

10204 123 Av NW Edmonton, Alberta T5G 0V6

$589,000
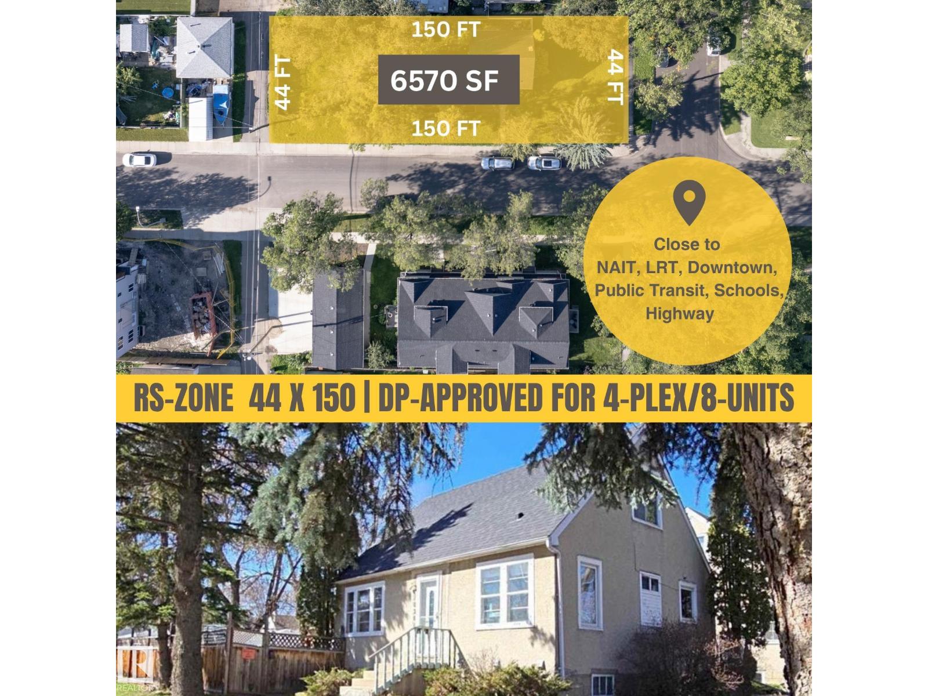
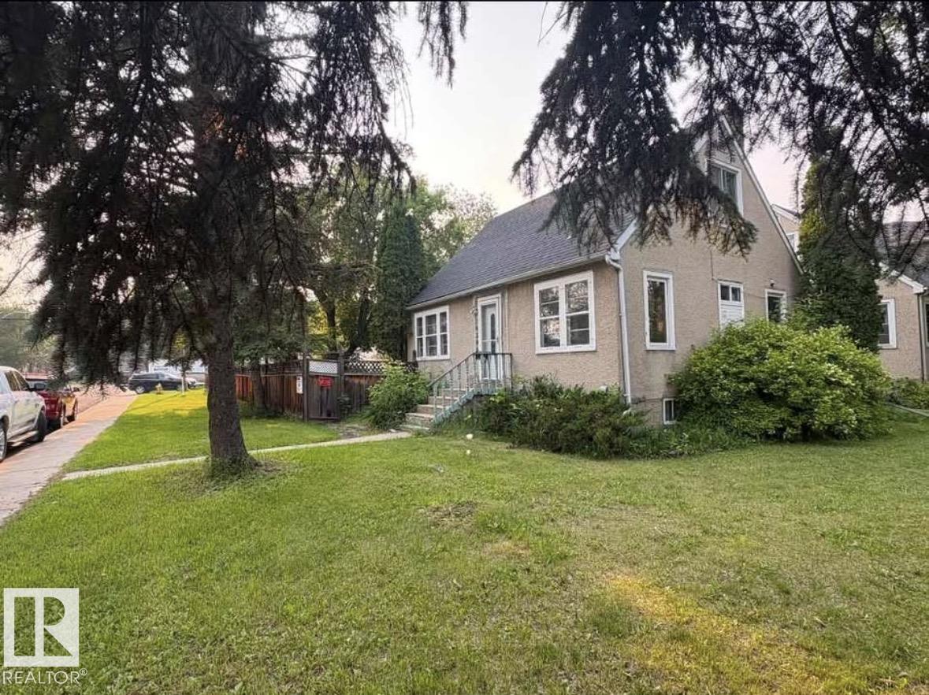
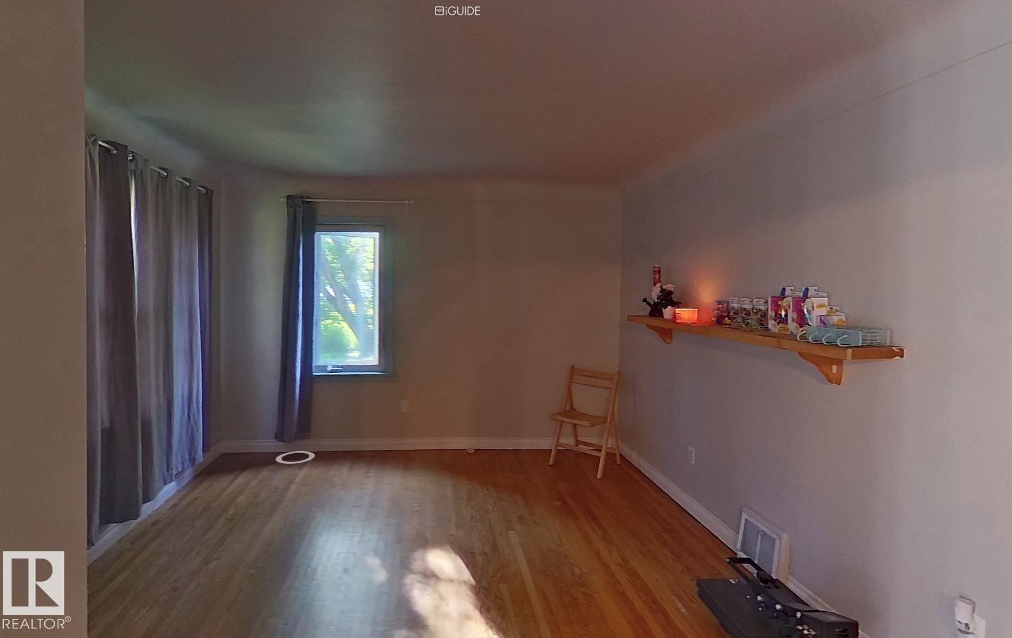
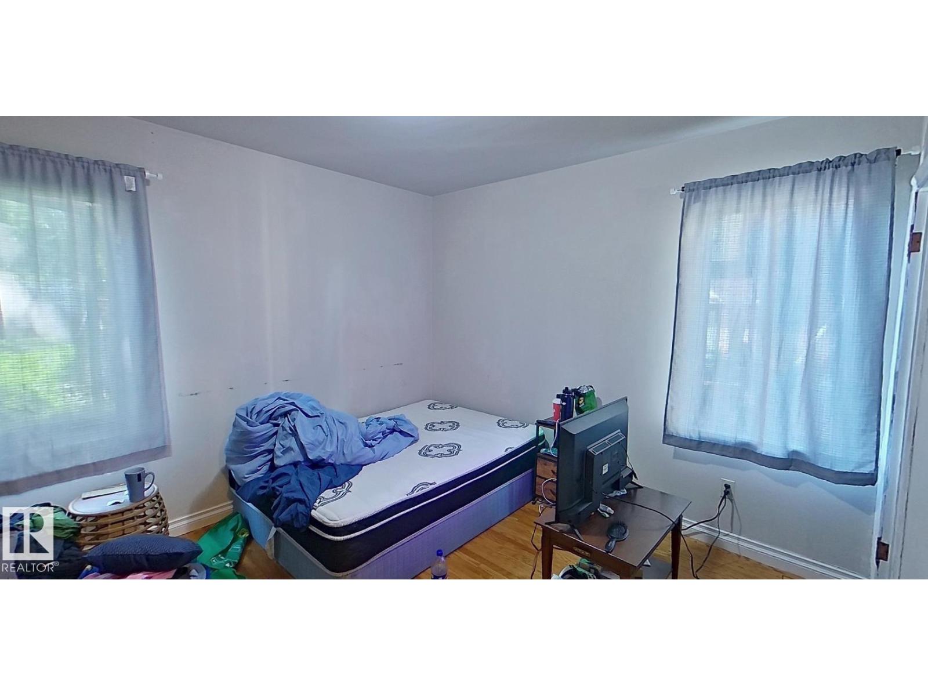
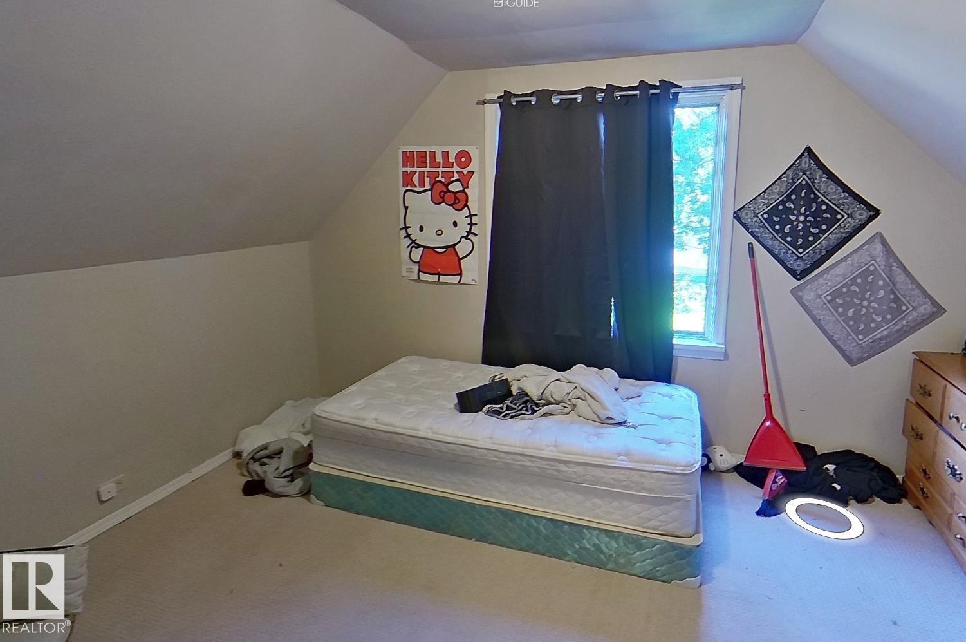
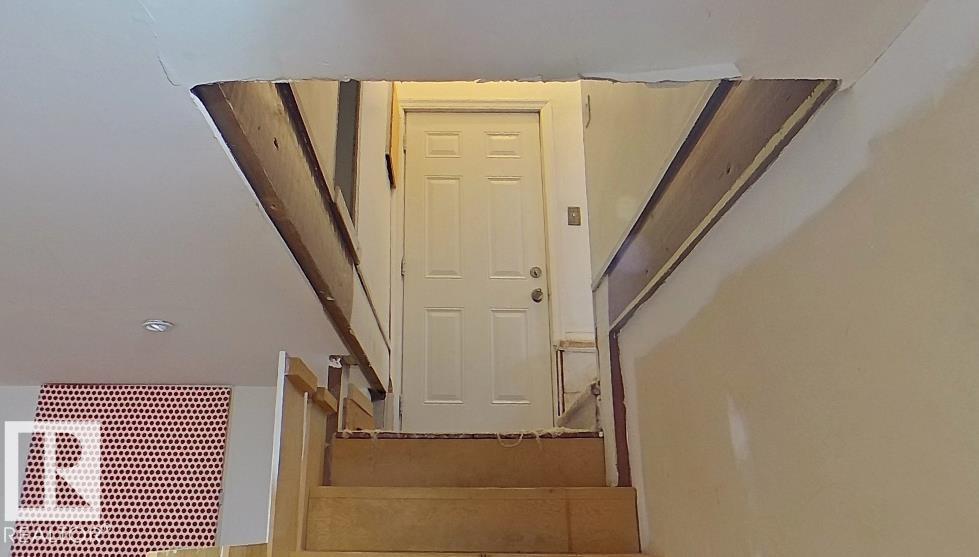
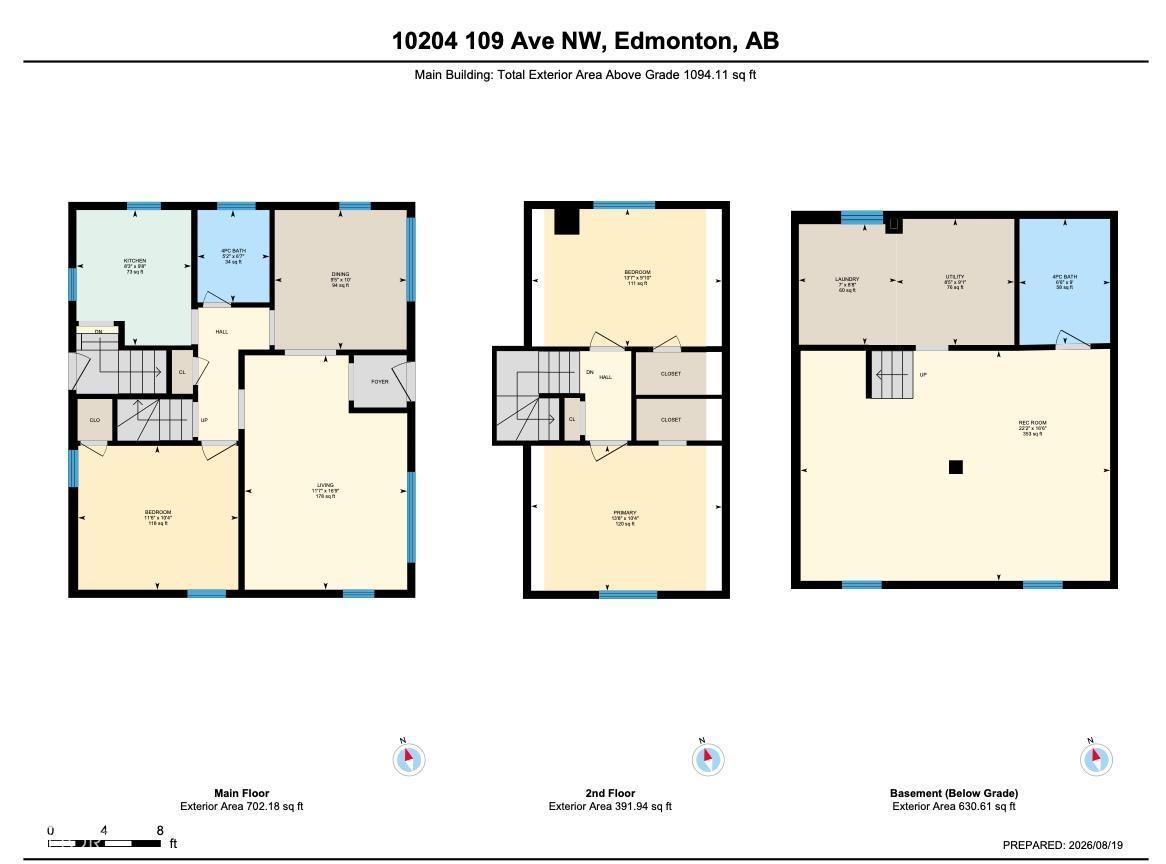
44 x 150 CORNER LOT, MLI Select Ready & DP approved for 4PLEX (8 Units in Total). This prime location is just minutes away from downtown, LRT, NAIT, public transit, and Yellowhead Trail, making it perfect for your future multi-family development plans. The current DP's/4-PLEX floor plan includes 3 bedrooms and 2.5 bathrooms, along with a den on the main floor, as well as a legal 2-bedroom suite in the basement. The property is in good condition and currently rented, offering the option to hold as an investment. It features updated mechanical systems and a new roof. (id:42336)
Property Details
| MLS® Number | E4506610 |
| Property Type | Single Family |
| Neigbourhood | Westwood (Edmonton) |
| Amenities Near By | Playground, Public Transit, Schools, Shopping |
| Features | See Remarks, Flat Site |
| View Type | City View |
Building
| Bathroom Total | 2 |
| Bedrooms Total | 3 |
| Appliances | Dryer, Hood Fan, Refrigerator, Stove, Washer |
| Basement Development | Finished |
| Basement Type | Full (finished) |
| Constructed Date | 1949 |
| Construction Style Attachment | Detached |
| Heating Type | Forced Air |
| Stories Total | 2 |
| Size Interior | 1,094 Sqft |
| Type | House |
Parking
| No Garage |
Land
| Acreage | No |
| Land Amenities | Playground, Public Transit, Schools, Shopping |
| Size Irregular | 610.38 |
| Size Total | 610.38 M2 |
| Size Total Text | 610.38 M2 |
Rooms
| Level | Type | Length | Width | Dimensions |
|---|---|---|---|---|
| Basement | Recreation Room | 22.2 m | 16.6 m | 22.2 m x 16.6 m |
| Main Level | Living Room | 16.9 m | 11.7 m | 16.9 m x 11.7 m |
| Main Level | Dining Room | 10 m | 9.5 m | 10 m x 9.5 m |
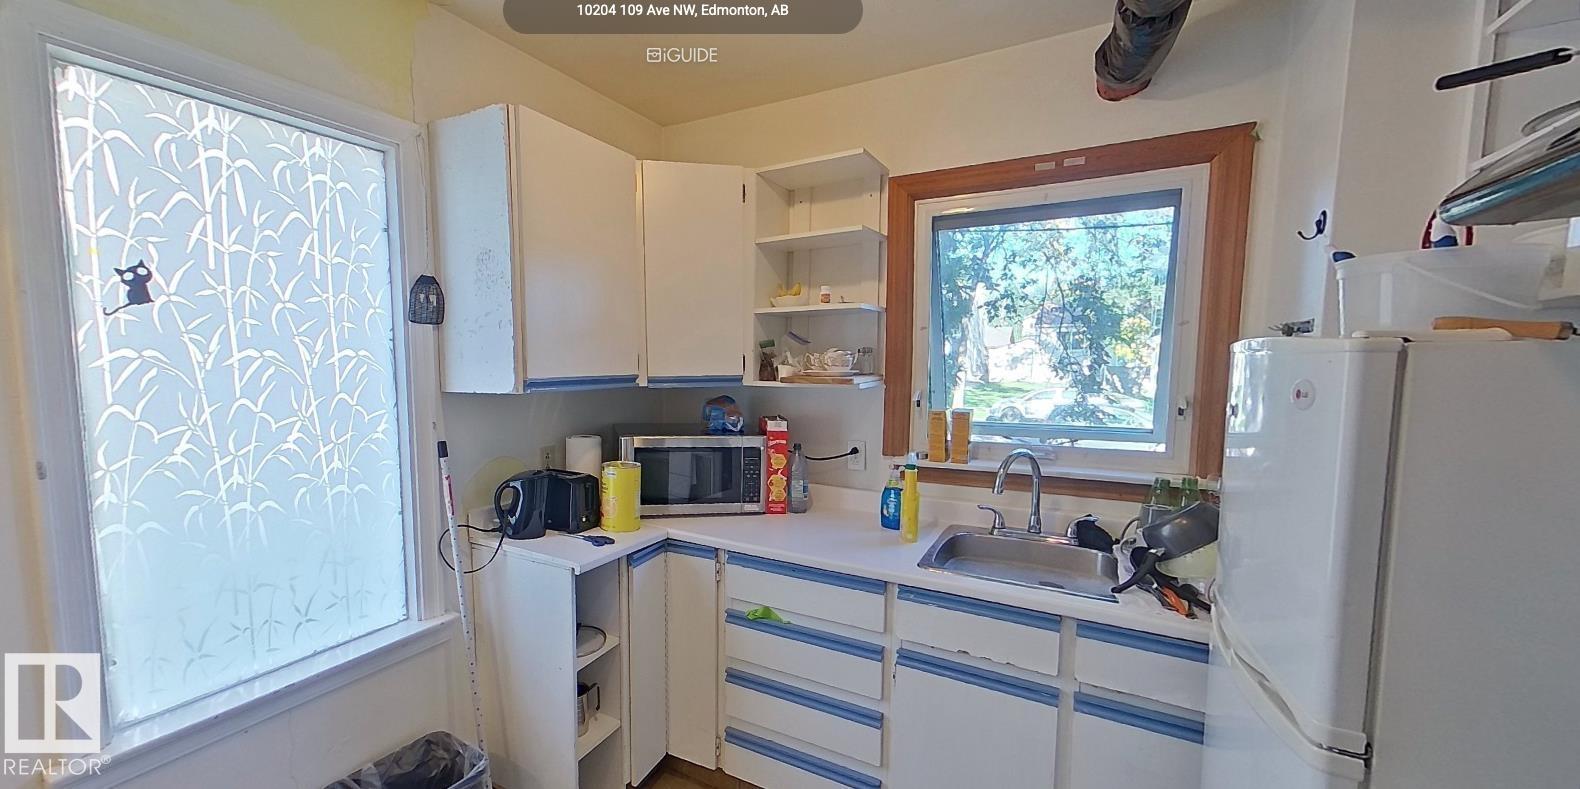
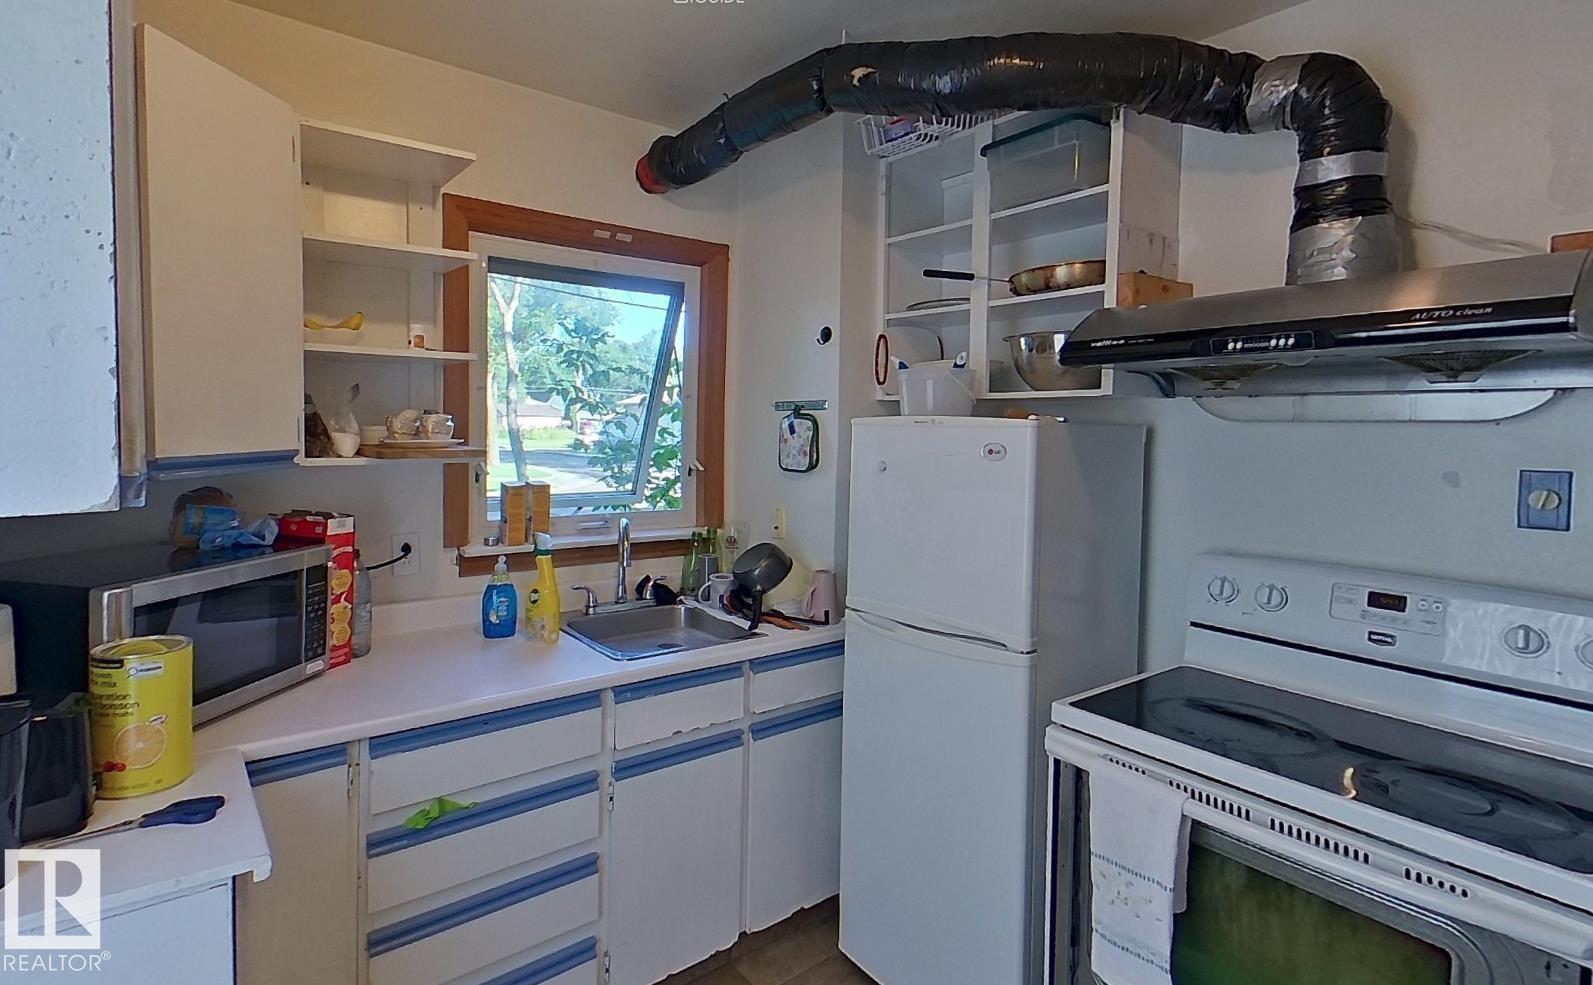
| Main Level | Kitchen | 9.8 m | 8.3 m | 9.8 m x 8.3 m |
| Main Level | Bedroom 3 | 11.6 m | 10.4 m | 11.6 m x 10.4 m |
| Upper Level | Primary Bedroom | 13.8 m | 10.4 m | 13.8 m x 10.4 m |
| Upper Level | Bedroom 2 | 13.7 m | 9.1 m | 13.7 m x 9.1 m |
https://www.realtor.ca/real-estate/30225307/10204-123-av-nw-edmonton-westwood-edmonton
Contact Us
Contact us for more information


The trademarks REALTOR®, REALTORS®, and the REALTOR® logo are controlled by The Canadian Real Estate Association (CREA) and identify real estate professionals who are members of CREA. The trademarks MLS®, Multiple Listing Service® and the associated logos are owned by The Canadian Real Estate Association (CREA) and identify the quality of services provided by real estate professionals who are members of CREA. The trademark DDF® is owned by The Canadian Real Estate Association (CREA) and identifies CREA's Data Distribution Facility (DDF®)
September 16 2026 11:10:58
REALTORS® Association of Edmonton
Century 21 Quantum Realty