

7911 152a Av NW Edmonton, Alberta T5C 3A1

$395,000
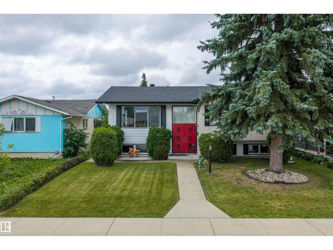
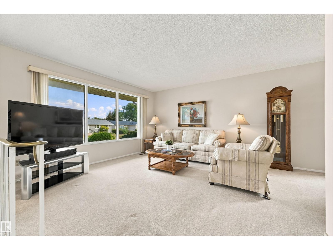
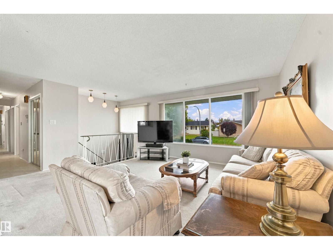
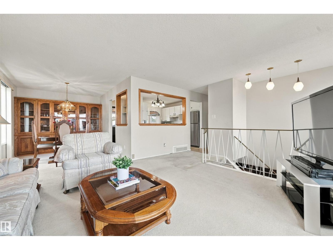
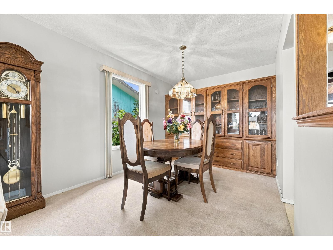
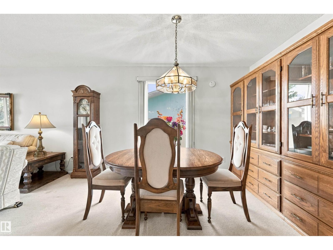
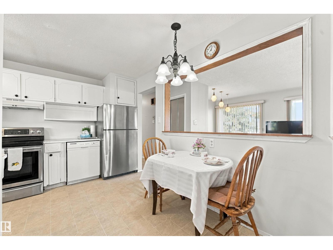
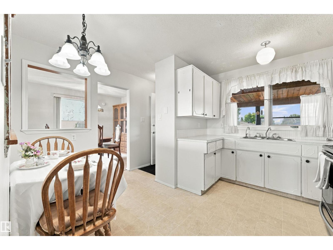
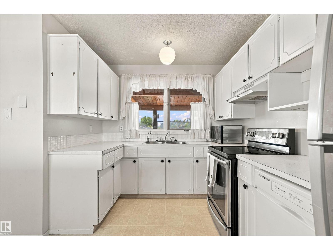
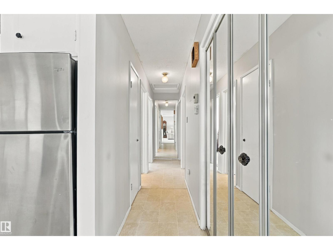
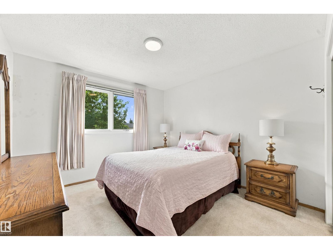
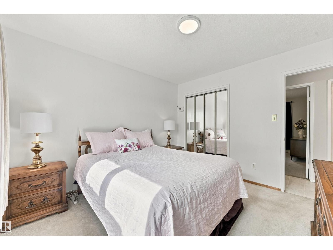
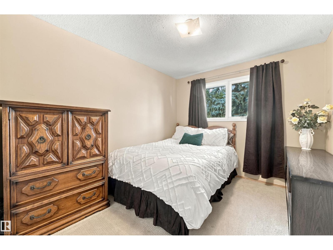
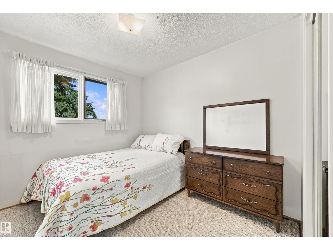
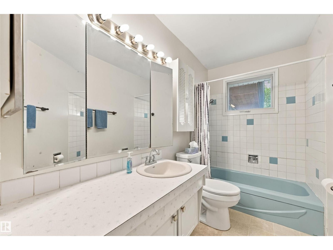
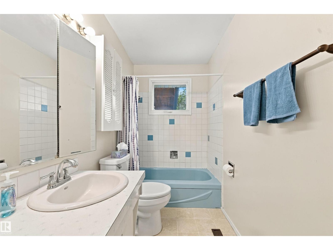
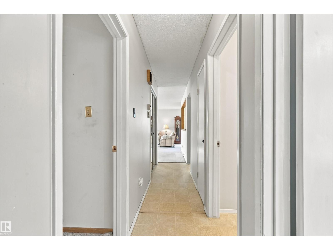
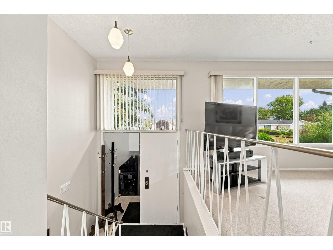
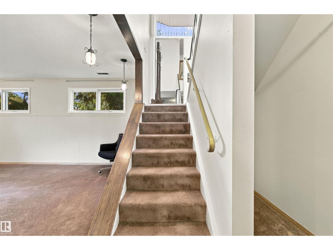
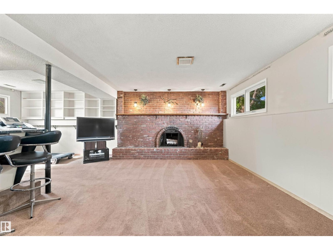
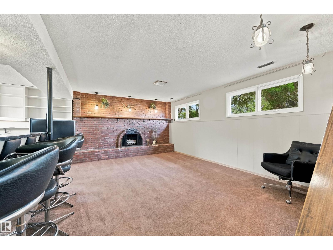
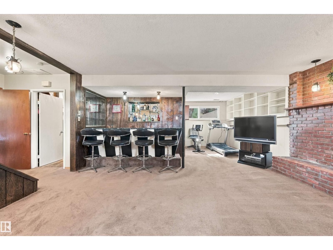
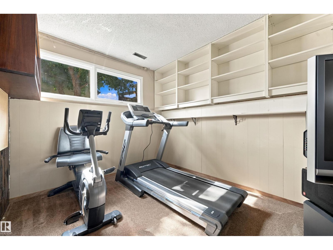
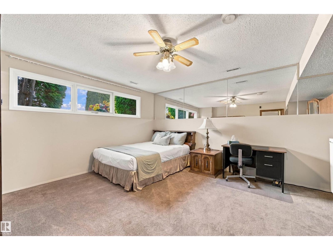
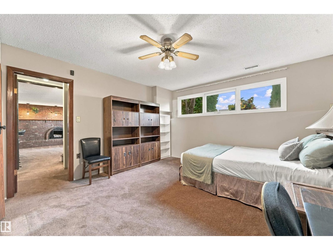
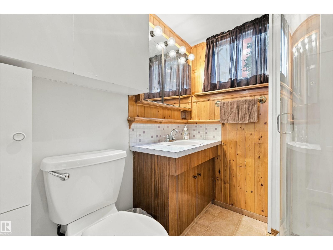
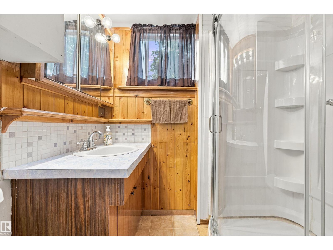
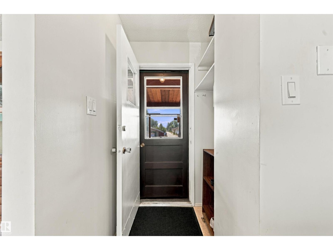
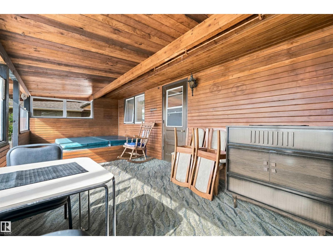
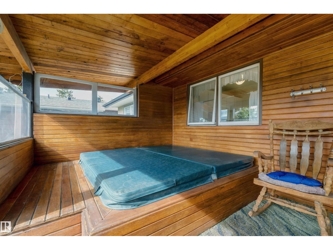
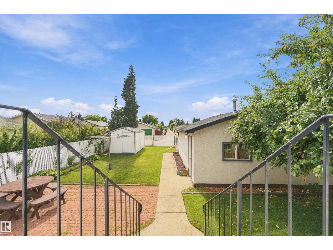
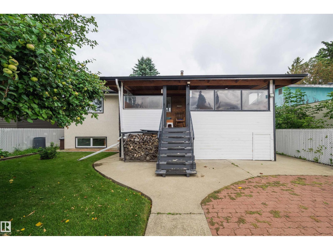
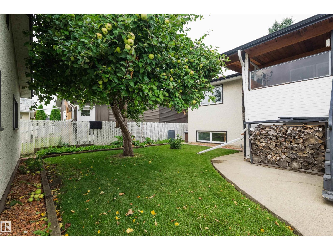
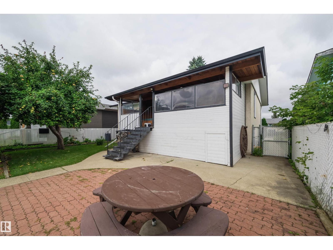
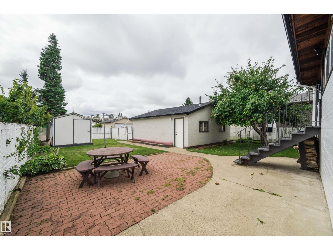
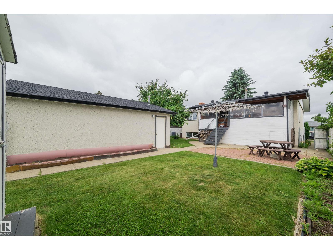
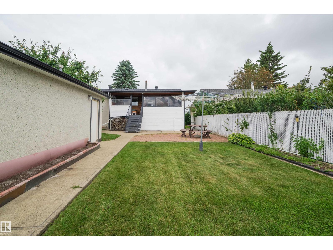
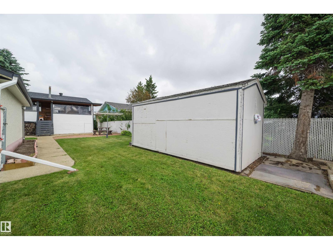
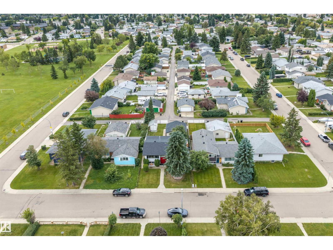
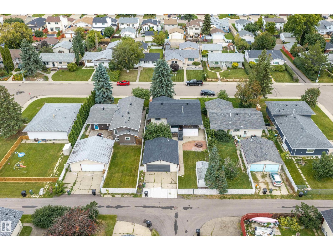
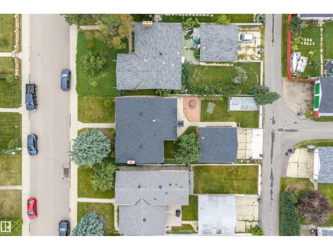
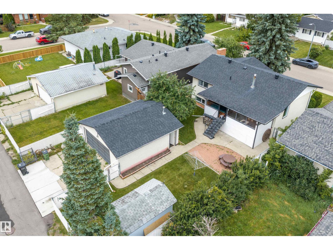
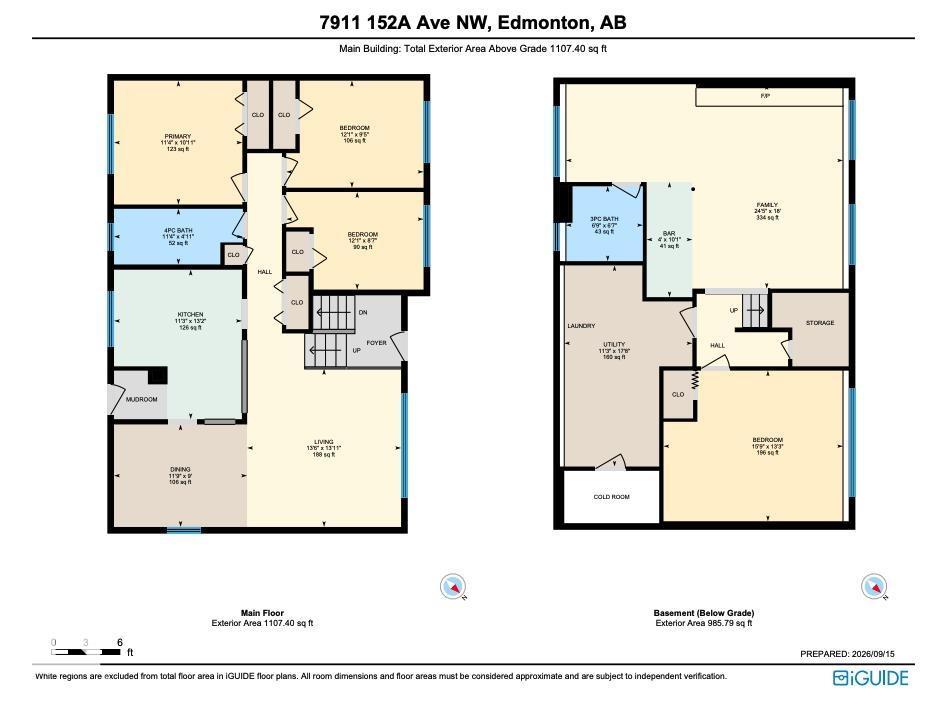
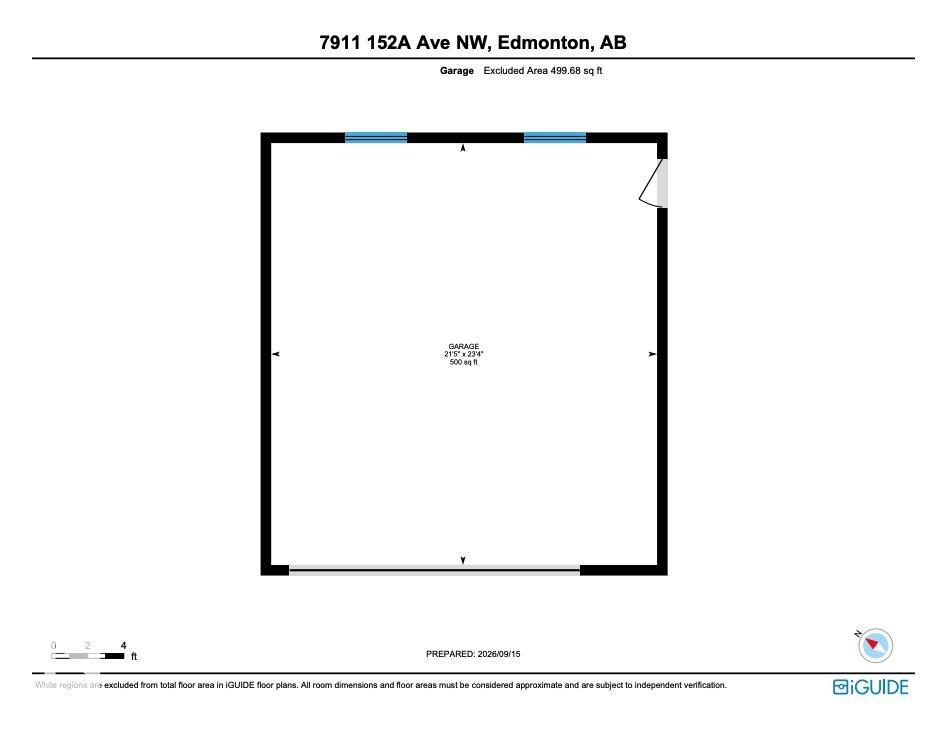
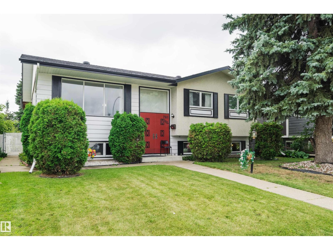
This exceptionally well-maintained 4-bedroom bi-level in Kilkenny is a blank canvas awaiting your personal touch. Meaningful updates, including a newer roof, hot water tank, and appliances, offer peace of mind from day one. Large windows throughout flood the main living areas and basement with natural light. Upstairs offers 3 bedrooms, while the basement adds a large 4th bedroom, plus 2 full bathrooms. Anchored by a brick wood-burning fireplace and overlooked by a custom bar, the basement living room invites your vision, whether that's a home theatre, entertaining space, or quiet retreat. A flexible area suits a home office, alongside a cold room and laundry. Outside, envision long evenings on the cedar-lined covered deck, beneath a blossoming apple tree in the south-facing backyard. The insulated detached garage, complete with floor drains and ready for a heater, sits off the alley for easy access with larger vehicles and trailers. This home has good bones and is ready for its next chapter. (id:42336)
Property Details
| MLS® Number | E4508835 |
| Property Type | Single Family |
| Neigbourhood | Kilkenny |
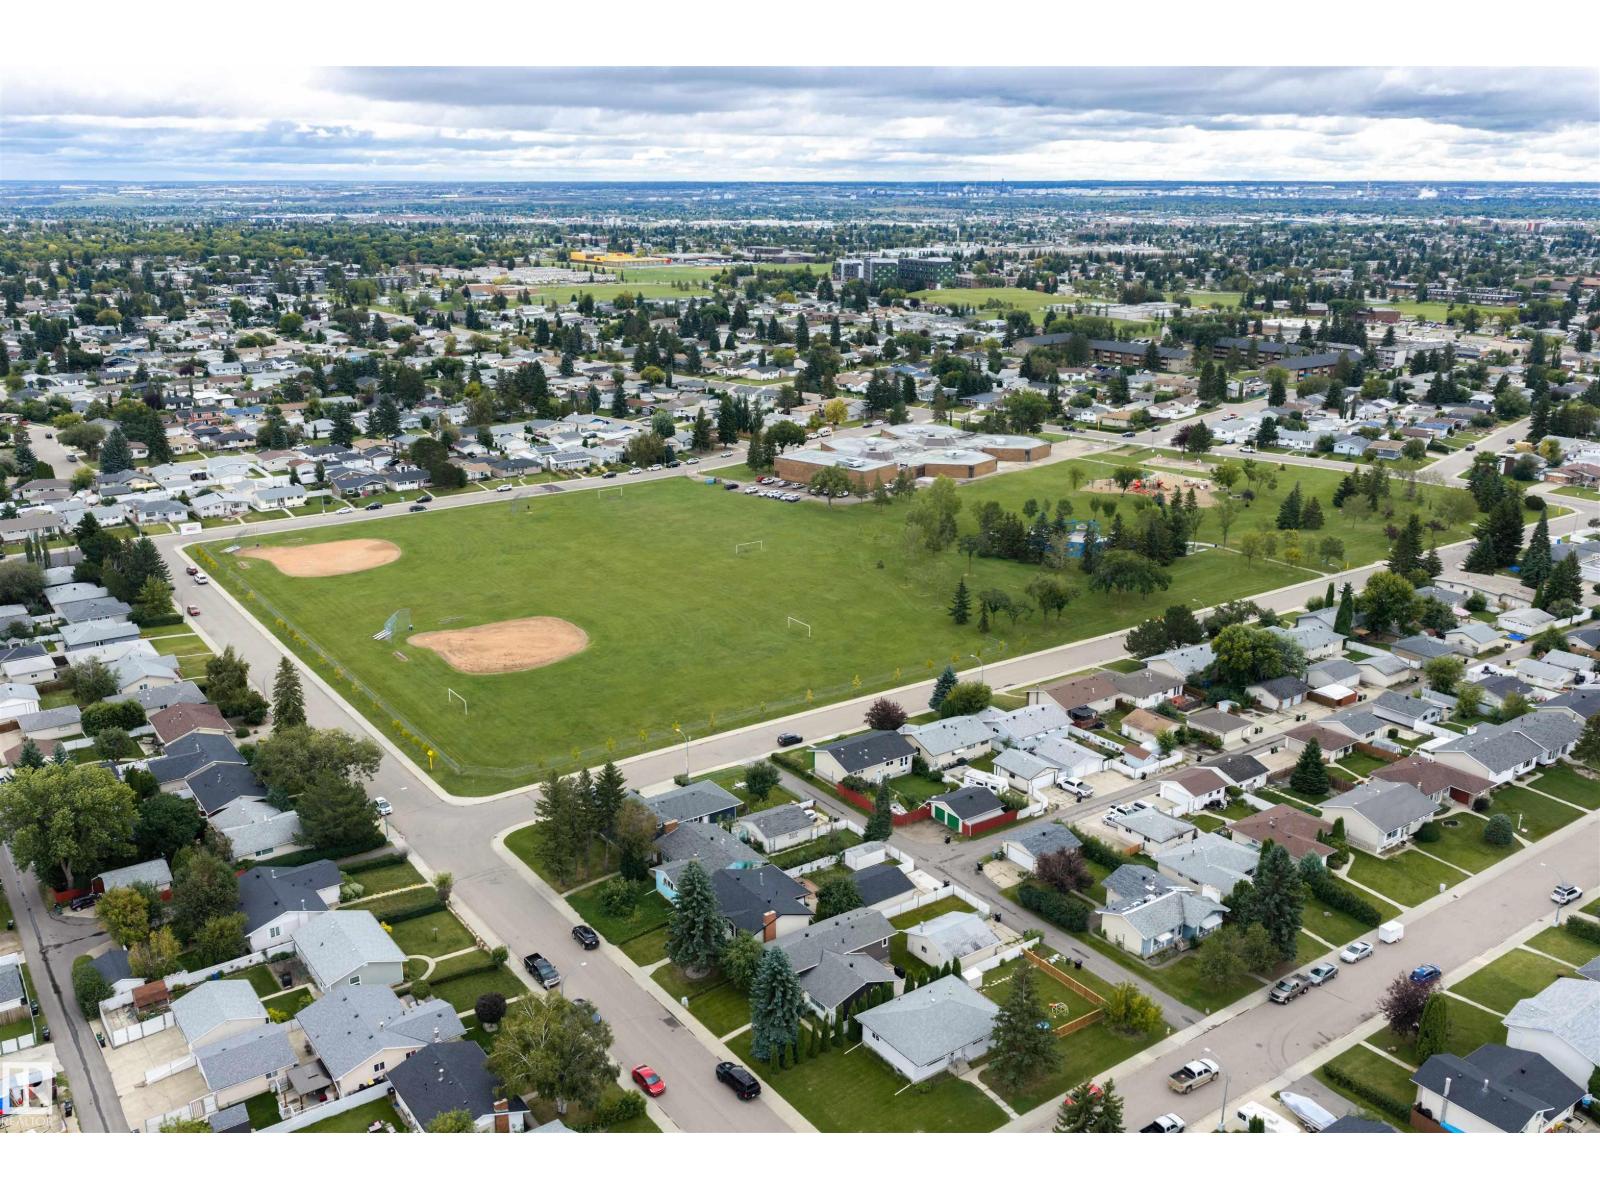
| Amenities Near By | Playground, Schools, Shopping |
| Features | Lane, No Animal Home |
| Parking Space Total | 4 |
| Structure | Deck |
Building
| Bathroom Total | 2 |
| Bedrooms Total | 4 |
| Appliances | Dishwasher, Dryer, Freezer, Garage Door Opener, Stove, Washer, Window Coverings, See Remarks, Two Refrigerators |
| Architectural Style | Bi-level |
| Basement Development | Finished |
| Basement Type | Full (finished) |
| Constructed Date | 1968 |
| Construction Style Attachment | Detached |
| Fireplace Fuel | Wood |
| Fireplace Present | Yes |
| Fireplace Type | Unknown |
| Heating Type | Forced Air |
| Size Interior | 1,107 Sqft |
| Type | House |
Parking
| Detached Garage |
Land
| Acreage | No |
| Fence Type | Fence |
| Land Amenities | Playground, Schools, Shopping |
| Size Irregular | 557.11 |
| Size Total | 557.11 M2 |
| Size Total Text | 557.11 M2 |
Rooms
| Level | Type | Length | Width | Dimensions |
|---|---|---|---|---|
| Lower Level | Family Room | 7.44 m | 7.44 m x Measurements not available | |
| Lower Level | Bedroom 4 | 4.8 m | 4.8 m x Measurements not available | |
| Upper Level | Living Room | 4.11 m | 4.11 m x Measurements not available | |
| Upper Level | Dining Room | 3.58 m | 3.58 m x Measurements not available | |
| Upper Level | Kitchen | 3.43 m | 3.43 m x Measurements not available | |
| Upper Level | Primary Bedroom | 3.45 m | 3.45 m x Measurements not available | |
| Upper Level | Bedroom 2 | 3.68 m | 3.68 m x Measurements not available | |
| Upper Level | Bedroom 3 | 3.68 m | 3.68 m x Measurements not available |
https://www.realtor.ca/real-estate/30284091/7911-152a-av-nw-edmonton-kilkenny
Contact Us
Contact us for more information

Aqeel Ali
Associate
(780) 444-8017

The trademarks REALTOR®, REALTORS®, and the REALTOR® logo are controlled by The Canadian Real Estate Association (CREA) and identify real estate professionals who are members of CREA. The trademarks MLS®, Multiple Listing Service® and the associated logos are owned by The Canadian Real Estate Association (CREA) and identify the quality of services provided by real estate professionals who are members of CREA. The trademark DDF® is owned by The Canadian Real Estate Association (CREA) and identifies CREA's Data Distribution Facility (DDF®)
September 15 2026 11:41:08
REALTORS® Association of Edmonton
Royal LePage Arteam Realty