

20705 56a Av NW Edmonton, Alberta T6M 0E7

$625,000
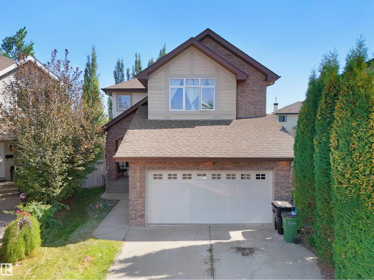
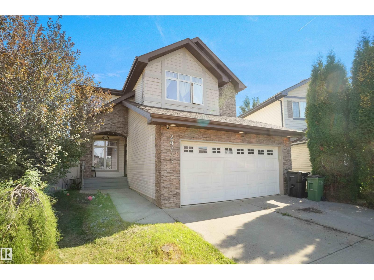
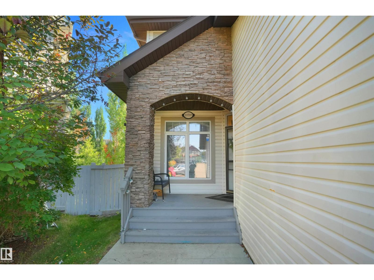
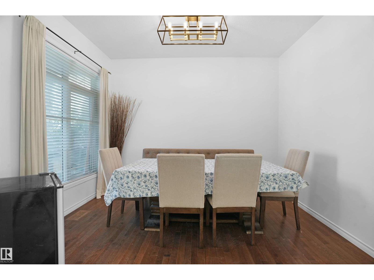
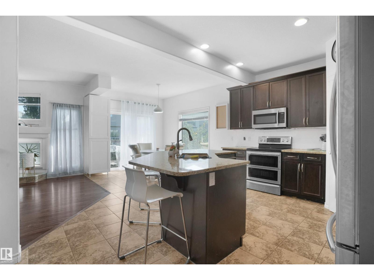
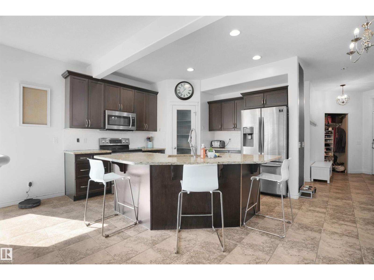
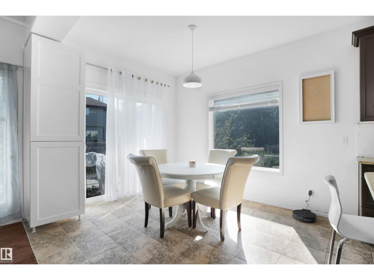
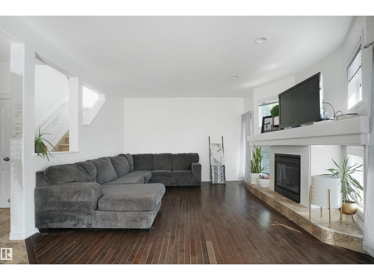
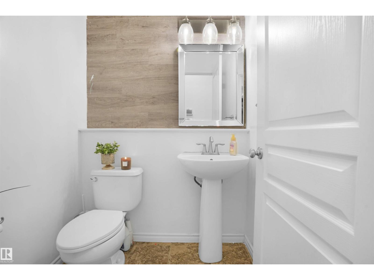
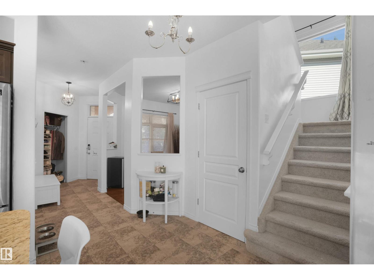
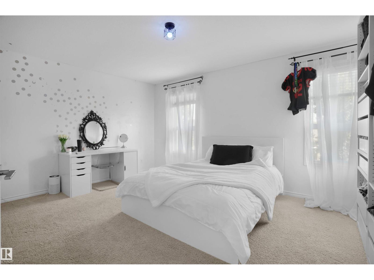
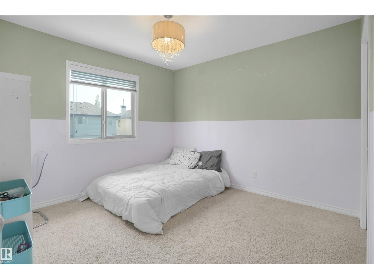
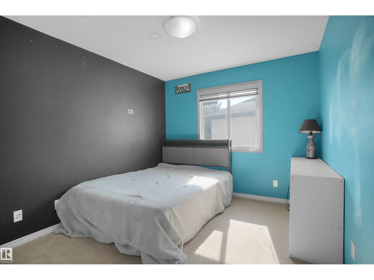
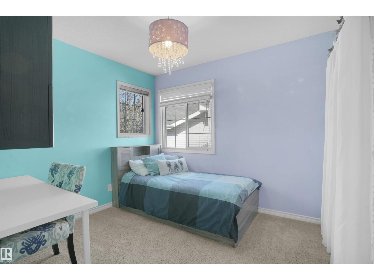
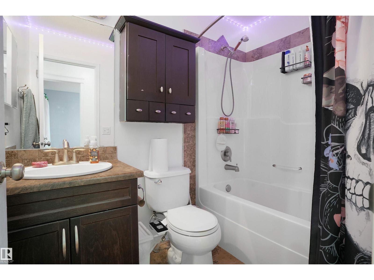
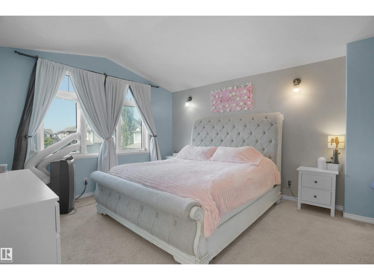
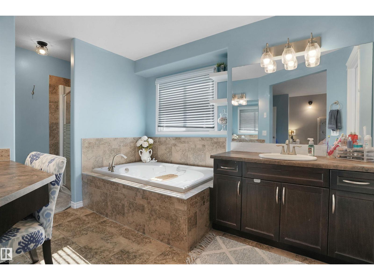
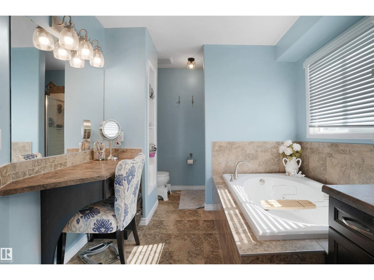
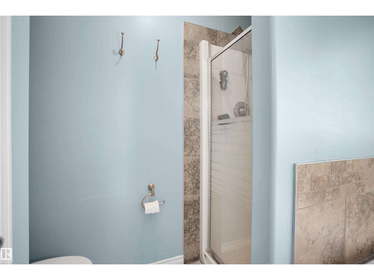
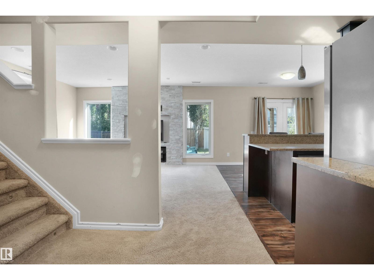
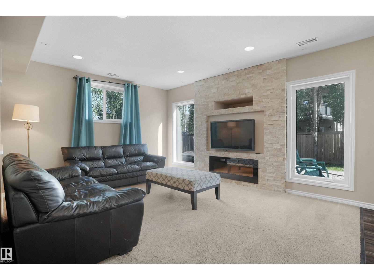
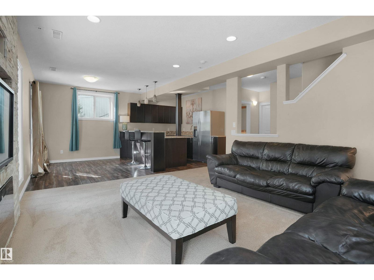
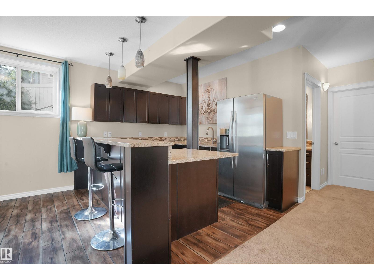
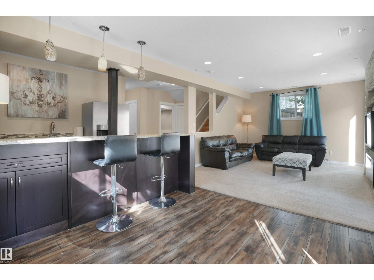
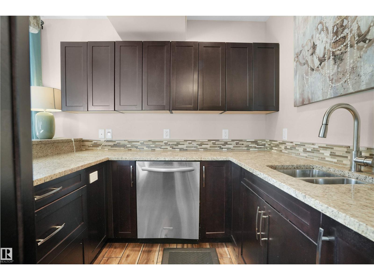
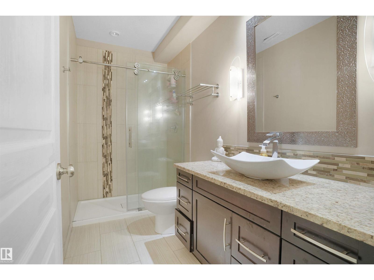
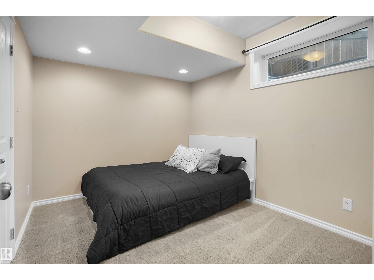
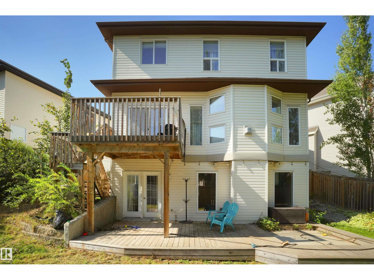
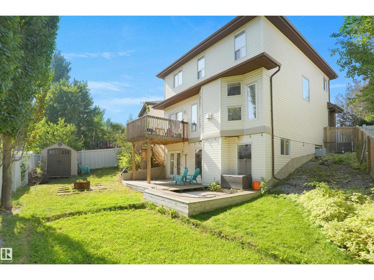
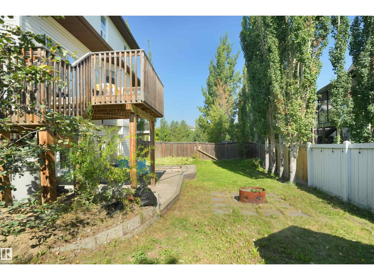
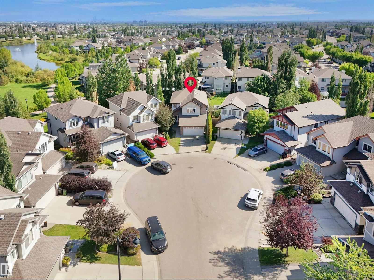
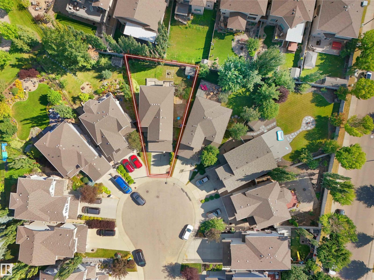
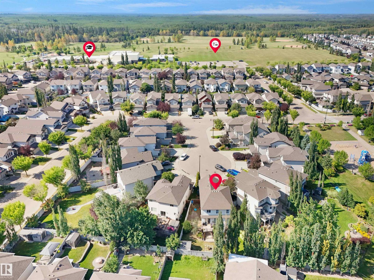
5 BEDROOMS UPSTAIRS OR 4 + A BONUS ROOM, YOU DECIDE! PLUS A FULLY FINISHED WALKOUT BASEMENT! Tucked into a quiet cul-de-sac in The Hamptons, this 2 storey offers over 3,000 sq. ft. of total developed living space on a pie shaped lot! Upstairs features five bedrooms, including a primary retreat with vaulted ceilings and a spa like ensuite. One bedroom was originally a bonus room, offering the flexibility to convert it back to suit your needs! The main floor features a bright living room with a fireplace, formal dining area and spacious kitchen with a walk-in pantry and deck access. The fully finished walkout basement is built for entertaining, featuring a granite topped bar, home theatre area, fireplace, sixth bedroom and full bathroom. Complete with central A/C and a double attached garage, this home is just steps from a community park and playground, with a K–9 school within walking distance! (id:42336)
Property Details
| MLS® Number | E4510159 |
| Property Type | Single Family |
| Neigbourhood | The Hamptons |
| Amenities Near By | Playground, Schools, Shopping |
| Features | Cul-de-sac, See Remarks, Wet Bar |
| Parking Space Total | 4 |
| Structure | Deck |
Building
| Bathroom Total | 4 |
| Bedrooms Total | 6 |
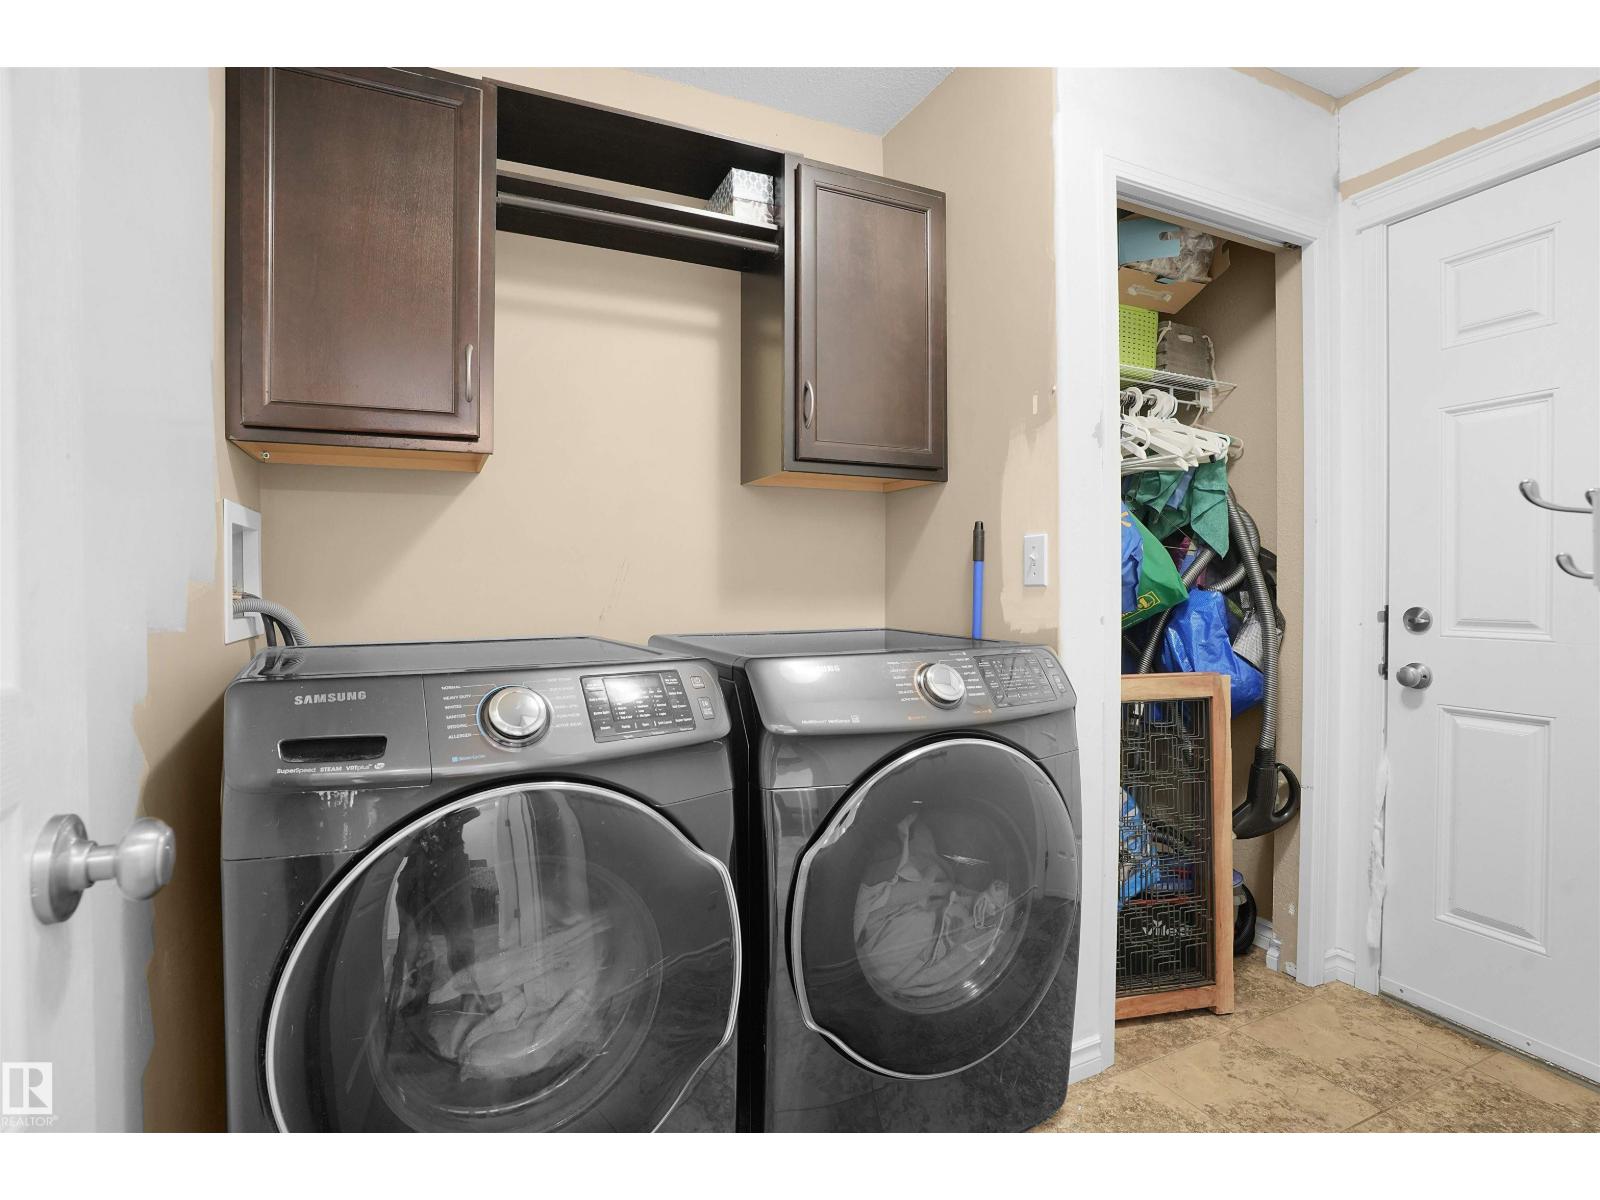
| Appliances | Dishwasher, Dryer, Microwave Range Hood Combo, Stove, Two Refrigerators |
| Basement Development | Finished |
| Basement Features | Walk Out |
| Basement Type | Full (finished) |
| Constructed Date | 2010 |
| Construction Style Attachment | Detached |
| Cooling Type | Central Air Conditioning |
| Half Bath Total | 1 |
| Heating Type | Forced Air |
| Stories Total | 2 |
| Size Interior | 2,172 Sqft |
| Type | House |
Parking
| Attached Garage |
Land
| Acreage | No |
| Fence Type | Fence |
| Land Amenities | Playground, Schools, Shopping |
Rooms
| Level | Type | Length | Width | Dimensions |
|---|---|---|---|---|
| Basement | Bedroom 6 | Measurements not available | ||
| Main Level | Living Room | Measurements not available | ||
| Main Level | Dining Room | Measurements not available | ||
| Main Level | Kitchen | Measurements not available | ||
| Upper Level | Primary Bedroom | Measurements not available | ||
| Upper Level | Bedroom 2 | Measurements not available | ||
| Upper Level | Bedroom 3 | Measurements not available | ||
| Upper Level | Bedroom 4 | Measurements not available | ||
| Upper Level | Bedroom 5 | Measurements not available |
https://www.realtor.ca/real-estate/30322347/20705-56a-av-nw-edmonton-the-hamptons
Contact Us
Contact us for more information

Lana Werner
Associate

Josh Binnington
Associate

The trademarks REALTOR®, REALTORS®, and the REALTOR® logo are controlled by The Canadian Real Estate Association (CREA) and identify real estate professionals who are members of CREA. The trademarks MLS®, Multiple Listing Service® and the associated logos are owned by The Canadian Real Estate Association (CREA) and identify the quality of services provided by real estate professionals who are members of CREA. The trademark DDF® is owned by The Canadian Real Estate Association (CREA) and identifies CREA's Data Distribution Facility (DDF®)
November 09 2026 07:40:30
REALTORS® Association of Edmonton
RE/MAX Excellence