

458 Macewan Rd SW Edmonton, Alberta T6W 1V4

$499,900
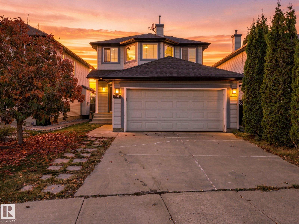
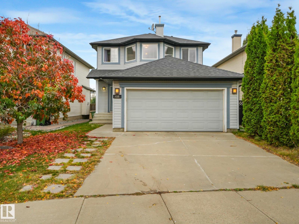
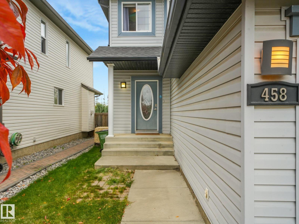
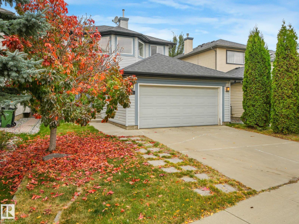
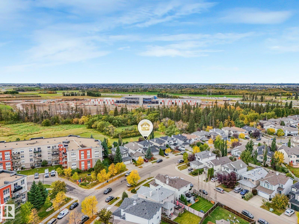
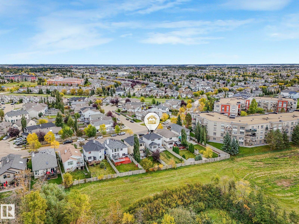
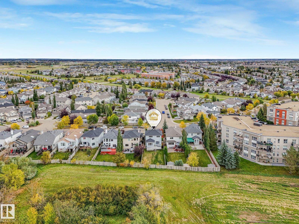
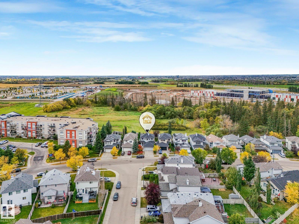
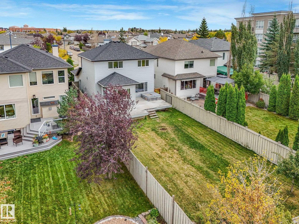
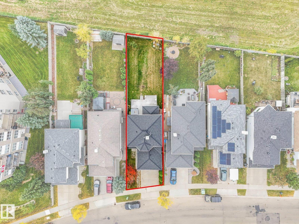
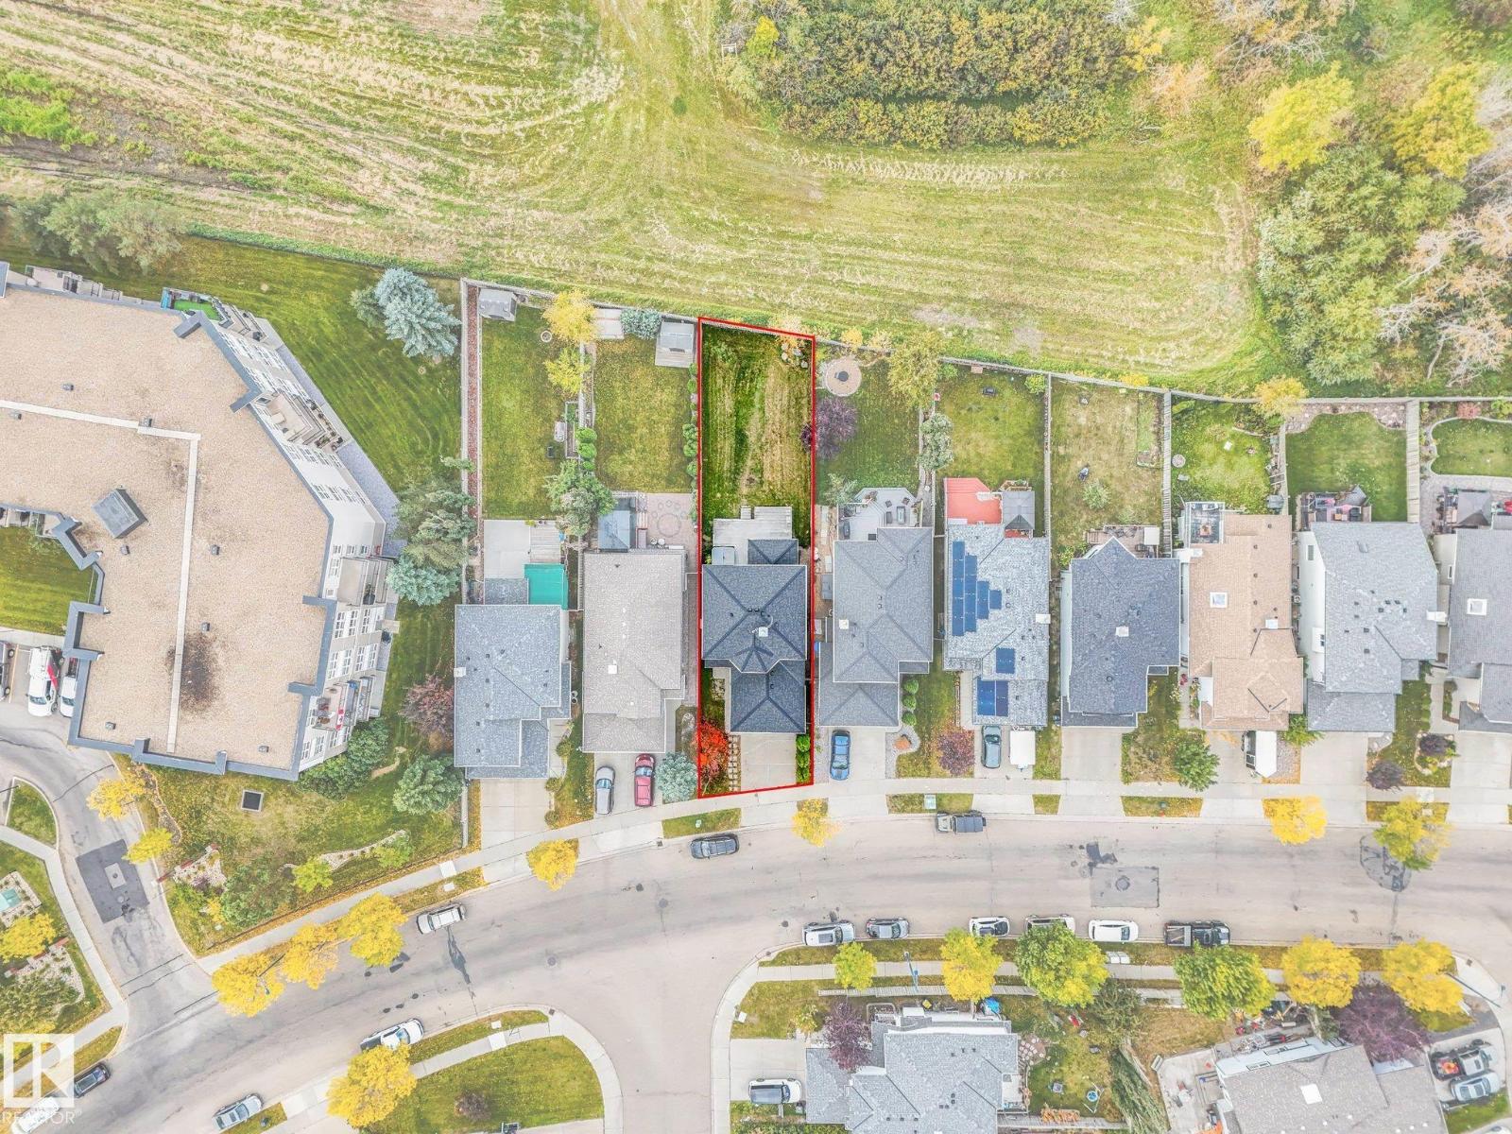
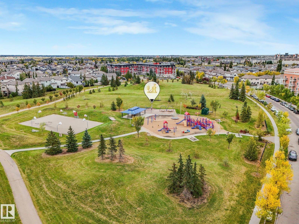
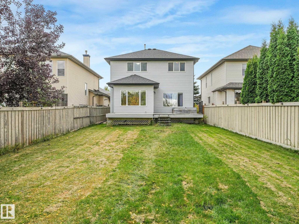
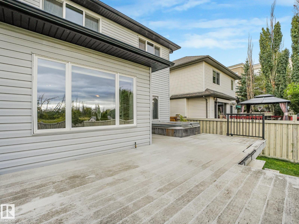
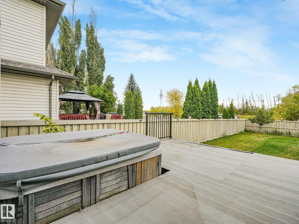
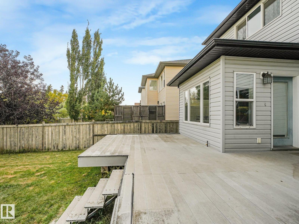
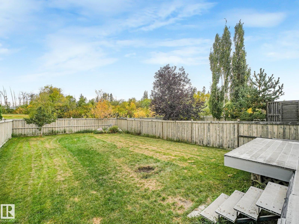
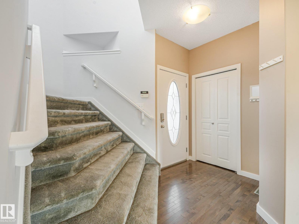
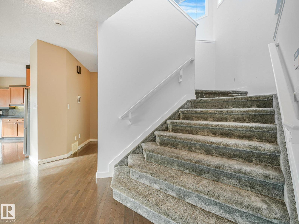
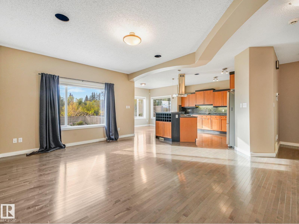
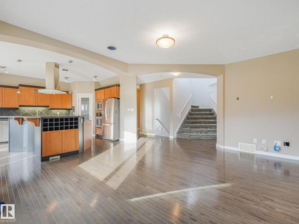
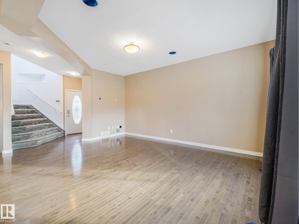
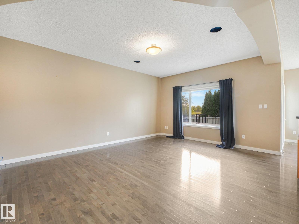
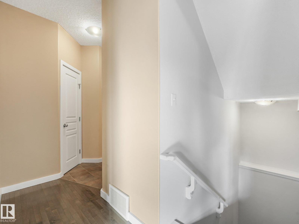
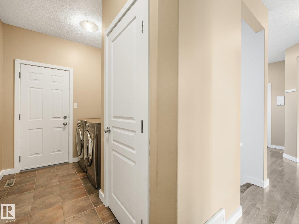
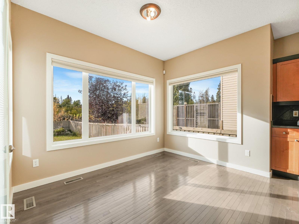
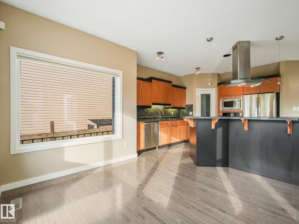
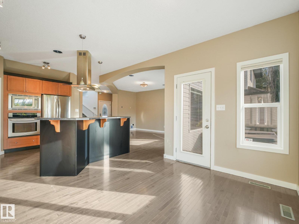
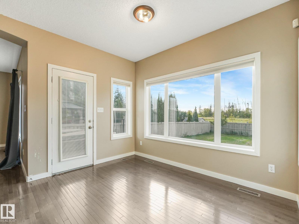
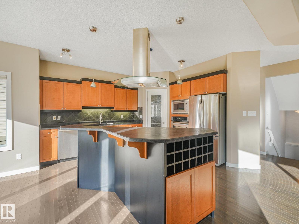
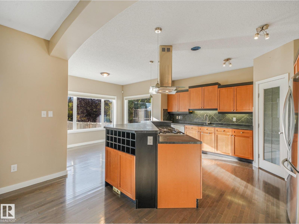
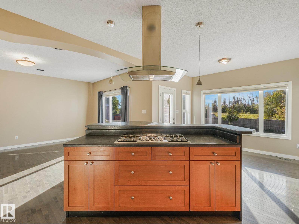
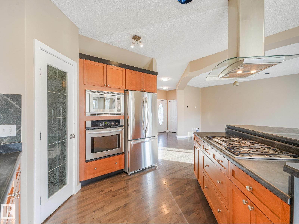
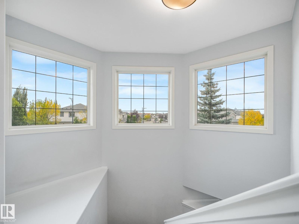
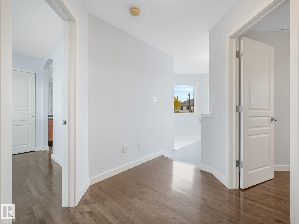
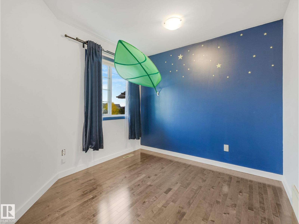
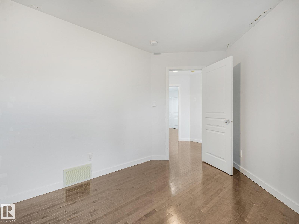
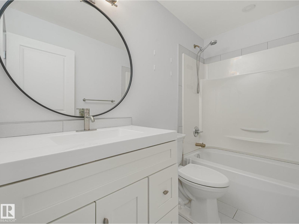
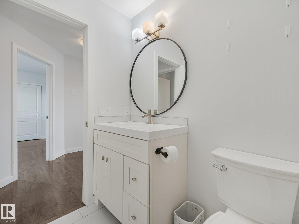
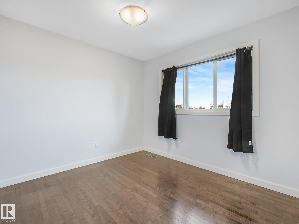
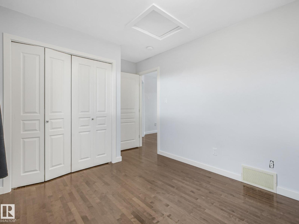
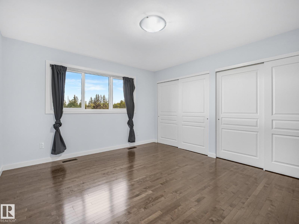
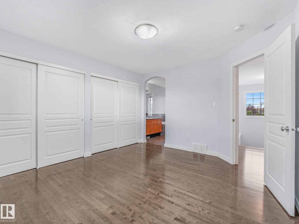
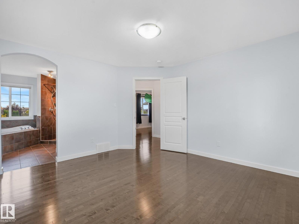
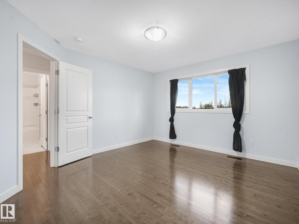
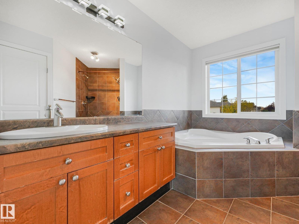
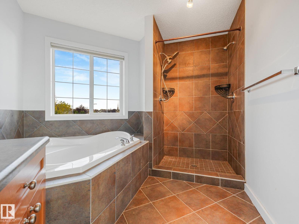
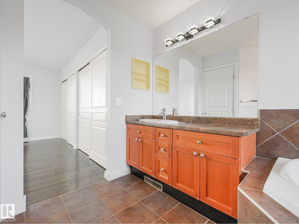
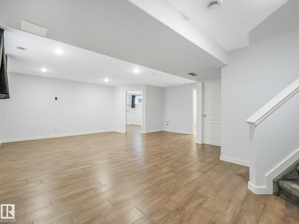
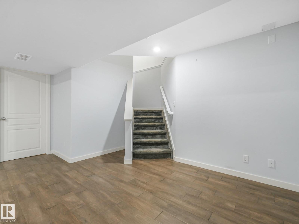
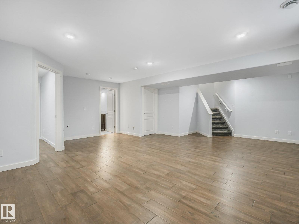
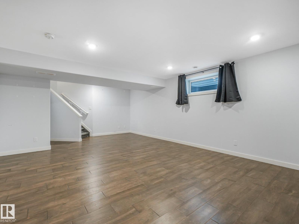
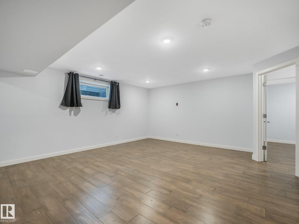
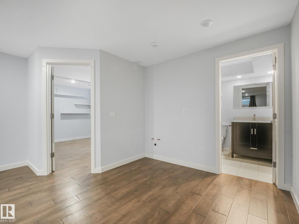
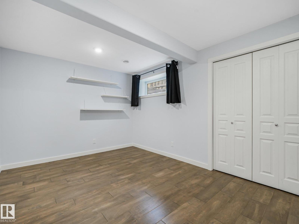
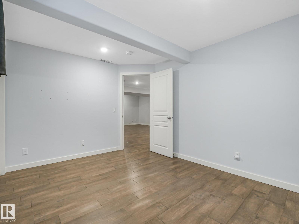
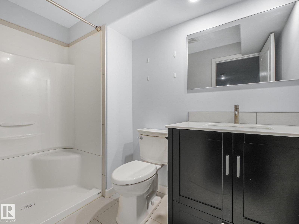
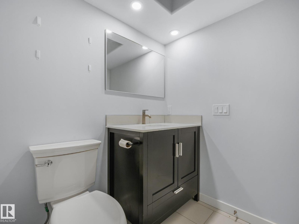
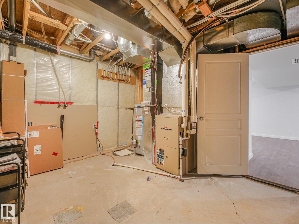
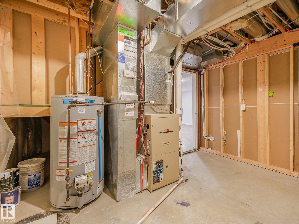
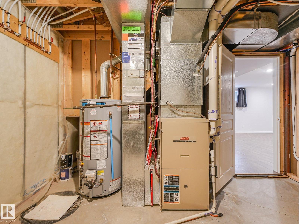
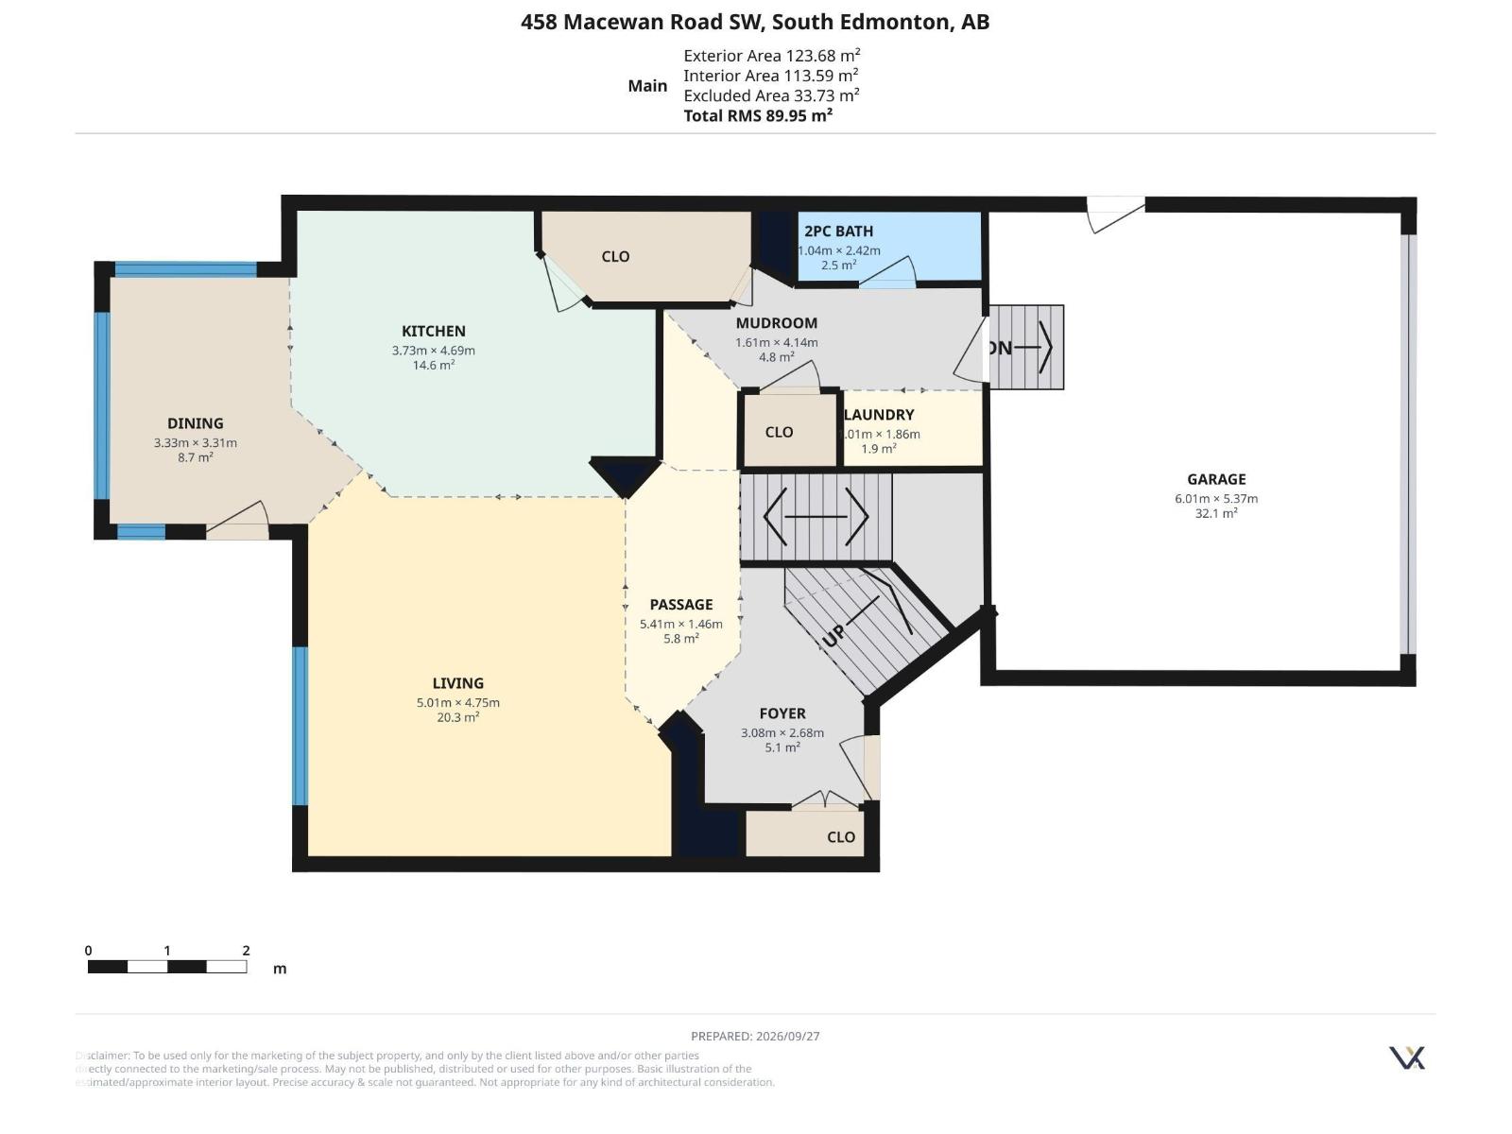
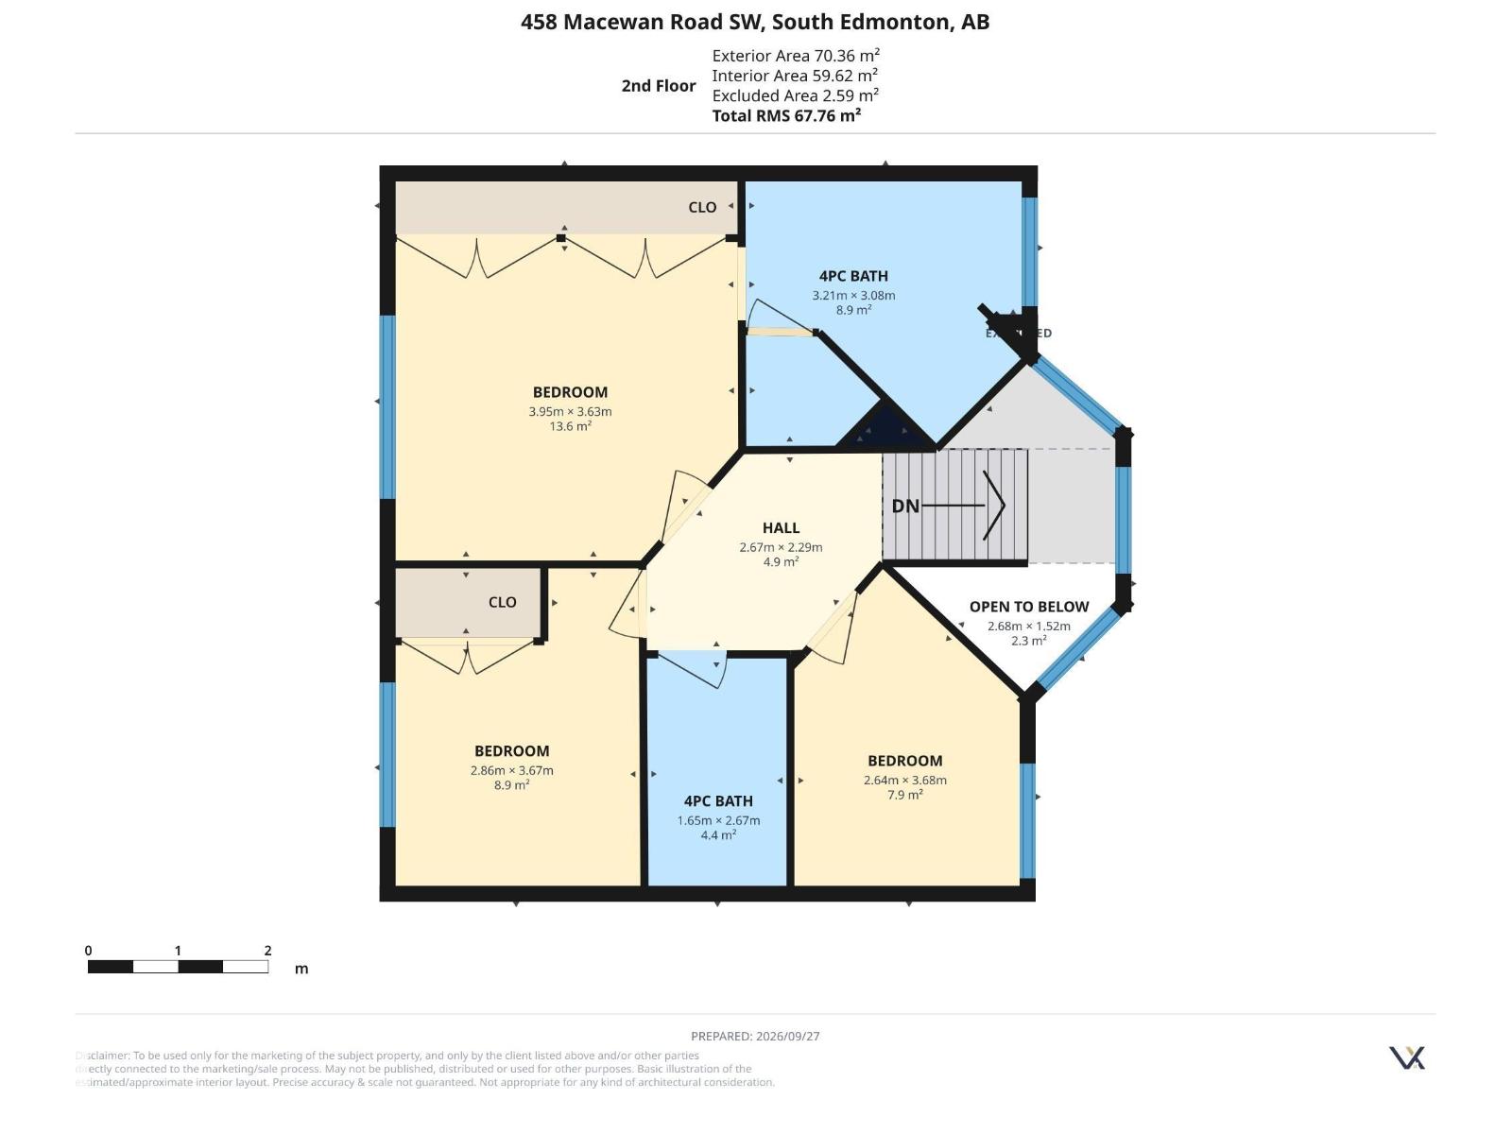
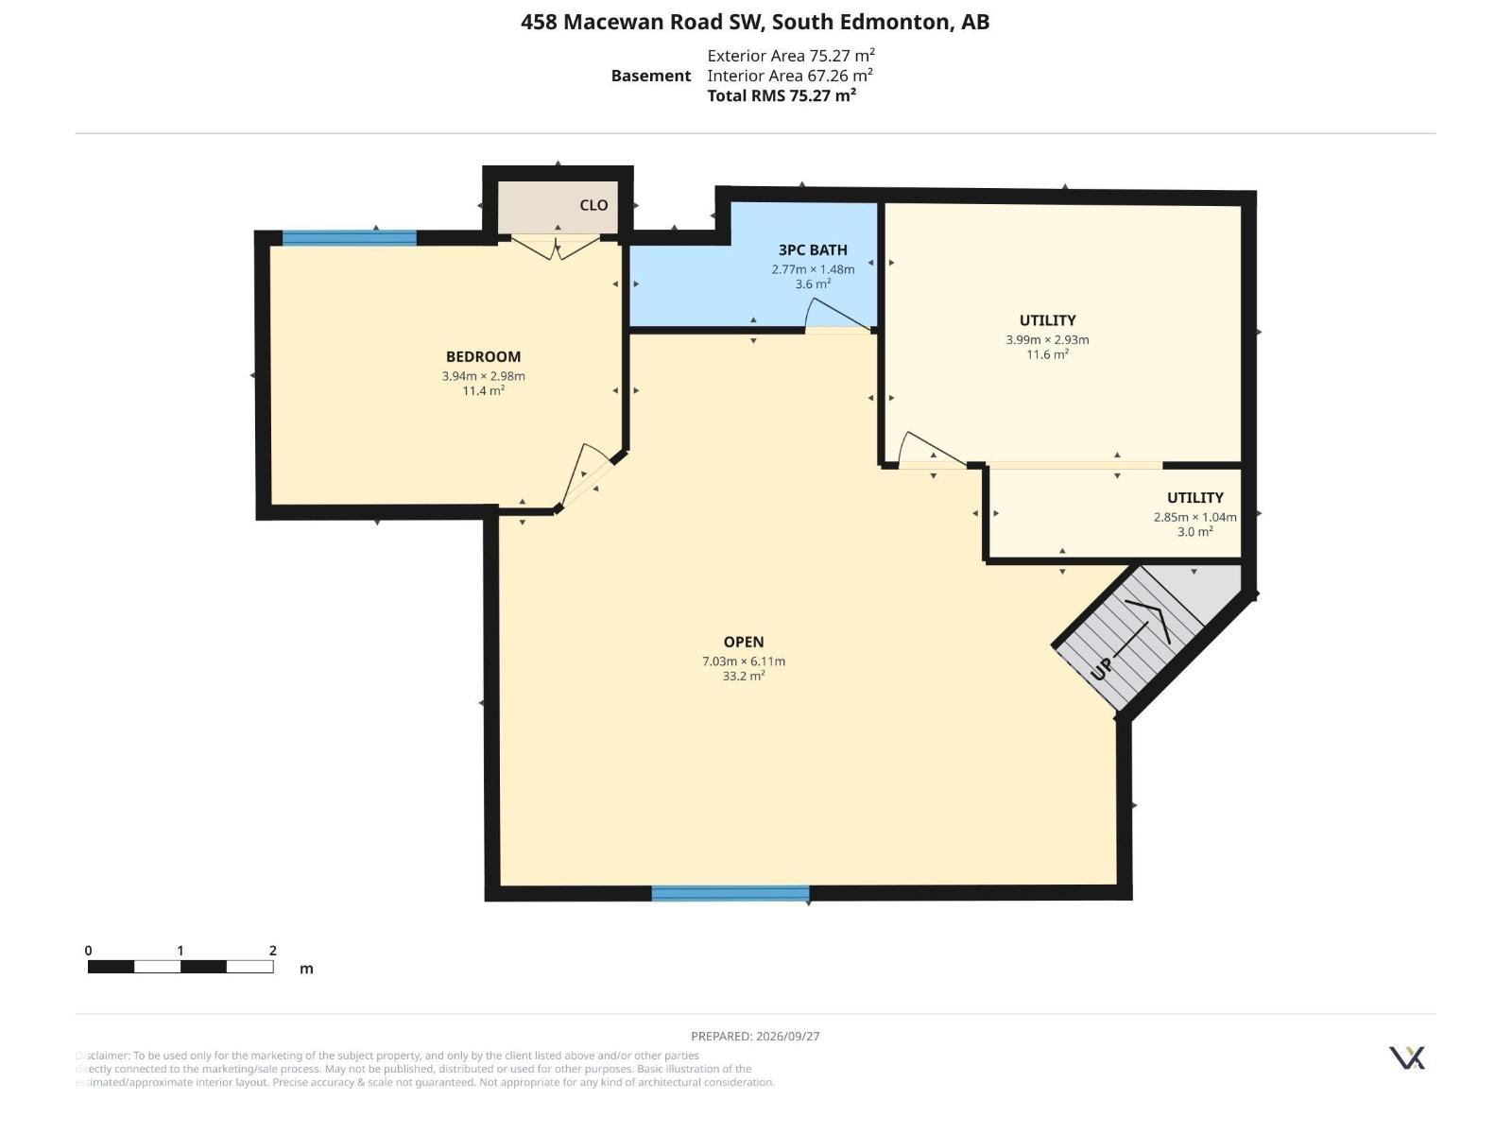
Backing onto green space with no neighbours behind, this MacEwan home offers the kind of privacy that is hard to find. With over 2,500 sq. ft. of finished living space, there is room to spread out, gather and grow. The main and upper levels offer a bright, functional layout with 3 bedrooms up, while the fully finished basement adds a 4th bedroom, full bath and generous recreation space. Major updates include A/C (2022), roof and hot water tank (2023), driveway lifting (2025), plus a new west-side fence. Three hardwired Ethernet outlets in the basement add everyday convenience for work, gaming or streaming. Enjoy a landscaped yard, deck and peaceful green-space backdrop, with quick access to Anthony Henday, Ellerslie Road, nearby amenities and South Edmonton Common. Move in and settle in before the seasons change. (id:42336)
Open House
This property has open houses!
2:30 pm
Ends at:4:00 pm
Property Details
| MLS® Number | E4510778 |
| Property Type | Single Family |
| Neigbourhood | Macewan |
| Amenities Near By | Park, Golf Course, Playground, Schools, Shopping |
| Features | Flat Site |
| Parking Space Total | 4 |
| Structure | Deck |
Building
| Bathroom Total | 4 |
| Bedrooms Total | 4 |
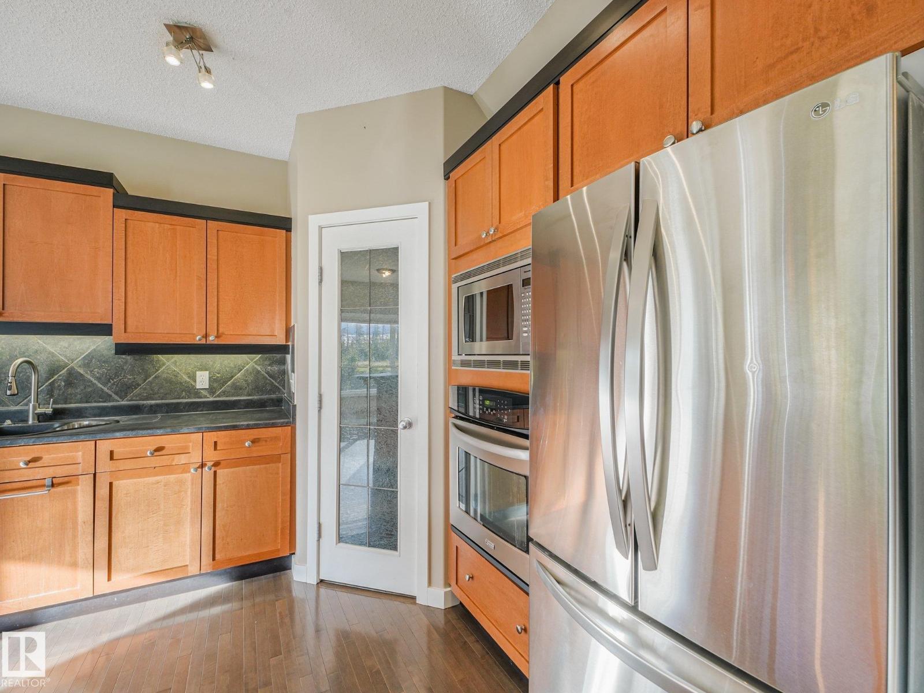
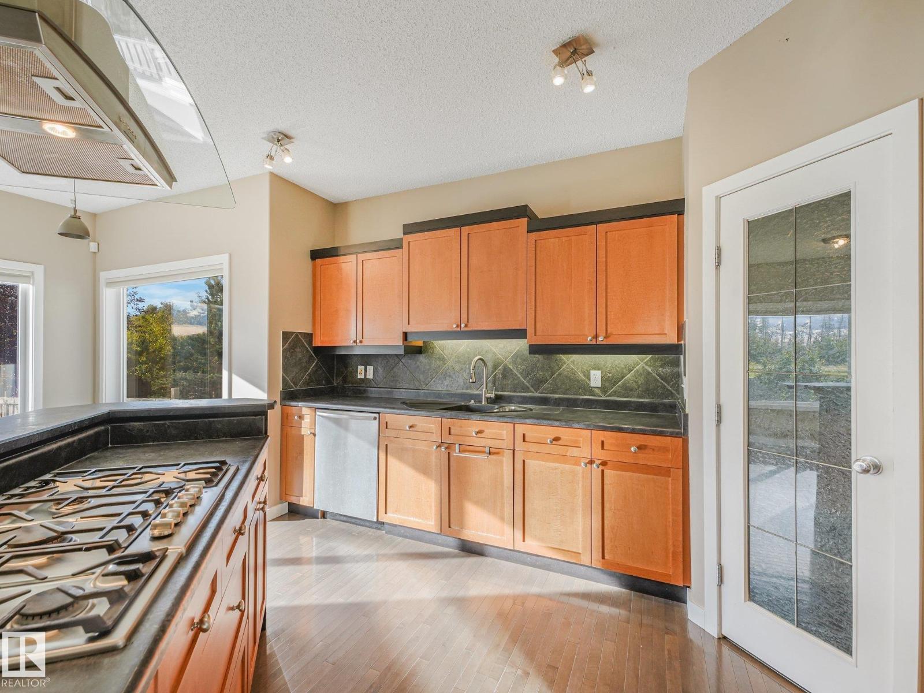
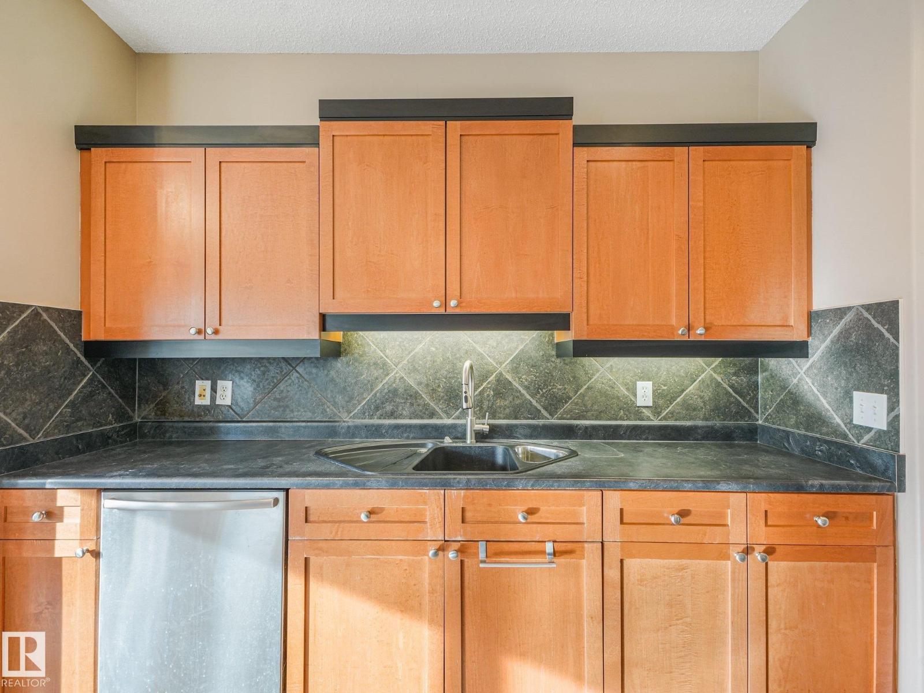
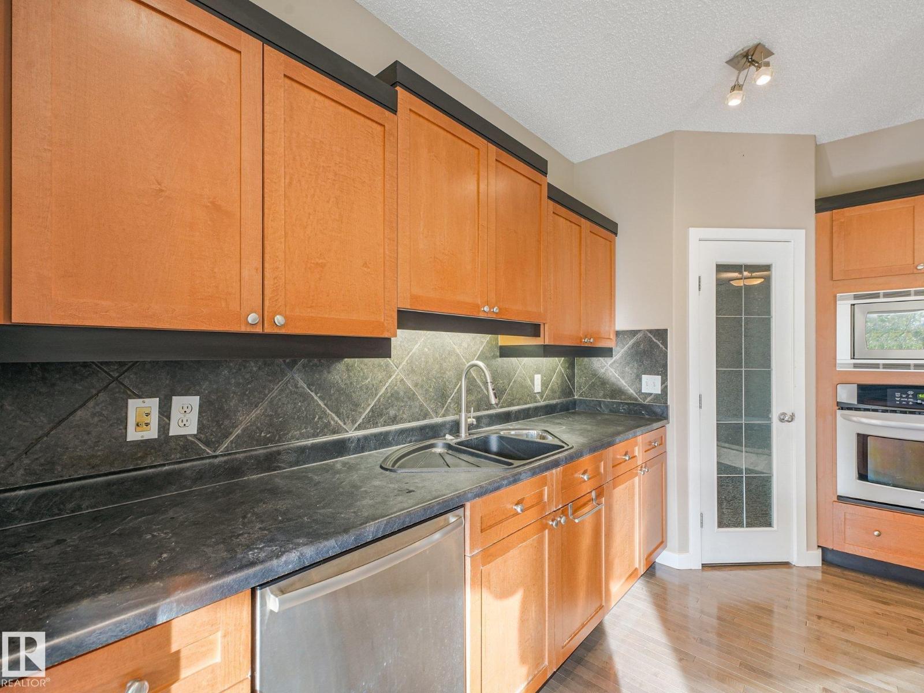
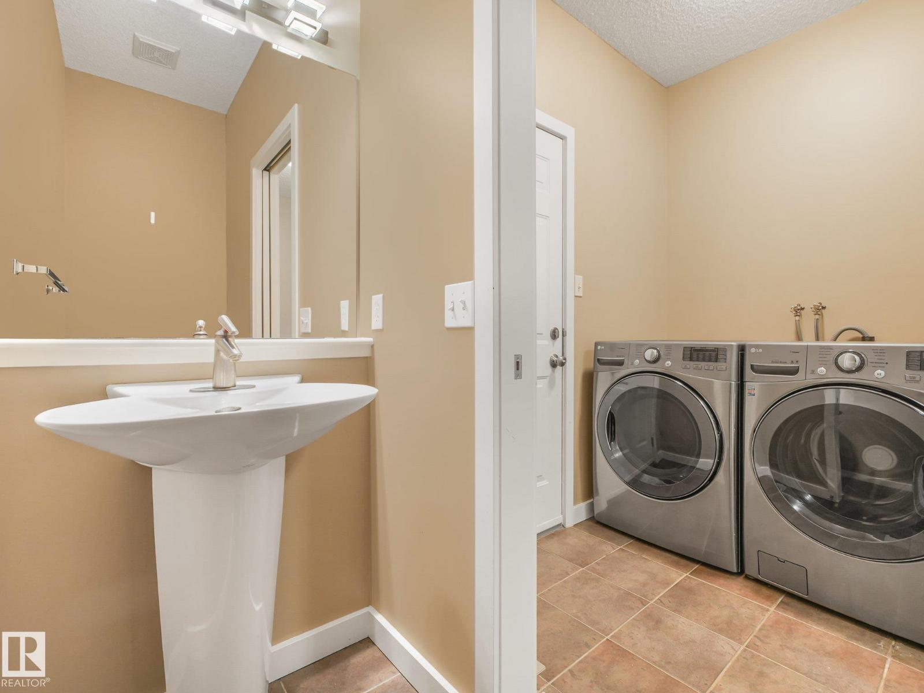
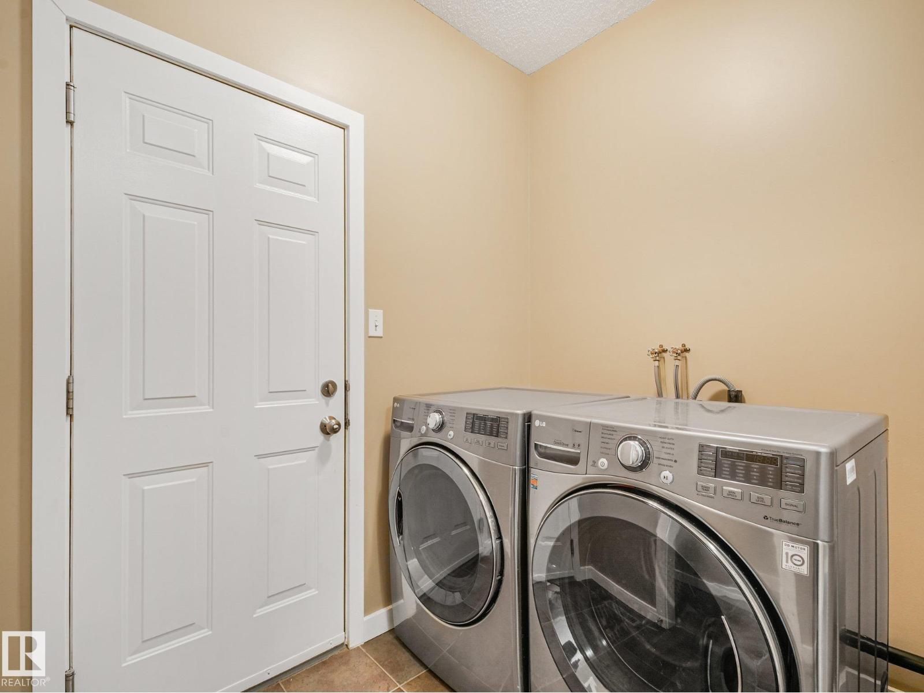
| Appliances | Dishwasher, Garage Door Opener Remote(s), Garage Door Opener, Oven - Built-in, Microwave, Refrigerator, Stove, Washer, Window Coverings |
| Basement Development | Finished |
| Basement Type | Full (finished) |
| Constructed Date | 2005 |
| Construction Style Attachment | Detached |
| Cooling Type | Central Air Conditioning |
| Fire Protection | Smoke Detectors |
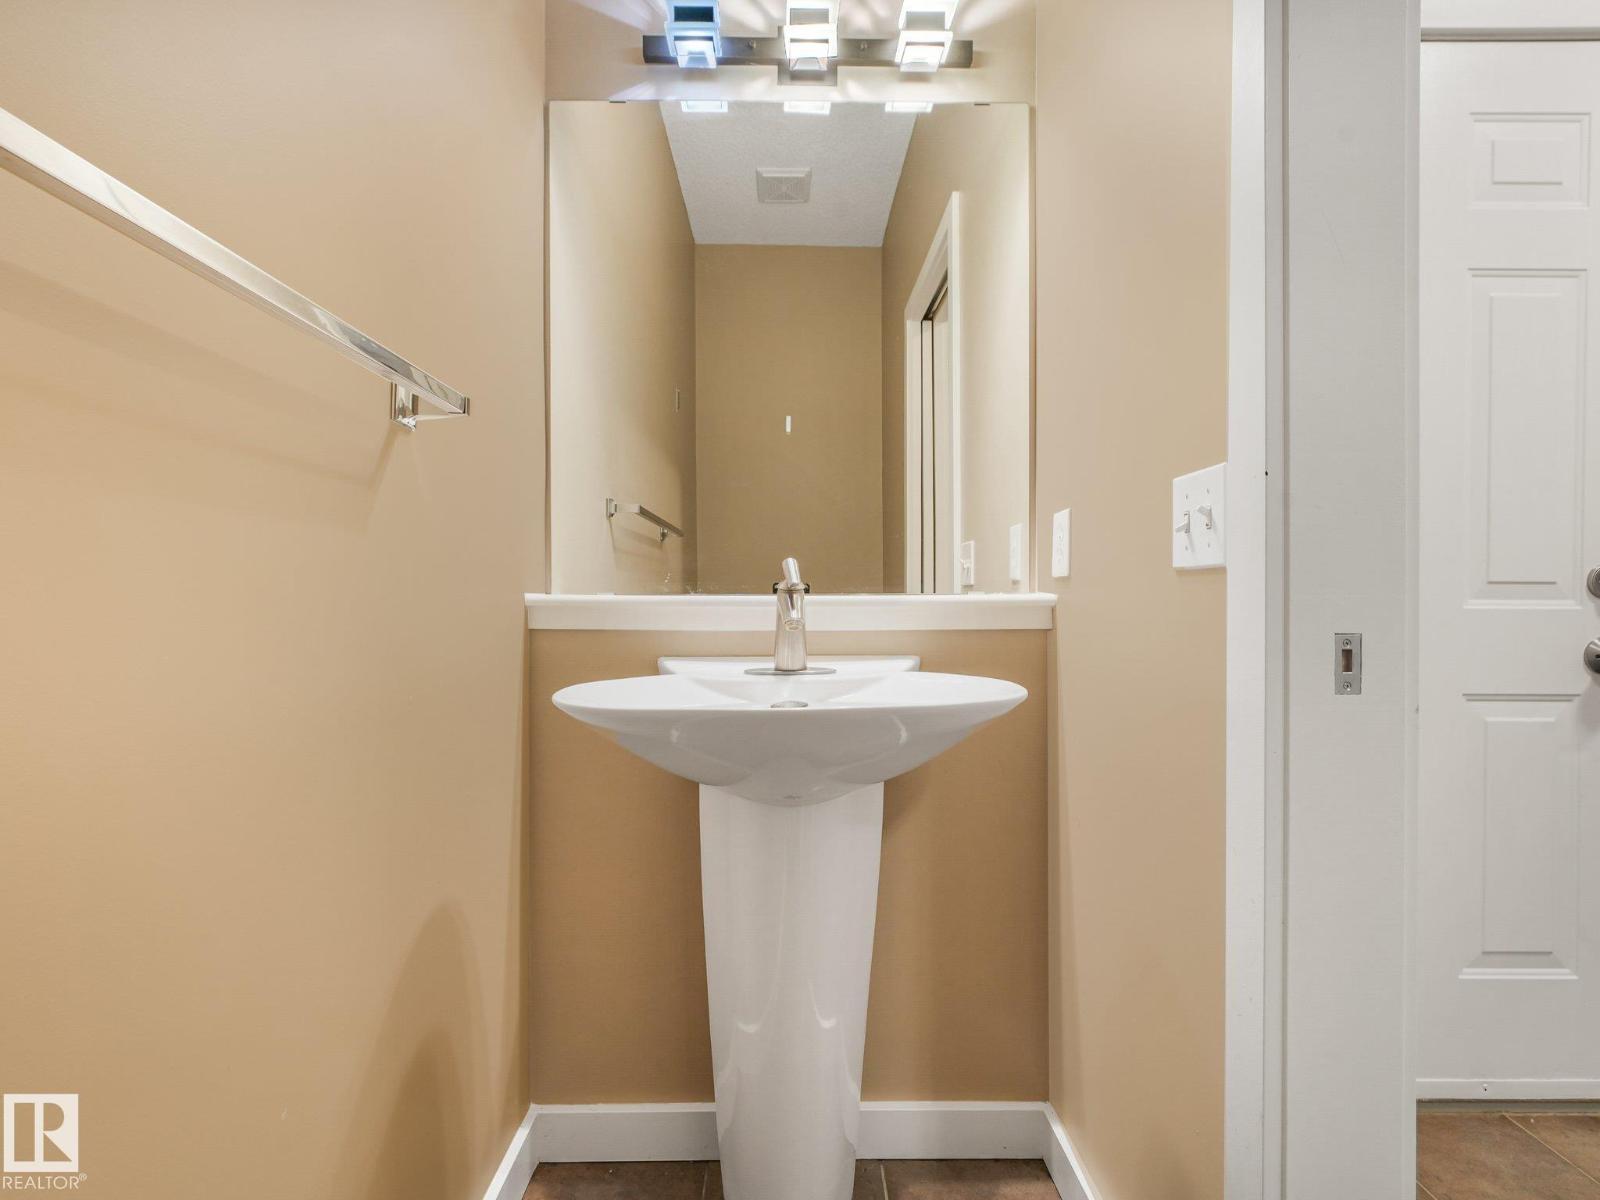
| Half Bath Total | 1 |
| Heating Type | Forced Air |
| Stories Total | 2 |
| Size Interior | 1,698 Sqft |
| Type | House |
Parking
| Attached Garage |
Land
| Acreage | No |
| Fence Type | Fence |
| Land Amenities | Park, Golf Course, Playground, Schools, Shopping |
| Size Irregular | 490.35 |
| Size Total | 490.35 M2 |
| Size Total Text | 490.35 M2 |
Rooms
| Level | Type | Length | Width | Dimensions |
|---|---|---|---|---|
| Basement | Family Room | 7.03 m | 6.11 m | 7.03 m x 6.11 m |
| Basement | Bedroom 4 | 3.94 m | 2.98 m | 3.94 m x 2.98 m |
| Basement | Utility Room | 3.99 m | 2.93 m | 3.99 m x 2.93 m |
| Basement | Utility Room | 2.85 m | 1.04 m | 2.85 m x 1.04 m |
| Main Level | Living Room | 5.01 m | 4.75 m | 5.01 m x 4.75 m |
| Main Level | Dining Room | 3.33 m | 3.31 m | 3.33 m x 3.31 m |
| Main Level | Kitchen | 3.73 m | 4.69 m | 3.73 m x 4.69 m |
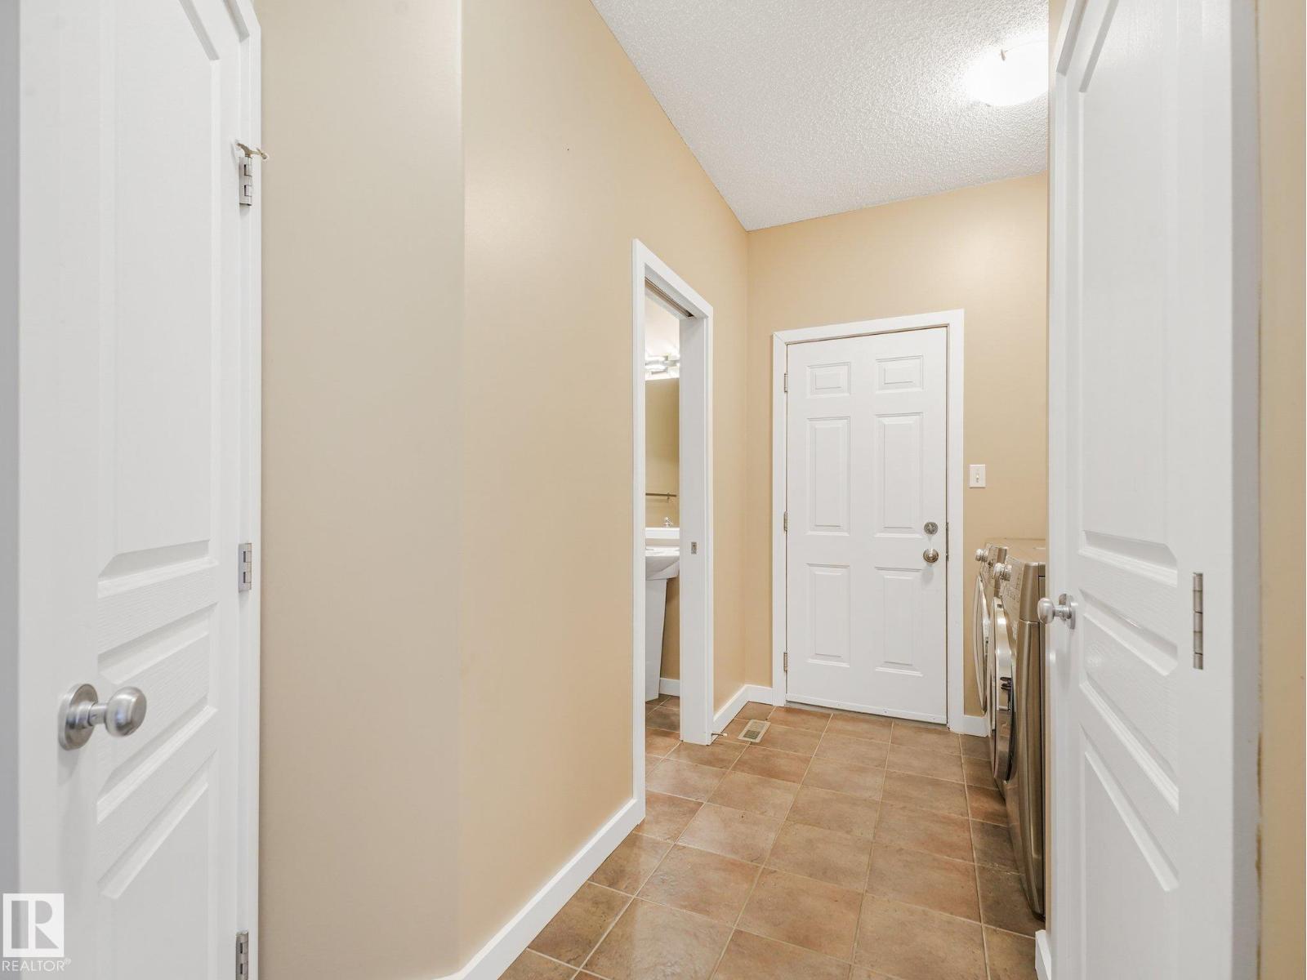
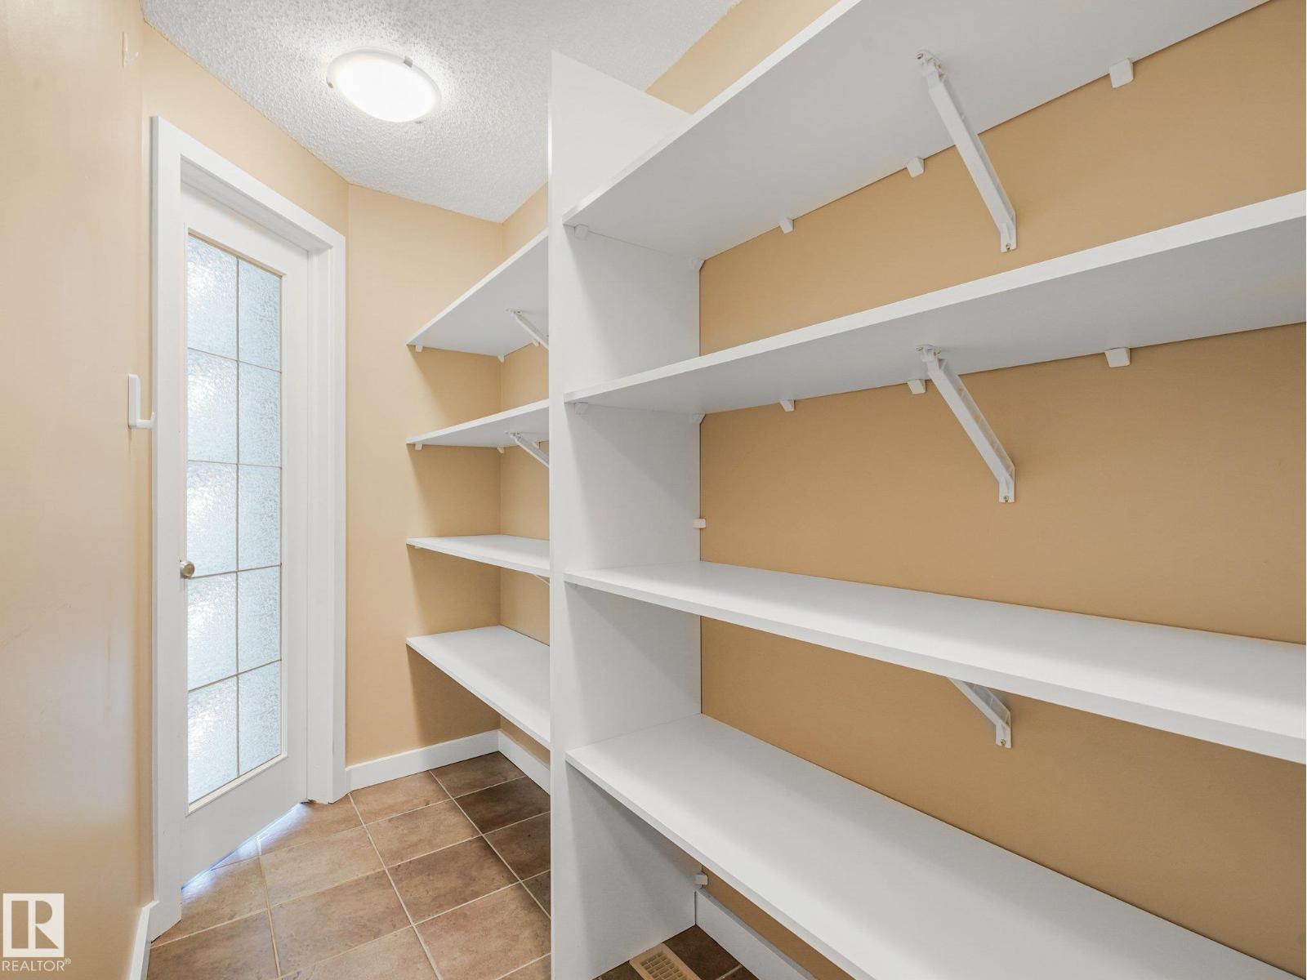
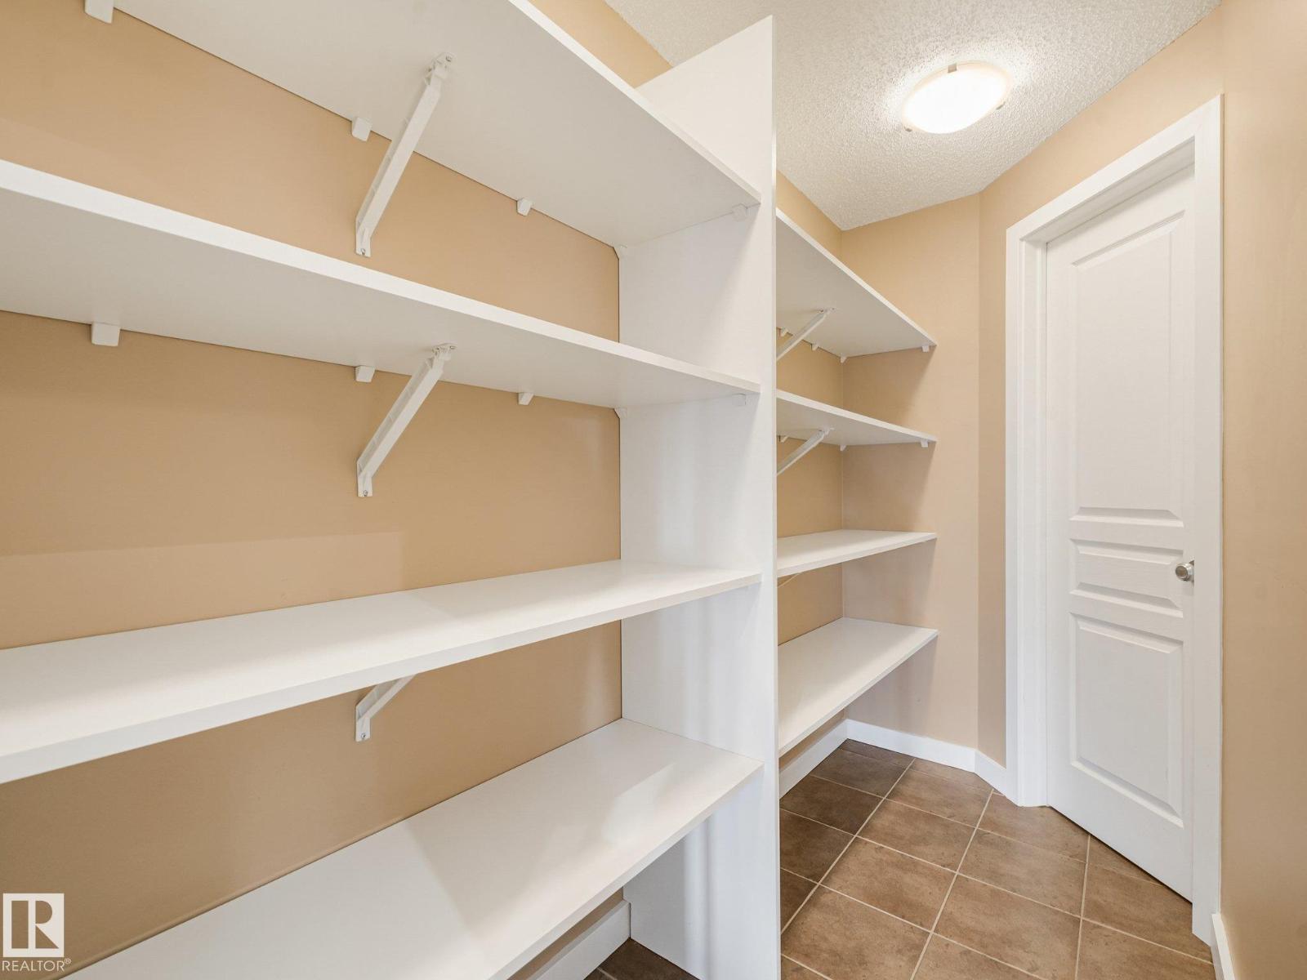
| Main Level | Mud Room | 1.61 m | 4.14 m | 1.61 m x 4.14 m |
| Main Level | Other | 3.08 m | 2.68 m | 3.08 m x 2.68 m |
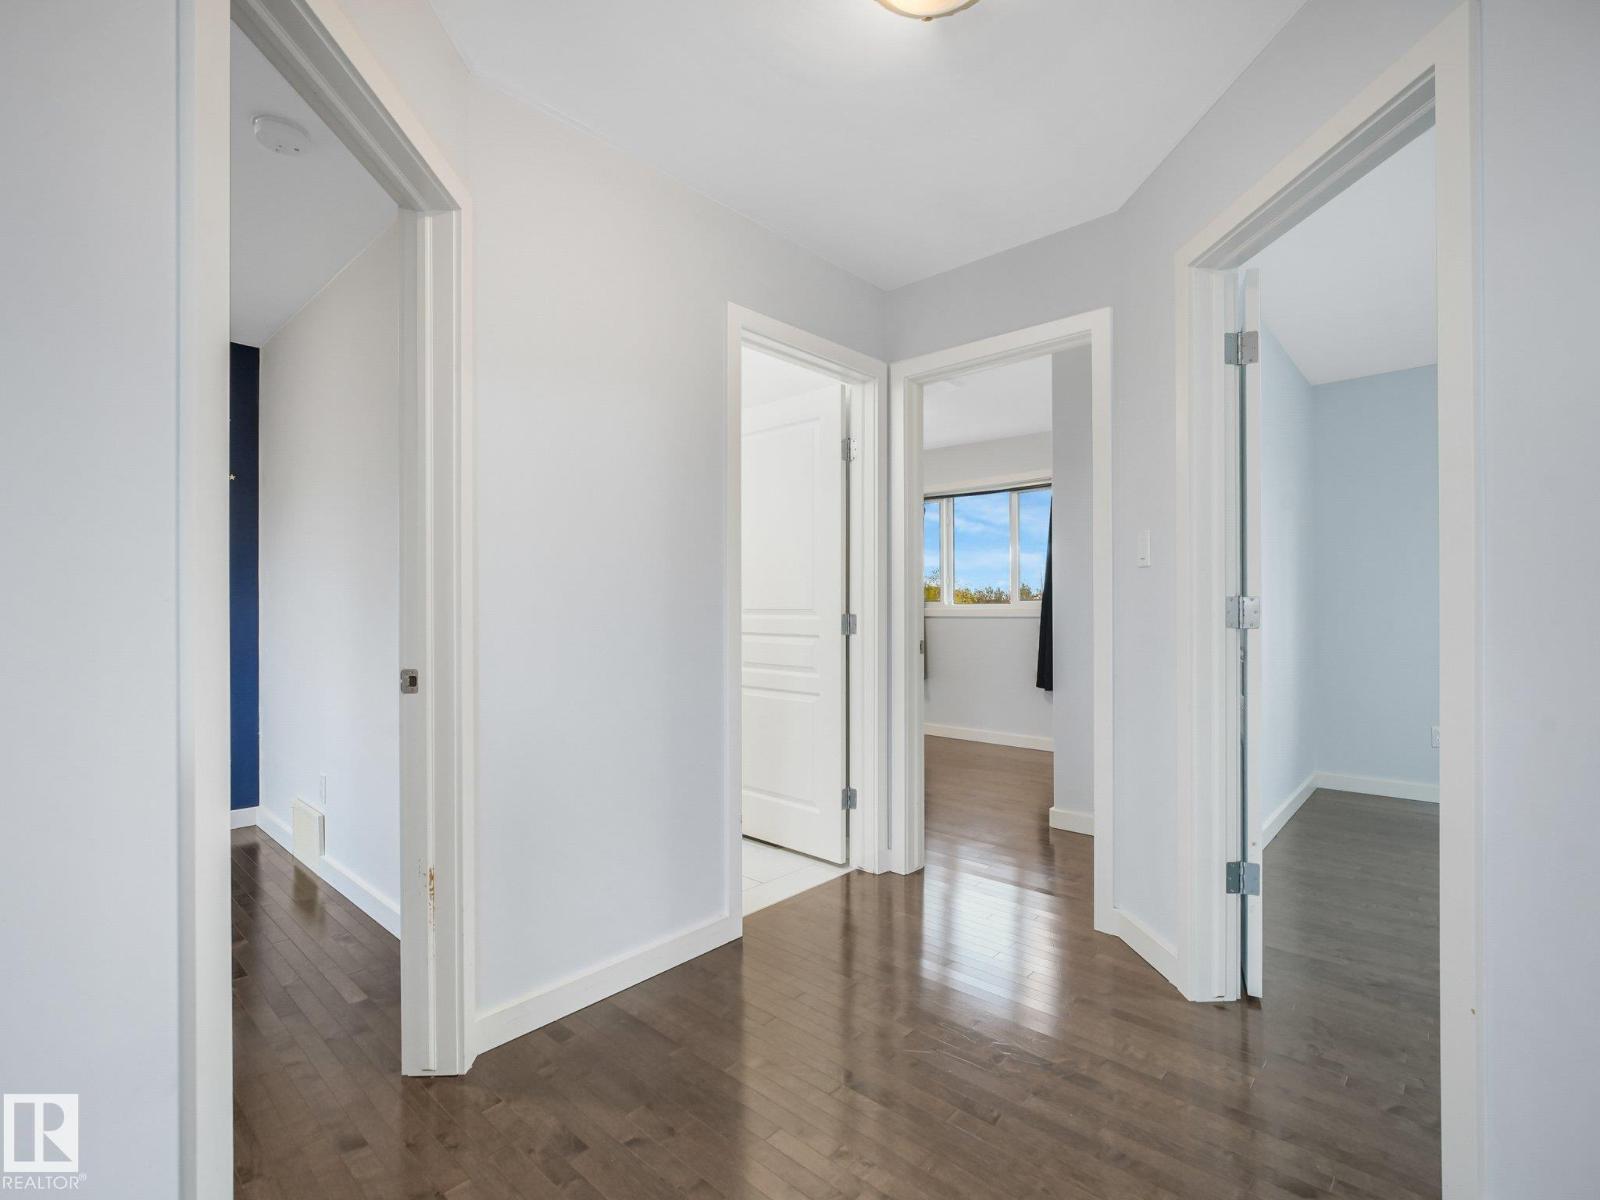
| Upper Level | Primary Bedroom | 3.95 m | 3.63 m | 3.95 m x 3.63 m |
| Upper Level | Bedroom 2 | 2.86 m | 3.67 m | 2.86 m x 3.67 m |
| Upper Level | Bedroom 3 | 2.64 m | 3.68 m | 2.64 m x 3.68 m |
https://www.realtor.ca/real-estate/30338119/458-macewan-rd-sw-edmonton-macewan
Contact Us
Contact us for more information


The trademarks REALTOR®, REALTORS®, and the REALTOR® logo are controlled by The Canadian Real Estate Association (CREA) and identify real estate professionals who are members of CREA. The trademarks MLS®, Multiple Listing Service® and the associated logos are owned by The Canadian Real Estate Association (CREA) and identify the quality of services provided by real estate professionals who are members of CREA. The trademark DDF® is owned by The Canadian Real Estate Association (CREA) and identifies CREA's Data Distribution Facility (DDF®)
October 22 2026 05:30:56
REALTORS® Association of Edmonton
Coldwell Banker Mountain Central