

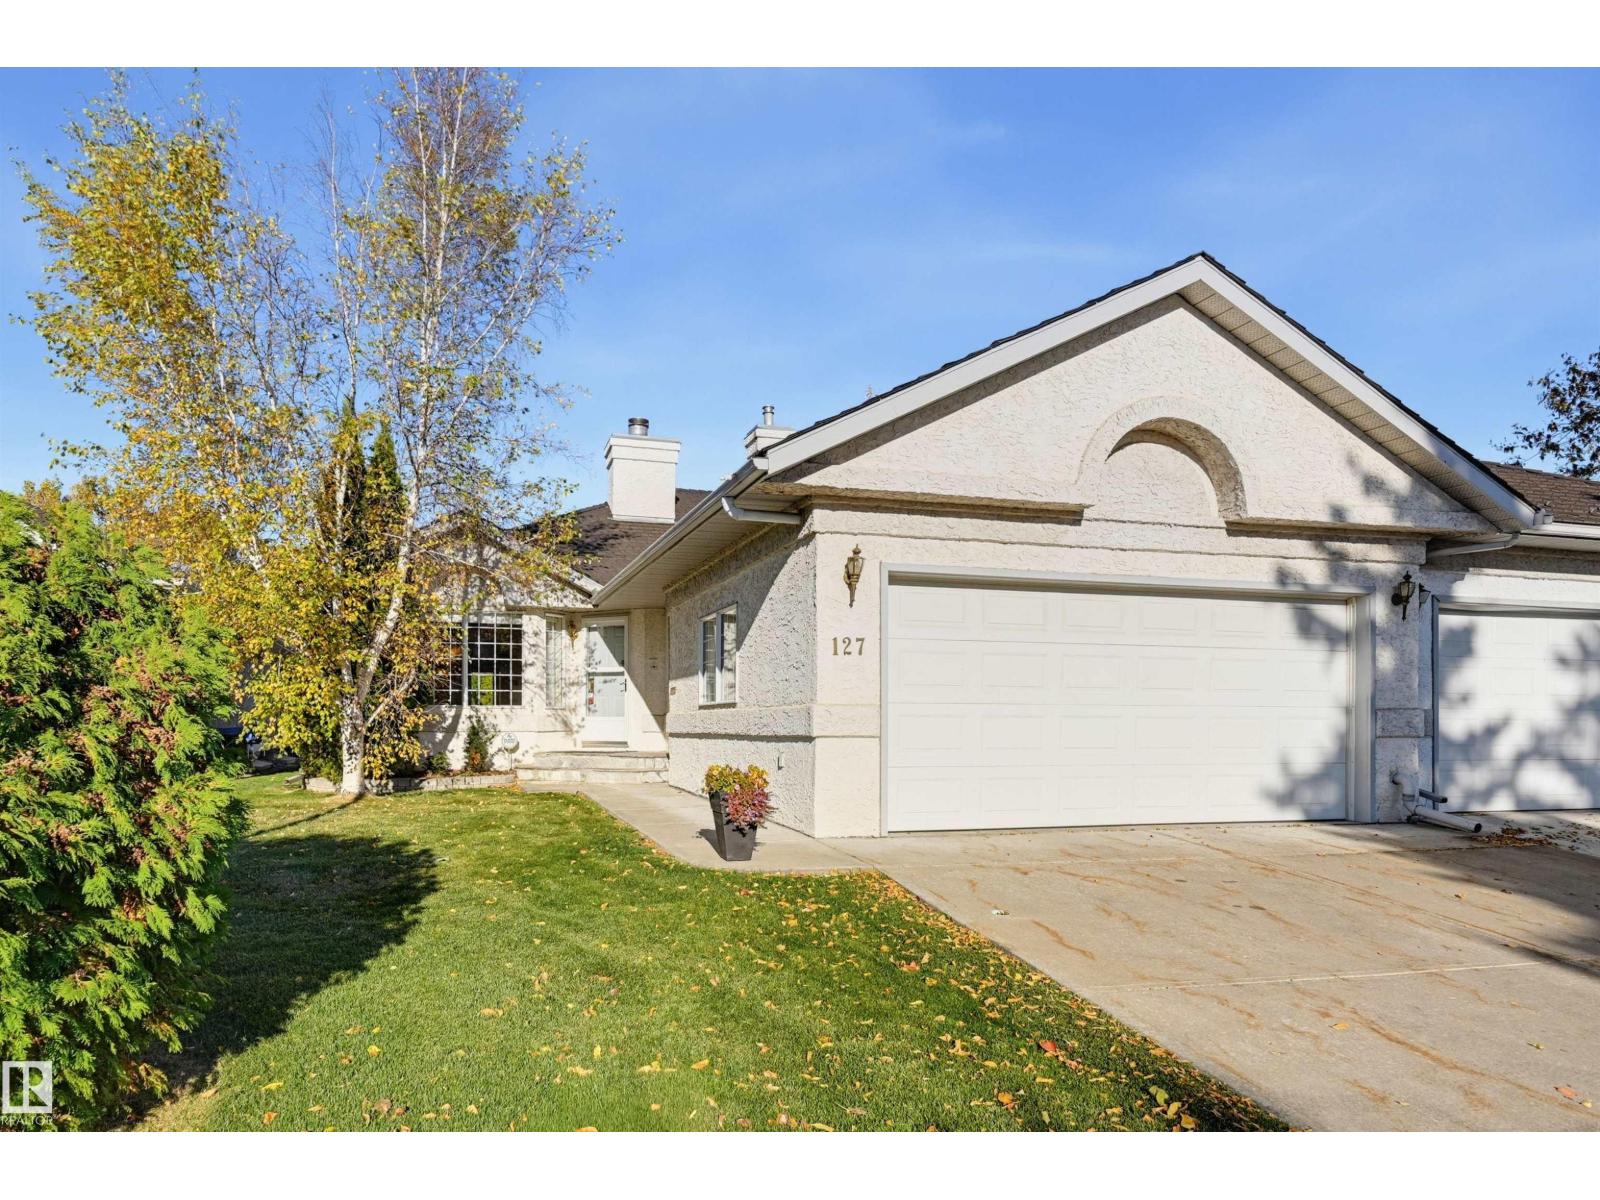
127 Ironwood Pl NW Edmonton, Alberta T6J 6R4

$864,900
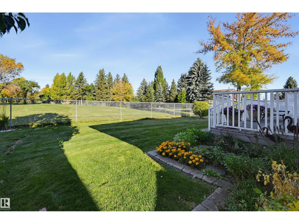
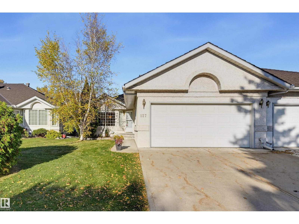
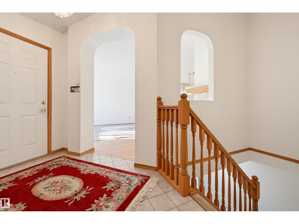
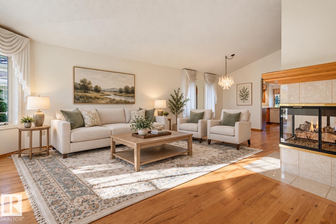
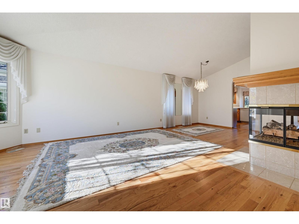
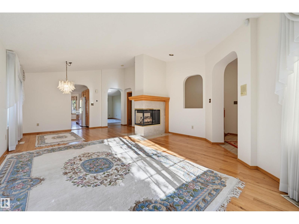
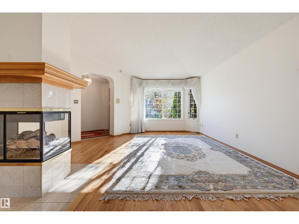
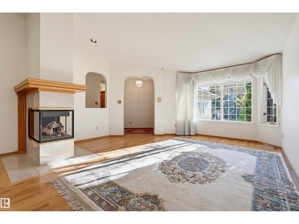
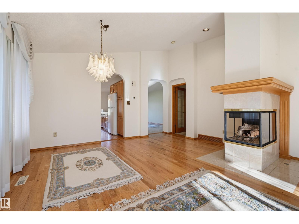
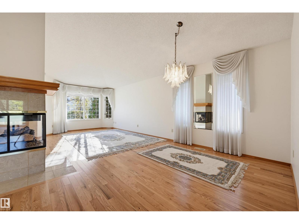
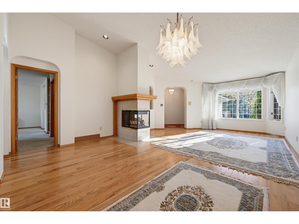
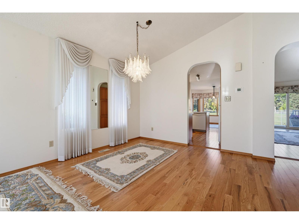
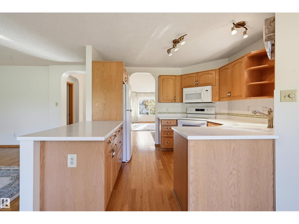
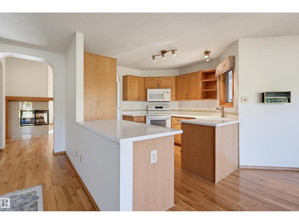
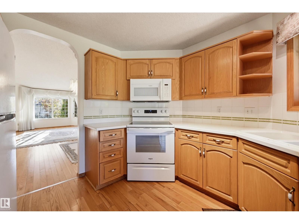
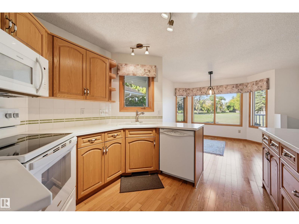
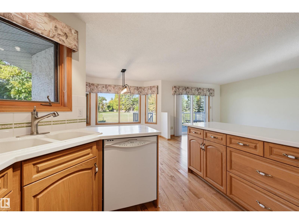
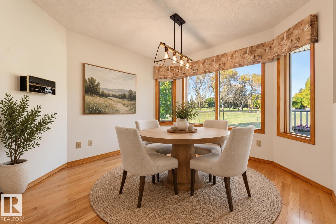
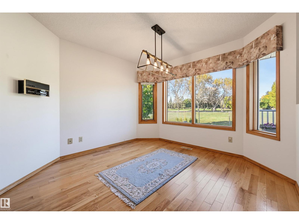
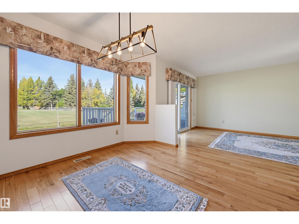
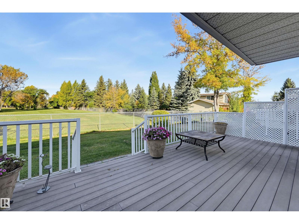
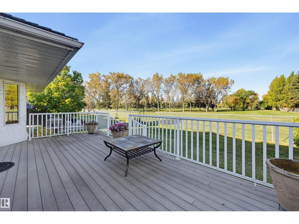
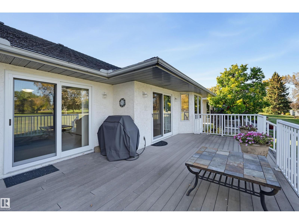
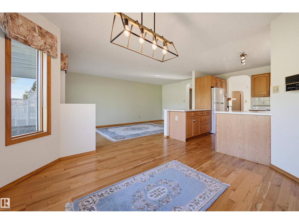
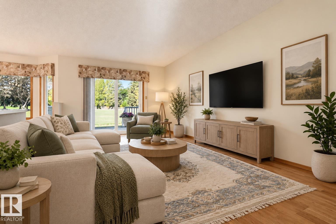
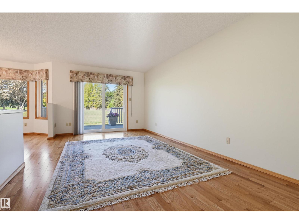
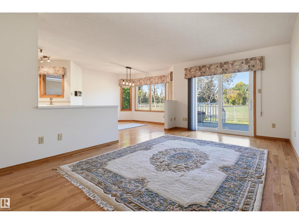
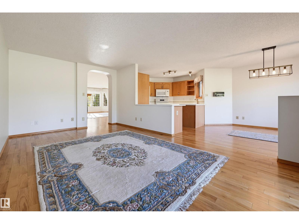
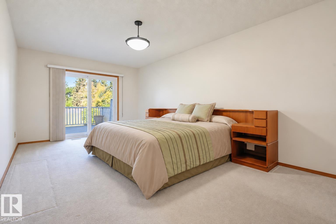
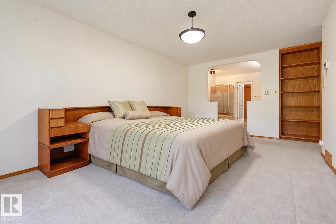
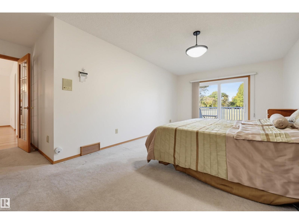
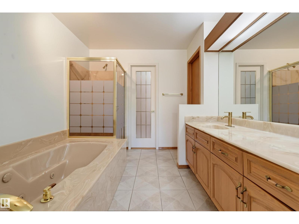
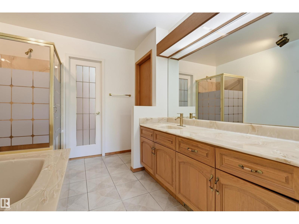
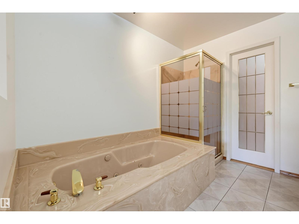
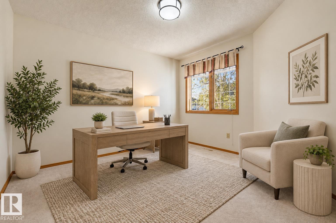
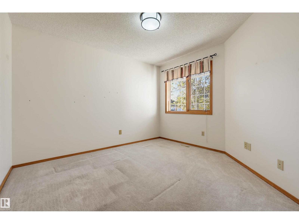
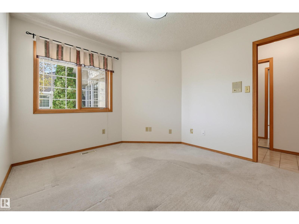
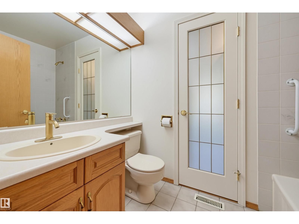
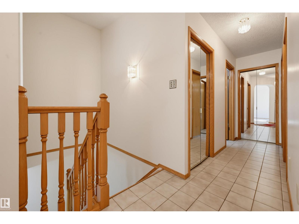
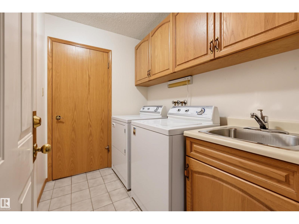
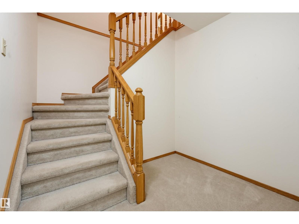
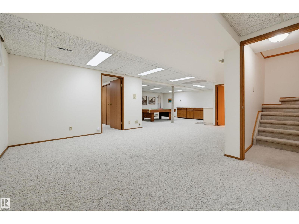
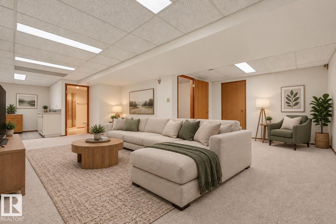
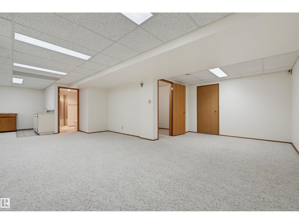
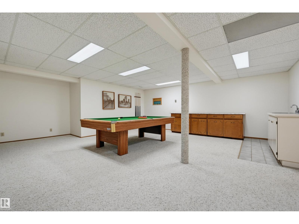
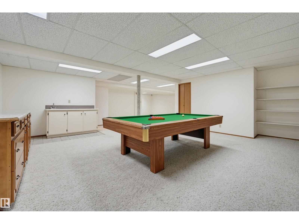
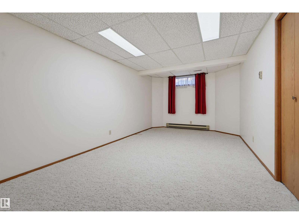
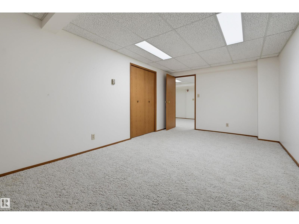
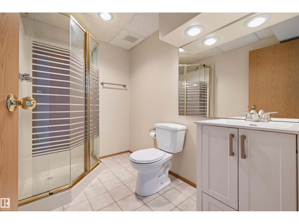
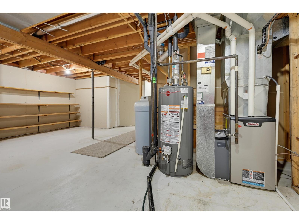
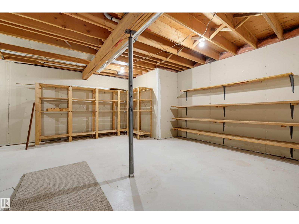
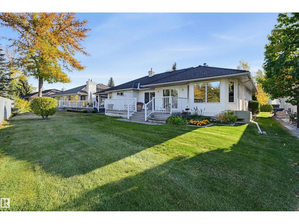
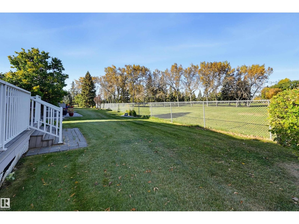
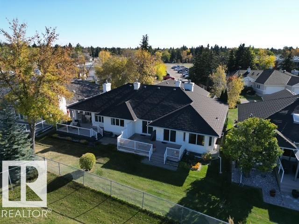
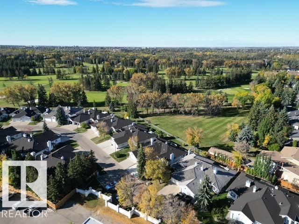
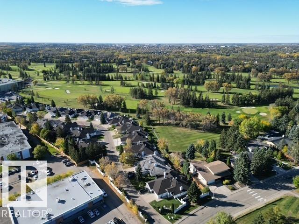
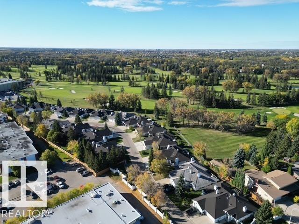
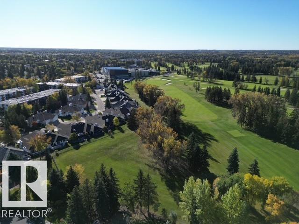
DESIRABLE LOCATION in Westbrook Estates backing a private, peaceful section of the Derrick Golf & Winter Club golf course with S & W views & no golf balls! This half-duplex bungalow offers a fantastic layout designed for entertaining, with incredible natural light. Hardwood throughout this spacious living & dining room flows seamlessly into the family room & kitchen, while the sunny breakfast nook overlooks the beautiful natural setting. Step onto the composite deck & enjoy nature at its finest! The HUGE primary retreat features an accessible ensuite, while a den/bedroom, 2nd full bath & laundry complete the main floor. The finished basement adds a large rec room with wet bar, bedroom, full bath, newer mechanical & tons of storage. Plus a double attached garage, newer roof & located in a cul-de-sac. Move in & enjoy as-is or update to suit your style—the space, setting & value are already here. Steps to the Derrick and conveniently close to shopping, medical, dental, walking routes and major amenities. (id:42336)
Property Details
| MLS® Number | E4511049 |
| Property Type | Single Family |
| Neigbourhood | Westbrook Estate |
| Amenities Near By | Golf Course, Public Transit, Shopping |
| Features | Cul-de-sac, Closet Organizers, No Smoking Home |
| Structure | Deck |
Building
| Bathroom Total | 3 |
| Bedrooms Total | 3 |
| Appliances | Dishwasher, Dryer, Garage Door Opener Remote(s), Garage Door Opener, Microwave Range Hood Combo, Refrigerator, Stove, Washer, Water Softener, Window Coverings |
| Architectural Style | Bungalow |
| Basement Development | Finished |
| Basement Type | Full (finished) |
| Ceiling Type | Vaulted |
| Constructed Date | 1988 |
| Construction Style Attachment | Semi-detached |
| Fireplace Fuel | Gas |
| Fireplace Present | Yes |
| Fireplace Type | Unknown |
| Heating Type | Forced Air |
| Stories Total | 1 |
| Size Interior | 1,644 Sqft |
| Type | Duplex |
Parking
| Attached Garage |
Land
| Acreage | No |
| Land Amenities | Golf Course, Public Transit, Shopping |
| Size Irregular | 439.05 |
| Size Total | 439.05 M2 |
| Size Total Text | 439.05 M2 |
Rooms
| Level | Type | Length | Width | Dimensions |
|---|---|---|---|---|
| Basement | Bedroom 3 | 5.75 m | 3.12 m | 5.75 m x 3.12 m |
| Basement | Recreation Room | 6 m | 5.82 m | 6 m x 5.82 m |
| Main Level | Living Room | 4.76 m | 4.57 m | 4.76 m x 4.57 m |
| Main Level | Dining Room | 4.78 m | 2.91 m | 4.78 m x 2.91 m |
| Main Level | Kitchen | 3.3 m | 3.21 m | 3.3 m x 3.21 m |
| Main Level | Family Room | 5.84 m | 3.21 m | 5.84 m x 3.21 m |
| Main Level | Primary Bedroom | 5.93 m | 3.42 m | 5.93 m x 3.42 m |
| Main Level | Bedroom 2 | 3.48 m | 3.15 m | 3.48 m x 3.15 m |
| Main Level | Breakfast | 3.42 m | 3.17 m | 3.42 m x 3.17 m |
https://www.realtor.ca/real-estate/30347117/127-ironwood-pl-nw-edmonton-westbrook-estate
Contact Us
Contact us for more information

Cathy Cookson
Associate
(780) 481-1144
cathycookson.com/
www.instagram.com/cathycooksonhomes

The trademarks REALTOR®, REALTORS®, and the REALTOR® logo are controlled by The Canadian Real Estate Association (CREA) and identify real estate professionals who are members of CREA. The trademarks MLS®, Multiple Listing Service® and the associated logos are owned by The Canadian Real Estate Association (CREA) and identify the quality of services provided by real estate professionals who are members of CREA. The trademark DDF® is owned by The Canadian Real Estate Association (CREA) and identifies CREA's Data Distribution Facility (DDF®)
October 18 2026 06:21:36
REALTORS® Association of Edmonton
RE/MAX Excellence