

8 Franklin Pl St. Albert, Alberta T8N 3P5

$325,000
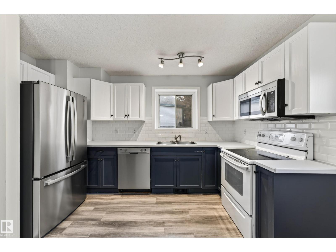
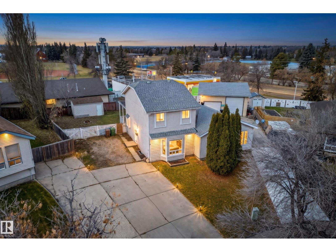
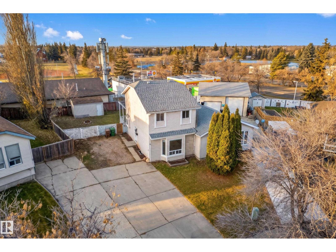
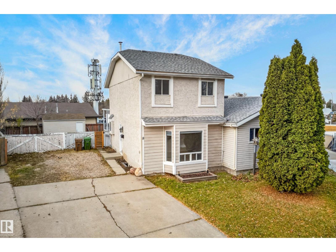
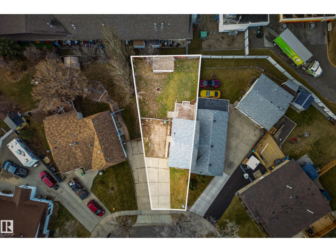
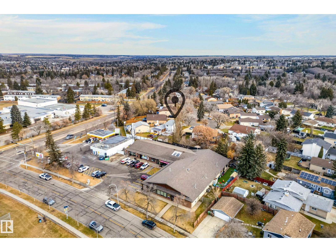
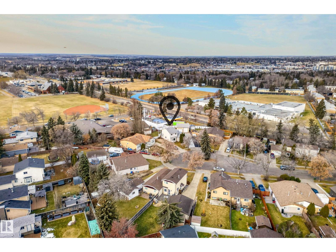
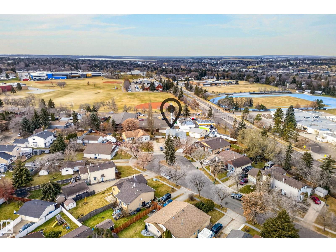
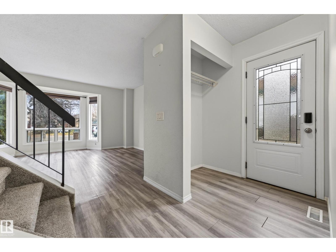
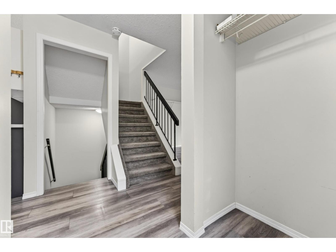
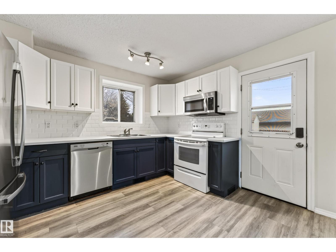
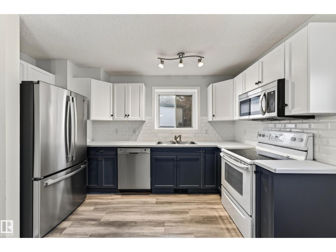
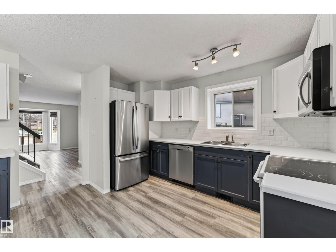
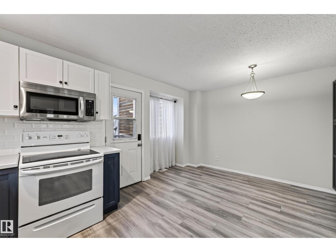
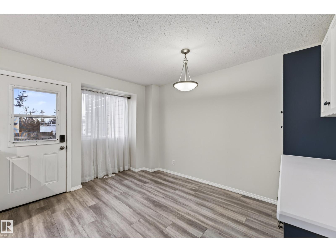
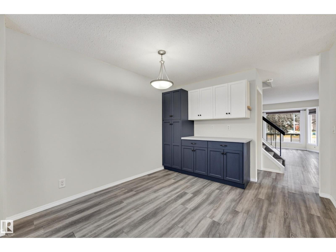
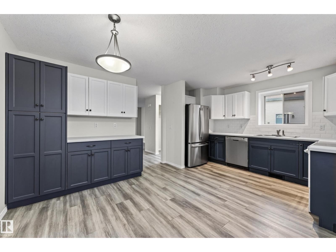
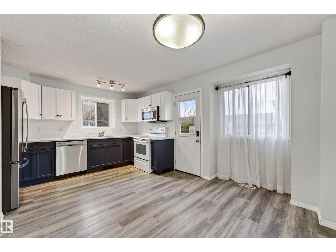
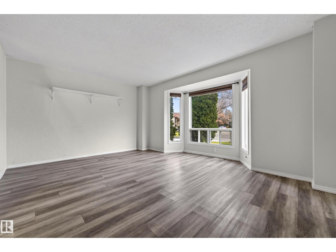
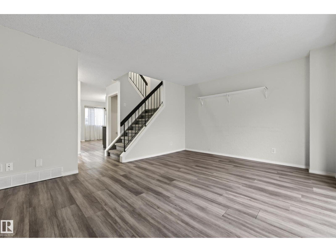
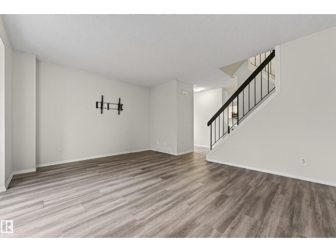
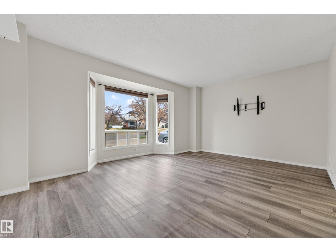
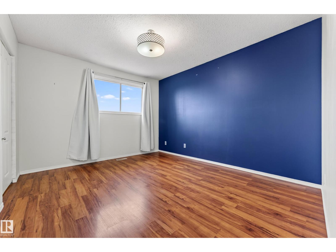
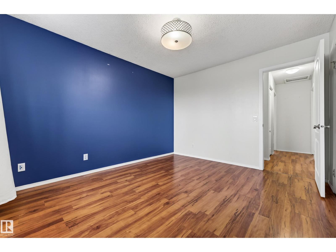
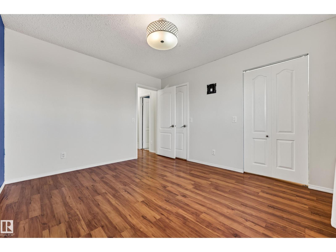
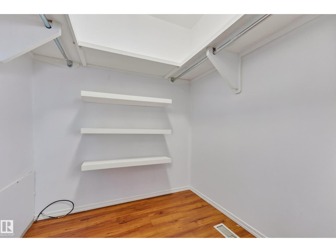
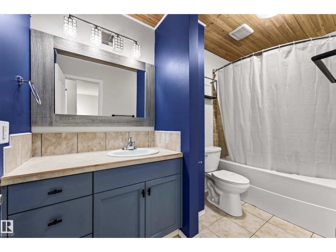
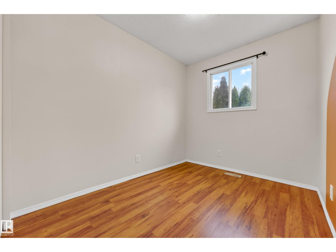
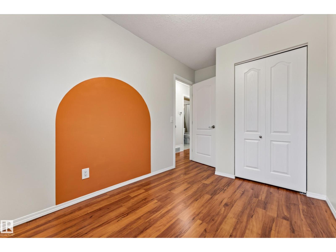
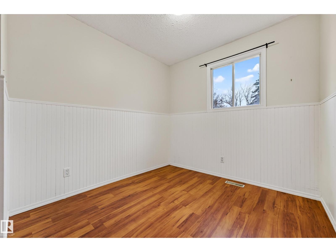
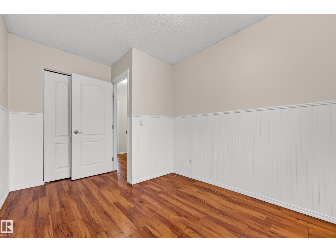
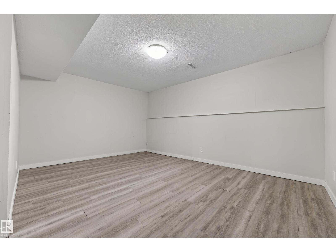
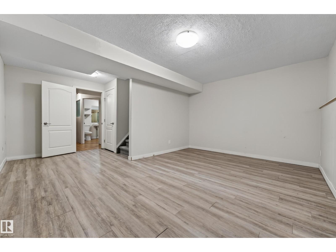
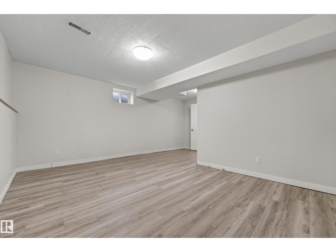
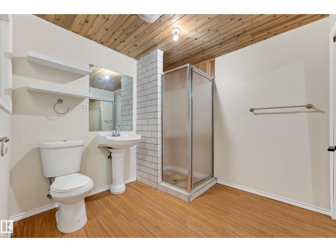
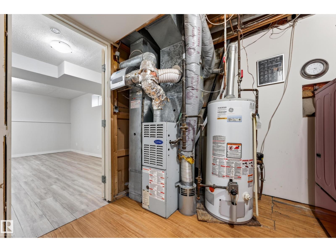
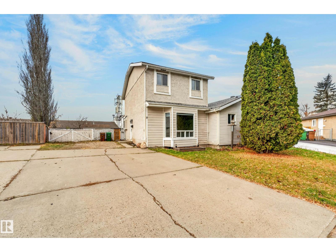
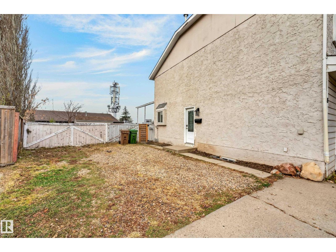
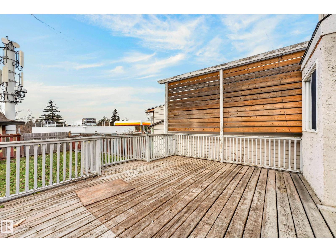
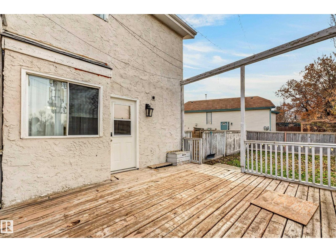
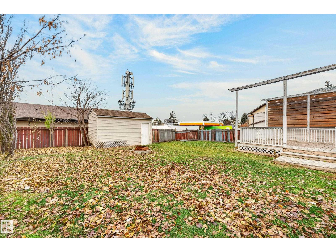
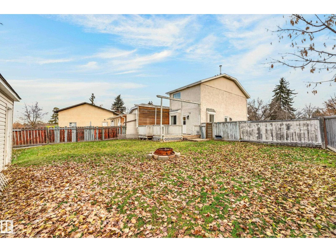
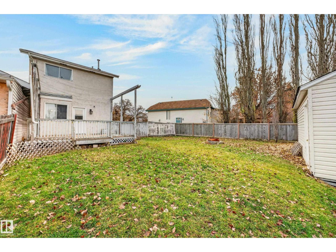
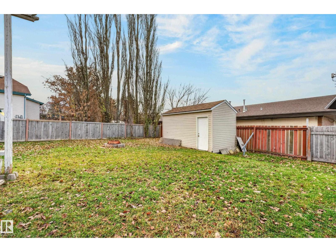
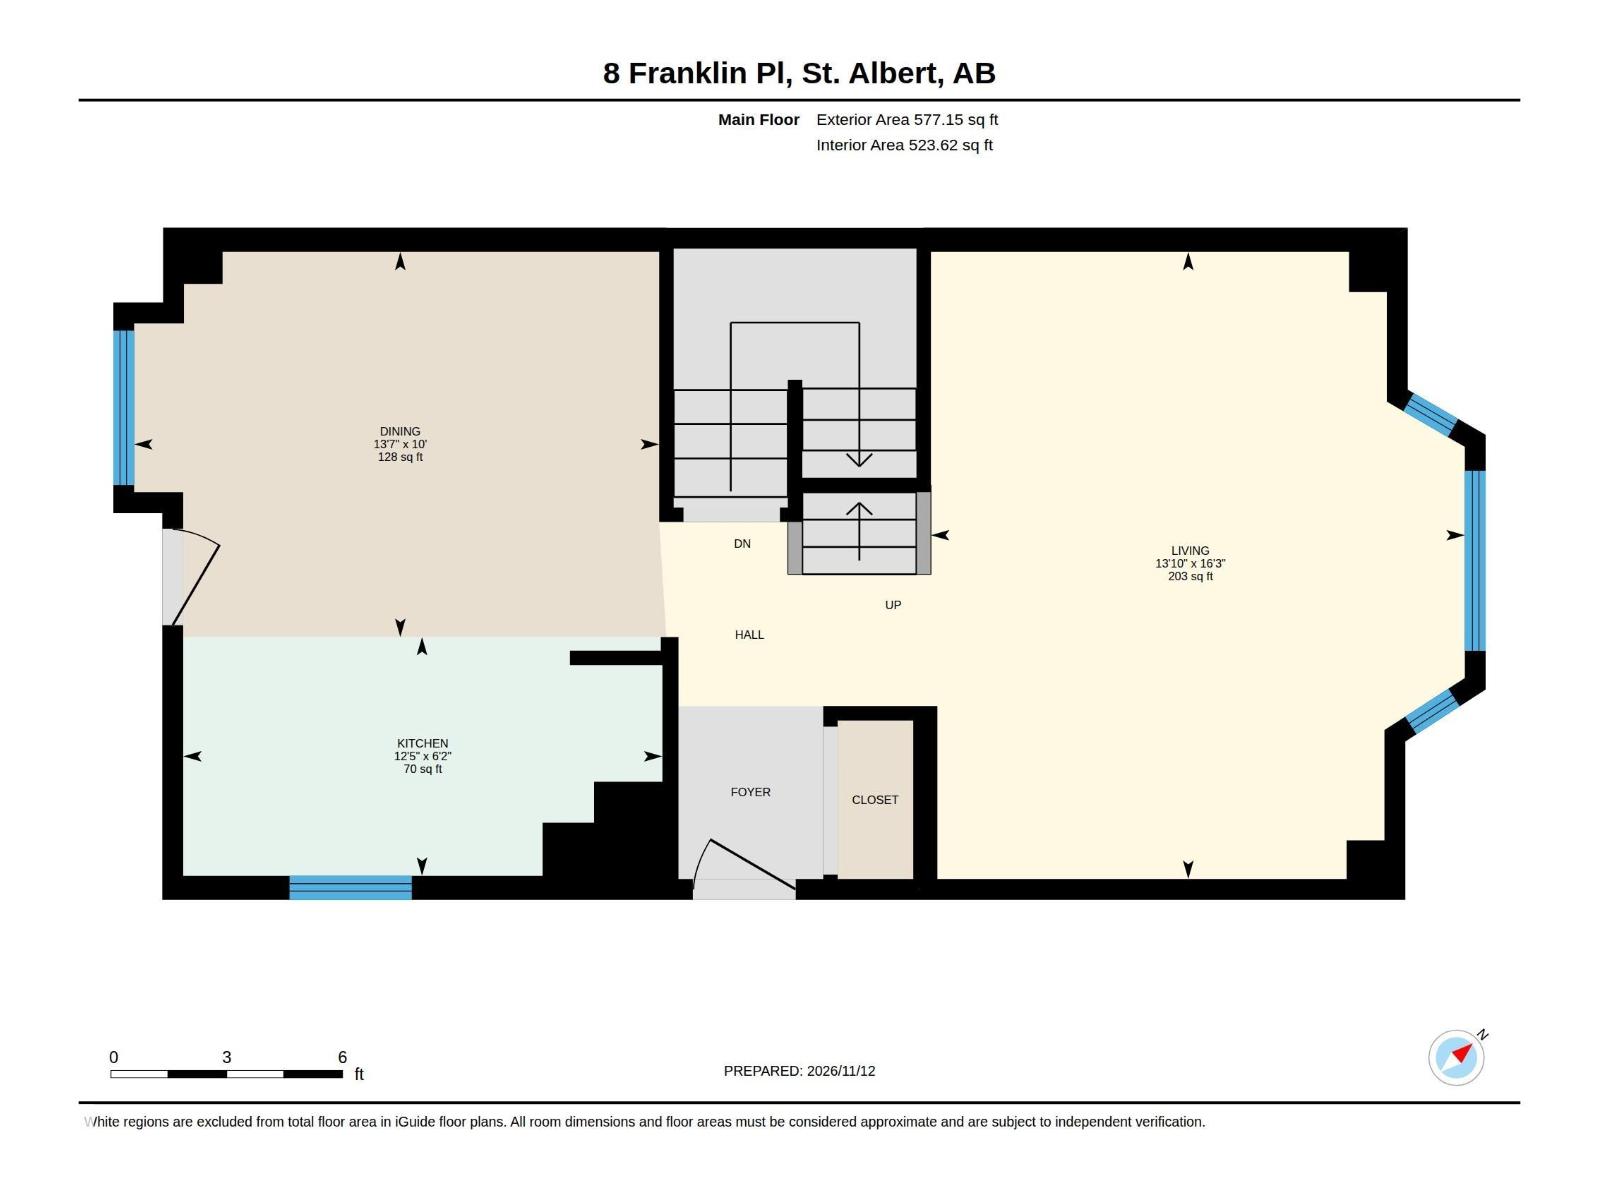
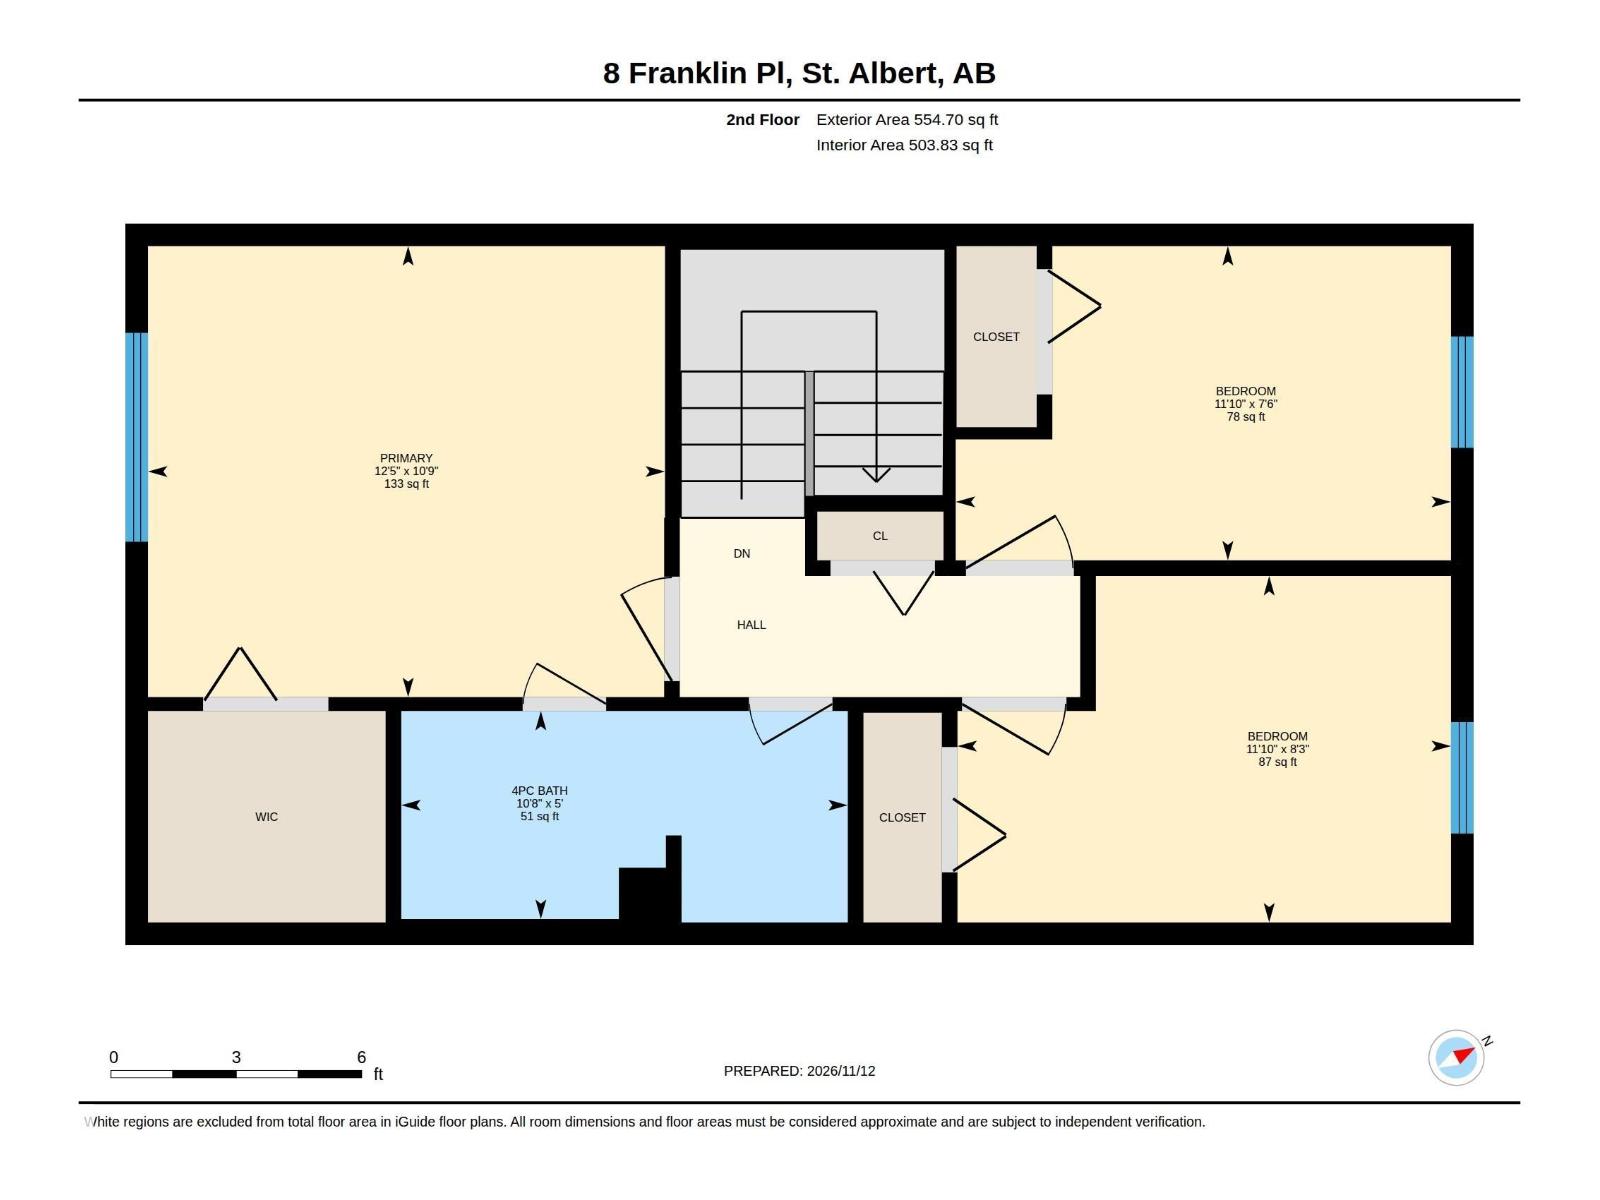
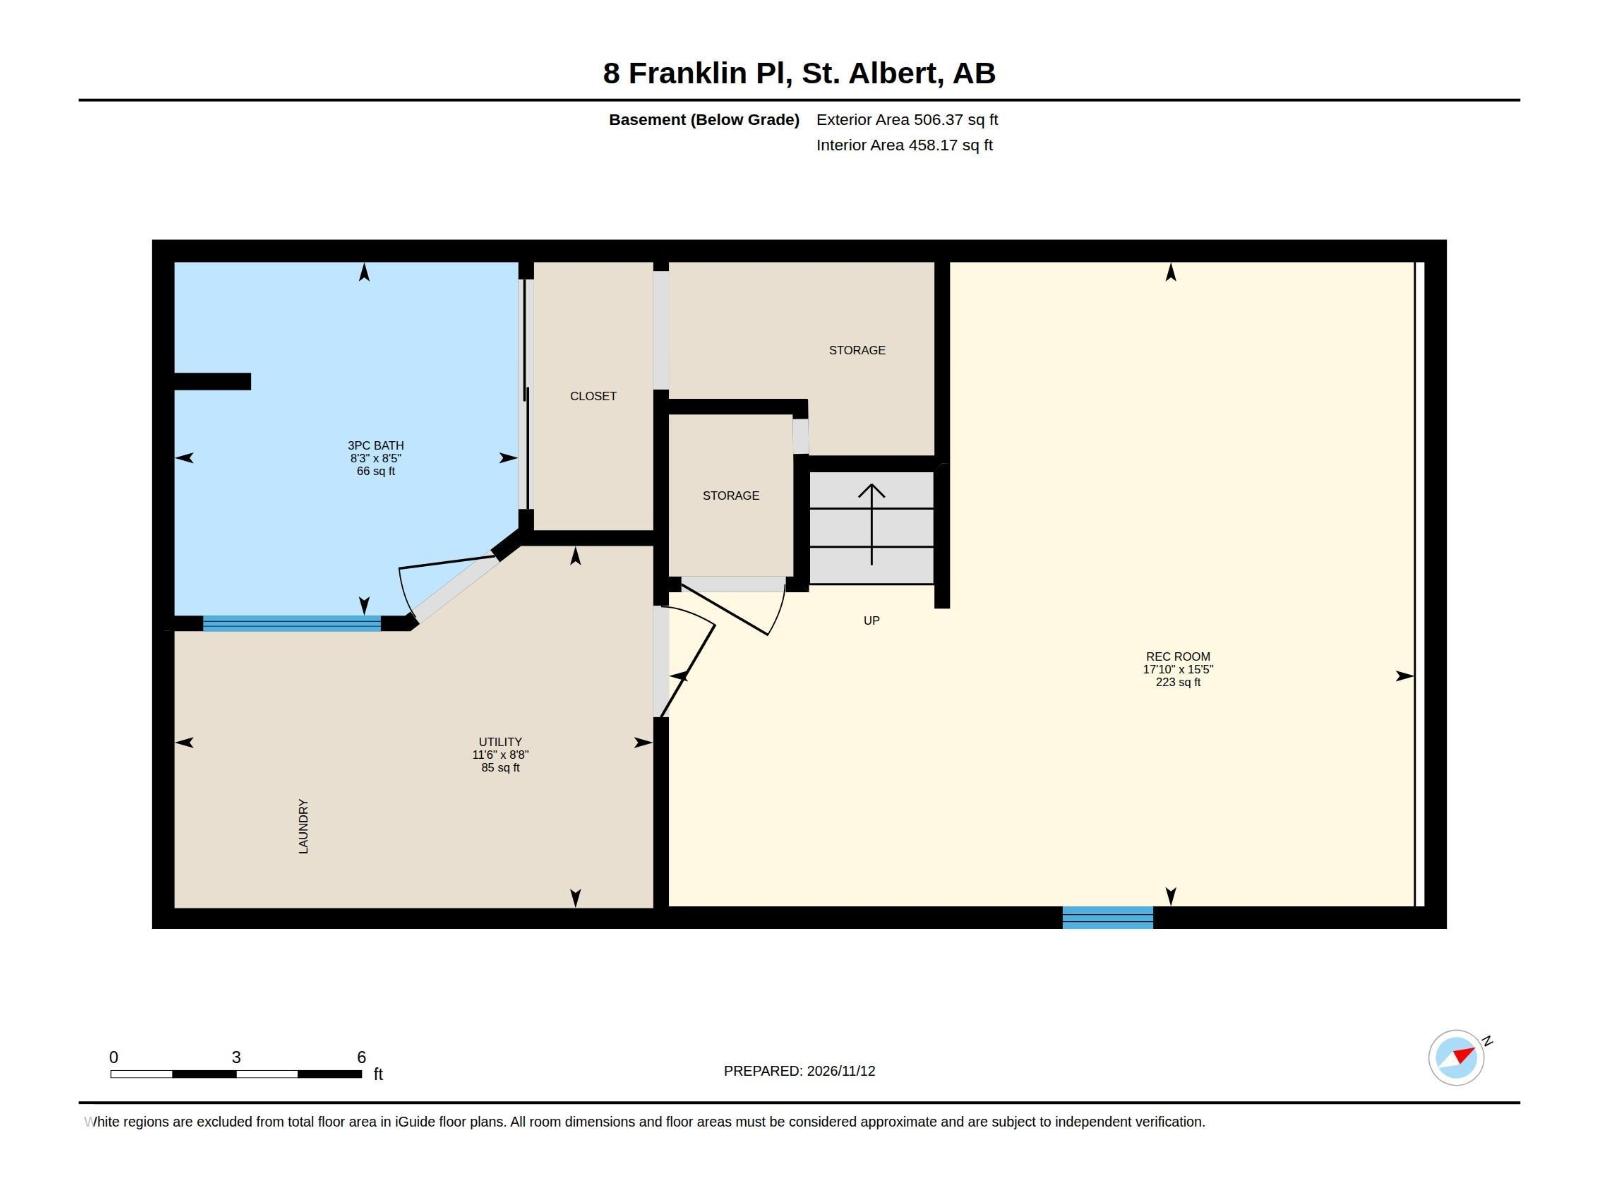
Updated Half Duplex on a Quiet Forest Lawn Cul-de-Sac. Tucked at the end of a quiet cul-de-sac with NO THROUGH TRAFFIC, this 2-storey half duplex offers over 1,130 sq ft above grade plus a FULLY FINISHED BASEMENT, with NO CONDO FEES. The kitchen has refinished counters, and FRESH PAINT THROUGHOUT means you can unpack and settle in. The main floor has a living room and a separate dining area. Upstairs you’ll find 3 bedrooms and a 4-piece bath. The master bedroom has a WALK-IN CLOSET. Downstairs, a large 15' x 17' BONUS ROOM works as a family room, gym or play space, with a 3-piece bath nearby. A NEW HOT WATER TANK adds peace of mind. Outside, the pie-shaped lot is fully fenced and landscaped, with A LARGE SOUTHWEST FACING DECK. Schools, shopping and public transit are all close by. (id:42336)
Property Details
| MLS® Number | E4516460 |
| Property Type | Single Family |
| Neigbourhood | Forest Lawn (St. Albert) |
| Amenities Near By | Public Transit, Schools, Shopping |
| Features | Cul-de-sac |
| Parking Space Total | 3 |
| Structure | Deck |
Building
| Bathroom Total | 2 |
| Bedrooms Total | 3 |
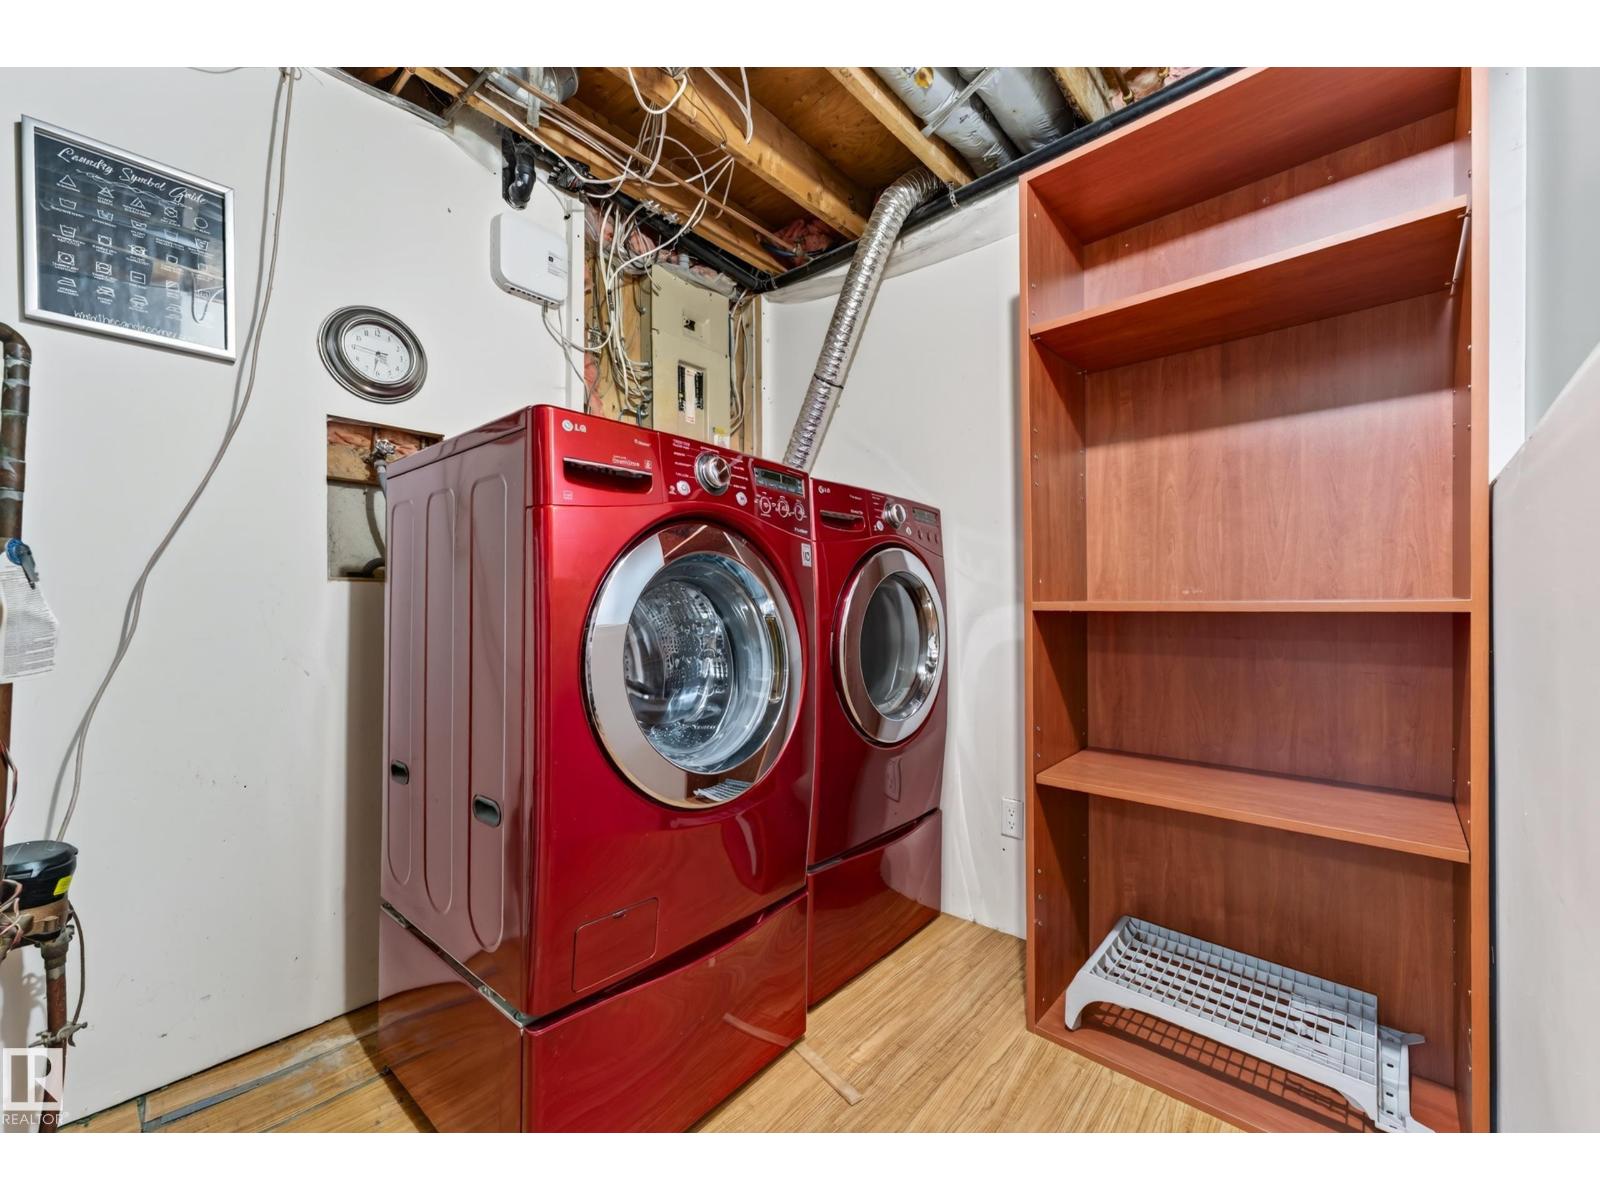
| Appliances | Dishwasher, Dryer, Microwave Range Hood Combo, Refrigerator, Stove, Washer |
| Basement Development | Finished |
| Basement Type | Full (finished) |
| Constructed Date | 1980 |
| Construction Style Attachment | Semi-detached |
| Heating Type | Forced Air |
| Stories Total | 2 |
| Size Interior | 1,132 Sqft |
| Type | Duplex |
Parking
| Parking Pad |
Land
| Acreage | No |
| Fence Type | Fence |
| Land Amenities | Public Transit, Schools, Shopping |
| Size Irregular | 426 |
| Size Total | 426 M2 |
| Size Total Text | 426 M2 |
Rooms
| Level | Type | Length | Width | Dimensions |
|---|---|---|---|---|
| Lower Level | Bonus Room | 15'5" x 17'10 | ||
| Lower Level | Utility Room | 8'8" x 11'6" | ||
| Main Level | Living Room | 16'3" x 13'10 | ||
| Main Level | Dining Room | 10' x 13'7" | ||
| Main Level | Kitchen | 6'2" x 12'5" | ||
| Upper Level | Primary Bedroom | 10'9" x 12'5" | ||
| Upper Level | Bedroom 2 | 7'6" x 11'10" | ||
| Upper Level | Bedroom 3 | 8'3" x 11'10" |
https://www.realtor.ca/real-estate/30512157/8-franklin-pl-st-albert-forest-lawn-st-albert
Contact Us
Contact us for more information

Ross S. Storoshenko
Associate
www.rivervalleyrealty.ca/
www.facebook.com/rivervalleyrealty
www.linkedin.com/in/ross-storoshenko-a11509135/
www.instagram.com/ross.storoshenko/
www.youtube.com/@rossstoroshenko

The trademarks REALTOR®, REALTORS®, and the REALTOR® logo are controlled by The Canadian Real Estate Association (CREA) and identify real estate professionals who are members of CREA. The trademarks MLS®, Multiple Listing Service® and the associated logos are owned by The Canadian Real Estate Association (CREA) and identify the quality of services provided by real estate professionals who are members of CREA. The trademark DDF® is owned by The Canadian Real Estate Association (CREA) and identifies CREA's Data Distribution Facility (DDF®)
November 13 2026 09:11:23
REALTORS® Association of Edmonton
Maxwell Challenge Realty