

10317 122 St NW Edmonton, Alberta T5N 1M1

$360,000
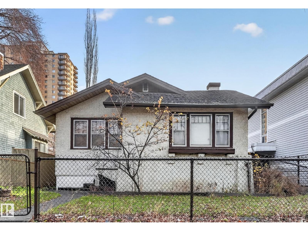
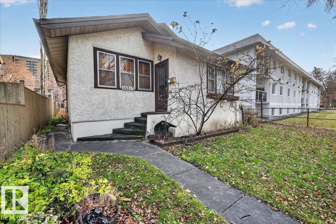
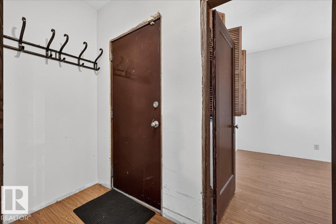
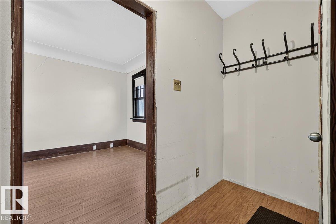
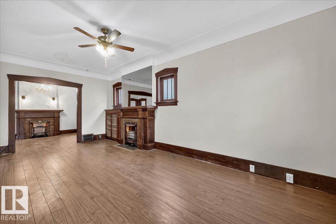
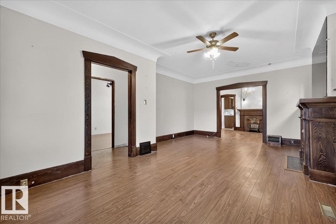
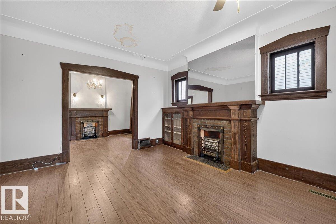
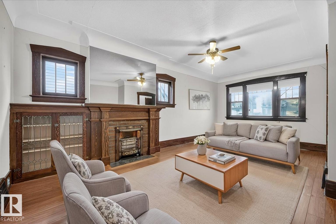
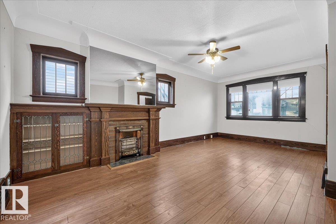
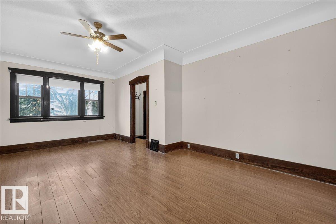
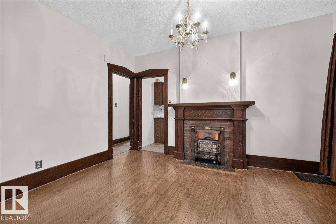
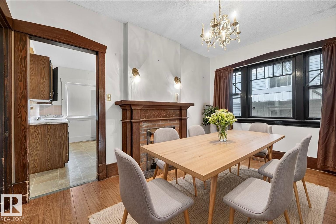
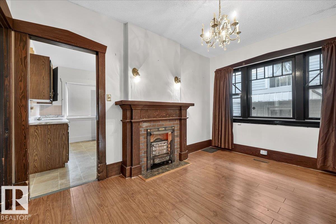
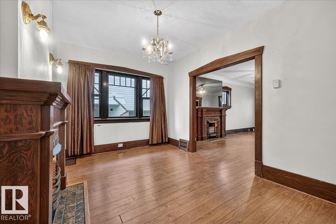
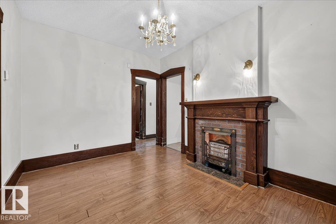
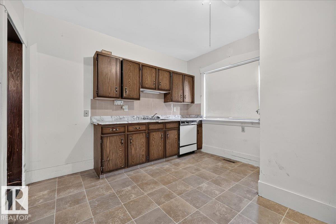
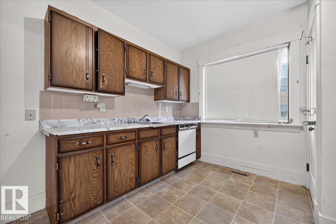
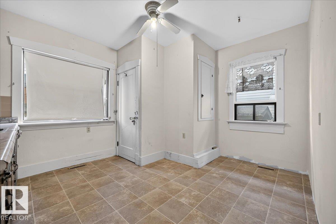
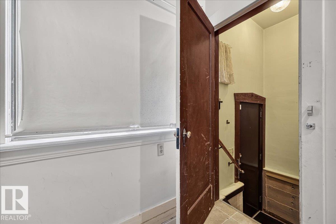
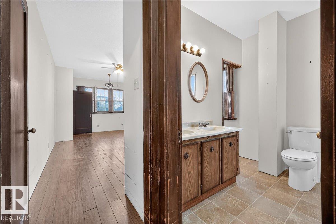
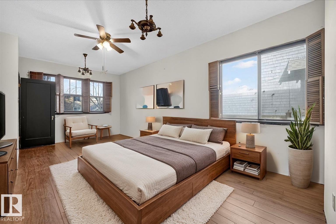
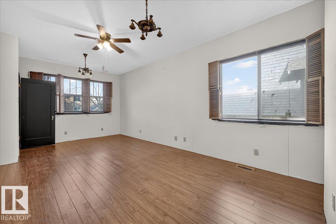
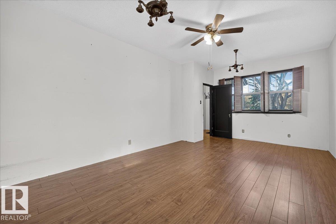
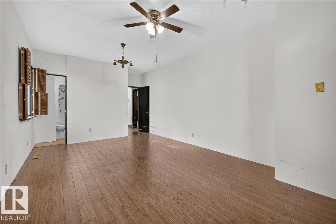
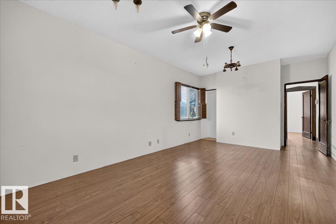
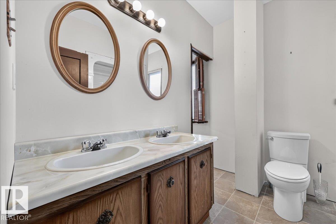
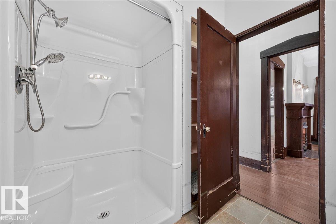
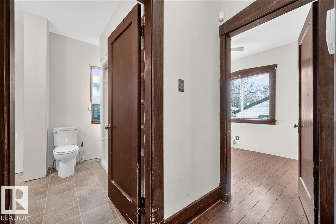
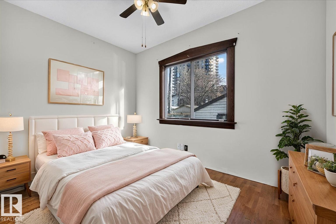
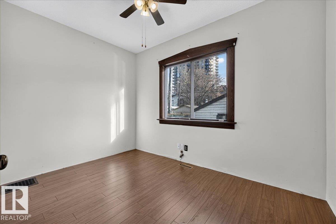
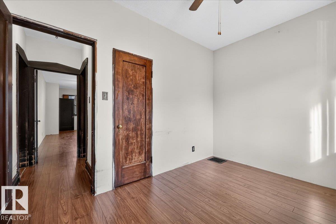
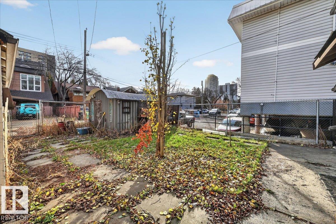
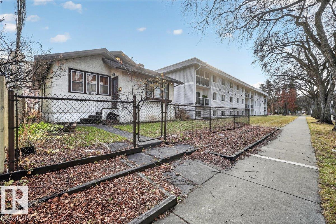
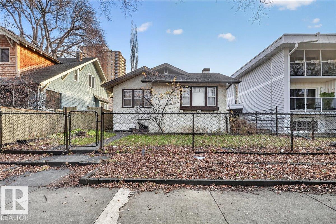
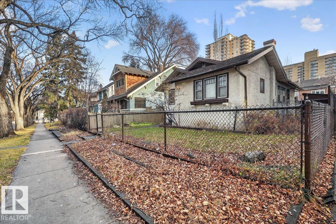
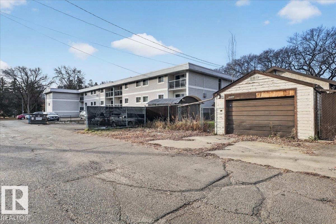
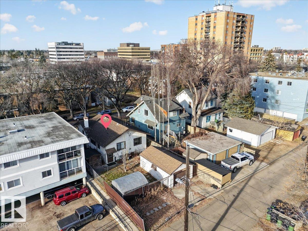
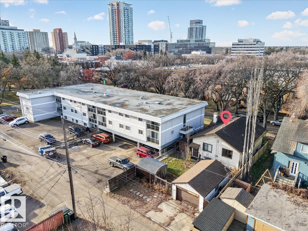
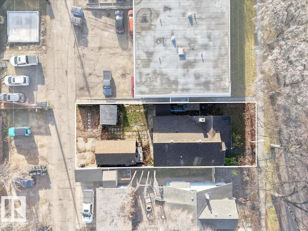
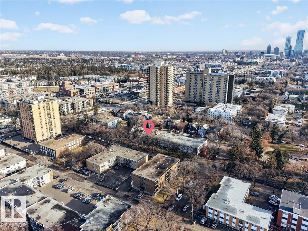
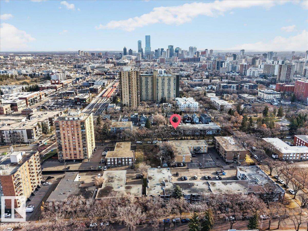
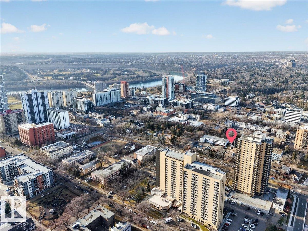
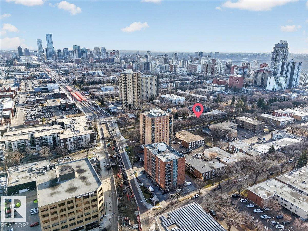
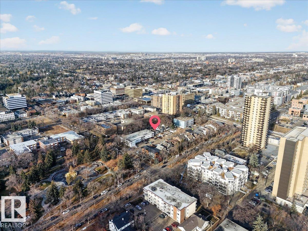
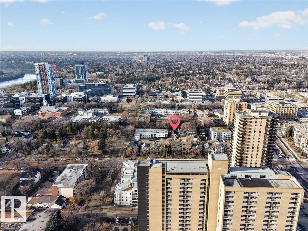
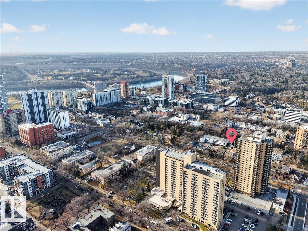
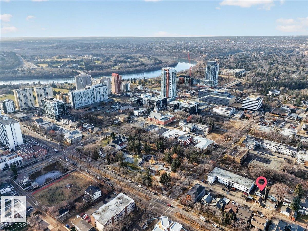
Tucked away on a quiet street in Wîhkwêntôwin, this original bungalow sits on a large 420 SQM lot with DC1 zoning. Enjoy an unbeatable location within a 10-minute walk to the river valley, downtown, Victoria Golf Course, 124 Street, schools, outdoor pools & more! Whether you're looking to build or renovate, this property offers plenty of potential, with DC1 zoning allowing for office and retail uses. Inside, you'll love the open floor plan and abundance of natural light from the large front and side windows. The spacious primary bedroom connects to a 4pc bathroom featuring dual sinks and a walk-in shower. The well-maintained kitchen offers plenty of room to expand or renovate to your taste. The partially finished basement includes an additional bedroom, sauna, 3pc bathroom, loads of storage & more! Complete with a beautiful backyard and single detached garage, this is a fantastic opportunity in an incredible location! For more details please visit the REALTOR’s® Website. (id:42336)
Property Details
| MLS® Number | E4516455 |
| Property Type | Single Family |
| Neigbourhood | Wîhkwêntôwin |
| Amenities Near By | Playground, Public Transit, Schools, Shopping |
| Features | See Remarks |
| Parking Space Total | 2 |
Building
| Bathroom Total | 2 |
| Bedrooms Total | 3 |
| Appliances | See Remarks |
| Architectural Style | Bungalow |
| Basement Development | Partially Finished |
| Basement Type | Full (partially Finished) |
| Constructed Date | 1928 |
| Construction Style Attachment | Detached |
| Heating Type | Forced Air |
| Stories Total | 1 |
| Size Interior | 1,056 Sqft |
| Type | House |
Parking
| Detached Garage |
Land
| Acreage | No |
| Land Amenities | Playground, Public Transit, Schools, Shopping |
| Size Irregular | 420.45 |
| Size Total | 420.45 M2 |
| Size Total Text | 420.45 M2 |
Rooms
| Level | Type | Length | Width | Dimensions |
|---|---|---|---|---|
| Basement | Bedroom 3 | Measurements not available | ||
| Main Level | Living Room | 6.22 m | 3.99 m | 6.22 m x 3.99 m |
| Main Level | Dining Room | 2.91 m | 3.98 m | 2.91 m x 3.98 m |
| Main Level | Kitchen | 3.45 m | 3.99 m | 3.45 m x 3.99 m |
| Main Level | Primary Bedroom | 6.79 m | 3.56 m | 6.79 m x 3.56 m |
| Main Level | Bedroom 2 | 2.47 m | 3.54 m | 2.47 m x 3.54 m |
https://www.realtor.ca/real-estate/30512045/10317-122-st-nw-edmonton-wîhkwêntôwin
Contact Us
Contact us for more information

Haley Streu
Associate

Dwight Streu
Associate
www.youtube.com/embed/NEIsIihCNCo
www.dwightstreu.com/
twitter.com/DwightStreu
www.facebook.com/DwightStreuRealtor

The trademarks REALTOR®, REALTORS®, and the REALTOR® logo are controlled by The Canadian Real Estate Association (CREA) and identify real estate professionals who are members of CREA. The trademarks MLS®, Multiple Listing Service® and the associated logos are owned by The Canadian Real Estate Association (CREA) and identify the quality of services provided by real estate professionals who are members of CREA. The trademark DDF® is owned by The Canadian Real Estate Association (CREA) and identifies CREA's Data Distribution Facility (DDF®)
November 13 2026 09:02:17
REALTORS® Association of Edmonton
Maxwell Polaris