

10611 152 St NW Edmonton, Alberta T5P 1Z1

$2,000,000
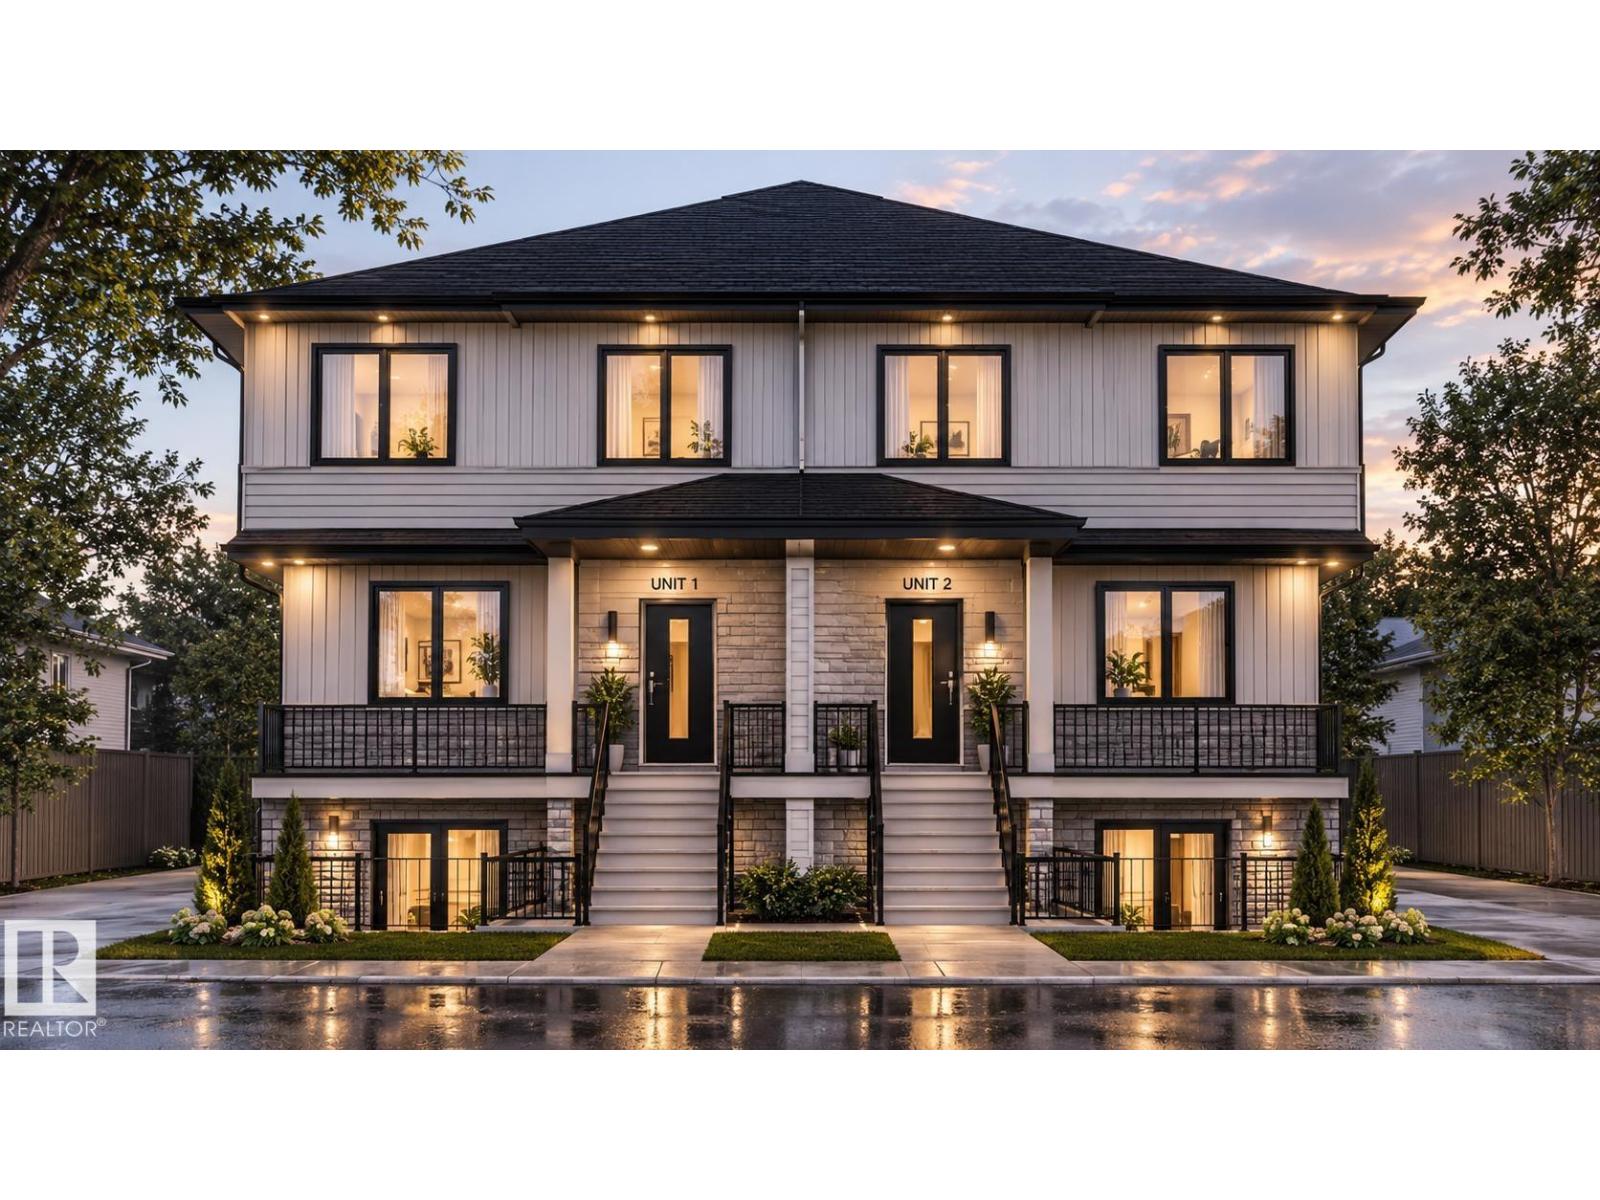
**APPROVED FOR CMHC MLI SELECT PROGRAM**24 BEDROOMS & 16 BATHROOMS**4 LEGAL BASEMENT SUITES**NEWLY BUILT CONSTRUCTION**PRIVATE ENTRANCES & SEPARATE LAUNDRY**PREMIUM FINISHES THROUGHOUT** A rare investment opportunity in Canora! This newly built property offers a total of 24 bedrooms and 16 bathrooms. Each upper unit features 4 bedrooms, including 3 upstairs and 1 on the main floor, while each fully finished legal basement suite offers 2 bedrooms, 1 bathroom, a private entrance, full kitchen and separate laundry. Designed with modern open-concept layouts, each unit showcases luxury vinyl plank flooring, quartz countertops, stainless steel appliances, 9-ft ceilings and upgraded fixtures. Ideally located close to amenities, this property offers an excellent opportunity for investors seeking a multi-unit residential asset. (id:42336)
Property Details
| MLS® Number | E4516506 |
| Property Type | Single Family |
| Neigbourhood | Canora |
| Amenities Near By | Playground, Public Transit, Schools, Shopping |
| Features | See Remarks, Flat Site, Lane, No Animal Home, No Smoking Home |
Building
| Bathroom Total | 4 |
| Bedrooms Total | 6 |
| Appliances | Dishwasher, Dryer, Refrigerator, Stove, Gas Stove(s), Washer |
| Basement Development | Finished |
| Basement Features | Suite |
| Basement Type | Full (finished) |
| Constructed Date | 2026 |
| Construction Style Attachment | Attached |
| Heating Type | Forced Air |
| Stories Total | 2 |
| Size Interior | 5,208 Sqft |
| Type | Fourplex |
Parking
| Parking Pad |
Land
| Acreage | No |
| Land Amenities | Playground, Public Transit, Schools, Shopping |
| Size Irregular | 688.49 |
| Size Total | 688.49 M2 |
| Size Total Text | 688.49 M2 |
Rooms
| Level | Type | Length | Width | Dimensions |
|---|---|---|---|---|
| Basement | Bedroom 5 | Measurements not available | ||
| Basement | Bedroom 6 | Measurements not available | ||
| Basement | Second Kitchen | Measurements not available | ||
| Main Level | Living Room | Measurements not available | ||
| Main Level | Dining Room | Measurements not available | ||
| Main Level | Kitchen | Measurements not available | ||
| Main Level | Bedroom 4 | Measurements not available | ||
| Upper Level | Primary Bedroom | Measurements not available | ||
| Upper Level | Bedroom 2 | Measurements not available | ||
| Upper Level | Bedroom 3 | Measurements not available | ||
| Upper Level | Laundry Room | Measurements not available |
https://www.realtor.ca/real-estate/30513068/10611-152-st-nw-edmonton-canora
Contact Us
Contact us for more information


The trademarks REALTOR®, REALTORS®, and the REALTOR® logo are controlled by The Canadian Real Estate Association (CREA) and identify real estate professionals who are members of CREA. The trademarks MLS®, Multiple Listing Service® and the associated logos are owned by The Canadian Real Estate Association (CREA) and identify the quality of services provided by real estate professionals who are members of CREA. The trademark DDF® is owned by The Canadian Real Estate Association (CREA) and identifies CREA's Data Distribution Facility (DDF®)
November 14 2026 01:01:08
REALTORS® Association of Edmonton
Lpt Realty