

#136 25015 Twp Road 544a Rural Sturgeon County, Alberta T8T 0B9

$2,995,000
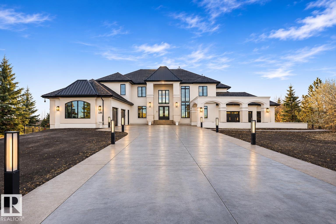
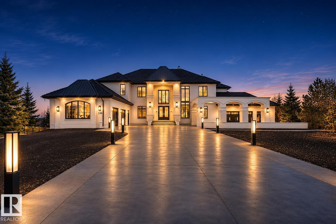
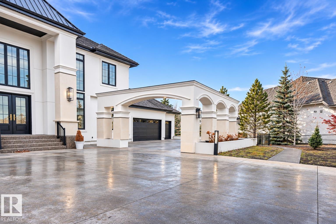
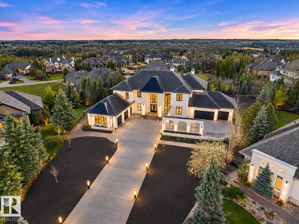
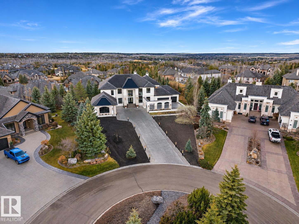
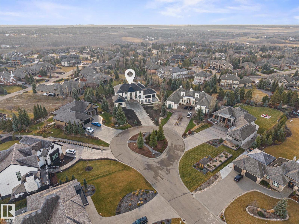
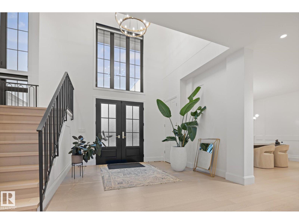
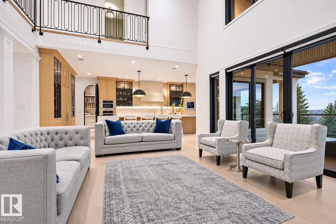
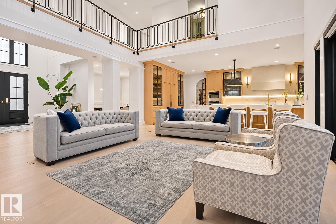
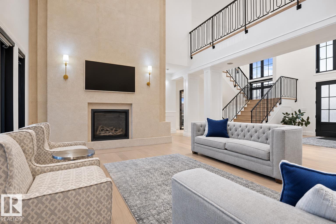
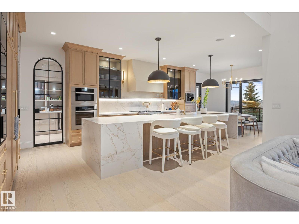
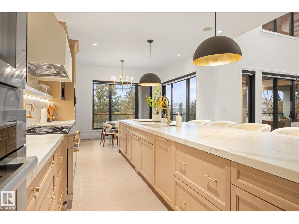
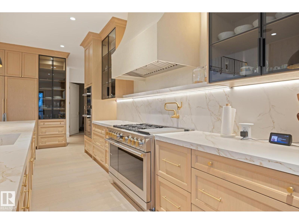
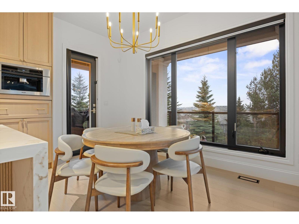
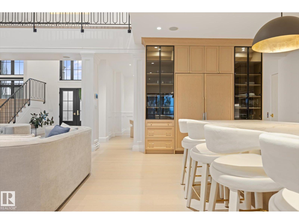
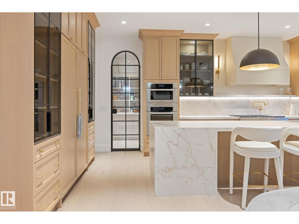
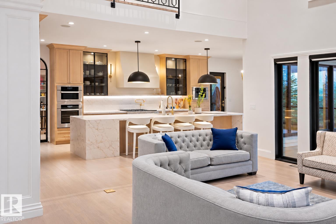
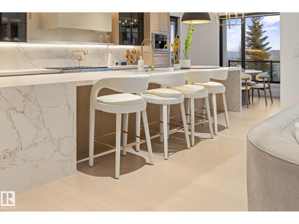
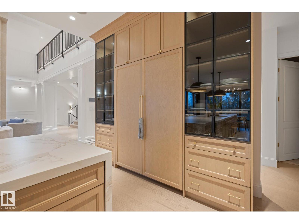
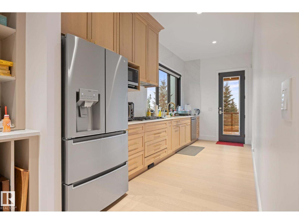
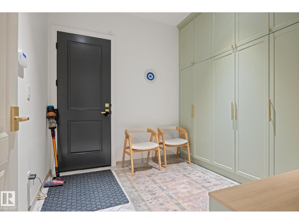
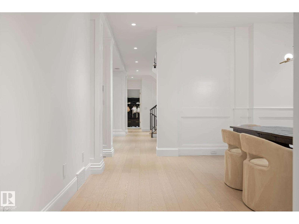
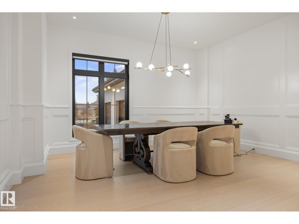
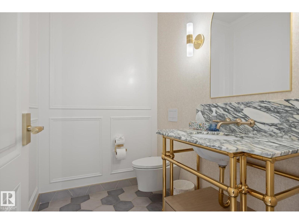
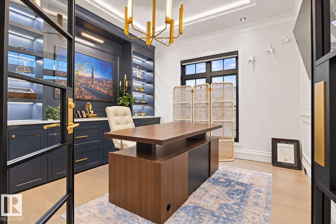
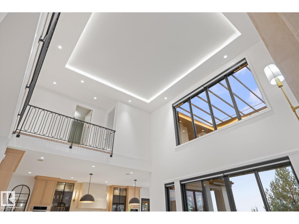
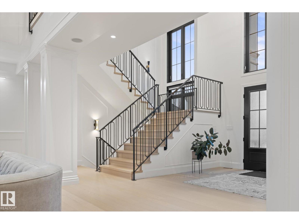
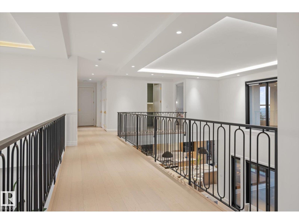
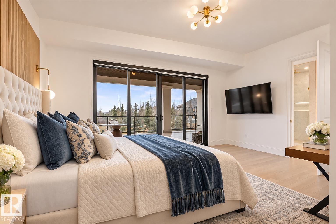
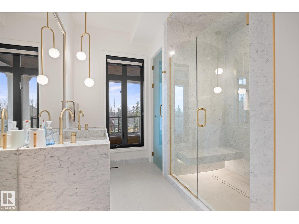
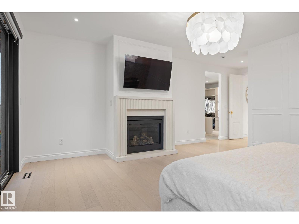
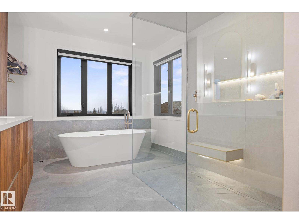
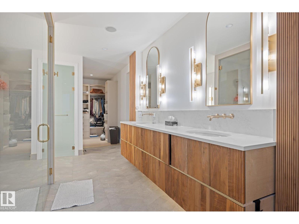
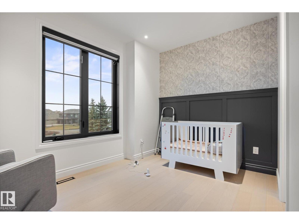
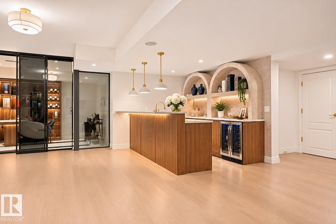
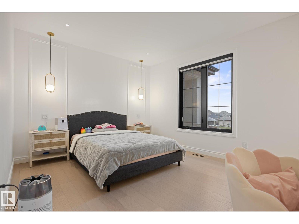
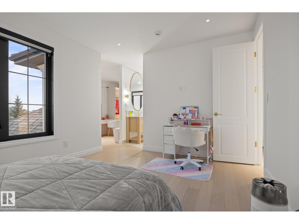
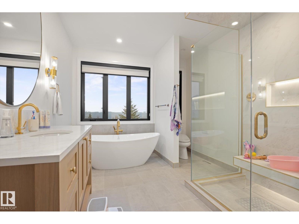
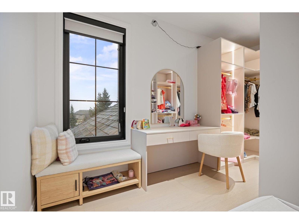
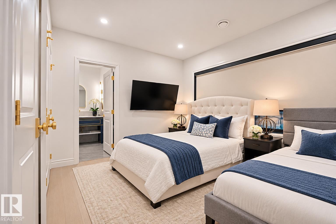
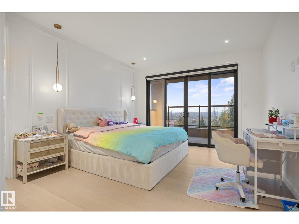
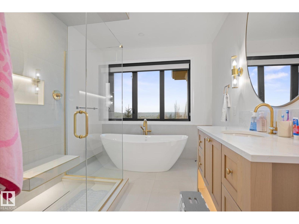
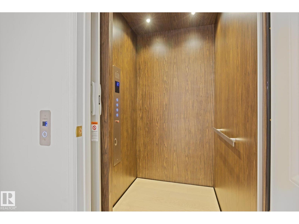
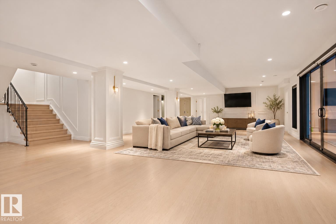
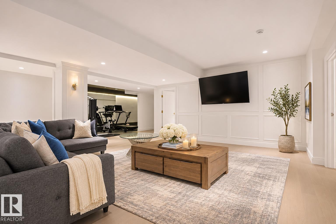
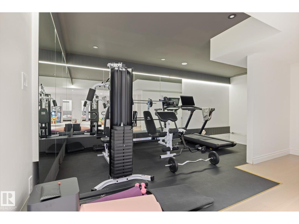
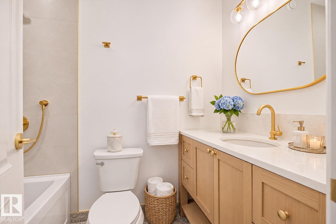
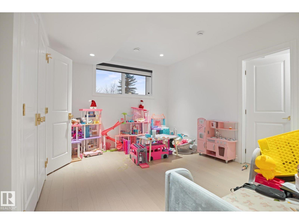
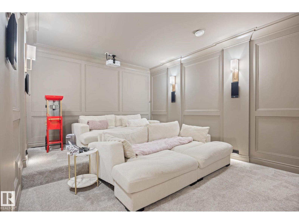
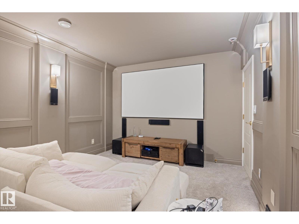
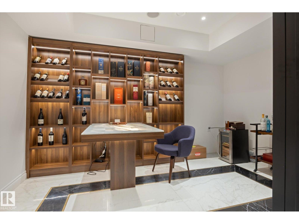
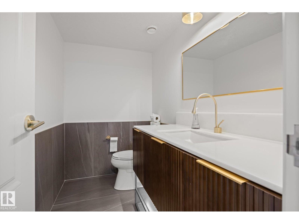
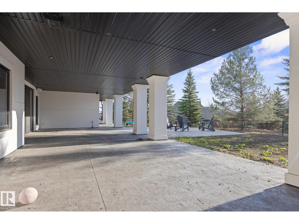
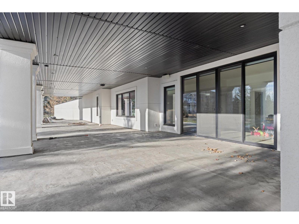
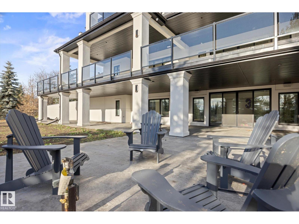
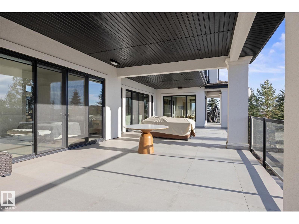
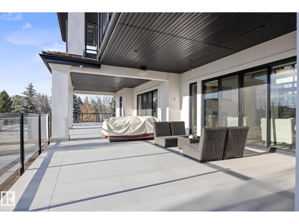
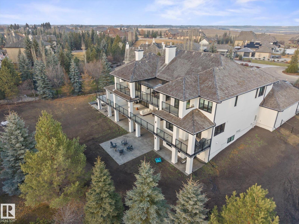
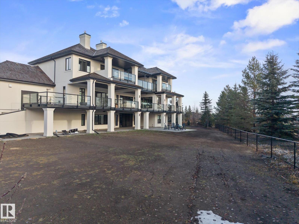
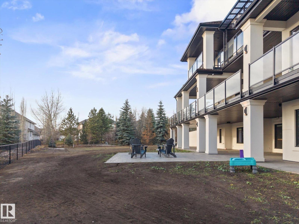
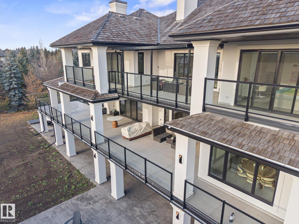
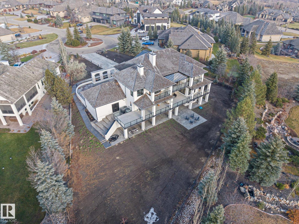
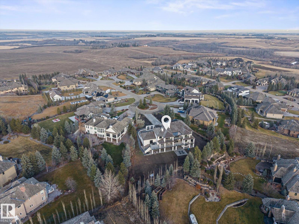
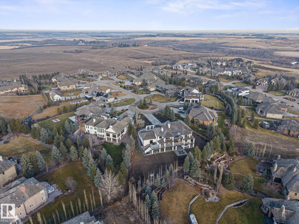
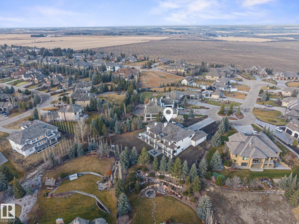
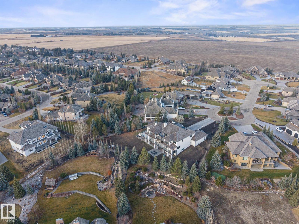
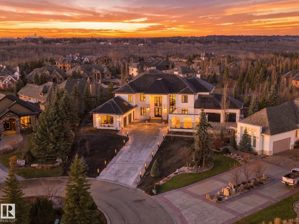
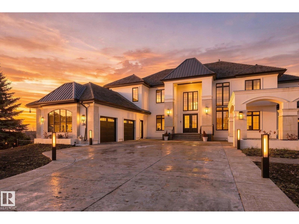
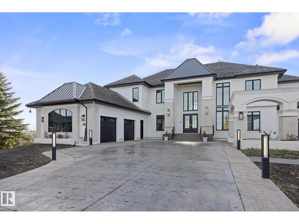
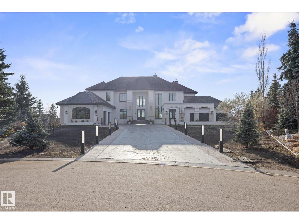
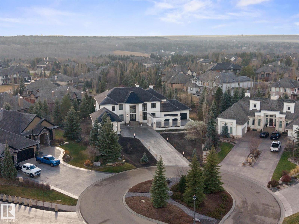
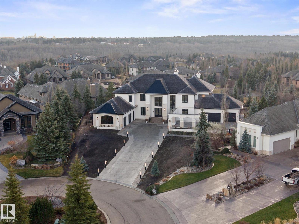
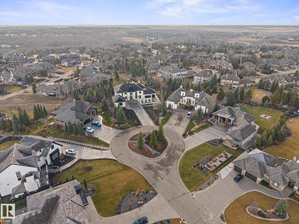
A MASTERPIECE OF ARCHITECTURAL ELEGANCE IN PRESTIGIOUS RIVERSTONE POINTE. This newly built luxury estate w. nearly 8000 sq. ft. of developed living space commands breathtaking valley/city views, with spectacular scenery framed by every window. Set on 0.75 acres, this exceptional 2-storey walkout showcases 7 bedrooms, 6 full baths incl. FOUR ENSUITES, a grand foyer, exquisite finishes (Forge 53 railings and French Doors) and expansive outdoor terraces. A magnificent chef's kitchen with Miele appliances, Brizo & Riobel Fixtures, island with equisite Dekton waterfall countertop, and separate butler's kitchen elevate entertaining. Primary bedroom w. gas f/p, his/her separate closets, spa-like ensuite, access to deck. All upper bdrms have their own ensuites! The lower level reveals a PRIVATE CIGAR & WINE LOUNGE, theatre, gym, studio and games area. A 3-level elevator w. effortless access throughout. EAST & WEST WING HEATED GARAGES offer over 1,600 sq. ft. with dual EV chargers. AN EXCEPTIONAL ESTATE HOME. (id:42336)
Property Details
| MLS® Number | E4516718 |
| Property Type | Single Family |
| Neigbourhood | Riverstone Pointe |
| Amenities Near By | Golf Course, Playground |
| Features | Cul-de-sac, Private Setting, See Remarks, Flat Site, Wet Bar, Closet Organizers, Dance Floor, No Animal Home, No Smoking Home, Level |
| Parking Space Total | 12 |
| Structure | Deck |
Building
| Bathroom Total | 8 |
| Bedrooms Total | 5 |
| Amenities | Ceiling - 10ft, Vinyl Windows |
| Appliances | Alarm System, Garage Door Opener, Hood Fan, Microwave Range Hood Combo, Microwave, Refrigerator, Water Softener, See Remarks, Dryer, Two Refrigerators, Two Stoves, Two Washers |
| Basement Development | Finished |
| Basement Features | Low |
| Basement Type | Full (finished) |
| Constructed Date | 2023 |
| Construction Status | Insulation Upgraded |
| Construction Style Attachment | Detached |
| Cooling Type | Central Air Conditioning |
| Fire Protection | Smoke Detectors |
| Fireplace Fuel | Gas |
| Fireplace Present | Yes |
| Fireplace Type | Unknown |
| Half Bath Total | 2 |
| Heating Type | Forced Air, In Floor Heating |
| Stories Total | 2 |
| Size Interior | 5,316 Sqft |
| Type | House |
Parking
| Attached Garage | |
| Heated Garage | |
| Oversize |
Land
| Acreage | No |
| Fence Type | Fence |
| Land Amenities | Golf Course, Playground |
| Size Irregular | 0.75 |
| Size Total | 0.75 Ac |
| Size Total Text | 0.75 Ac |
Rooms
| Level | Type | Length | Width | Dimensions |
|---|---|---|---|---|
| Lower Level | Family Room | 9.84 m | 17.31 m | 9.84 m x 17.31 m |
| Main Level | Living Room | 5.65 m | 7.02 m | 5.65 m x 7.02 m |
| Main Level | Dining Room | 4.93 m | 4.98 m | 4.93 m x 4.98 m |
| Main Level | Kitchen | 7.63 m | 2.27 m | 7.63 m x 2.27 m |
| Main Level | Den | 3.79 m | 3.9 m | 3.79 m x 3.9 m |
| Main Level | Bedroom 2 | 4.62 m | 5.35 m | 4.62 m x 5.35 m |
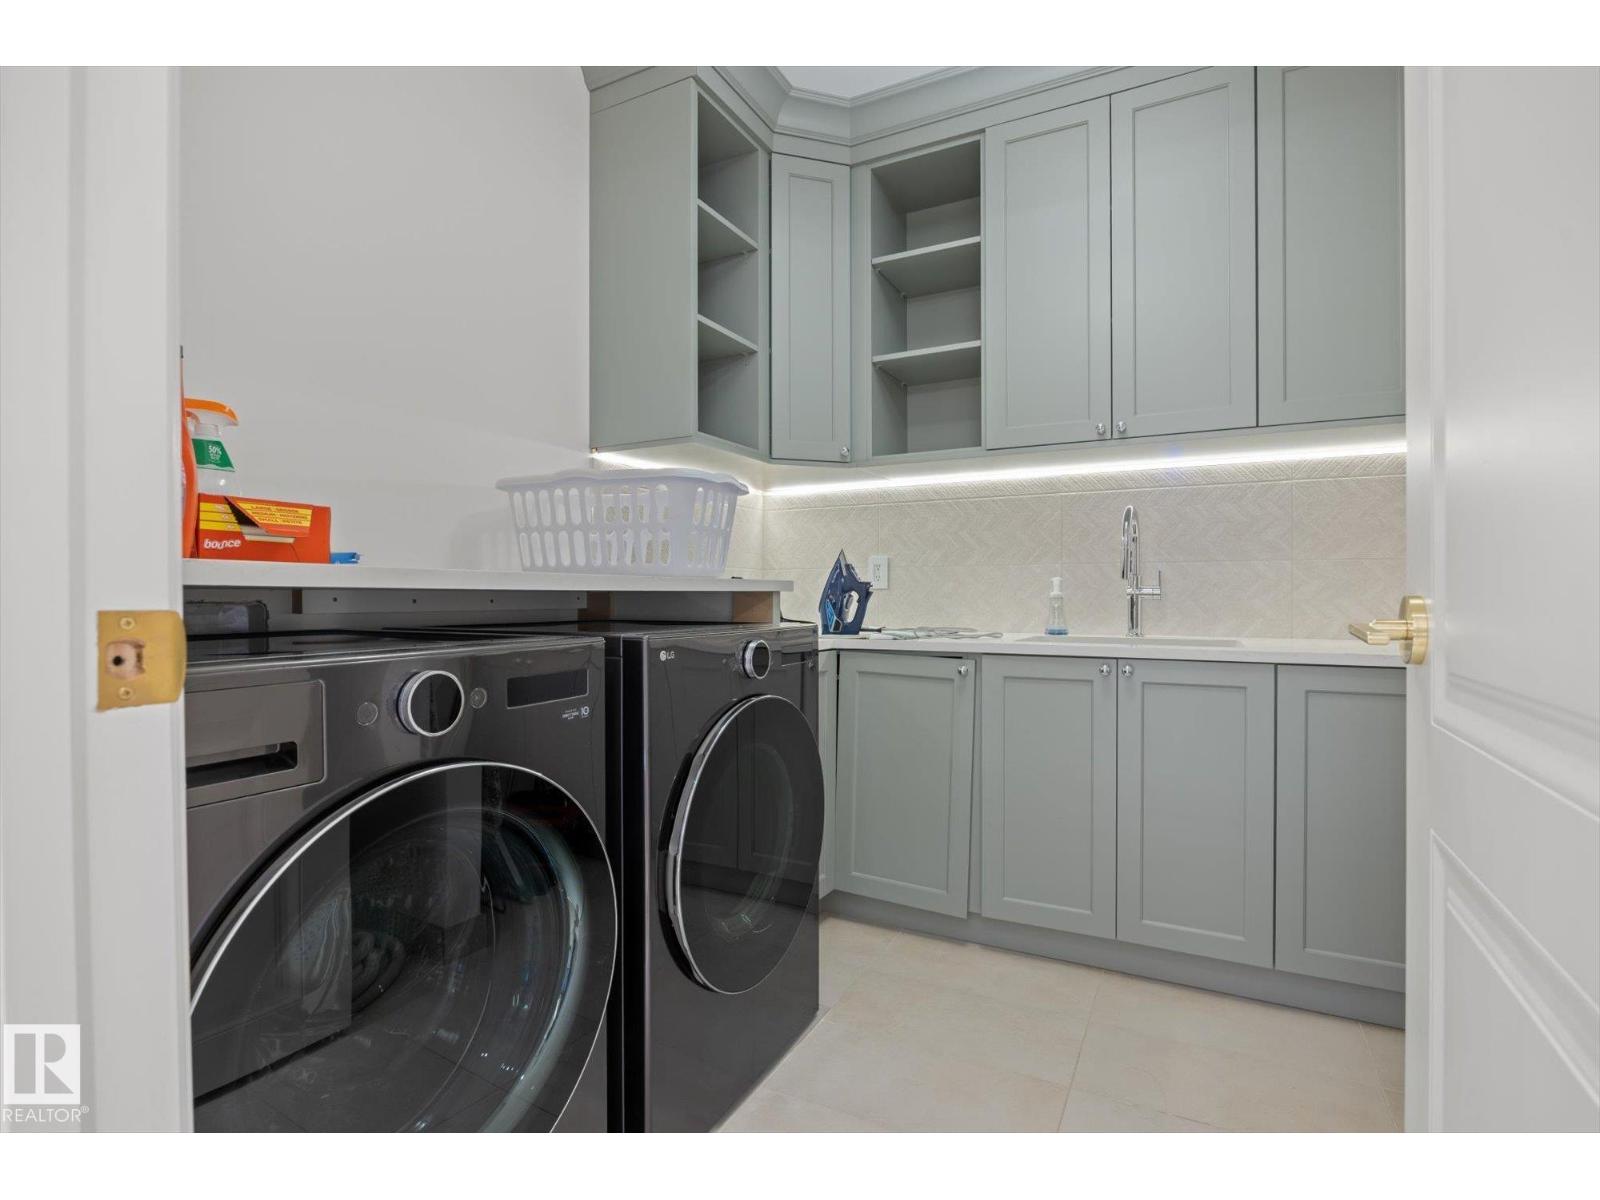
| Main Level | Laundry Room | 3.37 m | 2.08 m | 3.37 m x 2.08 m |
| Main Level | Mud Room | 3 m | 3.05 m | 3 m x 3.05 m |
| Upper Level | Primary Bedroom | 6.92 m | 5.18 m | 6.92 m x 5.18 m |
| Upper Level | Bedroom 3 | 3.81 m | 5.08 m | 3.81 m x 5.08 m |
| Upper Level | Bedroom 4 | 4.52 m | 3.85 m | 4.52 m x 3.85 m |
| Upper Level | Bedroom 5 | 4.39 m | 3.91 m | 4.39 m x 3.91 m |
| Upper Level | Laundry Room | 2.65 m | 2.62 m | 2.65 m x 2.62 m |
Contact Us
Contact us for more information

The trademarks REALTOR®, REALTORS®, and the REALTOR® logo are controlled by The Canadian Real Estate Association (CREA) and identify real estate professionals who are members of CREA. The trademarks MLS®, Multiple Listing Service® and the associated logos are owned by The Canadian Real Estate Association (CREA) and identify the quality of services provided by real estate professionals who are members of CREA. The trademark DDF® is owned by The Canadian Real Estate Association (CREA) and identifies CREA's Data Distribution Facility (DDF®)
November 22 2026 06:11:42
REALTORS® Association of Edmonton
RE/MAX Elite