

14310 57 St NW Edmonton, Alberta T5A 1M8

$199,900Maintenance, Exterior Maintenance, Other, See Remarks, Property Management
$424.47 Monthly
Maintenance, Exterior Maintenance, Other, See Remarks, Property Management
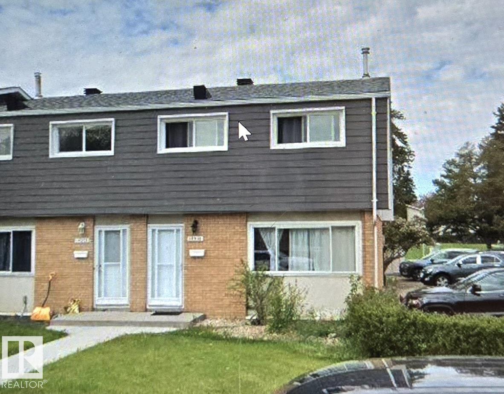
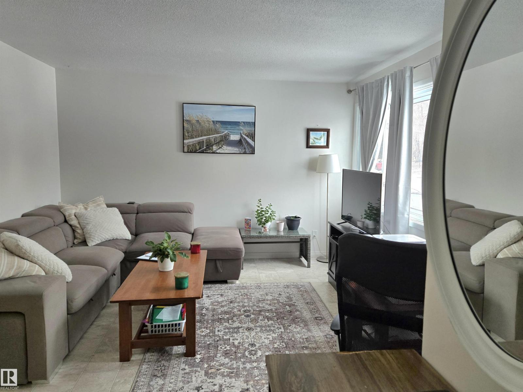
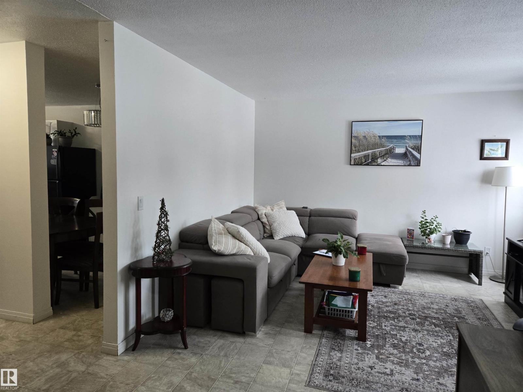
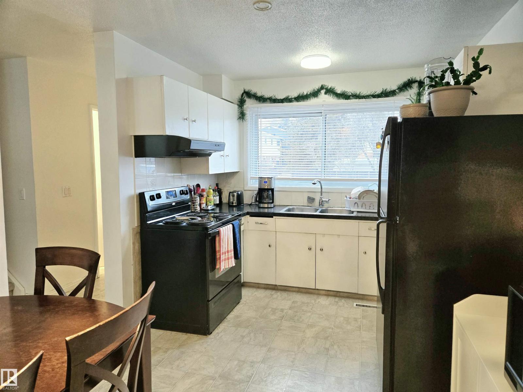
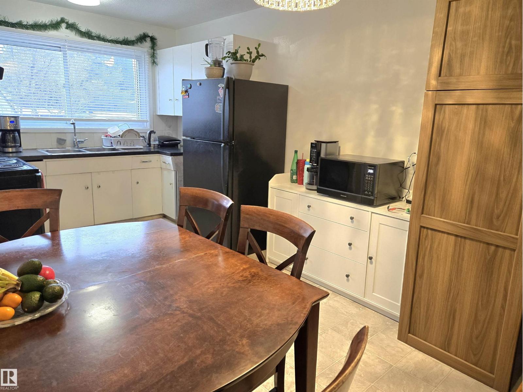
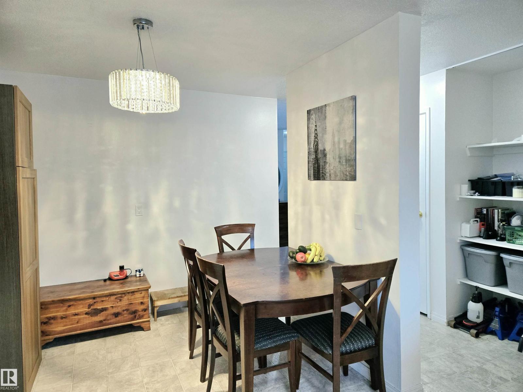
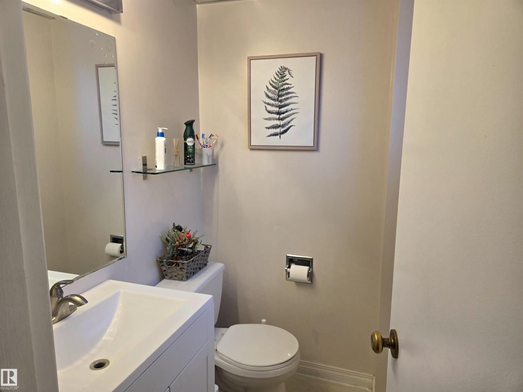
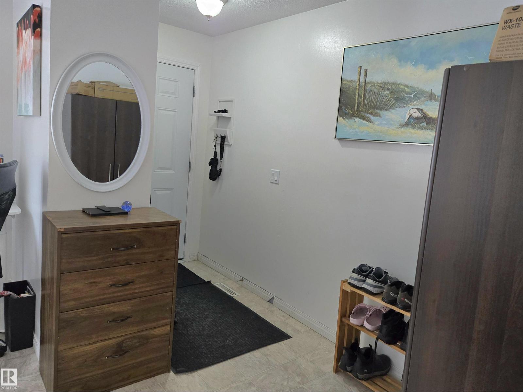
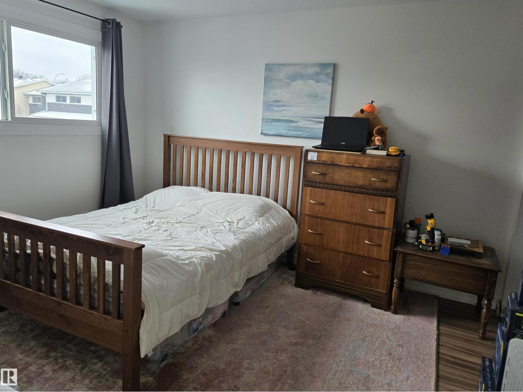
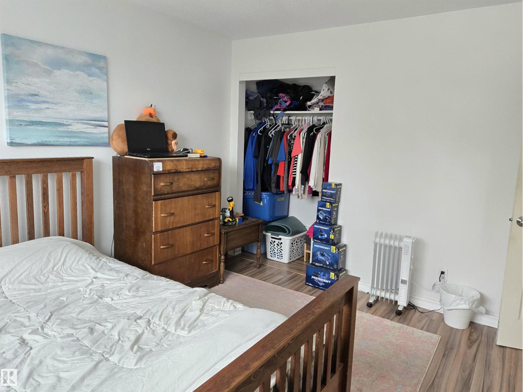
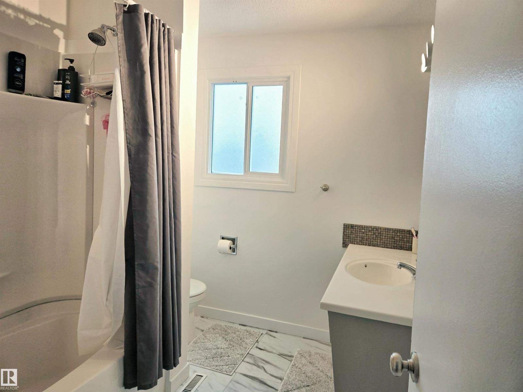
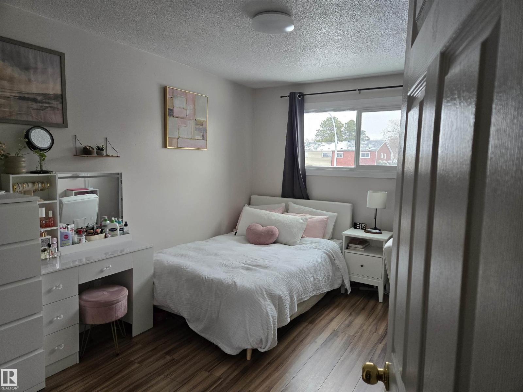
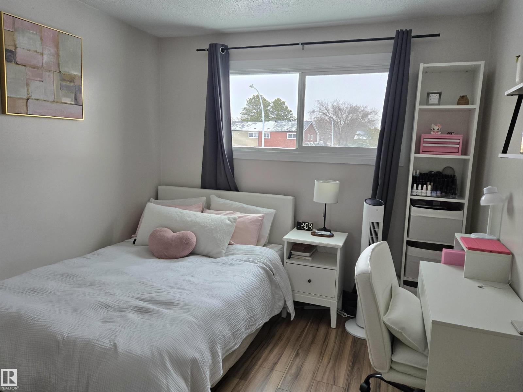
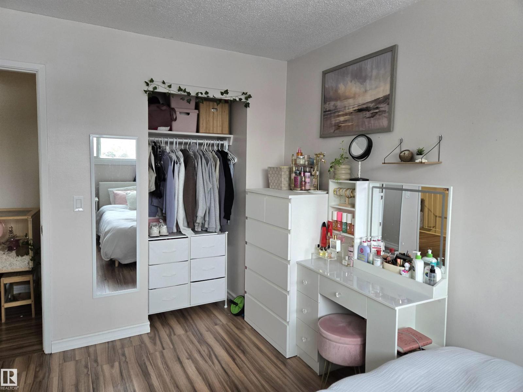
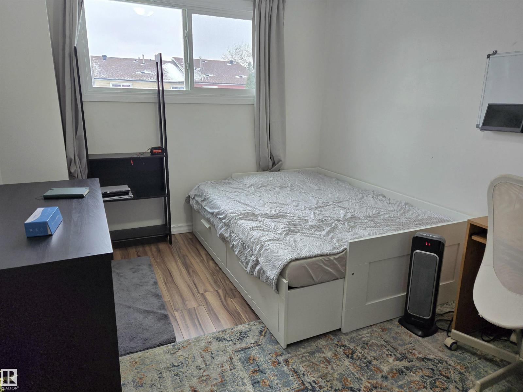
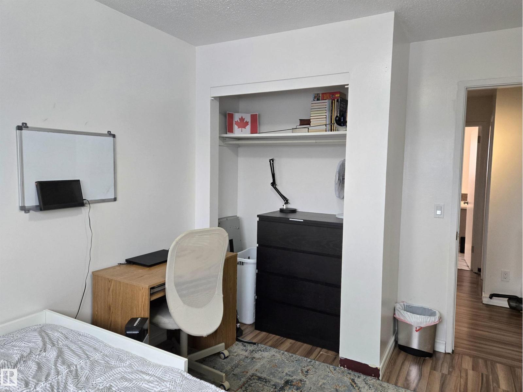
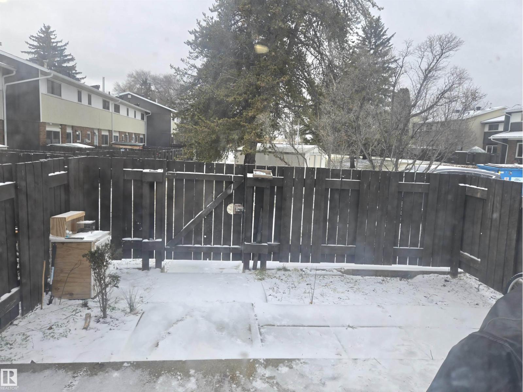
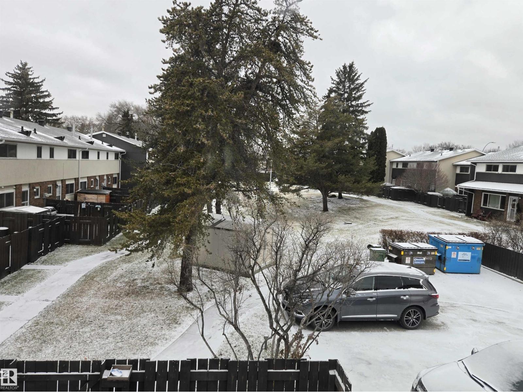
$424.47 MonthlyCorner Unit Townhouse in exceptional York. Bright and spacious with everything designed for a growing family. 3 large bedrooms, 1.5 bathrooms with brand new tub installed. Some other nice upgrades found here - lighting, laminate and linoleum flooring and switch plates. Non-smoking and no pet house. Lovely West facing backyard surrounded by green space and a parklike setting. Within walking distance of schools, next to public transport and especially shopping nearby Londonderry Mall and 137 Ave. Get your start in home ownership here. (id:42336)
Property Details
| MLS® Number | E4517262 |
| Property Type | Single Family |
| Neigbourhood | York |
| Amenities Near By | Playground, Public Transit, Schools, Shopping |
| Community Features | Public Swimming Pool |
| Features | No Back Lane, Park/reserve, No Animal Home, No Smoking Home |
| Parking Space Total | 1 |
Building
| Bathroom Total | 2 |
| Bedrooms Total | 3 |
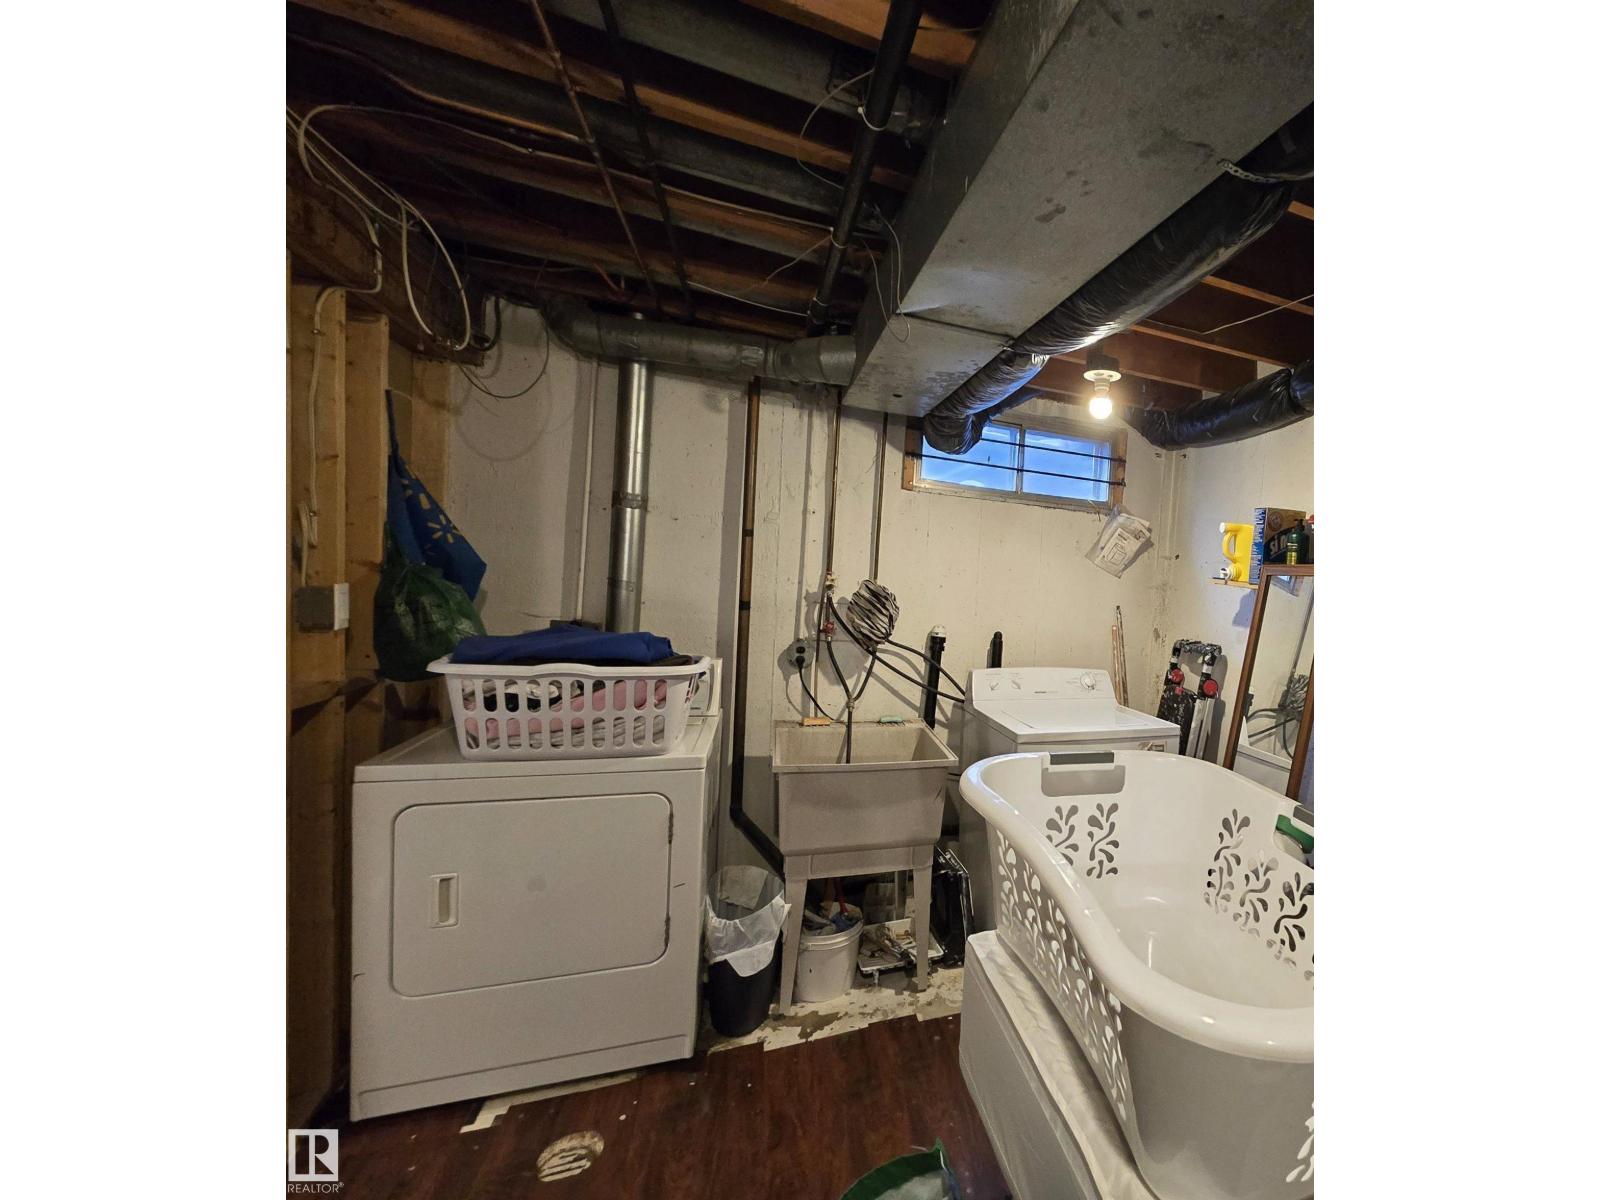
| Appliances | Dryer, Stove, Washer, Window Coverings, Two Refrigerators |
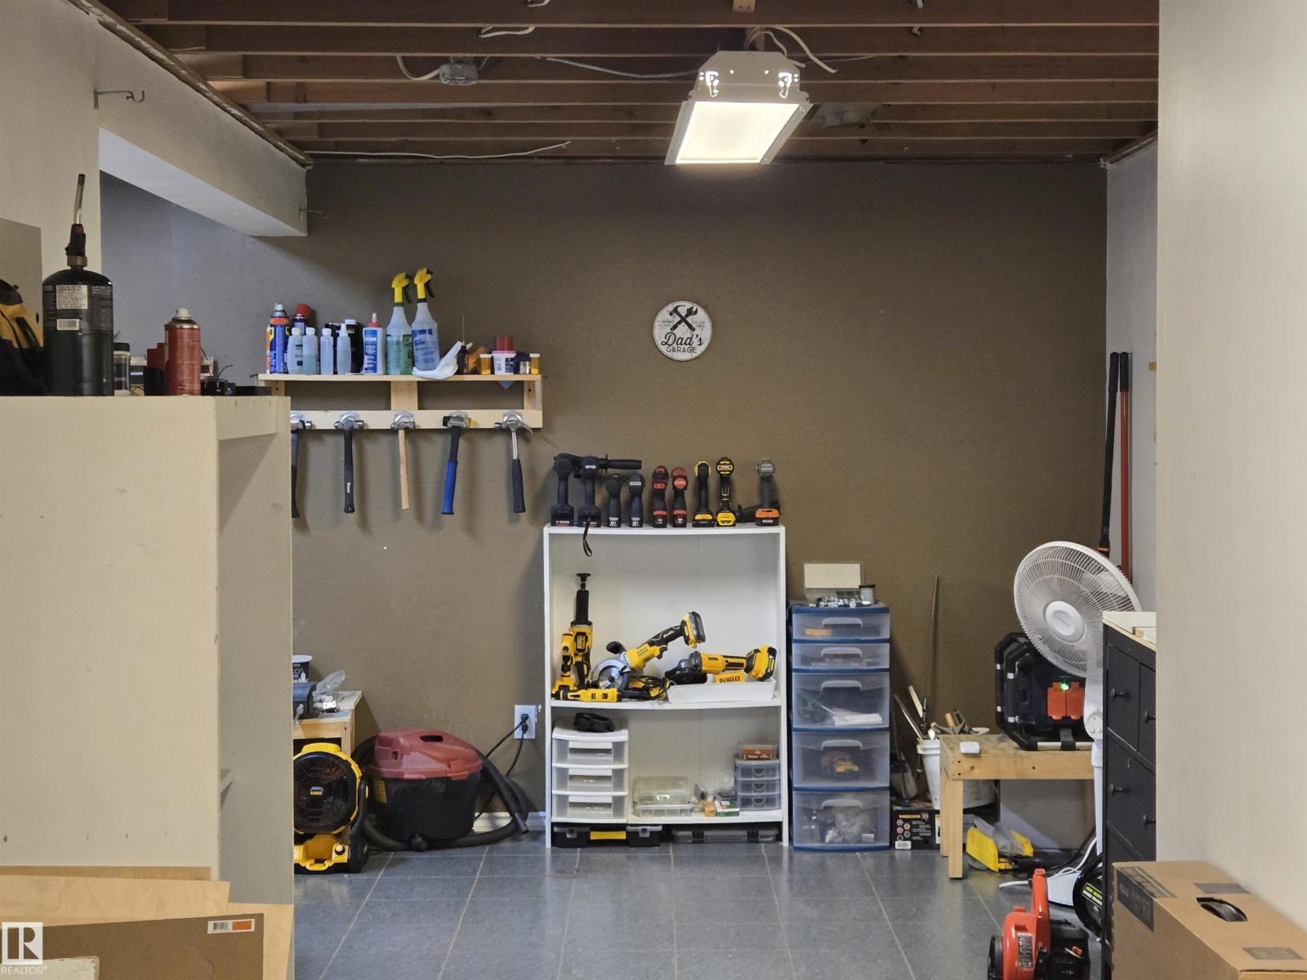
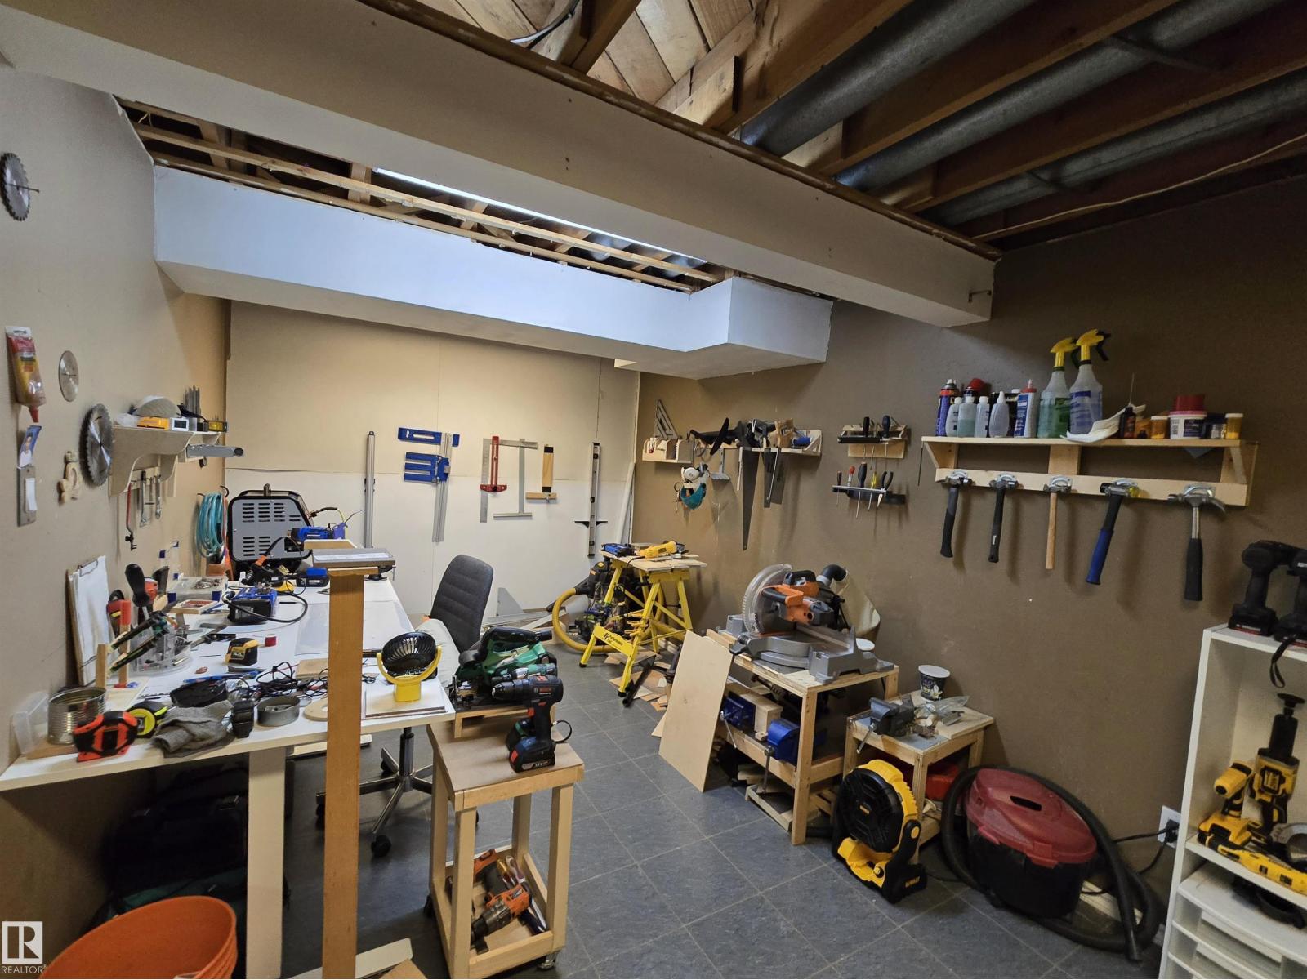
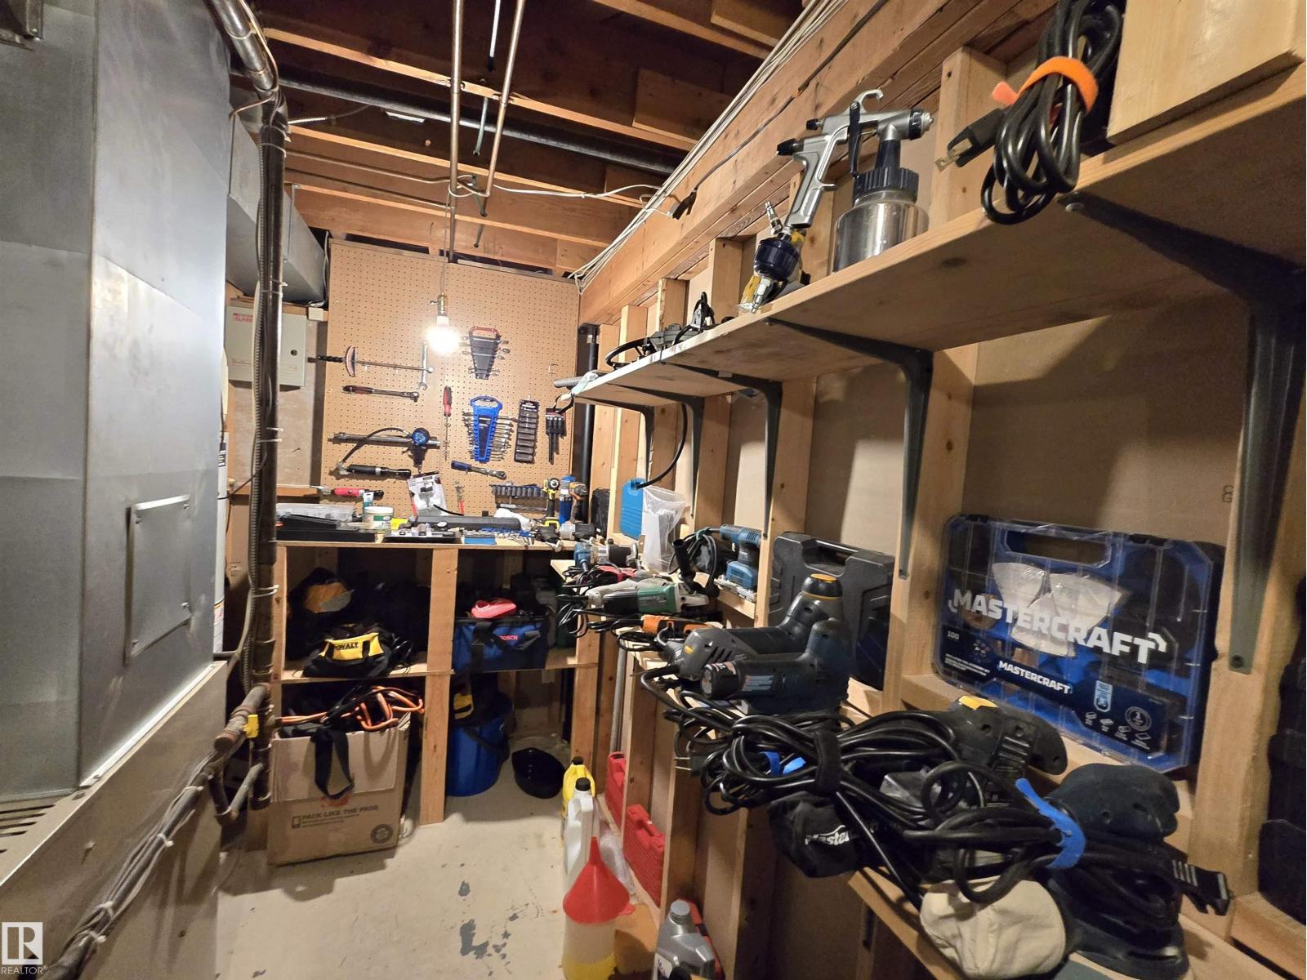
| Basement Development | Unfinished |
| Basement Type | Full (unfinished) |
| Constructed Date | 1967 |
| Construction Style Attachment | Attached |
| Half Bath Total | 1 |
| Heating Type | Forced Air |
| Stories Total | 2 |
| Size Interior | 1,238 Sqft |
| Type | Row / Townhouse |
Land
| Acreage | No |
| Land Amenities | Playground, Public Transit, Schools, Shopping |
| Size Irregular | 235.35 |
| Size Total | 235.35 M2 |
| Size Total Text | 235.35 M2 |
Rooms
| Level | Type | Length | Width | Dimensions |
|---|---|---|---|---|
| Basement | Laundry Room | Measurements not available | ||
| Main Level | Living Room | Measurements not available | ||
| Main Level | Kitchen | Measurements not available | ||
| Upper Level | Primary Bedroom | Measurements not available | ||
| Upper Level | Bedroom 2 | Measurements not available | ||
| Upper Level | Bedroom 3 | Measurements not available |
https://www.realtor.ca/real-estate/30536582/14310-57-st-nw-edmonton-york
Contact Us
Contact us for more information

Angela S. Kostiuk
Associate
www.youtube.com/embed/oJturYWrhRc
angela-kostiuk.c21.ca/
x.com/KostiukAng55723
www.facebook.com/profile.php?id=100063673893256
www.linkedin.com/in/angela-kostiuk-56290132/

The trademarks REALTOR®, REALTORS®, and the REALTOR® logo are controlled by The Canadian Real Estate Association (CREA) and identify real estate professionals who are members of CREA. The trademarks MLS®, Multiple Listing Service® and the associated logos are owned by The Canadian Real Estate Association (CREA) and identify the quality of services provided by real estate professionals who are members of CREA. The trademark DDF® is owned by The Canadian Real Estate Association (CREA) and identifies CREA's Data Distribution Facility (DDF®)
November 22 2026 08:41:50
REALTORS® Association of Edmonton
Century 21 Leading