

#1 14315 Stony Plain NW Edmonton, Alberta T5N 3R6

$379,900Maintenance, Exterior Maintenance, Landscaping, Other, See Remarks
$375 Monthly
Maintenance, Exterior Maintenance, Landscaping, Other, See Remarks
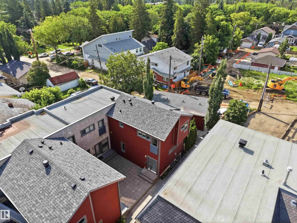
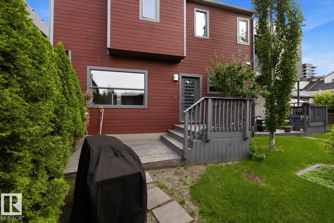
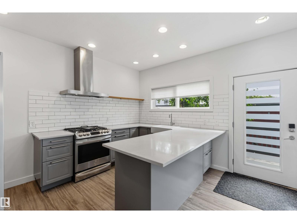
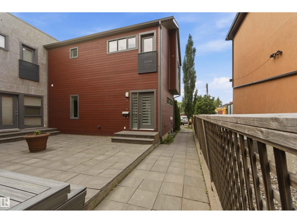
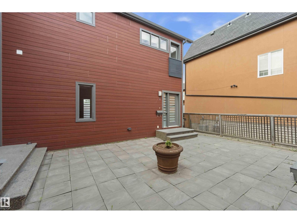
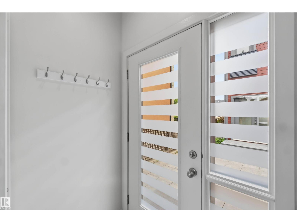
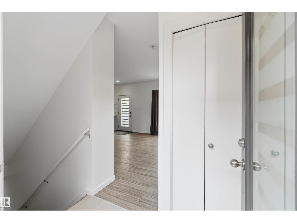
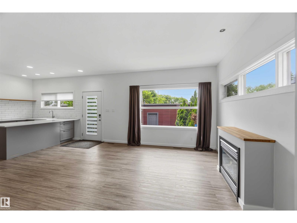
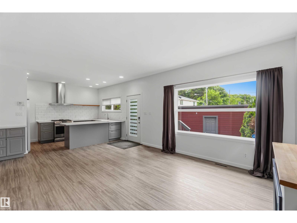
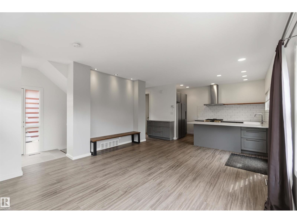
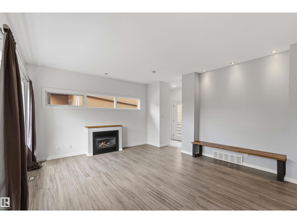
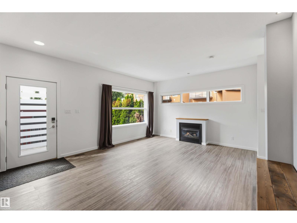
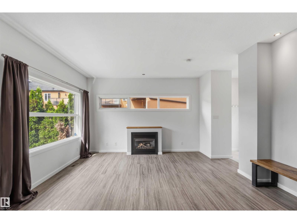
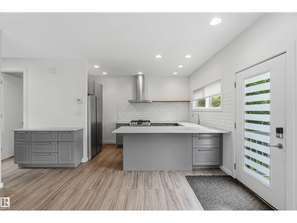
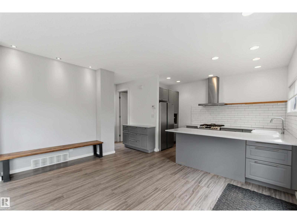
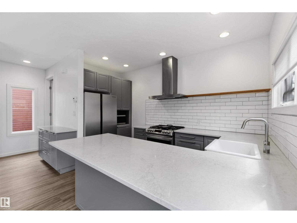
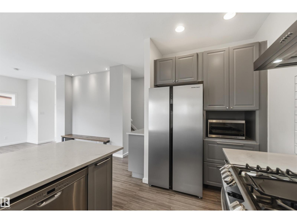
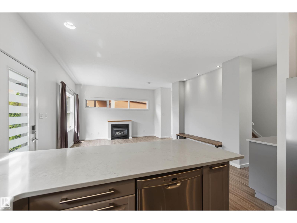
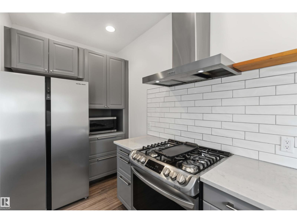
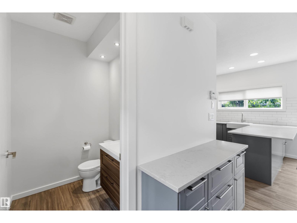
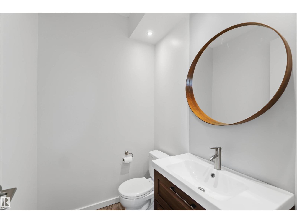
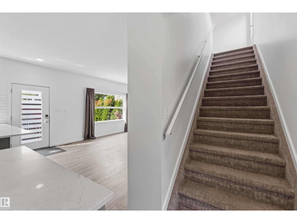
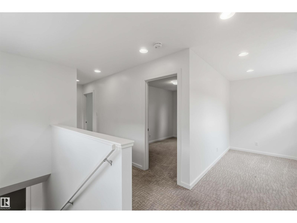
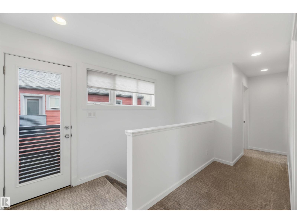
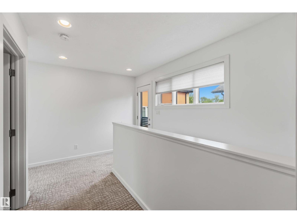
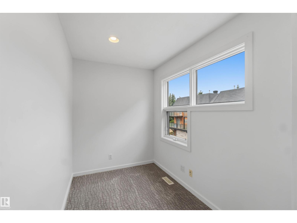
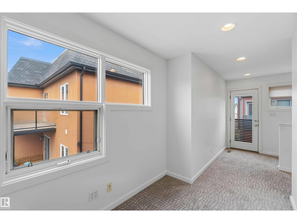
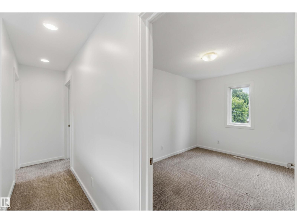
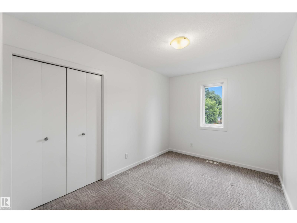
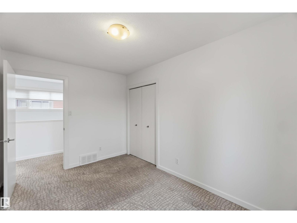
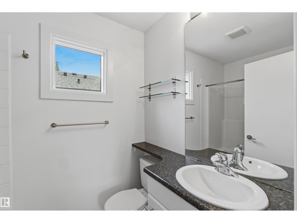
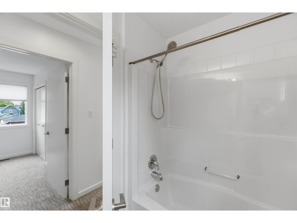
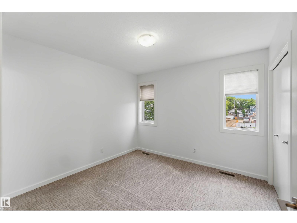
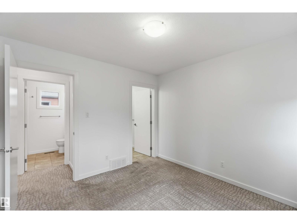
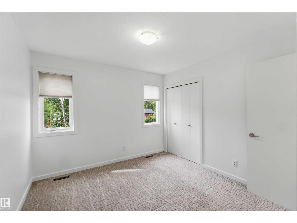
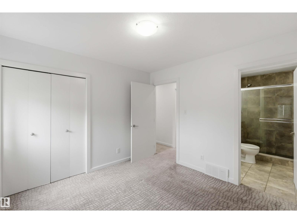
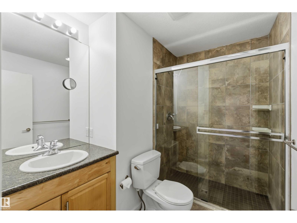
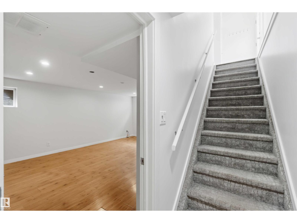
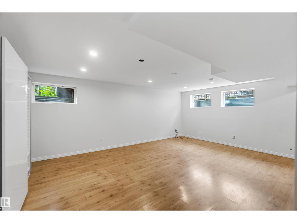
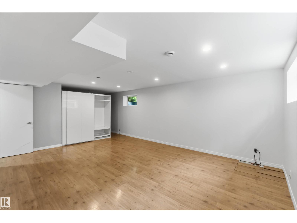
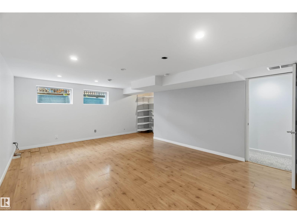
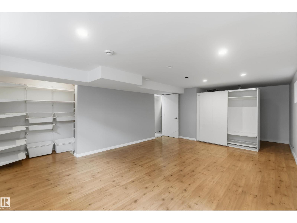
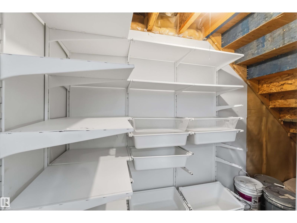
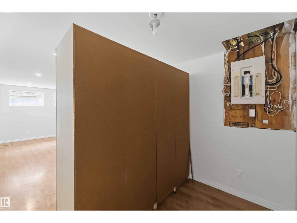
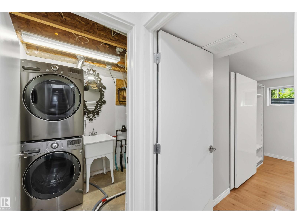
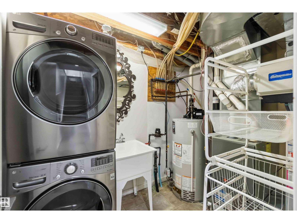
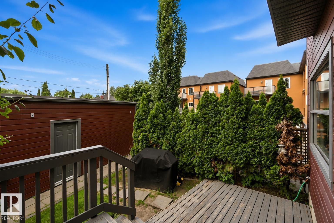
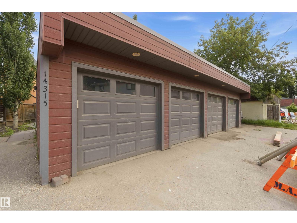
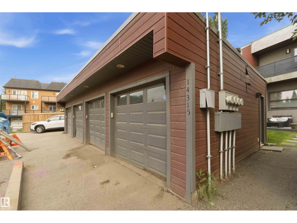
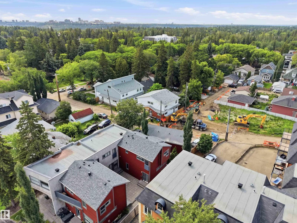
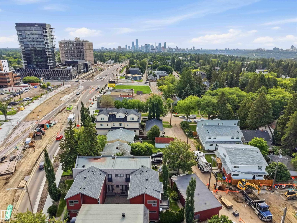
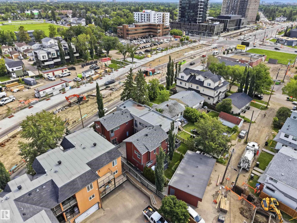
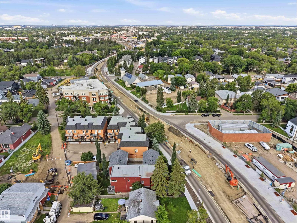
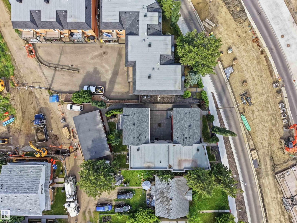
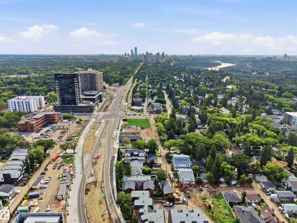
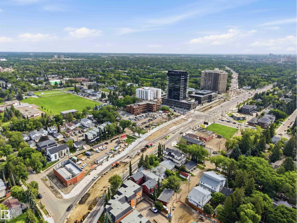
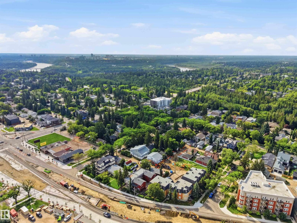
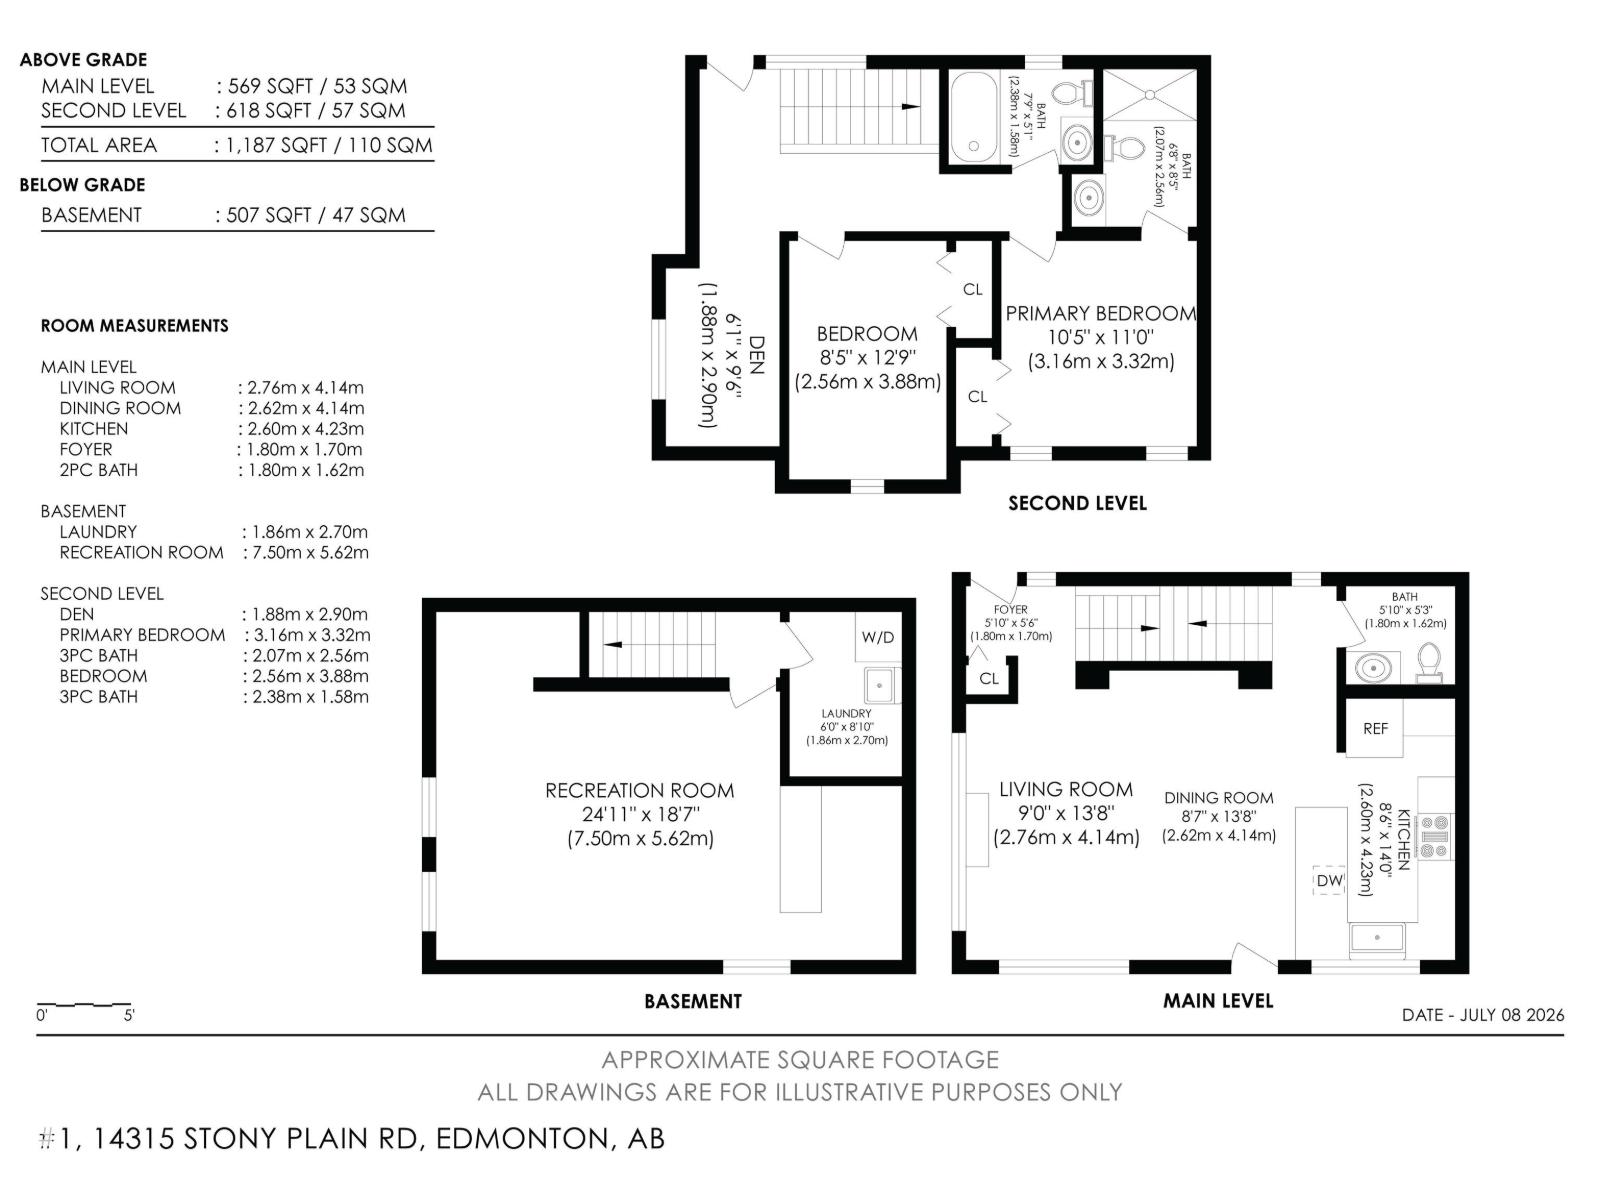
$375 MonthlyWelcome to this upgraded townhome located in the premier Grovenor, steps from West Block Glenora and the brand-new LRT system. Freshly painted throughout, this home is tucked away at the back of the complex, offering added privacy and a modern open-concept floor plan.The main floor features a bright and spacious living room that flows seamlessly into the chefs kitchen, complete w/ a large quartz island, newer appliances, a gas stove, and a French-door refrigerator. A convenient 2-piece bathroom completes the main level.Upstairs you’ll find 2 spacious bedrooms plus den, Juliet balcony, 4-piece main bathroom, & a 4-piece ensuite in the primary bedroom.The finished basement offers a large family room that could easily be converted into a third bedroom, along w/ a laundry room. Step outside to enjoy the rear deck, perfect for relaxing or entertaining, and take advantage of the assigned single garage. Ideally located close to West Block Glenora, the new LRT, shopping, restaurants, schools and river valley. (id:42336)
Property Details
| MLS® Number | E4498399 |
| Property Type | Single Family |
| Neigbourhood | Grovenor |
| Amenities Near By | Playground, Public Transit, Schools, Shopping |
| Community Features | Public Swimming Pool |
| Structure | Deck |
Building
| Bathroom Total | 3 |
| Bedrooms Total | 2 |
| Appliances | Dishwasher, Garage Door Opener Remote(s), Garage Door Opener, Hood Fan, Refrigerator, Gas Stove(s) |
| Basement Development | Finished |
| Basement Type | Full (finished) |
| Constructed Date | 2006 |
| Construction Style Attachment | Attached |
| Fireplace Fuel | Gas |
| Fireplace Present | Yes |
| Fireplace Type | Unknown |
| Half Bath Total | 1 |
| Heating Type | Forced Air |
| Stories Total | 2 |
| Size Interior | 1,184 Sqft |
| Type | Row / Townhouse |
Parking
| Detached Garage |
Land
| Acreage | No |
| Land Amenities | Playground, Public Transit, Schools, Shopping |
Rooms
| Level | Type | Length | Width | Dimensions |
|---|---|---|---|---|
| Main Level | Living Room | 4.1 m | Measurements not available x 4.1 m | |
| Main Level | Dining Room | 4.1 m | Measurements not available x 4.1 m | |
| Main Level | Kitchen | 4.2 m | Measurements not available x 4.2 m | |
| Upper Level | Den | Measurements not available | ||
| Upper Level | Primary Bedroom | 3.3 m | Measurements not available x 3.3 m | |
| Upper Level | Bedroom 2 | Measurements not available |
https://www.realtor.ca/real-estate/30022101/1-14315-stony-plain-nw-edmonton-grovenor
Contact Us
Contact us for more information

Jeffrey Keasey
Associate
(780) 488-0966
jeff-keasey.c21.ca/
www.instagram.com/yegrealtortycoon/

The trademarks REALTOR®, REALTORS®, and the REALTOR® logo are controlled by The Canadian Real Estate Association (CREA) and identify real estate professionals who are members of CREA. The trademarks MLS®, Multiple Listing Service® and the associated logos are owned by The Canadian Real Estate Association (CREA) and identify the quality of services provided by real estate professionals who are members of CREA. The trademark DDF® is owned by The Canadian Real Estate Association (CREA) and identifies CREA's Data Distribution Facility (DDF®)
September 02 2026 05:31:56
REALTORS® Association of Edmonton
Century 21 Masters