

#10 11249 12 Av NW NW Edmonton, Alberta T6J 6V6

$449,000Maintenance, Exterior Maintenance, Insurance, Landscaping, Other, See Remarks
$491.61 Monthly
Maintenance, Exterior Maintenance, Insurance, Landscaping, Other, See Remarks
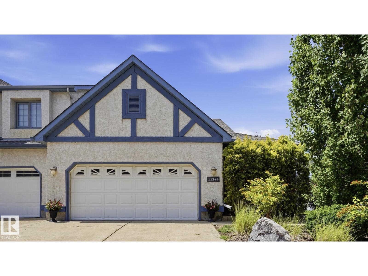
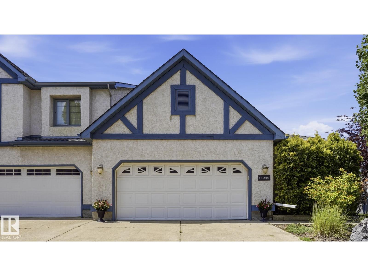
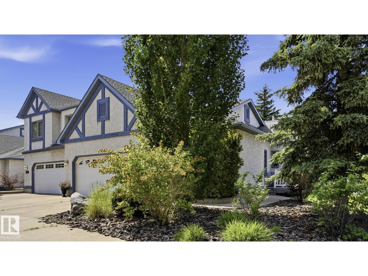
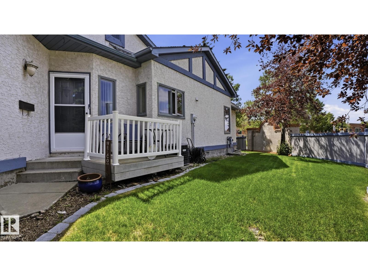
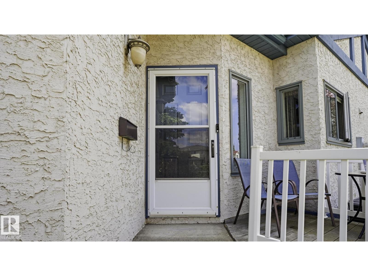
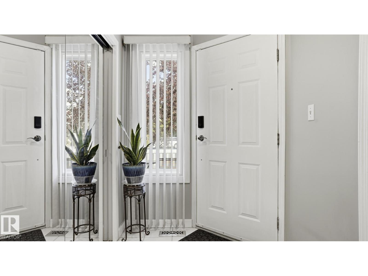
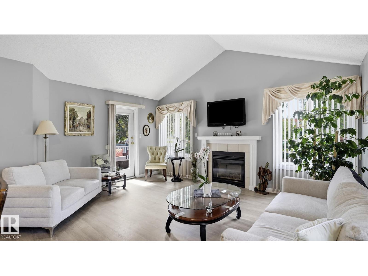
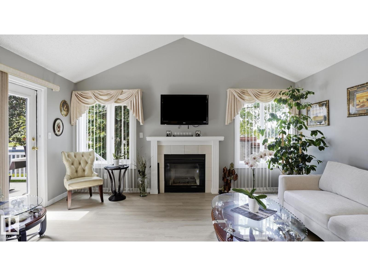
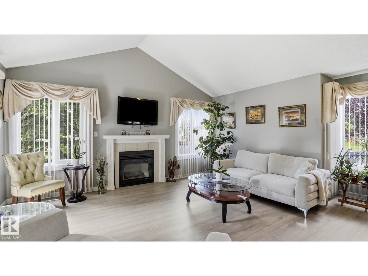
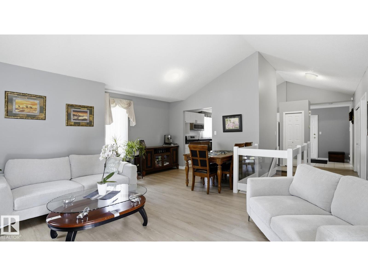
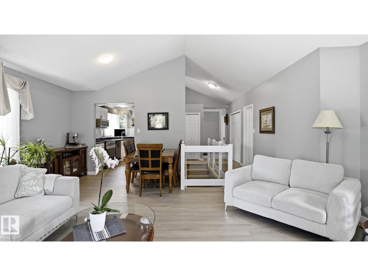
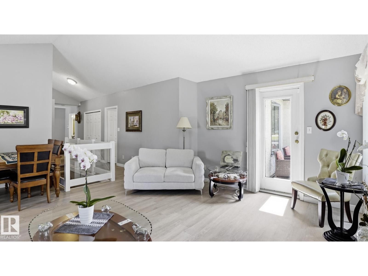
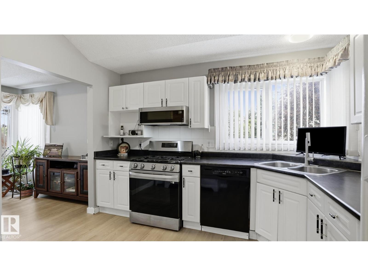
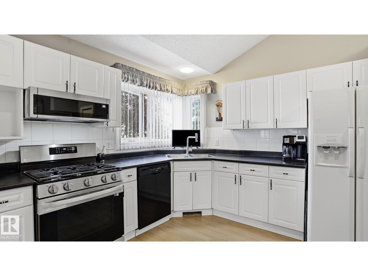
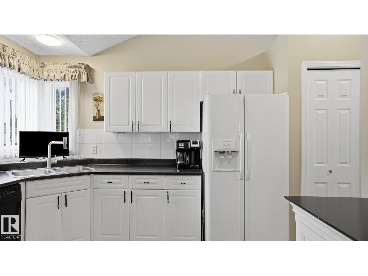
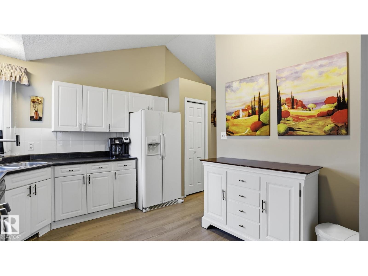
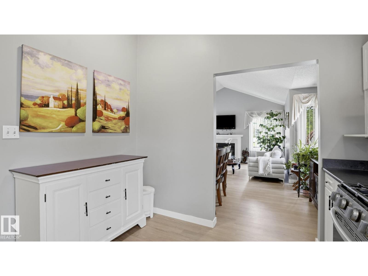
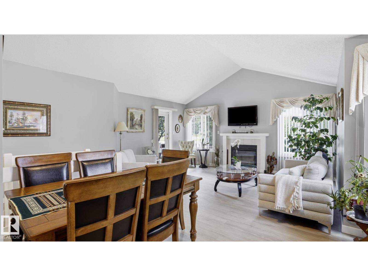
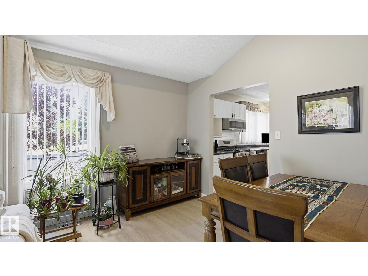
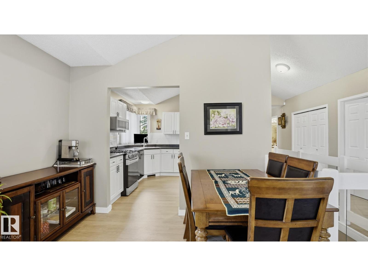
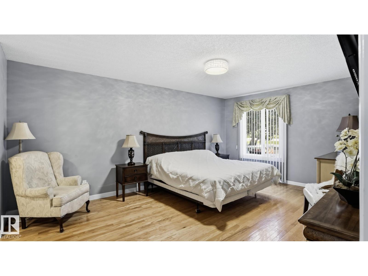
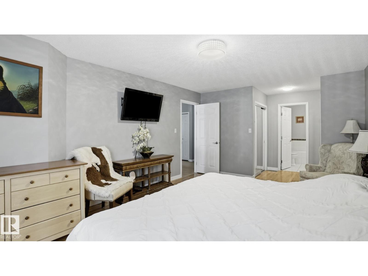
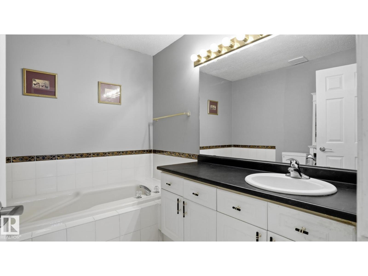
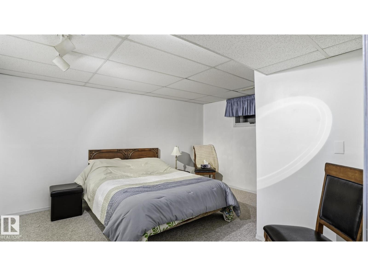
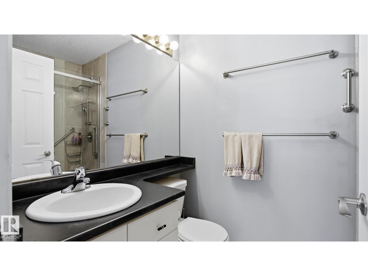
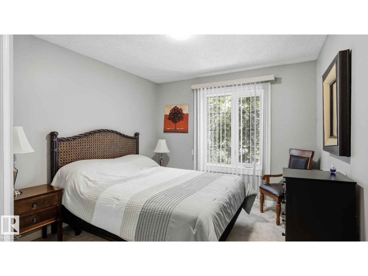
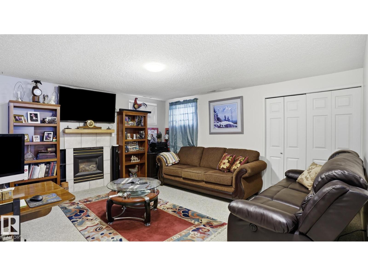
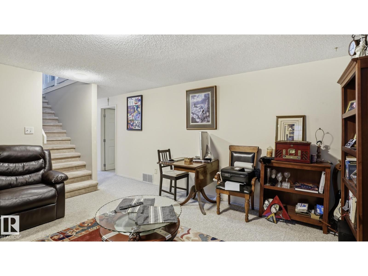
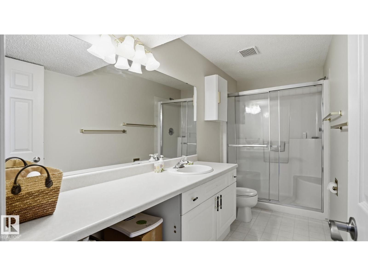
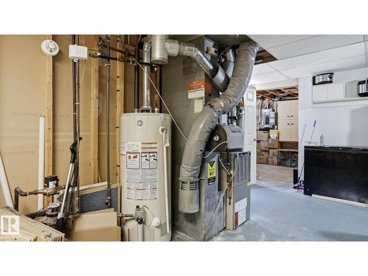
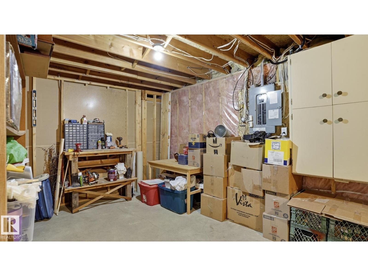
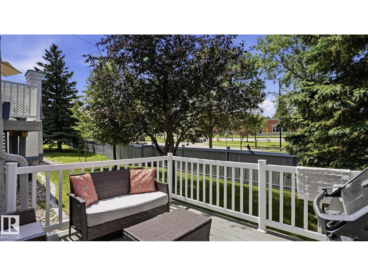
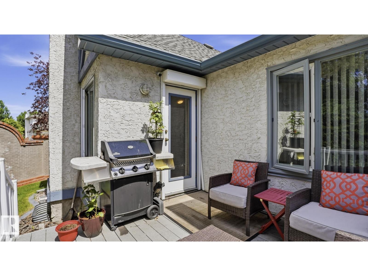
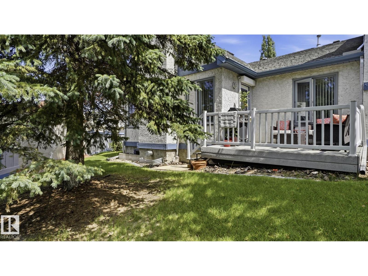
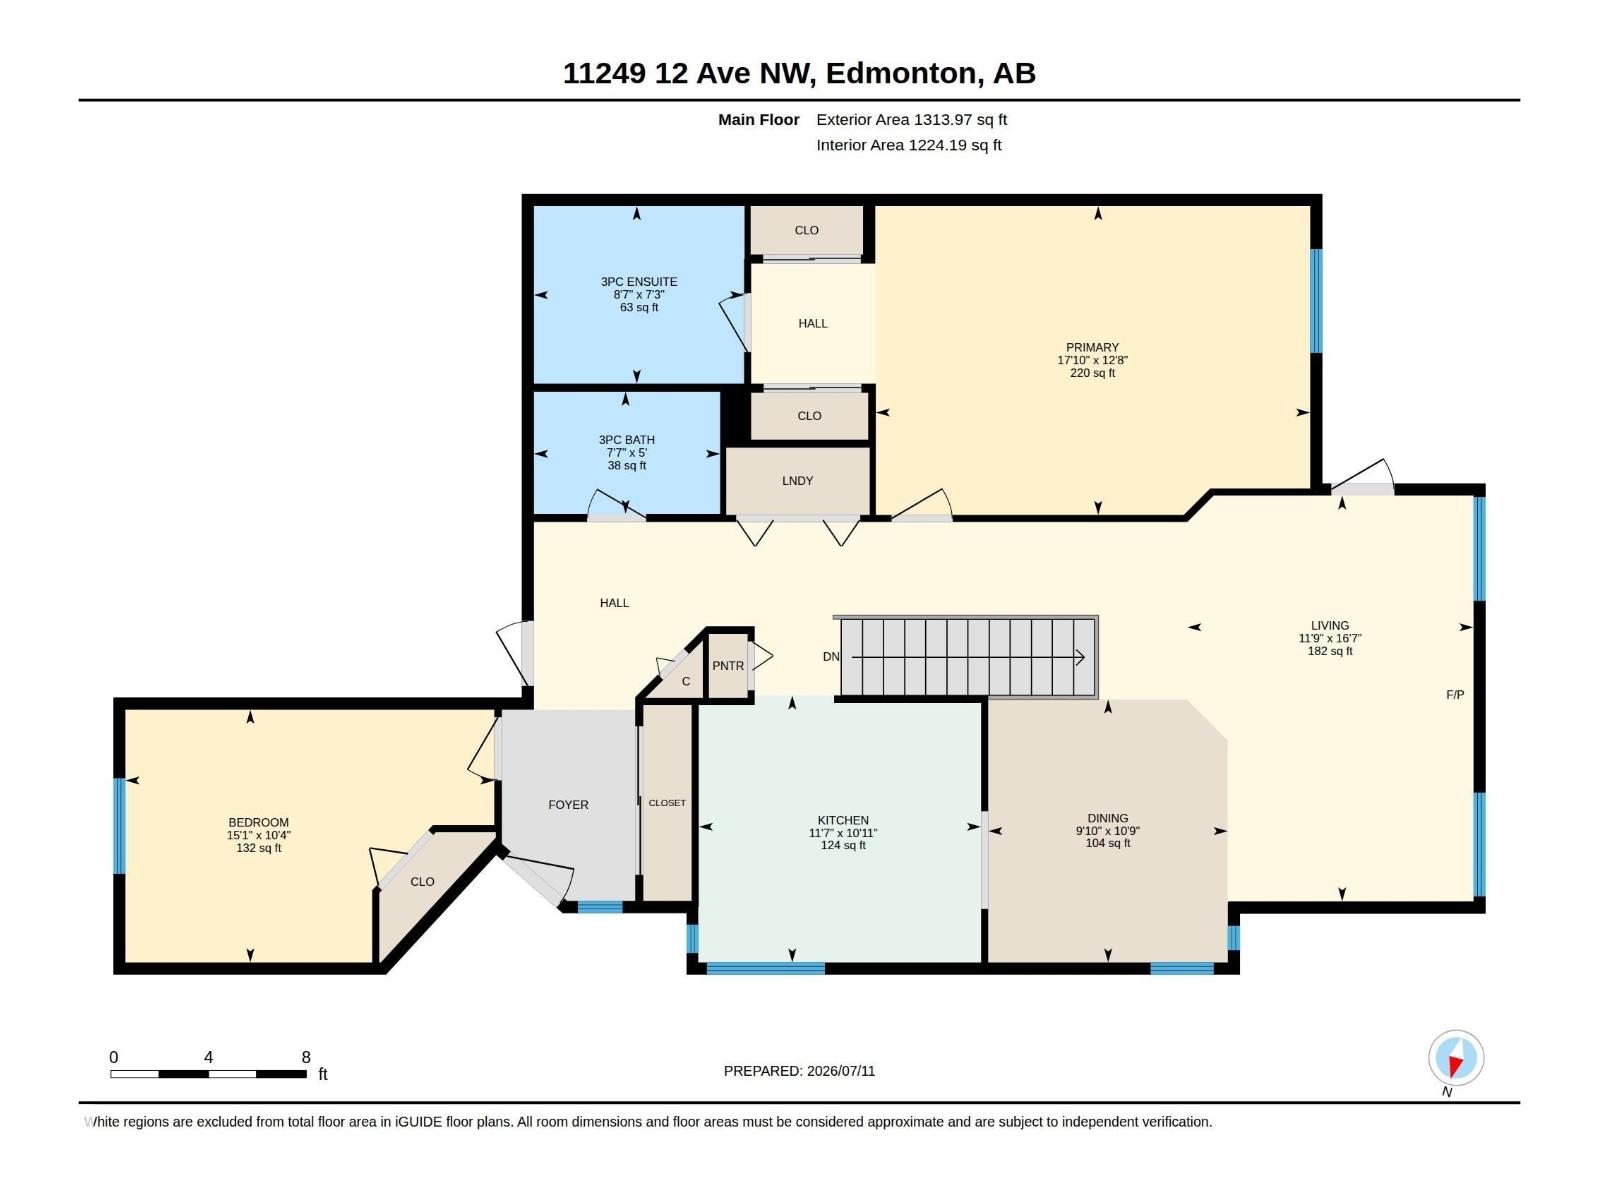
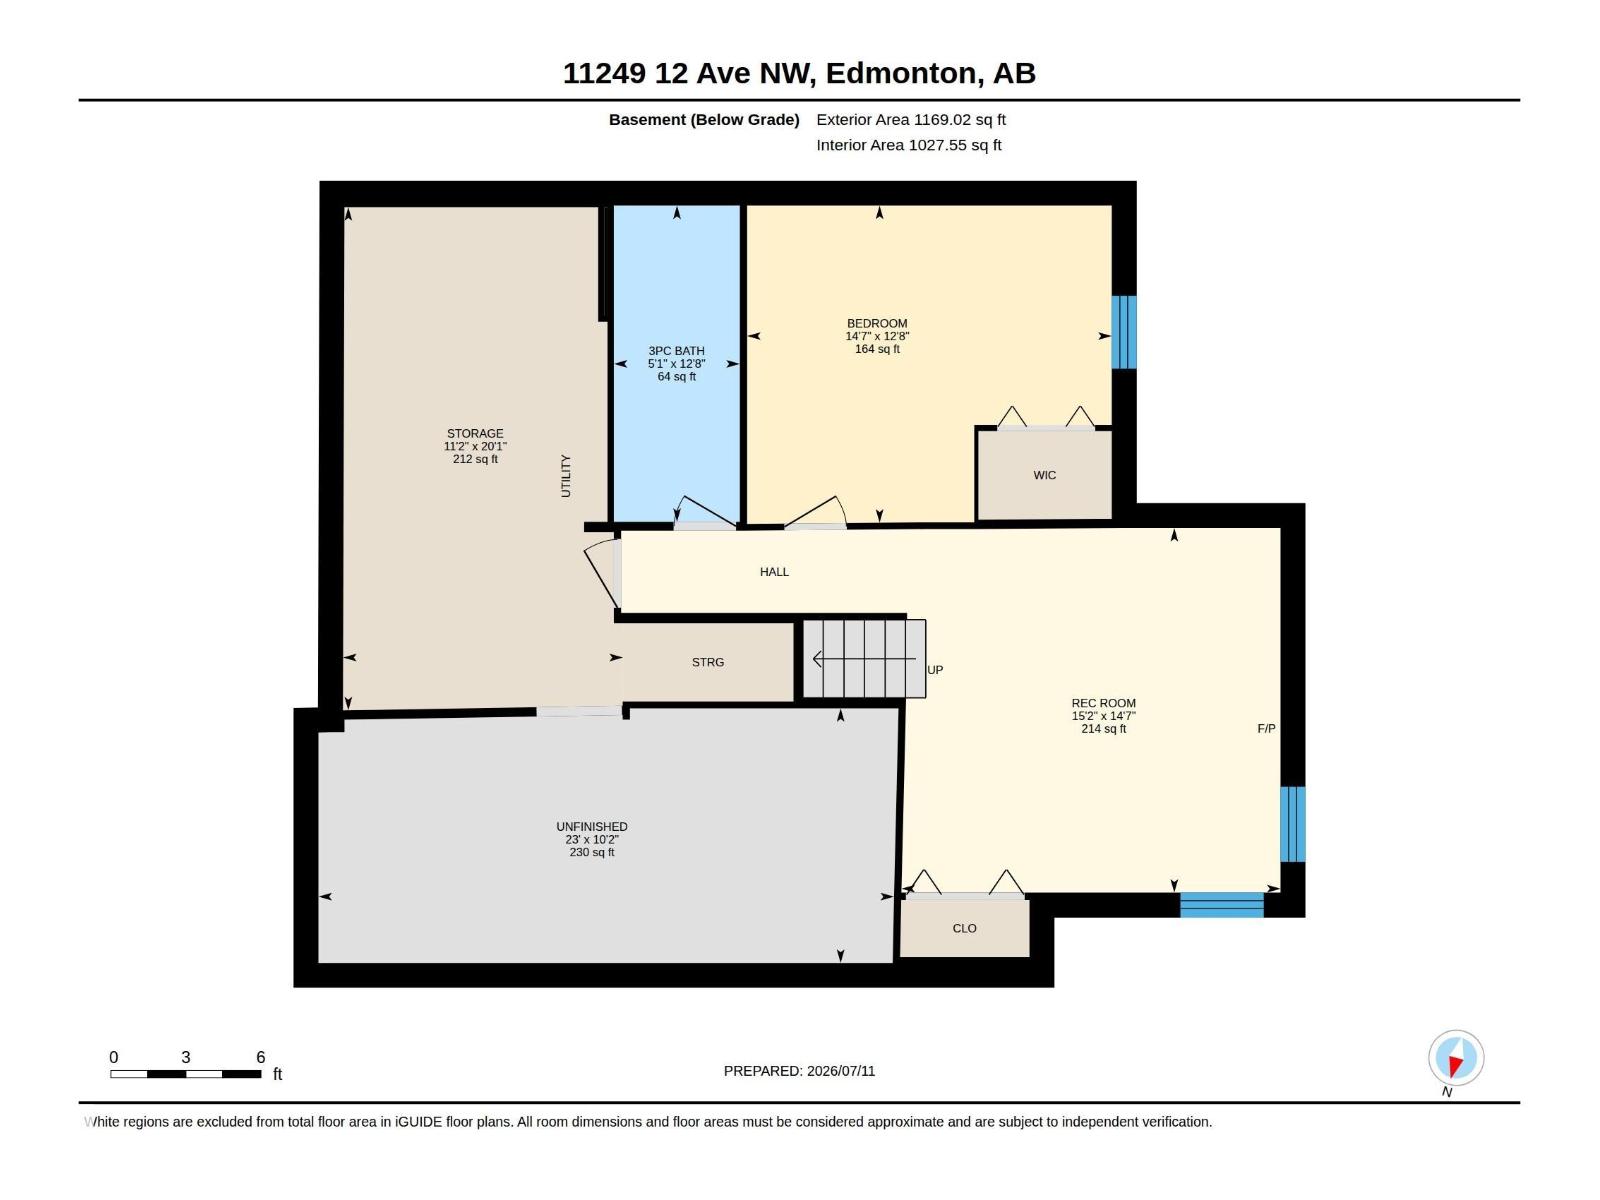
$491.61 Monthly16+ ADULT LIVING! VAULTED CEILINGS! FULLY FINISHED BASEMENT! AIR CONDITIONING! COMPOSITE DECK! Beautifully updated 2-bedroom bungalow-style condo with an open-concept layout filled with natural light from the south, west and north-facing windows. The vaulted living and dining areas feature a cozy fireplace, updated vinyl flooring, fresh paint, modern lighting and glass railings. The bright kitchen offers white cabinetry, newer countertops, a new movable island, updated hardware, and a new gas line for a gas stove. The spacious primary bedroom features hardwood floors, his & hers closets and a soaker tub ensuite. A second bedroom/den, full bath with 10mm glass tiled shower and main floor laundry complete the main level. The finished basement offers a large family room with a second fireplace, office, workshop, full bath and storage. Upgraded PEX plumbing. Move in and enjoy easy, low-maintenance living! (id:42336)
Property Details
| MLS® Number | E4501119 |
| Property Type | Single Family |
| Neigbourhood | Twin Brooks |
| Amenities Near By | Golf Course, Playground, Public Transit, Schools, Shopping |
| Features | Flat Site, Park/reserve, Closet Organizers, No Animal Home, No Smoking Home |
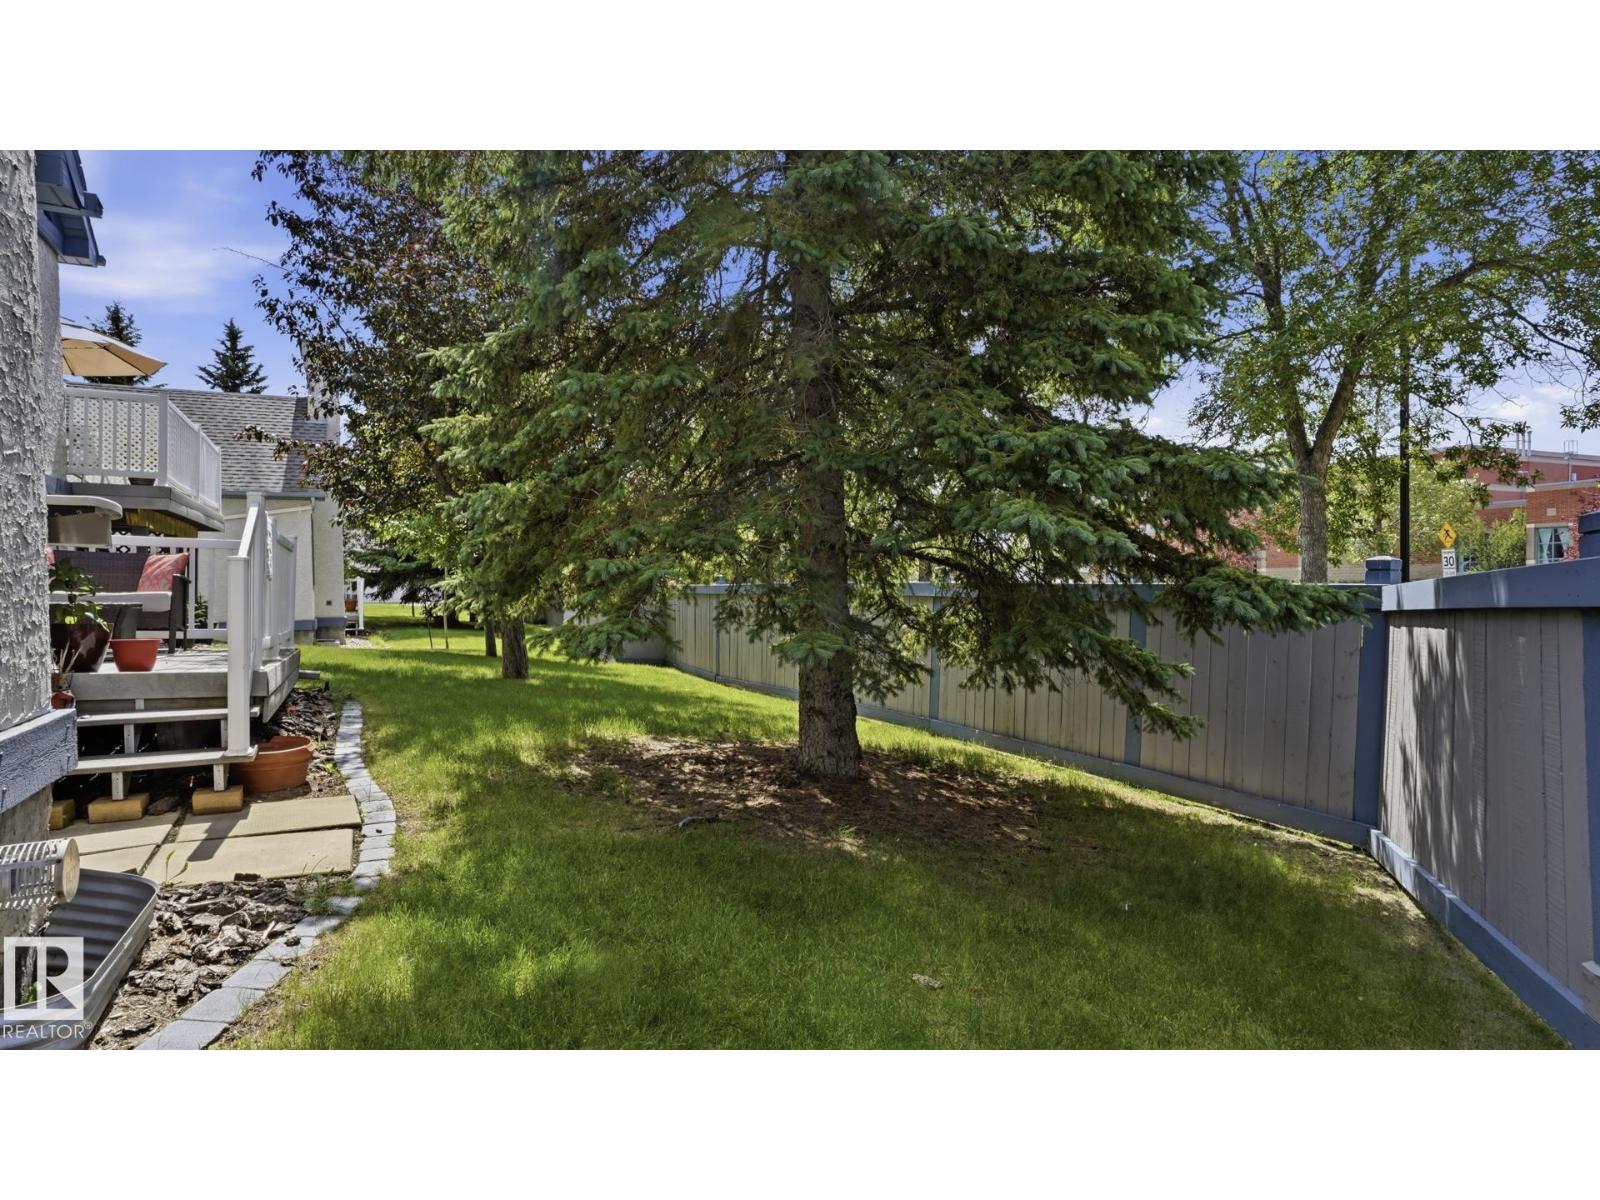
| Structure | Deck |
Building
| Bathroom Total | 3 |
| Bedrooms Total | 3 |
| Amenities | Ceiling - 10ft |
| Appliances | Dishwasher, Refrigerator, Window Coverings, See Remarks |
| Architectural Style | Bungalow |
| Basement Development | Partially Finished |
| Basement Type | Full (partially Finished) |
| Ceiling Type | Vaulted |
| Constructed Date | 1992 |
| Construction Style Attachment | Semi-detached |
| Cooling Type | Central Air Conditioning |
| Fire Protection | Smoke Detectors |
| Heating Type | Forced Air |
| Stories Total | 1 |
| Size Interior | 1,224 Sqft |
| Type | Duplex |
Parking
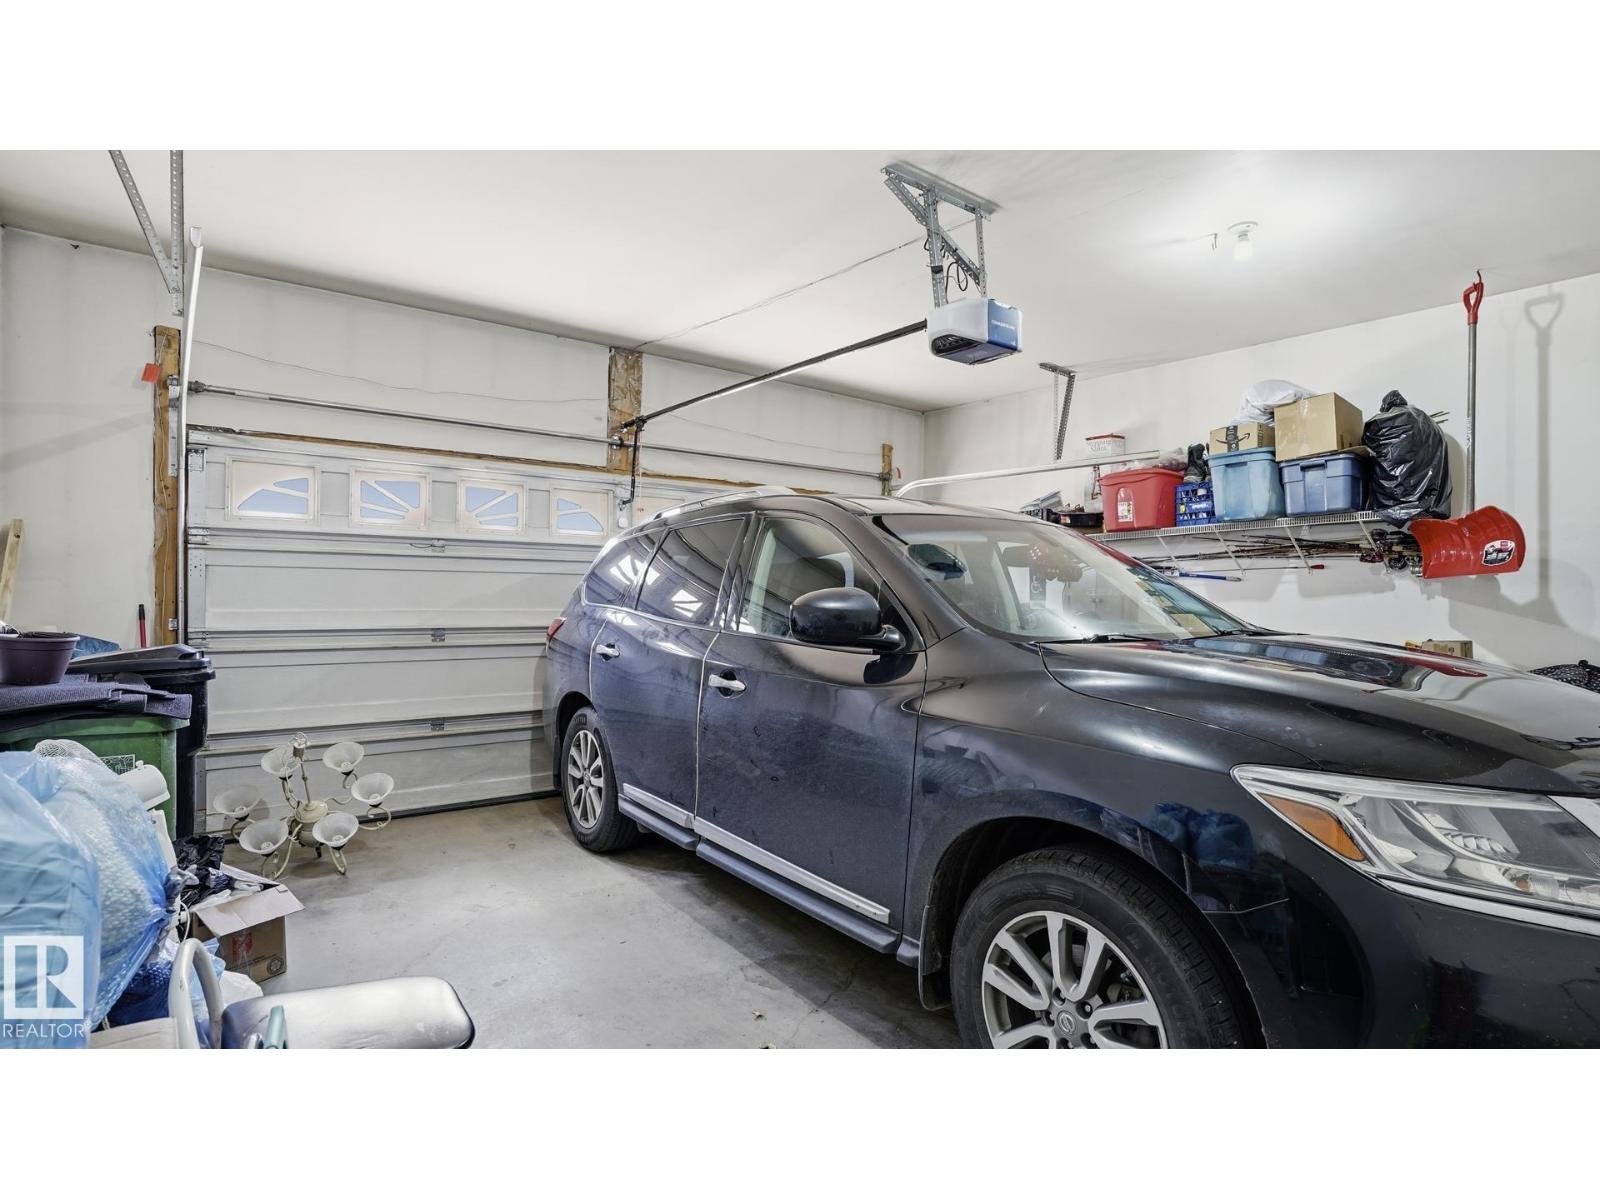
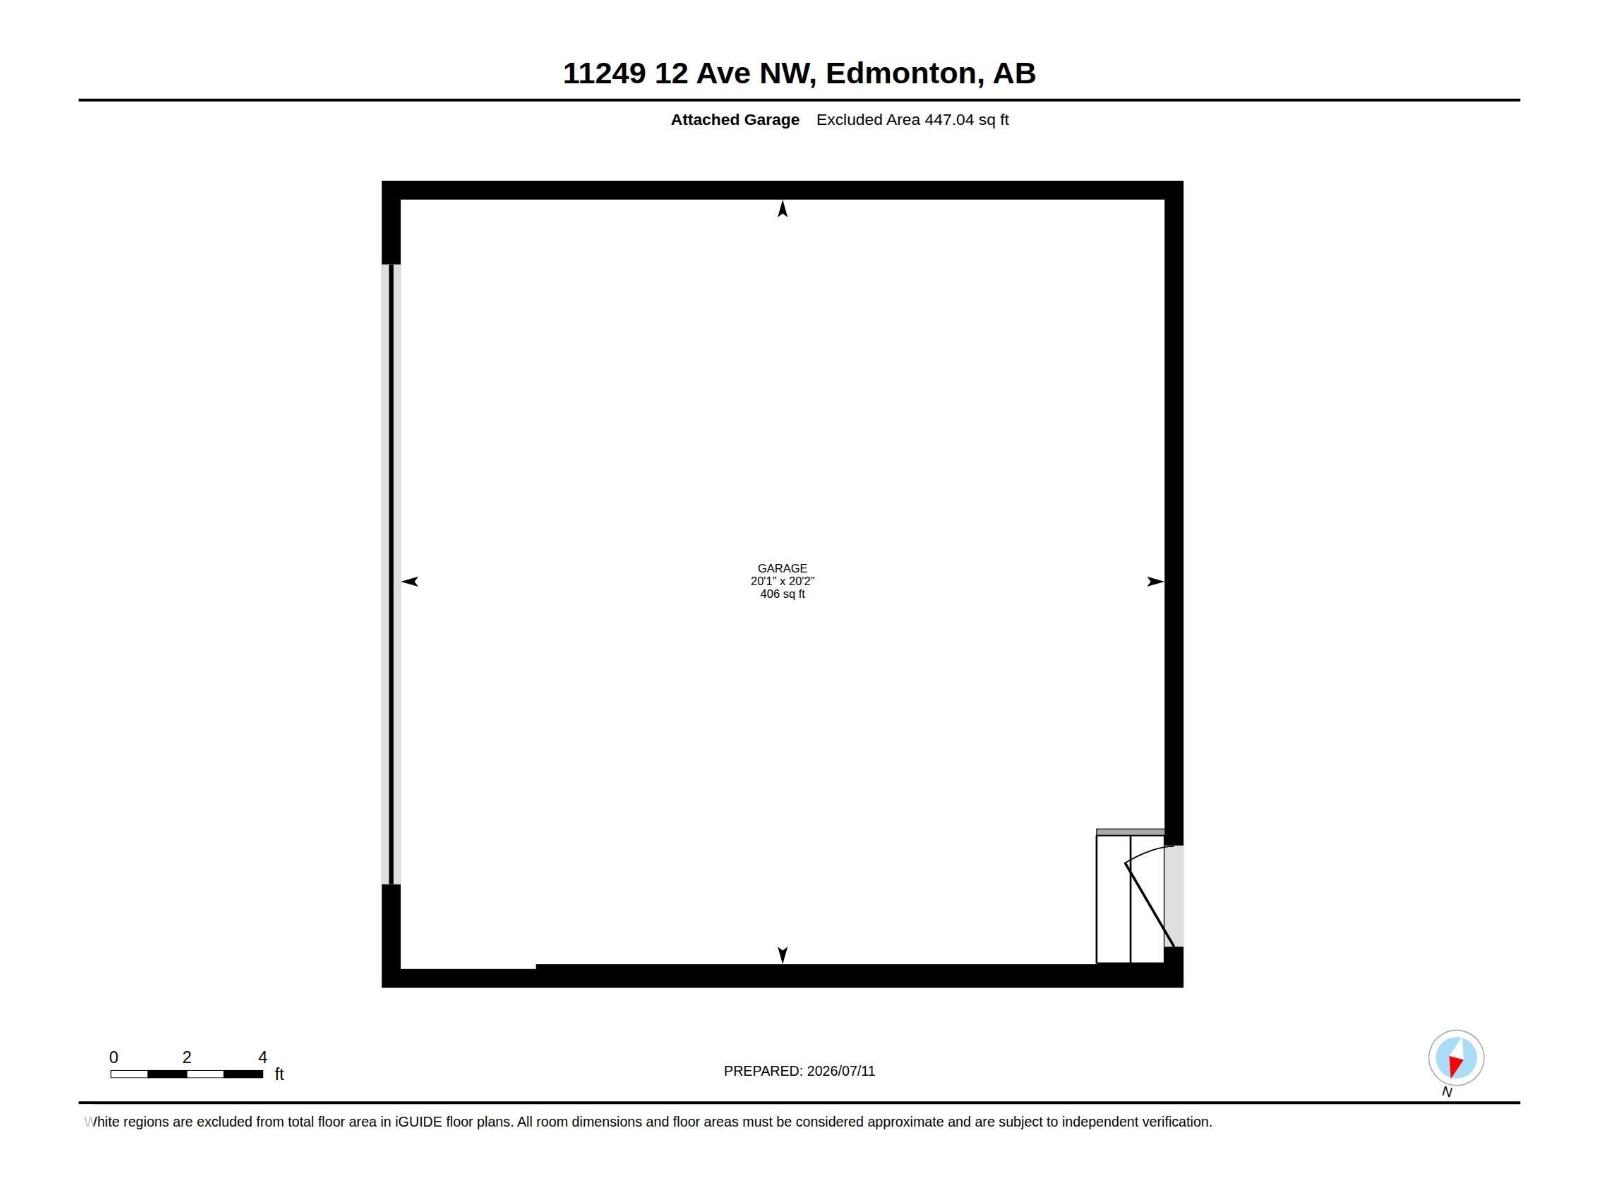
| Attached Garage |
Land
| Acreage | No |
| Land Amenities | Golf Course, Playground, Public Transit, Schools, Shopping |
Rooms
| Level | Type | Length | Width | Dimensions |
|---|---|---|---|---|
| Lower Level | Bedroom 3 | 14.7 m | 12.8 m | 14.7 m x 12.8 m |
| Lower Level | Recreation Room | 15.2 m | 14.7 m | 15.2 m x 14.7 m |
| Lower Level | Storage | 11.2 m | 20.1 m | 11.2 m x 20.1 m |
| Main Level | Living Room | 11.9 m | 16.7 m | 11.9 m x 16.7 m |
| Main Level | Dining Room | 9.1 m | 10.9 m | 9.1 m x 10.9 m |
| Main Level | Kitchen | 11.7 m | 10.11 m | 11.7 m x 10.11 m |
| Main Level | Primary Bedroom | 17.1 m | 12.8 m | 17.1 m x 12.8 m |
| Main Level | Bedroom 2 | 15.1 m | 10.4 m | 15.1 m x 10.4 m |
https://www.realtor.ca/real-estate/30090012/10-11249-12-av-nw-nw-edmonton-twin-brooks
Contact Us
Contact us for more information

Sarah Leblanc
Associate

The trademarks REALTOR®, REALTORS®, and the REALTOR® logo are controlled by The Canadian Real Estate Association (CREA) and identify real estate professionals who are members of CREA. The trademarks MLS®, Multiple Listing Service® and the associated logos are owned by The Canadian Real Estate Association (CREA) and identify the quality of services provided by real estate professionals who are members of CREA. The trademark DDF® is owned by The Canadian Real Estate Association (CREA) and identifies CREA's Data Distribution Facility (DDF®)
July 29 2026 11:51:28
REALTORS® Association of Edmonton
Exp Realty