

#100 804 Welsh Dr SW Edmonton, Alberta T6X 1Y8

$379,000Maintenance, Exterior Maintenance, Insurance, Property Management, Other, See Remarks
$244 Monthly
Maintenance, Exterior Maintenance, Insurance, Property Management, Other, See Remarks
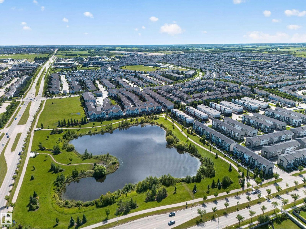
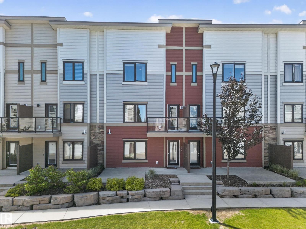
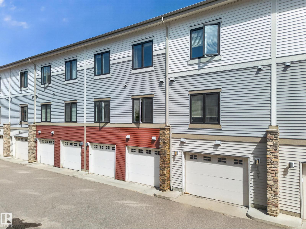
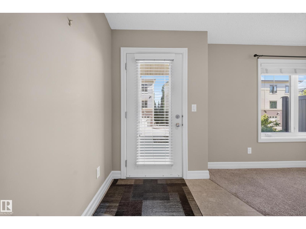
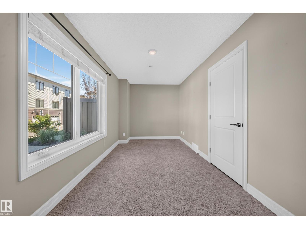
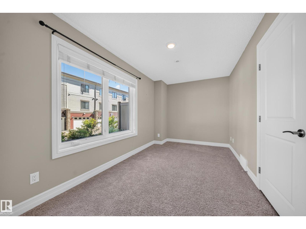
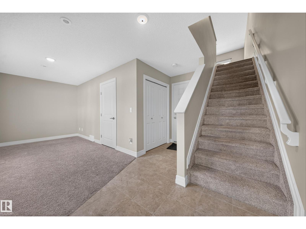
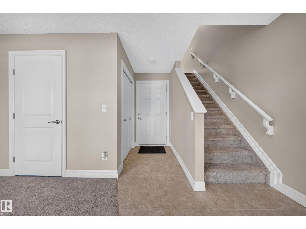
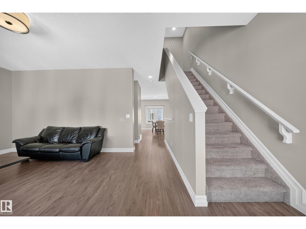
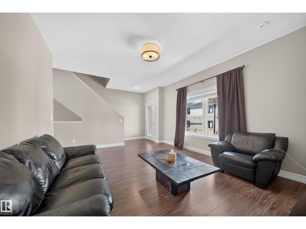
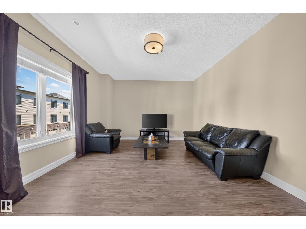
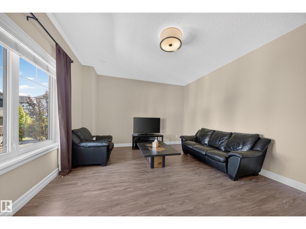
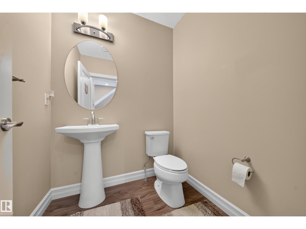
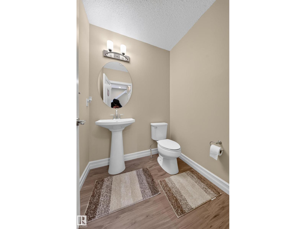
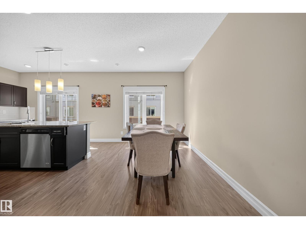
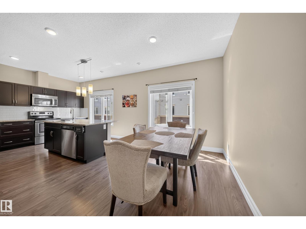
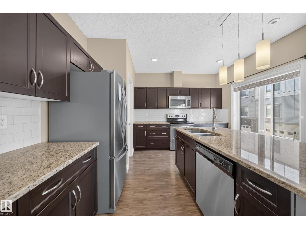
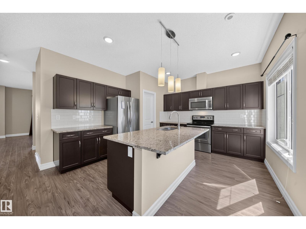
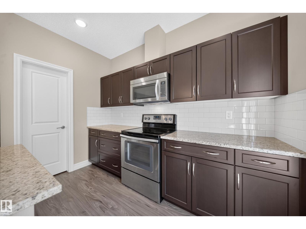
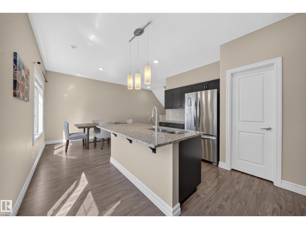
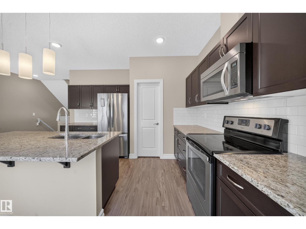
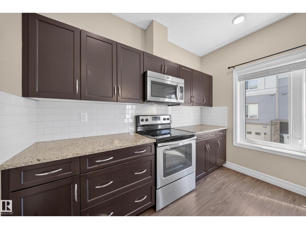
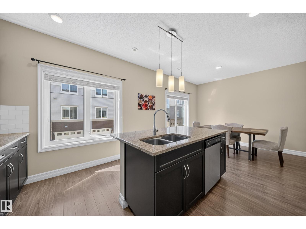
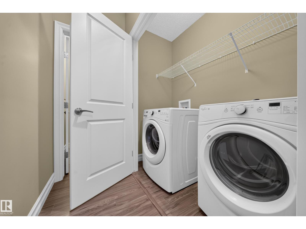
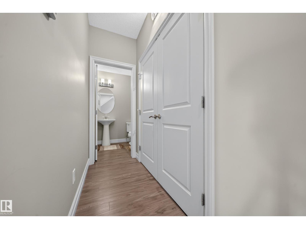
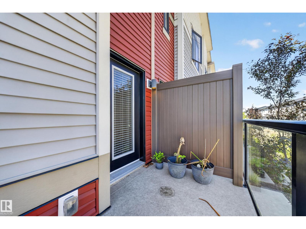
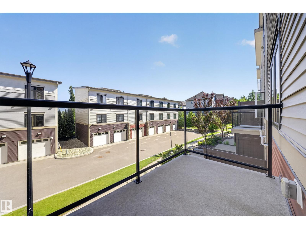
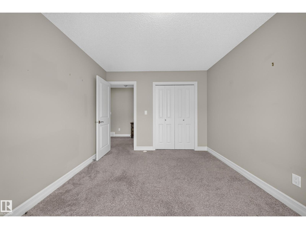
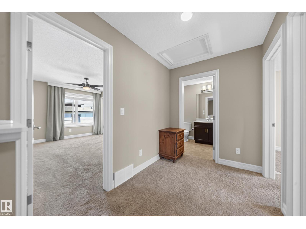
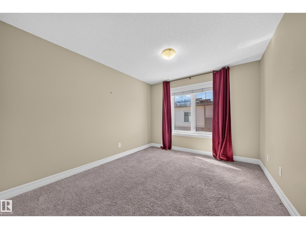
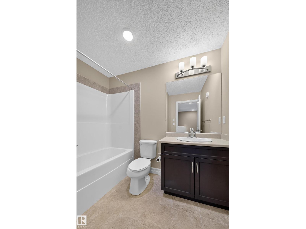
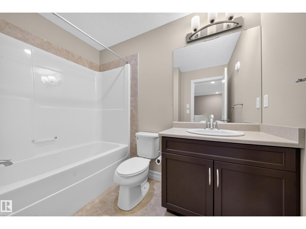
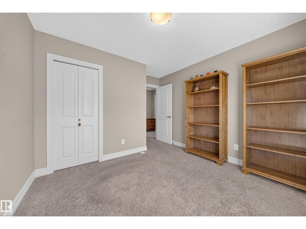
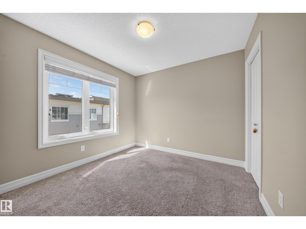
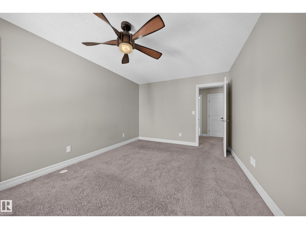
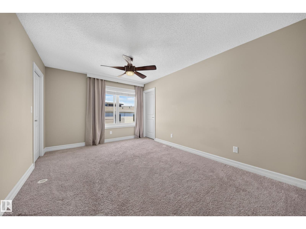
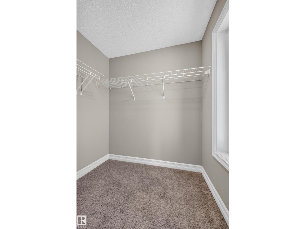
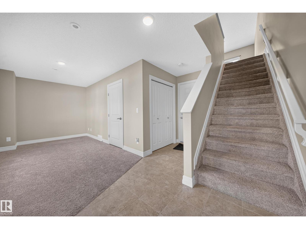
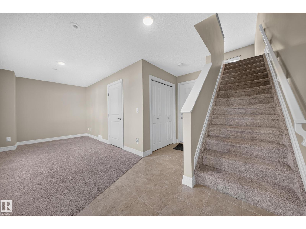
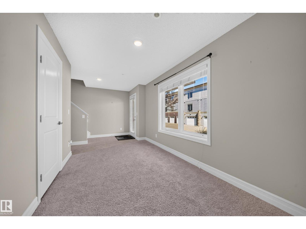
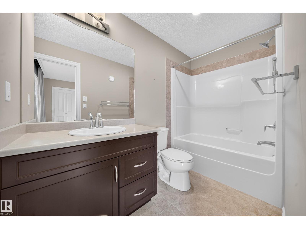
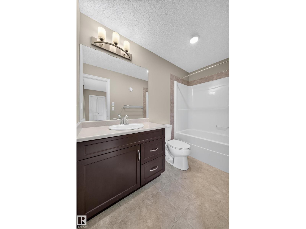
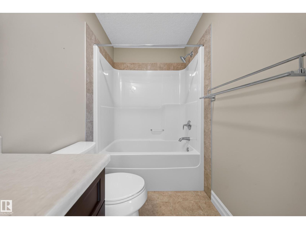
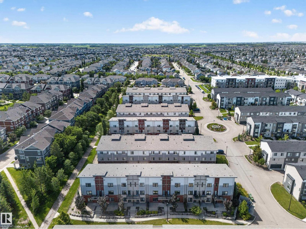
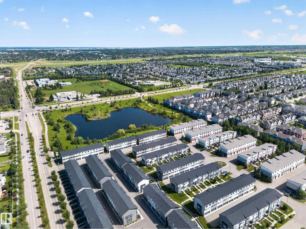
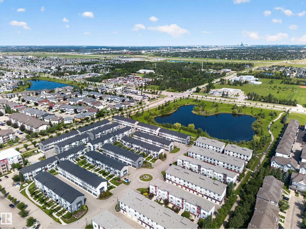
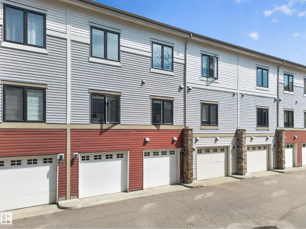
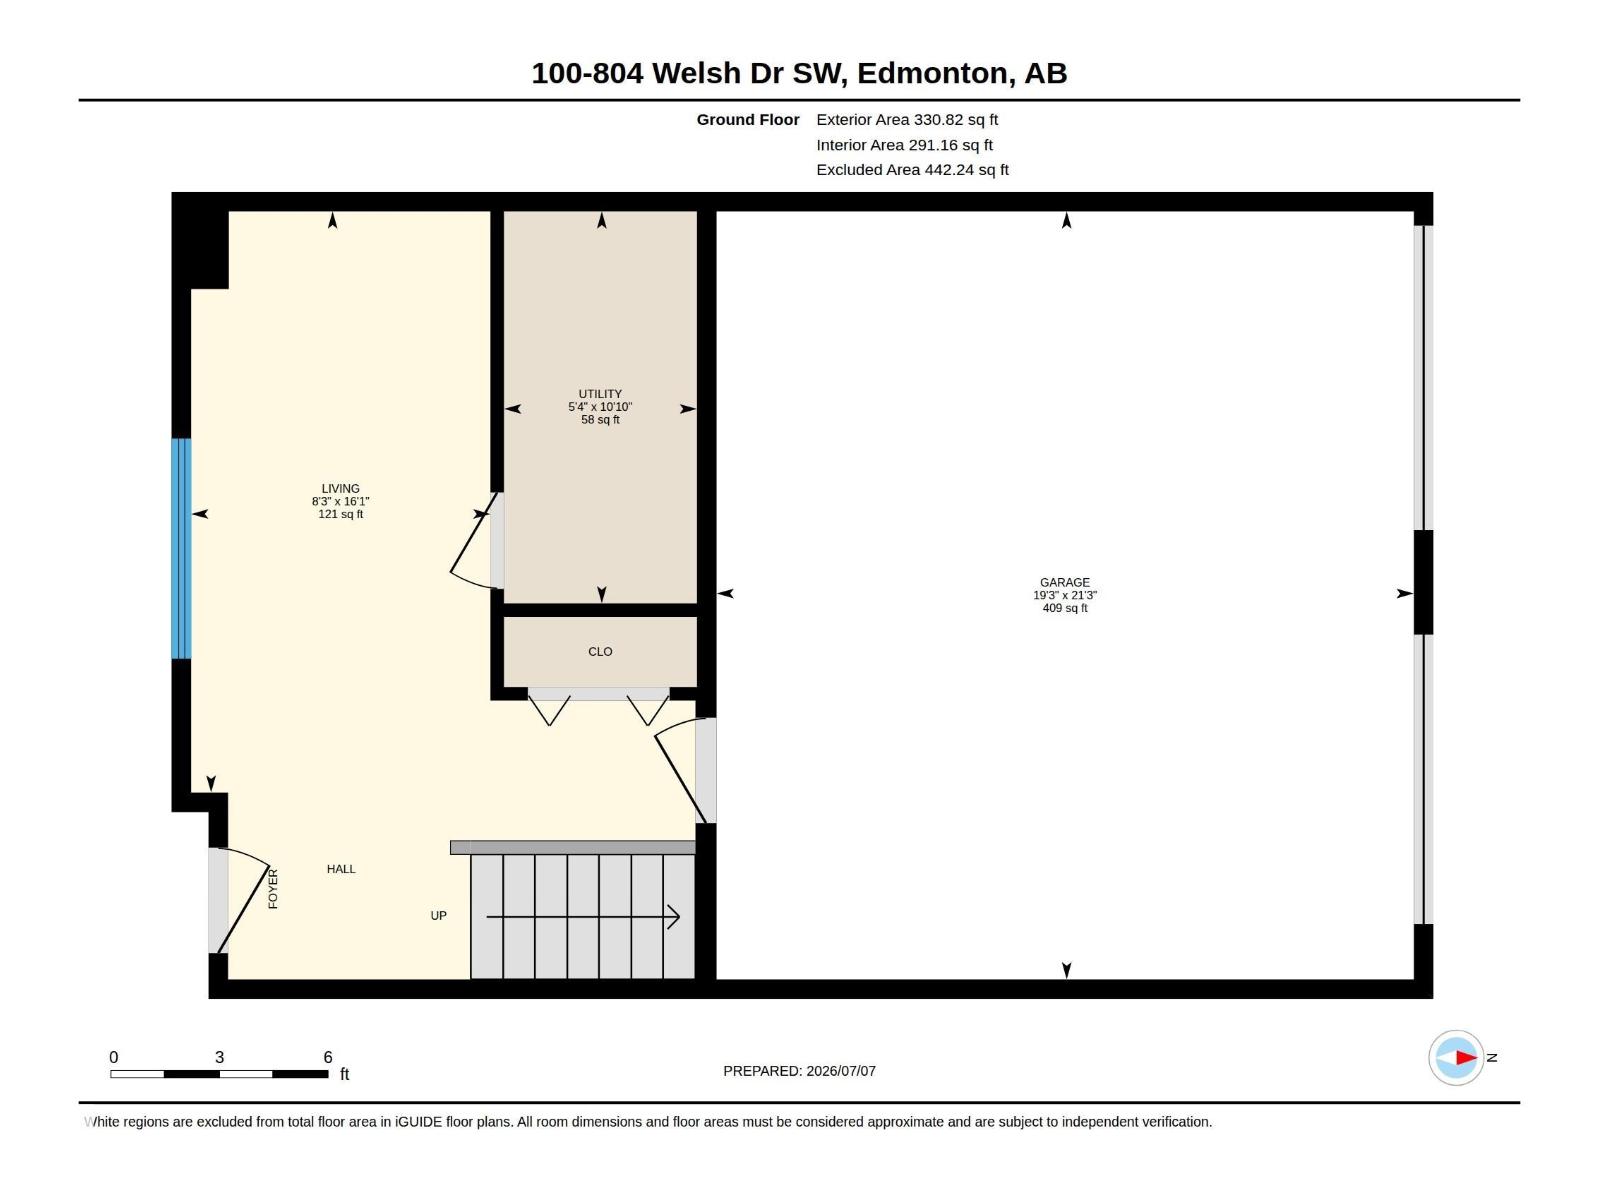
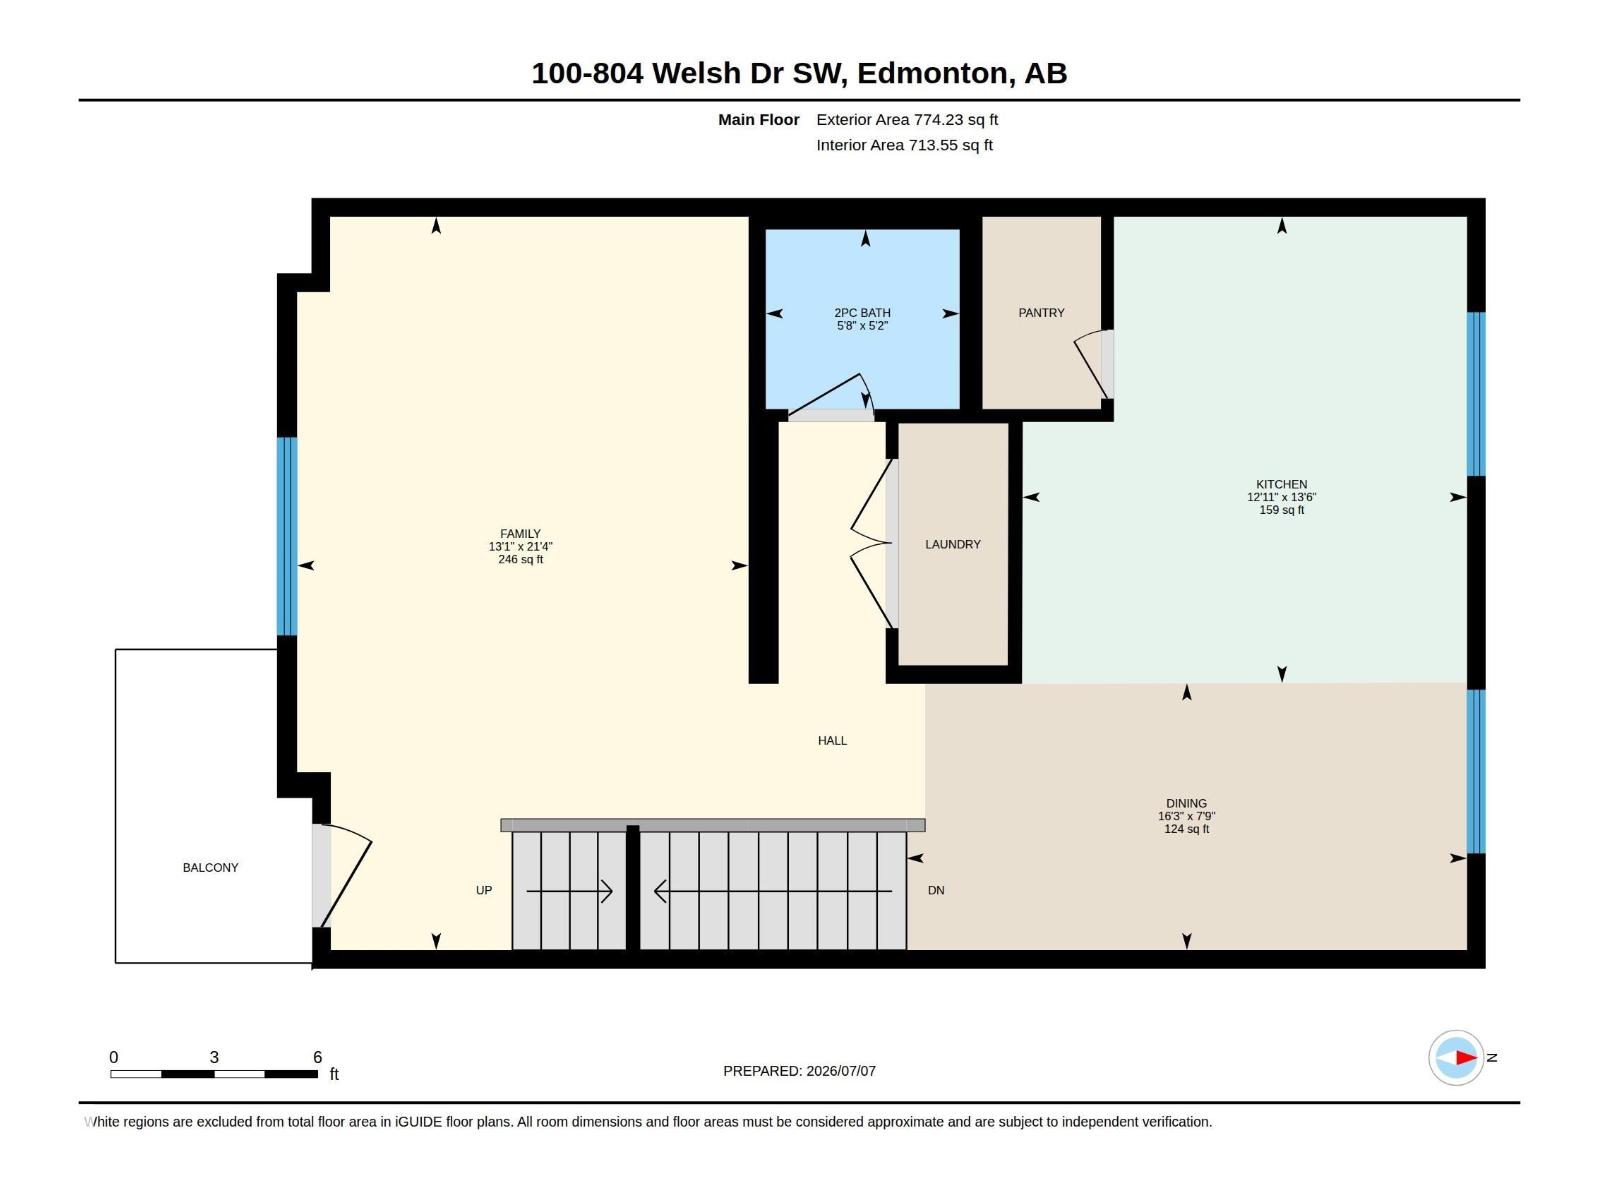
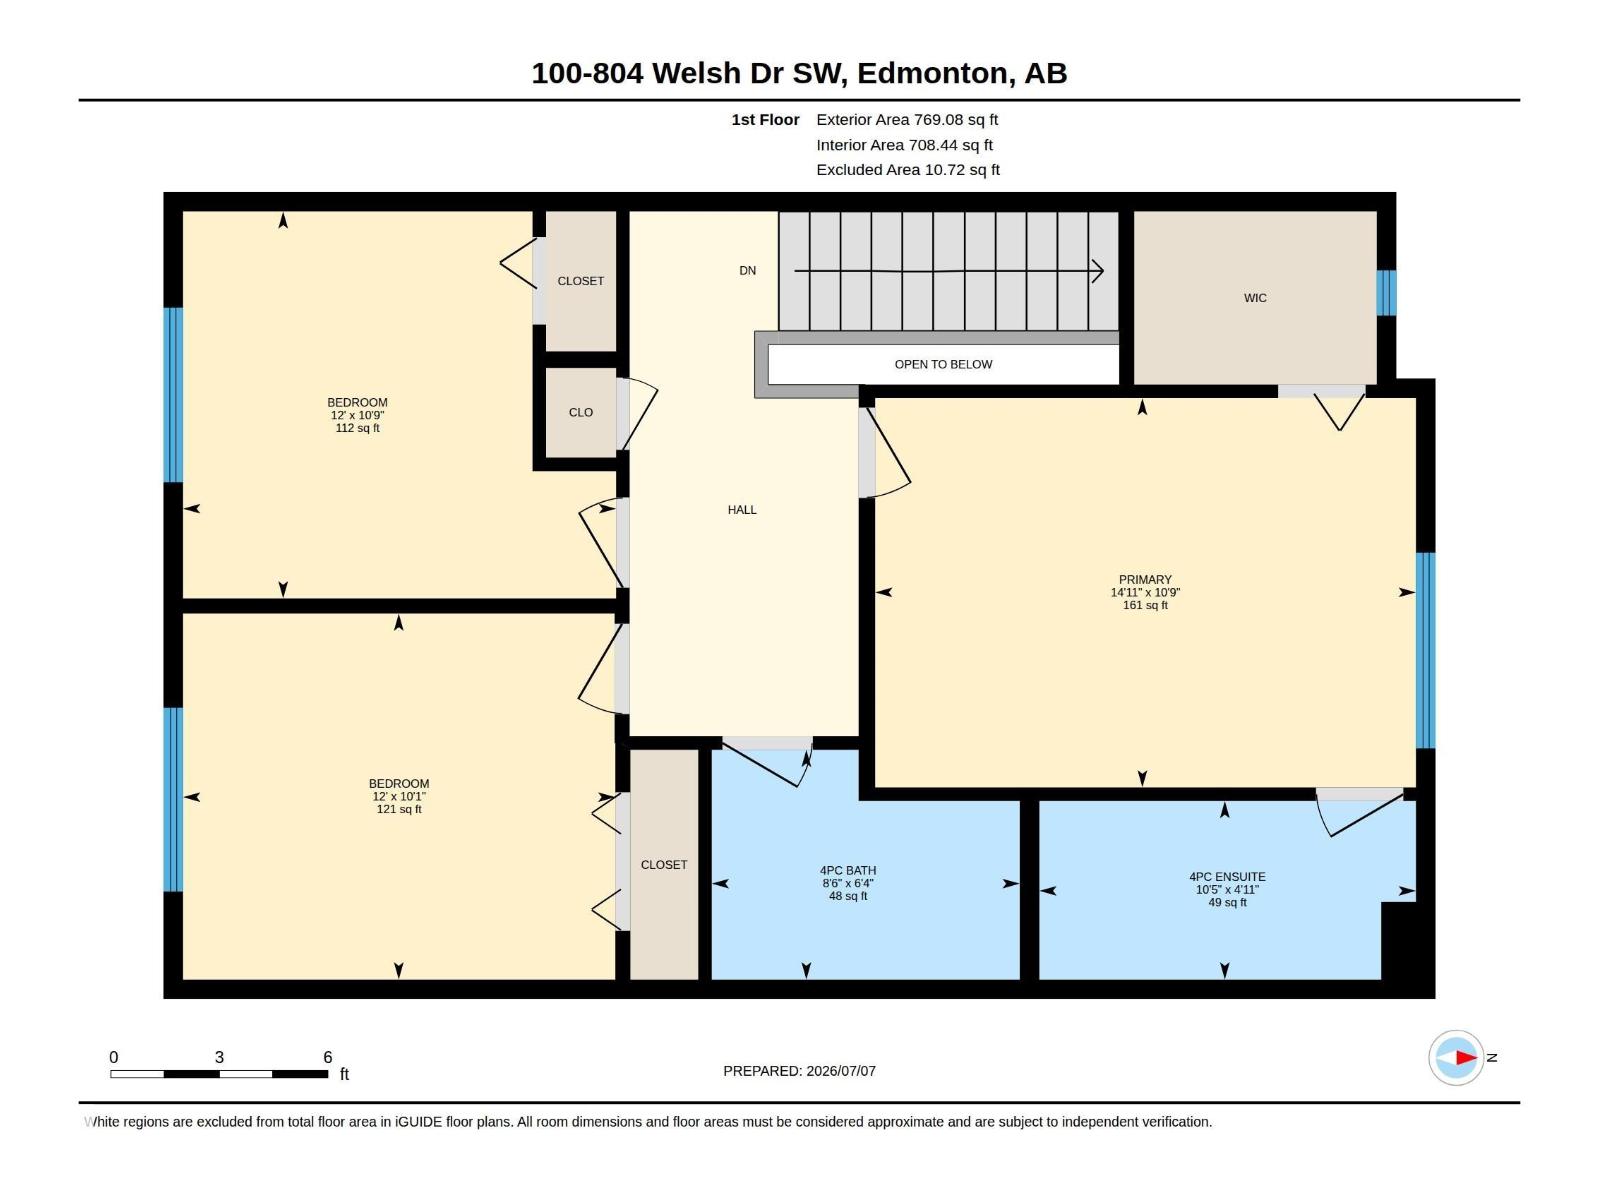
$244 Monthly3-storey townhouse in the Village at Walker Lakes! Built by Landmark, this beautiful home offers over 1,800 sq. ft. of modern living space. The bright main floor features 9-ft ceilings, laminate flooring, a spacious living room with a private balcony, and a stylish kitchen with quartz countertops, a large island, stainless steel appliances, a walk-in pantry, and an open dining area. A half bath and laundry complete the level. Upstairs offers 3 spacious bedrooms, including a primary suite with a walk-in closet and 4-piece ensuite, plus another full bath. The ground level features a versatile flex room, perfect for a home office or TV area, with direct access to the double attached garage and front patio. Additional features include triple-pane windows, tankless hot water, HRV, and custom blinds. Close to ponds, walking trails, shopping, restaurants, schools, and Anthony Henday. (id:42336)
Property Details
| MLS® Number | E4499390 |
| Property Type | Single Family |
| Neigbourhood | Walker |
| Amenities Near By | Public Transit, Schools, Shopping |
| Features | No Smoking Home |
Building
| Bathroom Total | 3 |
| Bedrooms Total | 3 |
| Amenities | Ceiling - 9ft |
| Appliances | Dishwasher, Dryer, Garage Door Opener, Microwave, Refrigerator, Stove, Washer |
| Basement Type | None |
| Constructed Date | 2015 |
| Construction Style Attachment | Attached |
| Half Bath Total | 1 |
| Heating Type | Forced Air |
| Stories Total | 3 |
| Size Interior | 1,874 Sqft |
| Type | Row / Townhouse |
Parking
| Attached Garage |
Land
| Acreage | No |
| Land Amenities | Public Transit, Schools, Shopping |
| Size Irregular | 165.8 |
| Size Total | 165.8 M2 |
| Size Total Text | 165.8 M2 |
Rooms
| Level | Type | Length | Width | Dimensions |
|---|---|---|---|---|
| Lower Level | Living Room | 4.9 m | 2.52 m | 4.9 m x 2.52 m |
| Lower Level | Utility Room | 3.3 m | 1.63 m | 3.3 m x 1.63 m |
| Main Level | Dining Room | 2.36 m | 4.96 m | 2.36 m x 4.96 m |
| Main Level | Kitchen | 4.13 m | 3.93 m | 4.13 m x 3.93 m |
| Main Level | Family Room | 6.49 m | 3.99 m | 6.49 m x 3.99 m |
| Upper Level | Primary Bedroom | 3.28 m | 4.56 m | 3.28 m x 4.56 m |
| Upper Level | Bedroom 2 | 3.26 m | 3.65 m | 3.26 m x 3.65 m |
| Upper Level | Bedroom 3 | 3.09 m | 3.65 m | 3.09 m x 3.65 m |
https://www.realtor.ca/real-estate/30046321/100-804-welsh-dr-sw-edmonton-walker
Contact Us
Contact us for more information

Ketan Asodariya
Associate

The trademarks REALTOR®, REALTORS®, and the REALTOR® logo are controlled by The Canadian Real Estate Association (CREA) and identify real estate professionals who are members of CREA. The trademarks MLS®, Multiple Listing Service® and the associated logos are owned by The Canadian Real Estate Association (CREA) and identify the quality of services provided by real estate professionals who are members of CREA. The trademark DDF® is owned by The Canadian Real Estate Association (CREA) and identifies CREA's Data Distribution Facility (DDF®)
July 17 2026 06:11:04
REALTORS® Association of Edmonton
Exp Realty