

100 Forest Gv St. Albert, Alberta T8N 3K6

$264,900Maintenance, Exterior Maintenance, Insurance, Landscaping, Other, See Remarks, Property Management, Water
$535.93 Monthly
Maintenance, Exterior Maintenance, Insurance, Landscaping, Other, See Remarks, Property Management, Water
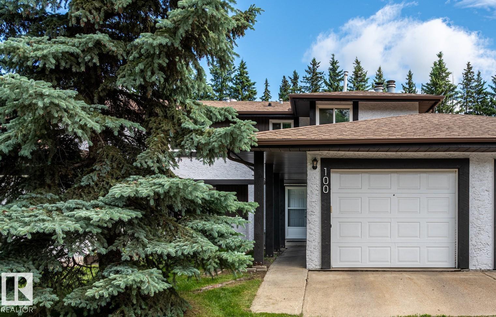
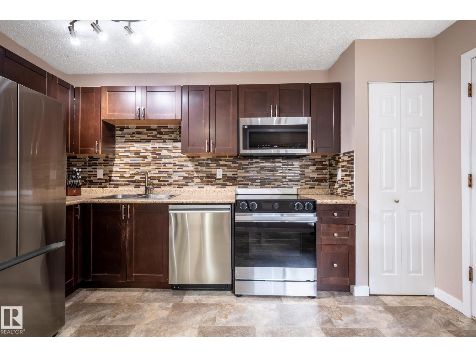
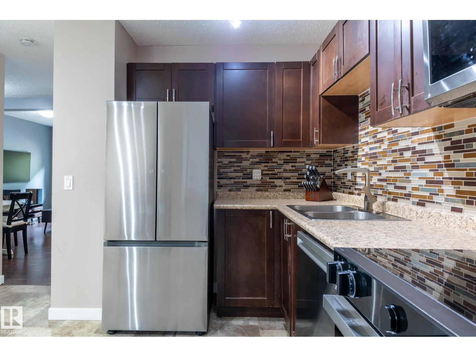
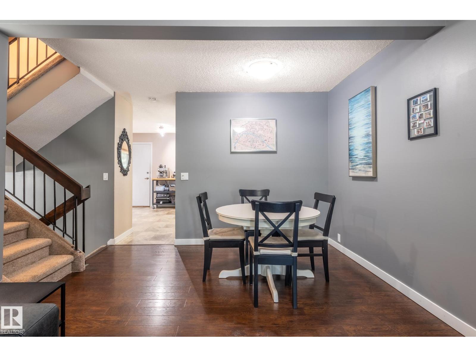
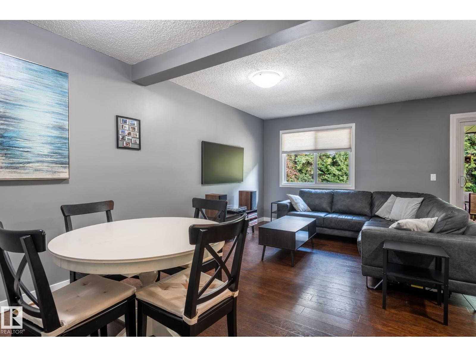
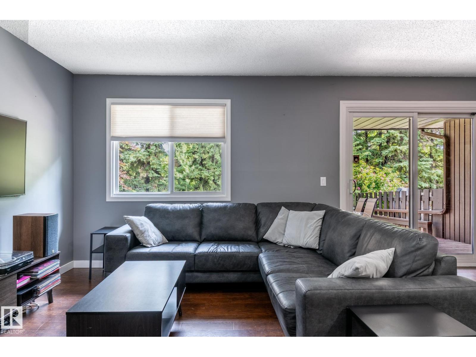
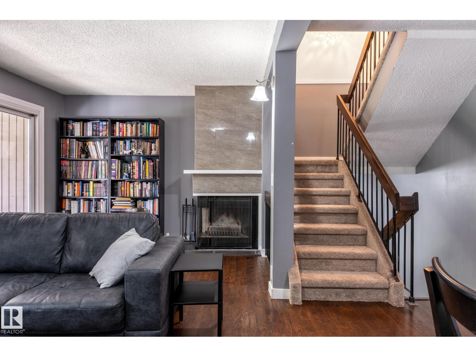
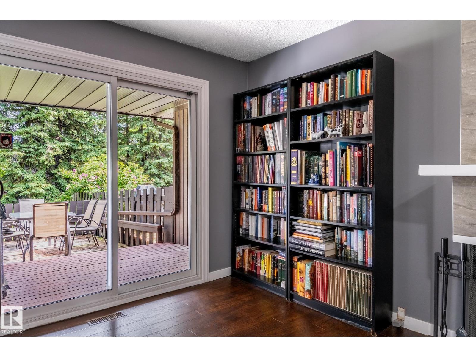
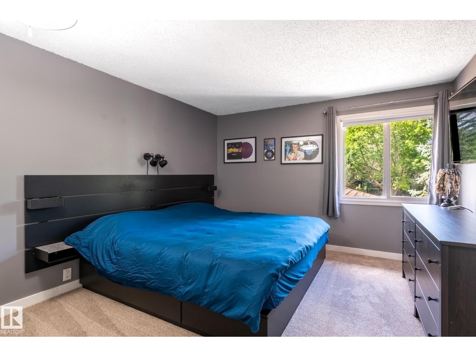
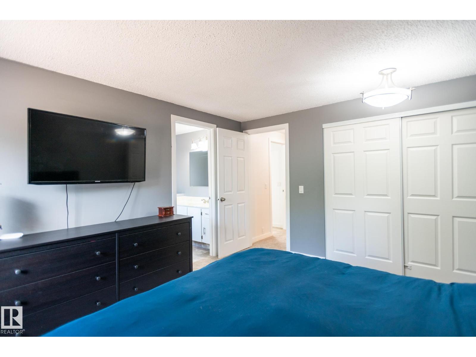
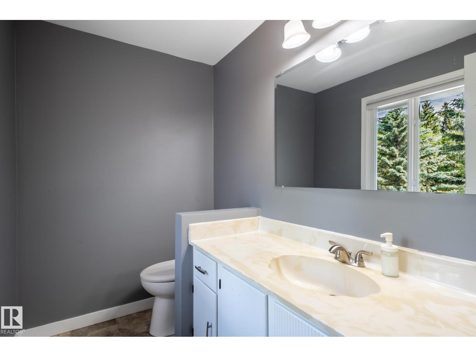
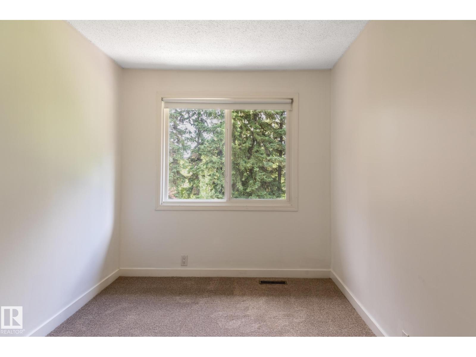
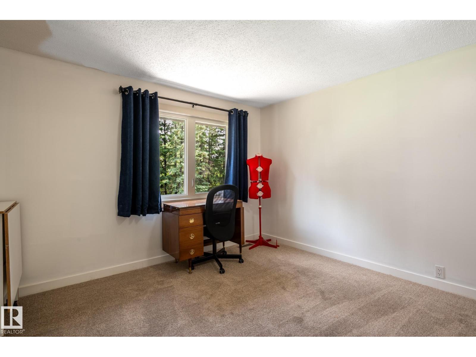
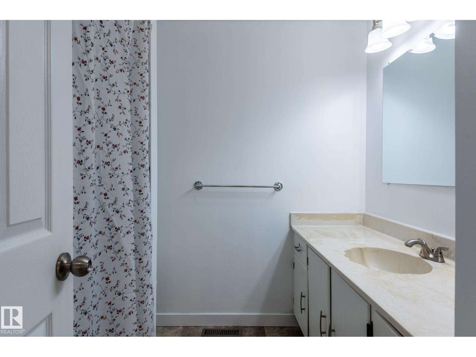
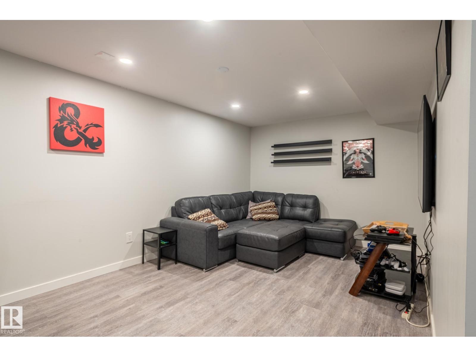
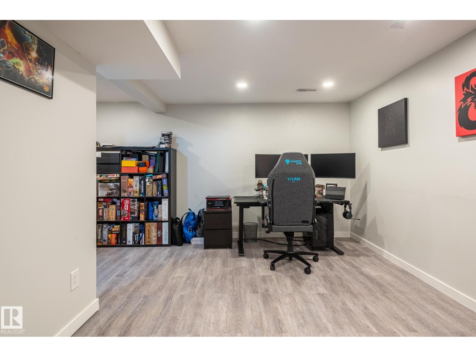
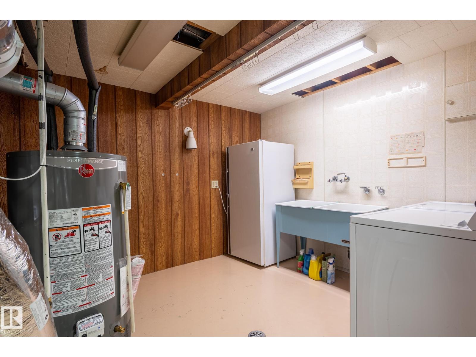
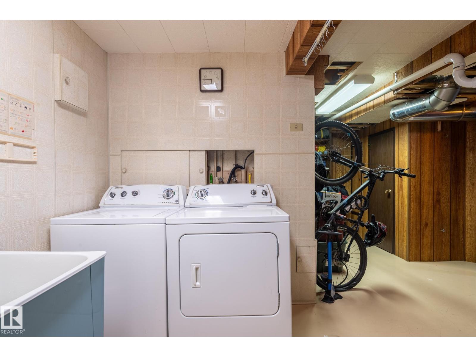
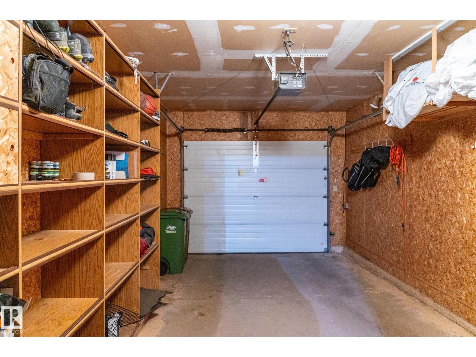
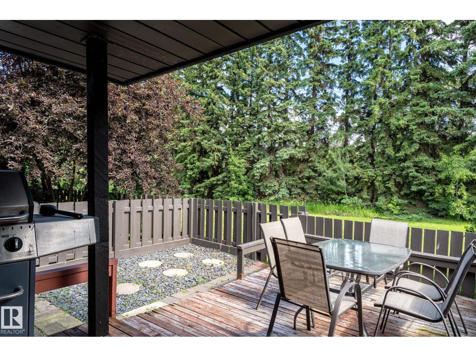
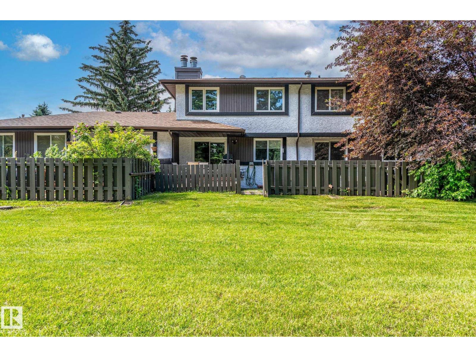
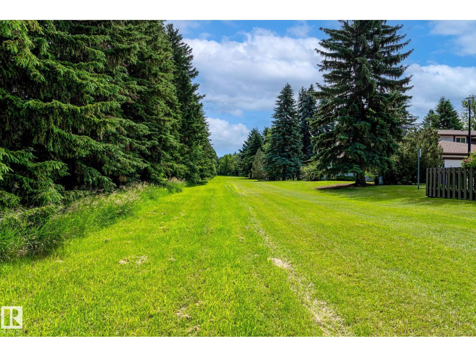
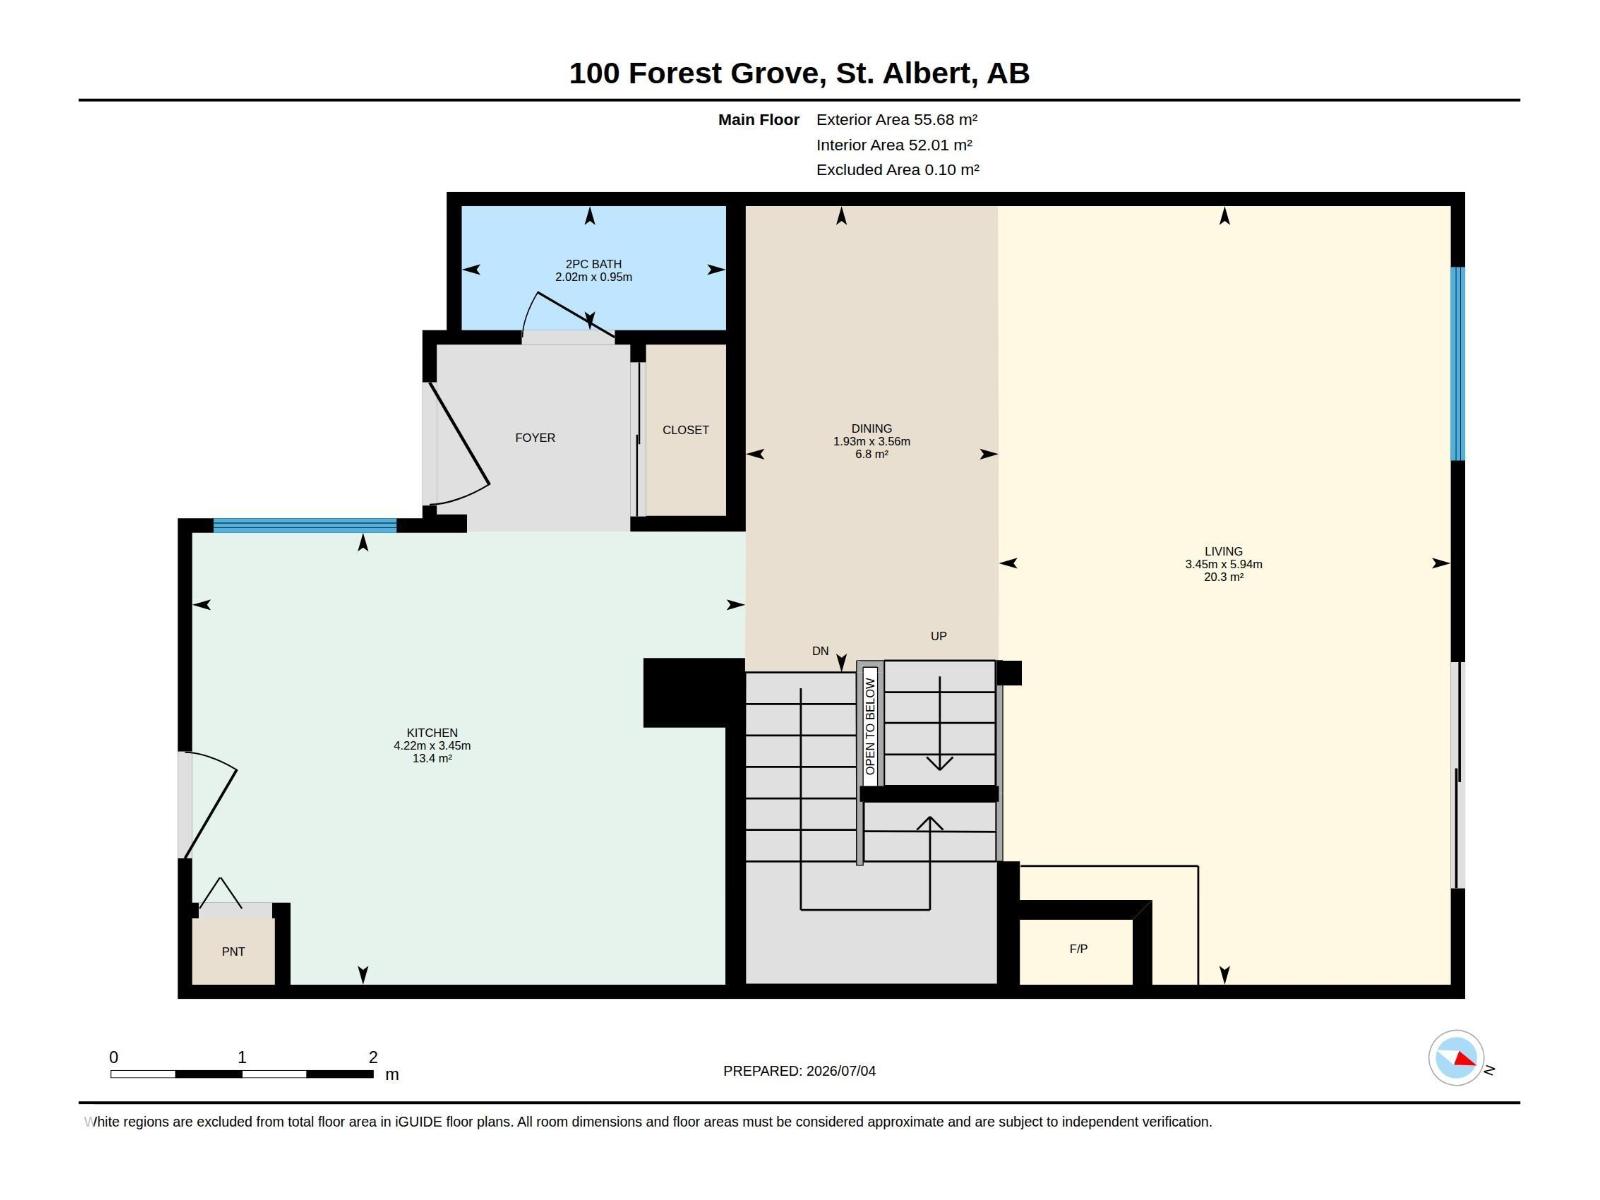
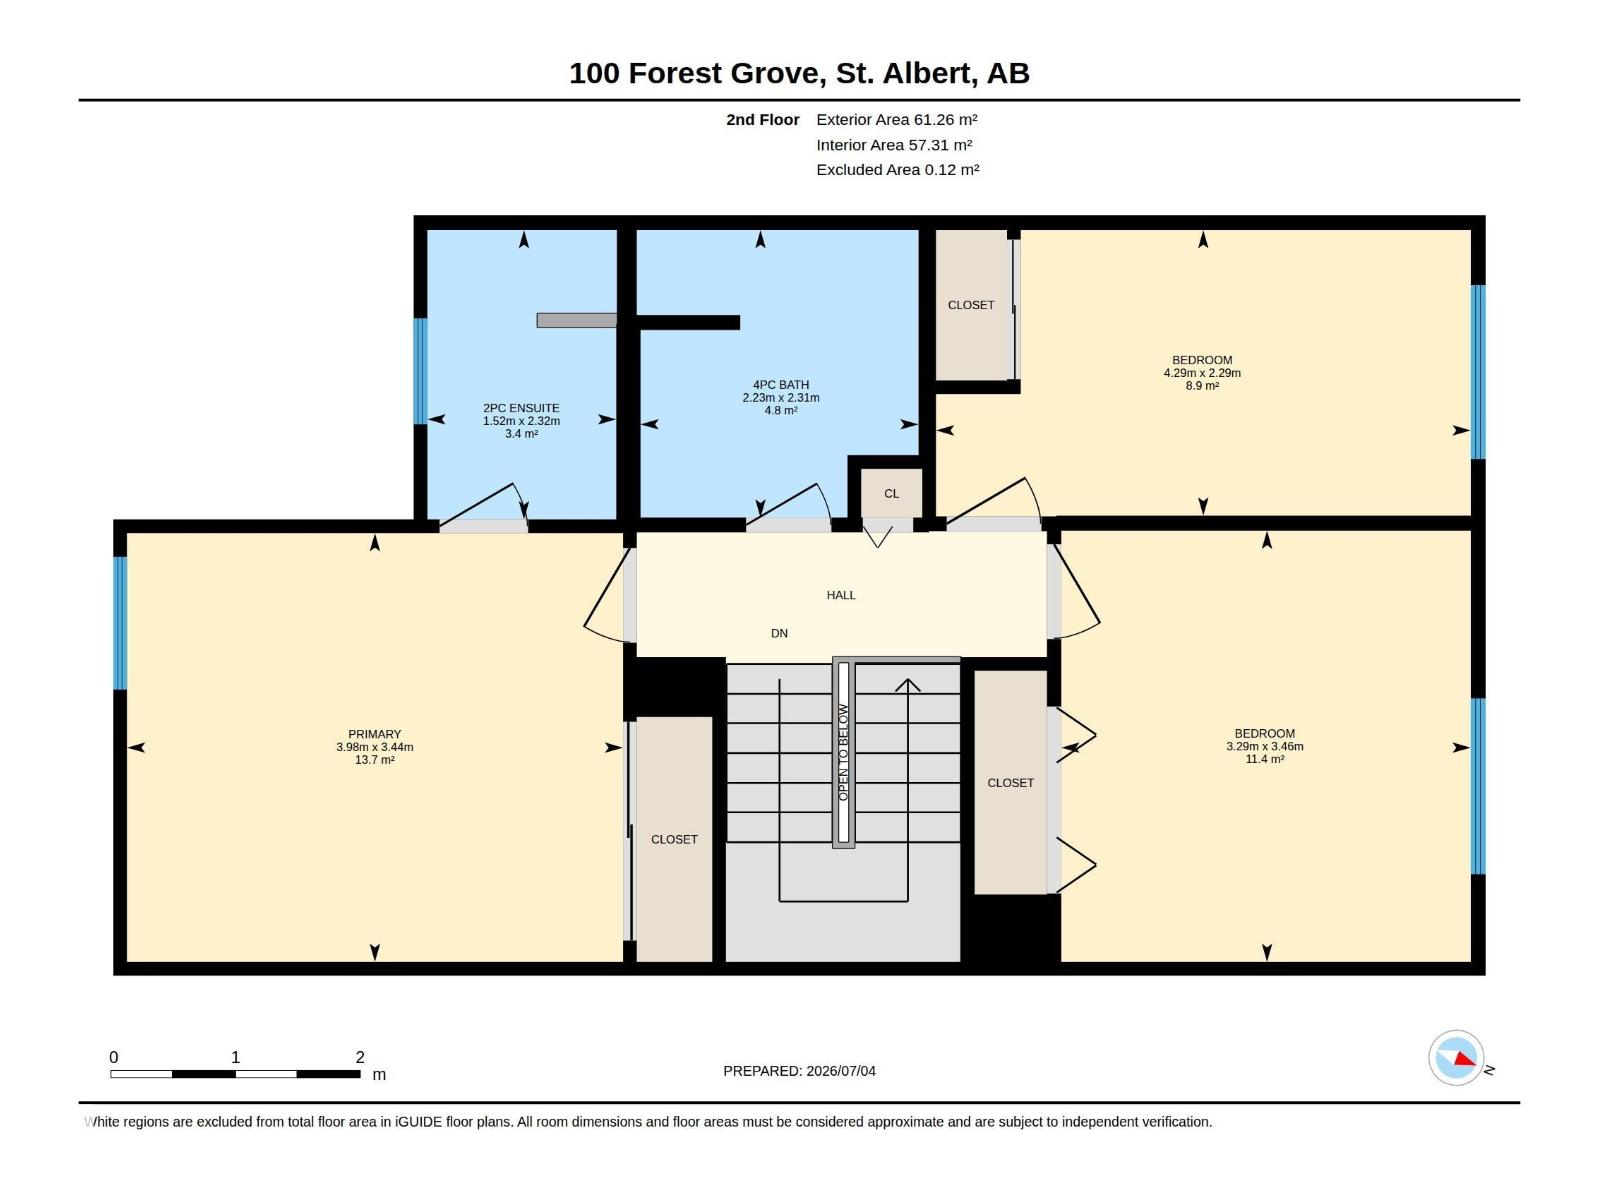
$535.93 MonthlyWelcome home to this well maintained large 1258 sq. ft 2 storey in Forest Grove. Great location with a green space and tall spruce trees view off the back yard deck. 3 bedroom home with an upgraded kitchen and brand new appliances. Carpet has been replaced last month. The open kitchen offers great functionality leading to the comfortable dining/living rooms with fireplace making it ideal for both daily living and entertaining. 3 generous sized bedrooms upstairs with ensuite off primary bedroom. Fully finished basement with plenty of storage space. Close to convenience store, schools, parks and public transportation. Furnace, heat pump and hot water tank are 2 years old plus an attached garage completes this great home. (id:42336)
Property Details
| MLS® Number | E4497655 |
| Property Type | Single Family |
| Neigbourhood | Forest Lawn (St. Albert) |
| Amenities Near By | Park, Public Transit, Schools, Shopping |
| Community Features | Public Swimming Pool |
| Structure | Deck |
Building
| Bathroom Total | 3 |
| Bedrooms Total | 3 |
| Amenities | Vinyl Windows |
| Appliances | Dishwasher, Dryer, Freezer, Microwave, Refrigerator, Stove, Washer |
| Basement Development | Finished |
| Basement Type | Full (finished) |
| Constructed Date | 1979 |
| Construction Style Attachment | Attached |
| Cooling Type | Central Air Conditioning |
| Half Bath Total | 2 |
| Heating Type | Forced Air |
| Stories Total | 2 |
| Size Interior | 1,259 Sqft |
| Type | Row / Townhouse |
Parking
| Attached Garage |
Land
| Acreage | No |
| Land Amenities | Park, Public Transit, Schools, Shopping |
Rooms
| Level | Type | Length | Width | Dimensions |
|---|---|---|---|---|
| Main Level | Living Room | 5.94 m | 3.45 m | 5.94 m x 3.45 m |
| Main Level | Dining Room | 3.56 m | 1.93 m | 3.56 m x 1.93 m |
| Main Level | Kitchen | 4.22 m | 3.45 m | 4.22 m x 3.45 m |
| Upper Level | Primary Bedroom | 3.98 m | 3.44 m | 3.98 m x 3.44 m |
| Upper Level | Bedroom 2 | 4.29 m | 2.29 m | 4.29 m x 2.29 m |
| Upper Level | Bedroom 3 | 3.46 m | 3.29 m | 3.46 m x 3.29 m |
https://www.realtor.ca/real-estate/30006660/100-forest-gv-st-albert-forest-lawn-st-albert
Contact Us
Contact us for more information

George W. Van De Walle
Associate
www.georgevandewalle.com/
twitter.com/teamgvdw
www.facebook.com/teamgvdw/
ca.linkedin.com/in/george-van-de-walle-6539b92

The trademarks REALTOR®, REALTORS®, and the REALTOR® logo are controlled by The Canadian Real Estate Association (CREA) and identify real estate professionals who are members of CREA. The trademarks MLS®, Multiple Listing Service® and the associated logos are owned by The Canadian Real Estate Association (CREA) and identify the quality of services provided by real estate professionals who are members of CREA. The trademark DDF® is owned by The Canadian Real Estate Association (CREA) and identifies CREA's Data Distribution Facility (DDF®)
July 08 2026 07:31:54
REALTORS® Association of Edmonton
RE/MAX Professionals