

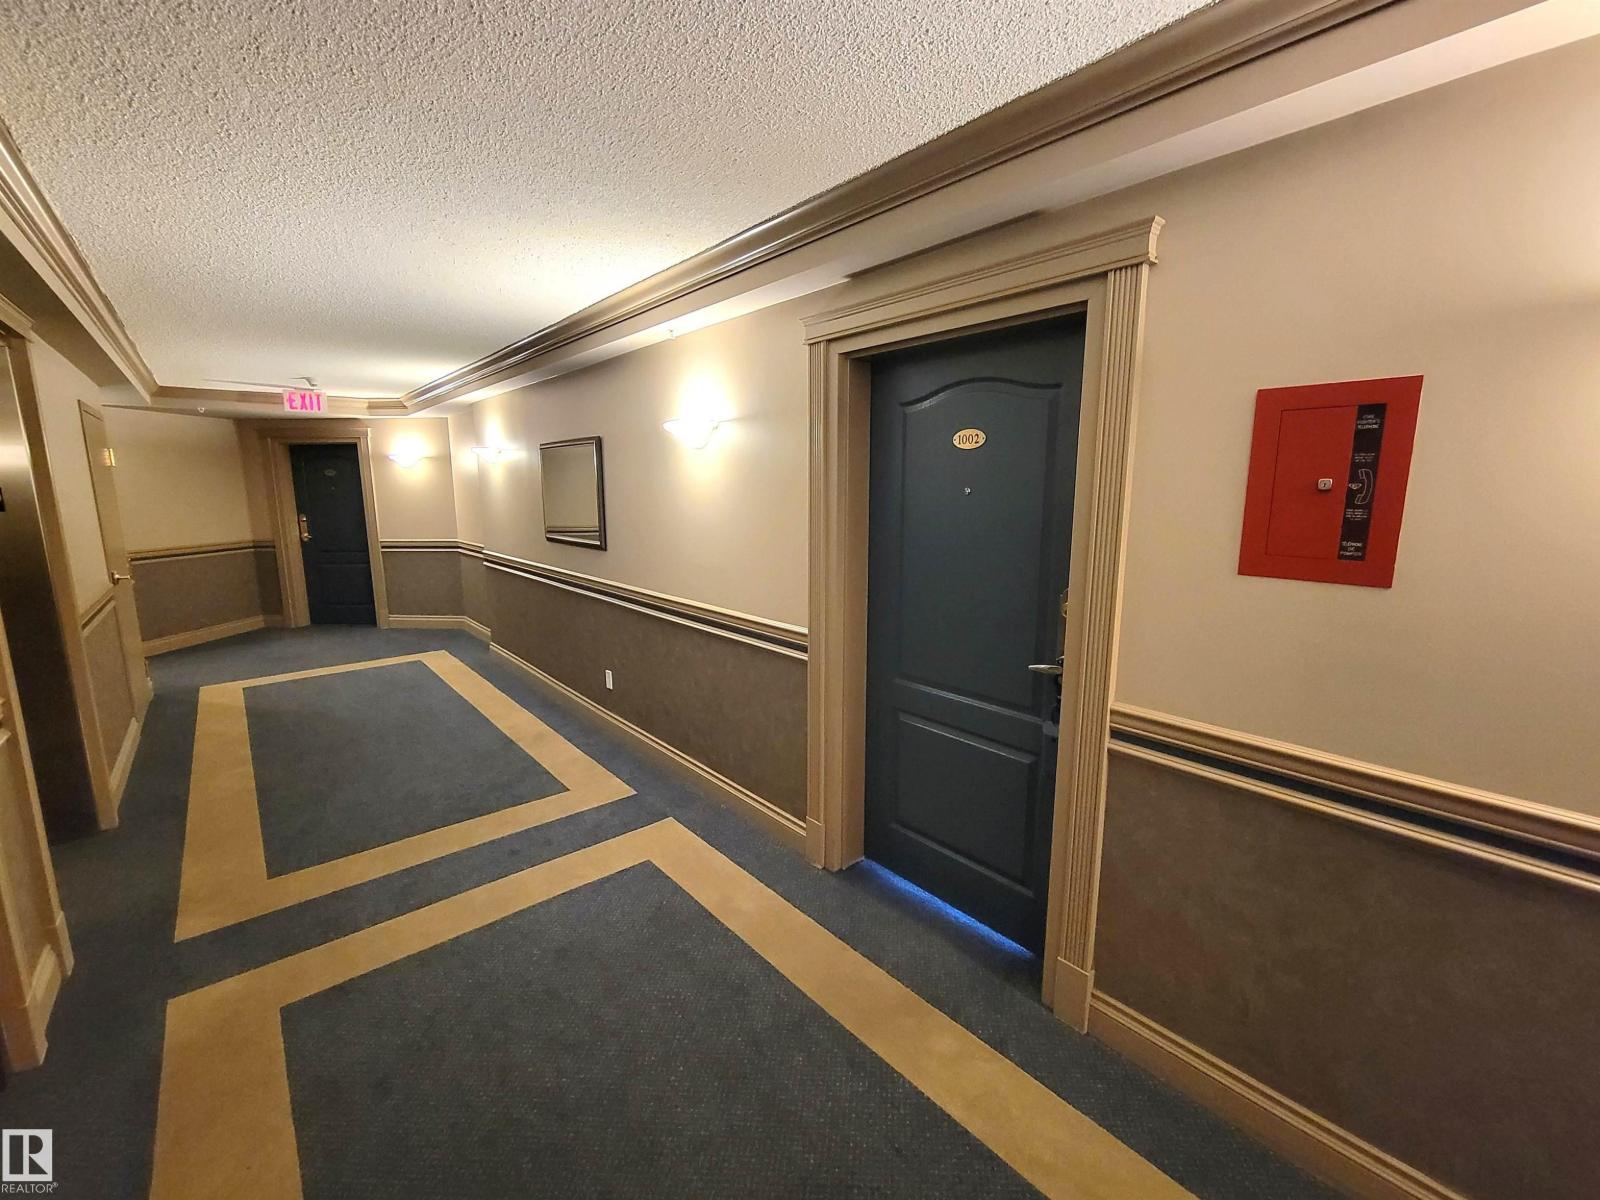
#1002 9741 110 St NW Edmonton, Alberta T5K 2V8

$339,900Maintenance, Caretaker, Exterior Maintenance, Heat, Insurance, Common Area Maintenance, Landscaping, Property Management, Other, See Remarks, Water
$590.08 Monthly
Maintenance, Caretaker, Exterior Maintenance, Heat, Insurance, Common Area Maintenance, Landscaping, Property Management, Other, See Remarks, Water
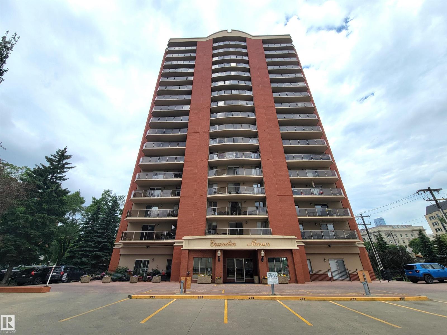
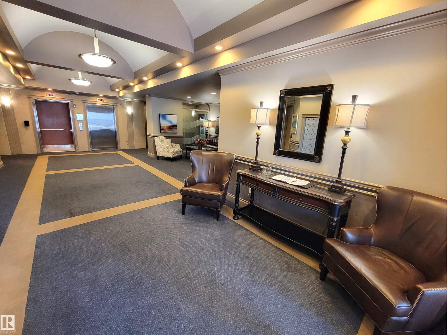
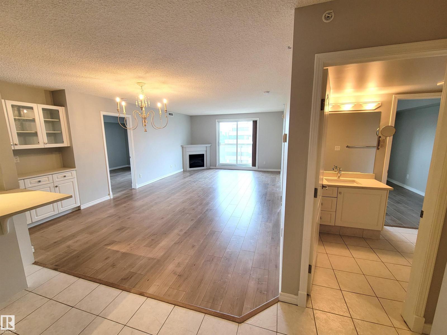
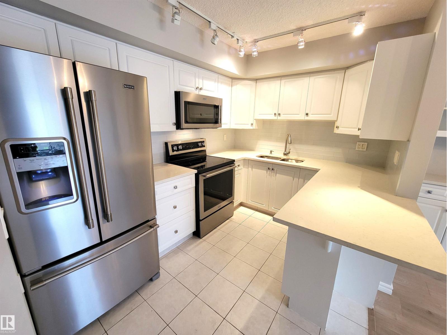
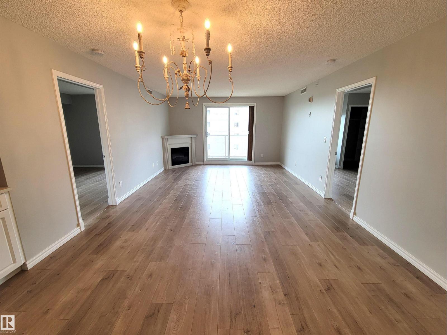
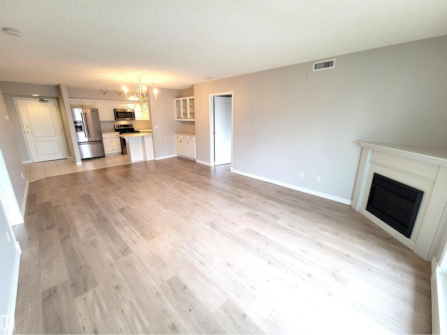
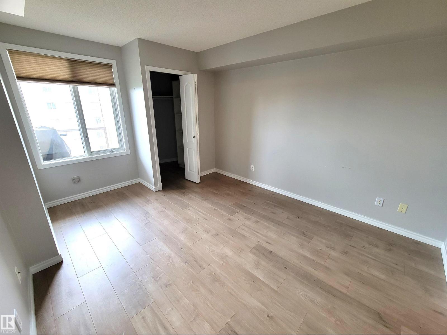
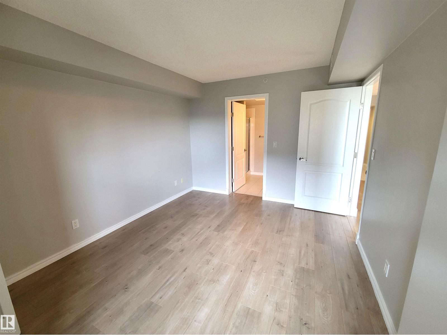
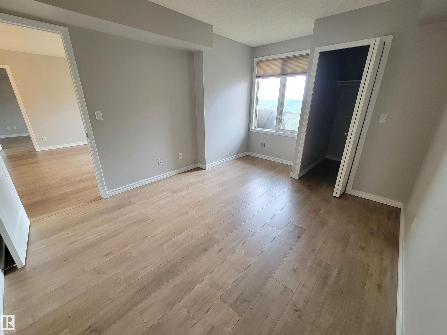
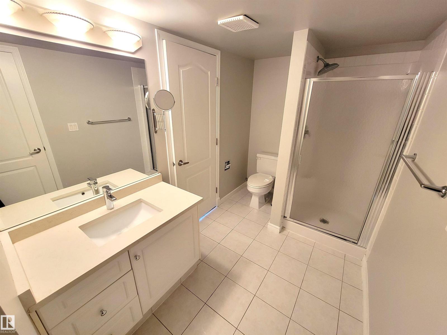
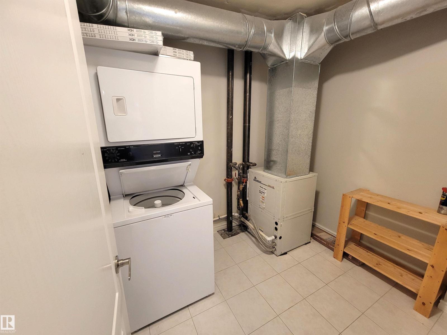
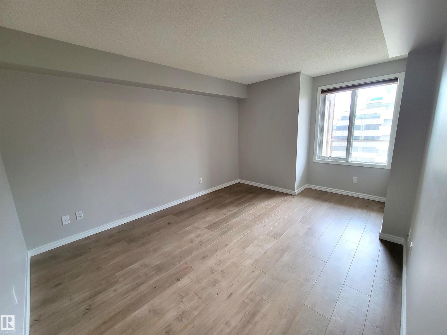
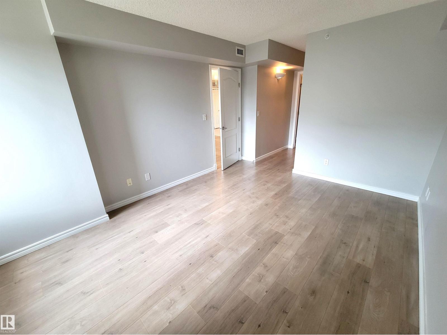
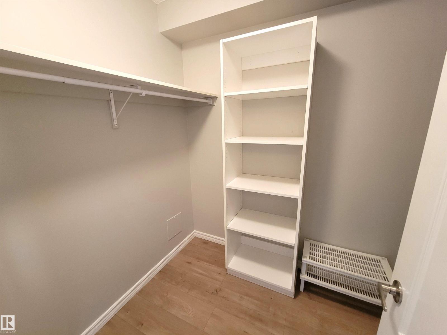
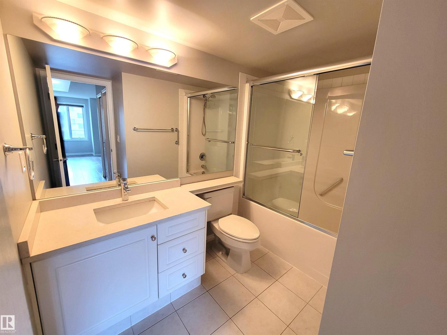
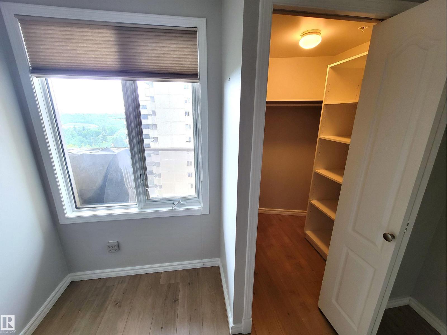
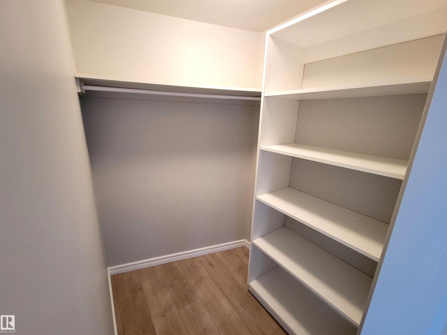
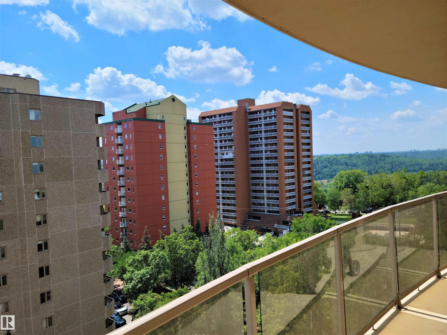
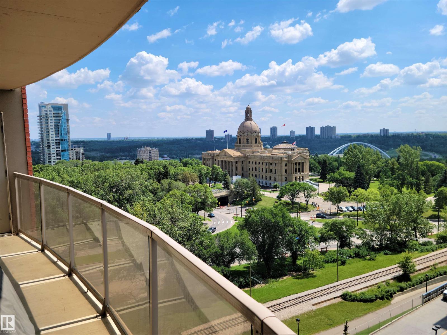
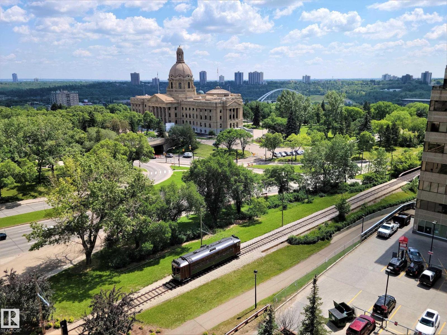
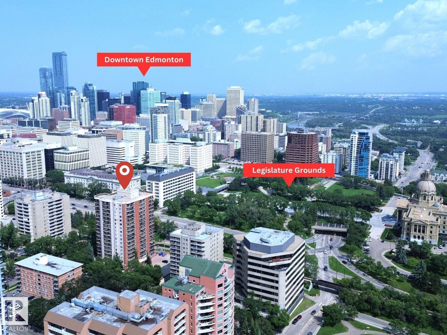
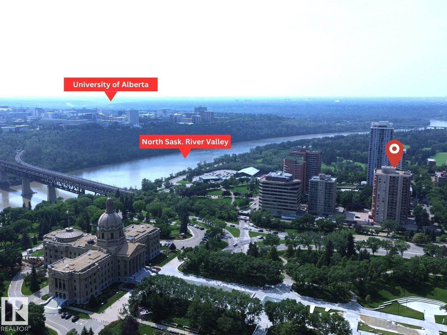
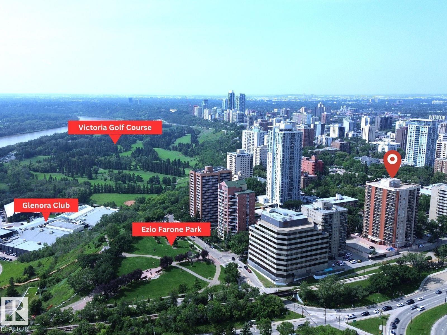
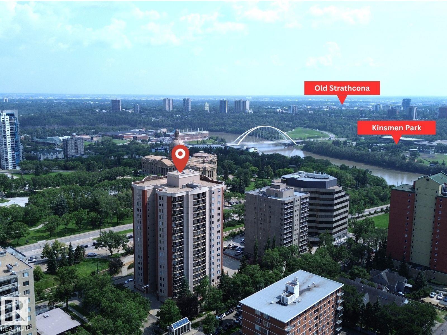
$590.08 MonthlyFabulous south view of Legislature from 10th flr of the popular & prestigious Grandin Manor. This condo is located by the LRT (Grandin Station). Features incl: central AC, in-suite laundry; titled heated underground parking, visitors' parking, a balcony storage & a gas BBQ grill on the private balcony with a breathtaking river valley view. The sunny 1085 sf open concept floor plan has generous amt of storage; built-in cabinetry in DR, 2 lrg bedrooms on opposite sides for complete privacy. The primary bedroom has a large walk-in closet w/ organizer and 4 pc ensuite. The 2nd bdr w/ a walk-in closet with organizer and a 3 pc ensuite. There is elegant continuity with modern flooring, quartz countertops throughout. Close to the river valley walking/biking trails, restaurants, shopping, coffee shops & quick access to the Ice/Brewery District & and UofA. (id:42336)
Property Details
| MLS® Number | E4498905 |
| Property Type | Single Family |
| Neigbourhood | Wîhkwêntôwin |
| Amenities Near By | Golf Course, Public Transit, Schools, Shopping |
| Features | Closet Organizers, No Animal Home, No Smoking Home |
| Parking Space Total | 1 |
| Structure | Deck |
Building
| Bathroom Total | 2 |
| Bedrooms Total | 2 |
| Appliances | Dishwasher, Dryer, Microwave Range Hood Combo, Refrigerator, Stove, Washer, Window Coverings |
| Basement Type | None |
| Constructed Date | 1999 |
| Cooling Type | Central Air Conditioning |
| Heating Type | Coil Fan |
| Size Interior | 1,085 Sqft |
| Type | Apartment |
Parking
| Heated Garage | |
| Underground |
Land
| Acreage | No |
| Land Amenities | Golf Course, Public Transit, Schools, Shopping |
| Size Irregular | 26.15 |
| Size Total | 26.15 M2 |
| Size Total Text | 26.15 M2 |
Rooms
| Level | Type | Length | Width | Dimensions |
|---|---|---|---|---|
| Main Level | Living Room | 4.525 m | 4.085 m | 4.525 m x 4.085 m |
| Main Level | Dining Room | 4.085 m | 2.078 m | 4.085 m x 2.078 m |
| Main Level | Kitchen | 3.23 m | 2.513 m | 3.23 m x 2.513 m |
| Main Level | Primary Bedroom | 3.998 m | 3.223 m | 3.998 m x 3.223 m |
| Main Level | Bedroom 2 | 4.281 m | 3.207 m | 4.281 m x 3.207 m |
https://www.realtor.ca/real-estate/30037183/1002-9741-110-st-nw-edmonton-wîhkwêntôwin
Contact Us
Contact us for more information


The trademarks REALTOR®, REALTORS®, and the REALTOR® logo are controlled by The Canadian Real Estate Association (CREA) and identify real estate professionals who are members of CREA. The trademarks MLS®, Multiple Listing Service® and the associated logos are owned by The Canadian Real Estate Association (CREA) and identify the quality of services provided by real estate professionals who are members of CREA. The trademark DDF® is owned by The Canadian Real Estate Association (CREA) and identifies CREA's Data Distribution Facility (DDF®)
July 22 2026 10:31:28
REALTORS® Association of Edmonton
RE/MAX River City