

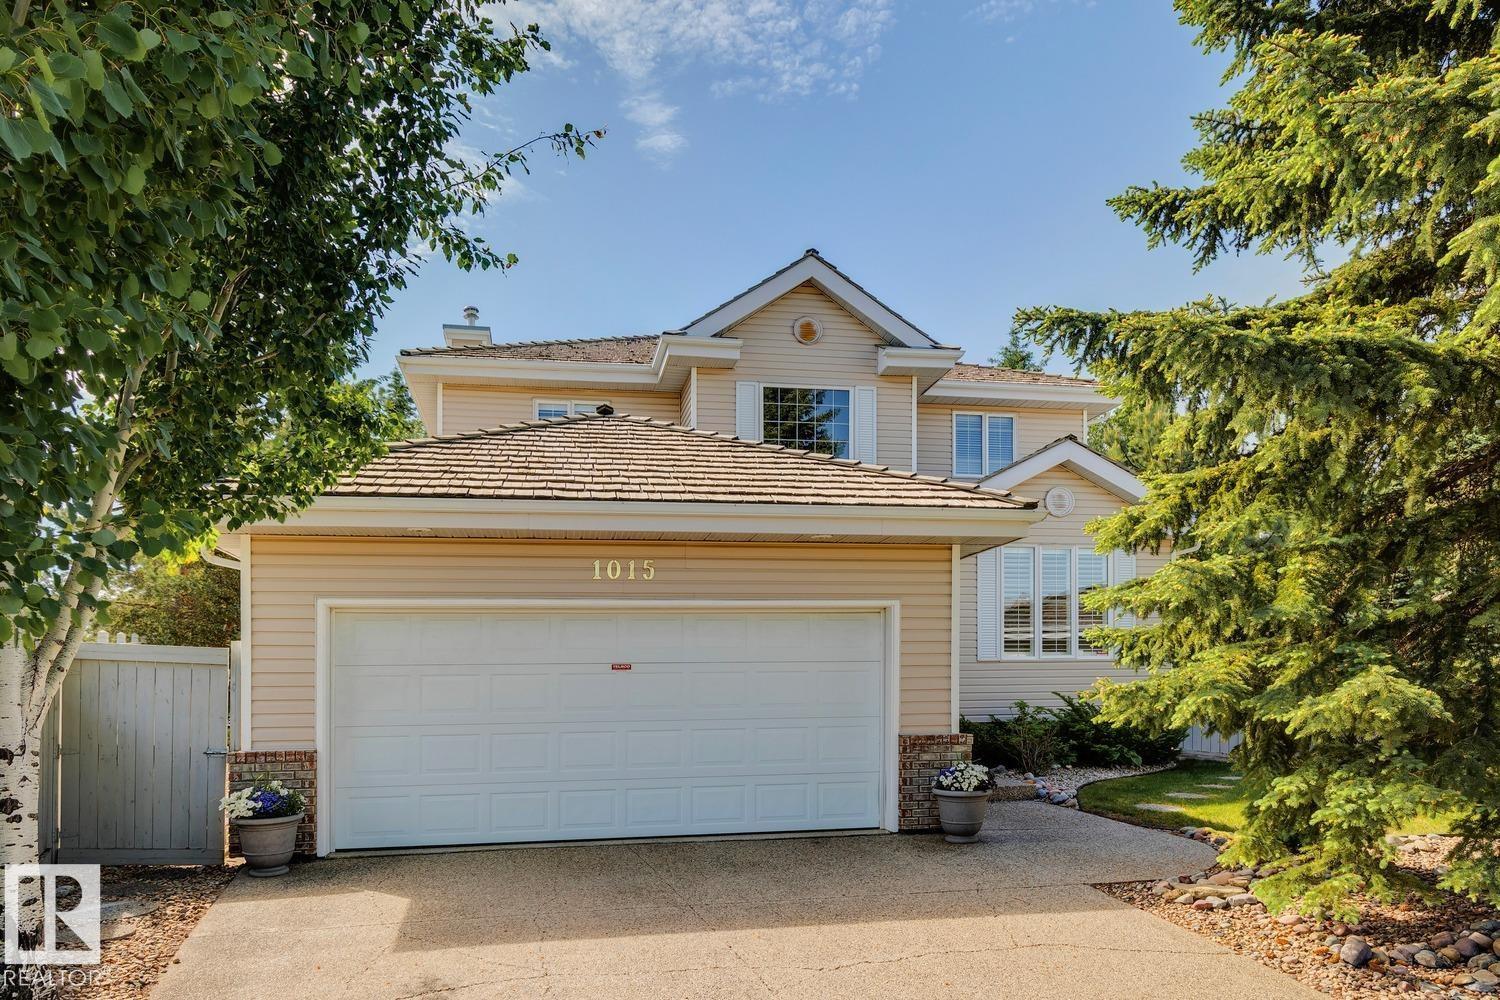
1015 Carter Crest Rd NW Edmonton, Alberta T6R 2K1

$750,000
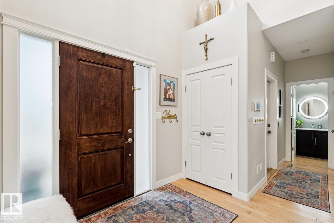
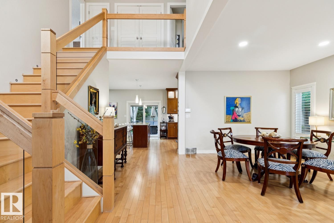
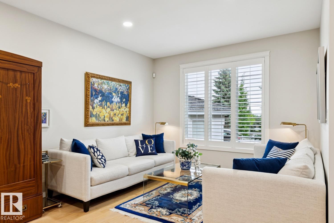
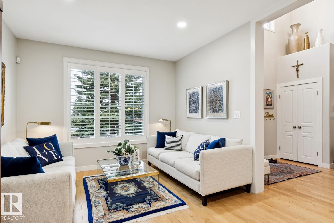
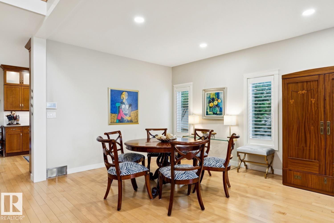
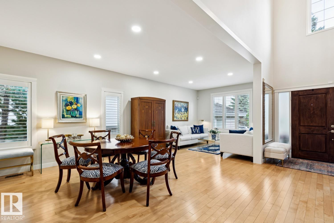
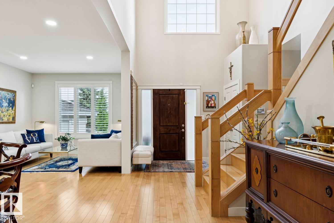
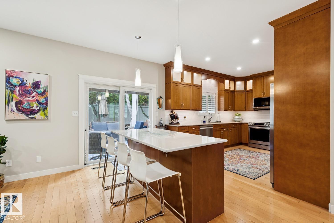
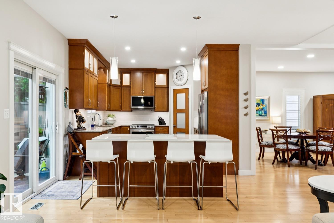
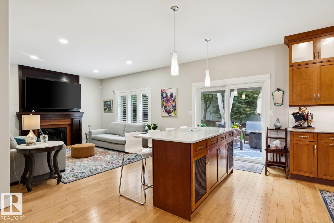
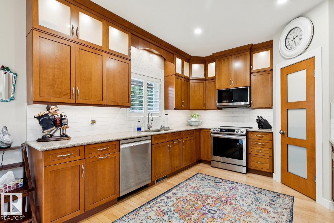
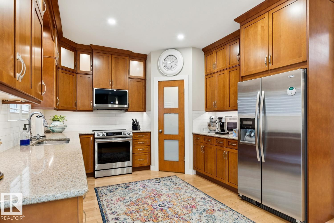
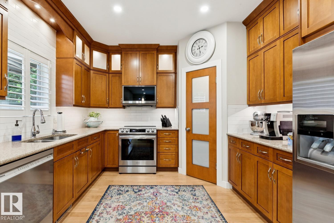
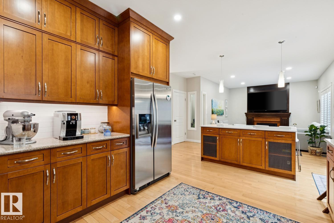
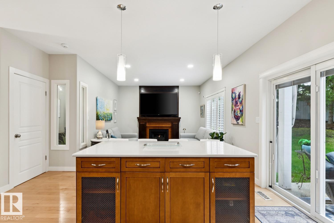
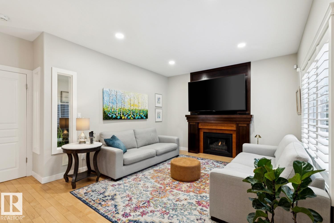
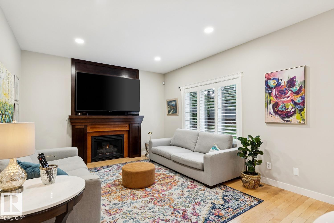
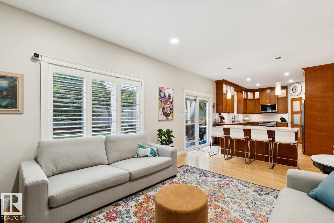
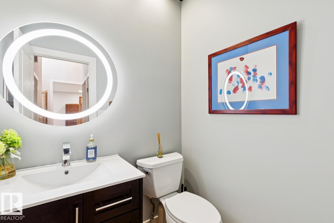
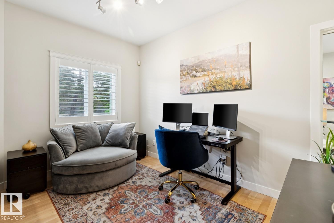
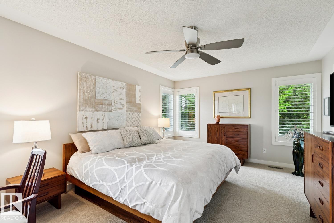
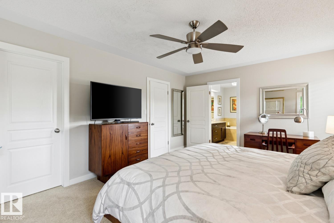
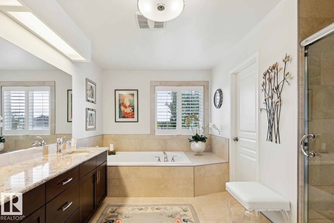
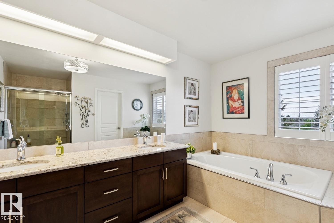
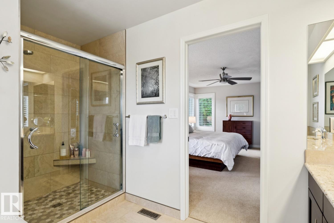
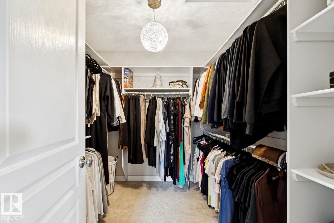
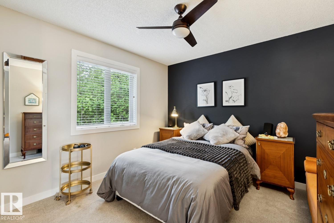
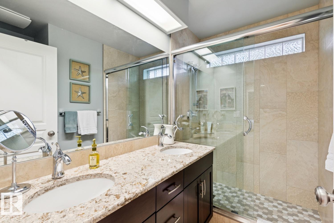
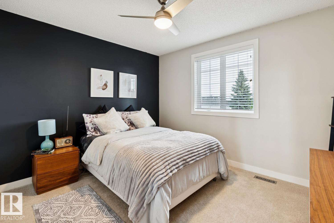
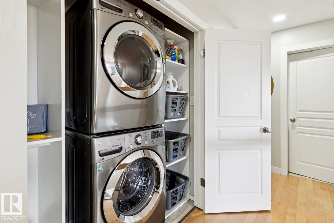
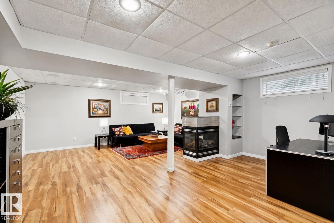
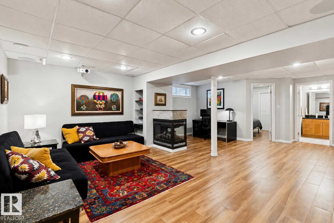
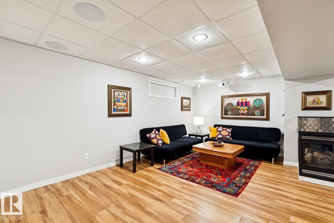
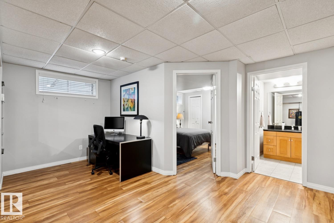
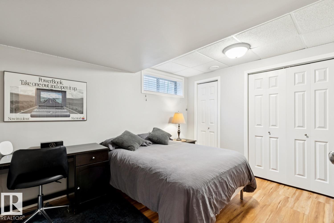
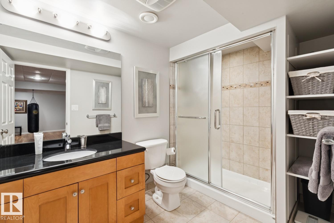
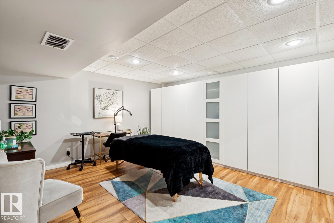
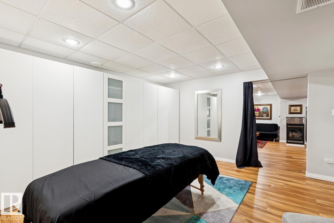
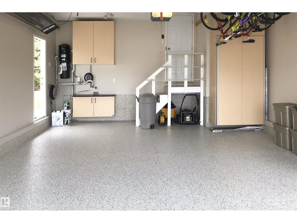
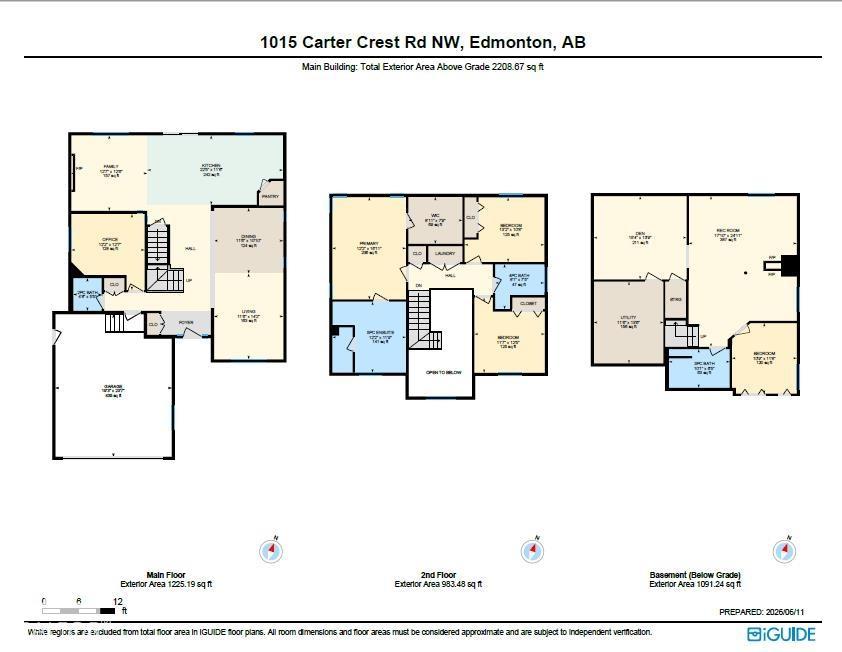
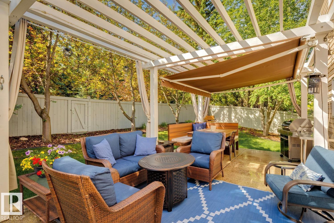
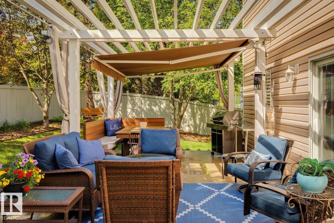
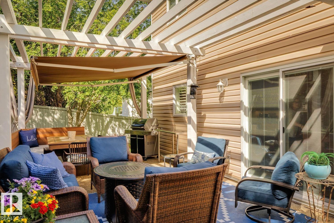
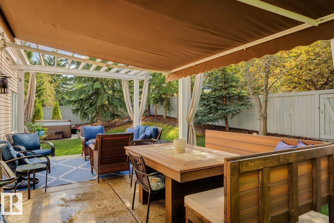
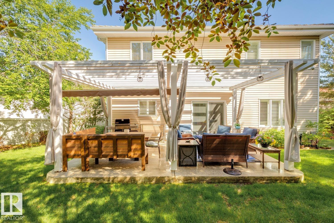
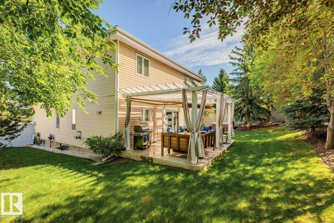
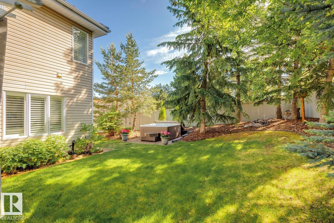
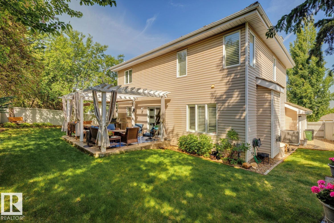
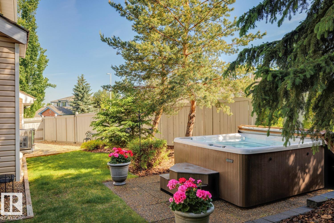
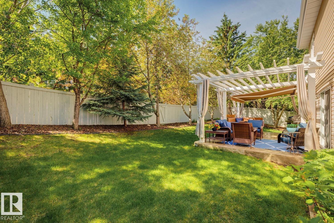
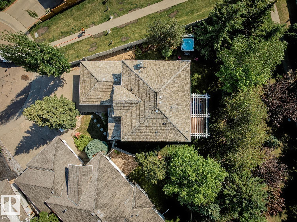
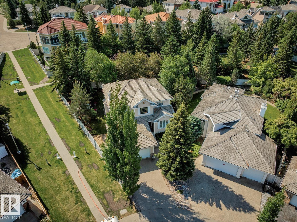
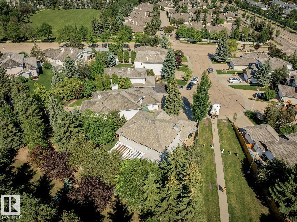
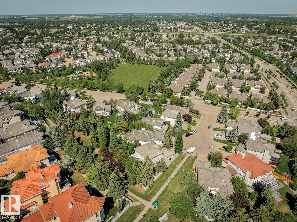
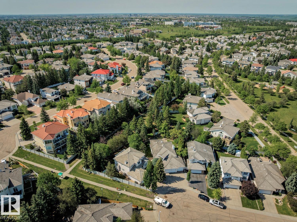
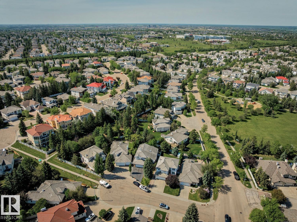
CUL-DE-SAC LIVING ON A MASSIVE PIE-SHAPED LOT IN PRESTIGIOUS CARTER CREST WITH OVER $205,000 IN UPGRADES! Professionally remediated Poly-B, renovated quartz kitchen with maple cabinetry, maple hardwood flooring, finished basement, updated A/C & hot water tank, new appliances, home theatre audio, hide-a-hose vacuum, hot tub, pergola, retractable awning, premium blinds, garage flooring and refreshed cabinetry are just some of the many improvements. This beautifully maintained OPEN-TO-BELOW home offers over 2,200 SQFT above grade plus a finished basement. The main floor features formal living and dining rooms, a chef-inspired kitchen with walk-in pantry, family room with fireplace, private office and laundry. Upstairs offers 3 bedrooms including a spacious primary retreat with a 5-pc ensuite. The basement includes a rec room with a 3-way fireplace, bedroom, den and 3-pc bath. Close to top-rated schools, parks, trails, shopping, Terwillegar Dr., Whitemud and Anthony Henday. (id:42336)
Property Details
| MLS® Number | E4498297 |
| Property Type | Single Family |
| Neigbourhood | Carter Crest |
| Amenities Near By | Park, Golf Course, Playground, Public Transit, Schools, Shopping, Ski Hill |
| Features | Cul-de-sac, Treed, See Remarks, Closet Organizers |
| Parking Space Total | 4 |
| Structure | Deck |
Building
| Bathroom Total | 4 |
| Bedrooms Total | 5 |
| Appliances | Dishwasher, Dryer, Microwave Range Hood Combo, Refrigerator, Stove, Washer, Window Coverings |
| Basement Development | Finished |
| Basement Type | Full (finished) |
| Constructed Date | 1996 |
| Construction Style Attachment | Detached |
| Cooling Type | Central Air Conditioning |
| Fireplace Fuel | Gas |
| Fireplace Present | Yes |
| Fireplace Type | Unknown |
| Half Bath Total | 1 |
| Heating Type | Forced Air |
| Stories Total | 2 |
| Size Interior | 2,209 Sqft |
| Type | House |
Parking
| Attached Garage | |
| Heated Garage |
Land
| Acreage | No |
| Fence Type | Fence |
| Land Amenities | Park, Golf Course, Playground, Public Transit, Schools, Shopping, Ski Hill |
| Size Irregular | 685.79 |
| Size Total | 685.79 M2 |
| Size Total Text | 685.79 M2 |
Rooms
| Level | Type | Length | Width | Dimensions |
|---|---|---|---|---|
| Basement | Den | 15'4 x 13'9 | ||
| Basement | Bedroom 5 | 10'9 x 11'8 | ||
| Basement | Recreation Room | 17'10 x 24'11 | ||
| Basement | Utility Room | 11'6 x 13'6 | ||
| Main Level | Living Room | 11'6 x 14'2" | ||
| Main Level | Dining Room | 11'6 x 10'10 | ||
| Main Level | Kitchen | 22'5 x 11'6 | ||
| Main Level | Family Room | 12'7 x 12'6 | ||
| Main Level | Bedroom 4 | 12'2 x 12'7 | ||
| Upper Level | Primary Bedroom | 12'2 x 16'11 | ||
| Upper Level | Bedroom 2 | 11'7 x 12'5 | ||
| Upper Level | Bedroom 3 | 13'2 x 10'8 |
https://www.realtor.ca/real-estate/30020436/1015-carter-crest-rd-nw-edmonton-carter-crest
Contact Us
Contact us for more information


The trademarks REALTOR®, REALTORS®, and the REALTOR® logo are controlled by The Canadian Real Estate Association (CREA) and identify real estate professionals who are members of CREA. The trademarks MLS®, Multiple Listing Service® and the associated logos are owned by The Canadian Real Estate Association (CREA) and identify the quality of services provided by real estate professionals who are members of CREA. The trademark DDF® is owned by The Canadian Real Estate Association (CREA) and identifies CREA's Data Distribution Facility (DDF®)
July 12 2026 03:41:04
REALTORS® Association of Edmonton
Century 21 All Stars Realty Ltd