

#102 8912 156 St NW Edmonton, Alberta T5R 5Z5

$299,900Maintenance, Heat, Insurance, Common Area Maintenance, Other, See Remarks, Property Management, Water
$728.65 Monthly
Maintenance, Heat, Insurance, Common Area Maintenance, Other, See Remarks, Property Management, Water
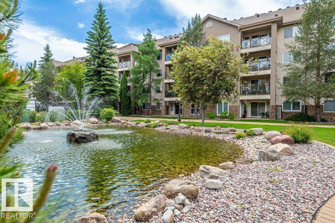
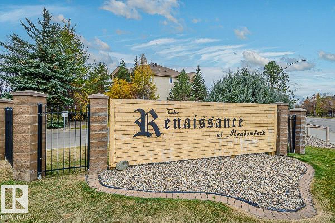
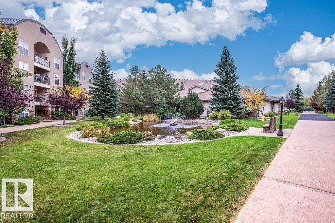
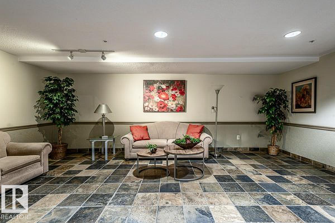
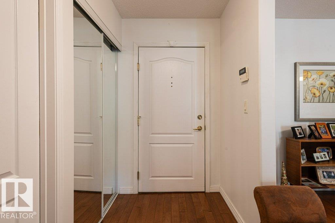
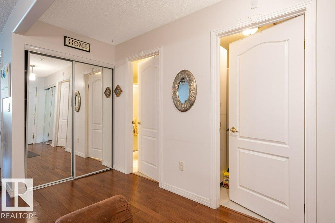
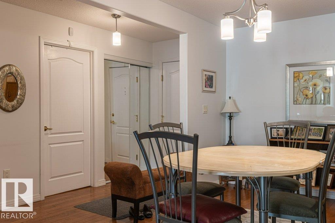
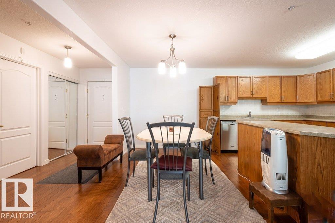
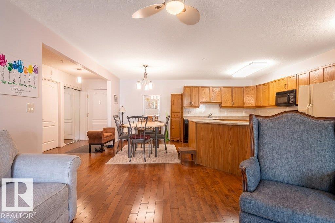
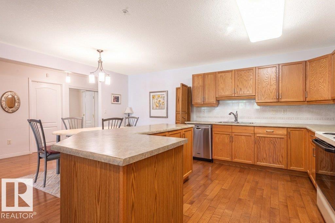
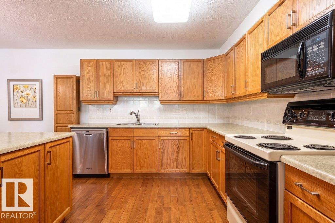
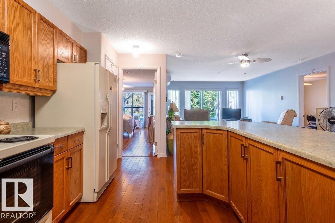
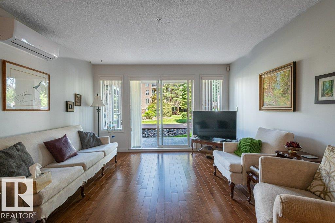
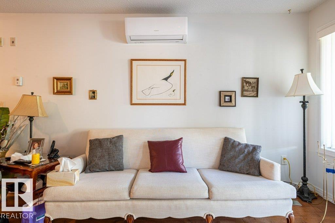
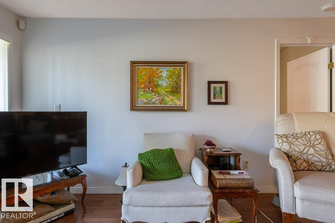
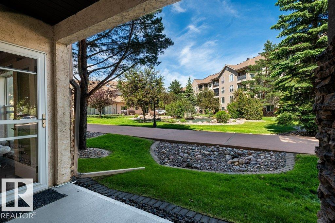
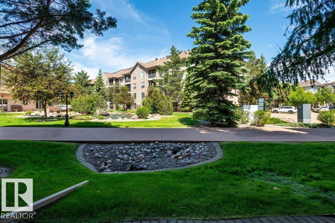
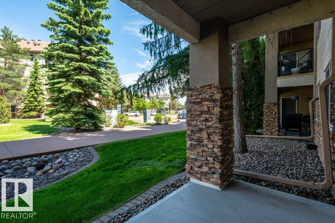
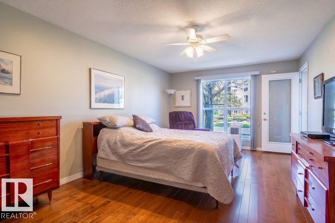
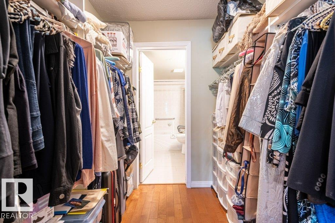
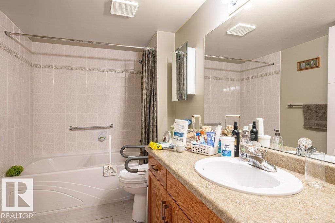
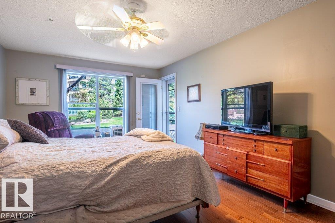
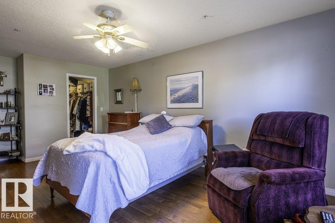
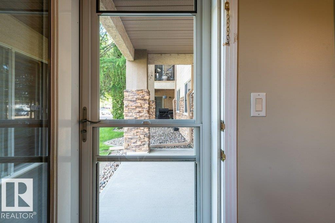
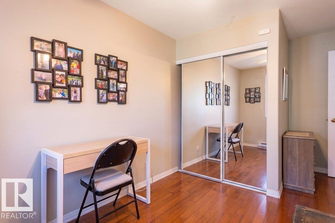
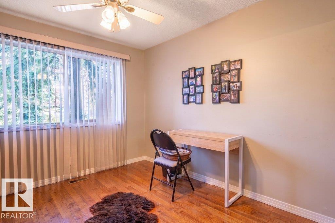
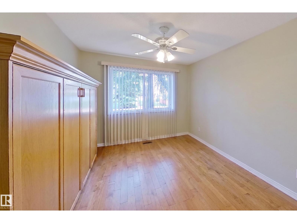
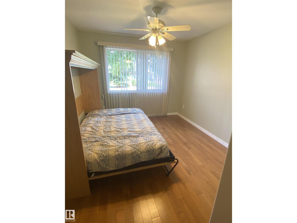
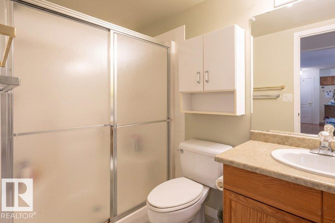
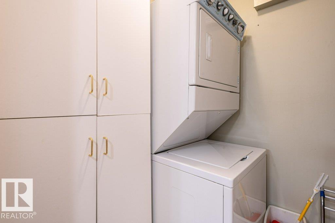
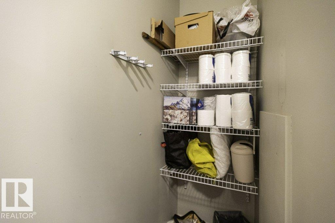
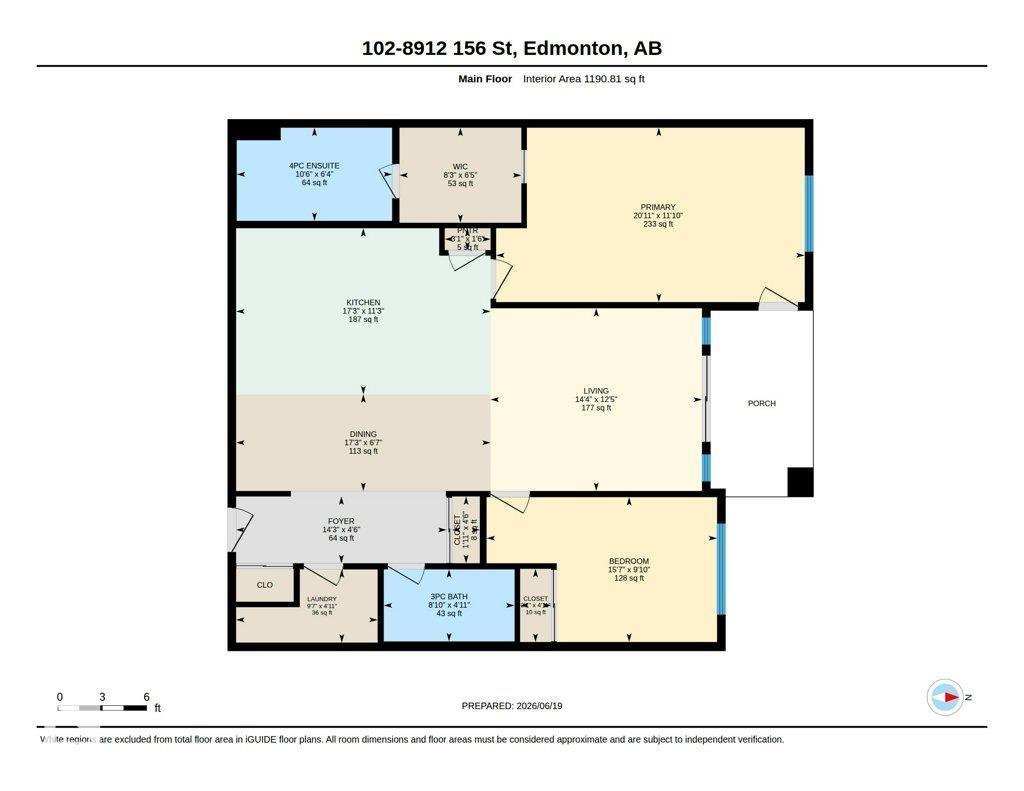
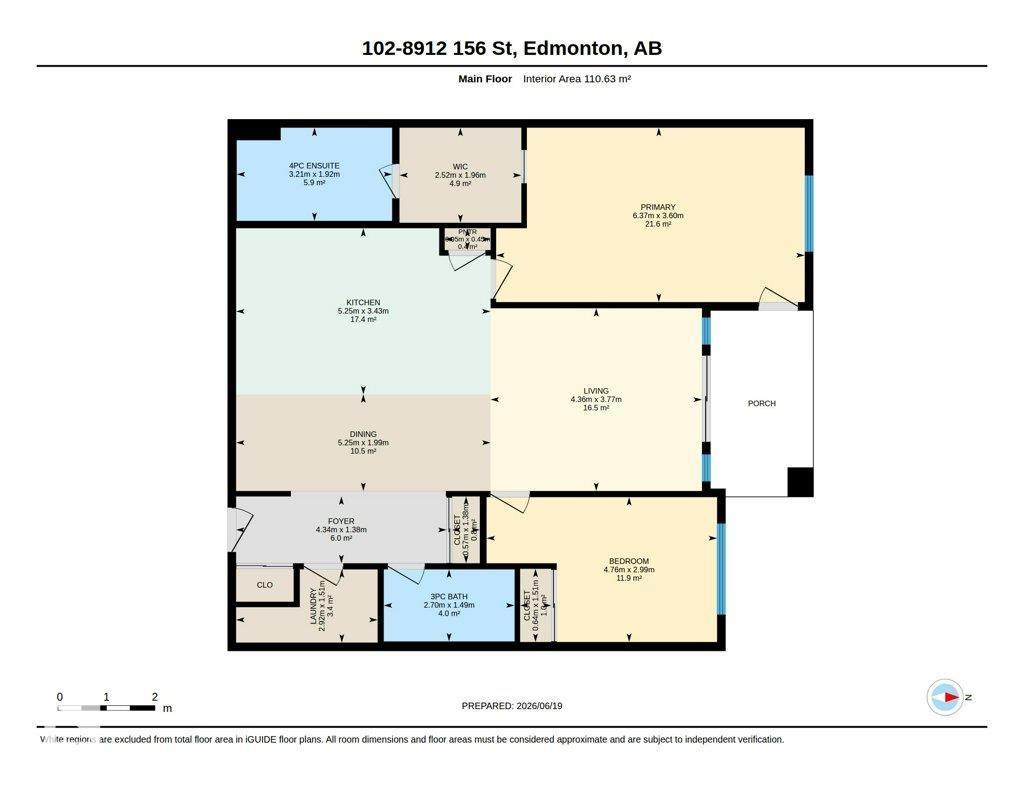
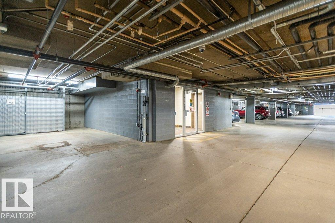
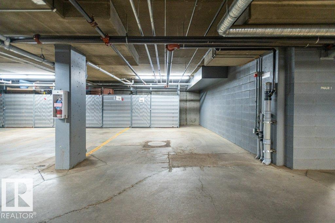
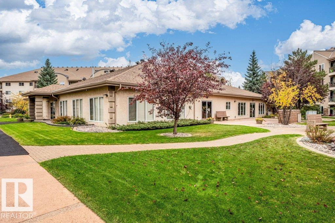
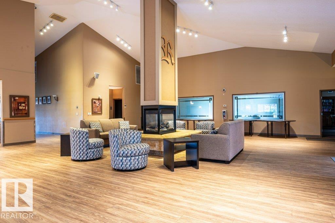
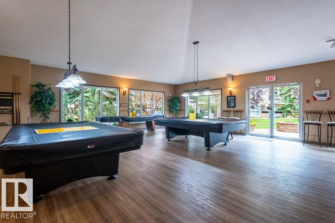
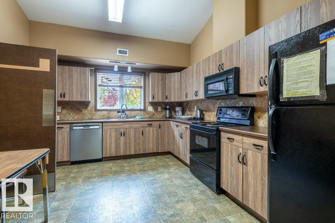
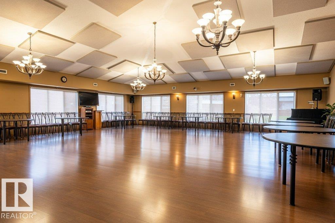
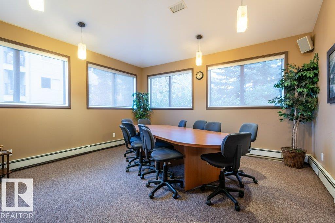
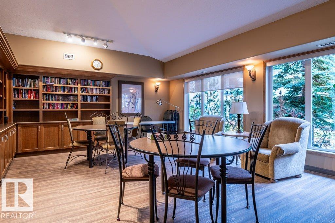
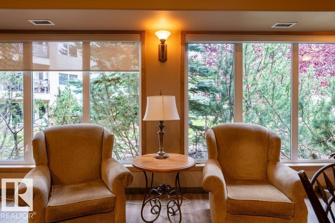
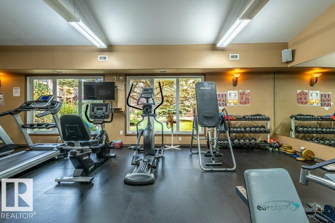
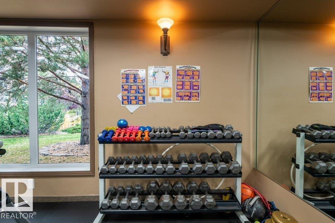
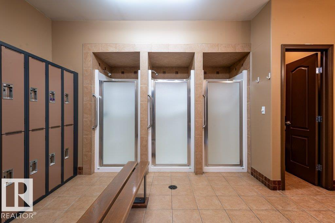
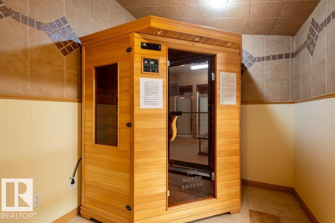
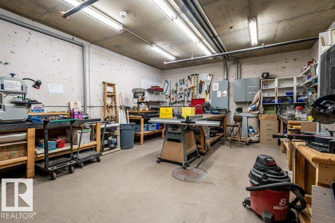
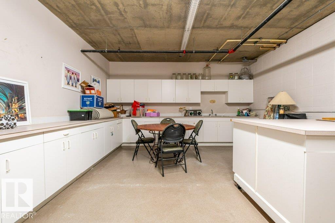
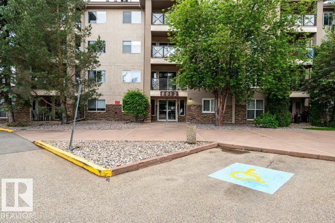
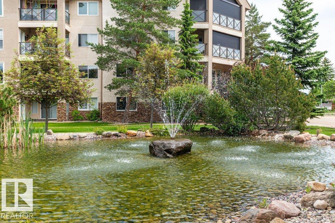
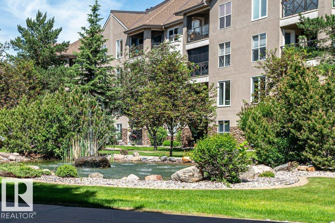
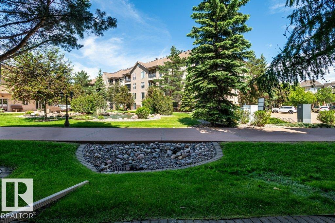
$728.65 MonthlyTHE RENAISSANCE AT MEADOWLARK – Sought-after INNER COURTYARD location with tranquil POND & FOUNTAIN views! This nearly 1,200 sq. ft. MAIN FLOOR suite offers 2 BEDROOMS, 2 BATHROOMS, AIR CONDITIONING & INSUITE LAUNDRY/STORAGE. STUNNING HARDWOOD FLOORS & modern tile enhance the home. The open plan features one of the largest kitchens in the complex with abundant cabinetry, counter space & a huge island with eating bar. The spacious dining area easily accommodates a china cabinet & full-size table, while the oversized living room overlooks the pond. The MASSIVE PRIMARY BEDROOM offers a WALK-IN CLOSET, 4-pce ENSUITE & patio access. The 2nd bedroom includes a CUSTOM OAK BUILT-IN DOUBLE MURPHY BED (approx. $6,000 value), creating the perfect guest room, office or craft room. Enjoy the exceptional AMENITY BUILDING with a variety of social activities. TITLED UNDERGROUND PARKING in the closest stall to the elevator completes this outstanding home. (id:42336)
Property Details
| MLS® Number | E4499988 |
| Property Type | Single Family |
| Neigbourhood | Meadowlark Park (Edmonton) |
| Amenities Near By | Public Transit, Shopping |
| Features | See Remarks, No Animal Home, No Smoking Home |
| Parking Space Total | 1 |
| Structure | Patio(s) |
Building
| Bathroom Total | 2 |
| Bedrooms Total | 2 |
| Amenities | Vinyl Windows |
| Appliances | Dishwasher, Microwave Range Hood Combo, Refrigerator, Washer/dryer Stack-up, Stove, Window Coverings, See Remarks |
| Basement Type | None |
| Constructed Date | 1999 |
| Cooling Type | Central Air Conditioning |
| Heating Type | In Floor Heating |
| Size Interior | 1,191 Sqft |
| Type | Apartment |
Parking
| Heated Garage | |
| Underground | |
| See Remarks |
Land
| Acreage | No |
| Land Amenities | Public Transit, Shopping |
| Size Irregular | 86.3 |
| Size Total | 86.3 M2 |
| Size Total Text | 86.3 M2 |
| Surface Water | Ponds |
Rooms
| Level | Type | Length | Width | Dimensions |
|---|---|---|---|---|
| Main Level | Living Room | 3.77 m | 4.36 m | 3.77 m x 4.36 m |
| Main Level | Dining Room | 1.99 m | 5.25 m | 1.99 m x 5.25 m |
| Main Level | Kitchen | 3.43 m | 5.25 m | 3.43 m x 5.25 m |
| Main Level | Primary Bedroom | 3.6 m | 6.37 m | 3.6 m x 6.37 m |
| Main Level | Bedroom 2 | 2.99 m | 4.76 m | 2.99 m x 4.76 m |
https://www.realtor.ca/real-estate/30061978/102-8912-156-st-nw-edmonton-meadowlark-park-edmonton
Contact Us
Contact us for more information

The trademarks REALTOR®, REALTORS®, and the REALTOR® logo are controlled by The Canadian Real Estate Association (CREA) and identify real estate professionals who are members of CREA. The trademarks MLS®, Multiple Listing Service® and the associated logos are owned by The Canadian Real Estate Association (CREA) and identify the quality of services provided by real estate professionals who are members of CREA. The trademark DDF® is owned by The Canadian Real Estate Association (CREA) and identifies CREA's Data Distribution Facility (DDF®)
July 21 2026 08:45:30
REALTORS® Association of Edmonton
Exp Realty