

10211 95 Ave Morinville, Alberta T8R 1E9

$429,999
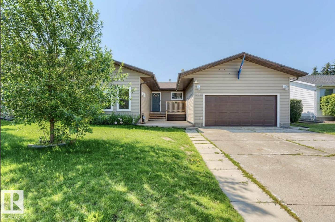
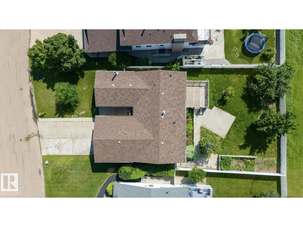
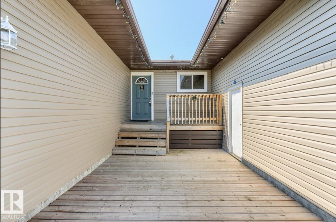
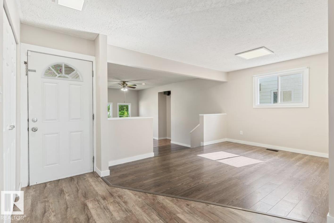
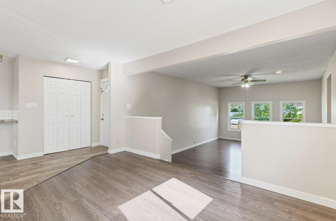
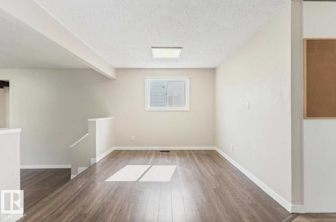
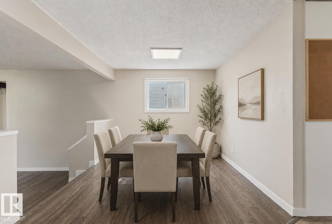
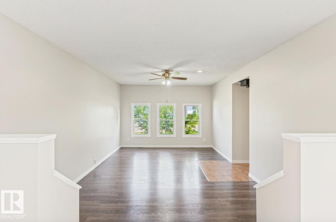
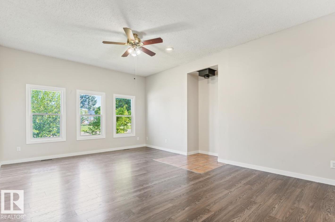
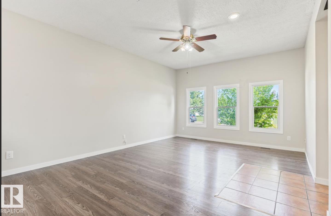
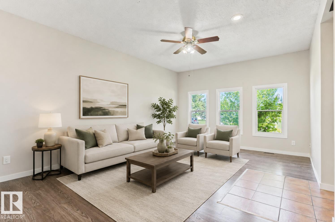
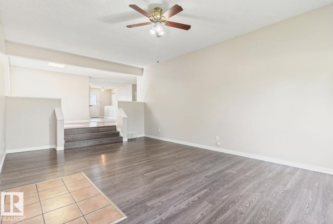
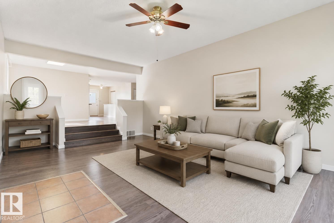
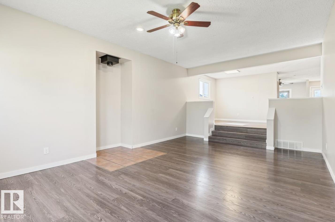
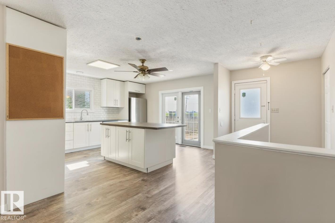
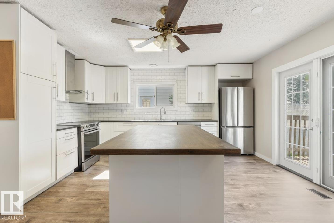
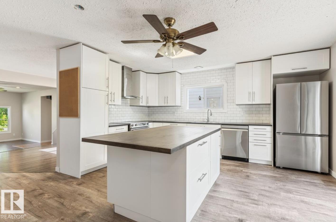
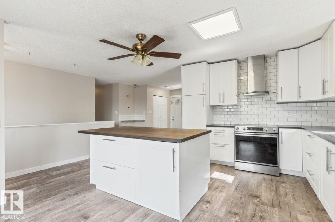
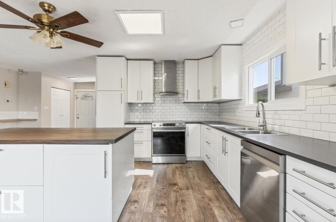
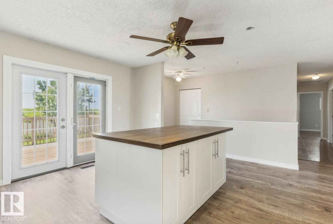
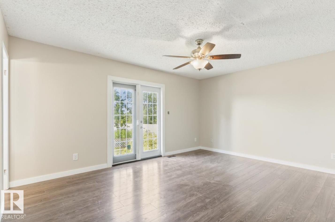
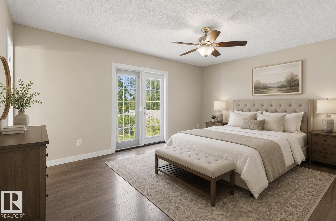
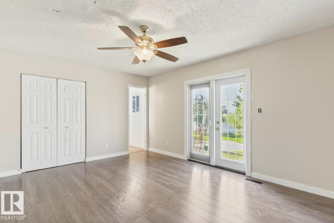
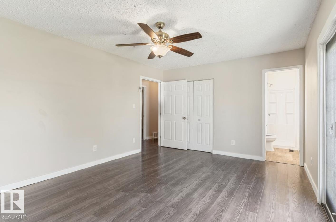
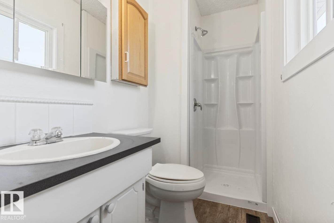
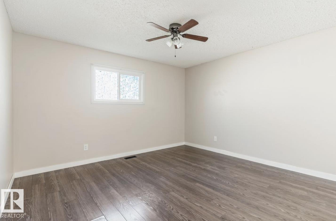
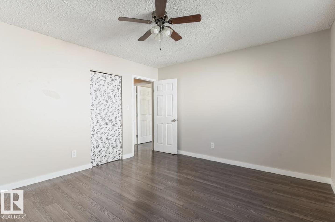
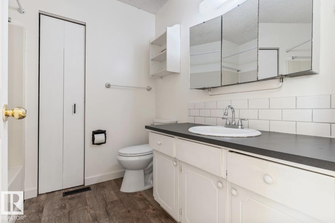
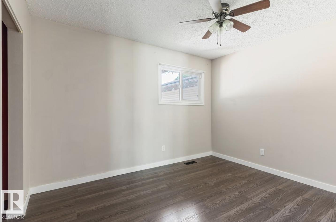
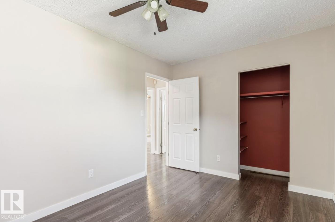
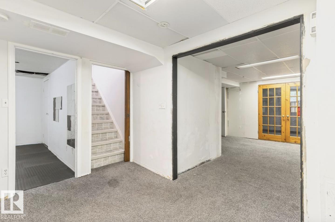
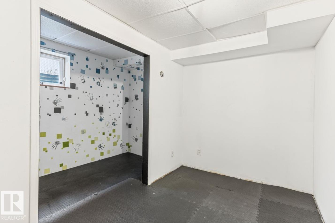
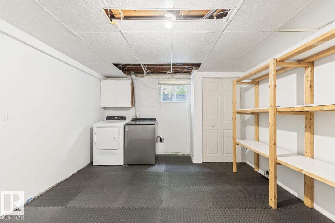
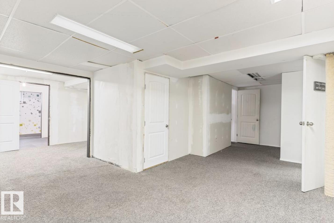
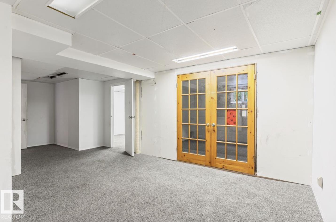
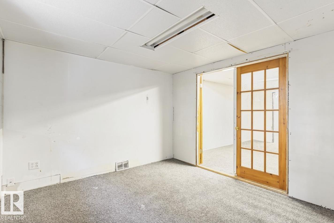
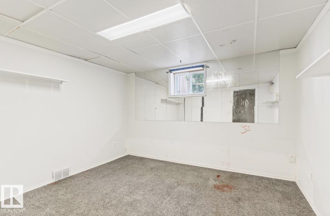
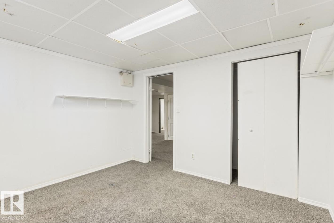
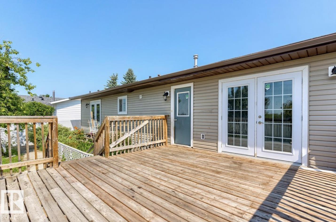
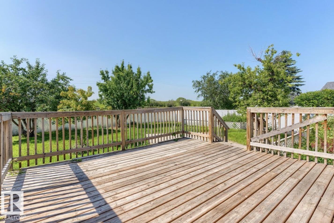
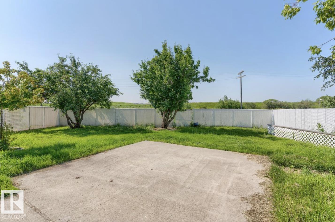
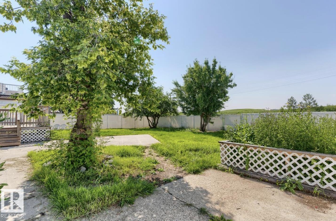
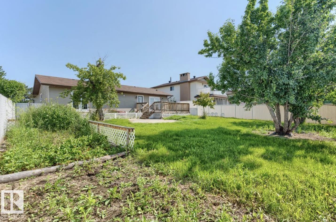
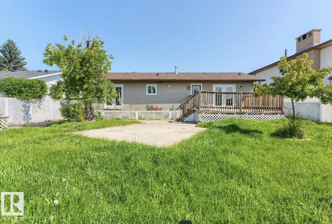
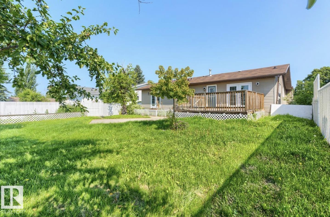
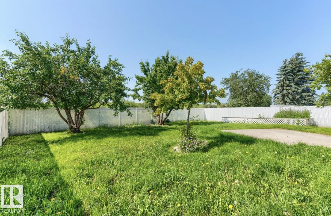
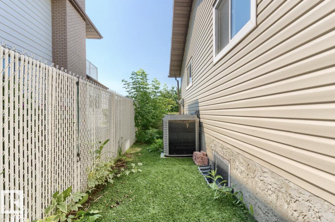
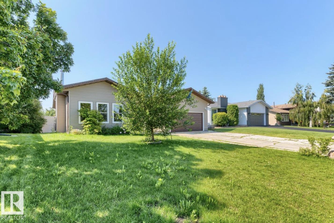
Discover exceptional value in this spacious 4-bedroom, 3-bathroom bungalow nestled in the heart of Morinville! The fully renovated main floor features new flooring, fresh paint, and a stunning open-concept layout centered around a beautifully remodeled kitchen with new cabinetry, modern countertops, and stainless steel appliances. Enjoy year-round comfort with central air conditioning, while the newer windows and roof provide lasting peace of mind. Step outside to a large private backyard backing directly onto green space, offering the perfect setting for relaxing or entertaining. The expansive basement offers excellent development potential, providing endless possibilities to create additional living space, a home theatre, gym, or extra bedrooms. This move-in-ready home combines stylish modern updates, generous living space, and an unbeatable location—an opportunity you won't want to miss! (id:42336)
Open House
This property has open houses!
12:00 pm
Ends at:2:00 pm
Property Details
| MLS® Number | E4499531 |
| Property Type | Single Family |
| Neigbourhood | Morinville |
| Amenities Near By | Playground, Schools, Shopping |
| Community Features | Public Swimming Pool |
| Features | See Remarks, Flat Site, No Animal Home, No Smoking Home |
| Structure | Deck, Patio(s) |
Building
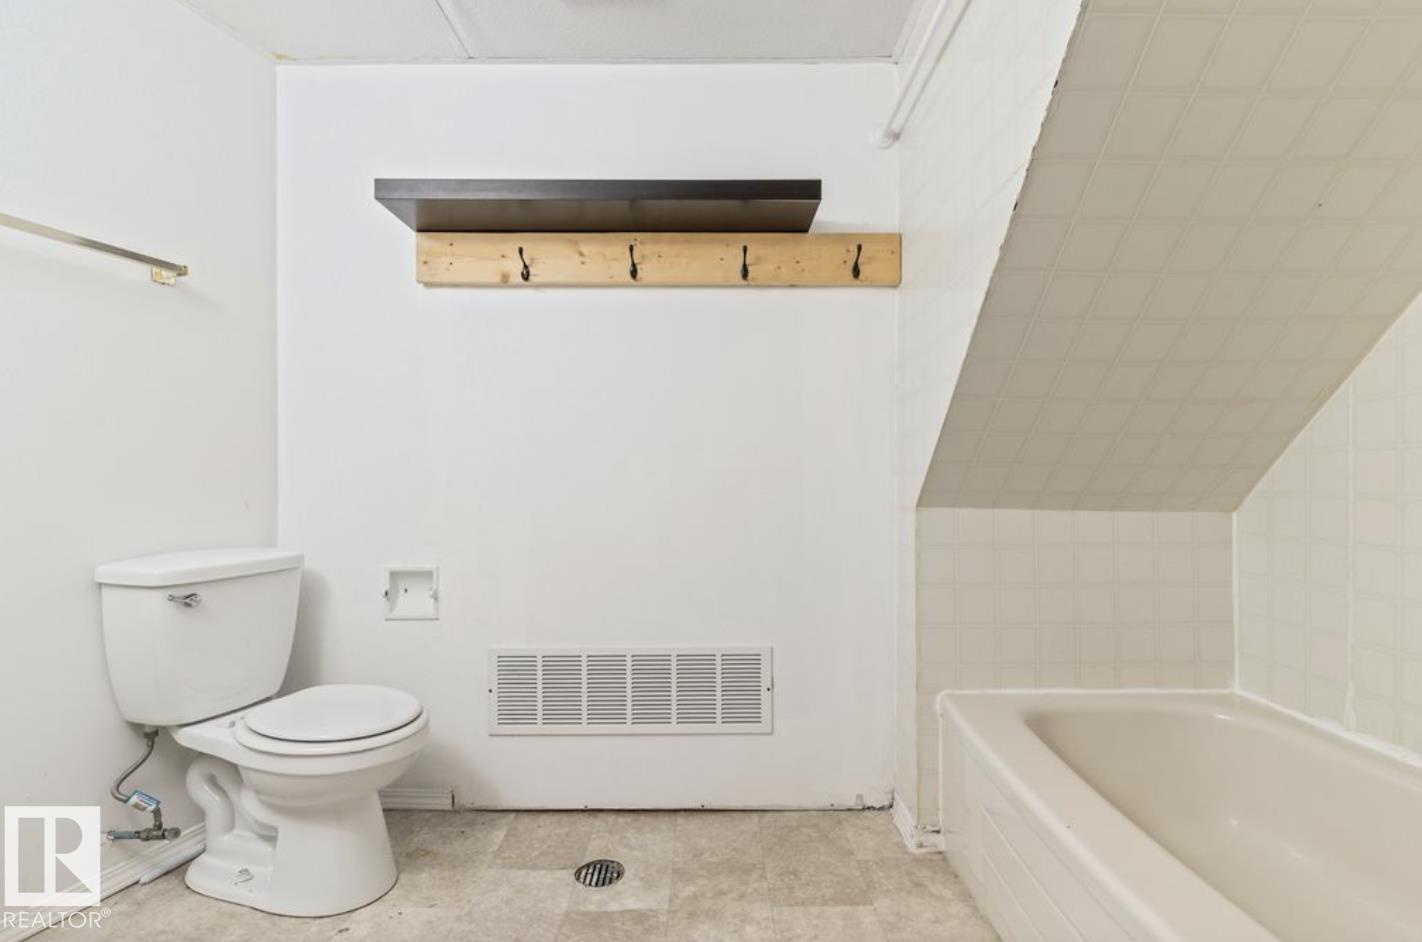
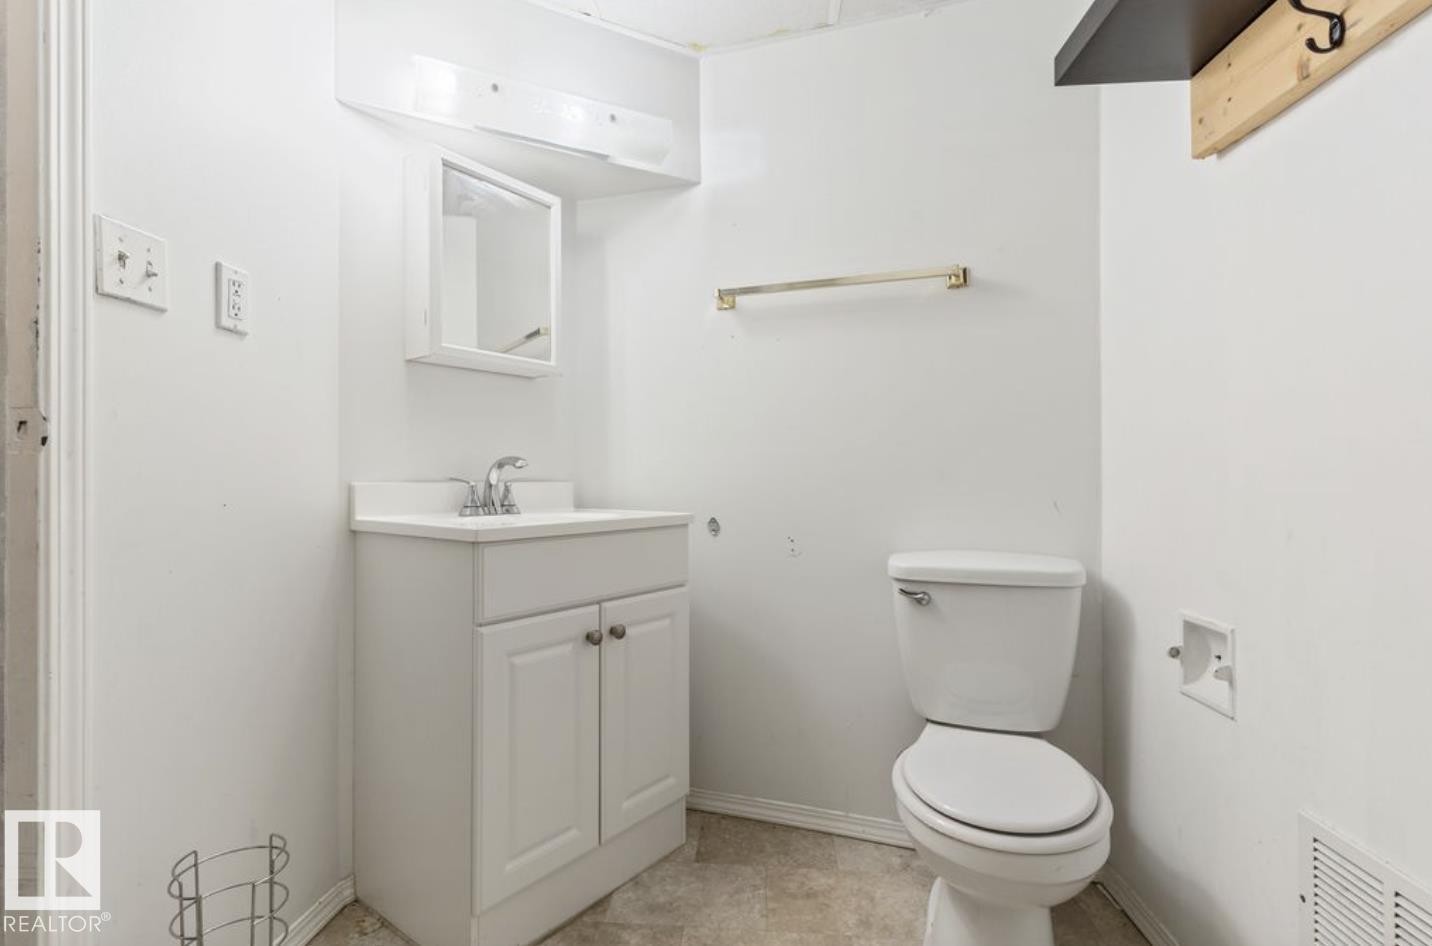
| Bathroom Total | 3 |
| Bedrooms Total | 4 |
| Amenities | Ceiling - 9ft |
| Appliances | Dishwasher, Dryer, Hood Fan, Refrigerator, Stove, Washer |
| Architectural Style | Bungalow |
| Basement Development | Partially Finished |
| Basement Type | Full (partially Finished) |
| Constructed Date | 1978 |
| Construction Style Attachment | Detached |
| Cooling Type | Central Air Conditioning |
| Heating Type | Forced Air |
| Stories Total | 1 |
| Size Interior | 1,598 Sqft |
| Type | House |
Parking
| Attached Garage | |
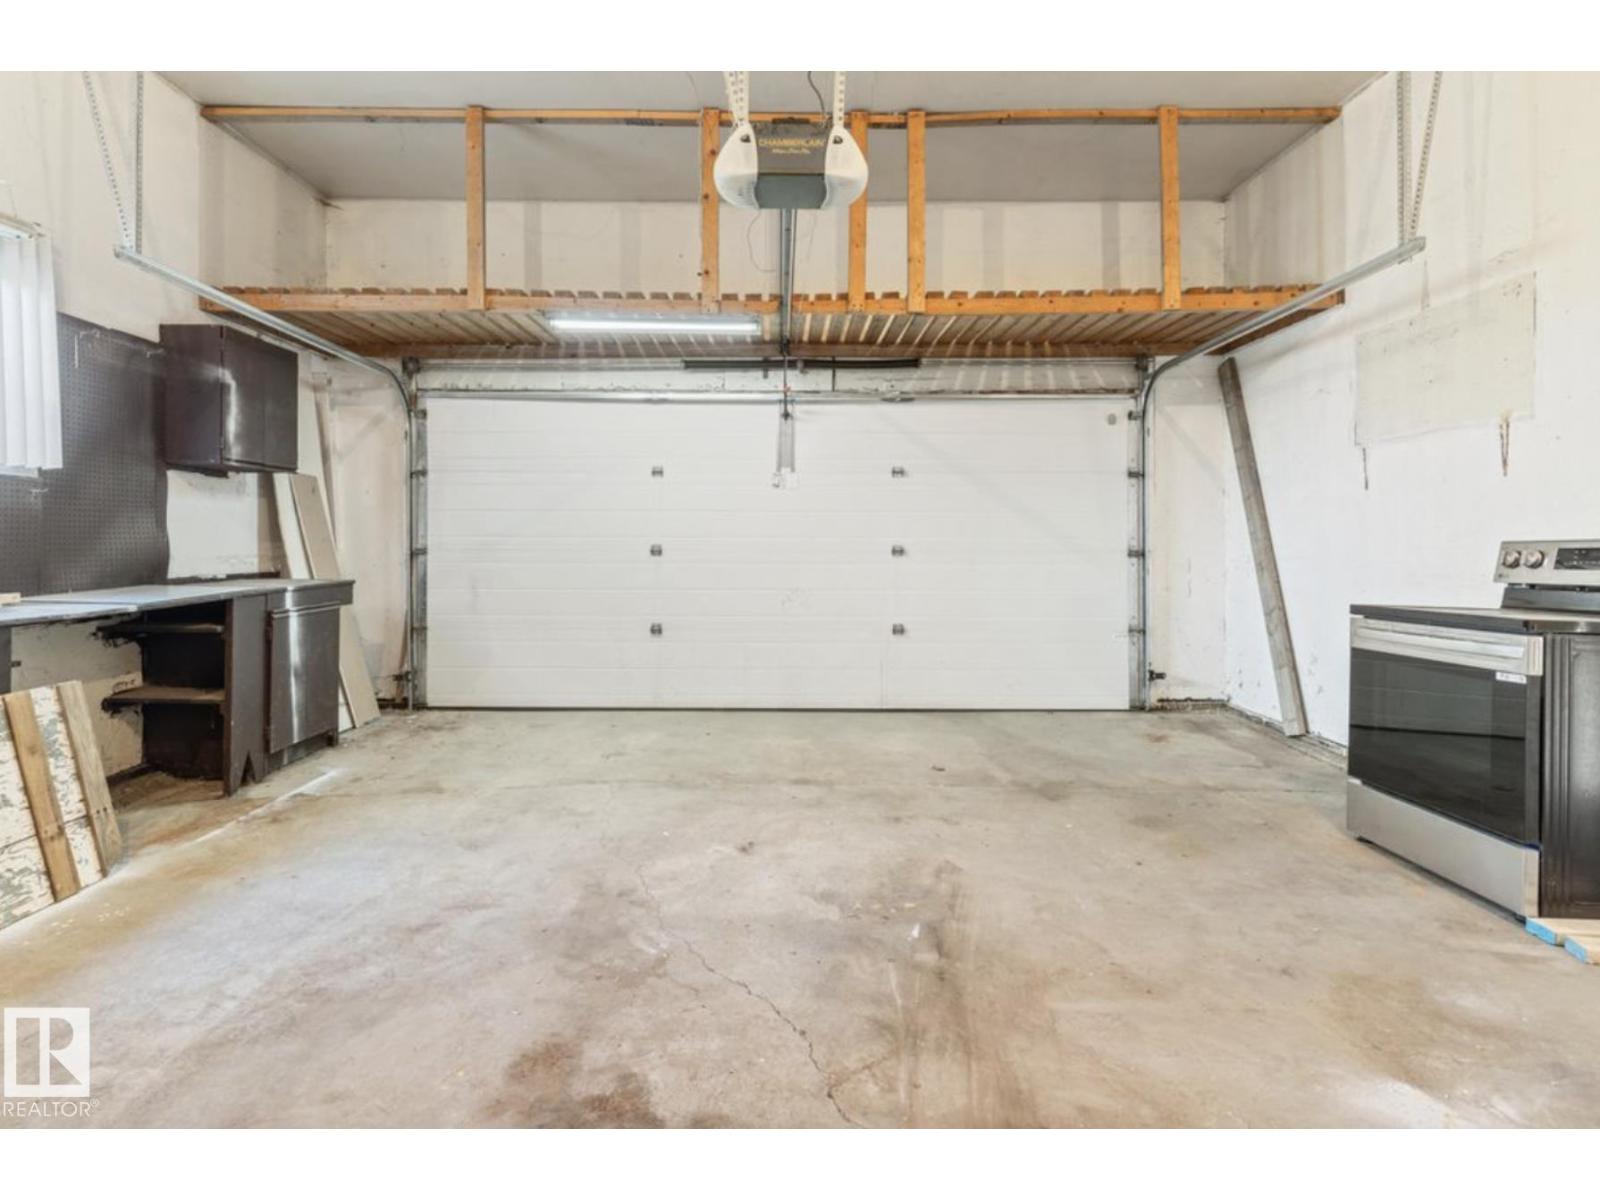
| Oversize |
Land
| Acreage | No |
| Fence Type | Fence |
| Land Amenities | Playground, Schools, Shopping |
| Size Irregular | 800.82 |
| Size Total | 800.82 M2 |
| Size Total Text | 800.82 M2 |
Rooms
| Level | Type | Length | Width | Dimensions |
|---|---|---|---|---|
| Basement | Family Room | 2.86 m | 7.29 m | 2.86 m x 7.29 m |
| Basement | Bedroom 4 | 3.1 m | 3.63 m | 3.1 m x 3.63 m |
| Main Level | Living Room | 4.34 m | 6.45 m | 4.34 m x 6.45 m |
| Main Level | Dining Room | 4.34 m | 3.04 m | 4.34 m x 3.04 m |
| Main Level | Kitchen | 4.1 m | 4.66 m | 4.1 m x 4.66 m |
| Main Level | Primary Bedroom | 3.62 m | 4.87 m | 3.62 m x 4.87 m |
| Main Level | Bedroom 2 | 3.67 m | 3.96 m | 3.67 m x 3.96 m |
| Main Level | Bedroom 3 | 3.56 m | 2.81 m | 3.56 m x 2.81 m |
https://www.realtor.ca/real-estate/30049703/10211-95-ave-morinville-morinville
Contact Us
Contact us for more information
Stefan Radovanovic
Associate
(780) 450-6670

The trademarks REALTOR®, REALTORS®, and the REALTOR® logo are controlled by The Canadian Real Estate Association (CREA) and identify real estate professionals who are members of CREA. The trademarks MLS®, Multiple Listing Service® and the associated logos are owned by The Canadian Real Estate Association (CREA) and identify the quality of services provided by real estate professionals who are members of CREA. The trademark DDF® is owned by The Canadian Real Estate Association (CREA) and identifies CREA's Data Distribution Facility (DDF®)
July 24 2026 12:01:31
REALTORS® Association of Edmonton
Maxwell Polaris