

10408 98 Av Morinville, Alberta T8R 1C8

$269,900
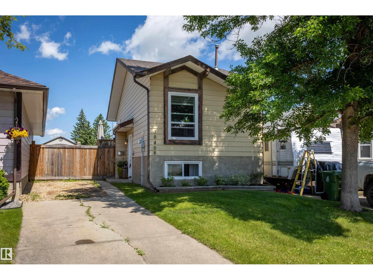
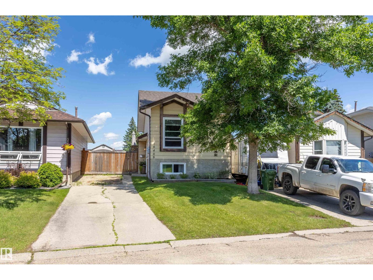
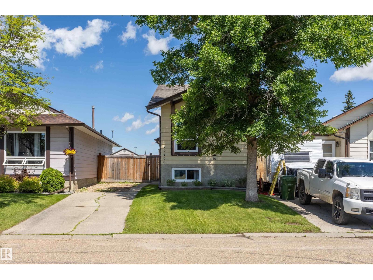
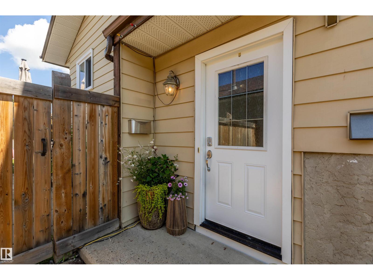
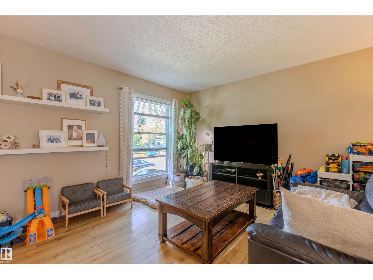
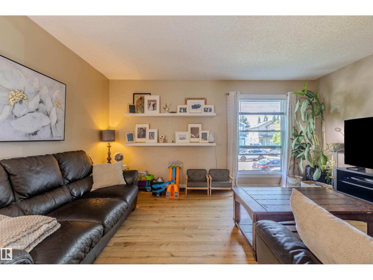
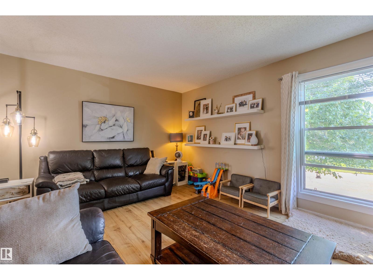
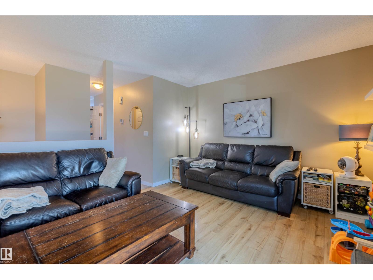
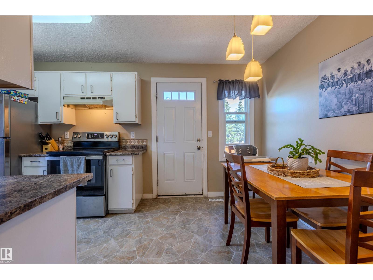
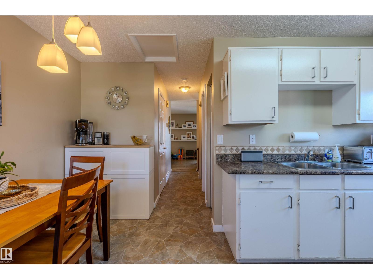
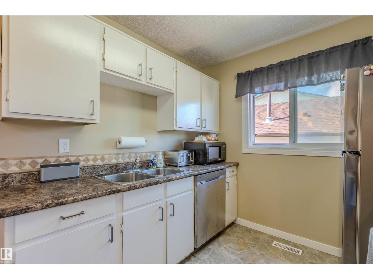
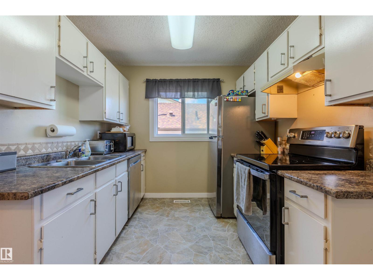
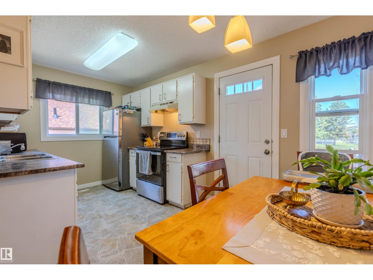
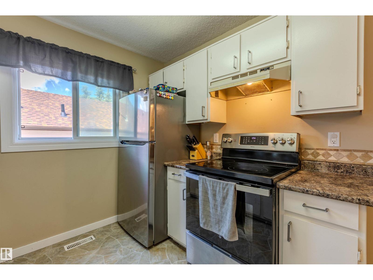
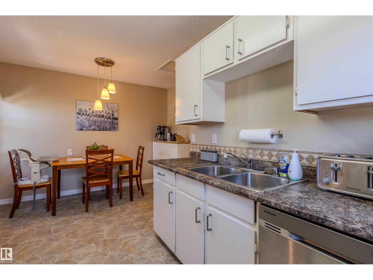
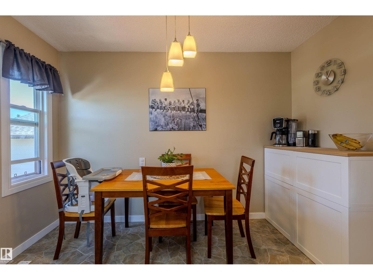
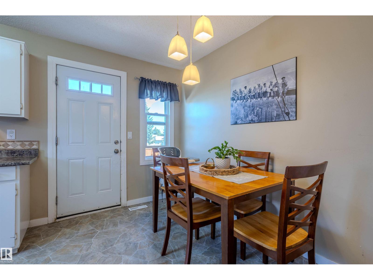
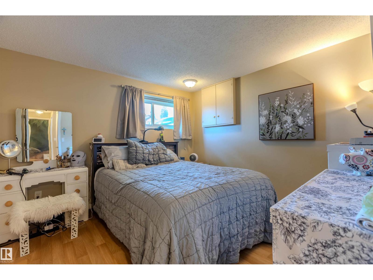
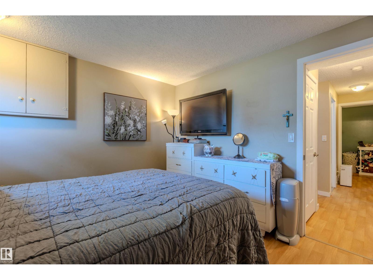
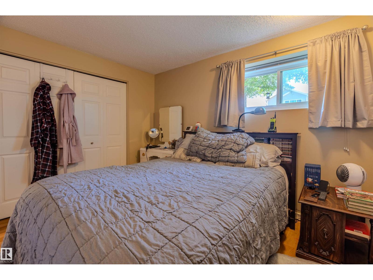
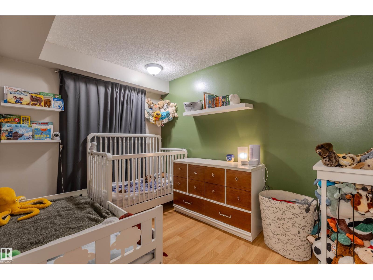
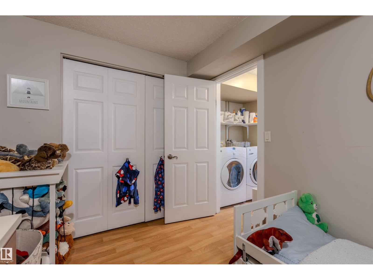
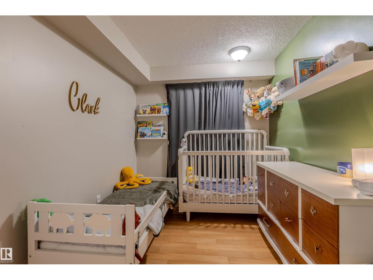
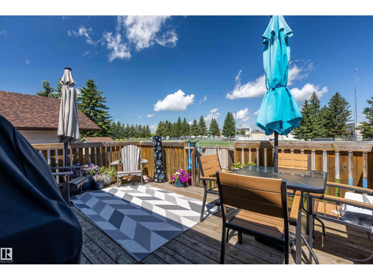
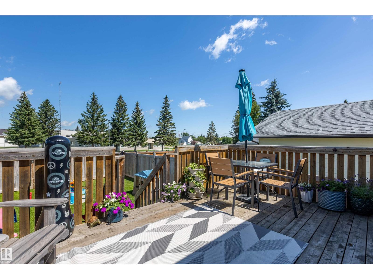
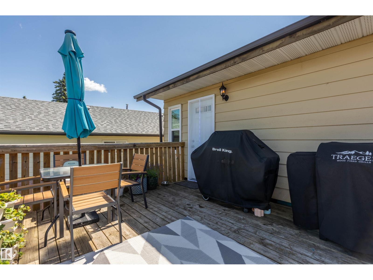
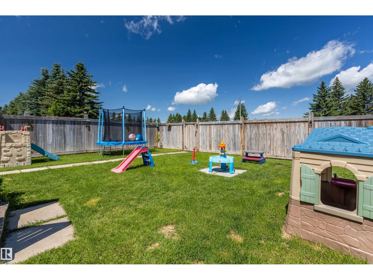
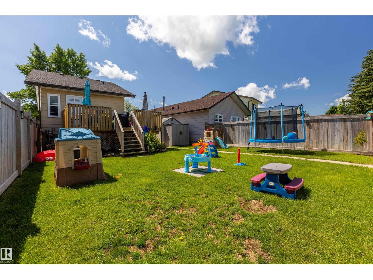
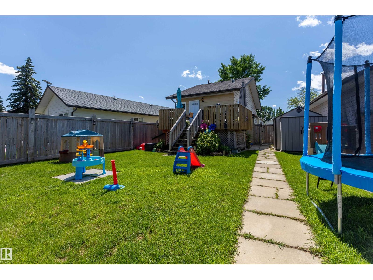
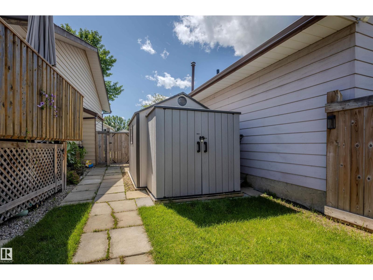
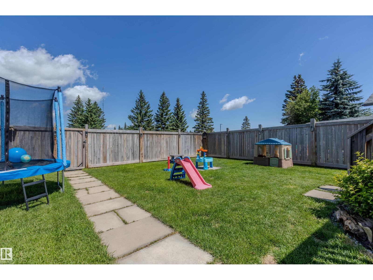
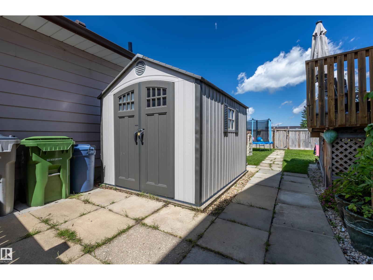
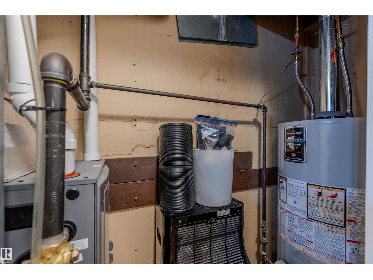
Perfect for first-time buyers, downsizers, or investors, this charming bi-level is tucked away in a quiet cul-de-sac in the heart of Morinville. Offering 2 bedrooms and 1.5 bathrooms, this well-maintained home has seen numerous updates over the years, including a newer furnace and hot water tank (2021), dishwasher (2021), fridge and stove (2024), exterior fencing (2018), plus newer shingles and windows within the last 10 years. The bright, functional layout provides comfortable living, while the backyard backs directly onto a park, offering a peaceful setting that's perfect for relaxing or entertaining. Conveniently located just minutes from downtown, the curling rink, shopping, schools, parks, and other amenities, this move-in-ready home is an excellent opportunity! (id:42336)
Property Details
| MLS® Number | E4498529 |
| Property Type | Single Family |
| Neigbourhood | Morinville |
| Amenities Near By | Park, Golf Course, Playground, Schools, Shopping |
| Features | Cul-de-sac |
Building
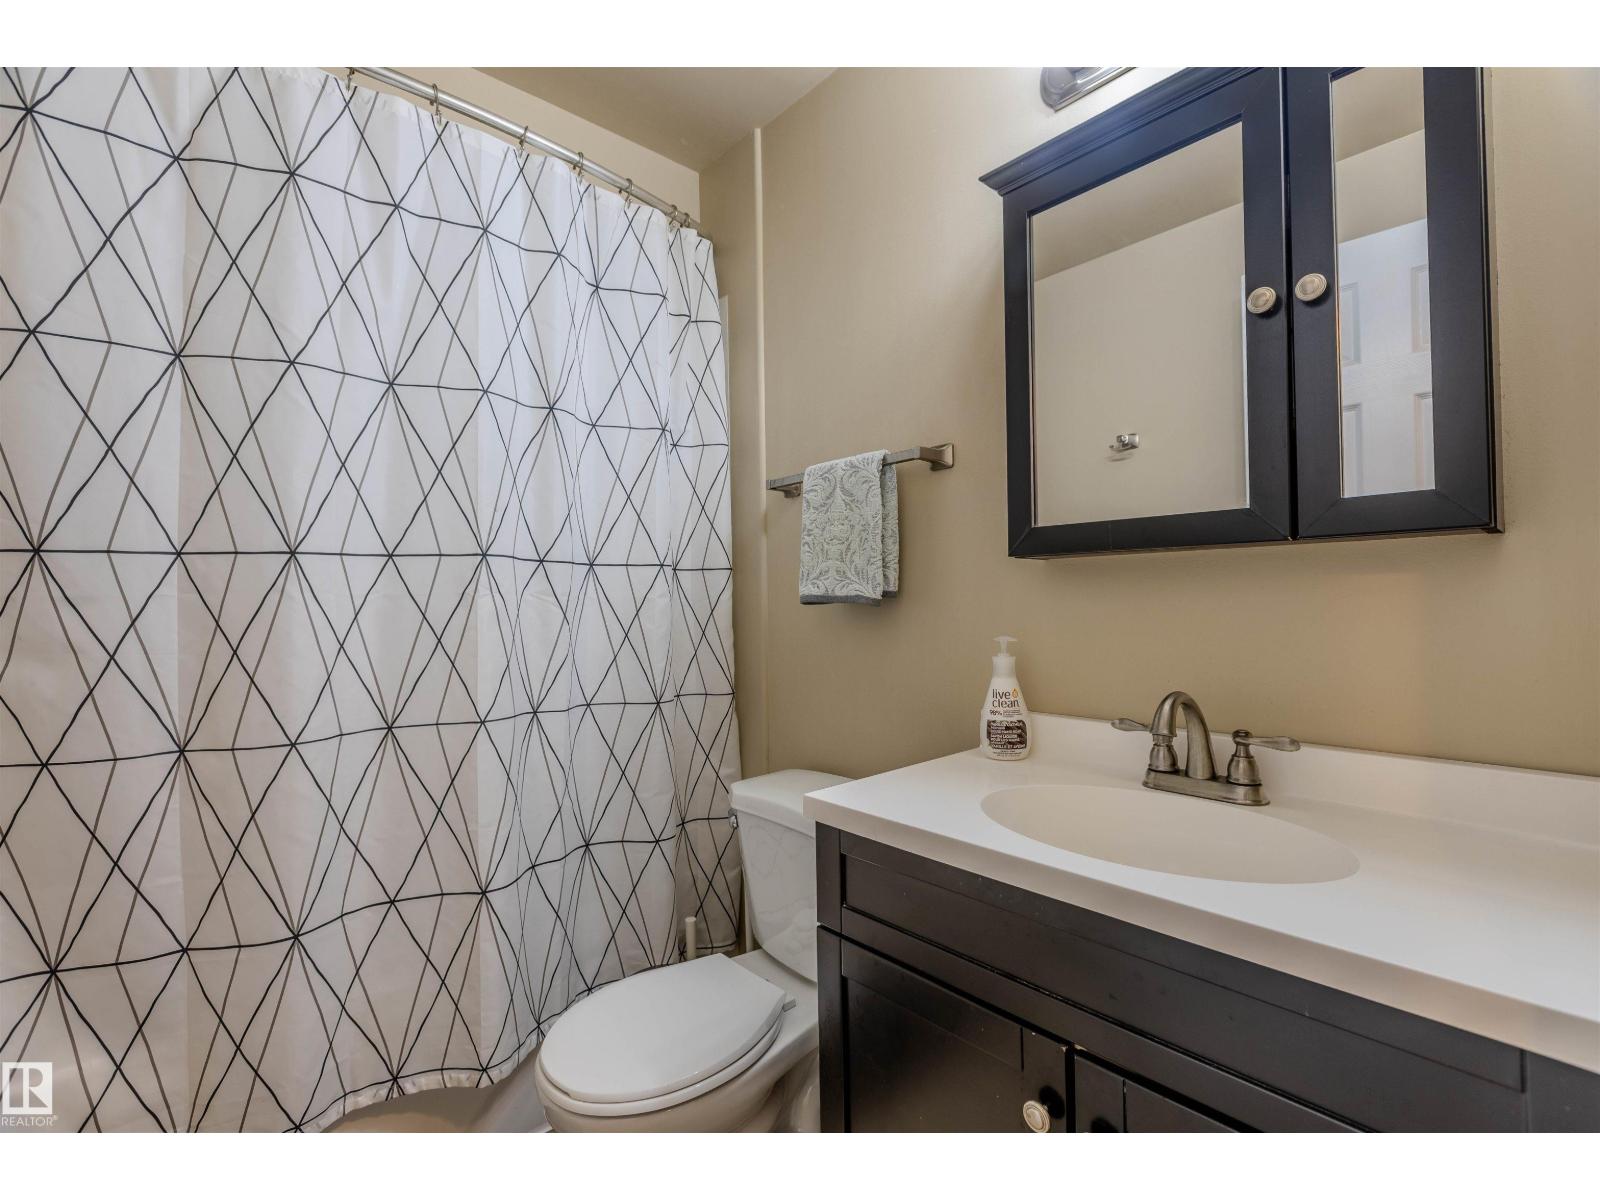
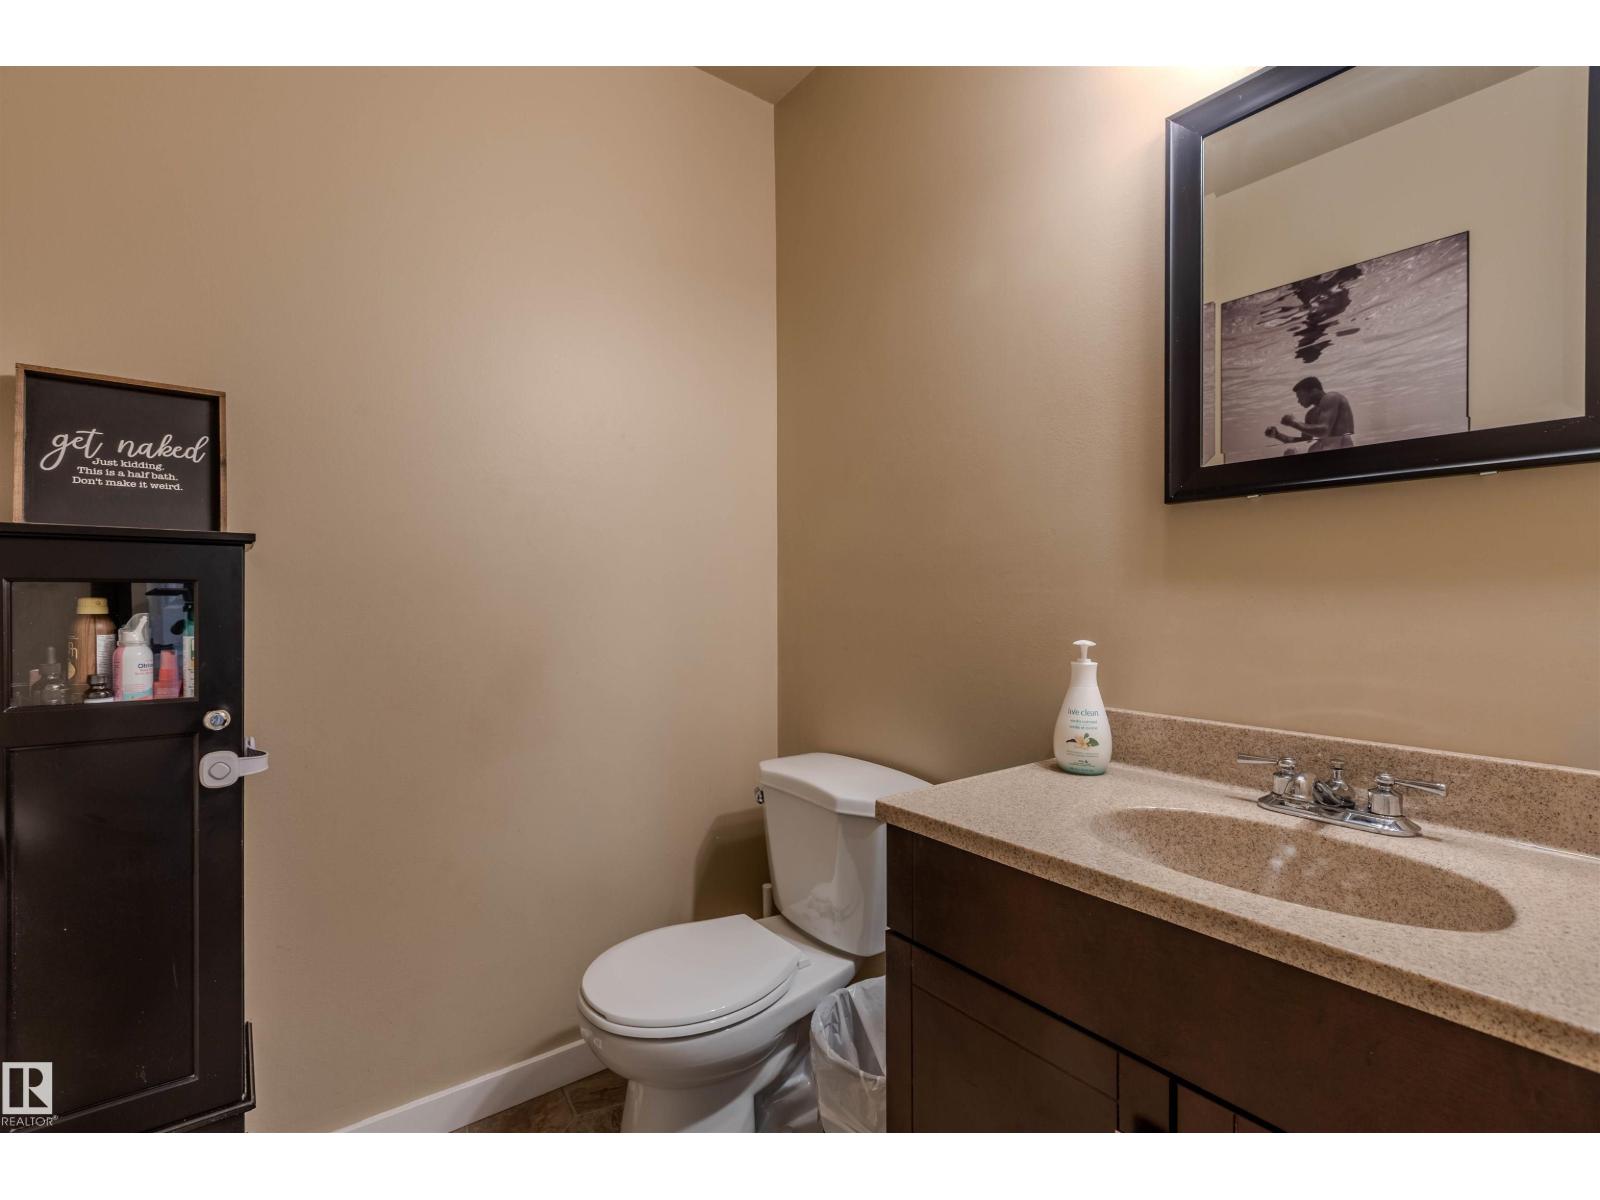
| Bathroom Total | 2 |
| Bedrooms Total | 2 |
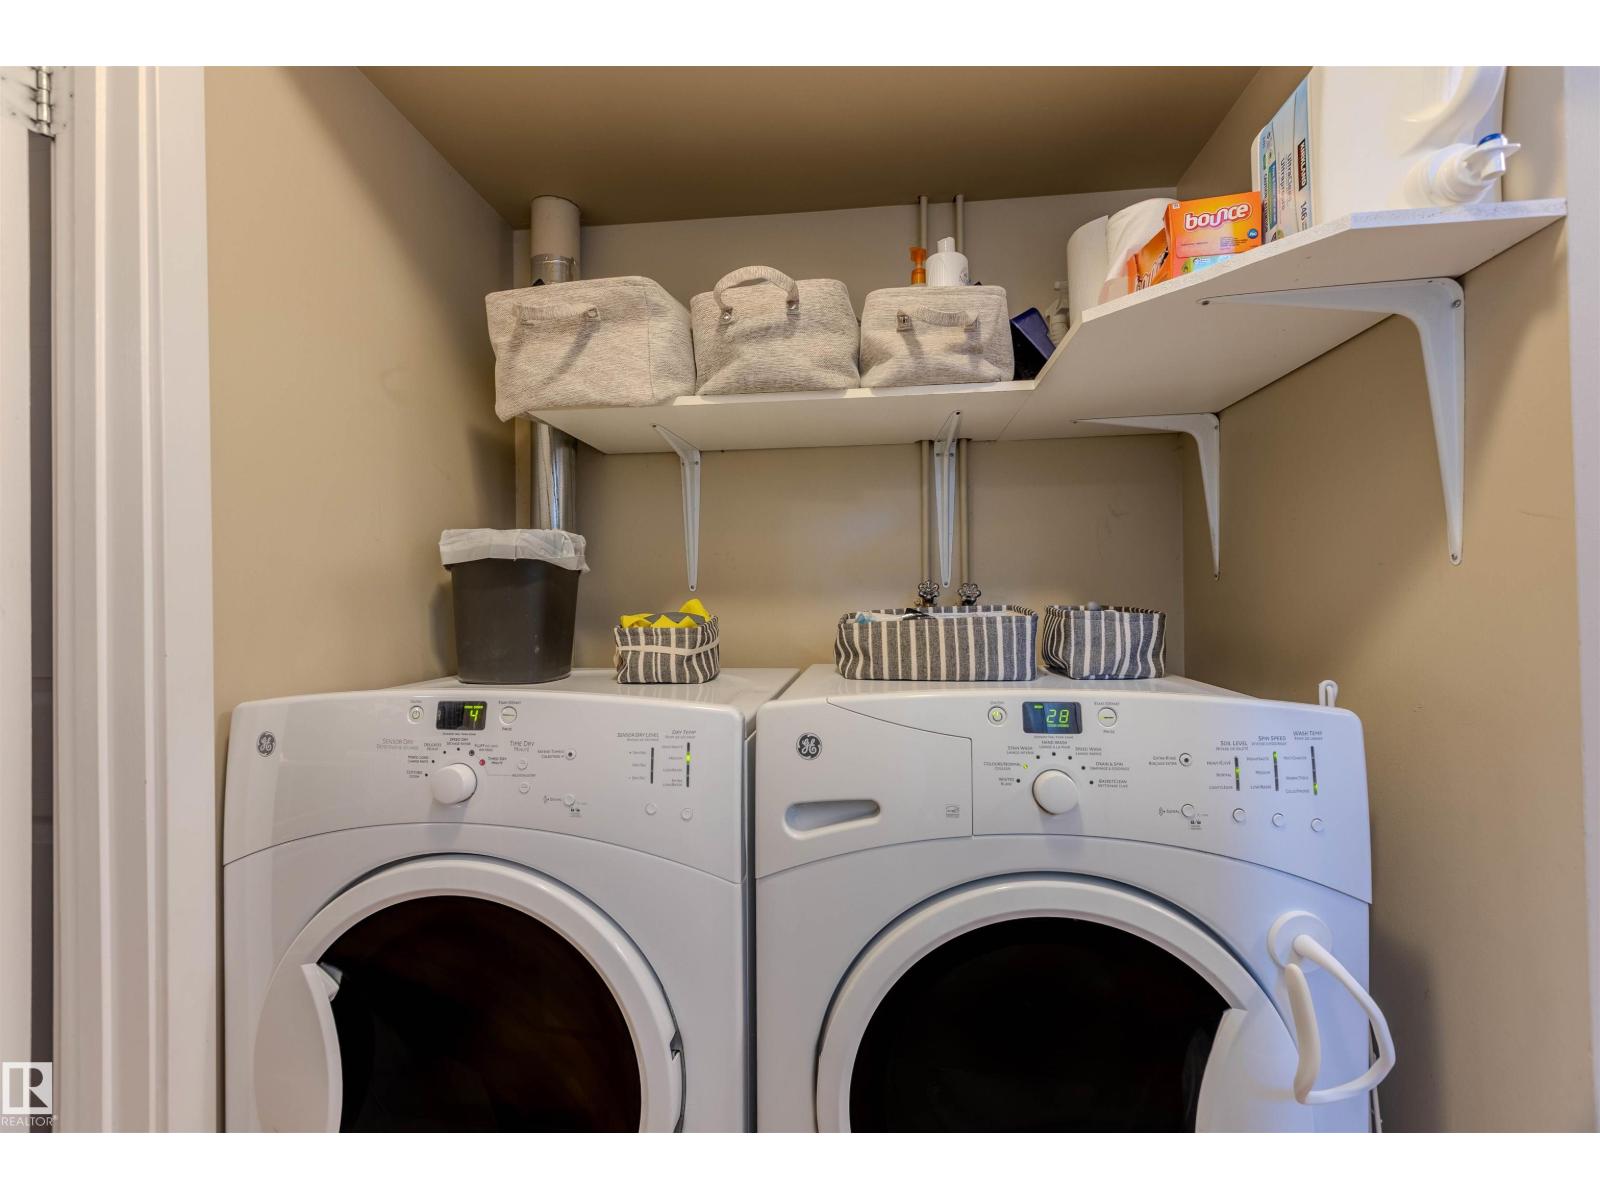
| Appliances | Dishwasher, Dryer, Hood Fan, Refrigerator, Stove, Washer |
| Architectural Style | Bi-level |
| Basement Development | Finished |
| Basement Type | Full (finished) |
| Constructed Date | 1982 |
| Construction Style Attachment | Detached |
| Half Bath Total | 1 |
| Heating Type | Forced Air |
| Size Interior | 520 Sqft |
| Type | House |
Parking
| R V |
Land
| Acreage | No |
| Fence Type | Fence |
| Land Amenities | Park, Golf Course, Playground, Schools, Shopping |
| Size Irregular | 302.21 |
| Size Total | 302.21 M2 |
| Size Total Text | 302.21 M2 |
Rooms
| Level | Type | Length | Width | Dimensions |
|---|---|---|---|---|
| Lower Level | Primary Bedroom | 3.43 m | 3.29 m | 3.43 m x 3.29 m |
| Lower Level | Bedroom 2 | 3.4 m | 2.41 m | 3.4 m x 2.41 m |
| Main Level | Living Room | 3.53 m | 4.57 m | 3.53 m x 4.57 m |
| Main Level | Dining Room | 2.09 m | 3.34 m | 2.09 m x 3.34 m |
| Main Level | Kitchen | 2.6 m | 2.48 m | 2.6 m x 2.48 m |
https://www.realtor.ca/real-estate/30025682/10408-98-av-morinville-morinville
Contact Us
Contact us for more information

Cameron W. Melville
Associate
(780) 939-3116
melvillerealestateteam.ca/
www.facebook.com/cameronmelvillerealestate
www.instagram.com/cmelvillerealestate/
Brent W. Melville
Manager
(780) 939-3116
www.melvillerealestateteam.ca/
www.facebook.com/MelvilleTeamRemaxRealEstate

The trademarks REALTOR®, REALTORS®, and the REALTOR® logo are controlled by The Canadian Real Estate Association (CREA) and identify real estate professionals who are members of CREA. The trademarks MLS®, Multiple Listing Service® and the associated logos are owned by The Canadian Real Estate Association (CREA) and identify the quality of services provided by real estate professionals who are members of CREA. The trademark DDF® is owned by The Canadian Real Estate Association (CREA) and identifies CREA's Data Distribution Facility (DDF®)
July 15 2026 07:11:29
REALTORS® Association of Edmonton
RE/MAX Real Estate