

#105 11011 86 Av NW Edmonton, Alberta T6G 0X1

$300,000Maintenance, Exterior Maintenance, Heat, Insurance, Landscaping, Property Management, Other, See Remarks, Water
$725.04 Monthly
Maintenance, Exterior Maintenance, Heat, Insurance, Landscaping, Property Management, Other, See Remarks, Water
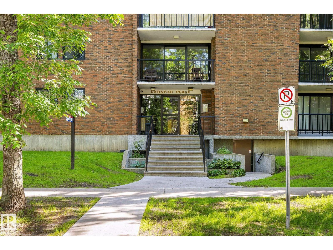
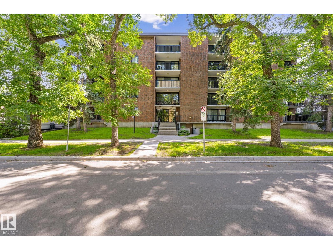
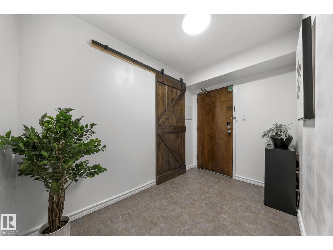
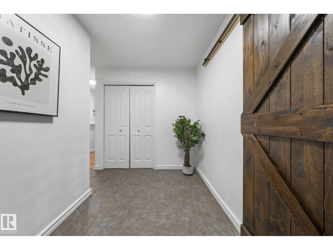
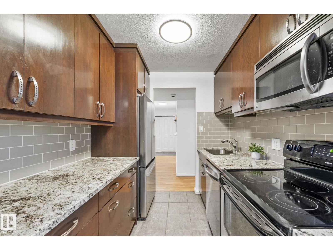
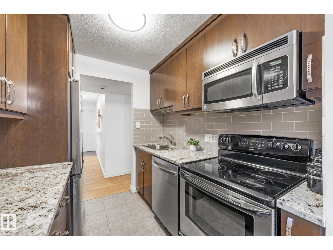
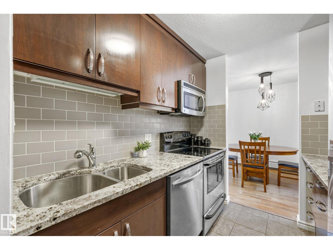
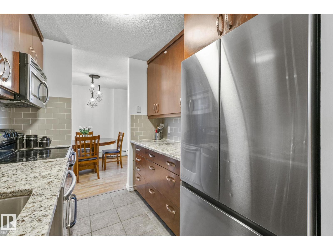
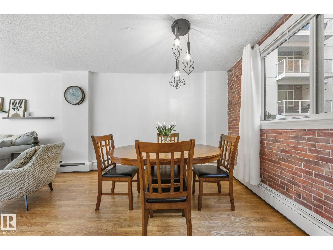
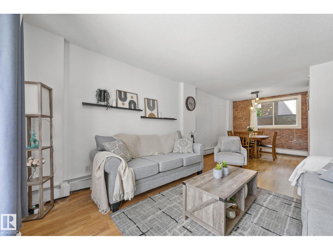
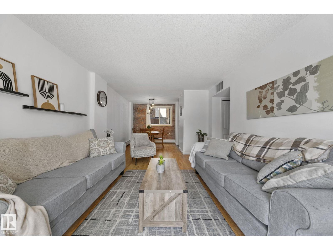
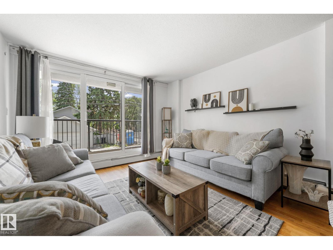
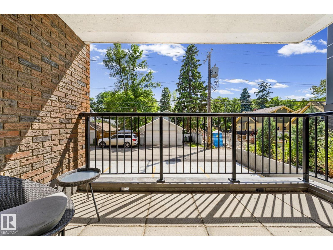
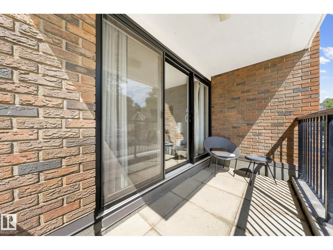
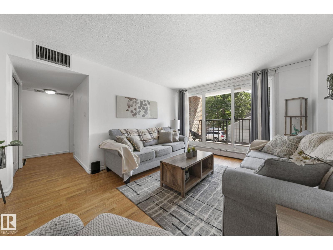
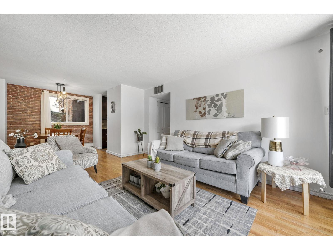
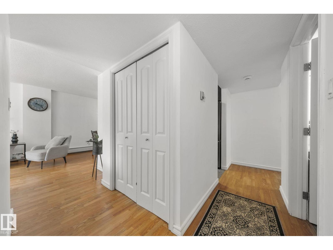
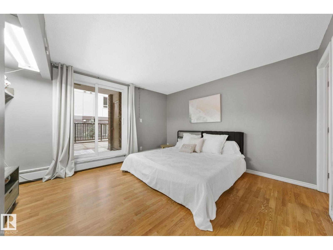
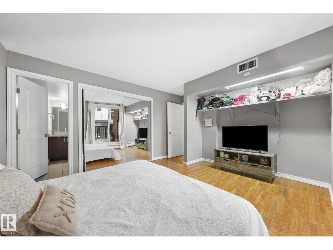
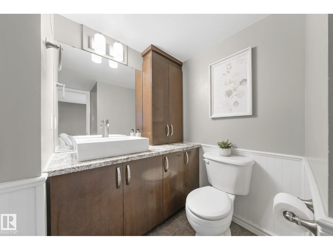
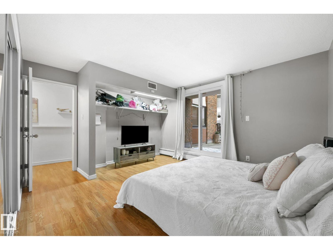
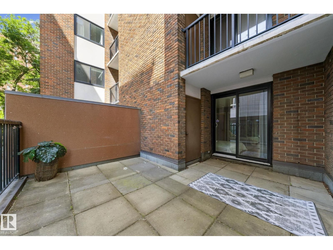
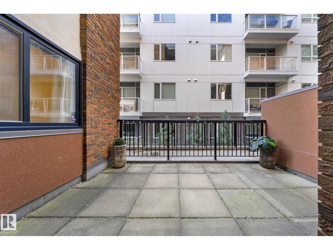
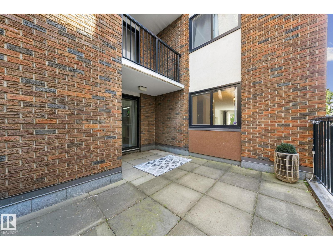
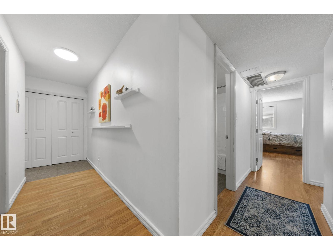
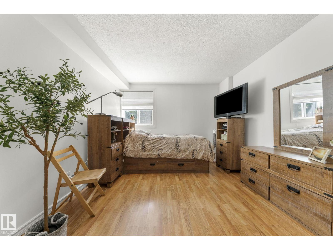
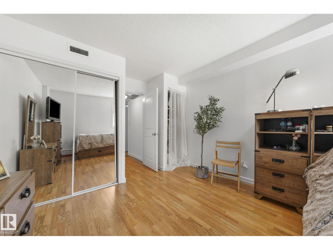
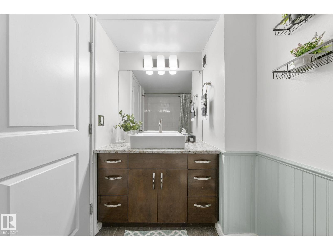
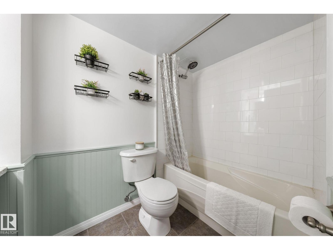
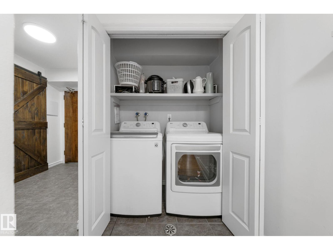
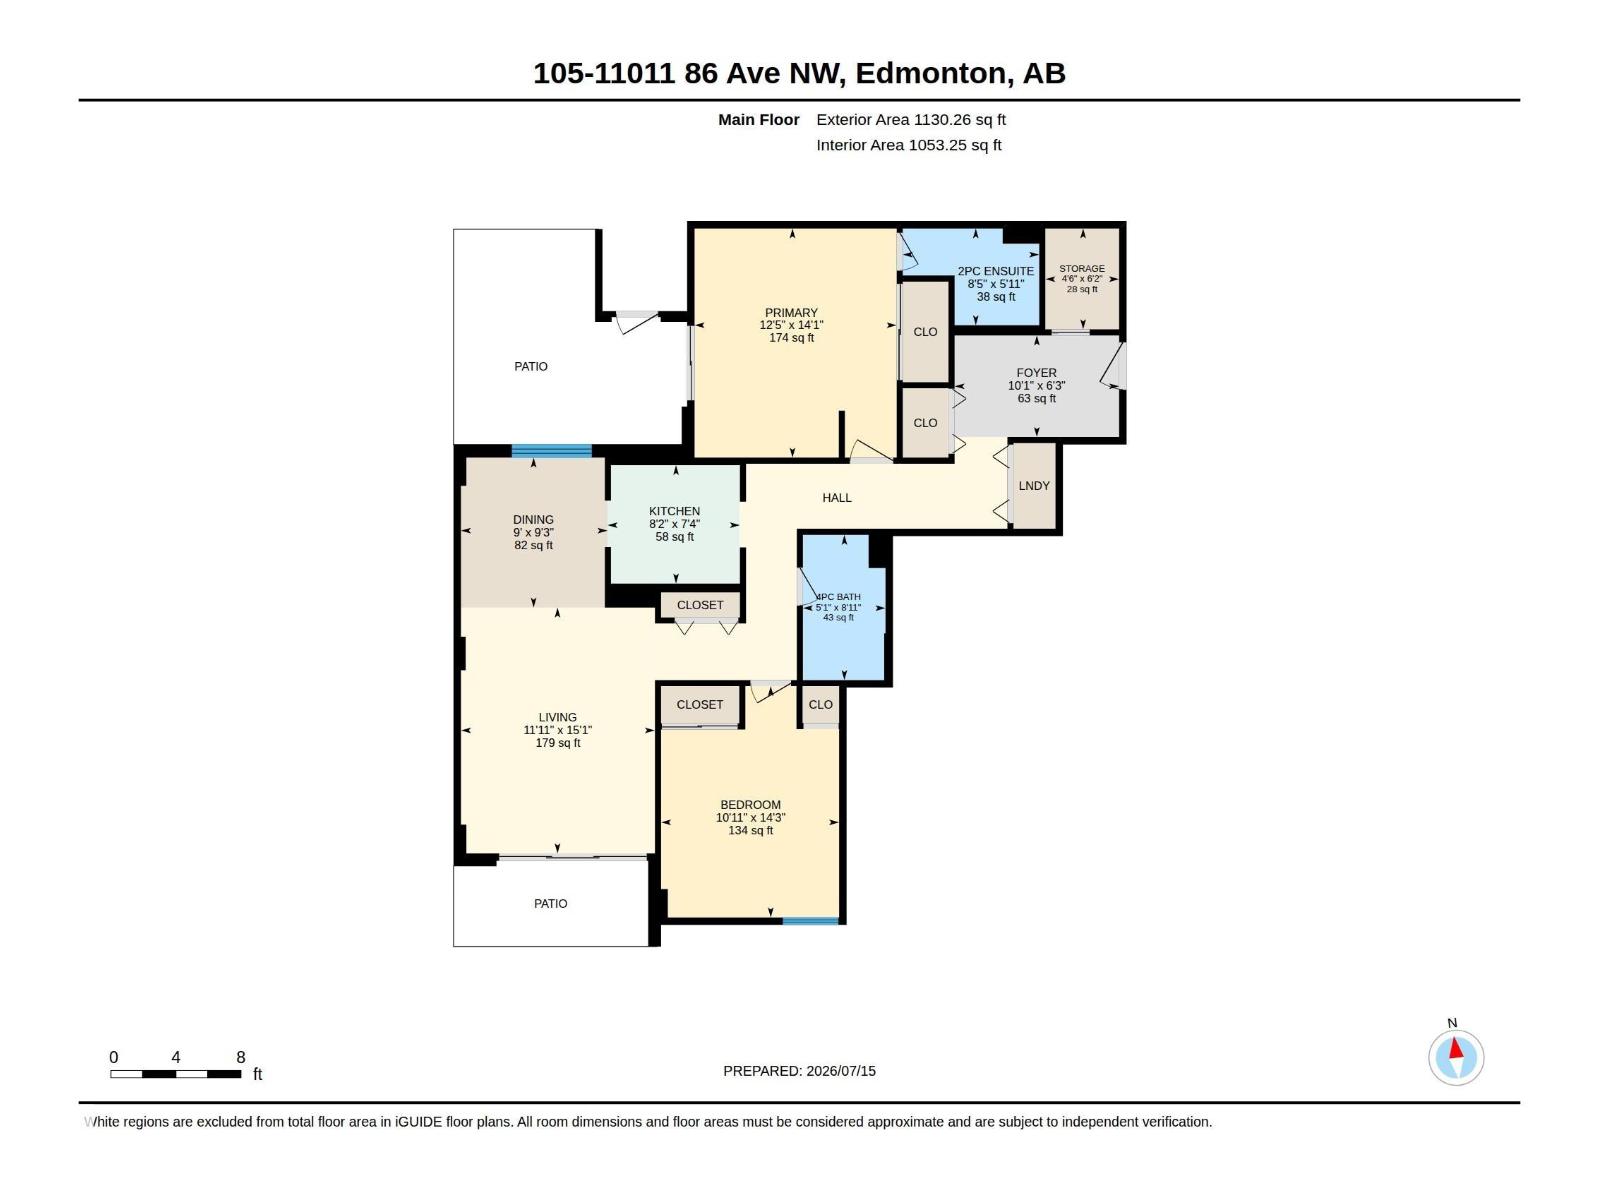
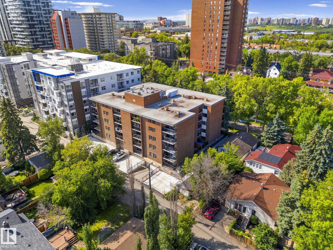
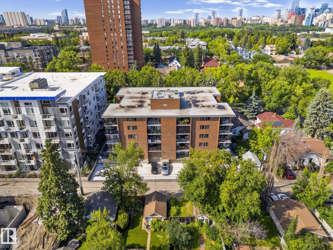
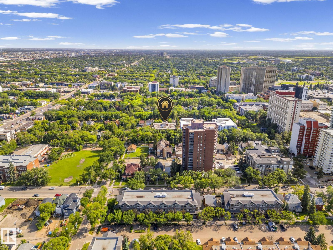
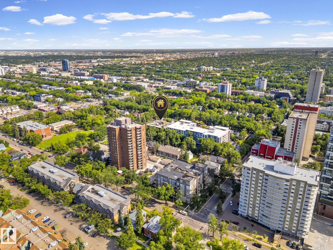
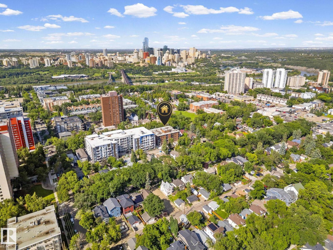
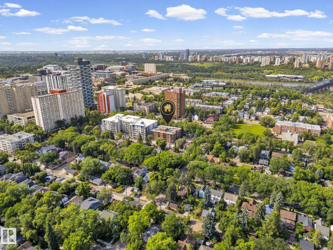
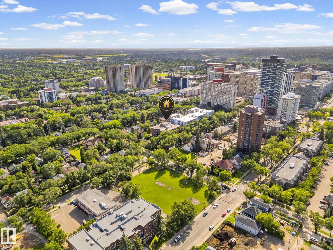
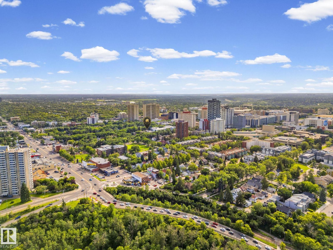
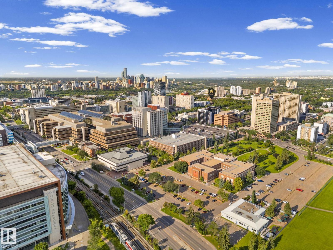
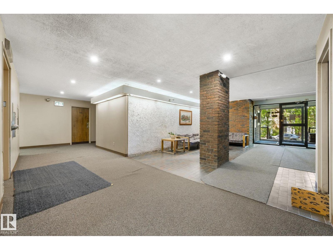
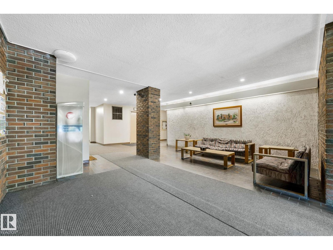
$725.04 MonthlyNestled in the heart of Garneau and just steps from the University of Alberta, this updated 2 bedroom, 1.5 bath corner unit offers exceptional value in one of Edmonton's most historic and coveted neighbourhoods. Walk up the front steps of Garneau Place, a beautiful and solid concrete-built low-rise, walk through the timeless foyer and into your first floor unit - it feels like a private home! Over 1,050 sqft of well designed living space supports busy daily life, privacy and entertaining. Featuring an updated kitchen with stainless steel appliances, updated bathrooms, a spacious entrance, large in-suite storage room, in-suite laundry, and TWO private balconies/patios for indoor-outdoor living (south-facing balcony and east facing patio). Titled, secured underground parking stall. Incredibly walkable- steps to UofA, river valley trails, Whyte Ave, and Ace Coffee right on your street! Easy access to downtown, transit and all amenities. An amazing opportunity in an unbeatable location. Welcome home! (id:42336)
Property Details
| MLS® Number | E4499718 |
| Property Type | Single Family |
| Neigbourhood | Garneau |
| Amenities Near By | Golf Course, Playground, Public Transit, Schools, Shopping |
| Community Features | Public Swimming Pool |
| Parking Space Total | 1 |
| Structure | Deck, Patio(s) |
Building
| Bathroom Total | 2 |
| Bedrooms Total | 2 |
| Appliances | Dishwasher, Dryer, Microwave Range Hood Combo, Refrigerator, Stove, Washer |
| Basement Type | None |
| Constructed Date | 1978 |
| Half Bath Total | 1 |
| Heating Type | Baseboard Heaters, Hot Water Radiator Heat |
| Size Interior | 1,053 Sqft |
| Type | Apartment |
Parking
| Underground |
Land
| Acreage | No |
| Land Amenities | Golf Course, Playground, Public Transit, Schools, Shopping |
| Size Irregular | 45.16 |
| Size Total | 45.16 M2 |
| Size Total Text | 45.16 M2 |
Rooms
| Level | Type | Length | Width | Dimensions |
|---|---|---|---|---|
| Main Level | Living Room | 3.64 m | 4.61 m | 3.64 m x 4.61 m |
| Main Level | Dining Room | 2.75 m | 2.81 m | 2.75 m x 2.81 m |
| Main Level | Kitchen | 2.48 m | 2.22 m | 2.48 m x 2.22 m |
| Main Level | Primary Bedroom | 3.79 m | 4.3 m | 3.79 m x 4.3 m |
| Main Level | Bedroom 2 | 3.34 m | 4.34 m | 3.34 m x 4.34 m |
| Main Level | Storage | 1.38 m | 1.89 m | 1.38 m x 1.89 m |
https://www.realtor.ca/real-estate/30052823/105-11011-86-av-nw-edmonton-garneau
Contact Us
Contact us for more information

Rossella Trulli
Associate
www.rossellatrulli.com/
www.facebook.com/rossellatrullirealtor
www.linkedin.com/in/rossella-trulli-aa02932/
www.instagram.com/rtrullirealtor/

The trademarks REALTOR®, REALTORS®, and the REALTOR® logo are controlled by The Canadian Real Estate Association (CREA) and identify real estate professionals who are members of CREA. The trademarks MLS®, Multiple Listing Service® and the associated logos are owned by The Canadian Real Estate Association (CREA) and identify the quality of services provided by real estate professionals who are members of CREA. The trademark DDF® is owned by The Canadian Real Estate Association (CREA) and identifies CREA's Data Distribution Facility (DDF®)
July 19 2026 12:11:21
REALTORS® Association of Edmonton
Rimrock Real Estate