

105 Grandin Vg St. Albert, Alberta T8N 1R9

$214,900Maintenance, Exterior Maintenance, Insurance, Landscaping, Other, See Remarks, Property Management
$407.41 Monthly
Maintenance, Exterior Maintenance, Insurance, Landscaping, Other, See Remarks, Property Management
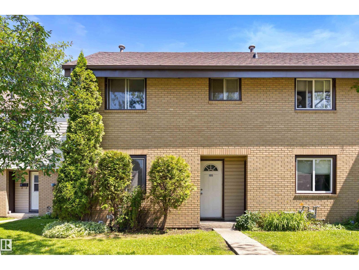
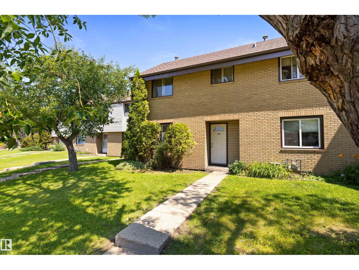
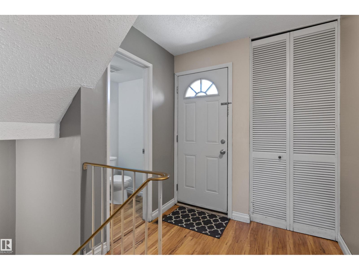
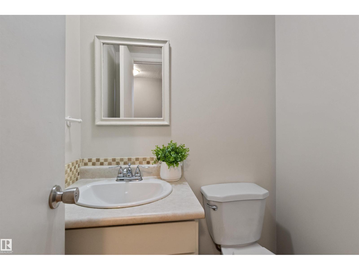
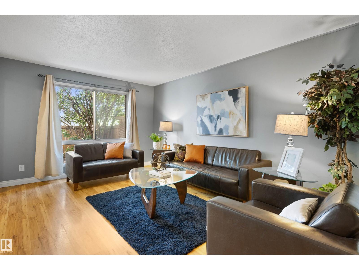
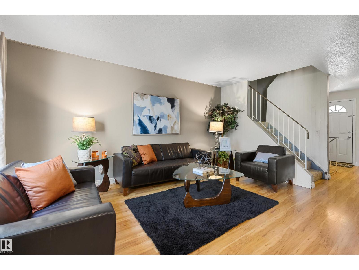
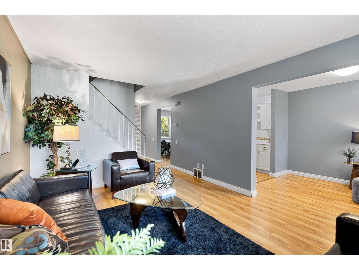
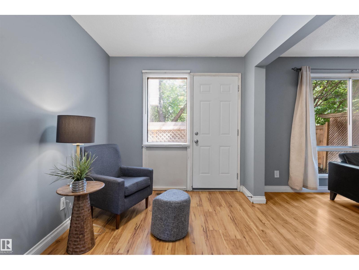
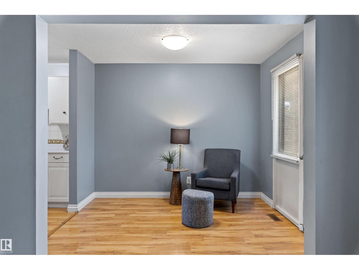
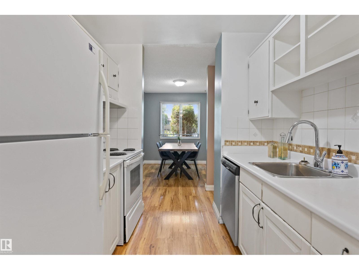
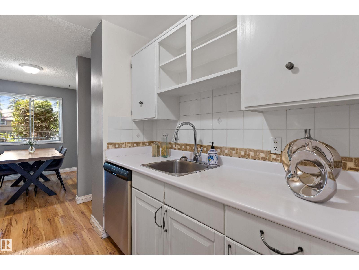
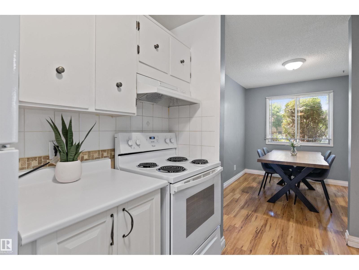
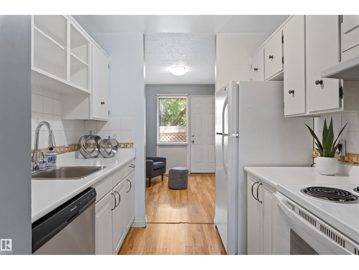
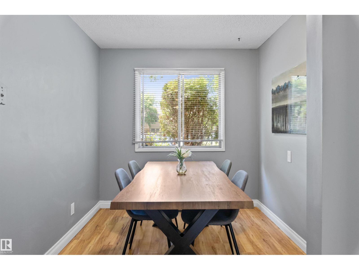
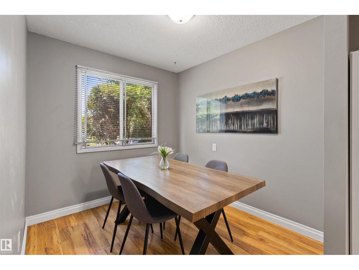
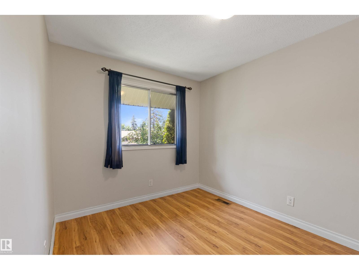
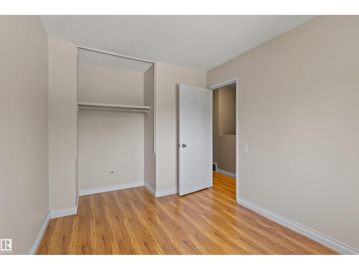
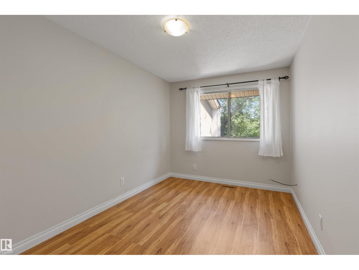
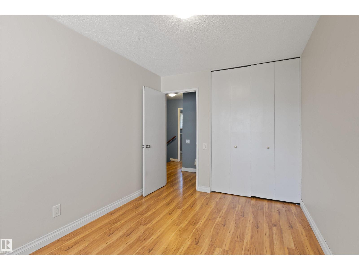
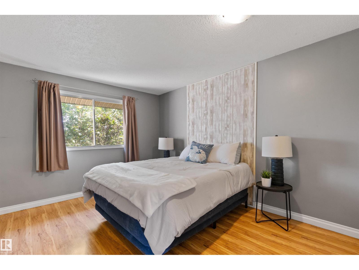
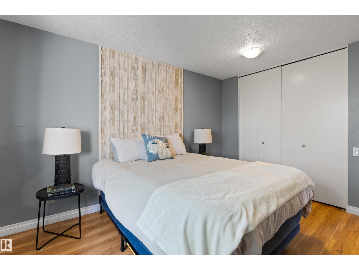
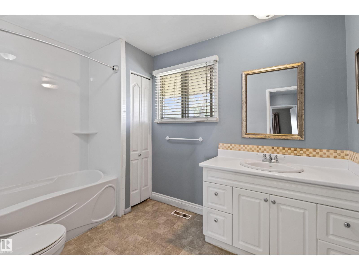
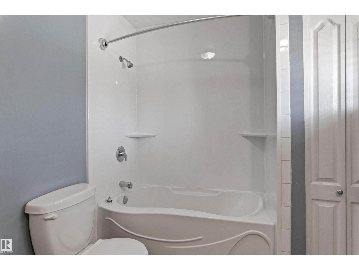
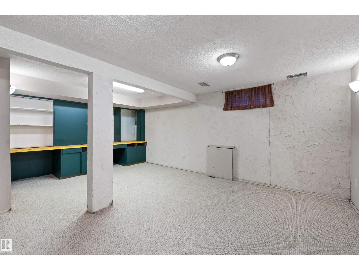
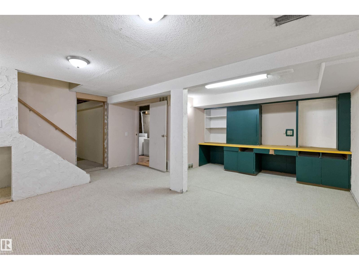
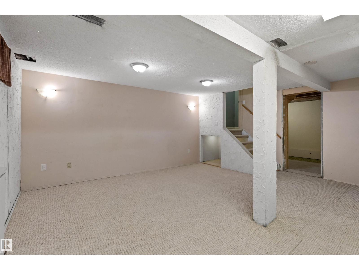
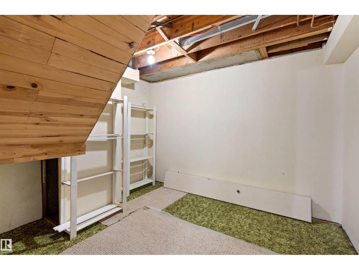
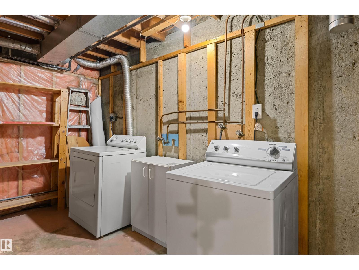
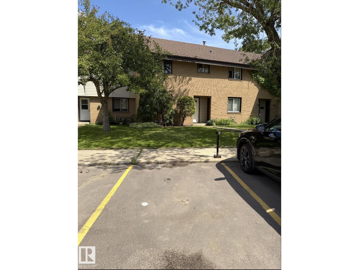
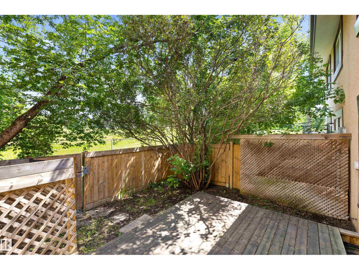
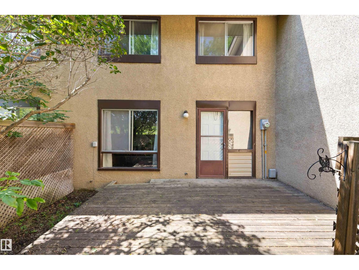
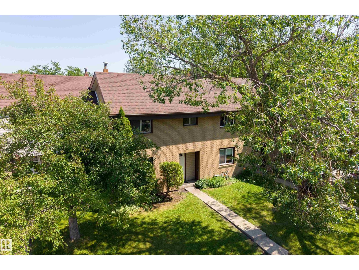
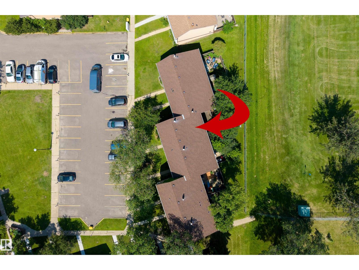
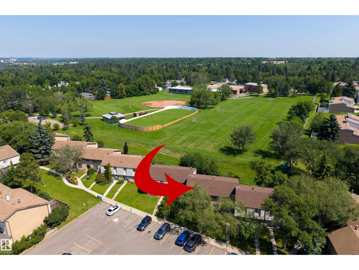
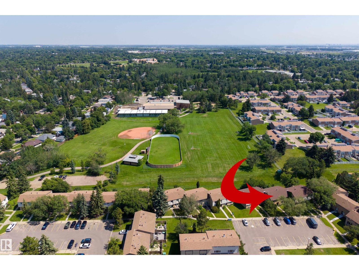
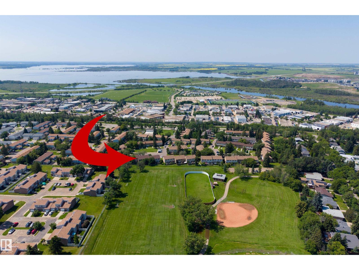
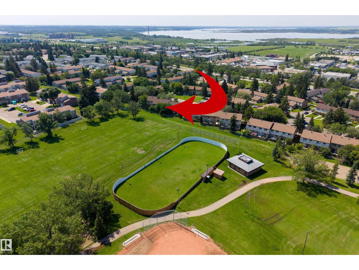
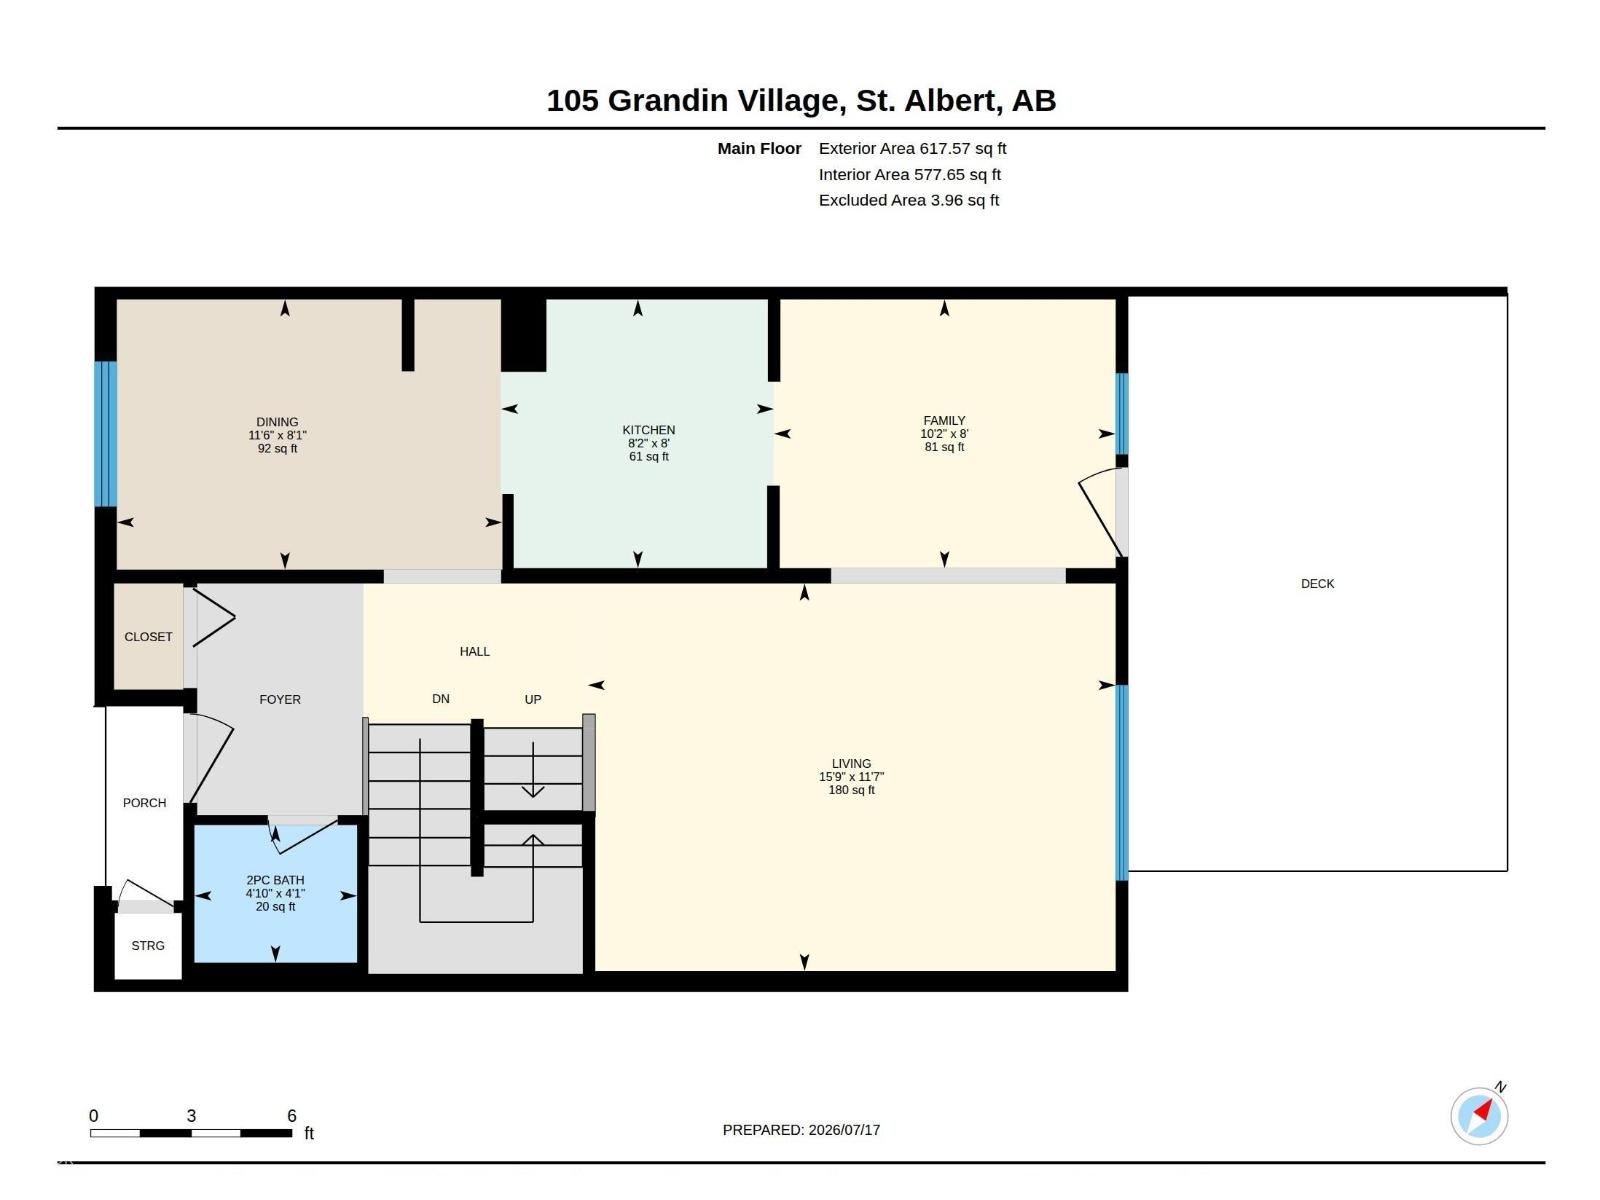
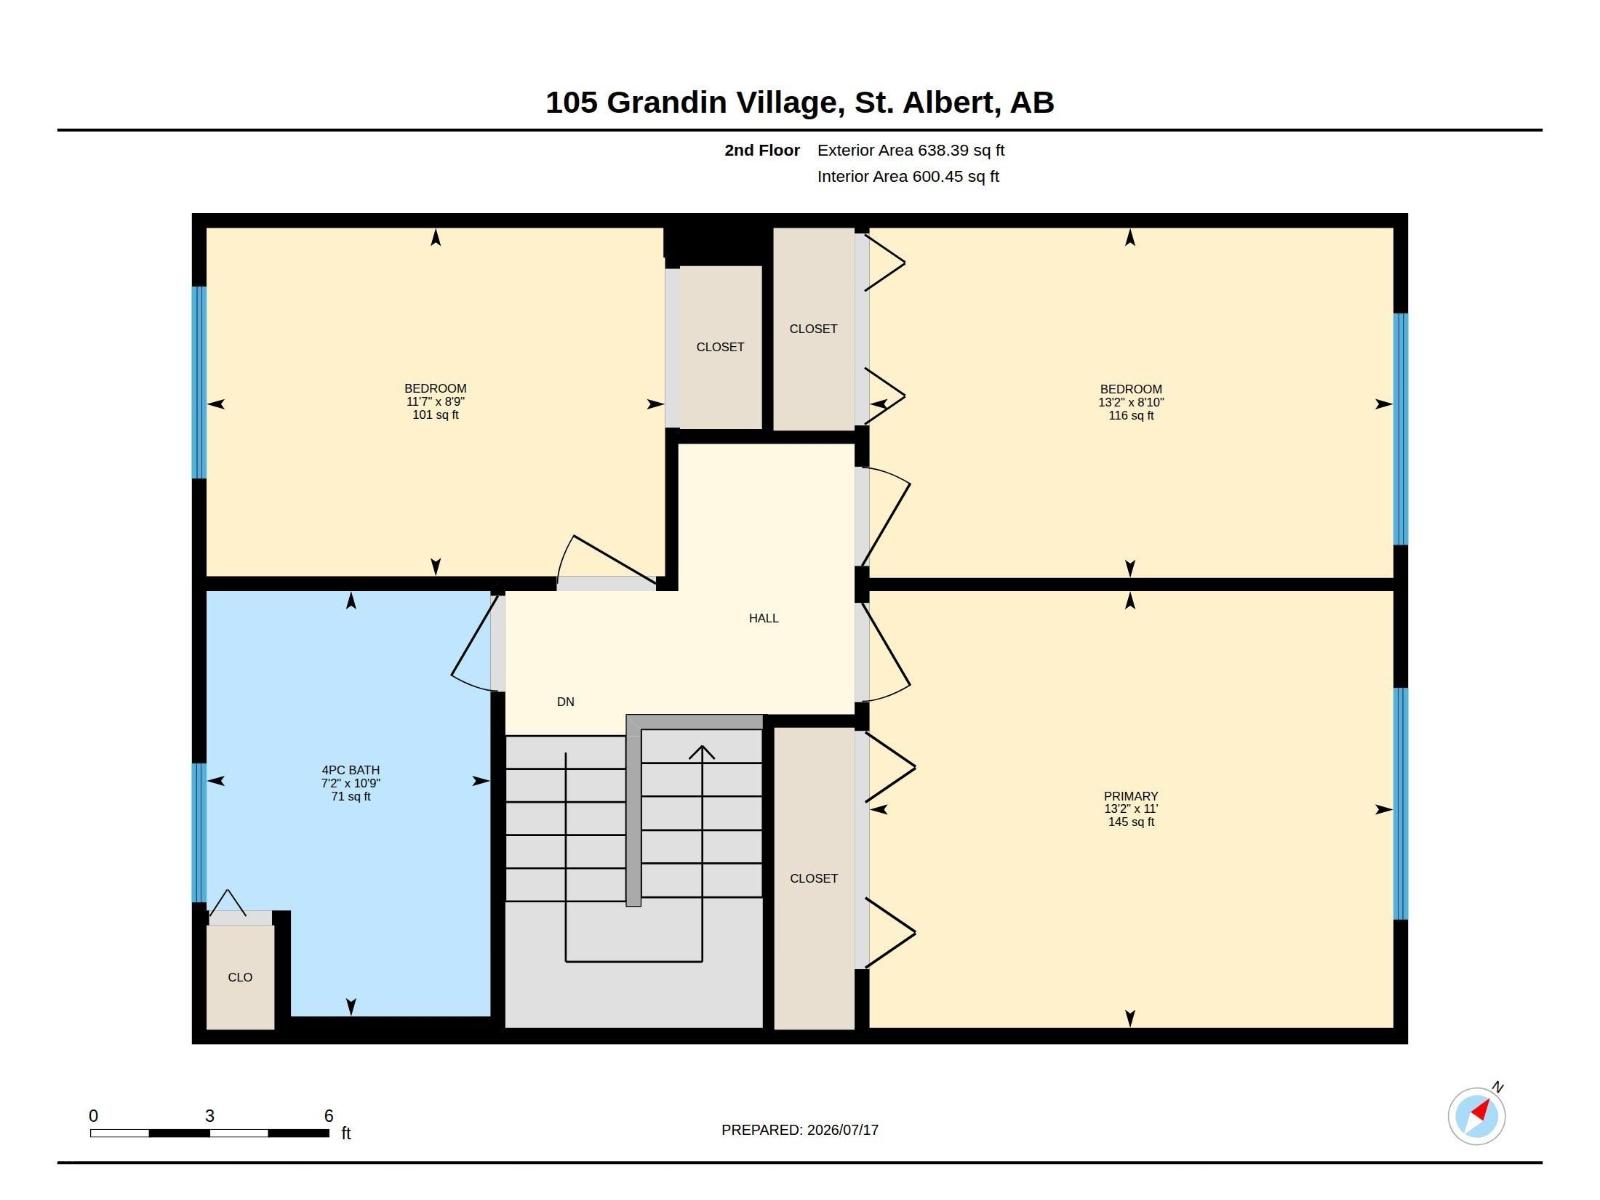
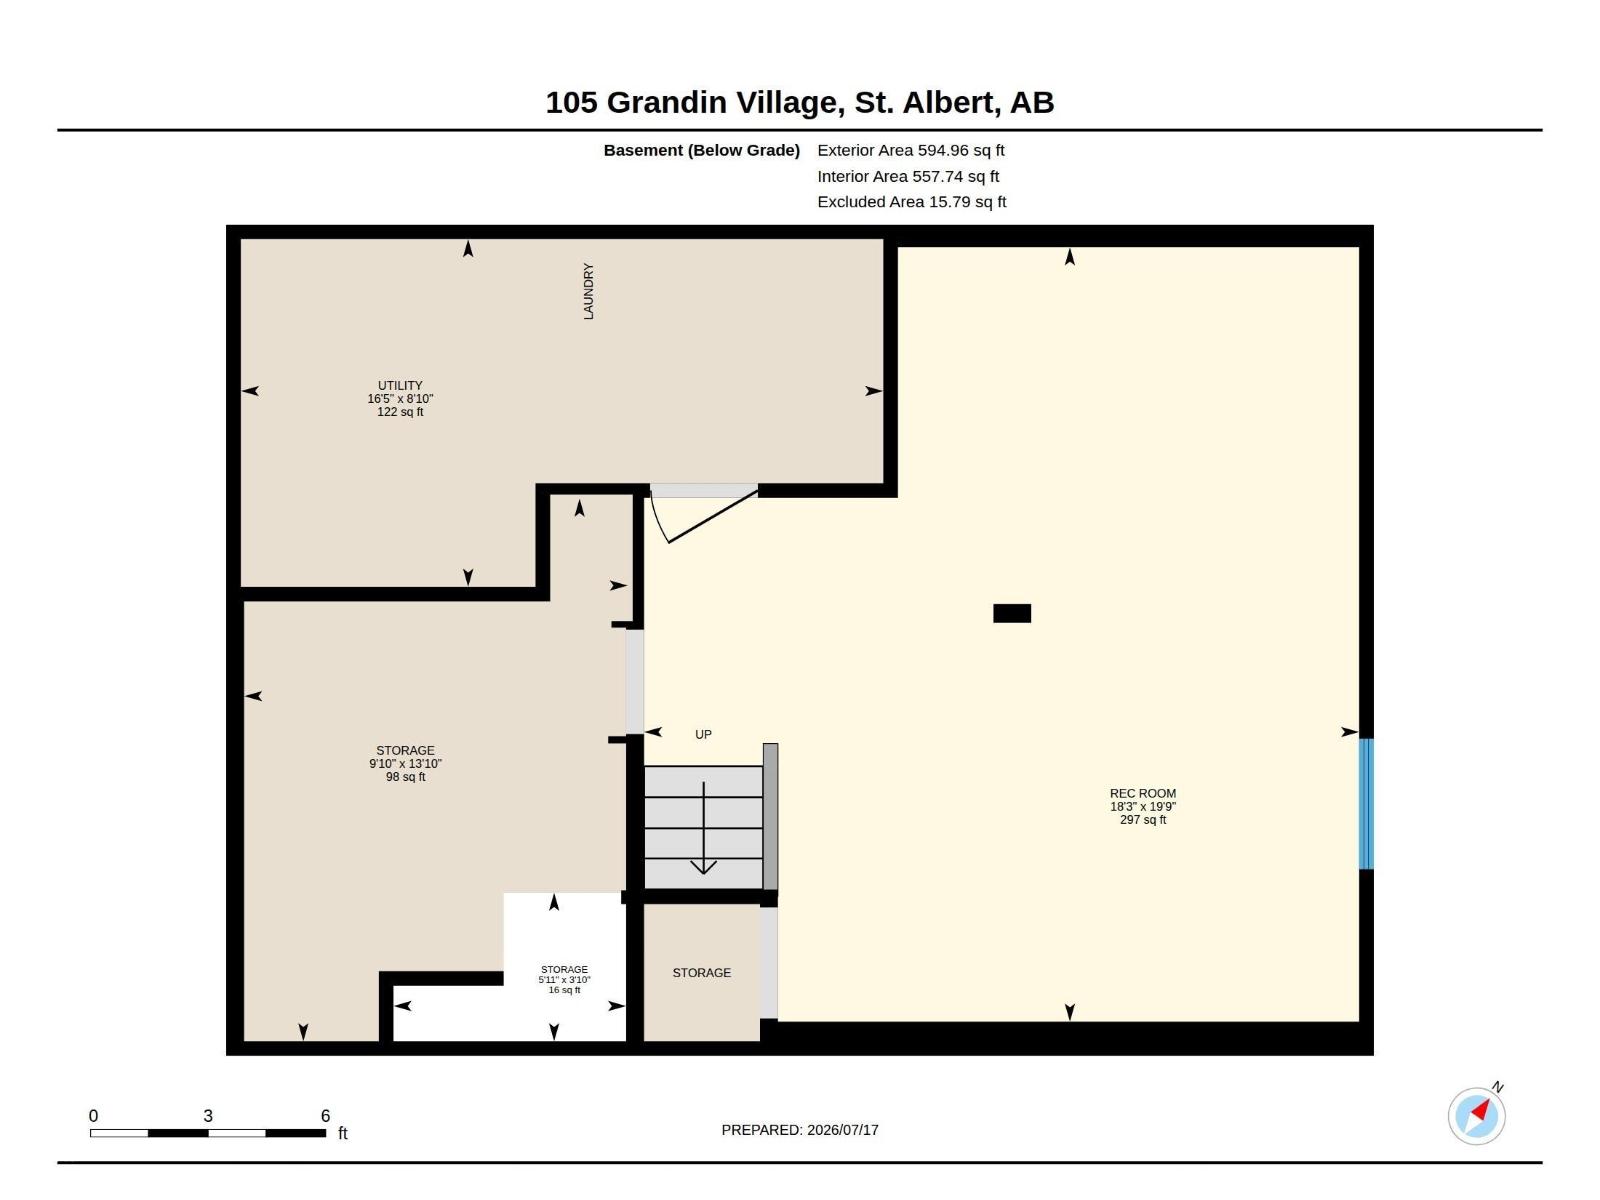
$407.41 MonthlyDiscover this affordable 2 storey condo, located in the back of Grandin Village Phase One. This unit BACKS ONTO THE SCHOOL FIELD with great views! The entrance has laminate flooring that spreads throughout the main floor. The dining space looks out over the front yard. The kitchen has white cabinetry, pantry and a brand new dishwasher. There is a flex space with access to the back deck and fenced yard. The living room has a large window overlooking the yard. Completing the main floor is a convenient two piece bathroom. The second floor has THREE BEDROOMS and a four piece bathroom. The FULLY FINISHED basement includes a large family room with a built in desk and shelving, plus a mechanical room and storage room. Parking is located out front! (id:42336)
Open House
This property has open houses!
1:00 pm
Ends at:3:00 pm
Property Details
| MLS® Number | E4499485 |
| Property Type | Single Family |
| Neigbourhood | Grandin |
| Amenities Near By | Playground, Public Transit, Schools, Shopping |
| Features | See Remarks |
Building
| Bathroom Total | 2 |
| Bedrooms Total | 3 |
| Appliances | Dishwasher, Dryer, Hood Fan, Refrigerator, Stove, Washer, Window Coverings |
| Basement Development | Finished |
| Basement Type | Full (finished) |
| Constructed Date | 1972 |
| Construction Style Attachment | Attached |
| Half Bath Total | 1 |
| Heating Type | Forced Air |
| Stories Total | 2 |
| Size Interior | 1,256 Sqft |
| Type | Row / Townhouse |
Parking
| Stall |
Land
| Acreage | No |
| Fence Type | Fence |
| Land Amenities | Playground, Public Transit, Schools, Shopping |
Rooms
| Level | Type | Length | Width | Dimensions |
|---|---|---|---|---|
| Basement | Recreation Room | 6.03 m | 5.56 m | 6.03 m x 5.56 m |
| Main Level | Living Room | 3.52 m | 4.8 m | 3.52 m x 4.8 m |
| Main Level | Dining Room | 2.46 m | 3.51 m | 2.46 m x 3.51 m |
| Main Level | Kitchen | 2.45 m | 2.48 m | 2.45 m x 2.48 m |
| Main Level | Family Room | 2.45 m | 3.11 m | 2.45 m x 3.11 m |
| Upper Level | Primary Bedroom | 3.35 m | 4.02 m | 3.35 m x 4.02 m |
| Upper Level | Bedroom 2 | 2.69 m | 4.02 m | 2.69 m x 4.02 m |
| Upper Level | Bedroom 3 | 2.67 m | 3.52 m | 2.67 m x 3.52 m |
https://www.realtor.ca/real-estate/30048675/105-grandin-vg-st-albert-grandin
Contact Us
Contact us for more information

Matthew D. Barry
Associate
www.matthewbarryrealtygroup.ca/
www.facebook.com/matthewbarrygroup
instagram.com/matthewbarrygroup
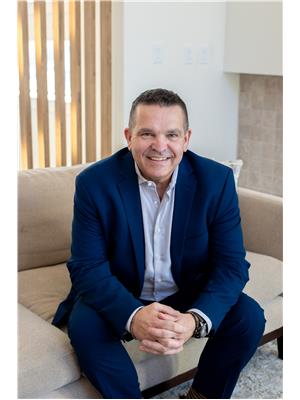
Mike Racich
Associate
www.mikeshouses.ca/
www.facebook.com/profile.php?id=100076412497891
www.instagram.com/mikeshouses
www.youtube.com/@mikeshouses2024

The trademarks REALTOR®, REALTORS®, and the REALTOR® logo are controlled by The Canadian Real Estate Association (CREA) and identify real estate professionals who are members of CREA. The trademarks MLS®, Multiple Listing Service® and the associated logos are owned by The Canadian Real Estate Association (CREA) and identify the quality of services provided by real estate professionals who are members of CREA. The trademark DDF® is owned by The Canadian Real Estate Association (CREA) and identifies CREA's Data Distribution Facility (DDF®)
July 17 2026 06:32:21
REALTORS® Association of Edmonton
Exp Realty