

107 Idlehours Drive Rural Barrhead County, Alberta T0G 1A0

$950,000
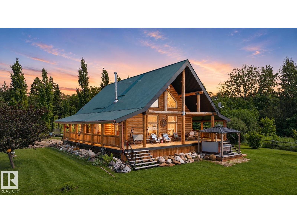
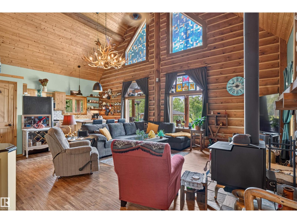
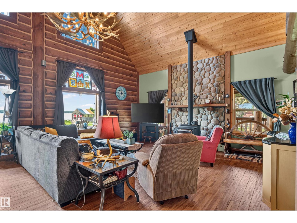
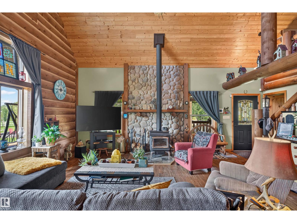
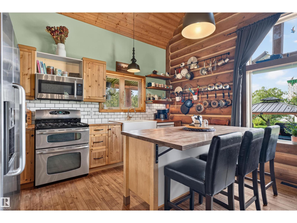
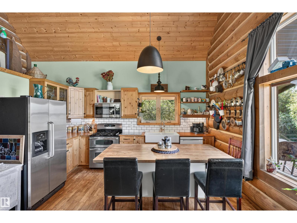
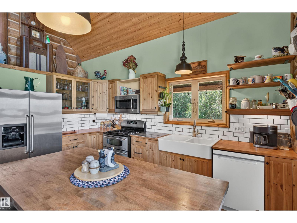
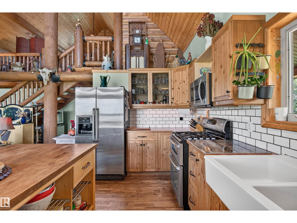
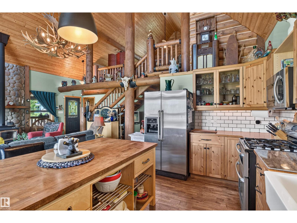
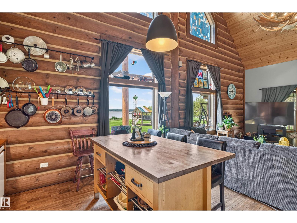
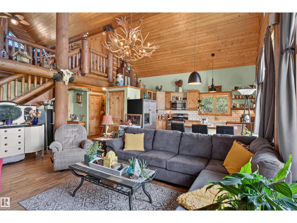
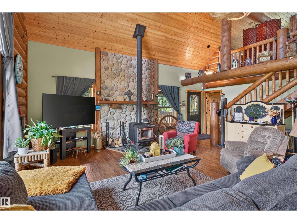
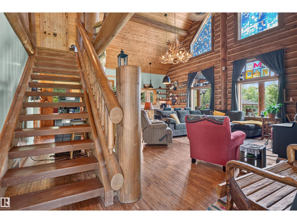
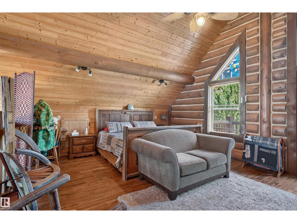
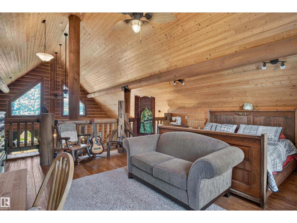
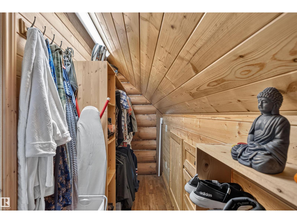
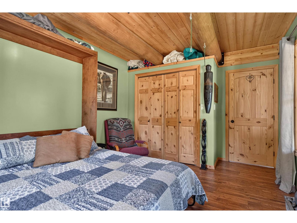
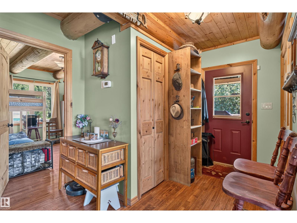
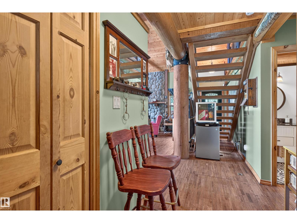
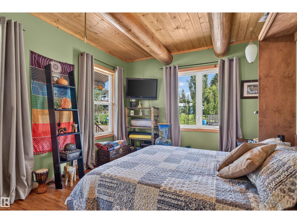
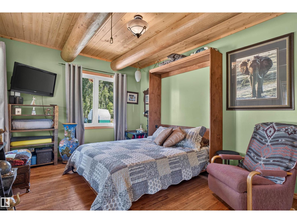
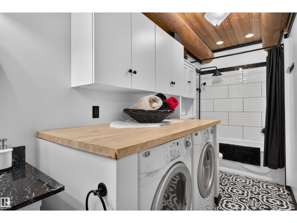
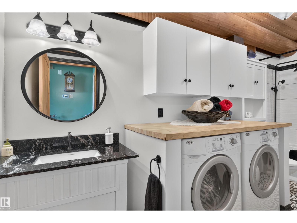
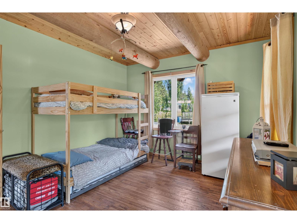
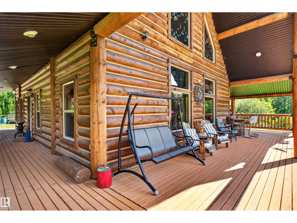
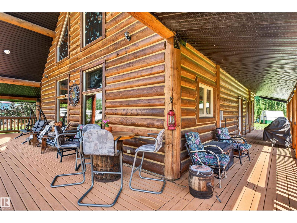
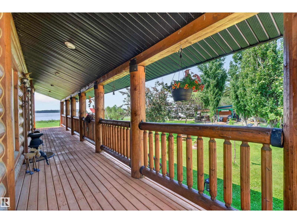
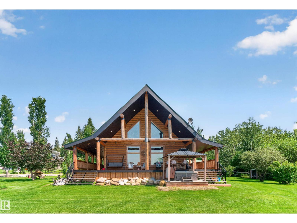
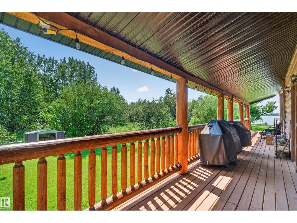
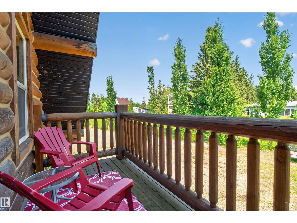
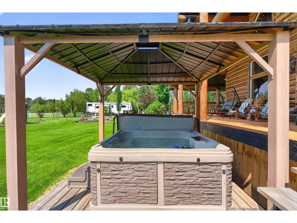
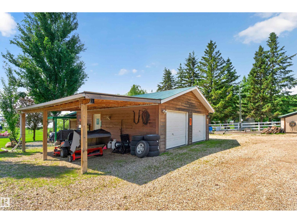
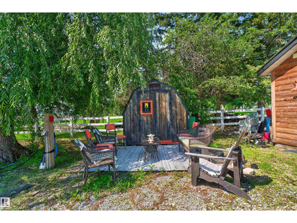
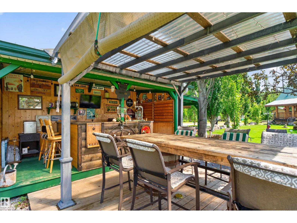
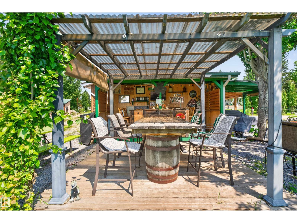
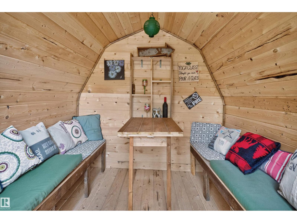
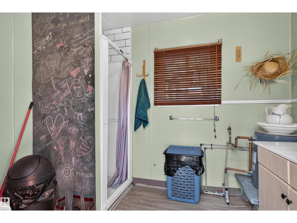
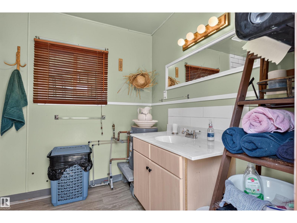
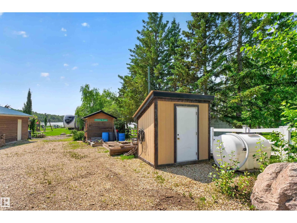
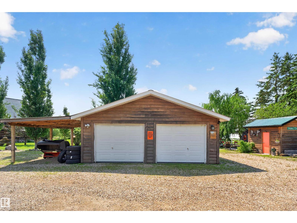
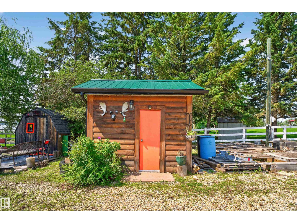
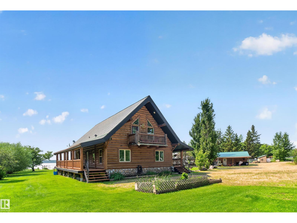
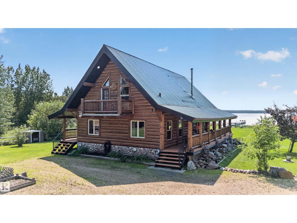
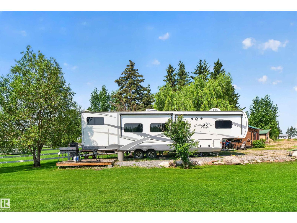
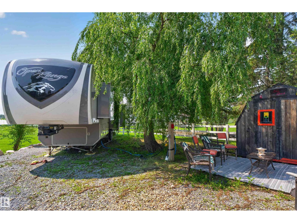
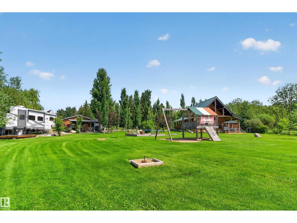
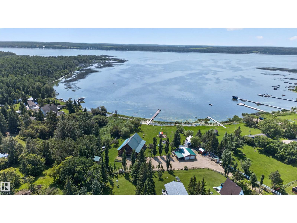
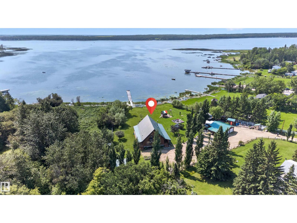
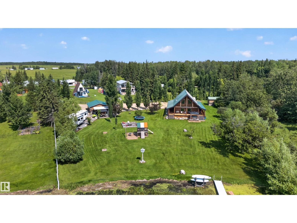
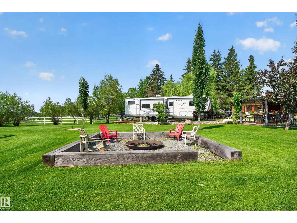
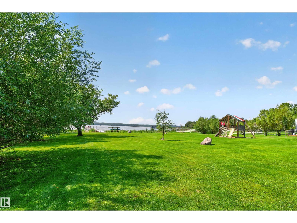
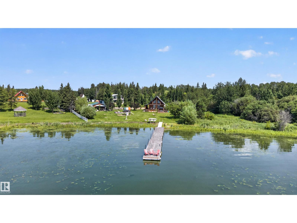
Welcome to Lac la Nonne, where unforgettable weekends and lake memories begin. Designed for entertaining, this one-of-a-kind waterfront property is the perfect place to gather family and friends. Spend your days boating from your private dock, playing horseshoes, relaxing around the campfire, or enjoying happy hour in the charming outdoor bar. With 4 serviced campsites complete with hookups and an outdoor washhouse, there’s plenty of room to host multiple families without sacrificing comfort. Inside, the home offers a warm and inviting space to recharge after a day on the lake, while mature trees create a private, peaceful setting. Whether you’re looking for the ultimate summer retreat or a place where everyone has room to stay and play, this property delivers a lifestyle that’s hard to find, all just under an hour drive from Edmonton. (id:42336)
Property Details
| MLS® Number | E4502254 |
| Property Type | Single Family |
| Neigbourhood | Idle Hours Resort |
| Community Features | Lake Privileges |
| Features | Private Setting, Flat Site, Environmental Reserve |
| Parking Space Total | 20 |
| Structure | Deck |
| View Type | Lake View |
| Water Front Type | Waterfront On Lake |
Building
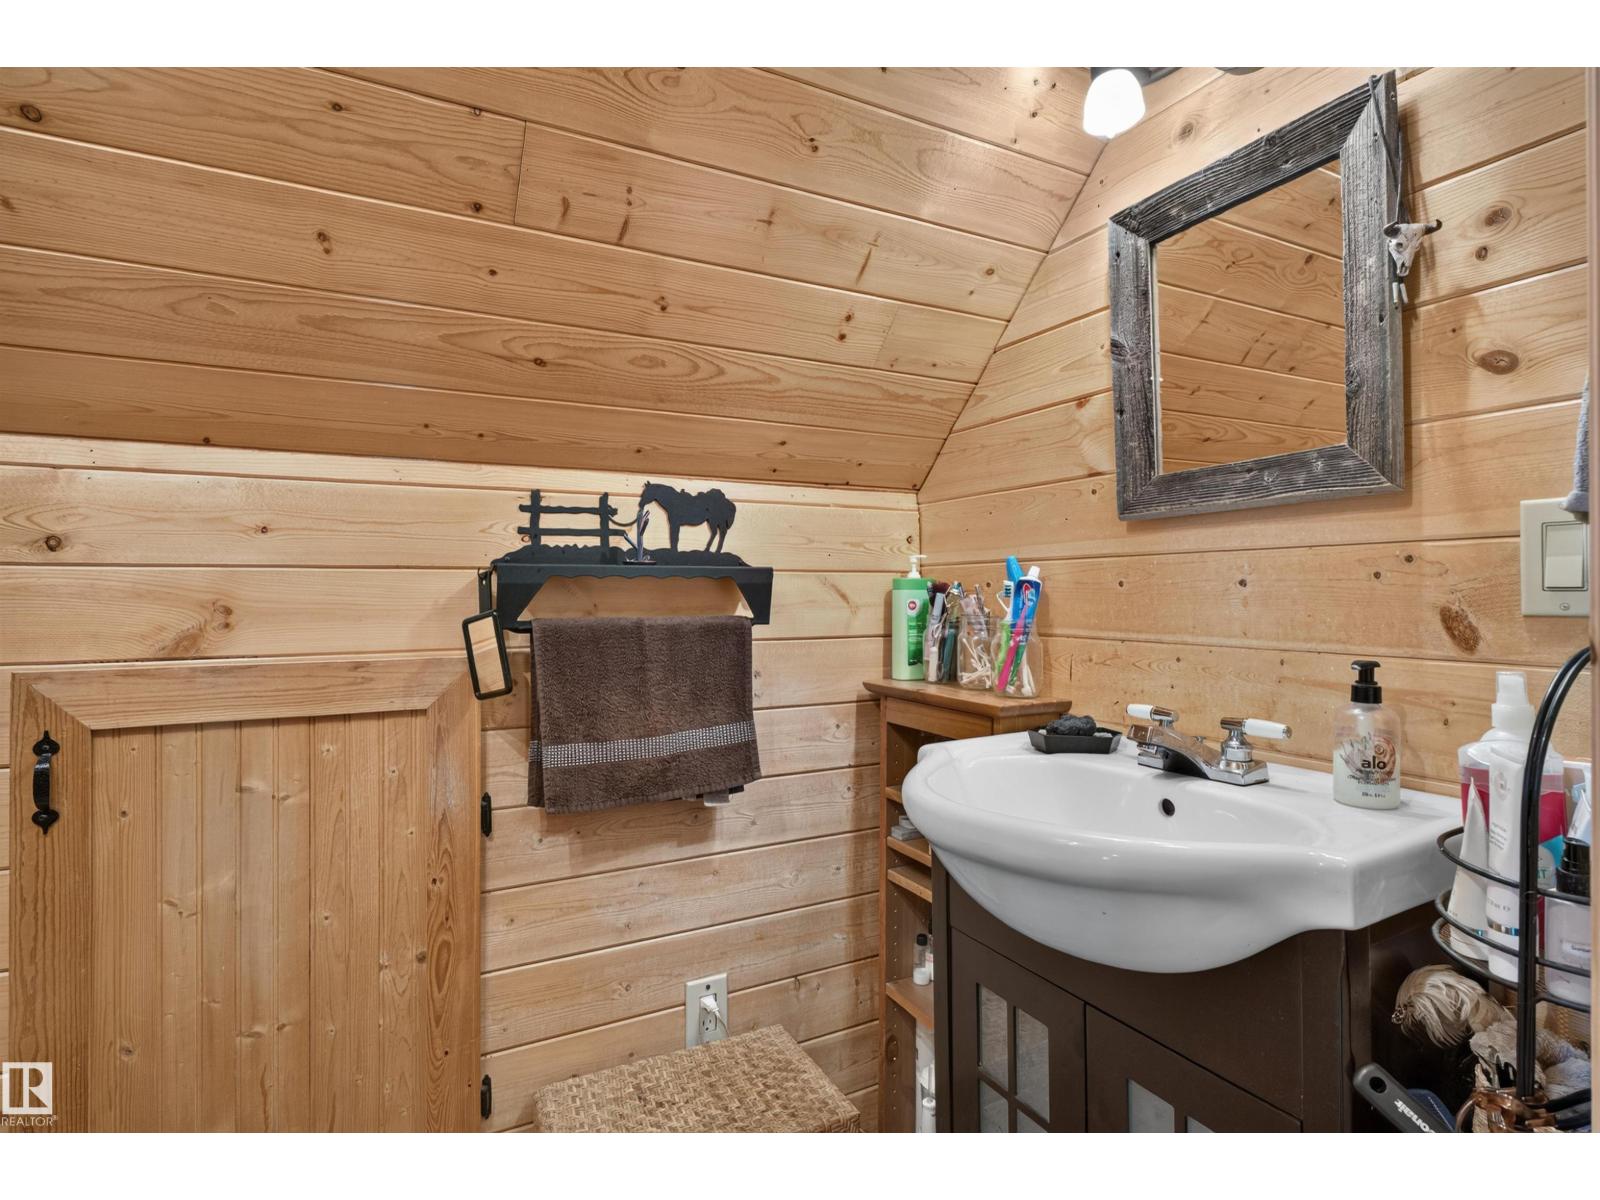
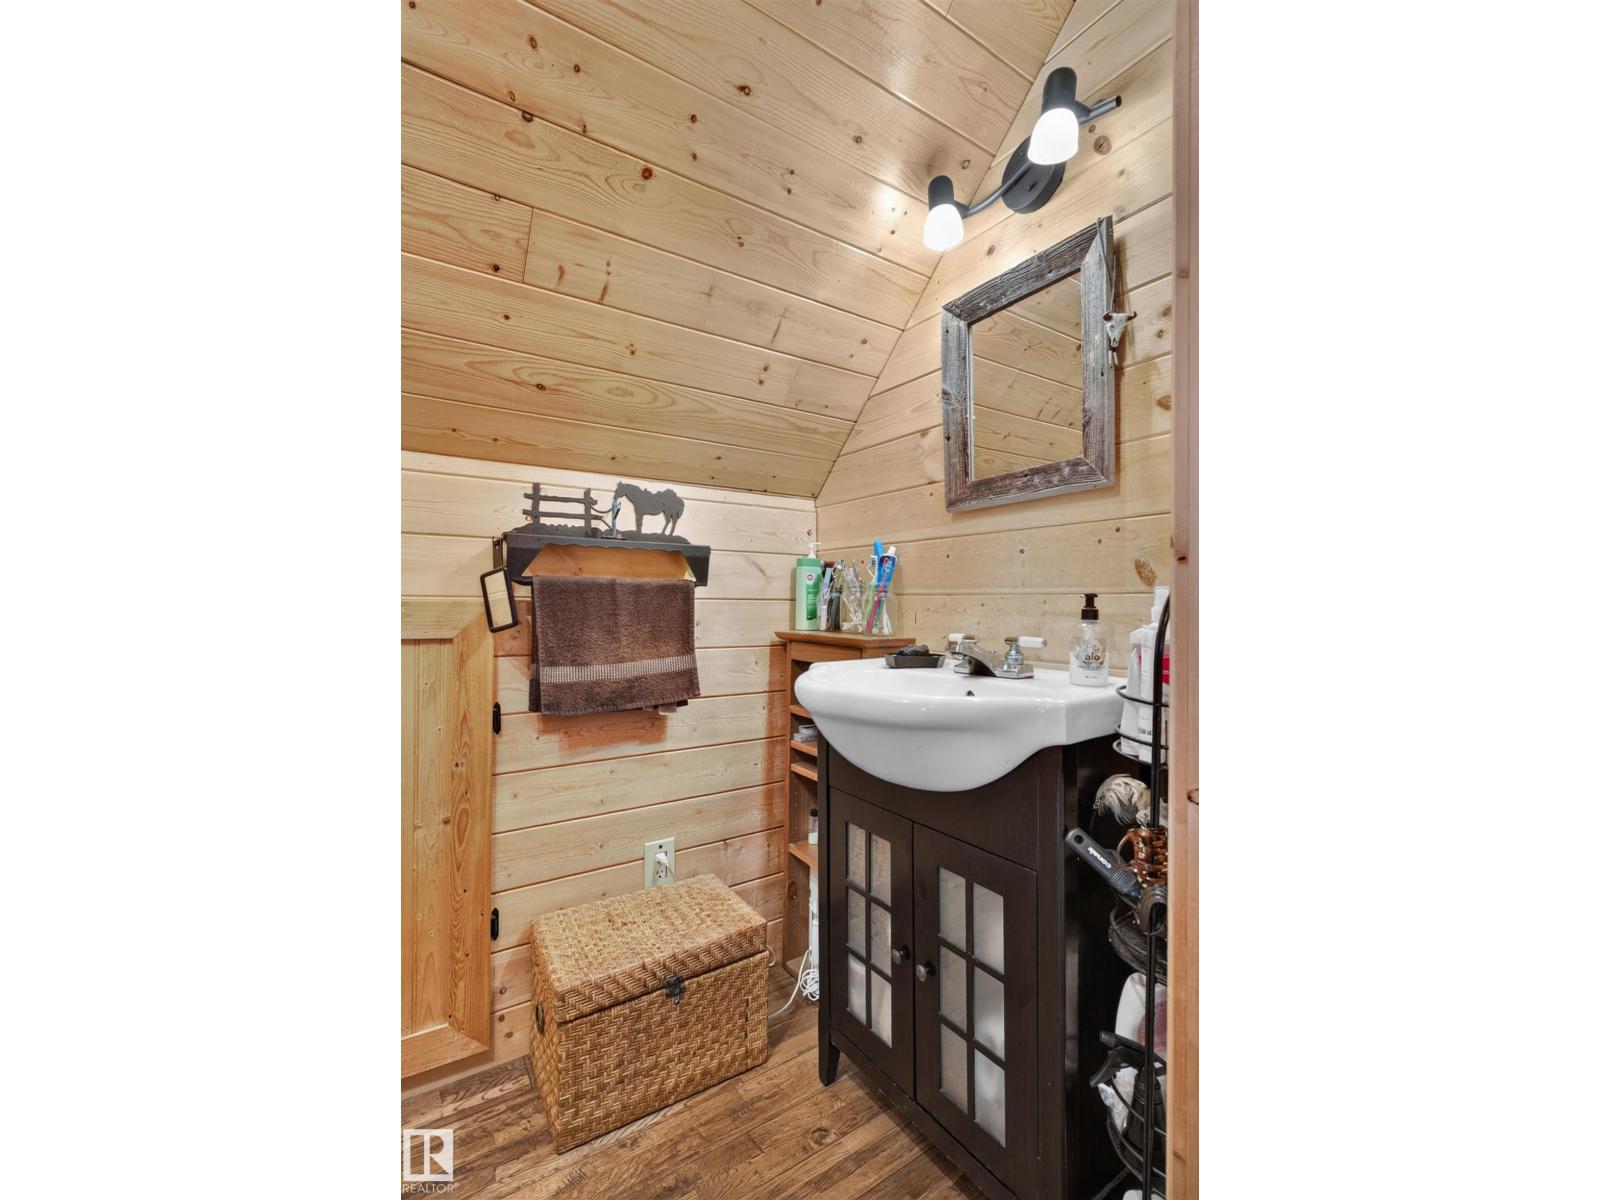
| Bathroom Total | 2 |
| Bedrooms Total | 3 |
| Appliances | Dishwasher, Dryer, Fan, Microwave Range Hood Combo, Gas Stove(s), Washer, See Remarks, Two Refrigerators |
| Basement Development | Other, See Remarks |
| Basement Type | See Remarks (other, See Remarks) |
| Ceiling Type | Vaulted |
| Constructed Date | 2006 |
| Construction Style Attachment | Detached |
| Fireplace Fuel | Wood |
| Fireplace Present | Yes |
| Fireplace Type | Woodstove |
| Half Bath Total | 1 |
| Heating Type | Forced Air |
| Stories Total | 2 |
| Size Interior | 1,623 Sqft |
| Type | House |
Parking
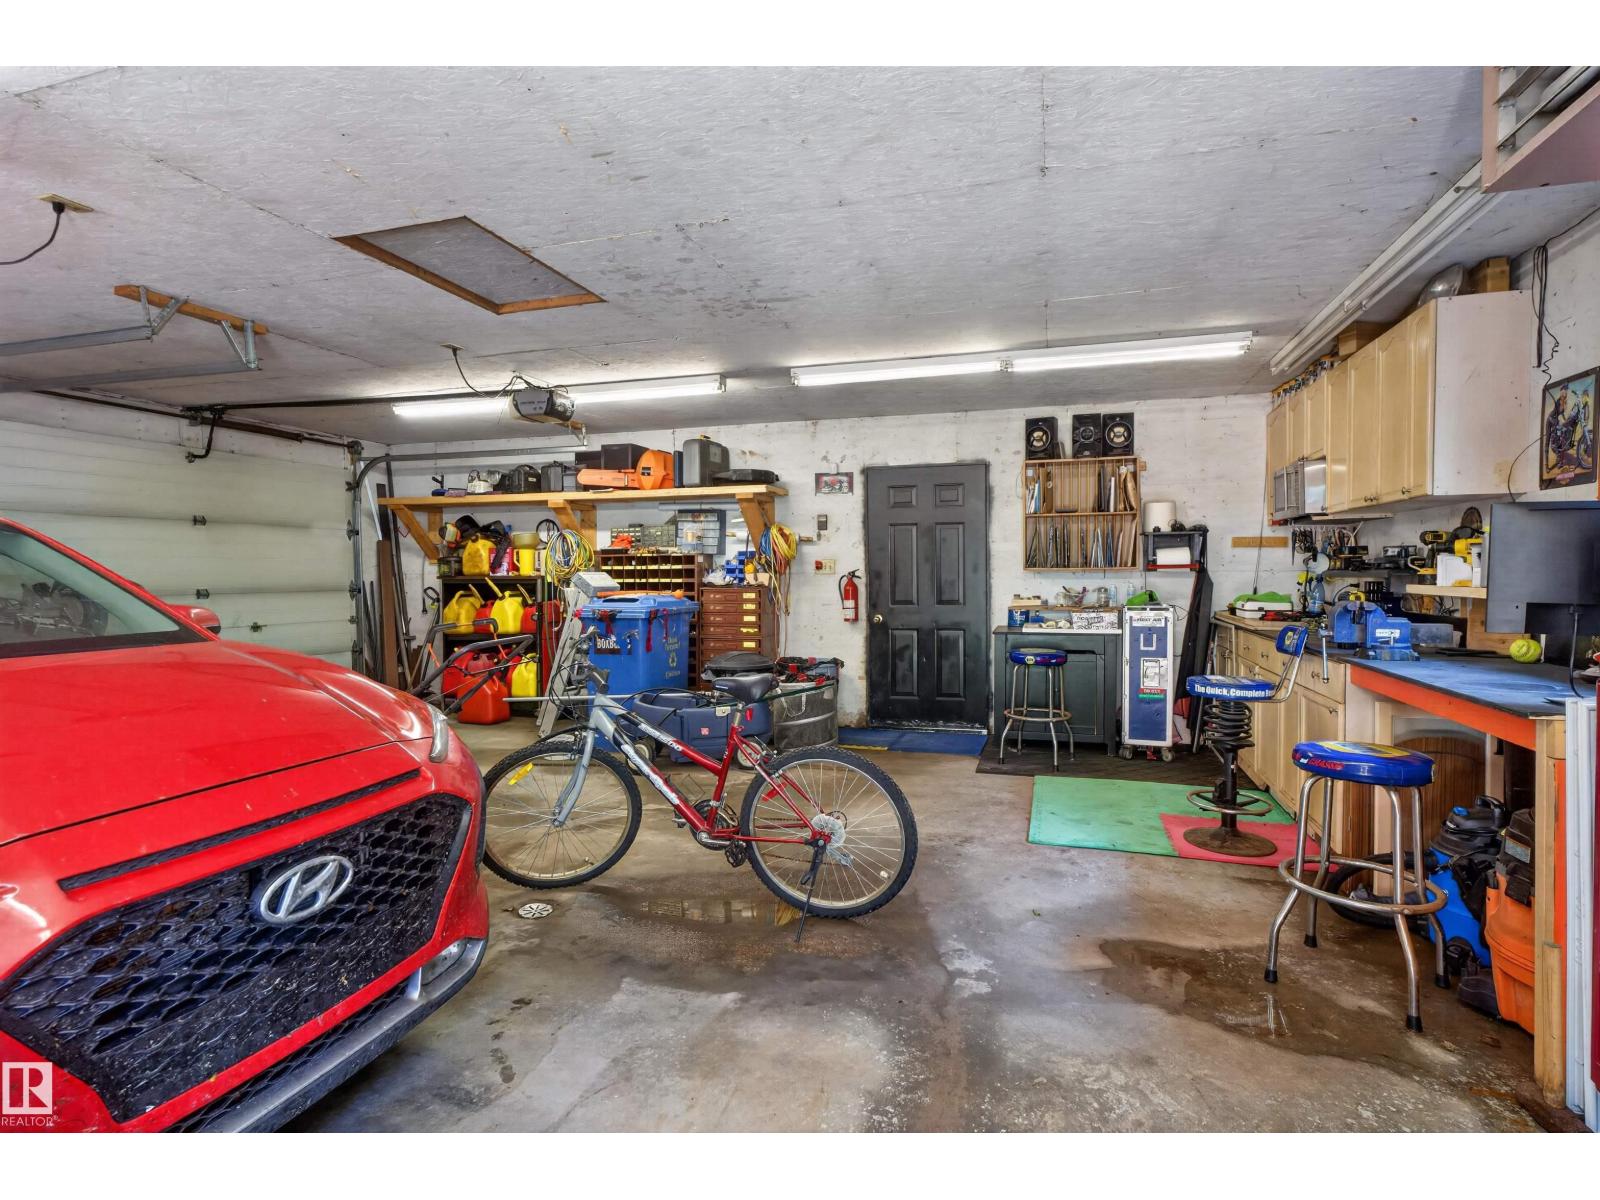
| Detached Garage | |
| Heated Garage |
Land
| Access Type | Boat Access |
| Acreage | Yes |
| Fronts On | Waterfront |
| Size Irregular | 1.24 |
| Size Total | 1.24 Ac |
| Size Total Text | 1.24 Ac |
Rooms
| Level | Type | Length | Width | Dimensions |
|---|---|---|---|---|
| Main Level | Living Room | 4.06 m | 4.06 m x Measurements not available | |
| Main Level | Dining Room | 2.25 m | 2.25 m x Measurements not available | |
| Main Level | Kitchen | 2.14 m | 2.14 m x Measurements not available | |
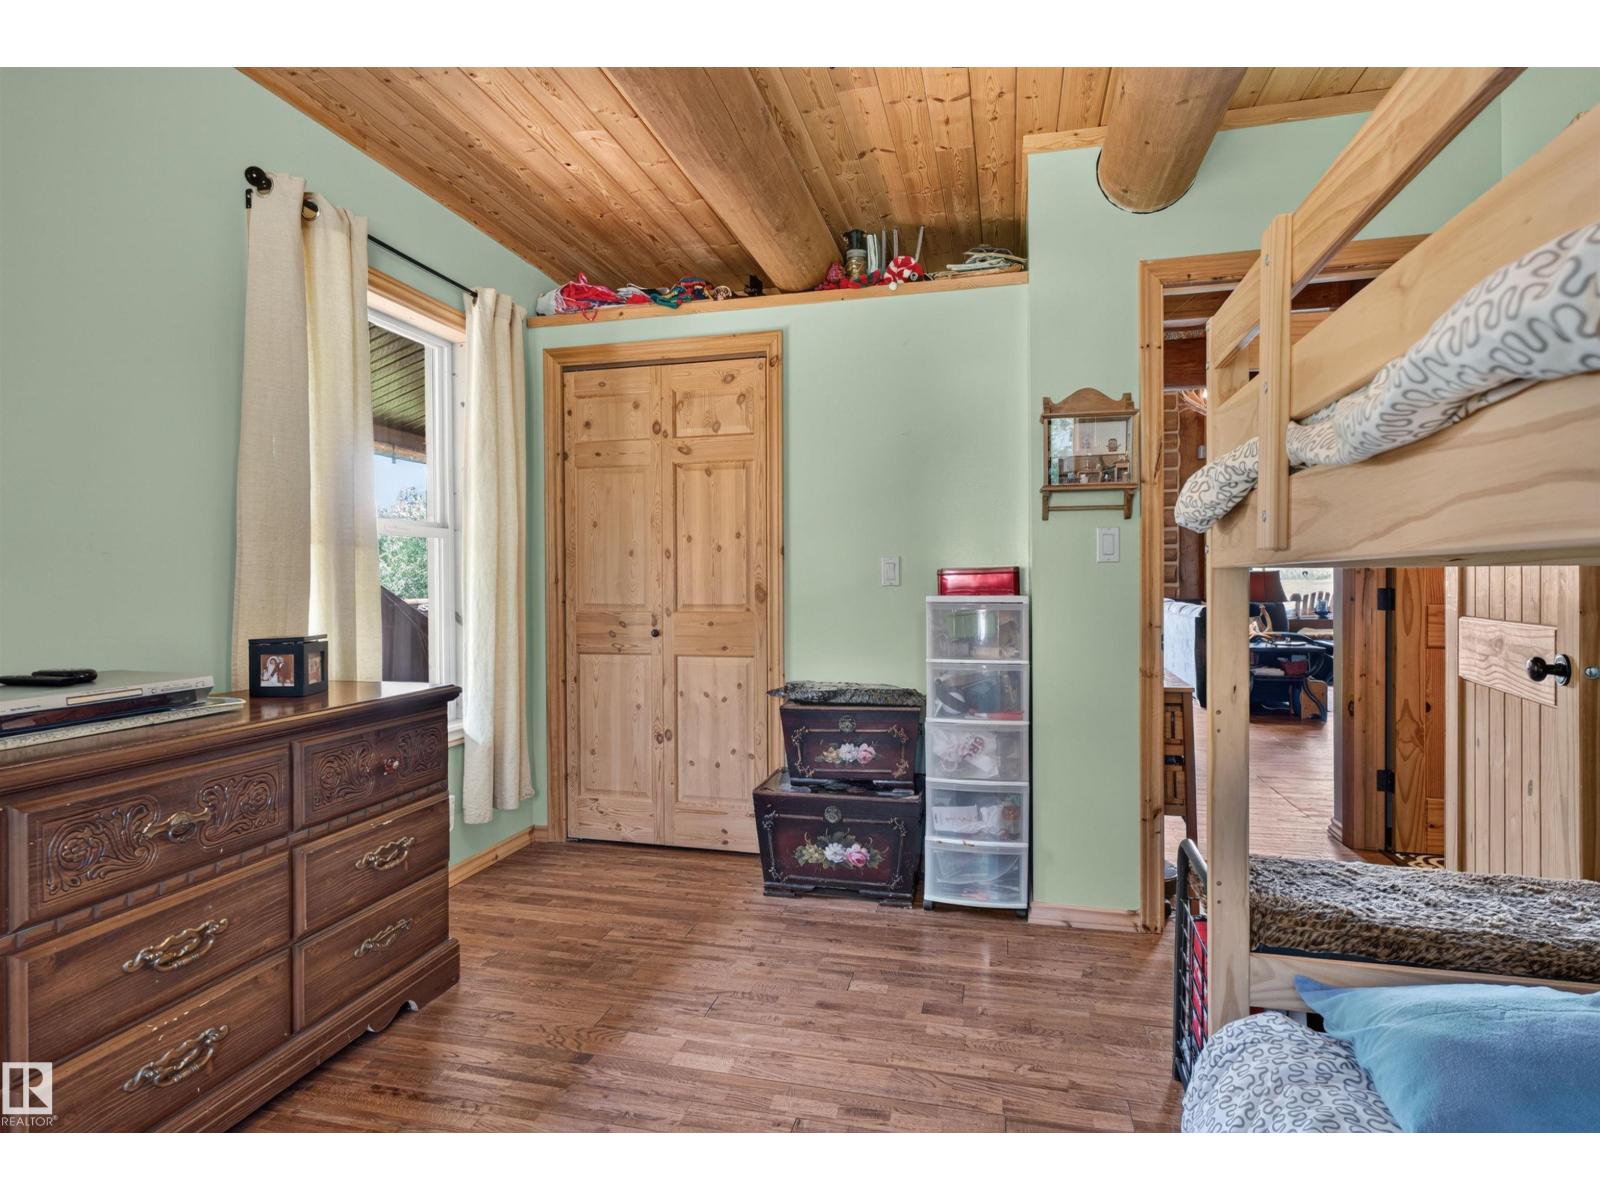
| Main Level | Bedroom 2 | 3.38 m | 3.38 m x Measurements not available | |
| Main Level | Bedroom 3 | 3.26 m | 3.26 m x Measurements not available | |
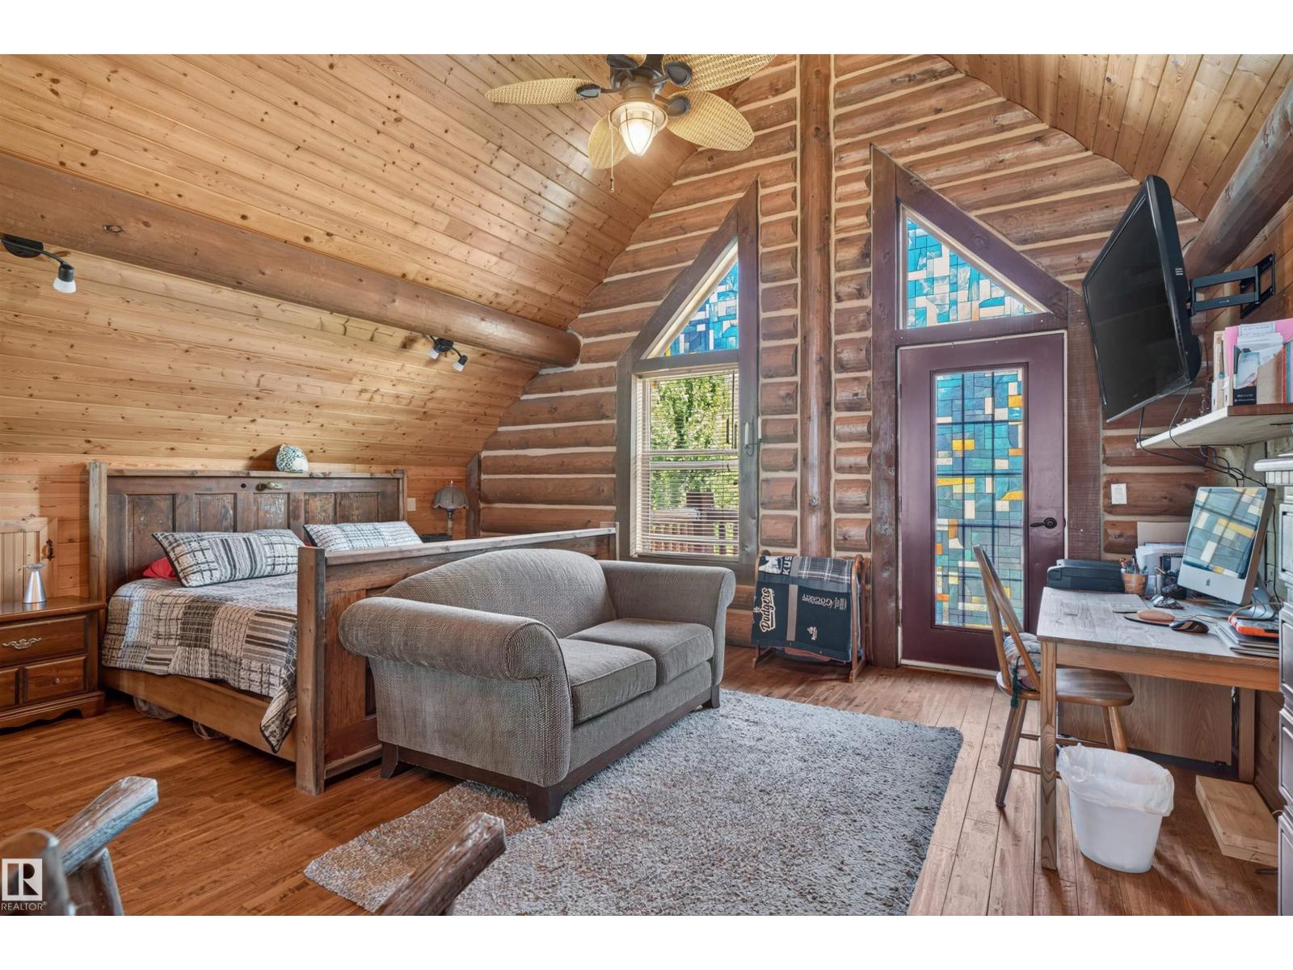
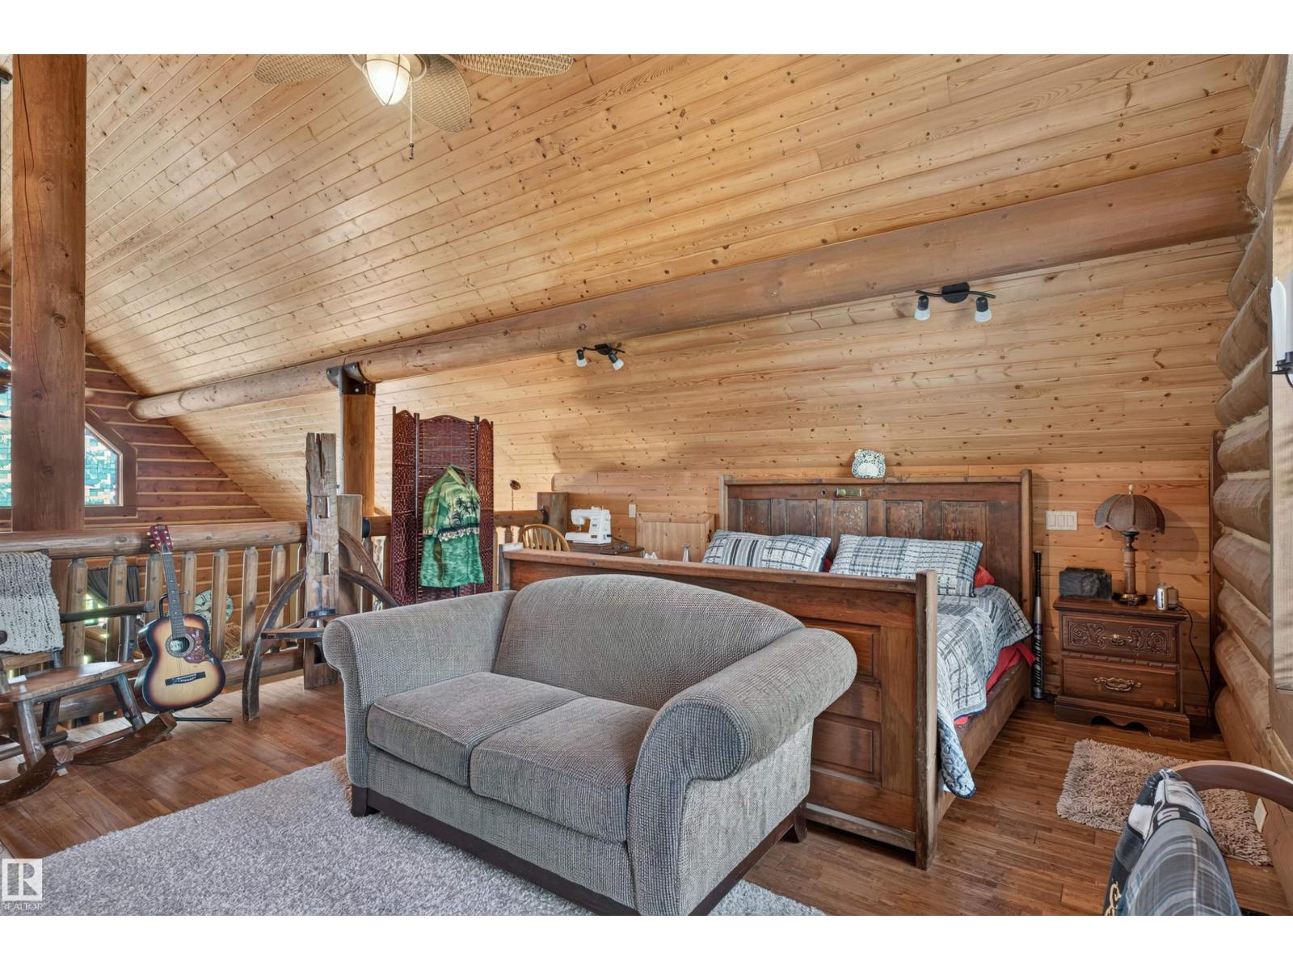
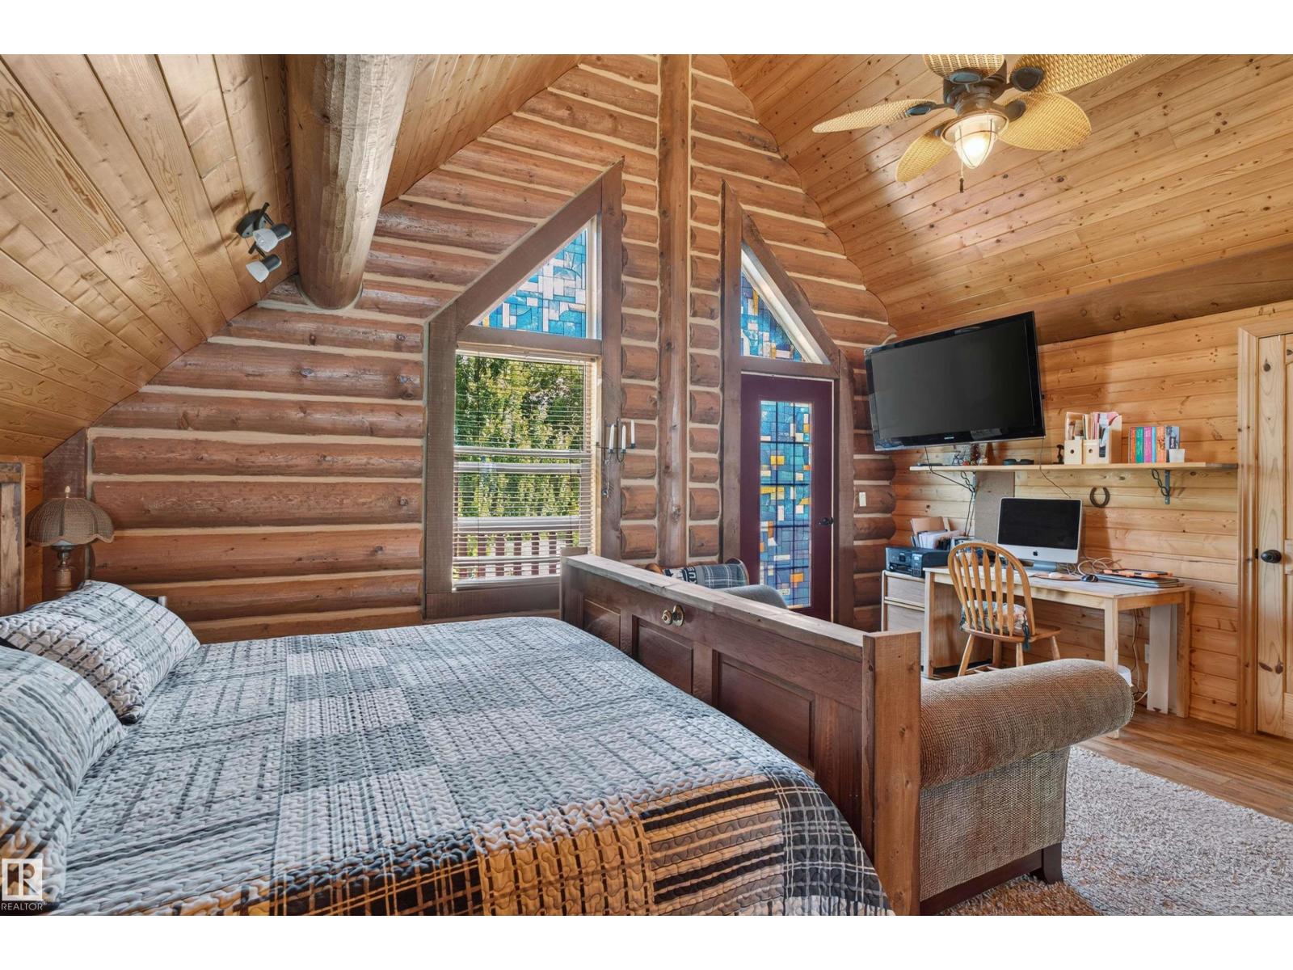
| Upper Level | Primary Bedroom | 5.53 m | 5.53 m x Measurements not available |
Contact Us
Contact us for more information

Allison M. Meston
Associate
allisonmeston.com/
www.facebook.com/RealtyYEG
www.linkedin.com/company/81918691
www.instagram.com/allisonmeston/
www.youtube.com/channel/UCU_ZM-9vBEVrgMck8tY8H5A

Frank Mackintosh
Associate
www.linkedin.com/in/frank-mackintosh-96219b8b/
www.instagram.com/frank_mackintosh/

The trademarks REALTOR®, REALTORS®, and the REALTOR® logo are controlled by The Canadian Real Estate Association (CREA) and identify real estate professionals who are members of CREA. The trademarks MLS®, Multiple Listing Service® and the associated logos are owned by The Canadian Real Estate Association (CREA) and identify the quality of services provided by real estate professionals who are members of CREA. The trademark DDF® is owned by The Canadian Real Estate Association (CREA) and identifies CREA's Data Distribution Facility (DDF®)
August 06 2026 03:03:22
REALTORS® Association of Edmonton
Exp Realty