

10736 48 St NW Edmonton, Alberta T6A 2B5

$649,000
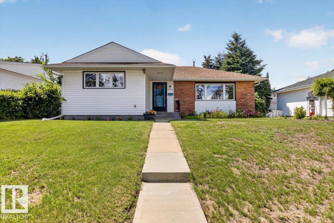
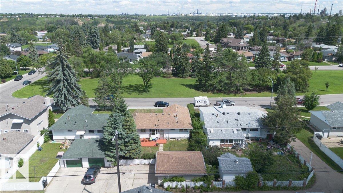
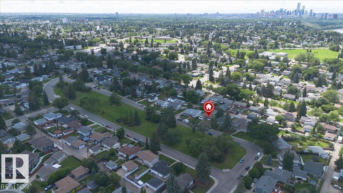
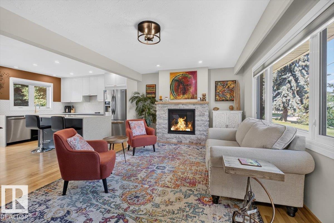
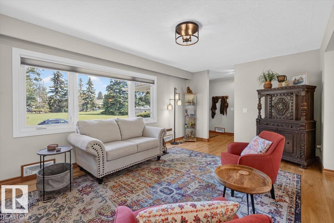
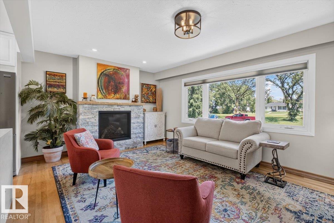
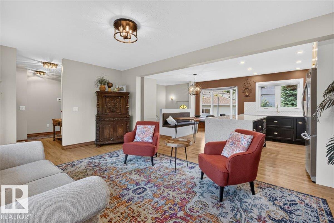
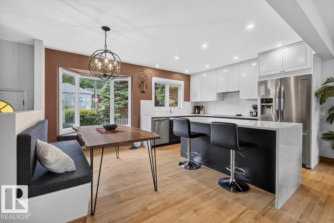
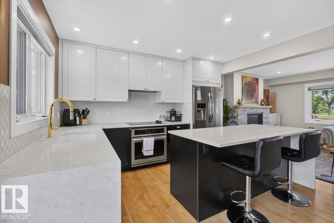
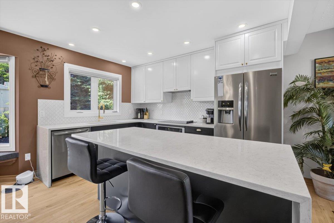
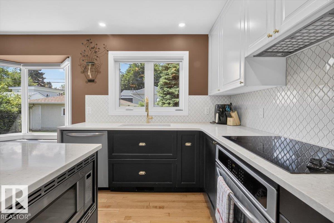
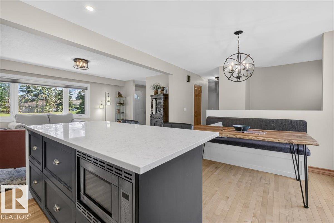
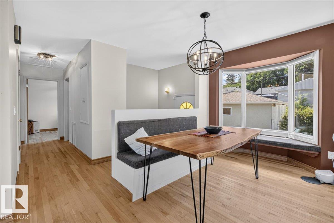
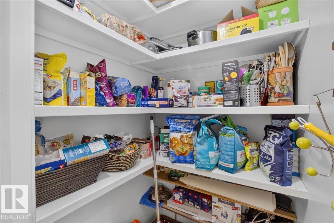
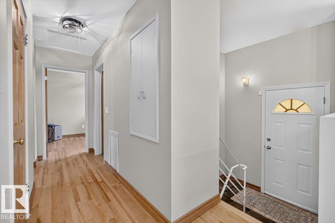
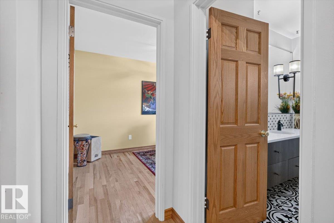
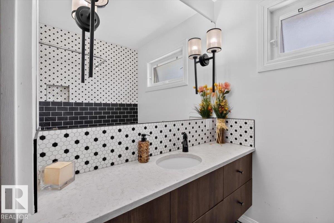
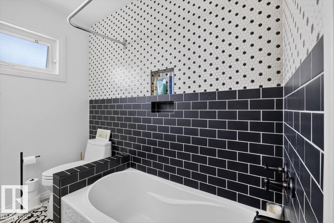
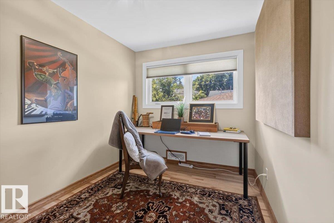
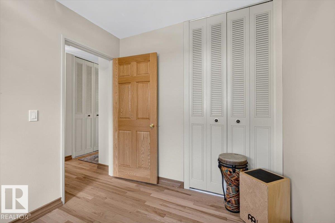
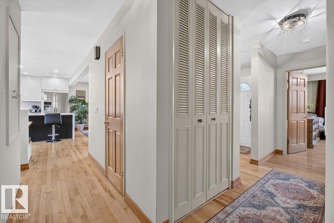
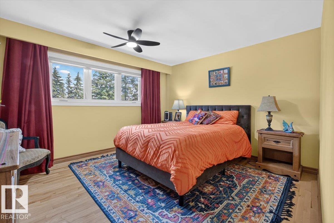
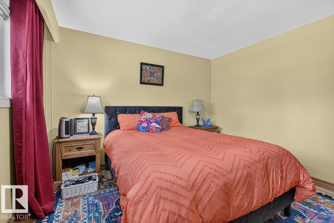
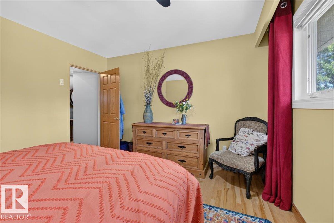
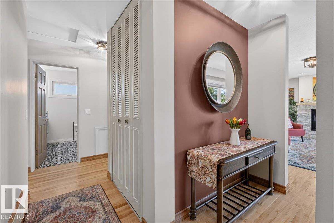
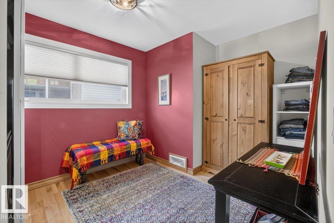
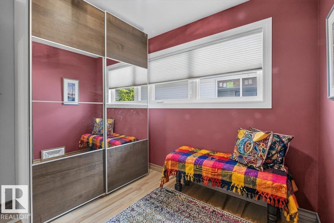
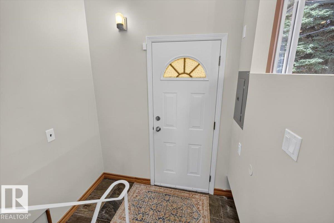
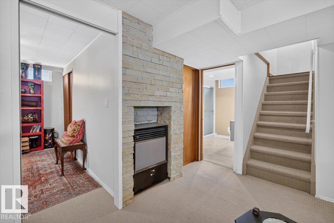
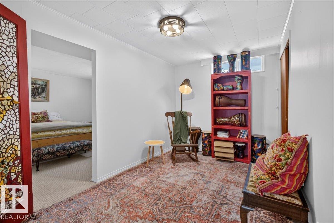
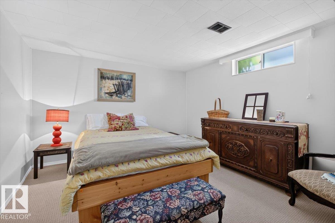
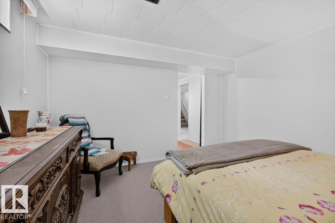
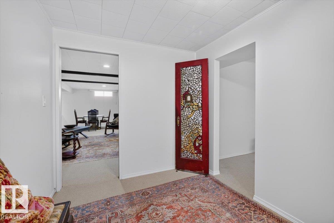
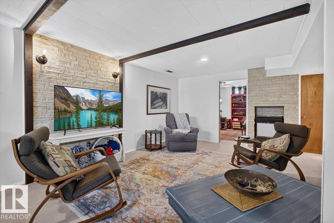
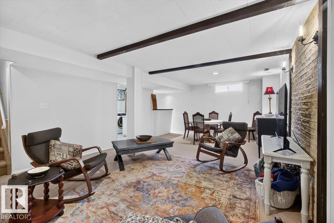
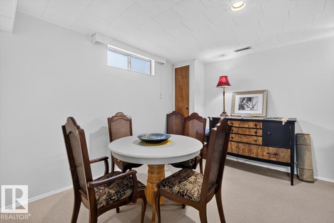
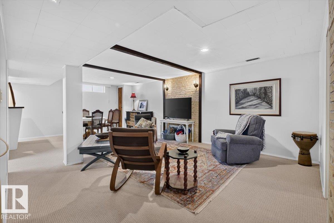
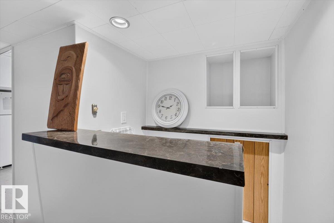
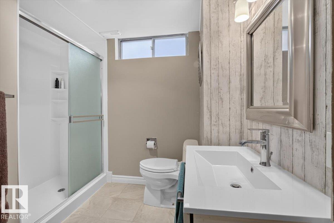
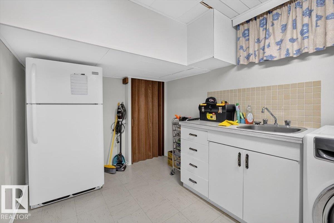
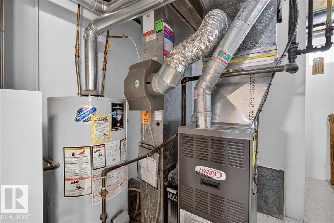
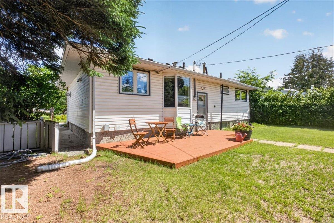
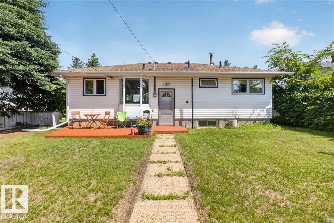
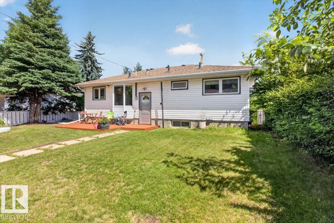
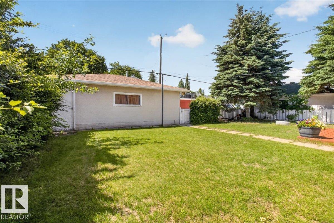
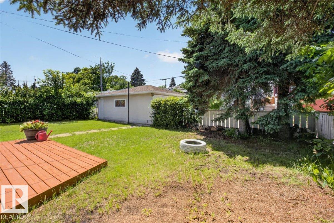
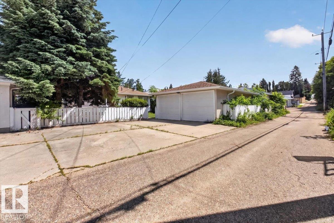
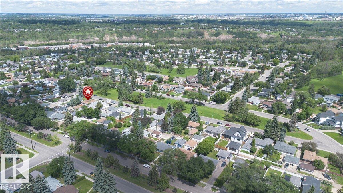
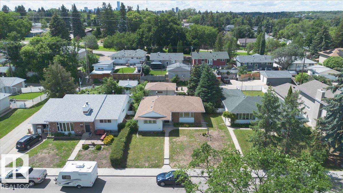
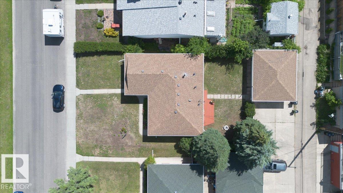
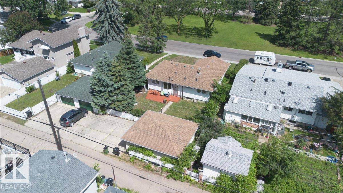
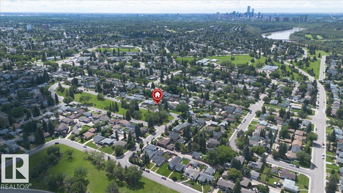
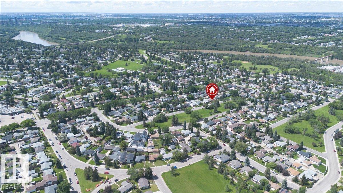
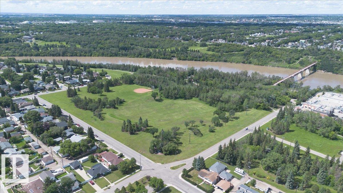
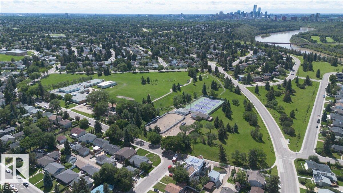
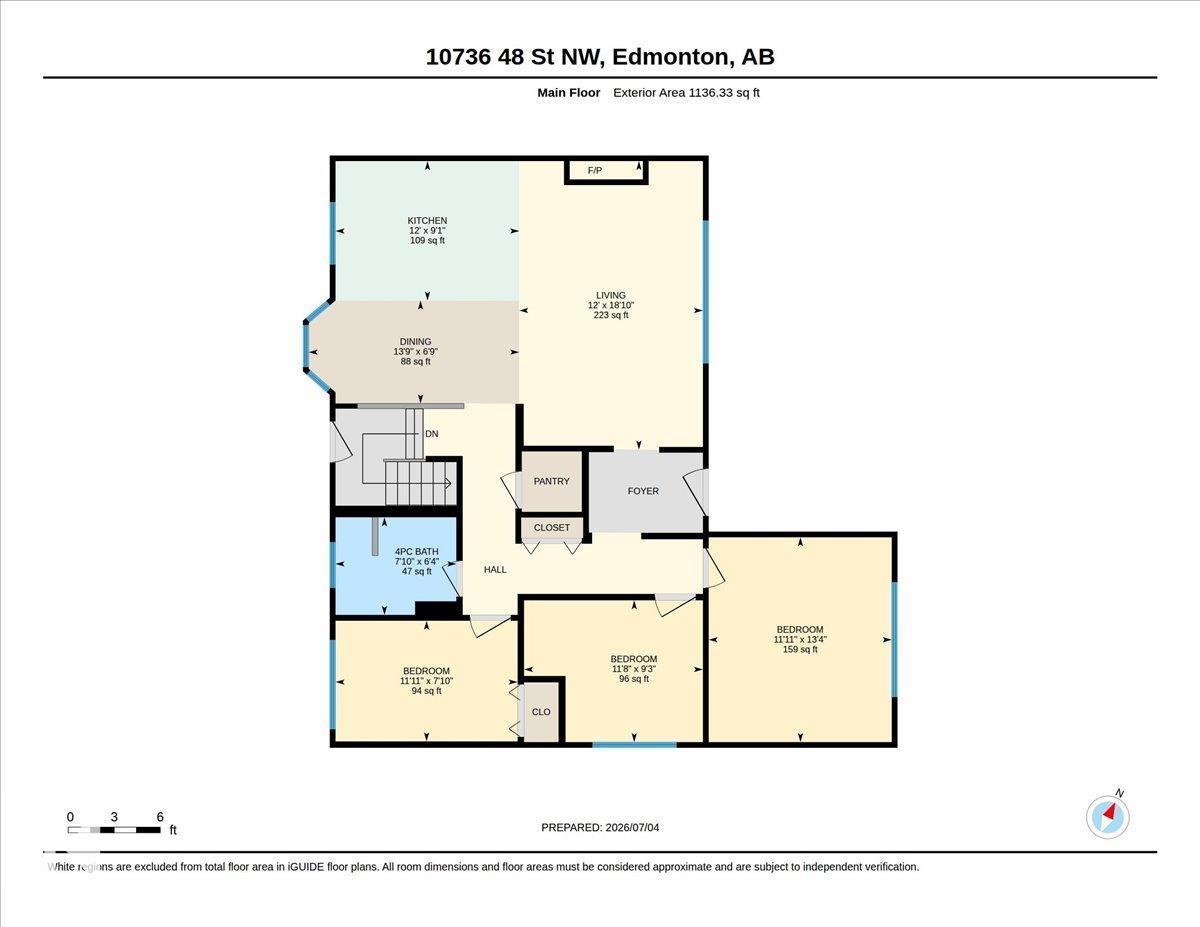
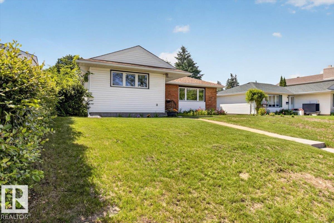
Situated across from a tree lined park, this beautifully renovated 1,136 sq. ft. bungalow is also just a short walk to the River Valley. This Capilano home features a bright open-concept layout designed for modern living and effortless entertaining. The stunning kitchen showcases elegant two-tone cabinetry, waterfall quartz countertops, modern appliances, a large pantry, and ample countertop and booth seating. The warm hardwood floors, stone-faced living room fireplace, and abundance of natural light create an inviting atmosphere. The stylishly updated bathrooms complete the home's timeless design. The main floor offers a spacious primary bedroom plus two additional bedrooms. Downstairs, the fully finished basement includes a large family room with wet bar, a generous fourth bedroom, and a 3-piece bathroom. Complete with a double detached garage, landscaped yard, and newer windows, roof, HWT and Furnace. An incredible opportunity to live in nature, in the heart of the city. (id:42336)
Property Details
| MLS® Number | E4497265 |
| Property Type | Single Family |
| Neigbourhood | Capilano |
| Features | See Remarks |
Building
| Bathroom Total | 2 |
| Bedrooms Total | 4 |
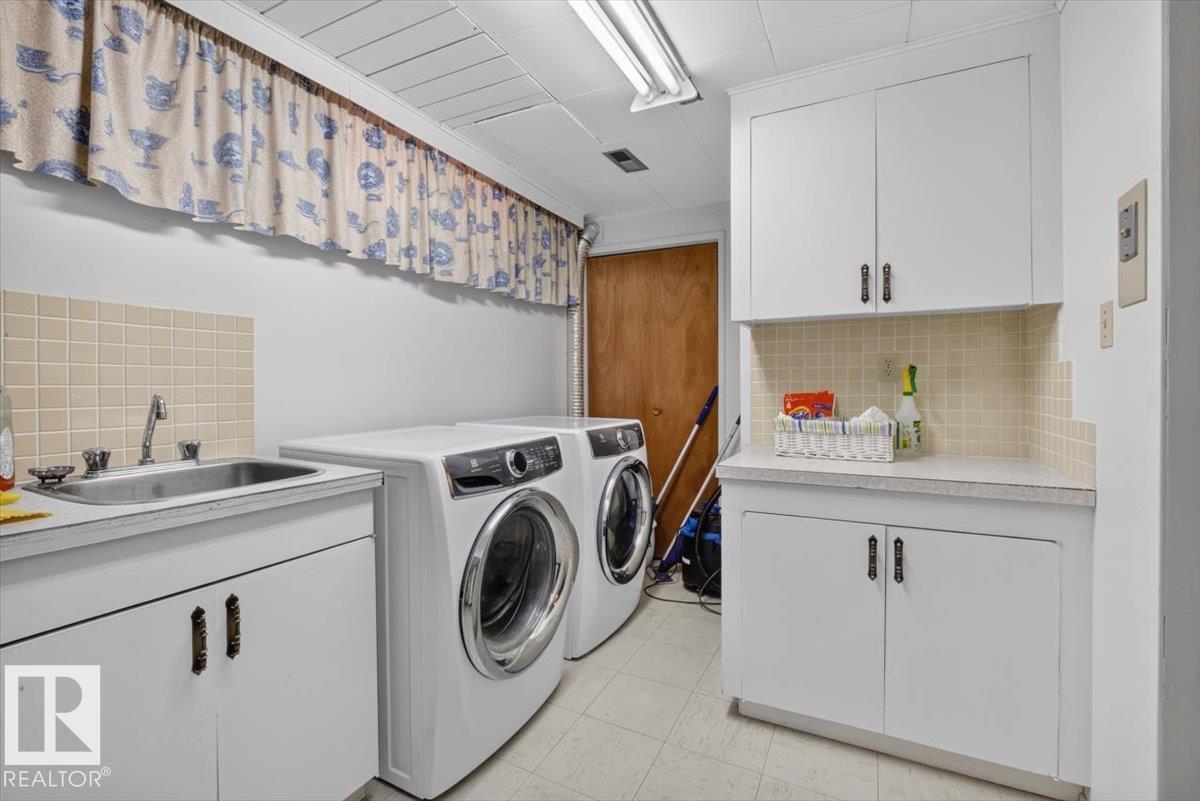
| Appliances | Dishwasher, Dryer, Garage Door Opener, Hood Fan, Oven - Built-in, Microwave, Refrigerator, Stove, Washer, Window Coverings |
| Architectural Style | Bungalow |
| Basement Development | Finished |
| Basement Type | Full (finished) |
| Constructed Date | 1958 |
| Construction Style Attachment | Detached |
| Fireplace Fuel | Gas |
| Fireplace Present | Yes |
| Fireplace Type | Unknown |
| Heating Type | Forced Air |
| Stories Total | 1 |
| Size Interior | 1,136 Sqft |
| Type | House |
Parking
| Detached Garage |
Land
| Acreage | No |
| Size Irregular | 562.39 |
| Size Total | 562.39 M2 |
| Size Total Text | 562.39 M2 |
Rooms
| Level | Type | Length | Width | Dimensions |
|---|---|---|---|---|
| Basement | Bedroom 4 | Measurements not available | ||
| Main Level | Living Room | 3.65 m | 5.74 m | 3.65 m x 5.74 m |
| Main Level | Dining Room | 4.19 m | 2.05 m | 4.19 m x 2.05 m |
| Main Level | Primary Bedroom | 3.654 m | 4.07 m | 3.654 m x 4.07 m |
| Main Level | Bedroom 2 | 3.56 m | 2.82 m | 3.56 m x 2.82 m |
| Main Level | Bedroom 3 | 3.62 m | 2.4 m | 3.62 m x 2.4 m |
https://www.realtor.ca/real-estate/29992593/10736-48-st-nw-edmonton-capilano
Contact Us
Contact us for more information

Cole Grekul
Associate
(780) 457-5240
twitter.com/grekulcole
www.facebook.com/Cole-Grekul-Realtor-113779684545563

The trademarks REALTOR®, REALTORS®, and the REALTOR® logo are controlled by The Canadian Real Estate Association (CREA) and identify real estate professionals who are members of CREA. The trademarks MLS®, Multiple Listing Service® and the associated logos are owned by The Canadian Real Estate Association (CREA) and identify the quality of services provided by real estate professionals who are members of CREA. The trademark DDF® is owned by The Canadian Real Estate Association (CREA) and identifies CREA's Data Distribution Facility (DDF®)
July 22 2026 06:11:57
REALTORS® Association of Edmonton
Maxwell Progressive