

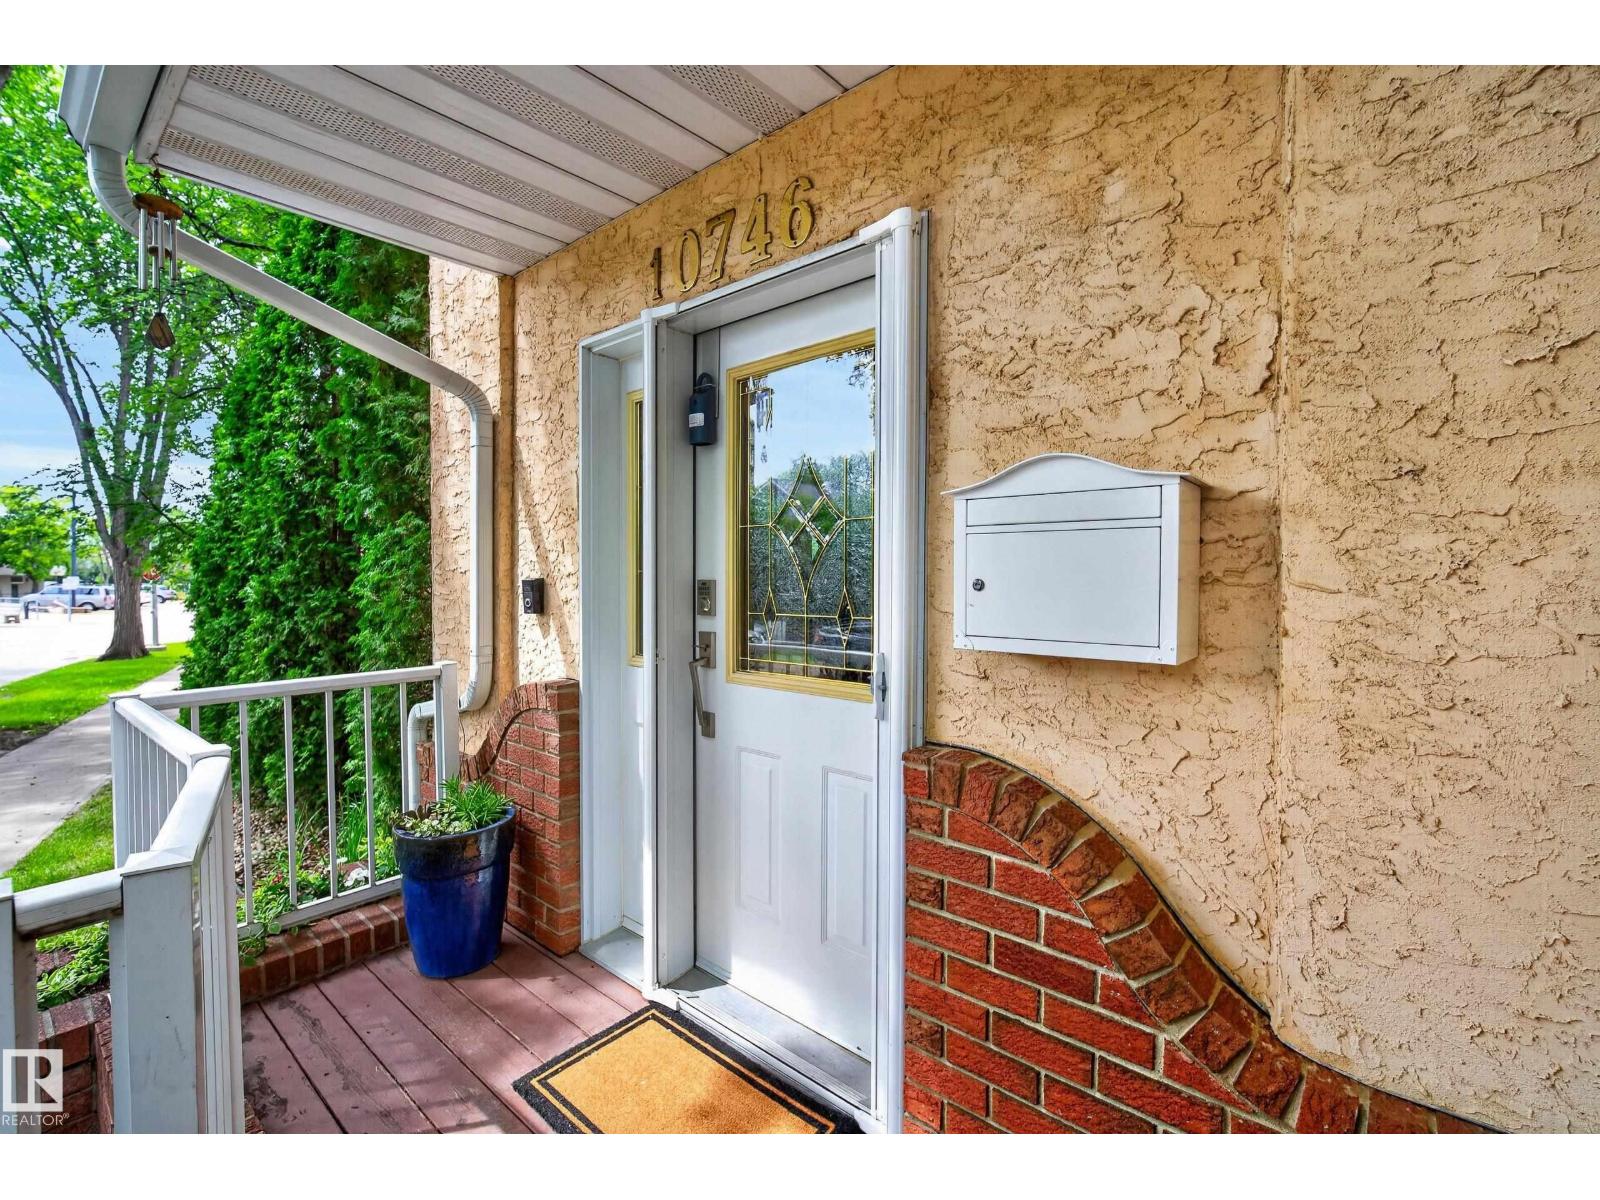
10746 University Av NW NW Edmonton, Alberta T6E 4P9

$629,000Maintenance, Exterior Maintenance, Heat, Insurance, Landscaping, Property Management, Other, See Remarks, Water
$1,232.83 Monthly
Maintenance, Exterior Maintenance, Heat, Insurance, Landscaping, Property Management, Other, See Remarks, Water
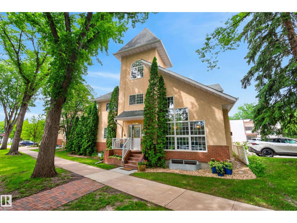
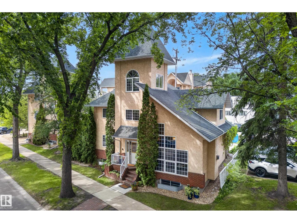
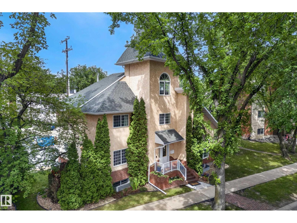
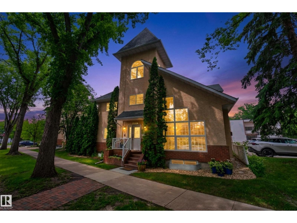
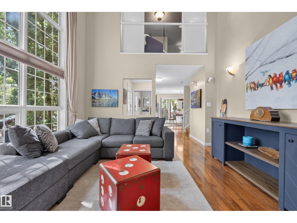
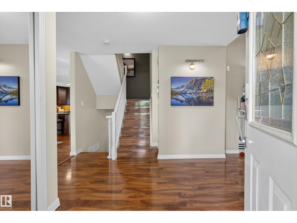
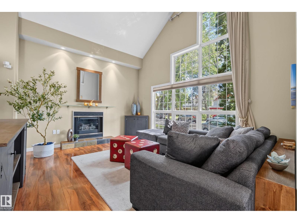
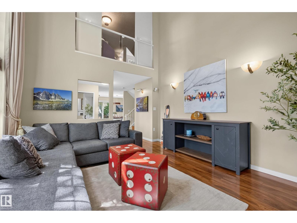
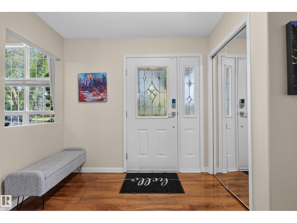
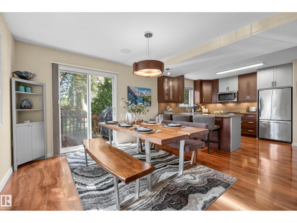
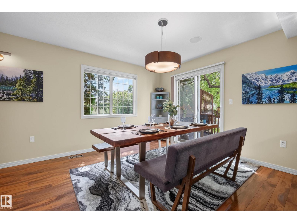
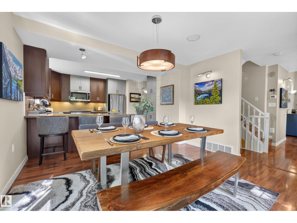
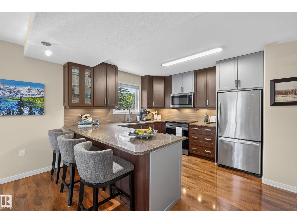
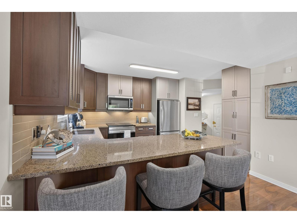
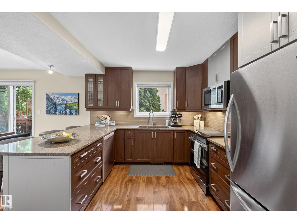
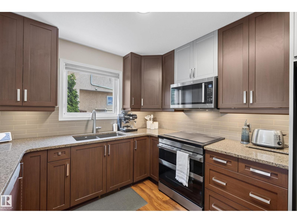
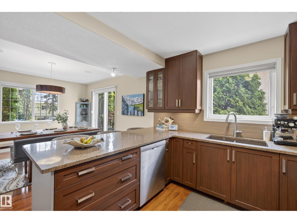
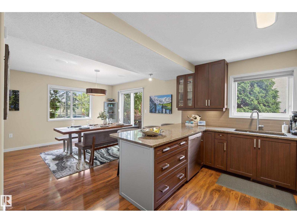
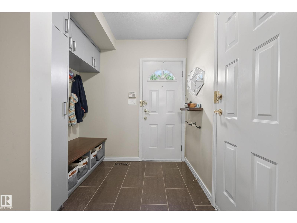
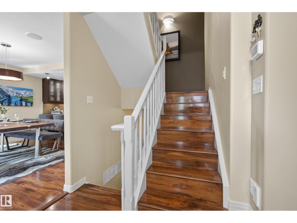
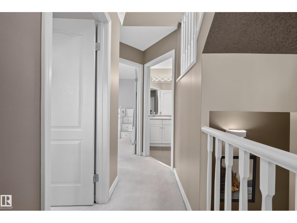
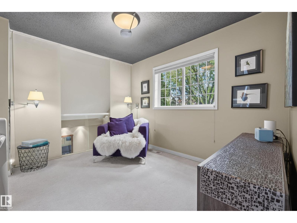
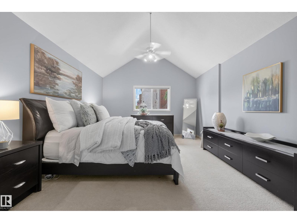
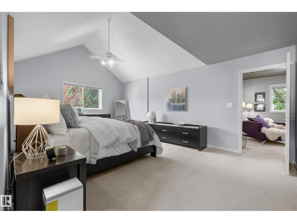
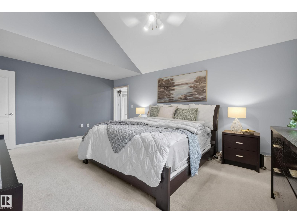
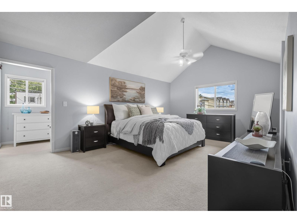
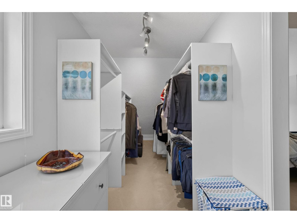
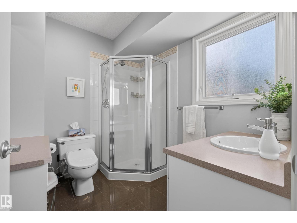
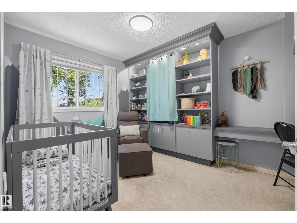
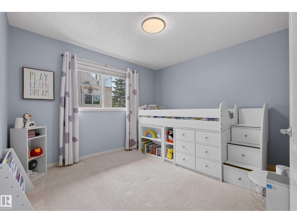
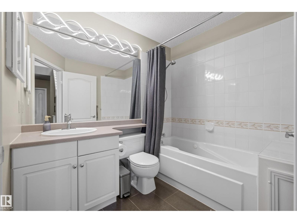
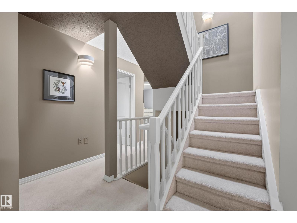
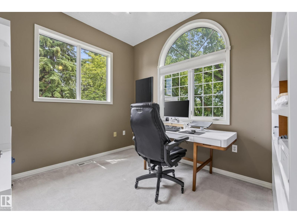
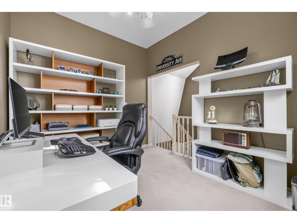
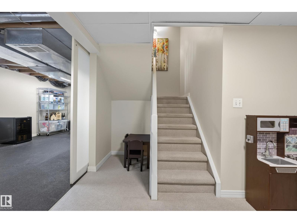
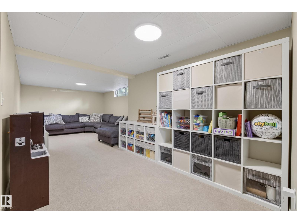
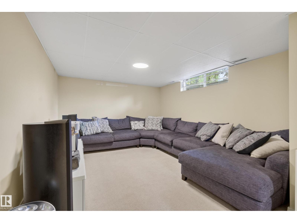
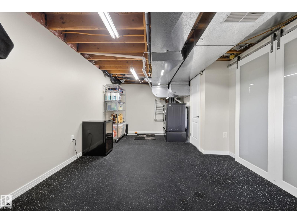
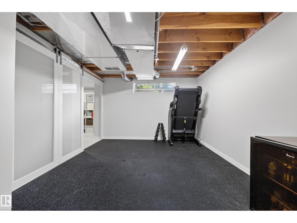
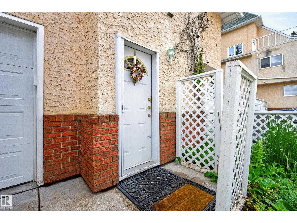
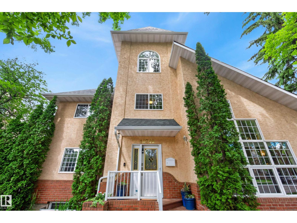
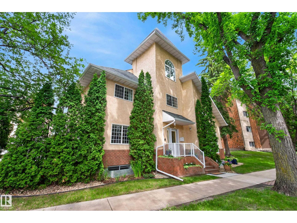
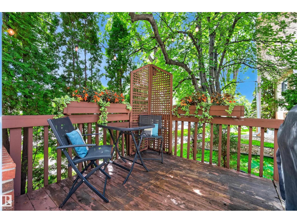
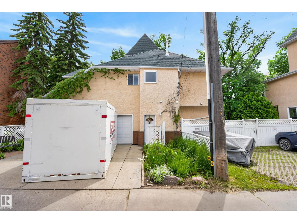
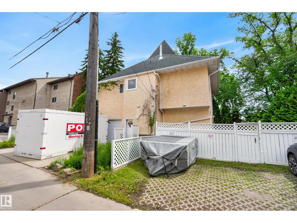
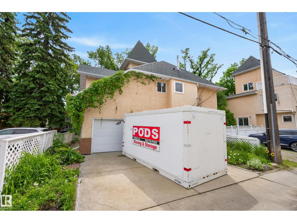
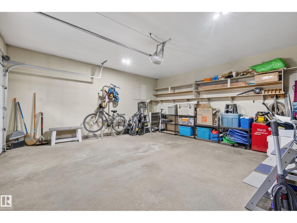
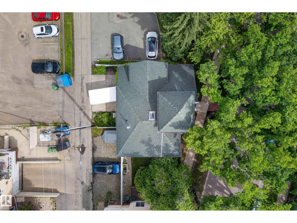
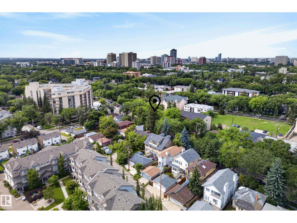
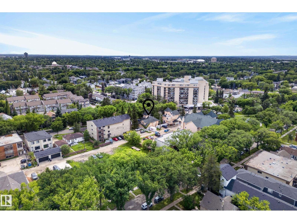
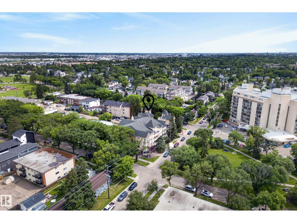
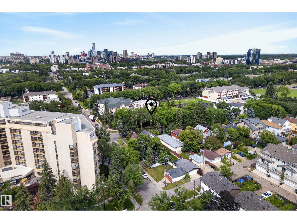
$1,232.83 MonthlyDiscover this immaculate, free-standing 1,968 sq. ft. detached condo offering a unique design, abundant natural light, and spacious living throughout. Ideally located just minutes from the University Hospital, U of A, and countless amenities. This residence features a living room with a fireplace and vaulted ceilings ~ floor to ceiling windows, a renovated kitchen that opens onto a private deck, three bedrooms, a versatile bonus upper bonus space, and a third-floor loft ideal for a home office or retreat. The bright lower level includes large windows and is fantastic recreation space. A double attached garage adds everyday convenience. A truly one-of-a-kind property offering low-maintenance living in an exceptional location. This condo is very unique and a must to see ~ you won't find another like it! (id:42336)
Property Details
| MLS® Number | E4497636 |
| Property Type | Single Family |
| Neigbourhood | Queen Alexandra |
| Amenities Near By | Public Transit, Schools |
| Features | Lane, Closet Organizers, No Smoking Home, Level |
| Parking Space Total | 4 |
| Structure | Deck |
Building
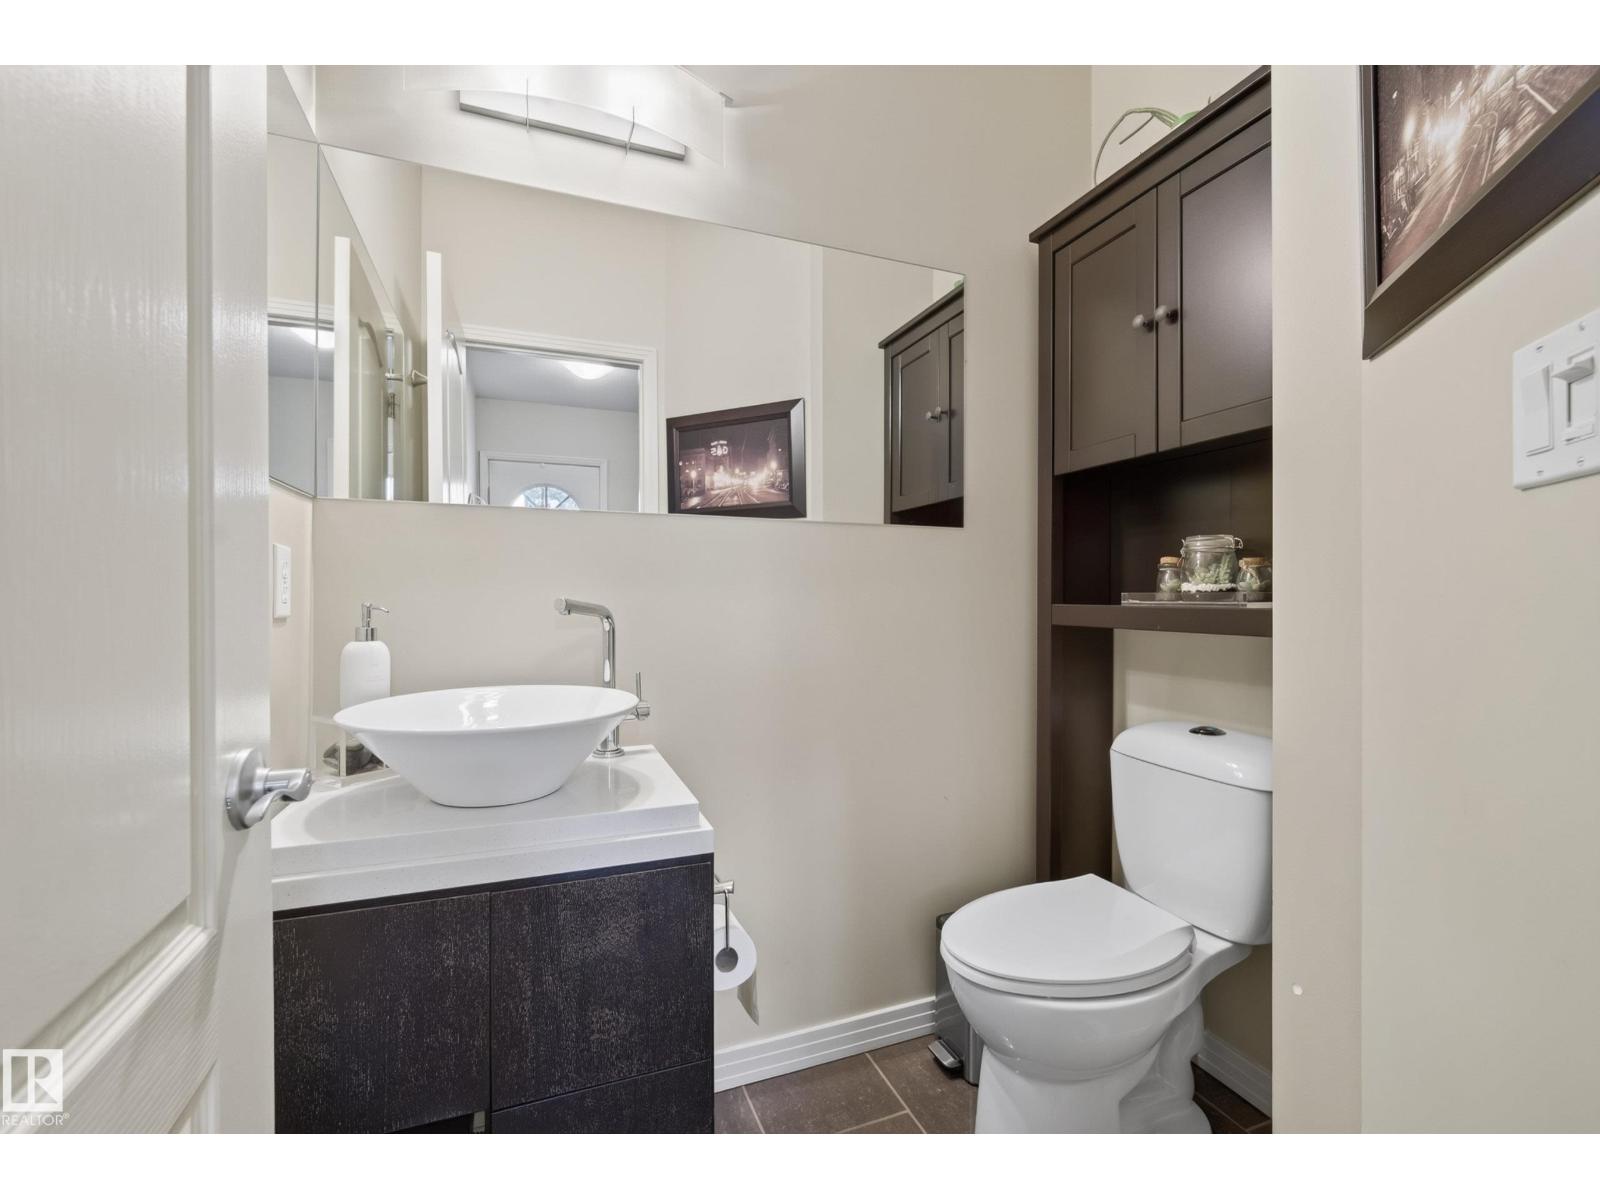
| Bathroom Total | 3 |
| Bedrooms Total | 3 |
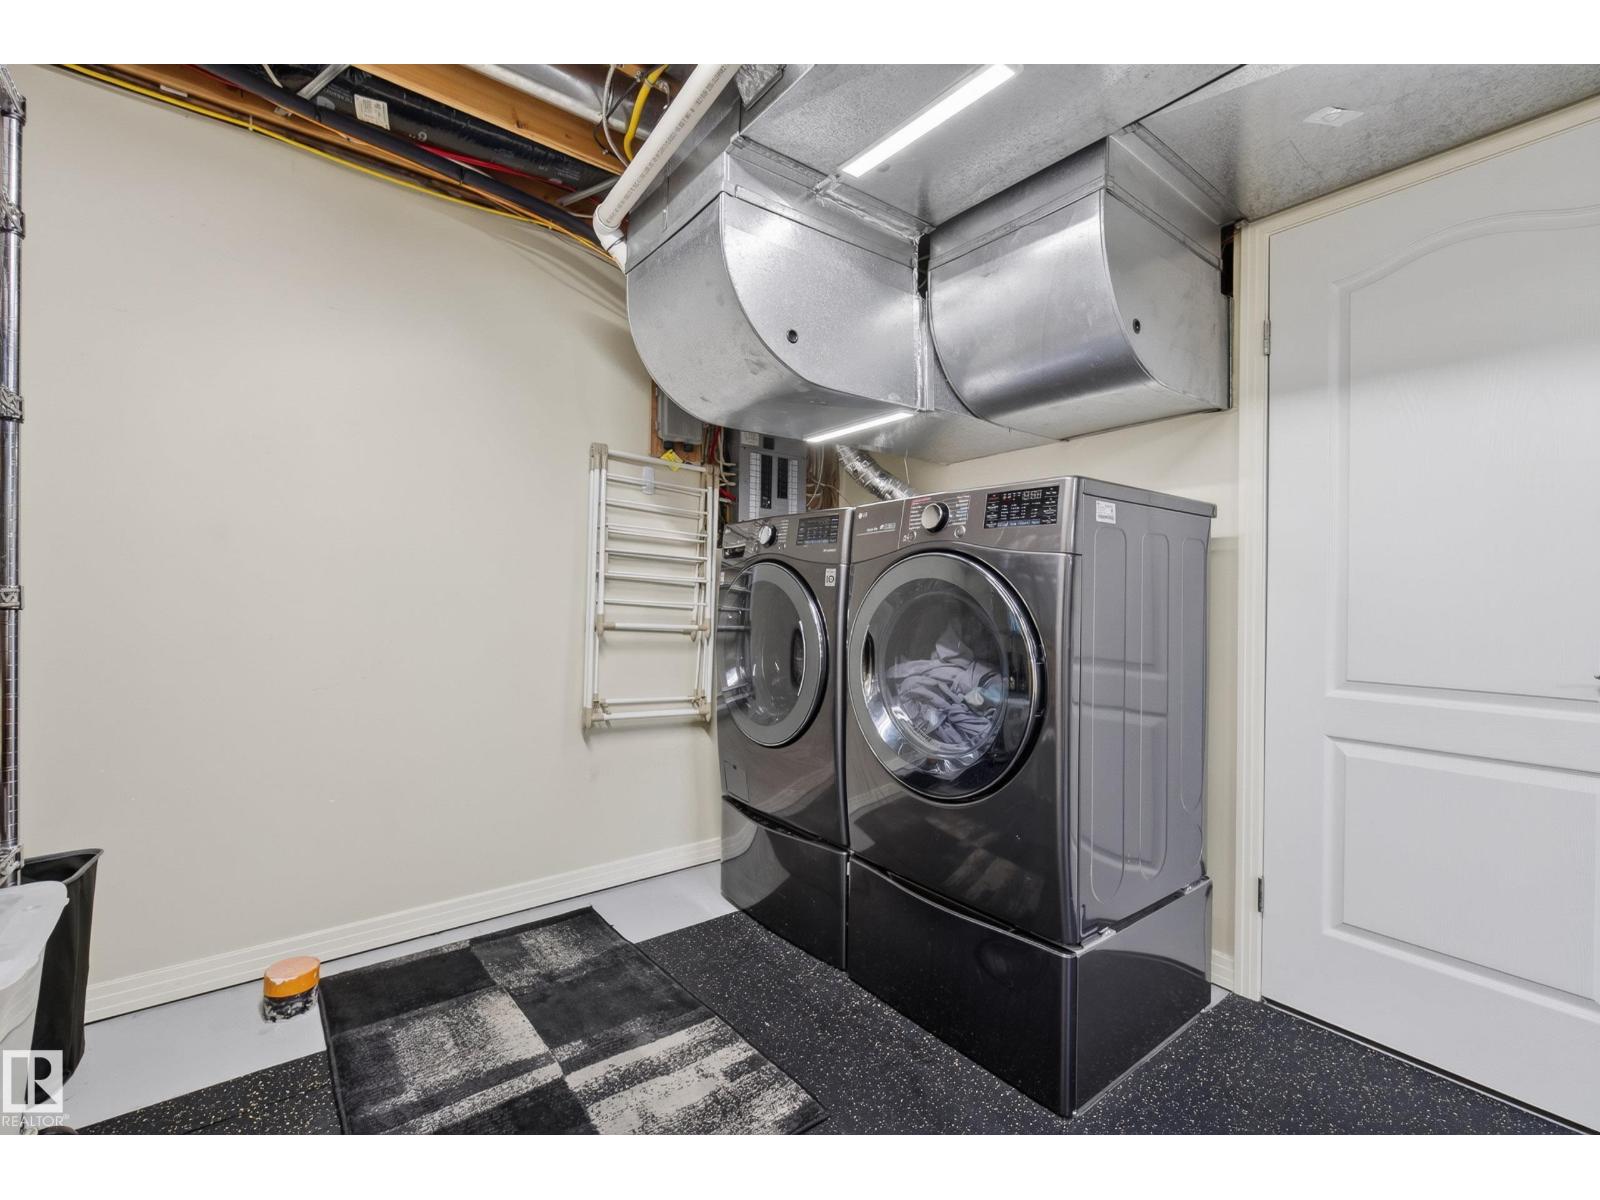
| Appliances | Dishwasher, Dryer, Fan, Garage Door Opener Remote(s), Garage Door Opener, Microwave Range Hood Combo, Refrigerator, Stove, Central Vacuum, Washer, Water Softener, Window Coverings |
| Basement Development | Finished |
| Basement Type | Full (finished) |
| Ceiling Type | Vaulted |
| Constructed Date | 1993 |
| Cooling Type | Central Air Conditioning |
| Fire Protection | Smoke Detectors |
| Fireplace Fuel | Gas |
| Fireplace Present | Yes |
| Fireplace Type | Unknown |
| Half Bath Total | 1 |
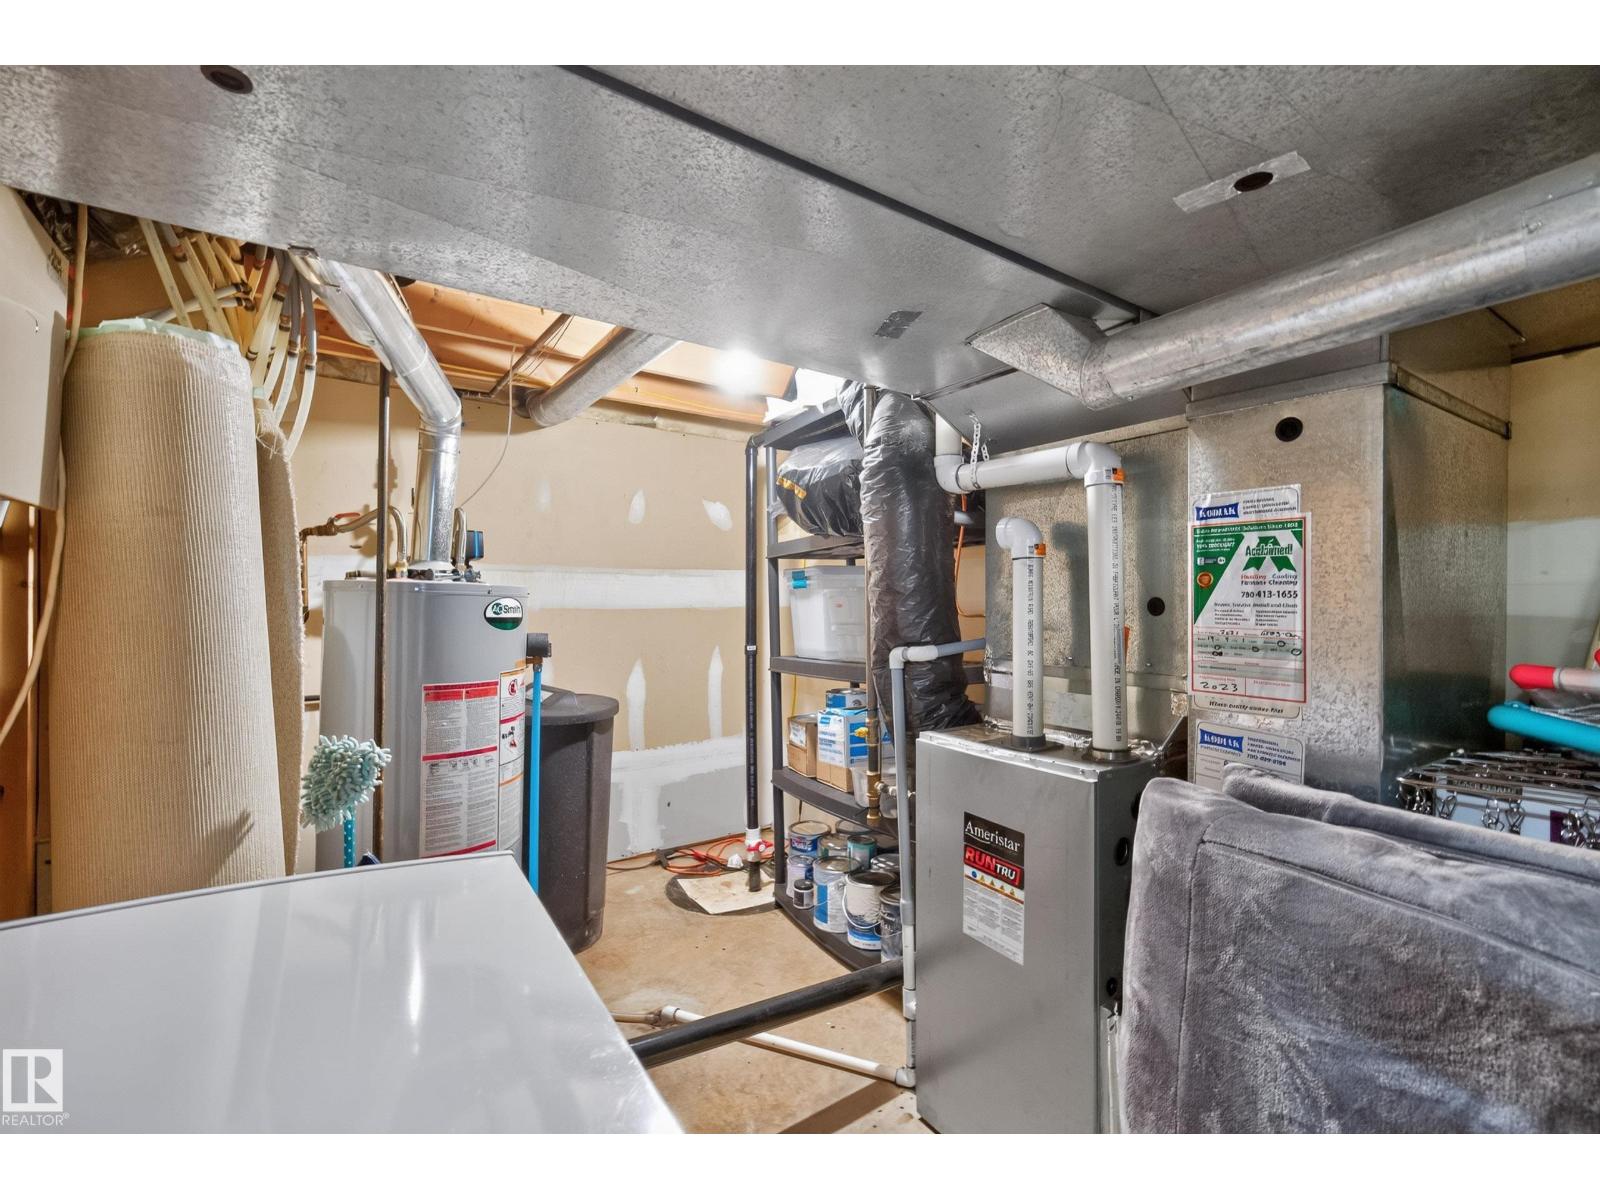
| Heating Type | Forced Air |
| Stories Total | 3 |
| Size Interior | 1,968 Sqft |
| Type | House |
Parking
| Attached Garage |
Land
| Acreage | No |
| Land Amenities | Public Transit, Schools |
| Size Irregular | 131.71 |
| Size Total | 131.71 M2 |
| Size Total Text | 131.71 M2 |
Rooms
| Level | Type | Length | Width | Dimensions |
|---|---|---|---|---|
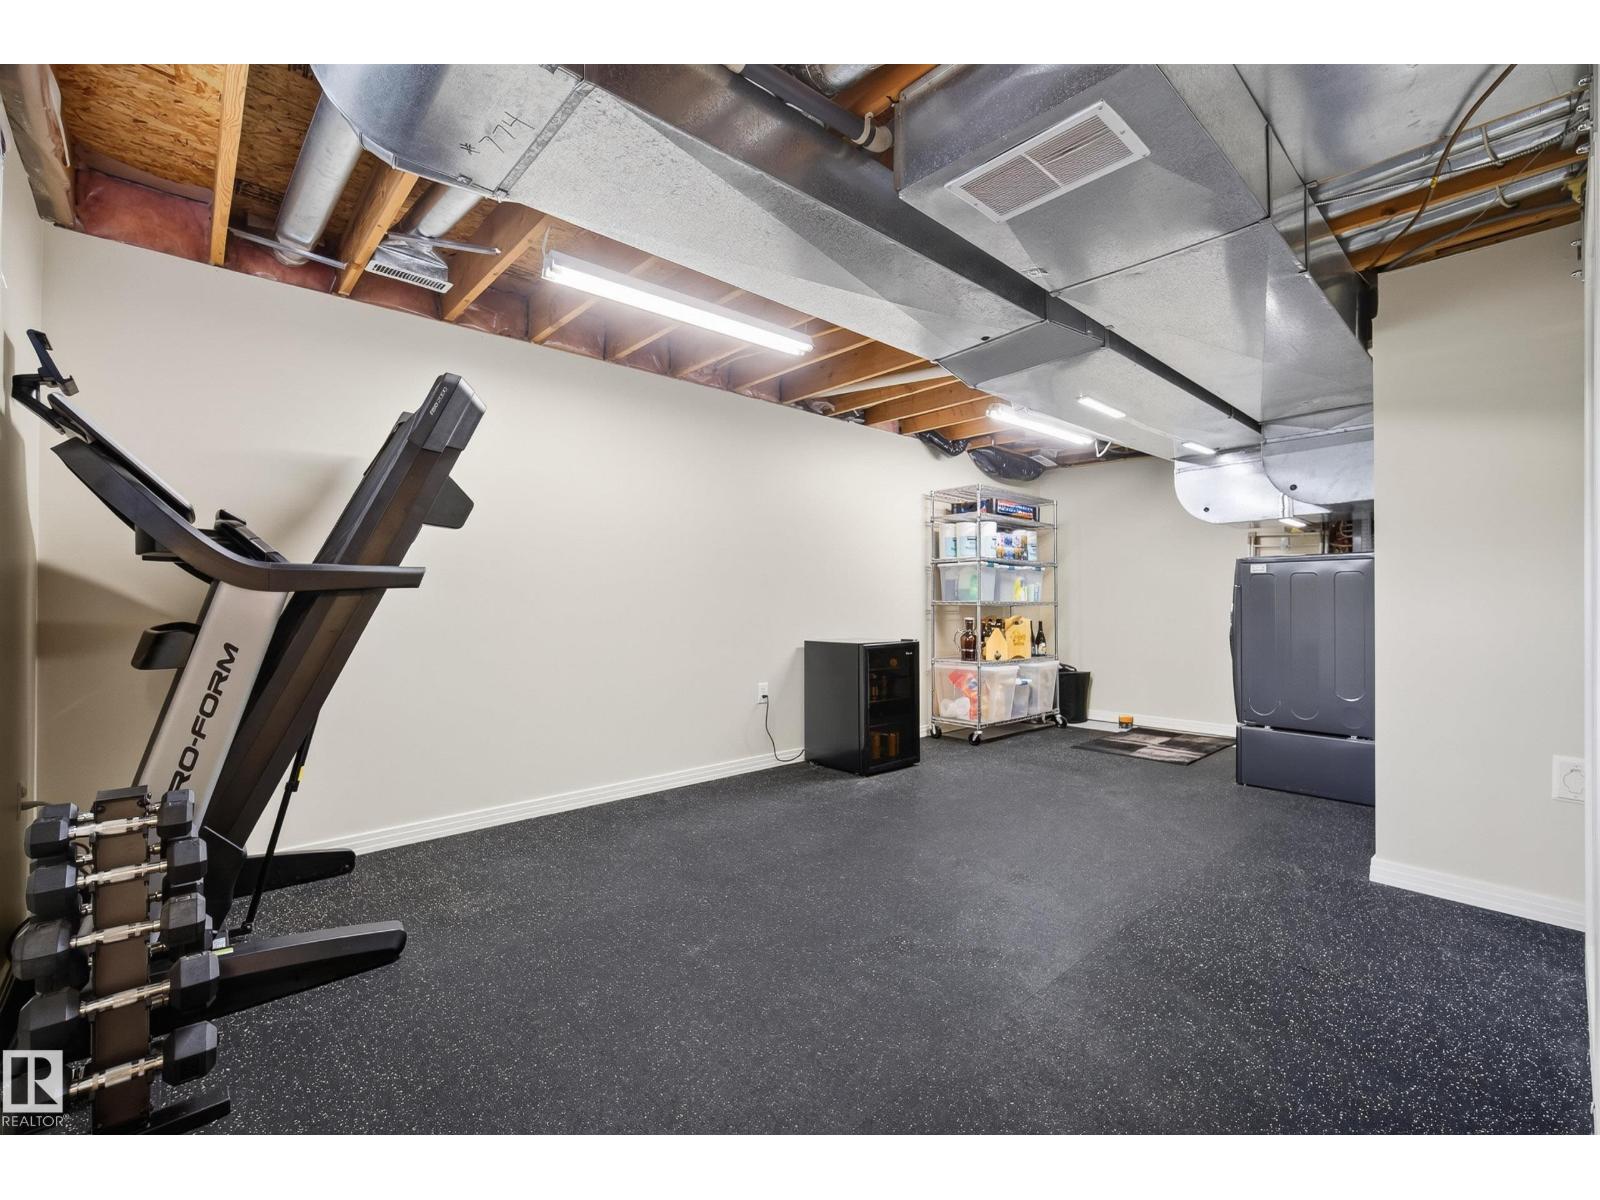
| Basement | Laundry Room | 6.62 m | 3.54 m | 6.62 m x 3.54 m |
| Basement | Recreation Room | 5.07 m | 7.83 m | 5.07 m x 7.83 m |
| Basement | Utility Room | 4.15 m | 2.42 m | 4.15 m x 2.42 m |
| Main Level | Living Room | 3.93 m | 4.5 m | 3.93 m x 4.5 m |
| Main Level | Dining Room | 3.12 m | 3.95 m | 3.12 m x 3.95 m |
| Main Level | Kitchen | 3.85 m | 4.72 m | 3.85 m x 4.72 m |
| Upper Level | Family Room | 3.02 m | 3.41 m | 3.02 m x 3.41 m |
| Upper Level | Primary Bedroom | 4.02 m | 5.93 m | 4.02 m x 5.93 m |
| Upper Level | Bedroom 2 | 4.02 m | 2.88 m | 4.02 m x 2.88 m |
| Upper Level | Bedroom 3 | 3.43 m | 3.24 m | 3.43 m x 3.24 m |
https://www.realtor.ca/real-estate/30005946/10746-university-av-nw-nw-edmonton-queen-alexandra
Contact Us
Contact us for more information


The trademarks REALTOR®, REALTORS®, and the REALTOR® logo are controlled by The Canadian Real Estate Association (CREA) and identify real estate professionals who are members of CREA. The trademarks MLS®, Multiple Listing Service® and the associated logos are owned by The Canadian Real Estate Association (CREA) and identify the quality of services provided by real estate professionals who are members of CREA. The trademark DDF® is owned by The Canadian Real Estate Association (CREA) and identifies CREA's Data Distribution Facility (DDF®)
July 08 2026 07:11:23
REALTORS® Association of Edmonton
Royal LePage Arteam Realty