

10807 6 Av SW Edmonton, Alberta T6W 1G3

$659,900
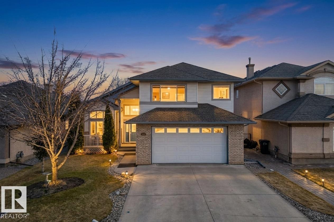
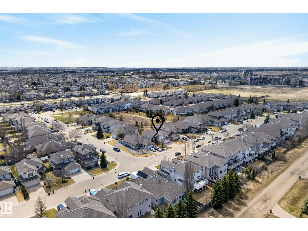
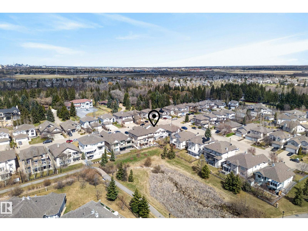
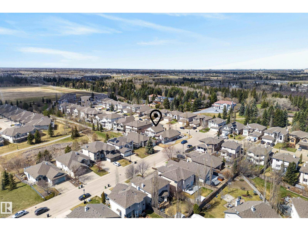
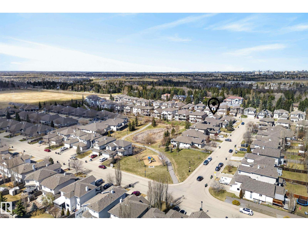
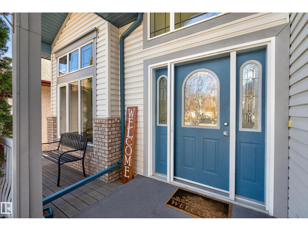
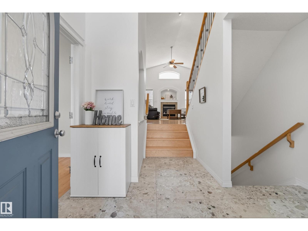
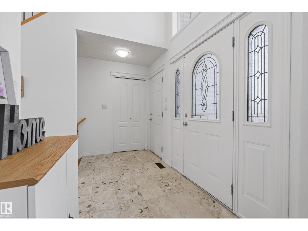
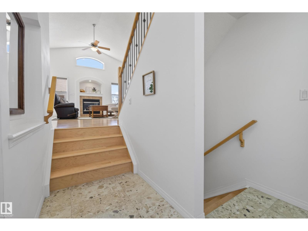
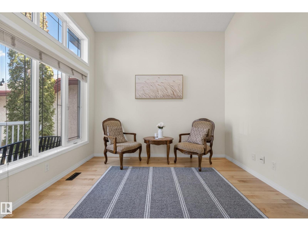
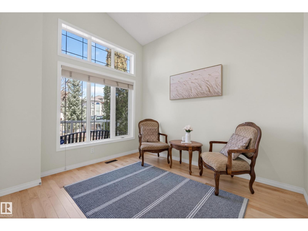
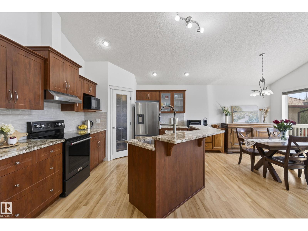
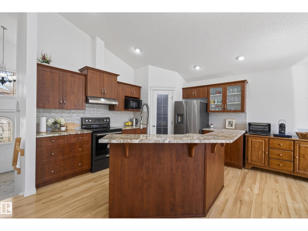
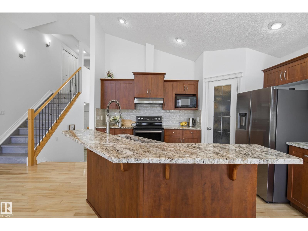
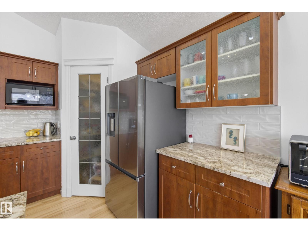
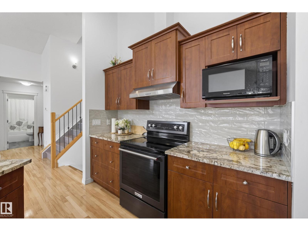
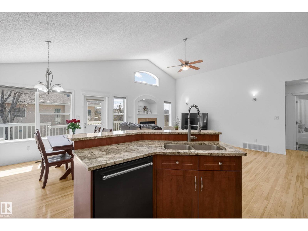
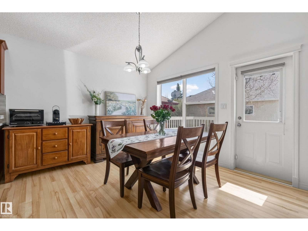
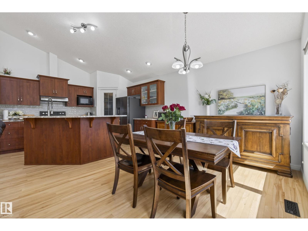
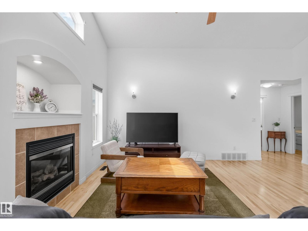
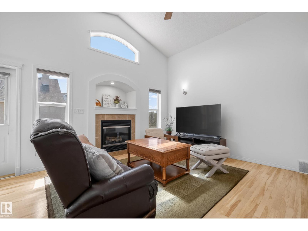
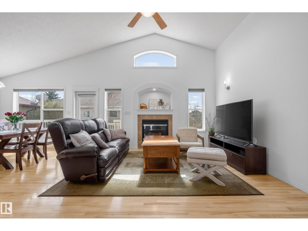
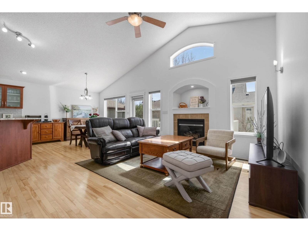
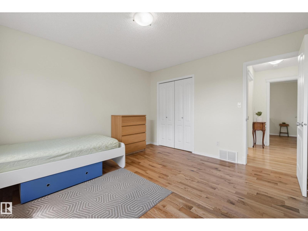
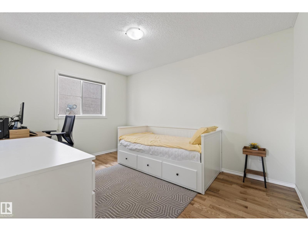
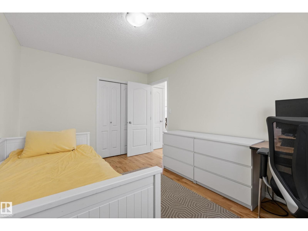
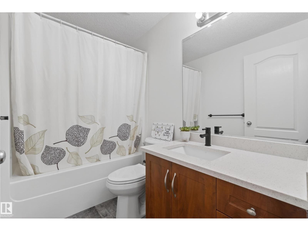
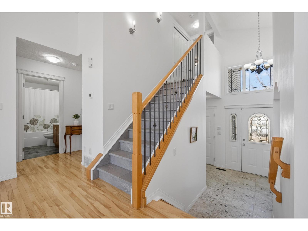
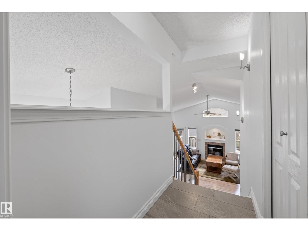
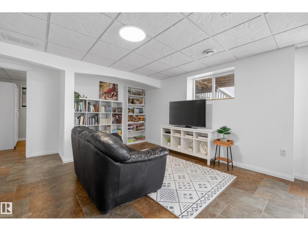
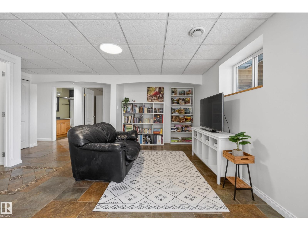
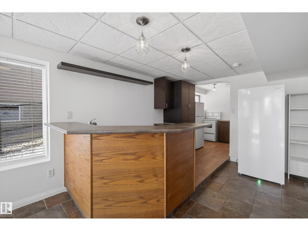
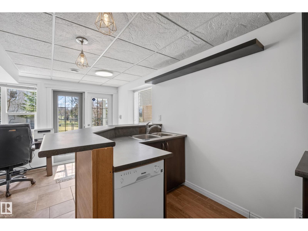
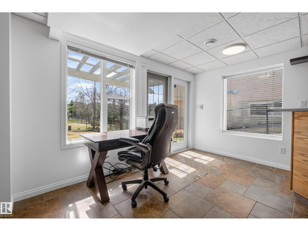
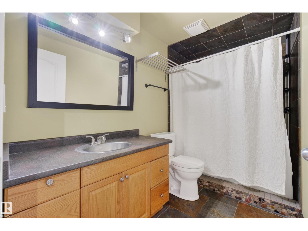
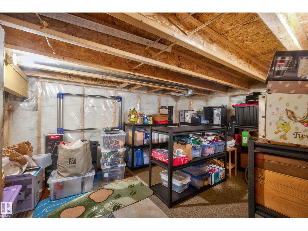
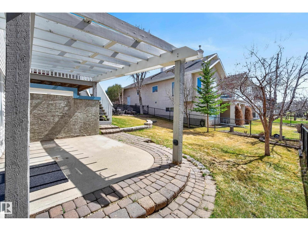
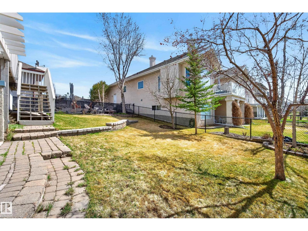
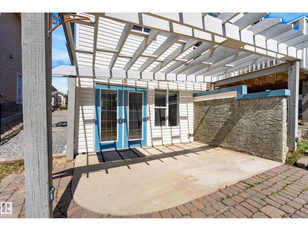
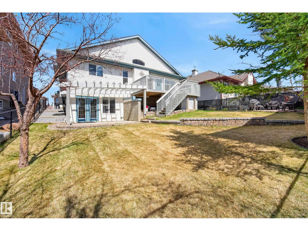
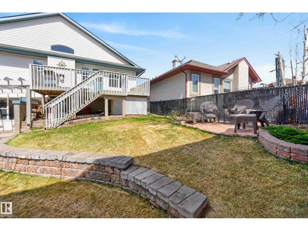
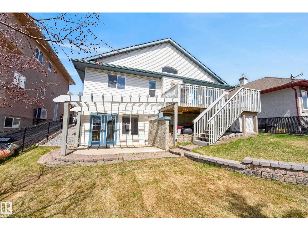
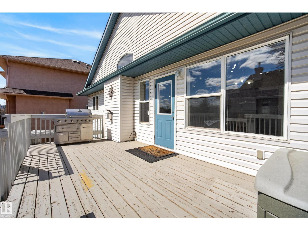
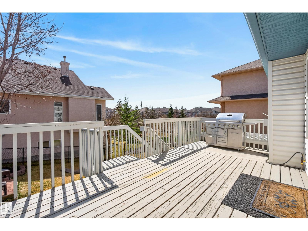
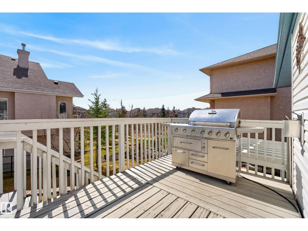
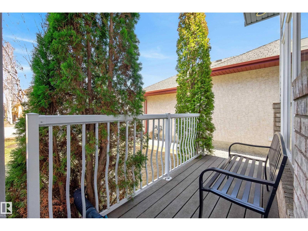
Beautiful WALKOUT BI-LEVEL in the EXCLUSIVE community of Richford! This meticulously maintained home offers stunning curb appeal, soaring ceilings, expansive windows, and a bright open-concept layout filled with natural light. The spacious main floor features hardwood flooring, a cozy gas fireplace, elegant living space, and a stunning kitchen complete with granite countertops, stainless steel appliances, corner pantry, subway tile backsplash, and a large island with raised eating bar. The dining area overlooks the beautifully landscaped backyard with elevated deck and tiered patio space, perfect for entertaining or relaxing. The fully finished WALKOUT BASEMENT provides exceptional additional living space with direct backyard access with IN FLOOR HEATING. Situated on a beautifully landscaped and fully fenced lot in a prime southwest Edmonton location close to schools, shopping, restaurants, Anthony Henday, Calgary Trail, and the airport (id:42336)
Property Details
| MLS® Number | E4492584 |
| Property Type | Single Family |
| Neigbourhood | Richford |
| Amenities Near By | Airport, Park, Playground, Schools |
| Community Features | Lake Privileges |
| Features | Cul-de-sac, Park/reserve, No Animal Home, No Smoking Home |
| Structure | Deck |
| Water Front Type | Waterfront On Lake |
Building
| Bathroom Total | 3 |
| Bedrooms Total | 5 |
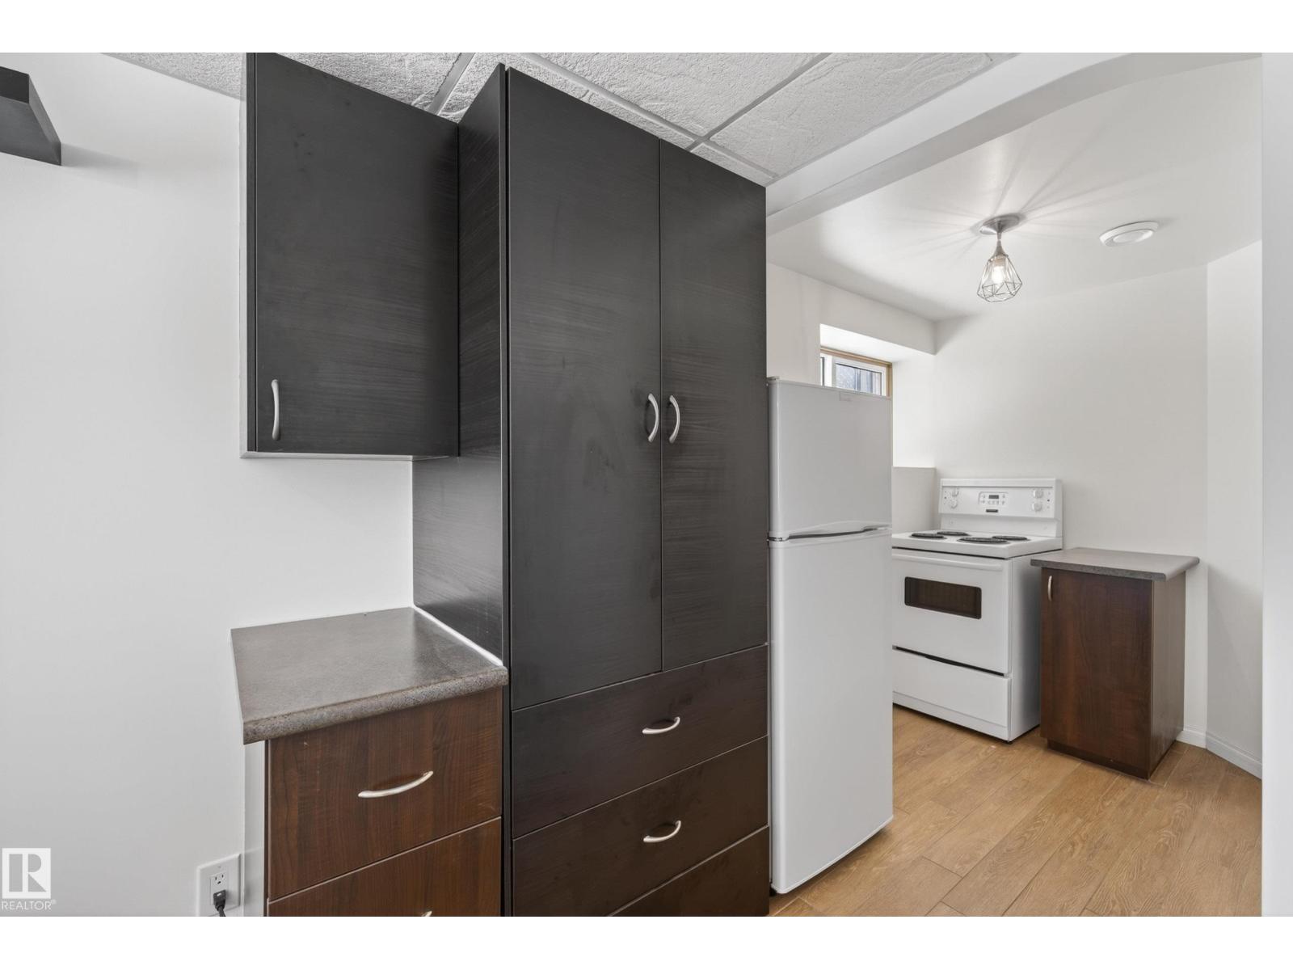
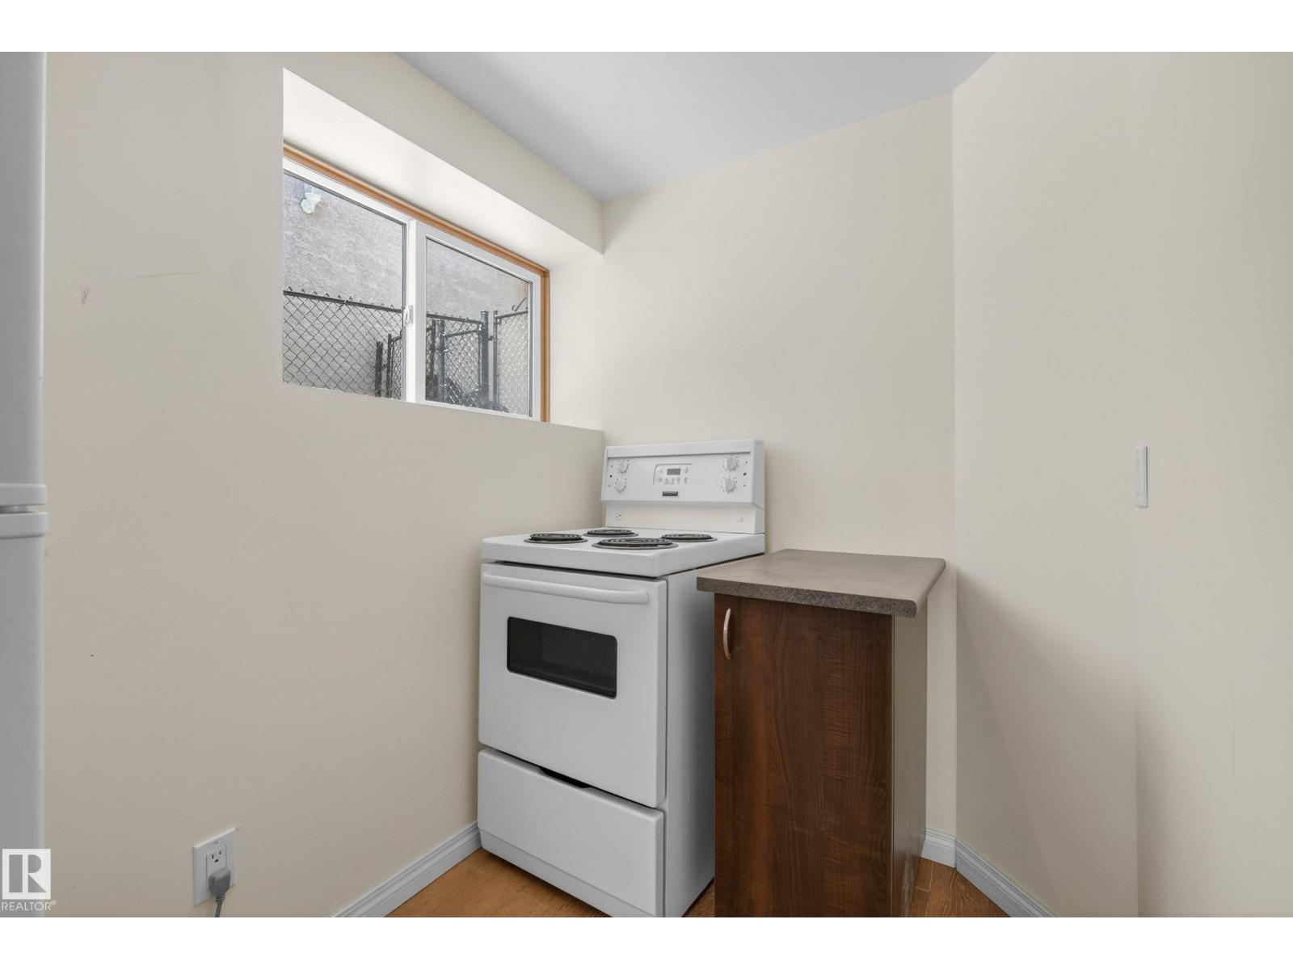
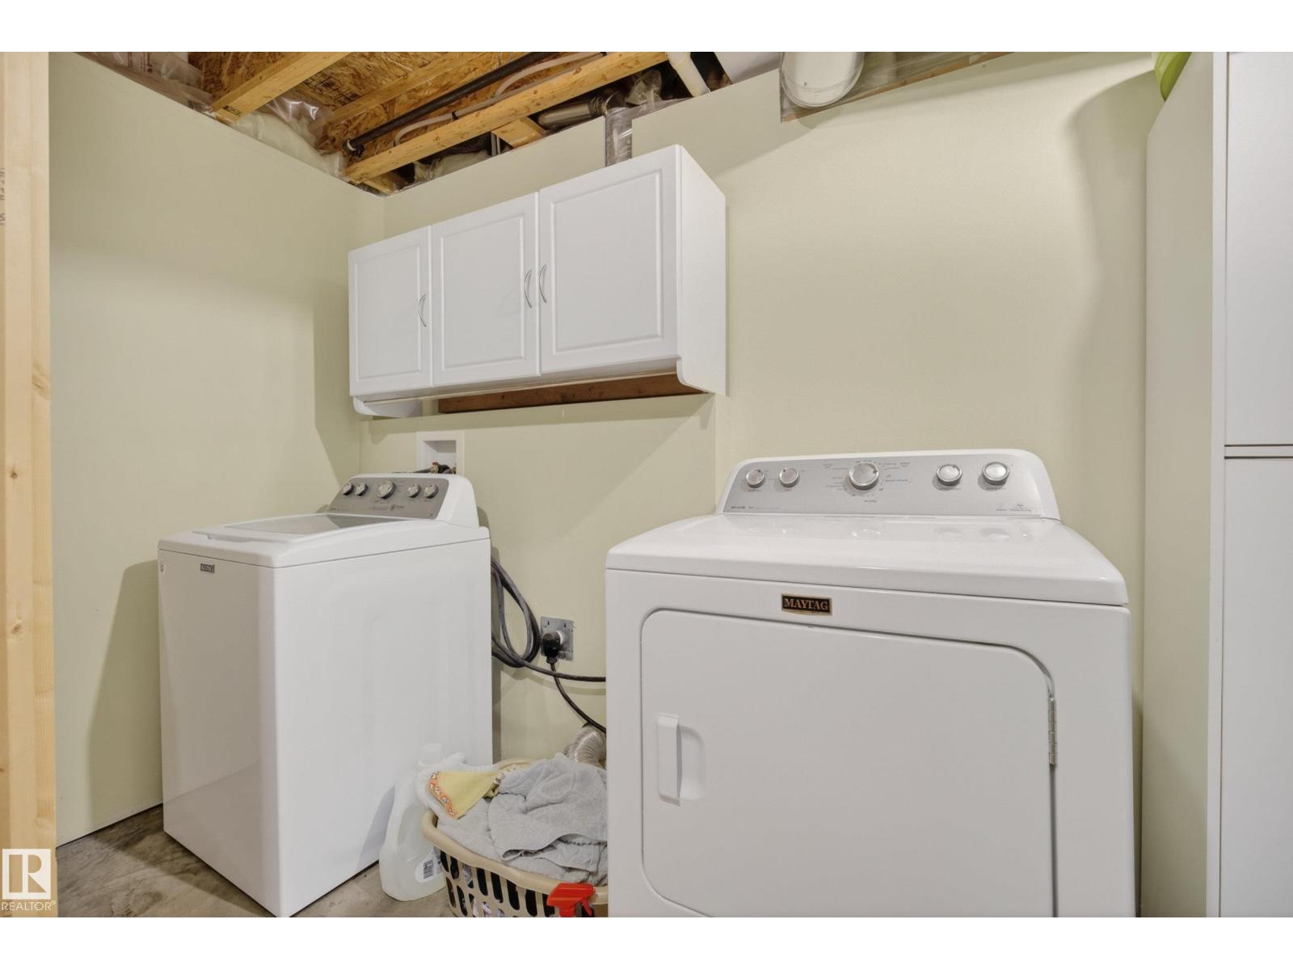
| Appliances | Dishwasher, Dryer, Hood Fan, Washer, Window Coverings, Two Refrigerators, Two Stoves |
| Architectural Style | Bi-level |
| Basement Development | Finished |
| Basement Features | Walk Out |
| Basement Type | Full (finished) |
| Constructed Date | 2004 |
| Construction Style Attachment | Detached |
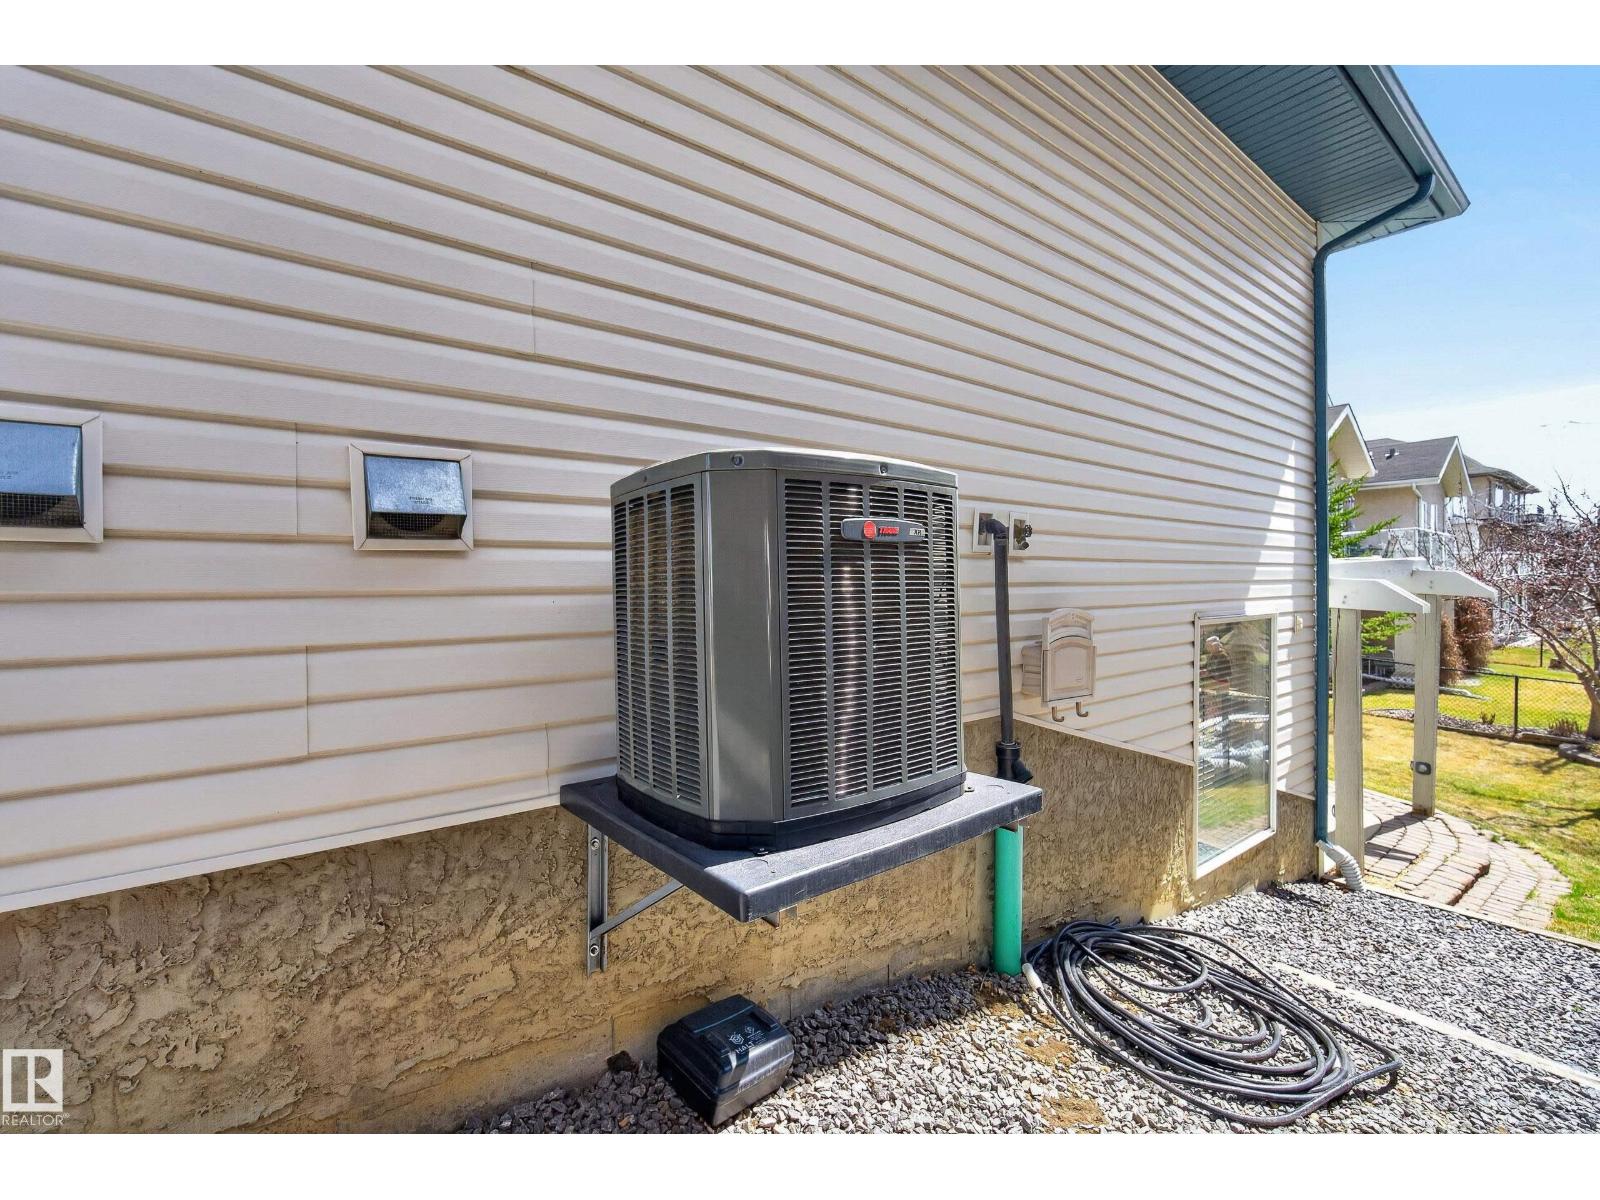
| Cooling Type | Central Air Conditioning |
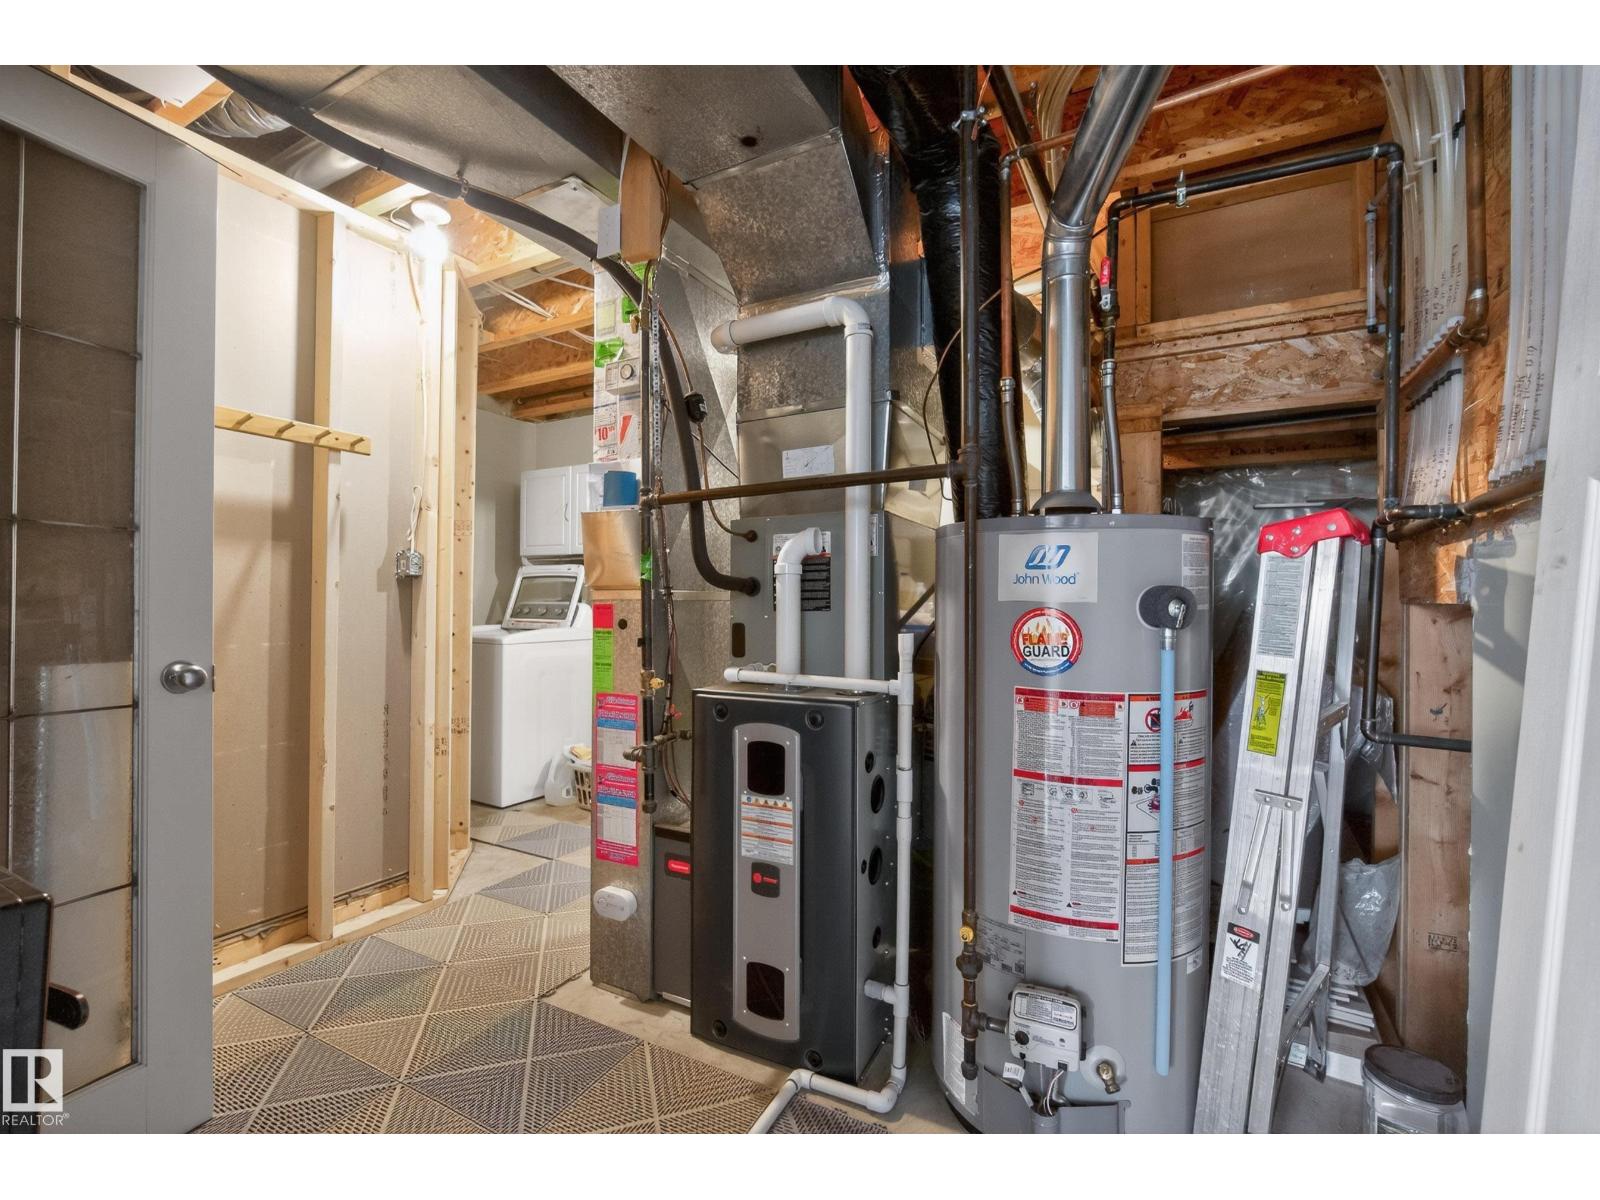
| Heating Type | Forced Air, In Floor Heating |
| Size Interior | 1,704 Sqft |
| Type | House |
Parking
| Attached Garage |
Land
| Acreage | No |
| Fence Type | Fence |
| Land Amenities | Airport, Park, Playground, Schools |
Rooms
| Level | Type | Length | Width | Dimensions |
|---|---|---|---|---|
| Basement | Family Room | 7.97 m | 5.57 m | 7.97 m x 5.57 m |
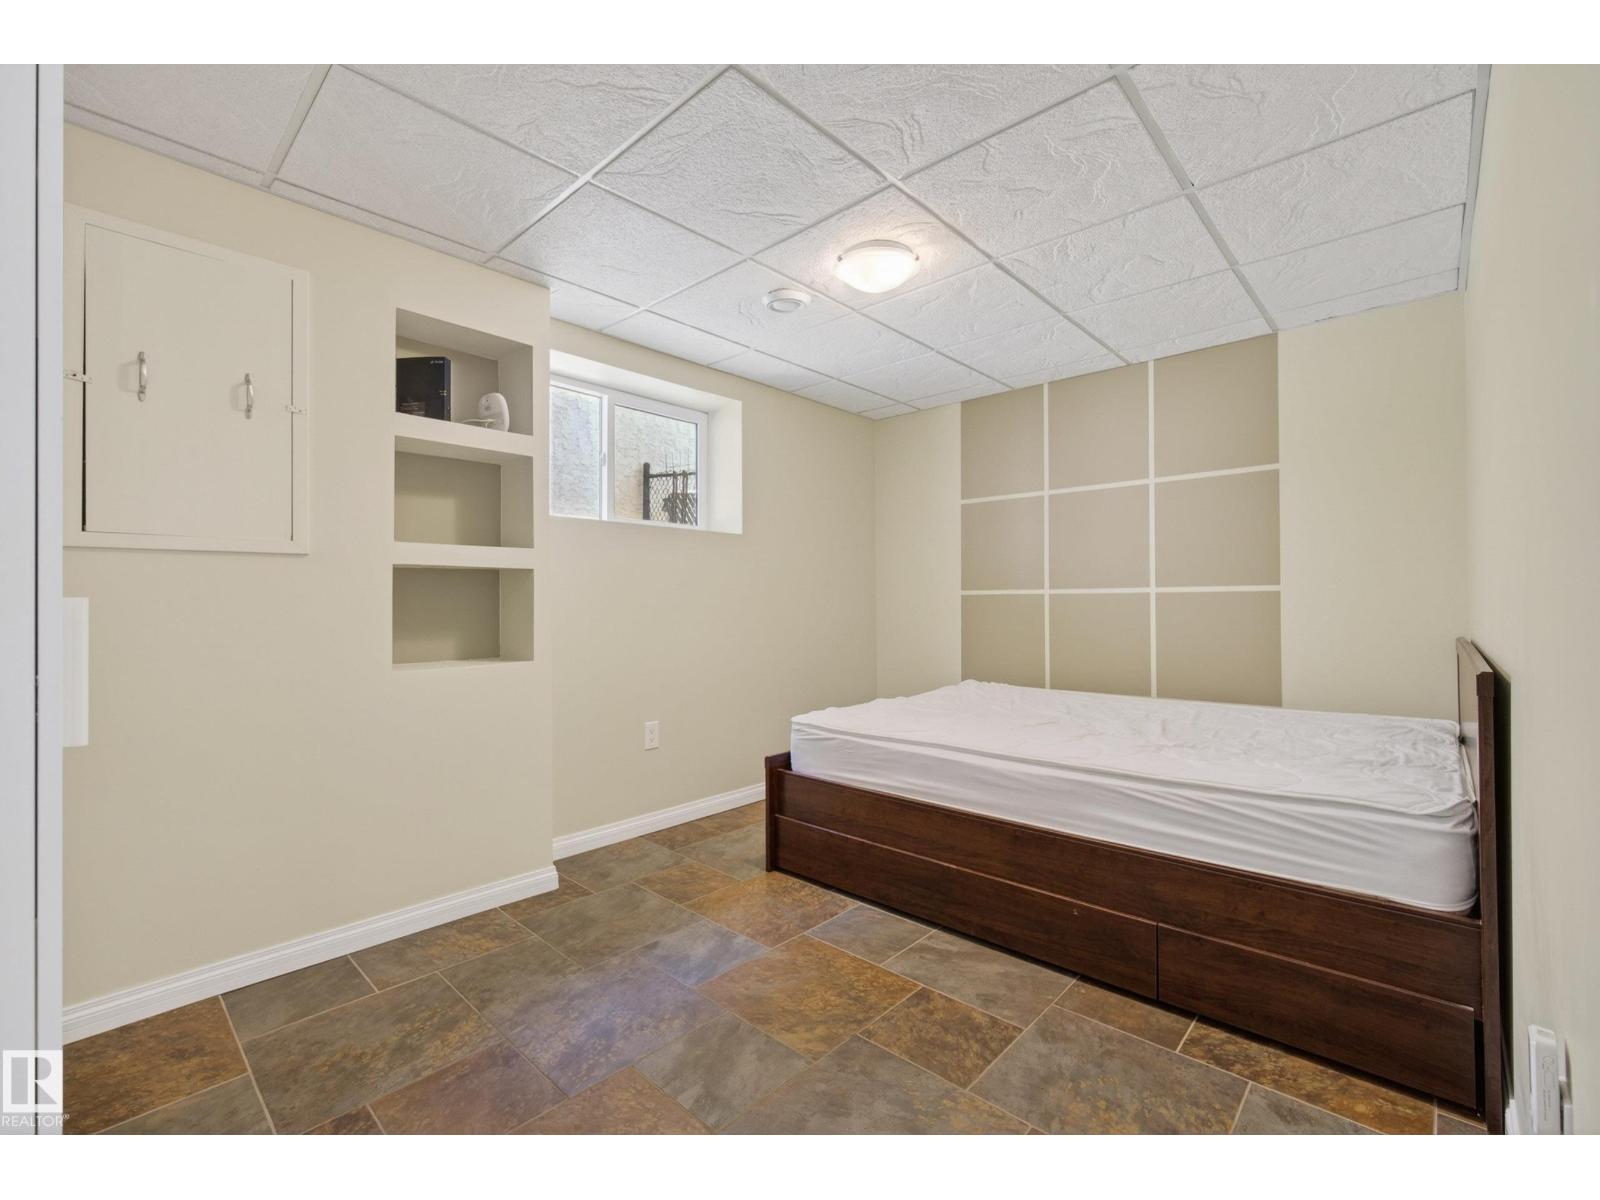
| Basement | Bedroom 5 | 2.8 m | 4.26 m | 2.8 m x 4.26 m |
| Main Level | Living Room | 3.91 m | 6.32 m | 3.91 m x 6.32 m |
| Main Level | Dining Room | 3.65 m | 3.19 m | 3.65 m x 3.19 m |
| Main Level | Kitchen | 3.98 m | 3.11 m | 3.98 m x 3.11 m |
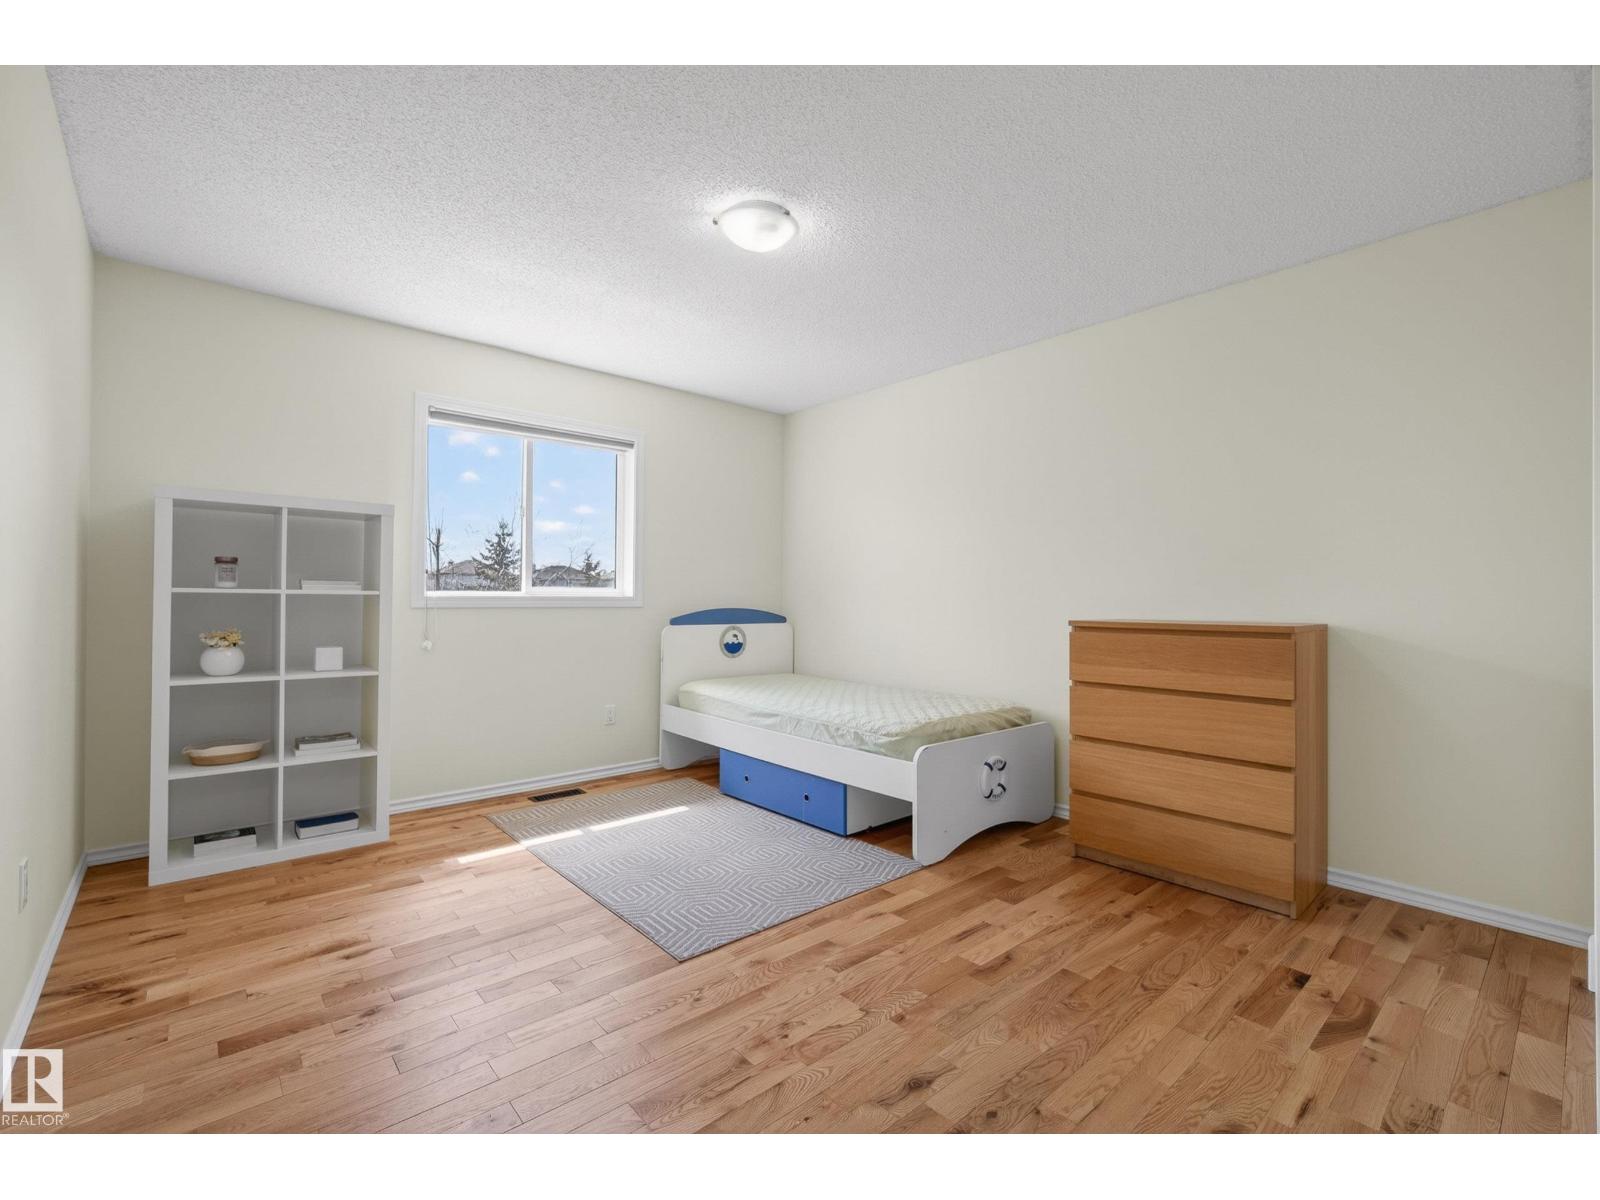
| Main Level | Bedroom 2 | 3.61 m | 3.96 m | 3.61 m x 3.96 m |
| Main Level | Bedroom 3 | 3.96 m | 2.9 m | 3.96 m x 2.9 m |
| Main Level | Bedroom 4 | 3.14 m | 3.35 m | 3.14 m x 3.35 m |
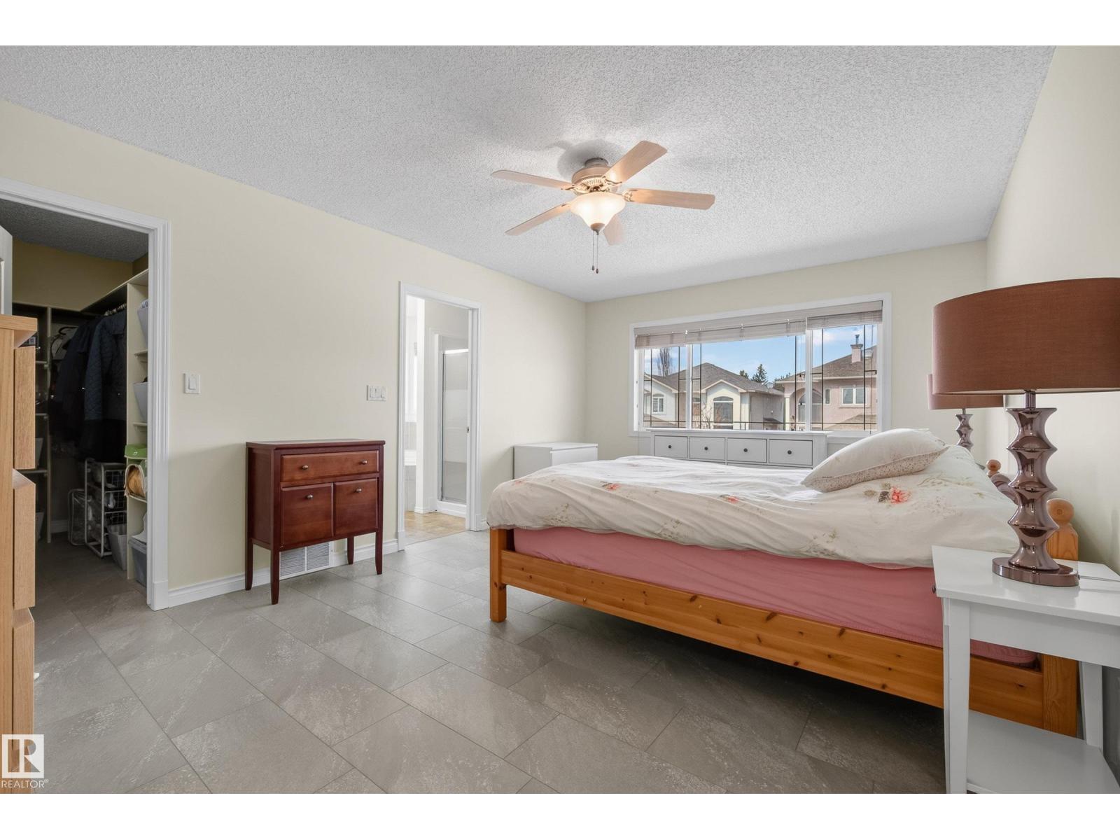
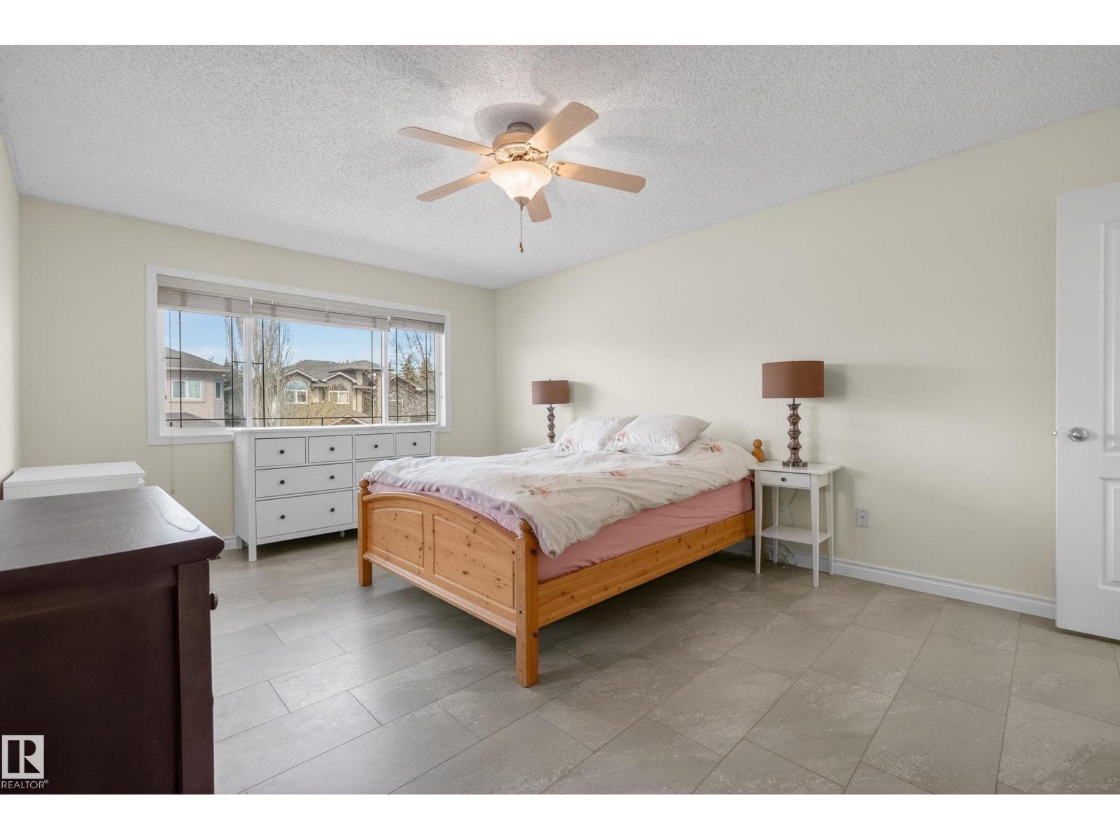
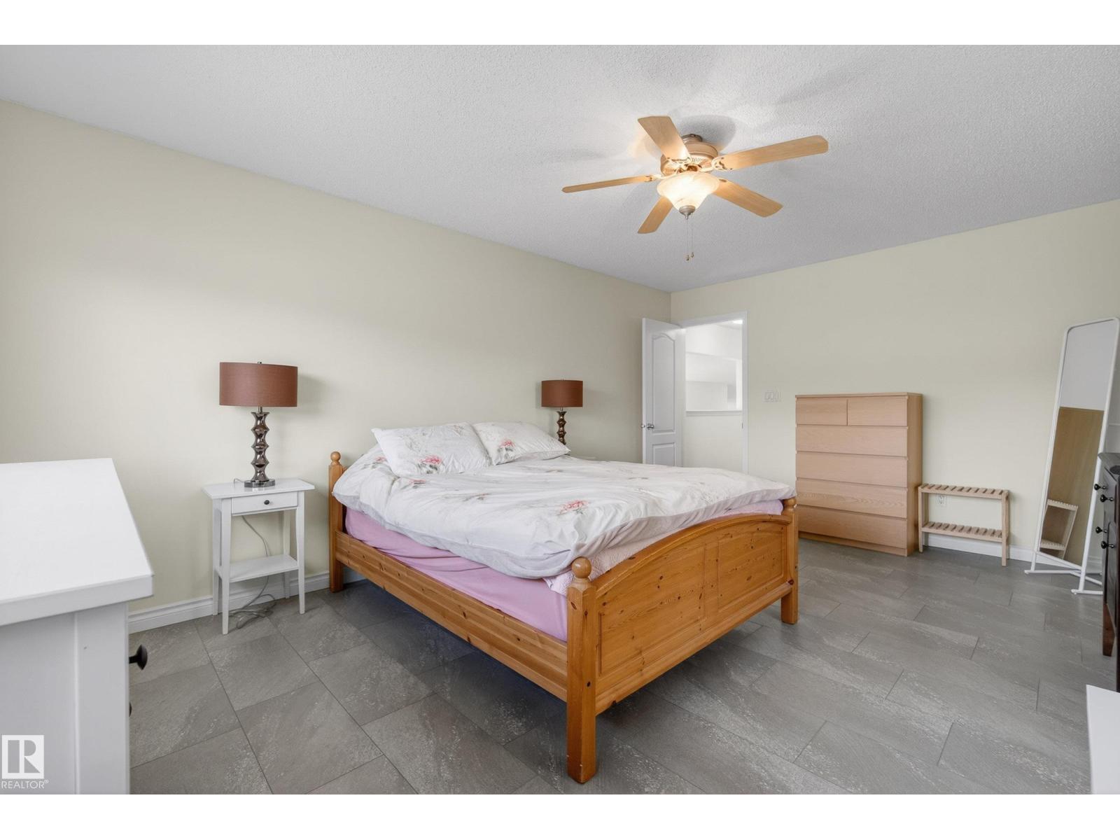
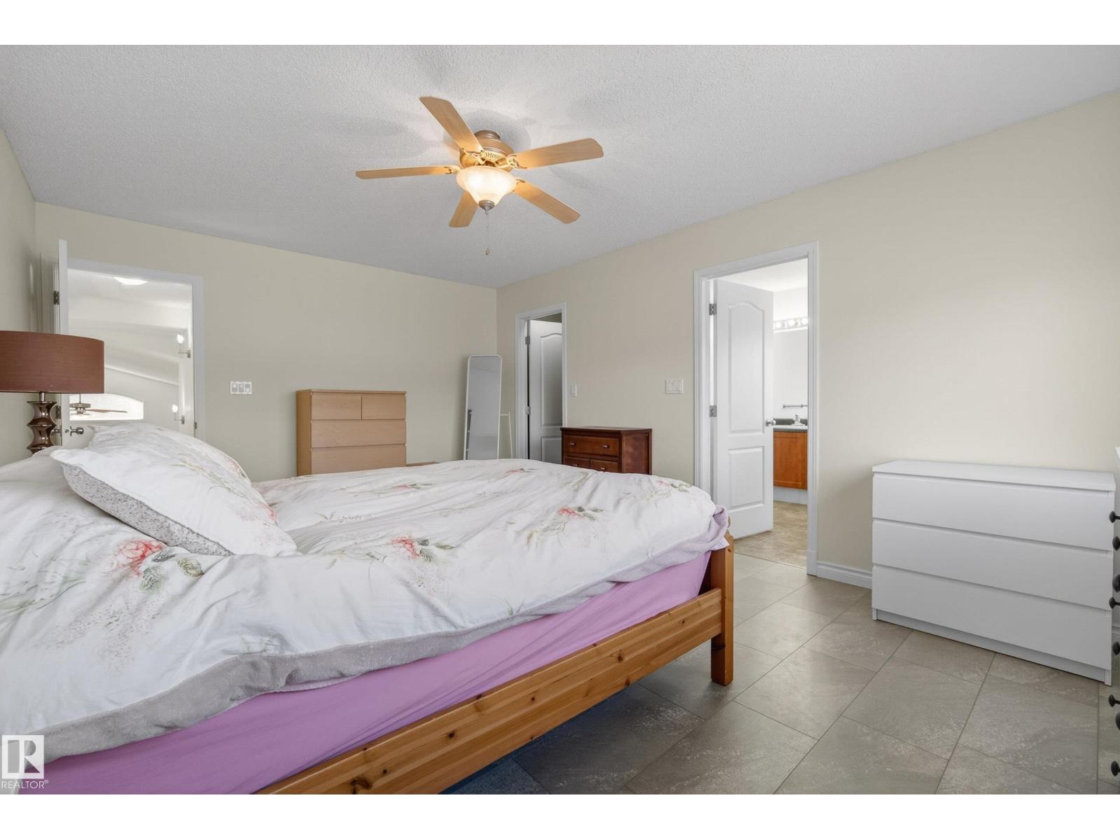
| Upper Level | Primary Bedroom | 3.72 m | 5.32 m | 3.72 m x 5.32 m |
https://www.realtor.ca/real-estate/29875932/10807-6-av-sw-edmonton-richford
Contact Us
Contact us for more information


Joseph Jung
Associate

The trademarks REALTOR®, REALTORS®, and the REALTOR® logo are controlled by The Canadian Real Estate Association (CREA) and identify real estate professionals who are members of CREA. The trademarks MLS®, Multiple Listing Service® and the associated logos are owned by The Canadian Real Estate Association (CREA) and identify the quality of services provided by real estate professionals who are members of CREA. The trademark DDF® is owned by The Canadian Real Estate Association (CREA) and identifies CREA's Data Distribution Facility (DDF®)
June 10 2026 08:42:30
REALTORS® Association of Edmonton
RE/MAX River City