

10940 100a Ave Westlock, Alberta T7P 1N9

$175,000
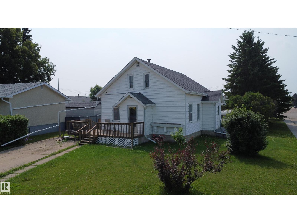
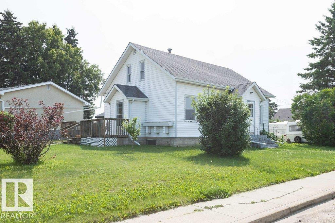
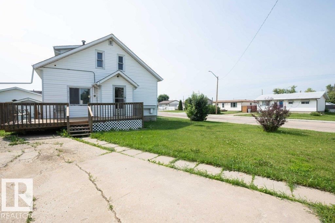
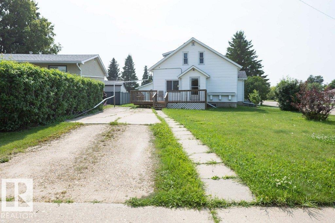
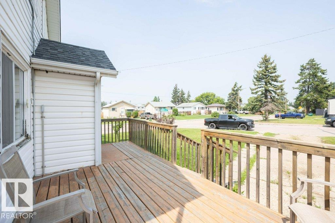
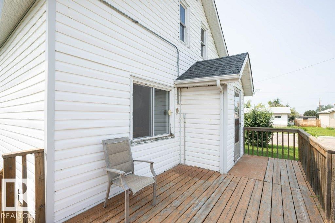
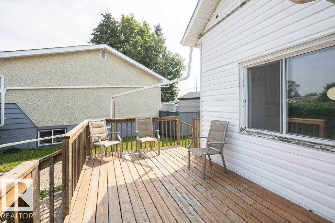
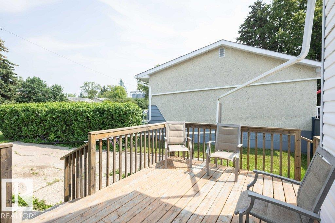
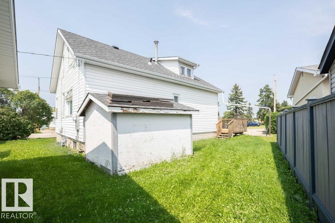
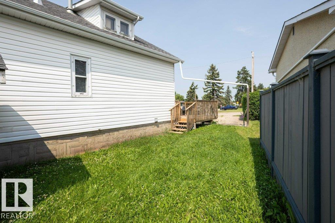
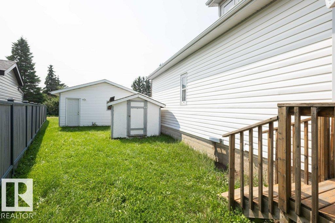
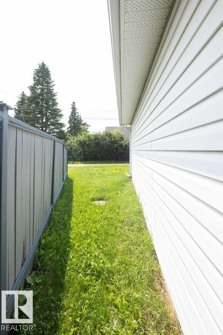
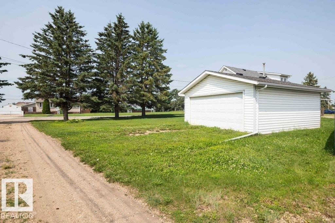
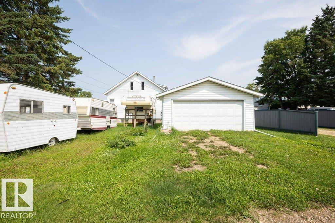
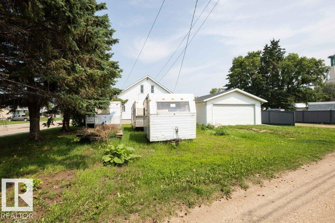
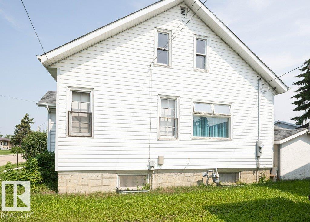
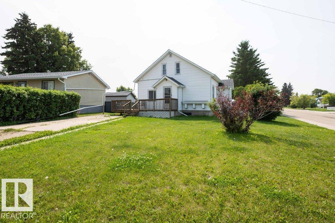
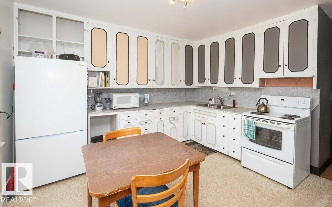
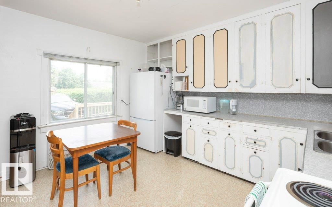
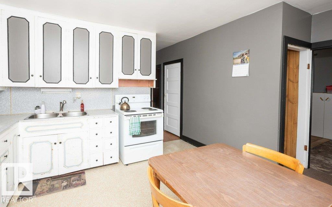
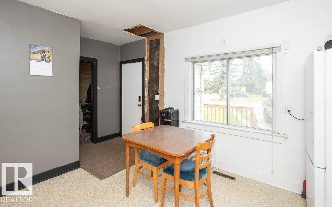
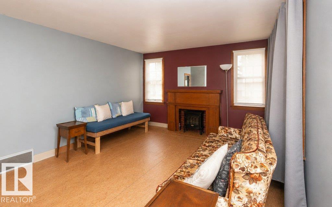
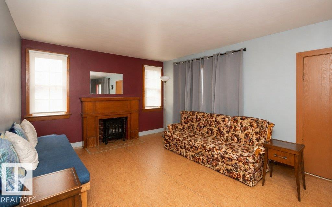
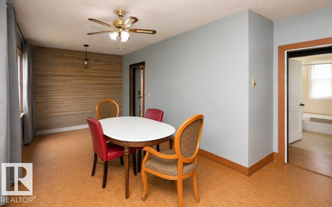
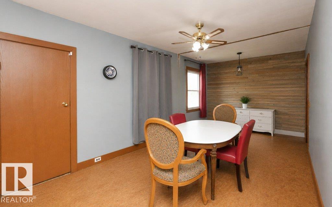
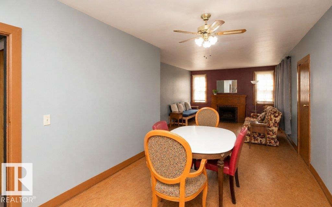
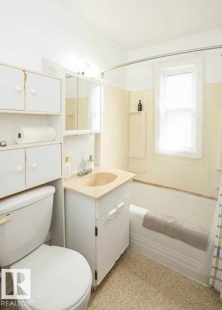
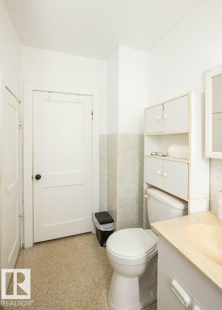
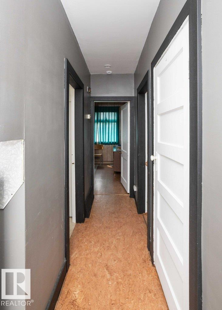
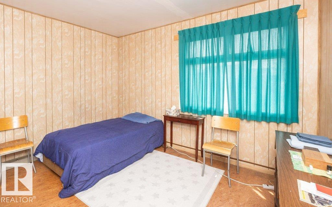
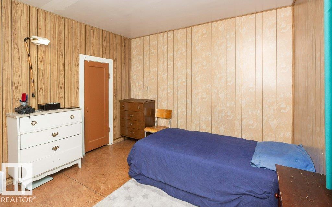
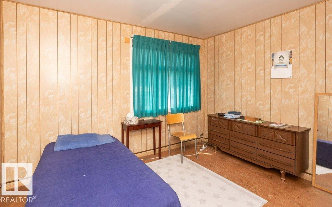
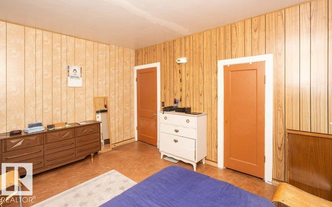
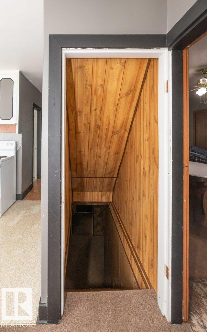
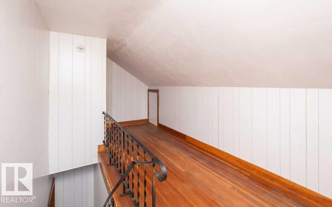
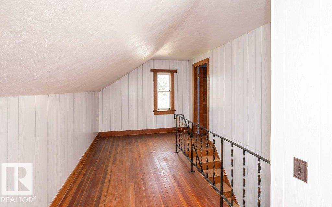
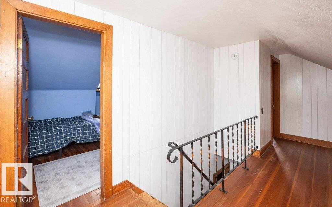
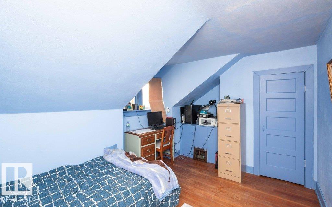
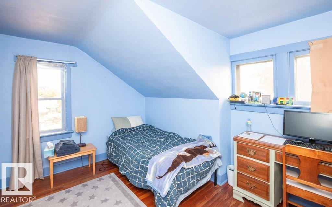
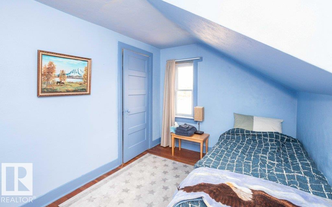
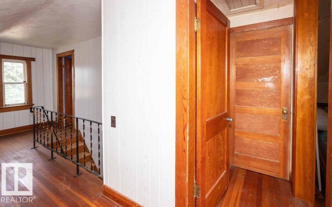
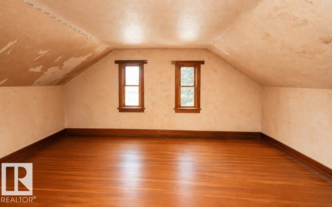
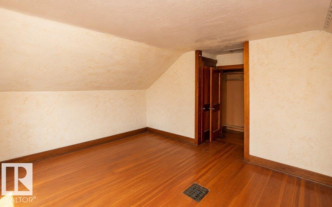
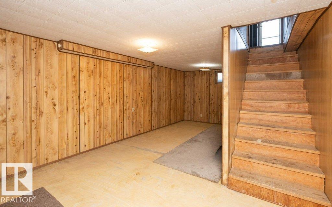
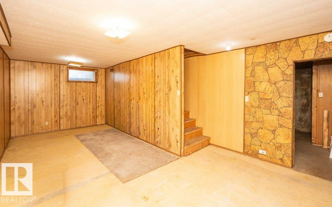
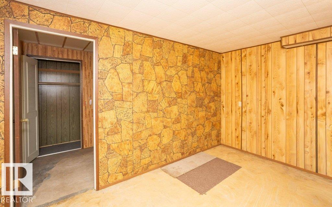
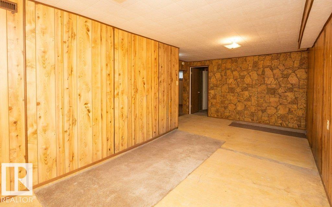
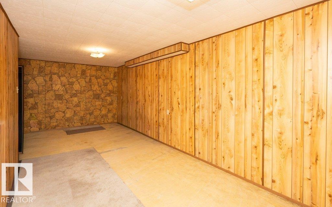
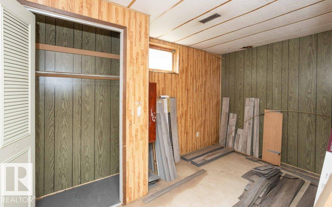
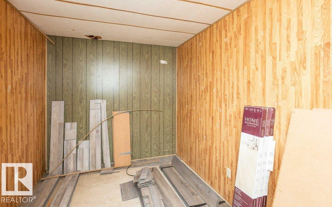
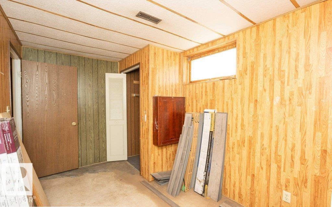
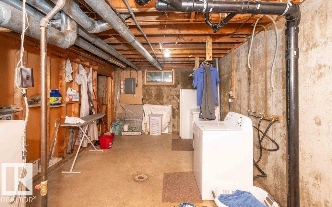
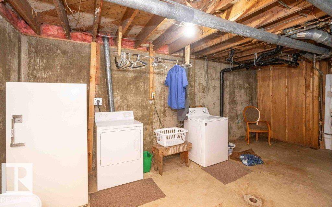
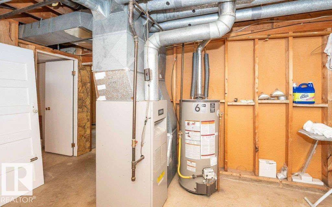
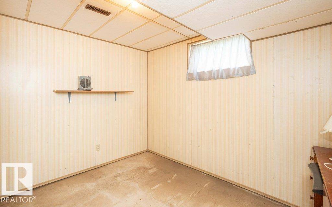
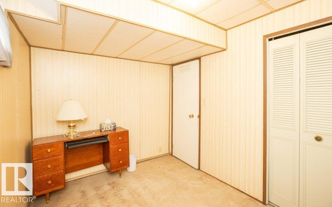
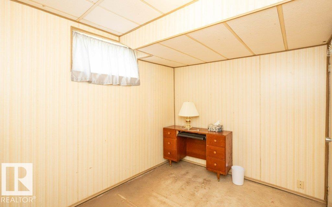
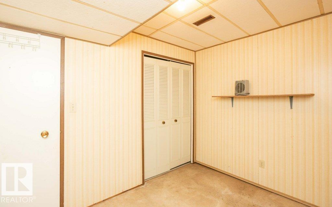
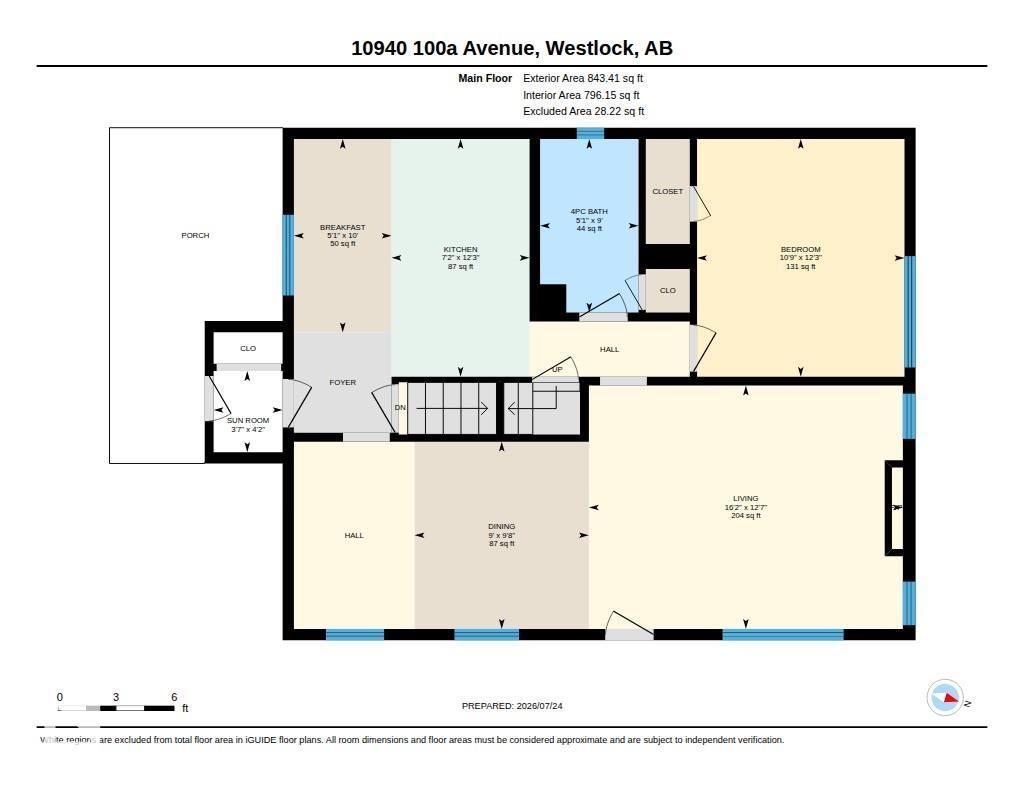
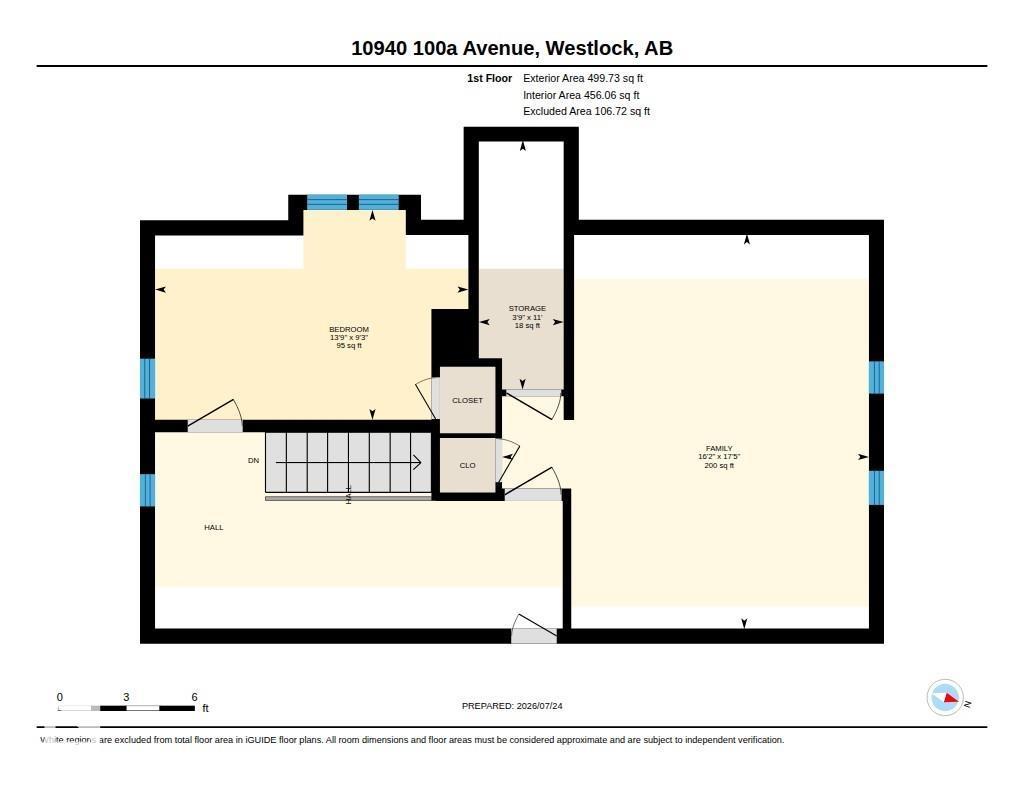
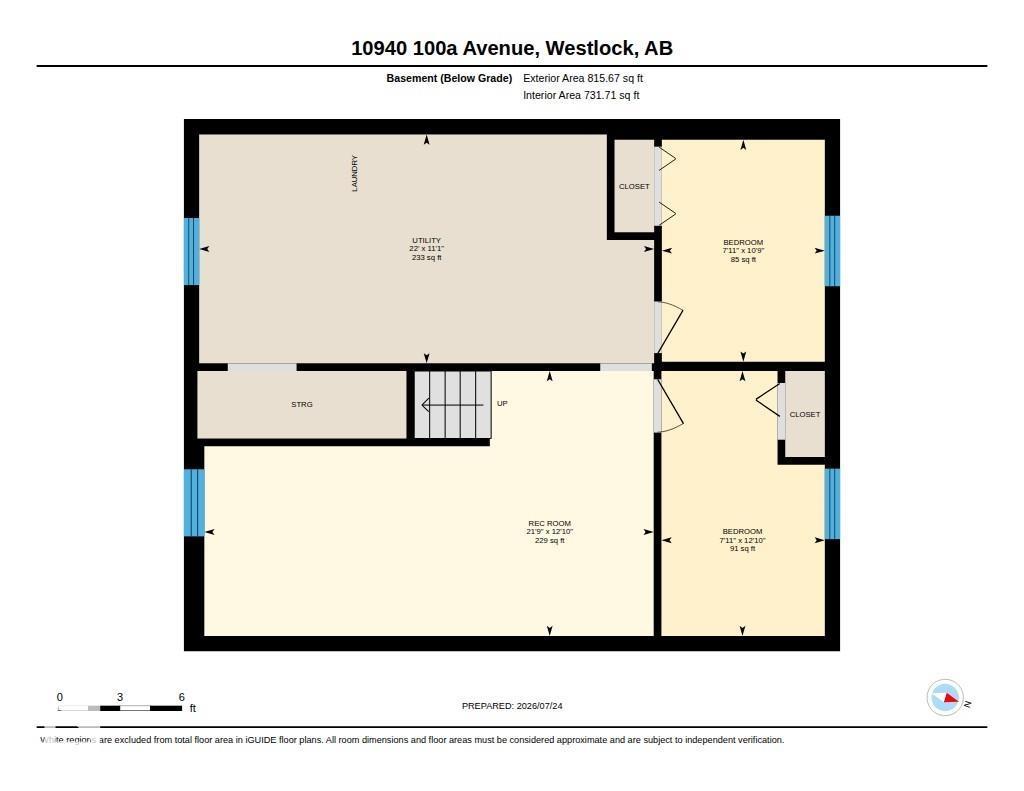
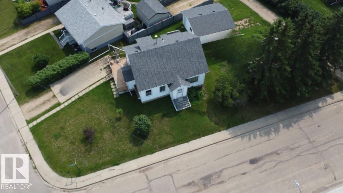
Charming 5 bedroom character home situated on a large corner lot with mature trees, front and rear parking plus room for RV parking! Enter through the welcoming front porch into the kitchen with cozy eating nook, formal dining room and bright living room. The main floor also offers a bedroom and 4 piece bath. Upstairs you'll find beautiful original hardwood flooring, 2 spacious bedrooms and convenient storage areas that add to the home's character and functionality. The basement provides additional living space with a large family/rec room, 2 bedrooms, laundry and mechanical area. Numerous updates over the years include shingles (2021), 100 amp electrical service (2024) and hot water tank (2019). Outside features a storage shed and a 20x24 insulated and sheeted garage built in 2003 with automatic opener. Conveniently located within walking distance to a playground, the Rotary Trail and lagoon, this property offers space, charm! (id:42336)
Property Details
| MLS® Number | E4500659 |
| Property Type | Single Family |
| Neigbourhood | Westlock |
| Features | Corner Site, Flat Site, Lane, Level |
| Structure | Deck, Porch |
Building
| Bathroom Total | 1 |
| Bedrooms Total | 4 |
| Appliances | Dryer, Garage Door Opener, Refrigerator, Storage Shed, Stove, Washer |
| Basement Development | Partially Finished |
| Basement Type | Full (partially Finished) |
| Constructed Date | 1942 |
| Construction Style Attachment | Detached |
| Heating Type | Forced Air |
| Stories Total | 2 |
| Size Interior | 1,343 Sqft |
| Type | House |
Parking
| Detached Garage |
Land
| Acreage | No |
| Size Irregular | 717.65 |
| Size Total | 717.65 M2 |
| Size Total Text | 717.65 M2 |
Rooms
| Level | Type | Length | Width | Dimensions |
|---|---|---|---|---|
| Basement | Family Room | 6.64 m | 3.91 m | 6.64 m x 3.91 m |
| Basement | Bedroom 4 | 2.41 m | 3.28 m | 2.41 m x 3.28 m |
| Main Level | Living Room | 3.83 m | 4.94 m | 3.83 m x 4.94 m |
| Main Level | Dining Room | 2.74 m | 2.95 m | 2.74 m x 2.95 m |
| Main Level | Kitchen | 3.71 m | 6.78 m | 3.71 m x 6.78 m |
| Main Level | Primary Bedroom | 3.26 m | 3.74 m | 3.26 m x 3.74 m |
| Upper Level | Bedroom 2 | 4.2 m | 2.81 m | 4.2 m x 2.81 m |
| Upper Level | Bedroom 3 | 4.92 m | 5.3 m | 4.92 m x 5.3 m |
https://www.realtor.ca/real-estate/30078095/10940-100a-ave-westlock-westlock
Contact Us
Contact us for more information

The trademarks REALTOR®, REALTORS®, and the REALTOR® logo are controlled by The Canadian Real Estate Association (CREA) and identify real estate professionals who are members of CREA. The trademarks MLS®, Multiple Listing Service® and the associated logos are owned by The Canadian Real Estate Association (CREA) and identify the quality of services provided by real estate professionals who are members of CREA. The trademark DDF® is owned by The Canadian Real Estate Association (CREA) and identifies CREA's Data Distribution Facility (DDF®)
July 24 2026 10:11:29
REALTORS® Association of Edmonton
Royal LePage Town & Country Realty