

10974 126 St NW Edmonton, Alberta T5M 0P5

$1,150,000
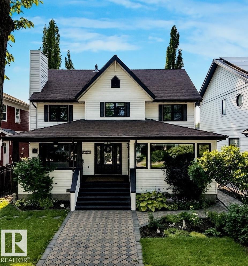
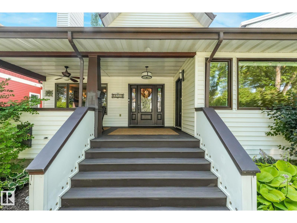
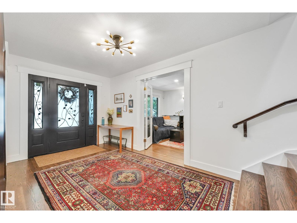
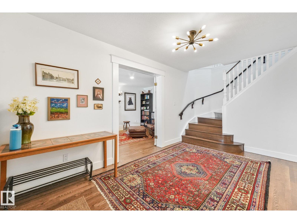
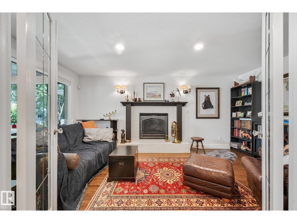
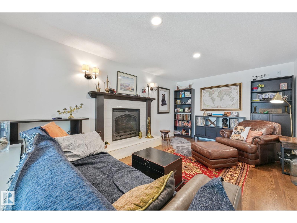
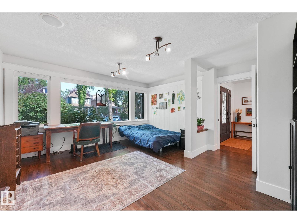
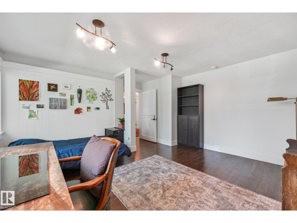
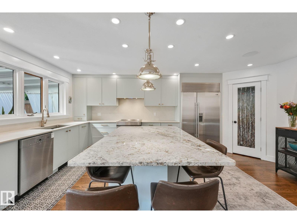
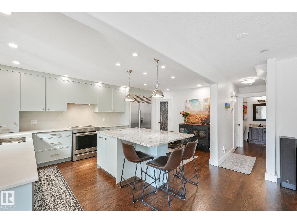
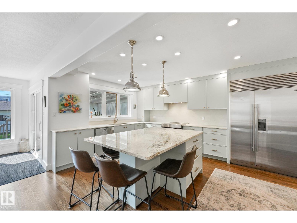
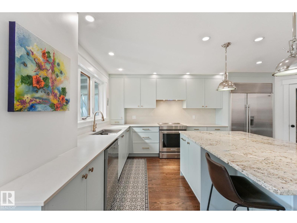
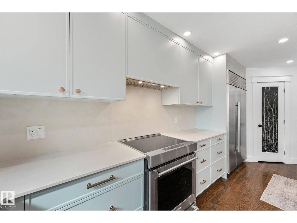
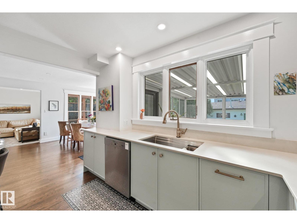
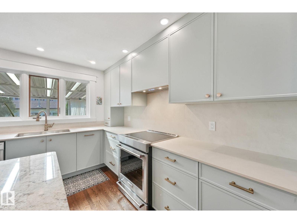
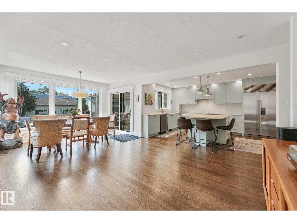
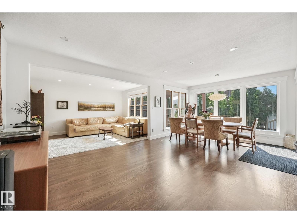
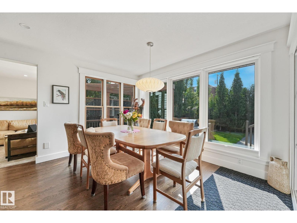
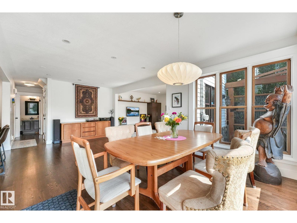
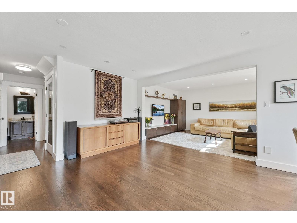
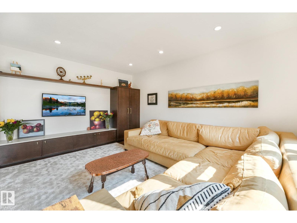
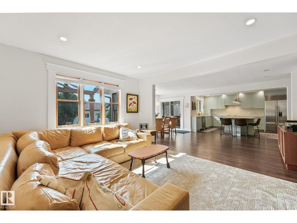
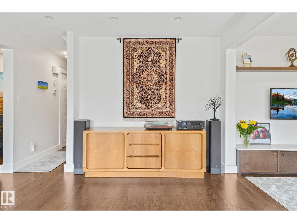
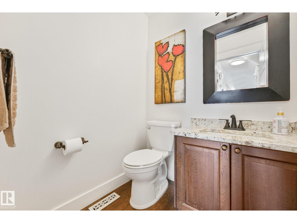
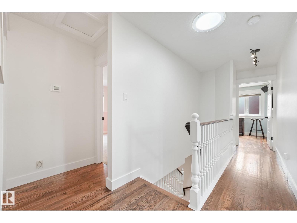
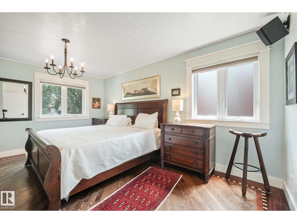
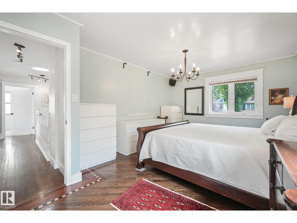
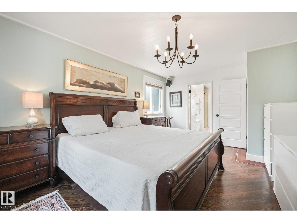
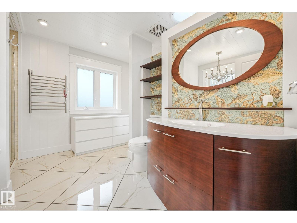
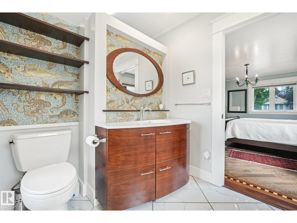
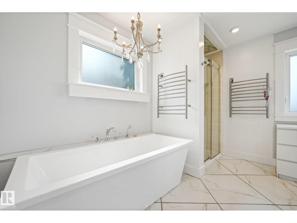
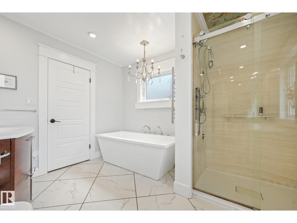
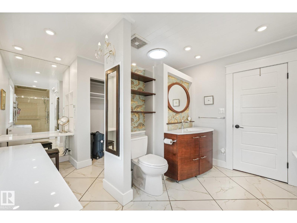
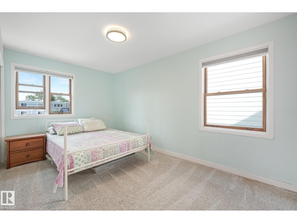
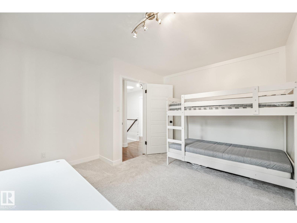
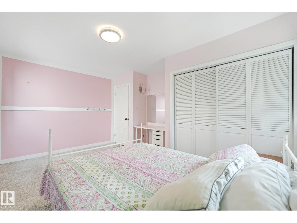
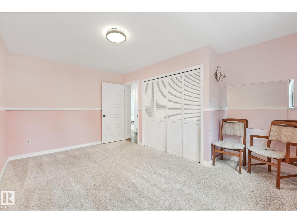
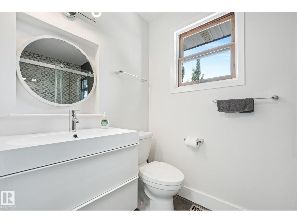
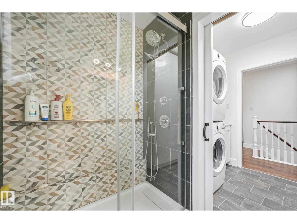
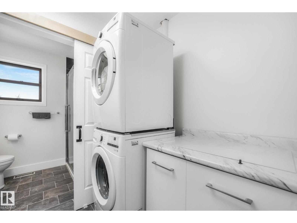
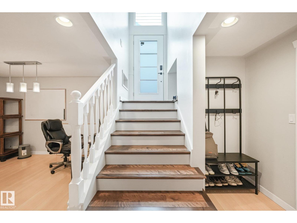
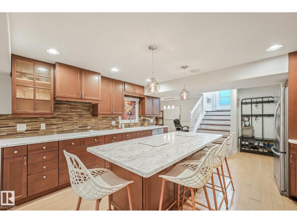
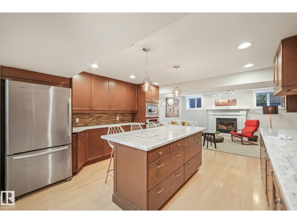
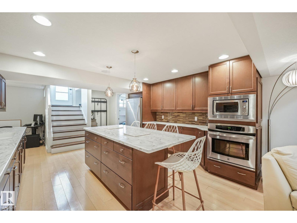
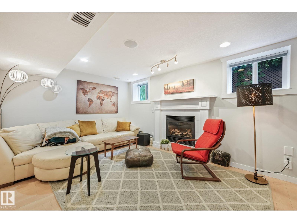
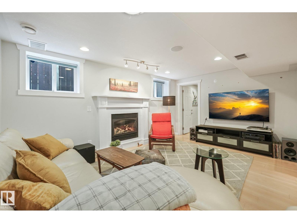
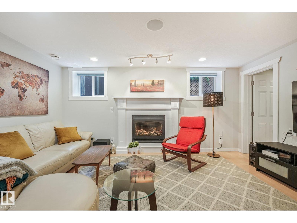
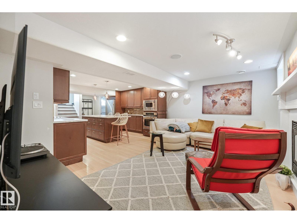
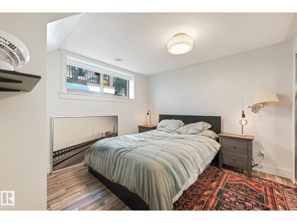
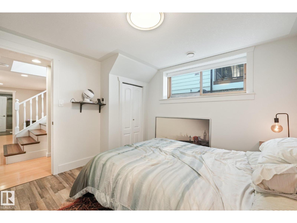
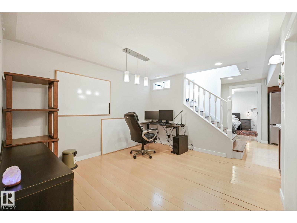
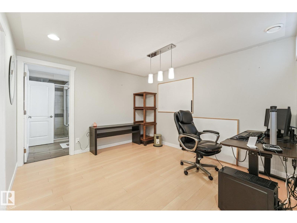
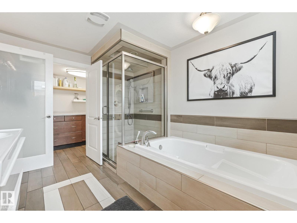
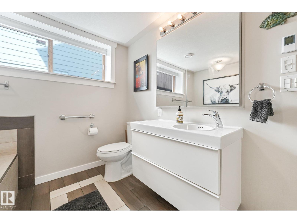
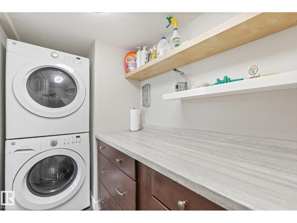
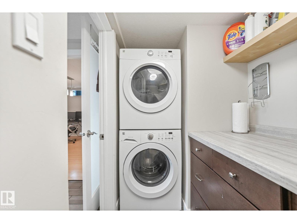
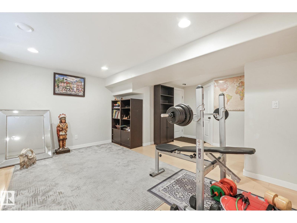
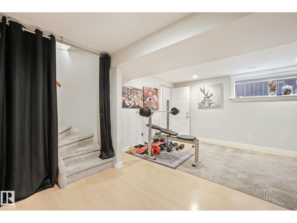
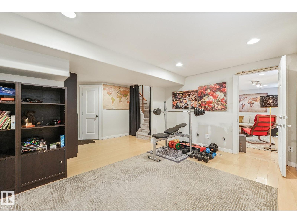
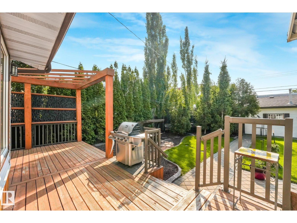
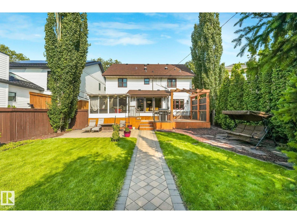
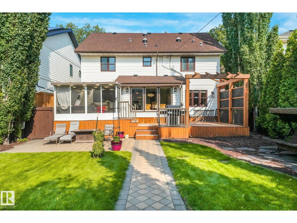
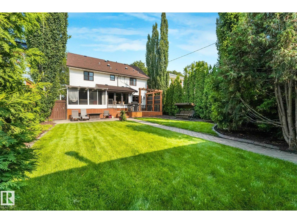
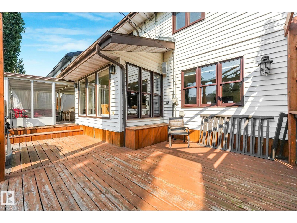
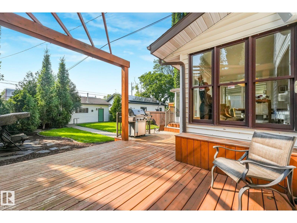
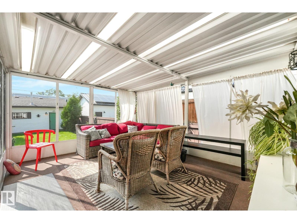
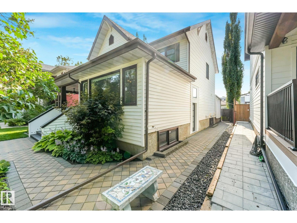
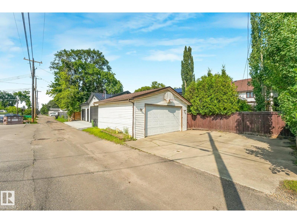
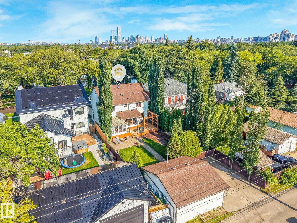
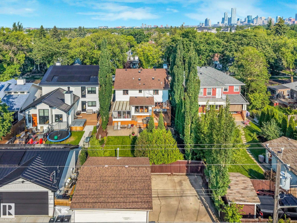
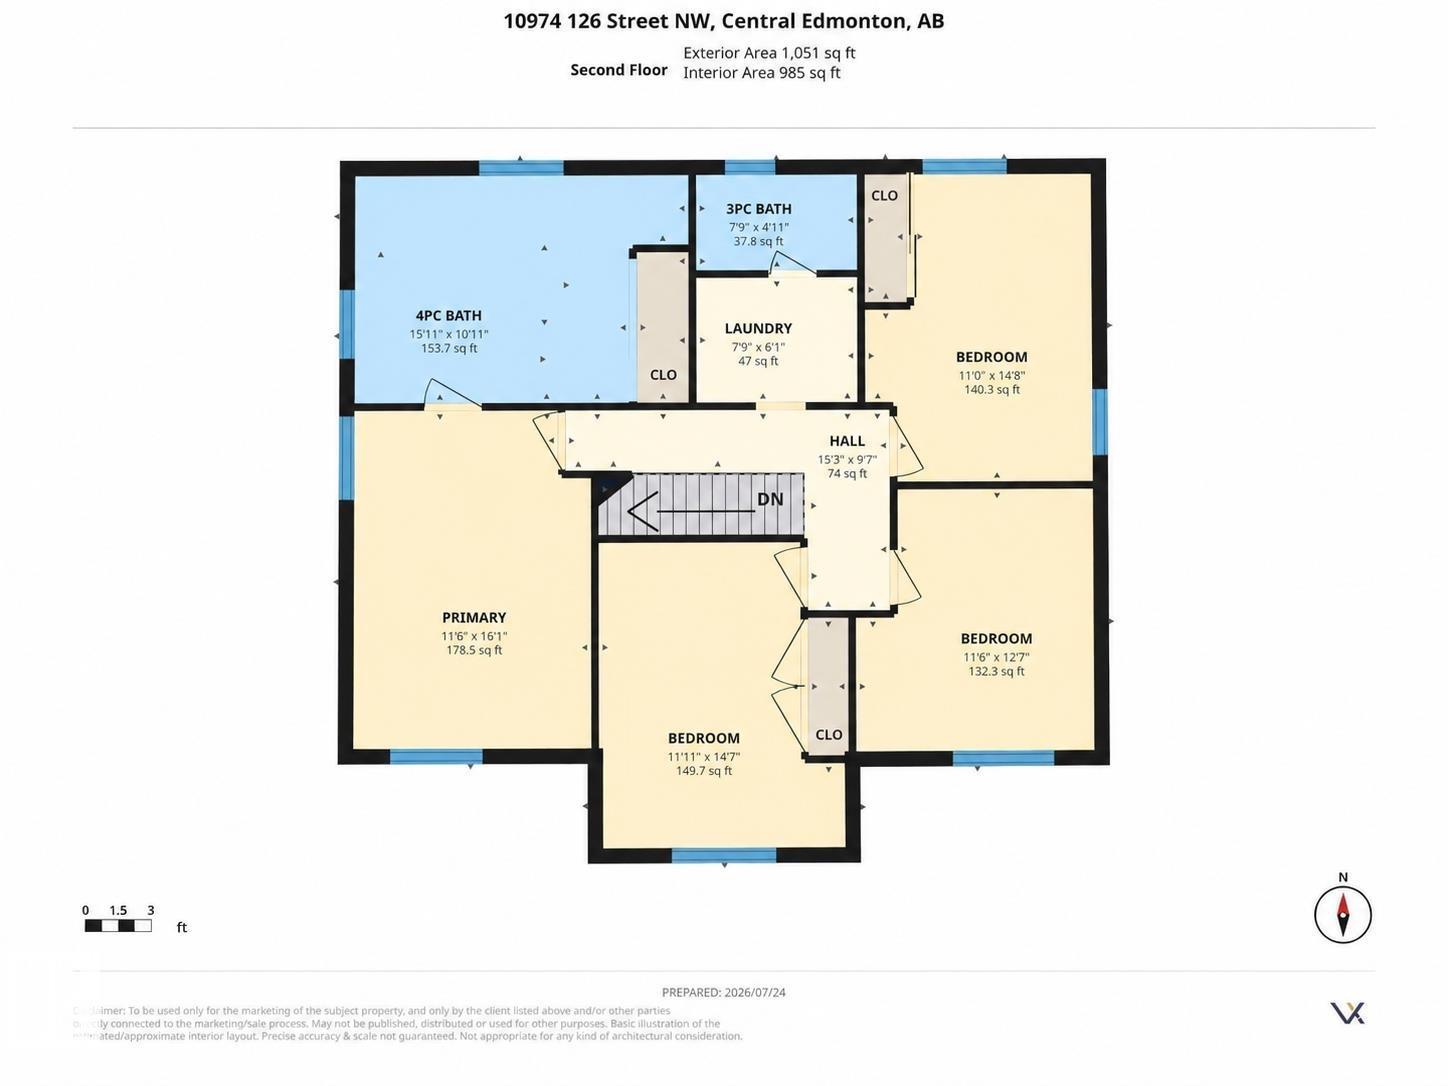
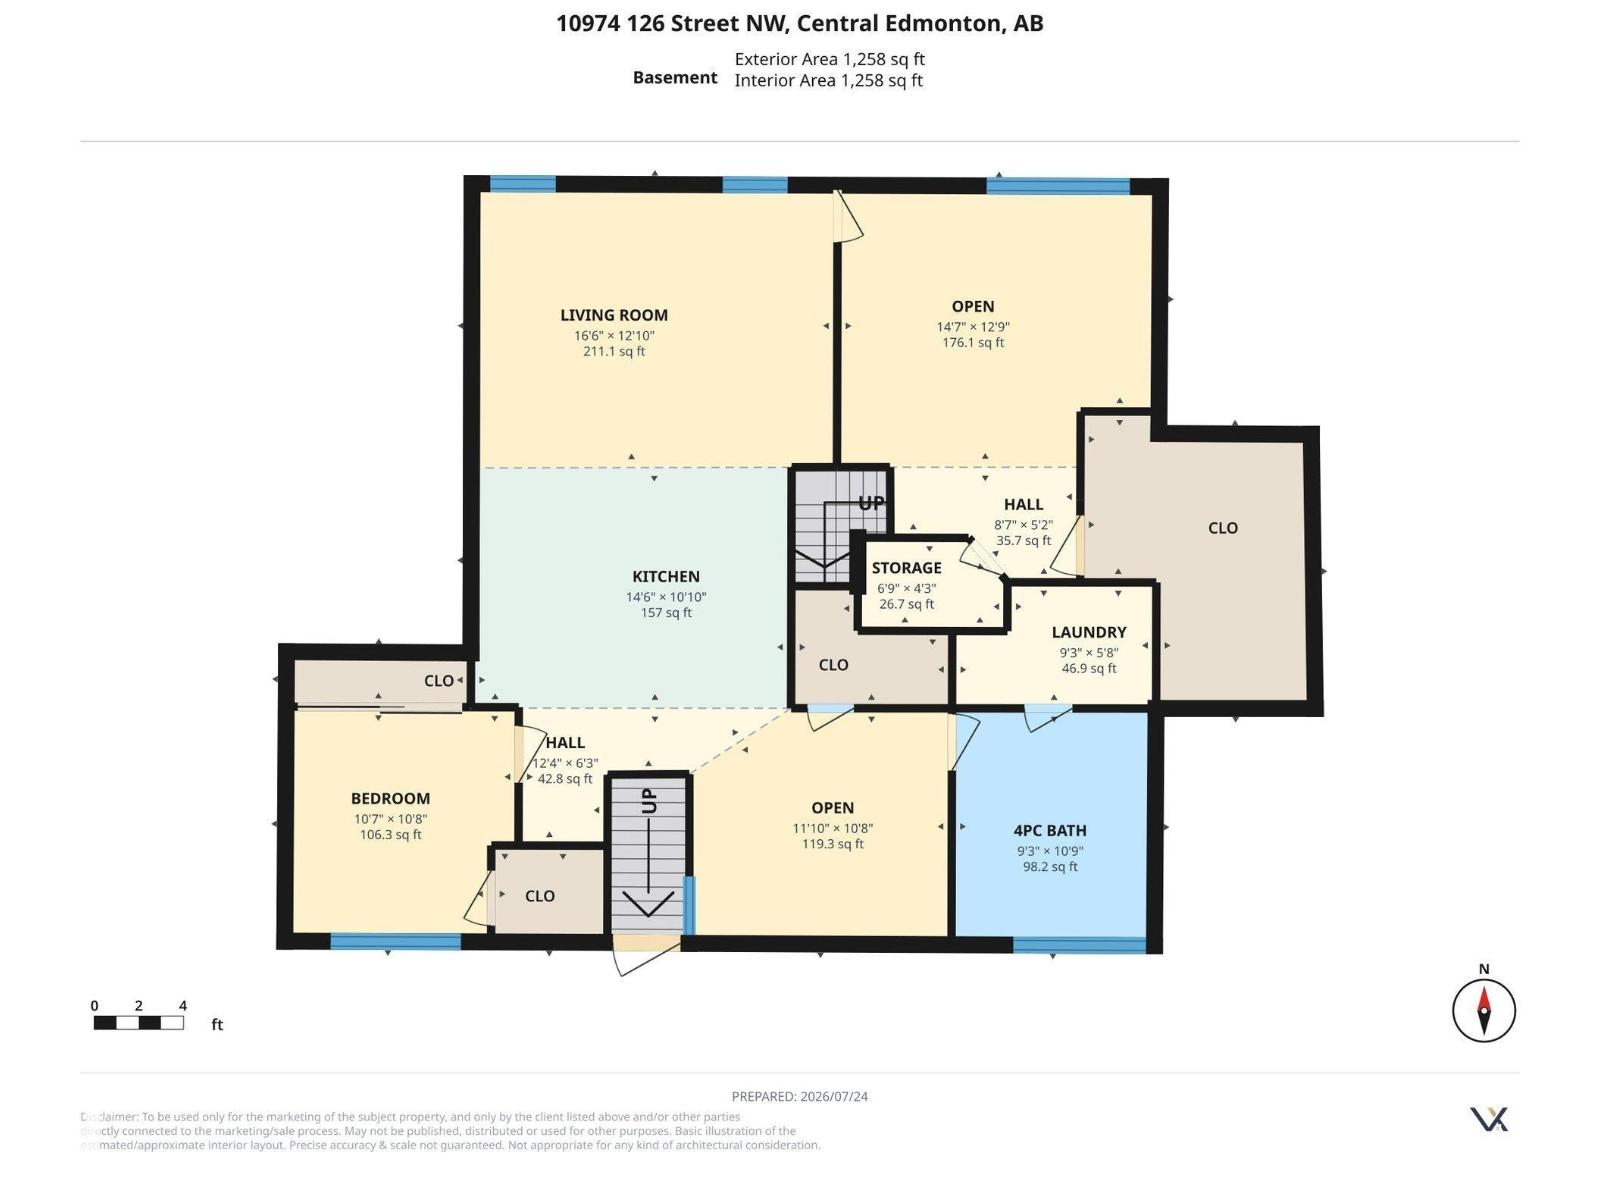
Steps from vibrant 124 St, this Westmount character home offers classic charm, modern comfort, and a rare setup featuring 5 bedrooms above grade plus a complete basement in-law suite! The main floor welcomes you with an open-concept living room, dining area, and a professionally renovated kitchen, along with a main floor bedroom and an office/den complete with French glass doors and a gas fireplace. Upstairs hosts 4 bedrooms, dedicated laundry, and a primary oasis with a spa-like ensuite and walk-in closet. The basement is fully finished with a private SEPARATE ENTRANCE, SECOND KITCHEN, 4pc bath, bedroom, living room, and second laundry—ideal for extended family or guests. Step outside into your backyard oasis with a covered 3-season room and tiered deck. Central A/C keeps summer cool, while a double detached garage with a Reznor heater handles cold Edmonton winters. Walk to local boutiques, top dining, and summer markets! (id:42336)
Property Details
| MLS® Number | E4500522 |
| Property Type | Single Family |
| Neigbourhood | Westmount |
| Amenities Near By | Playground, Public Transit, Schools, Shopping |
| Features | See Remarks, Flat Site, Lane |
Building
| Bathroom Total | 4 |
| Bedrooms Total | 6 |
| Amenities | Ceiling - 9ft |
| Appliances | Oven - Built-in, Stove, Dryer, Two Refrigerators, Two Washers, Dishwasher |
| Basement Development | Finished |
| Basement Type | Full (finished) |
| Constructed Date | 1984 |
| Construction Style Attachment | Detached |
| Cooling Type | Central Air Conditioning |
| Fireplace Fuel | Gas |
| Fireplace Present | Yes |
| Fireplace Type | Unknown |
| Half Bath Total | 1 |
| Heating Type | Forced Air |
| Stories Total | 2 |
| Size Interior | 2,374 Sqft |
| Type | House |
Parking
| Detached Garage |
Land
| Acreage | No |
| Fence Type | Fence |
| Land Amenities | Playground, Public Transit, Schools, Shopping |
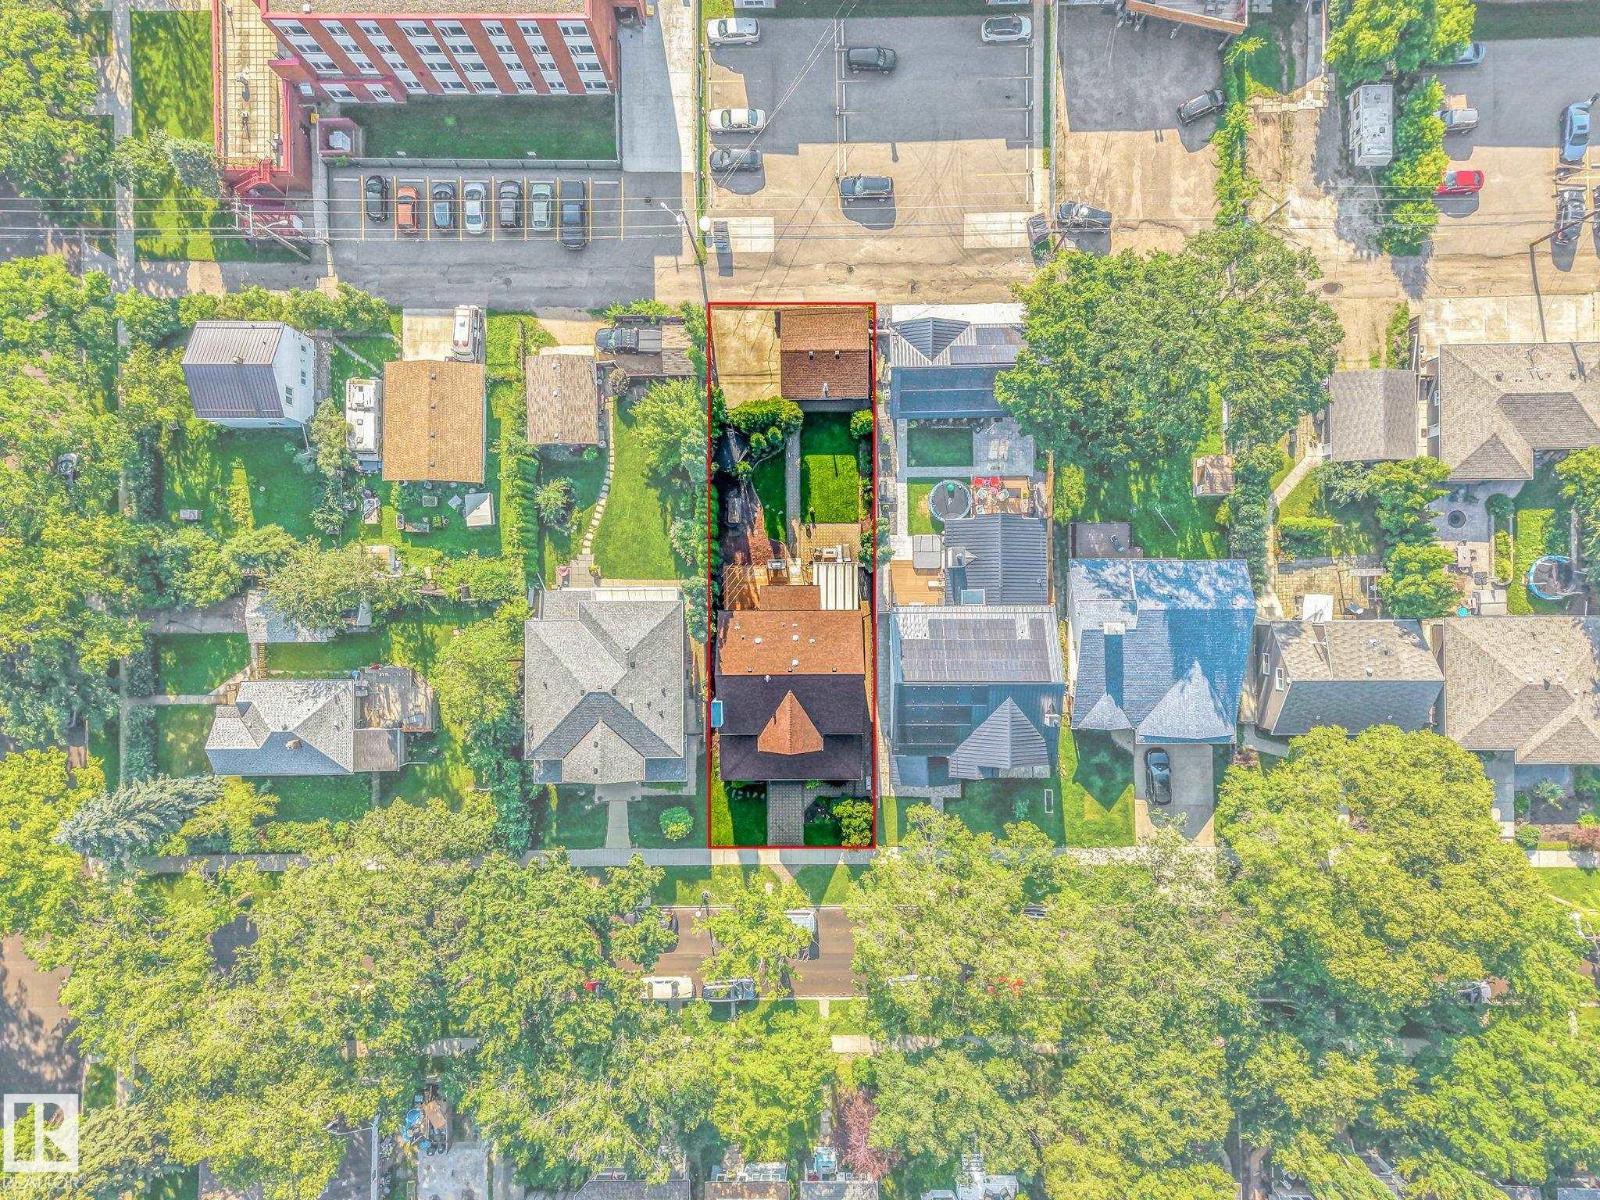
| Size Irregular | 696.08 |
| Size Total | 696.08 M2 |
| Size Total Text | 696.08 M2 |
Rooms
| Level | Type | Length | Width | Dimensions |
|---|---|---|---|---|
| Basement | Bedroom 6 | 10'7" x 10'8" | ||
| Basement | Second Kitchen | 14'6 x 10'10" | ||
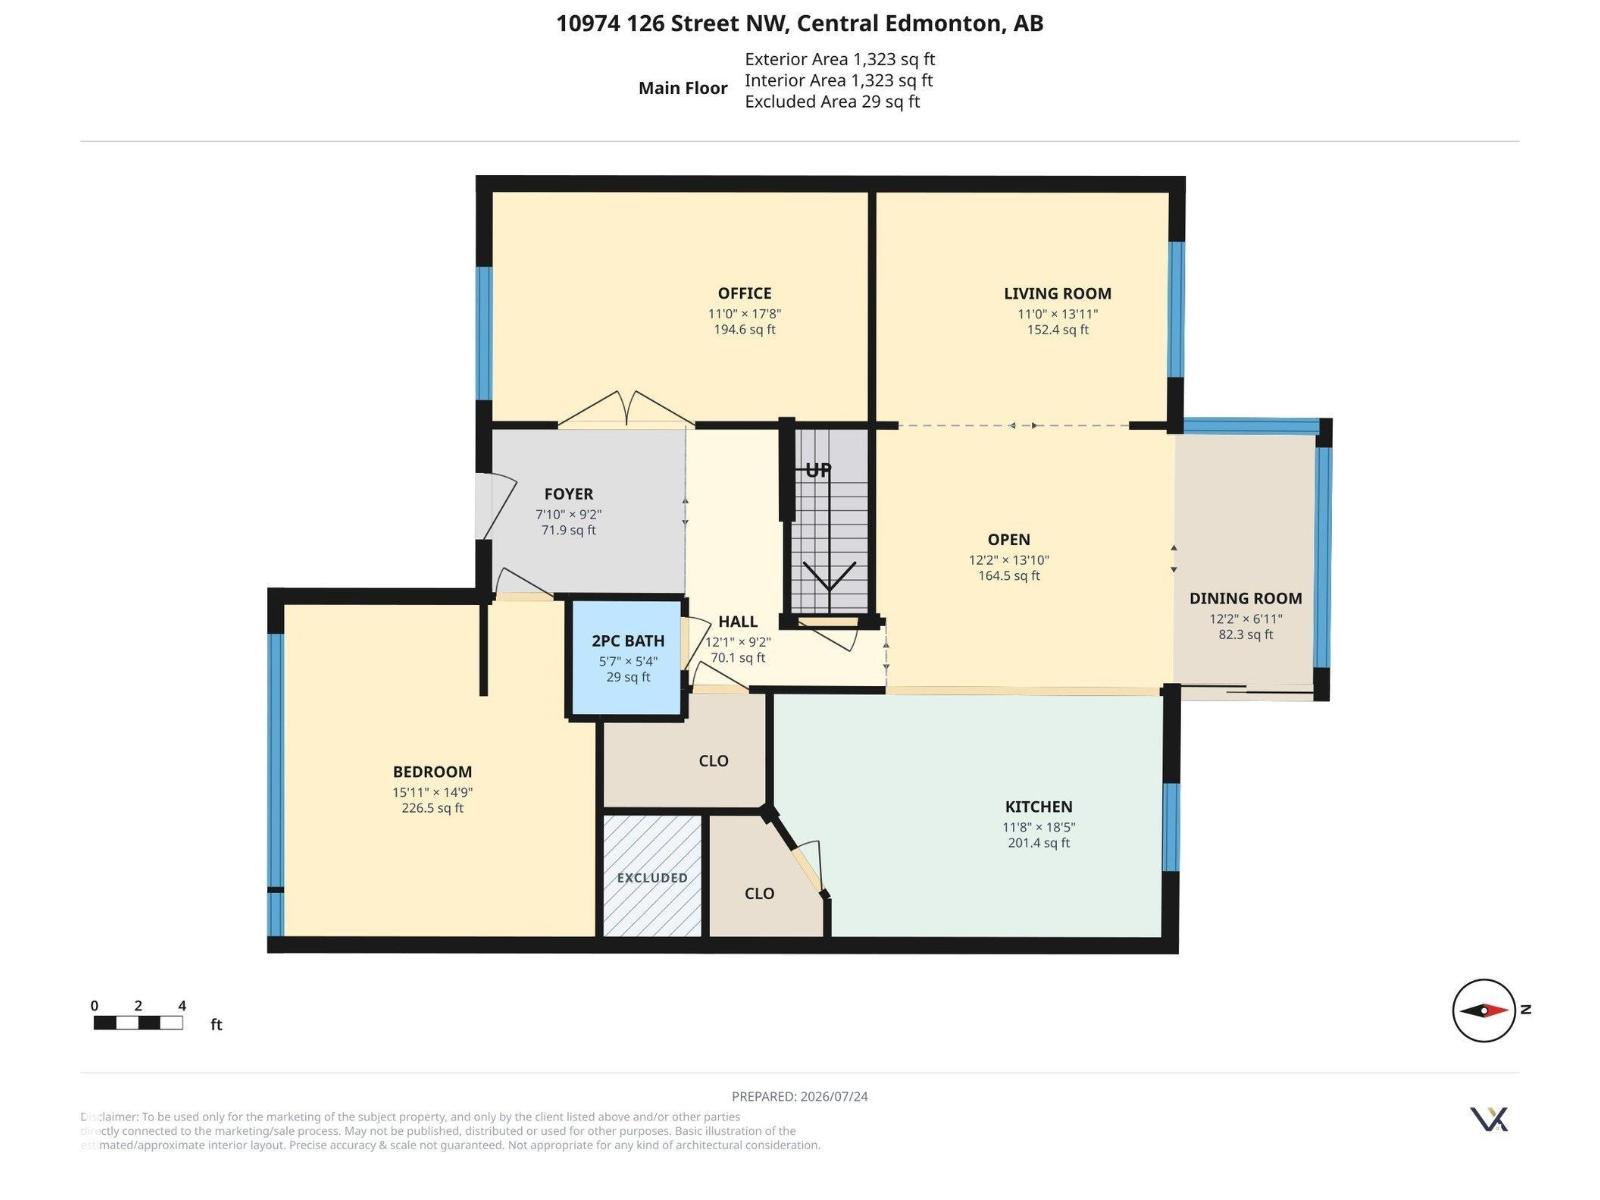
| Main Level | Living Room | 11 m | 11 m x Measurements not available | |
| Main Level | Dining Room | 12'2" x 6'11" | ||
| Main Level | Kitchen | 11'8" x 18'5" | ||
| Main Level | Den | 11 m | 11 m x Measurements not available | |
| Main Level | Bedroom 5 | 15'11 x 14'9" | ||
| Upper Level | Primary Bedroom | 11'6" x 16'1" | ||
| Upper Level | Bedroom 2 | 11'11 x 14'7" | ||
| Upper Level | Bedroom 3 | 11'6" x 12'7" | ||
| Upper Level | Bedroom 4 | 11'10 x 14"8 |
https://www.realtor.ca/real-estate/30076025/10974-126-st-nw-edmonton-westmount
Contact Us
Contact us for more information
Steven Daniele
Associate

The trademarks REALTOR®, REALTORS®, and the REALTOR® logo are controlled by The Canadian Real Estate Association (CREA) and identify real estate professionals who are members of CREA. The trademarks MLS®, Multiple Listing Service® and the associated logos are owned by The Canadian Real Estate Association (CREA) and identify the quality of services provided by real estate professionals who are members of CREA. The trademark DDF® is owned by The Canadian Real Estate Association (CREA) and identifies CREA's Data Distribution Facility (DDF®)
July 24 2026 05:41:37
REALTORS® Association of Edmonton
Lux Real Estate Inc