

10b Callingwood Co NW Edmonton, Alberta T5T 0H5

$229,900Maintenance, Exterior Maintenance, Insurance, Landscaping, Property Management, Other, See Remarks
$397.90 Monthly
Maintenance, Exterior Maintenance, Insurance, Landscaping, Property Management, Other, See Remarks
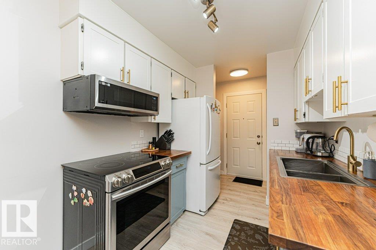
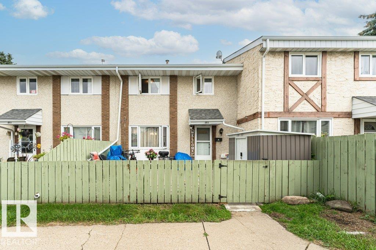
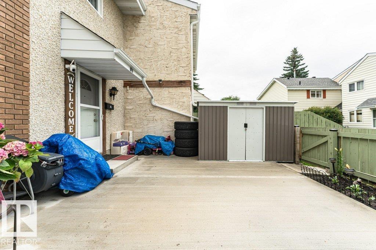
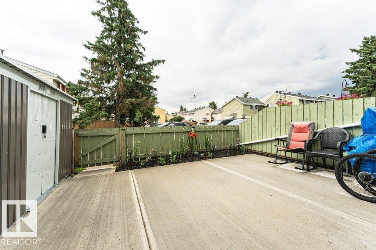
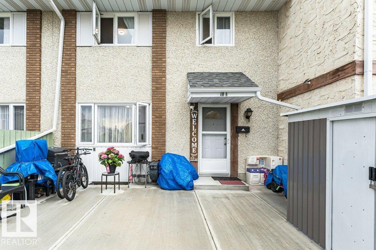
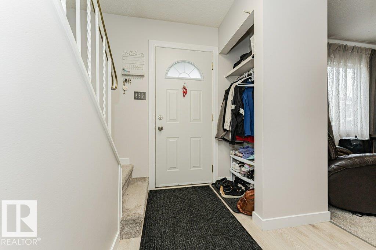
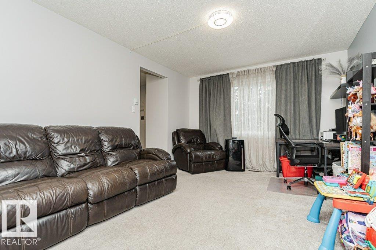
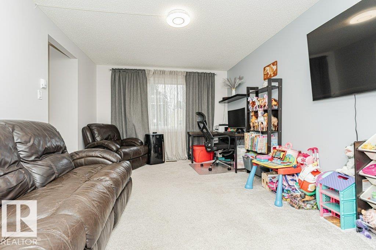
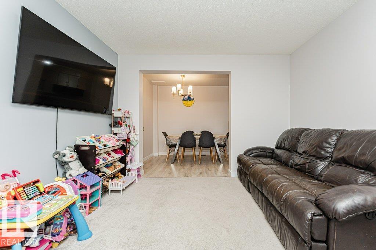
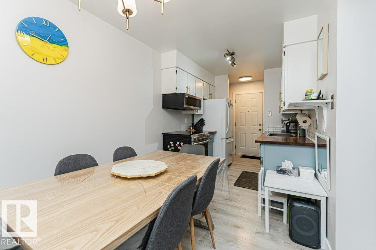
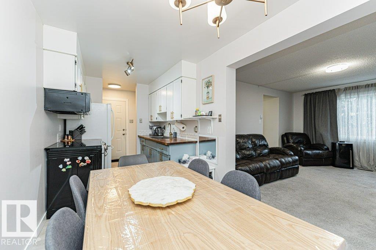
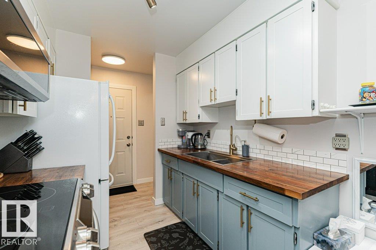
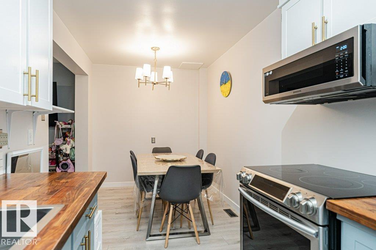
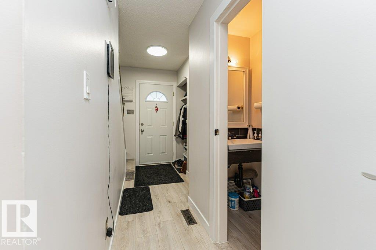
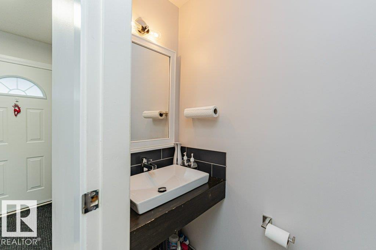
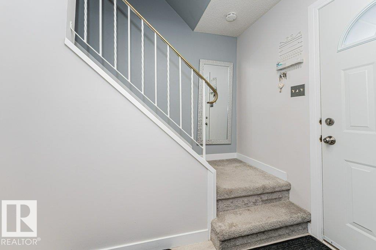
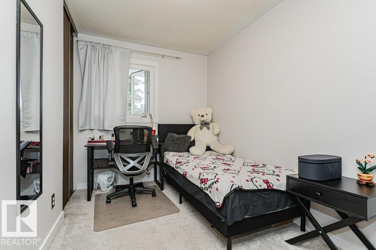
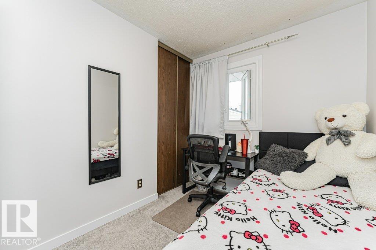
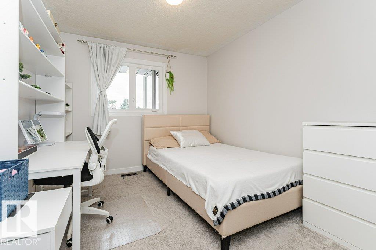
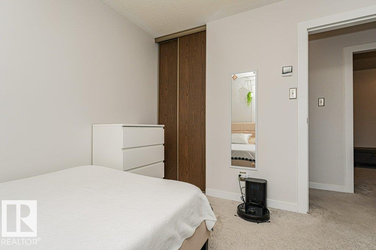
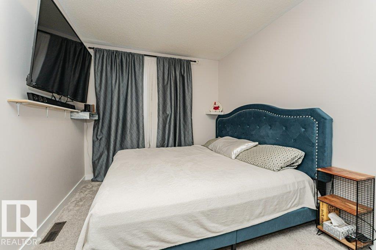
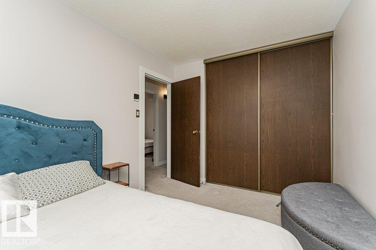
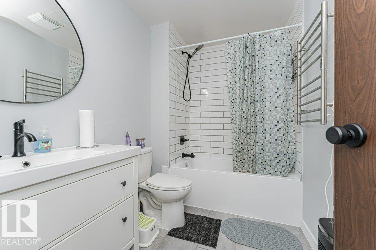
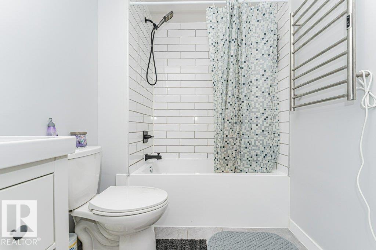
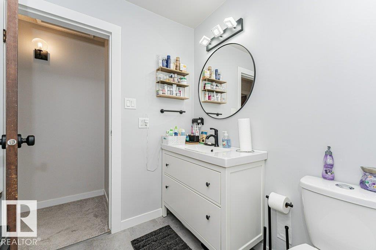
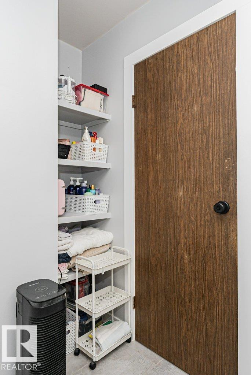
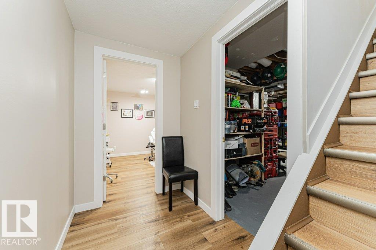
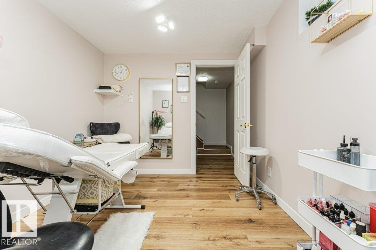
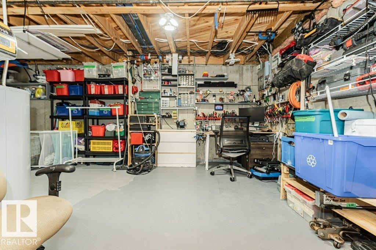
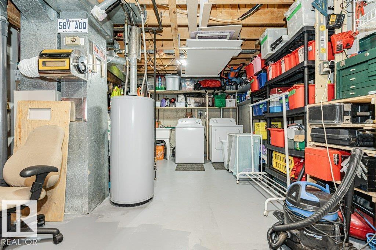
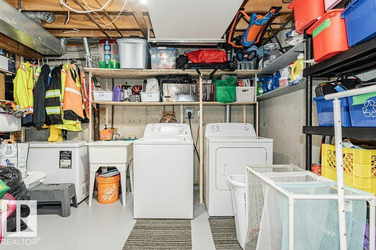
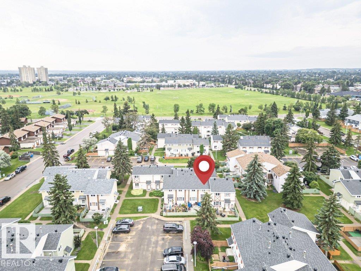
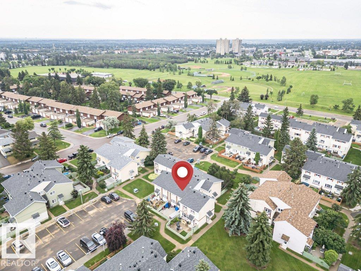
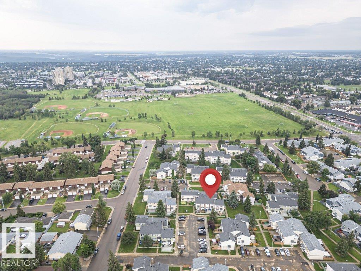
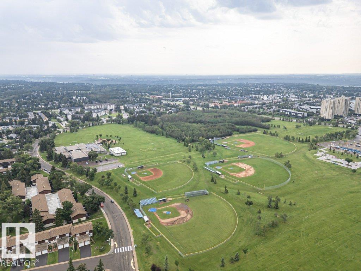
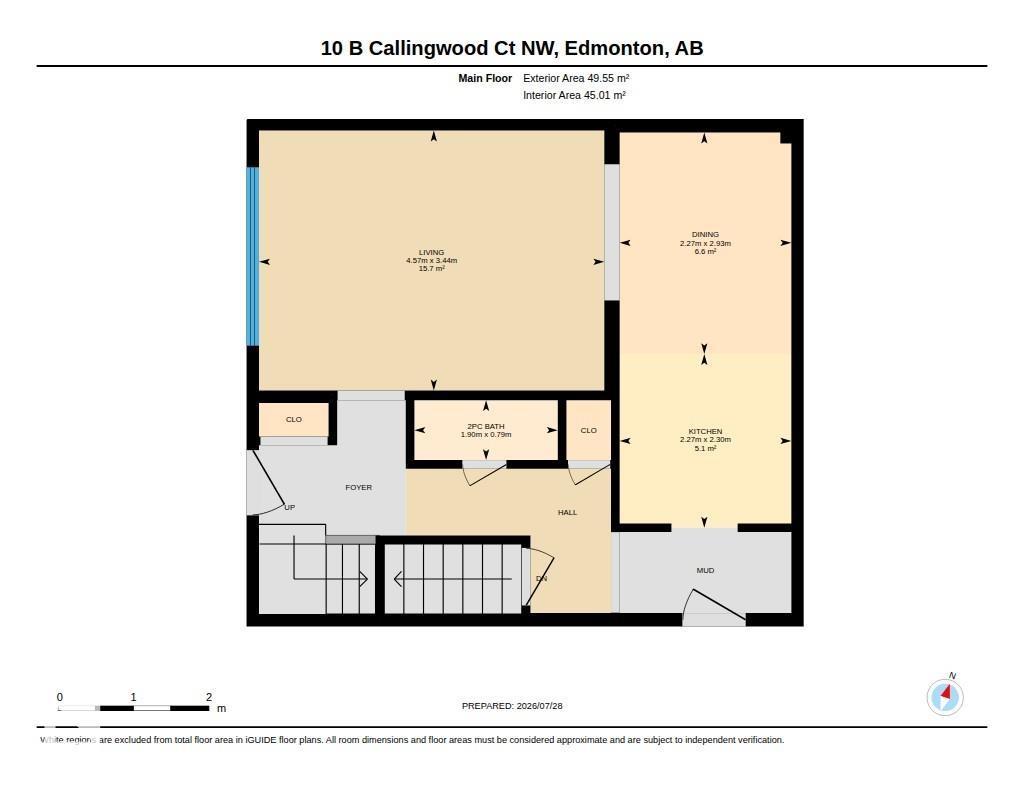
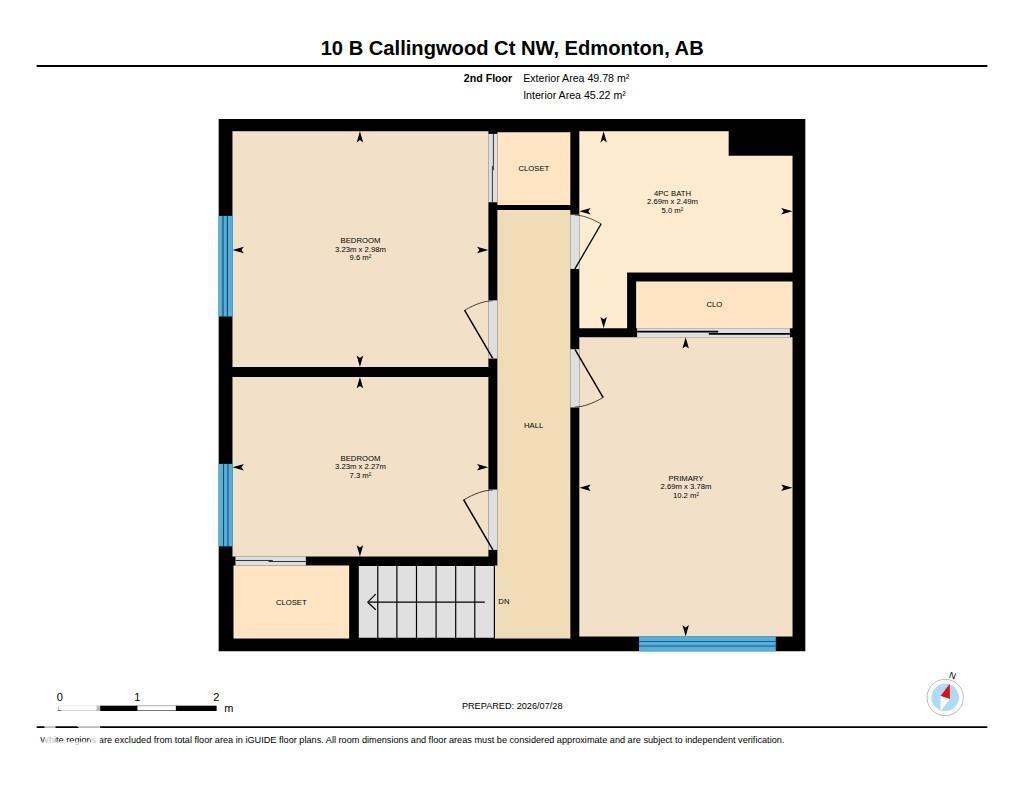
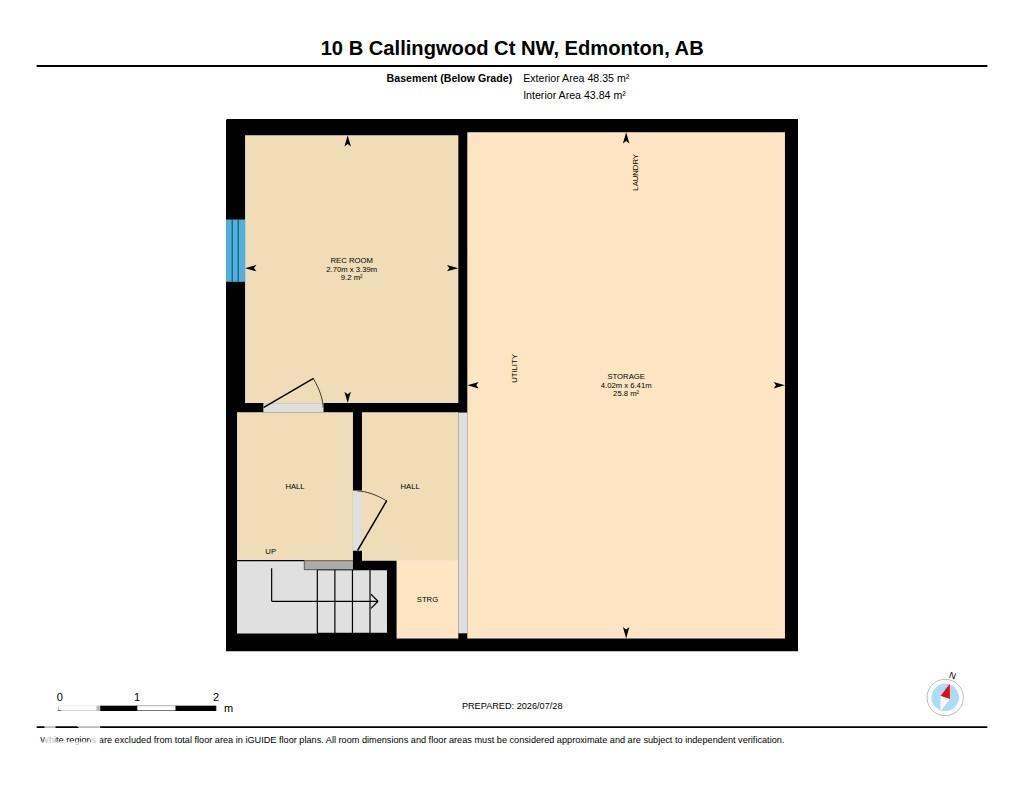
$397.90 MonthlyMore space, smart updates, and exceptional value in west Edmonton! This thoughtfully improved 2-storey townhouse in Callingwood Court offers 3 bedrooms, 1.5 bathrooms, a versatile basements flex room, and a private fenced yard. The main floor features a bright living room, functional kitchen, dining area, newer vinyl plank and carpet, updated lighting, added outlets, and a microwave with built-in range hood. Upstairs are 3 comfortable bedrooms and an updated 4-piece bath with a newer tub and heated towel rack. The partially finished basement adds flexile space for home office, playroom, gym, or hobby room, plus a new window, utility sink, improved lighting and a central humidifier. Outside, enjoy a fenced yard with a storage shed, updated concrete, and reinforced fencing. Close to Callingwood Park, schools, the YMCA, Lois Hole Library, shops, transit, Whitemud Drive, Anthony Henday, and West Edmonton Mall. (id:42336)
Open House
This property has open houses!
11:00 am
Ends at:3:00 pm
Property Details
| MLS® Number | E4501364 |
| Property Type | Single Family |
| Neigbourhood | Callingwood North |
| Amenities Near By | Playground, Public Transit, Schools, Shopping |
| Community Features | Public Swimming Pool |
| Features | Flat Site, No Smoking Home |
| Parking Space Total | 1 |
Building
| Bathroom Total | 2 |
| Bedrooms Total | 3 |
| Amenities | Vinyl Windows |
| Appliances | Dryer, Hood Fan, Refrigerator, Storage Shed, Stove, Washer, Window Coverings |
| Basement Development | Partially Finished |
| Basement Type | Full (partially Finished) |
| Constructed Date | 1973 |
| Construction Style Attachment | Attached |
| Half Bath Total | 1 |
| Heating Type | Forced Air |
| Stories Total | 2 |
| Size Interior | 1,069 Sqft |
| Type | Row / Townhouse |
Parking
| Stall |
Land
| Acreage | No |
| Fence Type | Fence |
| Land Amenities | Playground, Public Transit, Schools, Shopping |
| Size Irregular | 242.04 |
| Size Total | 242.04 M2 |
| Size Total Text | 242.04 M2 |
Rooms
| Level | Type | Length | Width | Dimensions |
|---|---|---|---|---|
| Basement | Office | 3.39 m | 2.7 m | 3.39 m x 2.7 m |
| Main Level | Living Room | 3.44 m | 4.57 m | 3.44 m x 4.57 m |
| Main Level | Dining Room | 2.93 m | 2.27 m | 2.93 m x 2.27 m |
| Main Level | Kitchen | 2.3 m | 2.27 m | 2.3 m x 2.27 m |
| Upper Level | Primary Bedroom | 3.78 m | 2.69 m | 3.78 m x 2.69 m |
| Upper Level | Bedroom 2 | 2.98 m | 3.23 m | 2.98 m x 3.23 m |
| Upper Level | Bedroom 3 | 2.27 m | 3.23 m | 2.27 m x 3.23 m |
https://www.realtor.ca/real-estate/30096445/10b-callingwood-co-nw-edmonton-callingwood-north
Contact Us
Contact us for more information

Taras Tovstiy
Associate

The trademarks REALTOR®, REALTORS®, and the REALTOR® logo are controlled by The Canadian Real Estate Association (CREA) and identify real estate professionals who are members of CREA. The trademarks MLS®, Multiple Listing Service® and the associated logos are owned by The Canadian Real Estate Association (CREA) and identify the quality of services provided by real estate professionals who are members of CREA. The trademark DDF® is owned by The Canadian Real Estate Association (CREA) and identifies CREA's Data Distribution Facility (DDF®)
July 30 2026 07:02:03
REALTORS® Association of Edmonton
RE/MAX River City