

#11 1179 Summerside Dr SW Edmonton, Alberta T6X 1K1

$205,000Maintenance, Exterior Maintenance, Insurance, Property Management, Other, See Remarks
$324.44 Monthly
Maintenance, Exterior Maintenance, Insurance, Property Management, Other, See Remarks
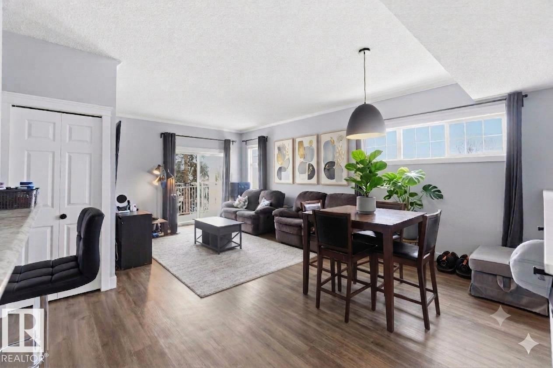
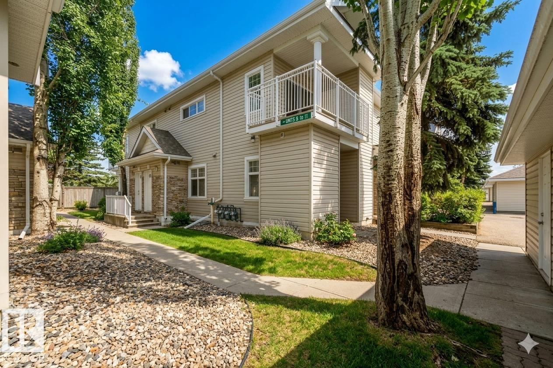
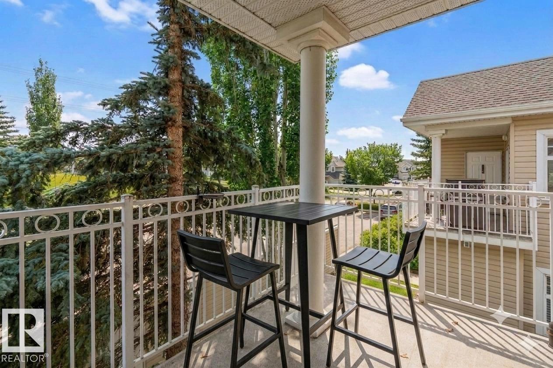
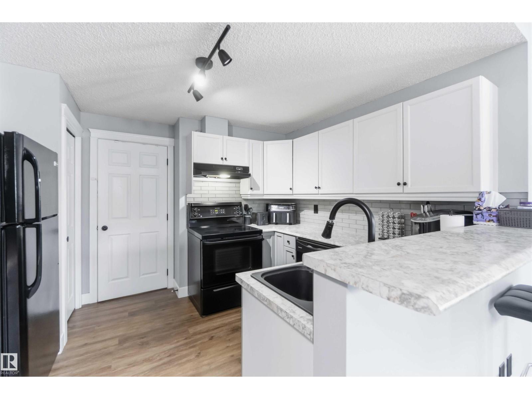
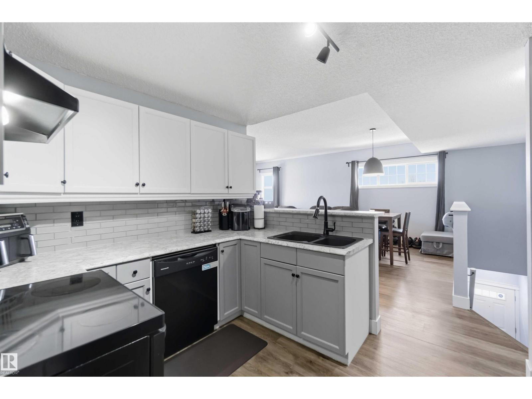
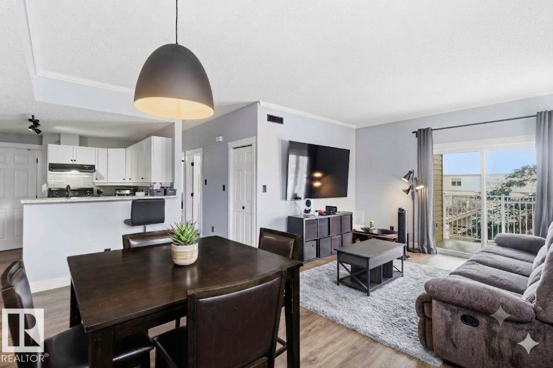
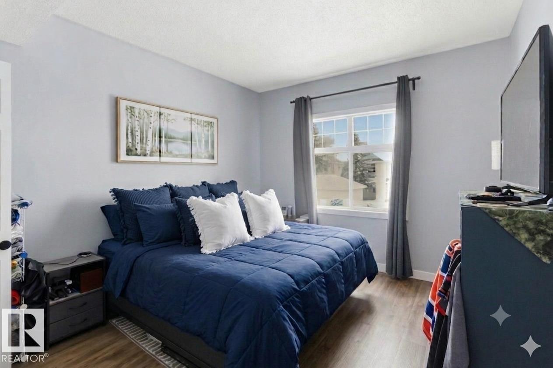
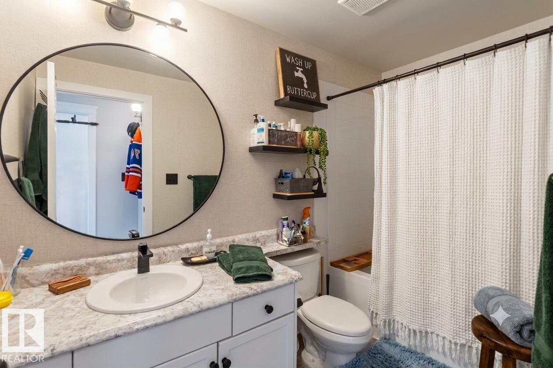
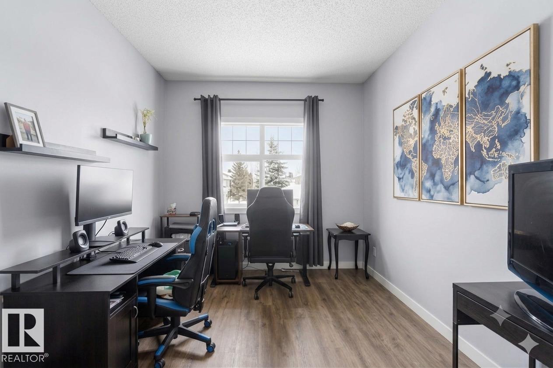
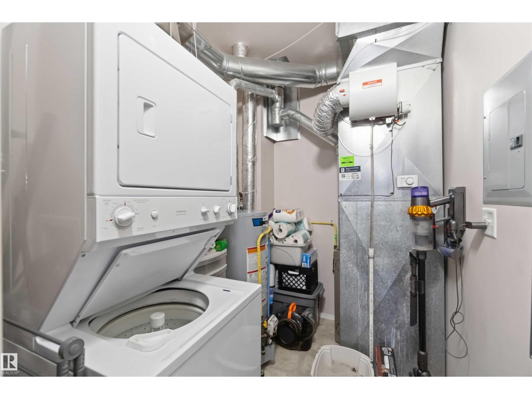
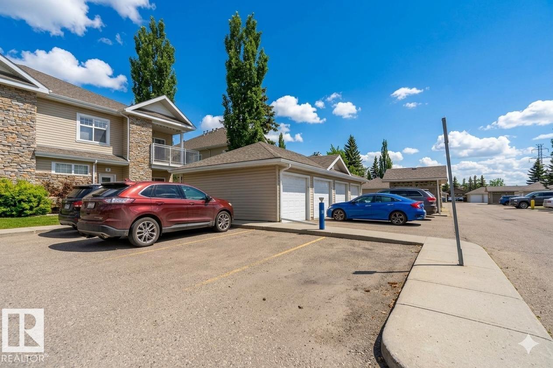
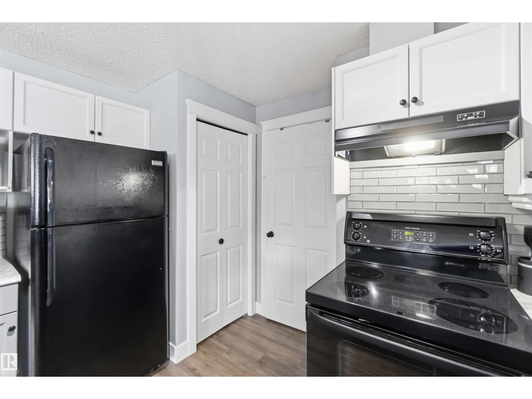
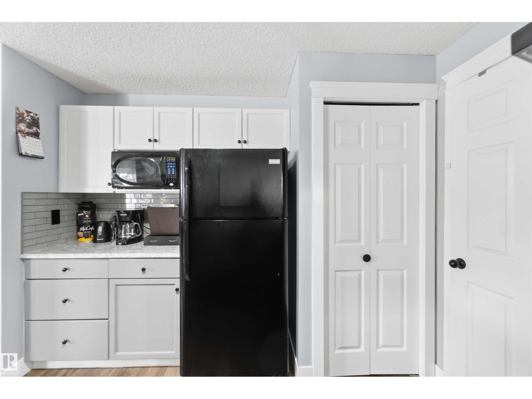
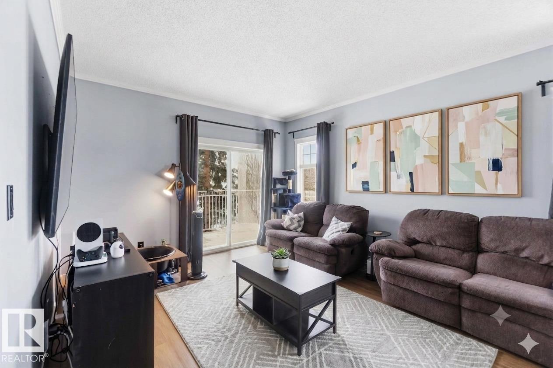
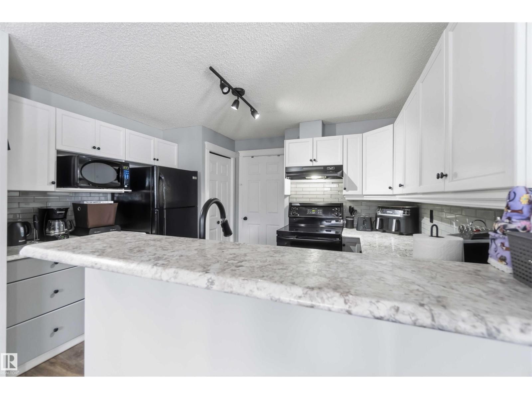
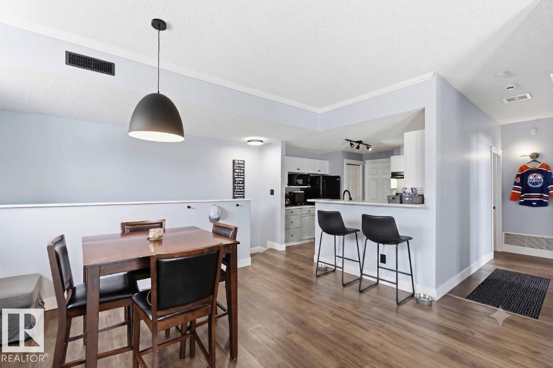
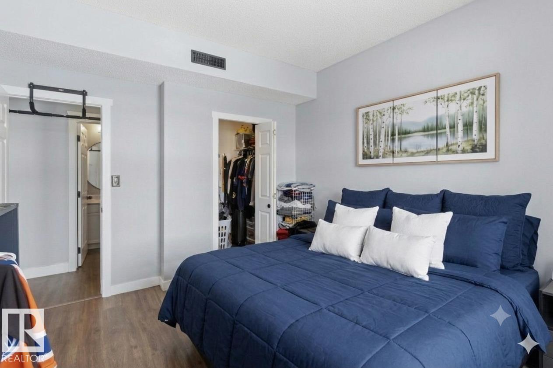
$324.44 MonthlyOWN in Lake Summerside, where year-round lake living meets exceptional value! This beautifully maintained upper carriage-style condo offers 980 sqft of bright, open-concept living with 2 spacious bedrooms, 1 full bath, and a functional layout perfect for first-time buyers, downsizers, or investors. The updated kitchen features modern finishes, white cabinetry, ample counter space, and opens seamlessly to the dining and living areas, creating an ideal space for entertaining. Large windows flood the home with natural light, while the private south-facing balcony is perfect for morning coffee or evening unwinding. Enjoy the convenience of in-suite laundry, additional storage, one assigned parking stall & extra stalls may be available for rent. Recent updates include a new hot water tank (2025). This pet-friendly complex offers exclusive Lake Summerside access with swimming, skating, fishing, beaches, tennis, and more, all just minutes from schools, shopping, restaurants, & major commuter routes. (id:42336)
Property Details
| MLS® Number | E4501796 |
| Property Type | Single Family |
| Neigbourhood | Summerside |
| Amenities Near By | Airport, Park, Golf Course, Playground, Public Transit, Schools, Shopping |
| Community Features | Lake Privileges |
| Features | Flat Site, No Smoking Home |
| Structure | Deck, Patio(s) |
Building
| Bathroom Total | 1 |
| Bedrooms Total | 2 |
| Appliances | Dishwasher, Dryer, Hood Fan, Microwave, Refrigerator, Washer/dryer Stack-up, Stove, Washer |
| Architectural Style | Carriage, Bungalow |
| Basement Type | None |
| Constructed Date | 2005 |
| Heating Type | Forced Air |
| Stories Total | 1 |
| Size Interior | 980 Sqft |
| Type | Row / Townhouse |
Parking
| Stall |
Land
| Acreage | No |
| Fence Type | Not Fenced |
| Land Amenities | Airport, Park, Golf Course, Playground, Public Transit, Schools, Shopping |
| Surface Water | Lake |
Rooms
| Level | Type | Length | Width | Dimensions |
|---|---|---|---|---|
| Main Level | Living Room | 3.81 m | 4.12 m | 3.81 m x 4.12 m |
| Main Level | Dining Room | 4.27 m | 2.48 m | 4.27 m x 2.48 m |
| Main Level | Kitchen | 3.23 m | 3.47 m | 3.23 m x 3.47 m |
| Main Level | Primary Bedroom | 3.27 m | 3.62 m | 3.27 m x 3.62 m |
| Main Level | Bedroom 2 | 2.89 m | 3.14 m | 2.89 m x 3.14 m |
https://www.realtor.ca/real-estate/30104856/11-1179-summerside-dr-sw-edmonton-summerside
Contact Us
Contact us for more information

Amanda N. Gering
Associate
(780) 486-8654
amandaleducrealestate.ca/
twitter.com/AmandaGering
www.facebook.com/AmandaGeringRealtor/
www.linkedin.com/in/amanda-gering-89841596/
www.instagram.com/amandaleducrealestate/

The trademarks REALTOR®, REALTORS®, and the REALTOR® logo are controlled by The Canadian Real Estate Association (CREA) and identify real estate professionals who are members of CREA. The trademarks MLS®, Multiple Listing Service® and the associated logos are owned by The Canadian Real Estate Association (CREA) and identify the quality of services provided by real estate professionals who are members of CREA. The trademark DDF® is owned by The Canadian Real Estate Association (CREA) and identifies CREA's Data Distribution Facility (DDF®)
September 18 2026 07:01:12
REALTORS® Association of Edmonton
Liv Real Estate