

110 Lunnon Dr Gibbons, Alberta T0A 1N0

$389,900
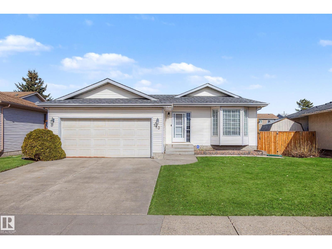
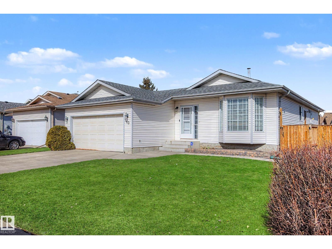
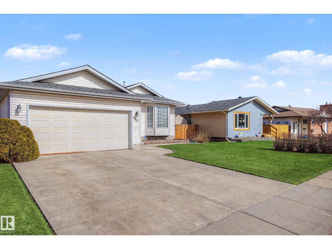
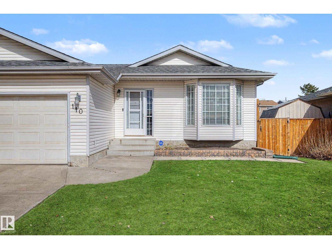
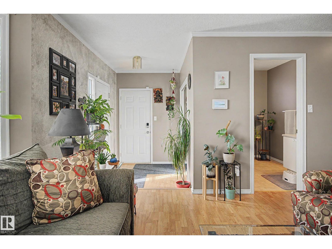
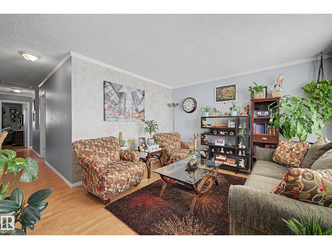
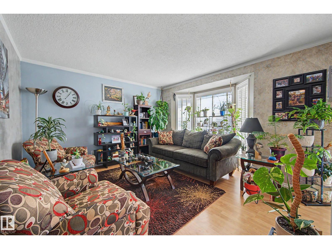
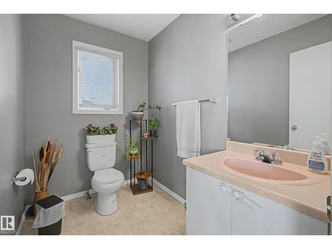
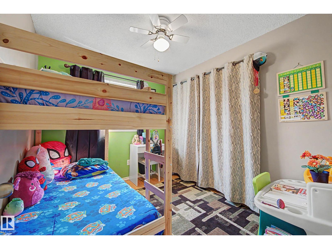
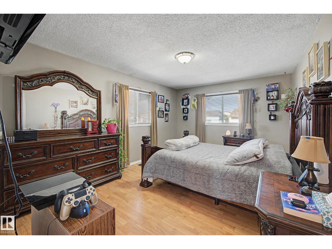
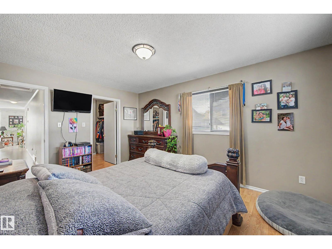
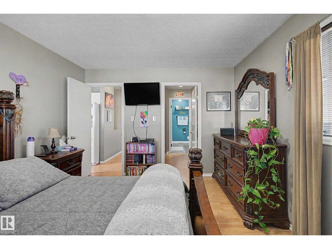
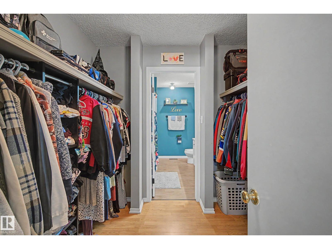
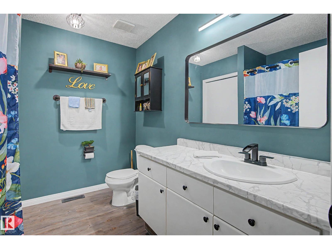
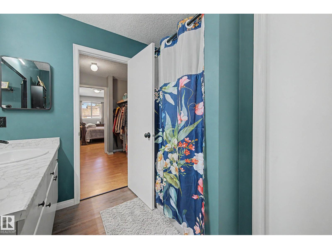
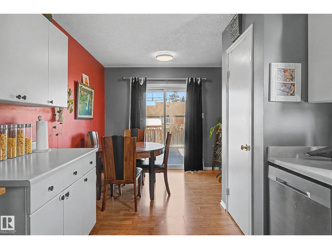
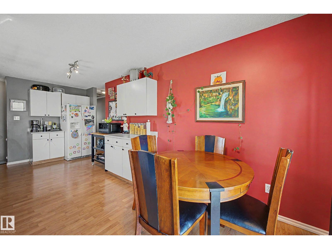
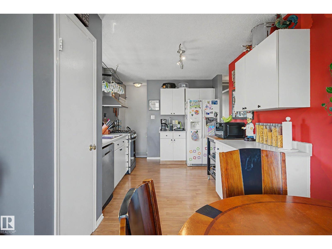
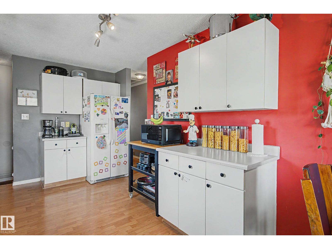
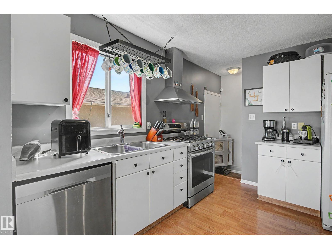
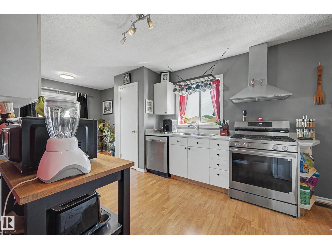
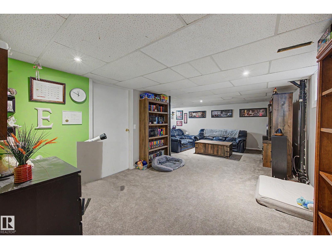
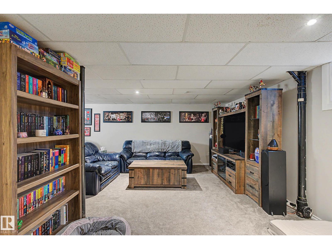
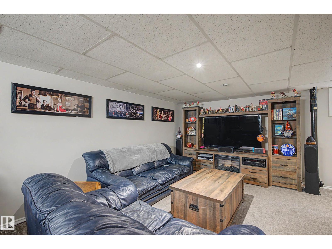
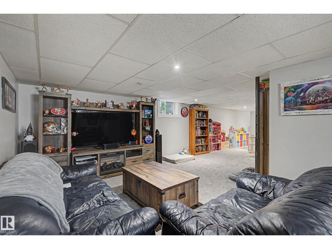
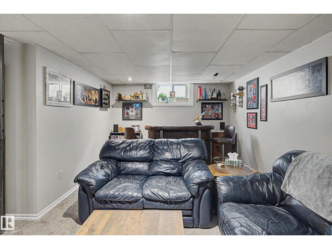
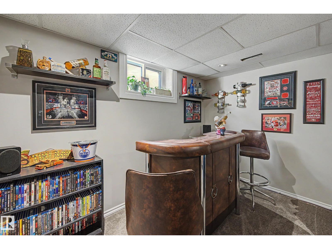
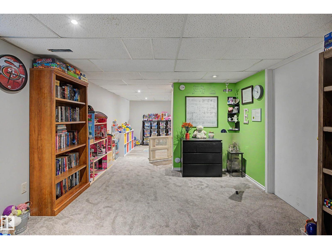
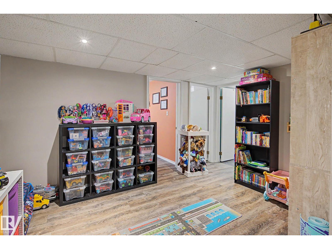
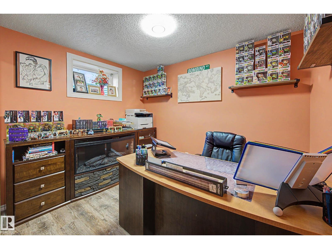
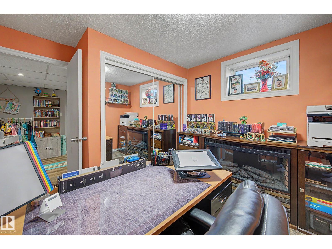
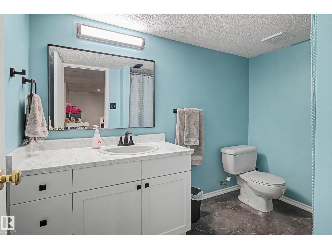
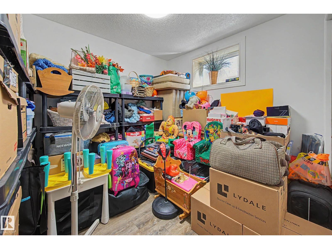
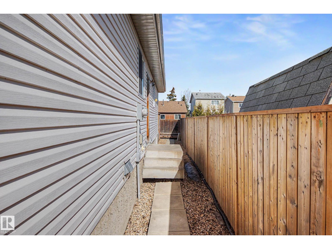
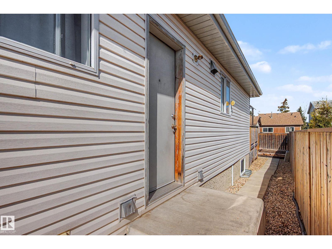
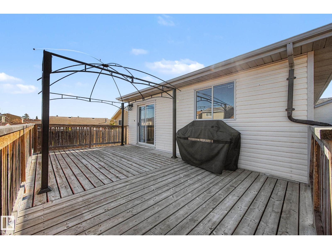
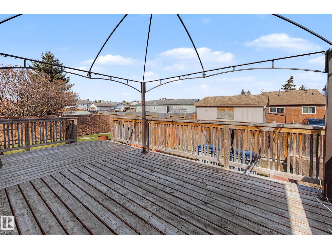
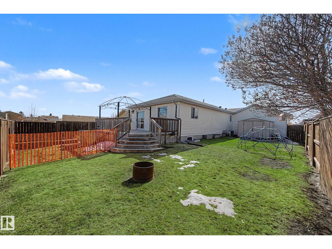
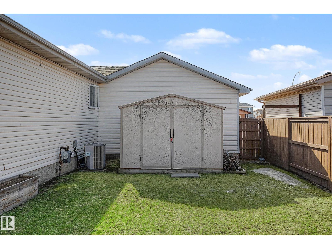
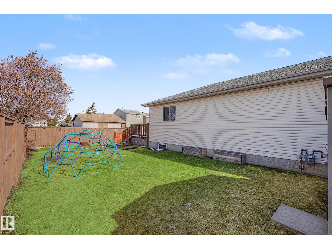
Welcome to the perfect family home in the heart of Gibbons where generous living space, thoughtful updates, and small-town charm come together. Offering 4 bedrooms, 2.5 bathrooms, and a double attached garage, this move-in ready home is designed for growing families. The bright, functional floor plan is complemented by a beautifully renovated basement (2023) featuring new flooring, paint, windows, and a stylish full bathroom, creating the ideal space for movie nights, guests, a playroom, or a home office. Upstairs, the spacious primary suite boasts a refreshed ensuite (2025) complete with a new vanity, countertop, sink, faucet, flooring, lighting, mirror, paint, and baseboards. Step outside to enjoy the large deck overlooking the unique L-shaped backyard with raised garden beds and plenty of room for kids, pets, and summer entertaining. Situated in a quiet, family-friendly neighbourhood close to schools, parks, and everyday amenities, this home delivers exceptional value with an easy commute to Edmonton. (id:42336)
Property Details
| MLS® Number | E4499476 |
| Property Type | Single Family |
| Neigbourhood | Gibbons |
| Amenities Near By | Playground, Shopping |
| Parking Space Total | 4 |
| Structure | Deck |
Building
| Bathroom Total | 3 |
| Bedrooms Total | 4 |
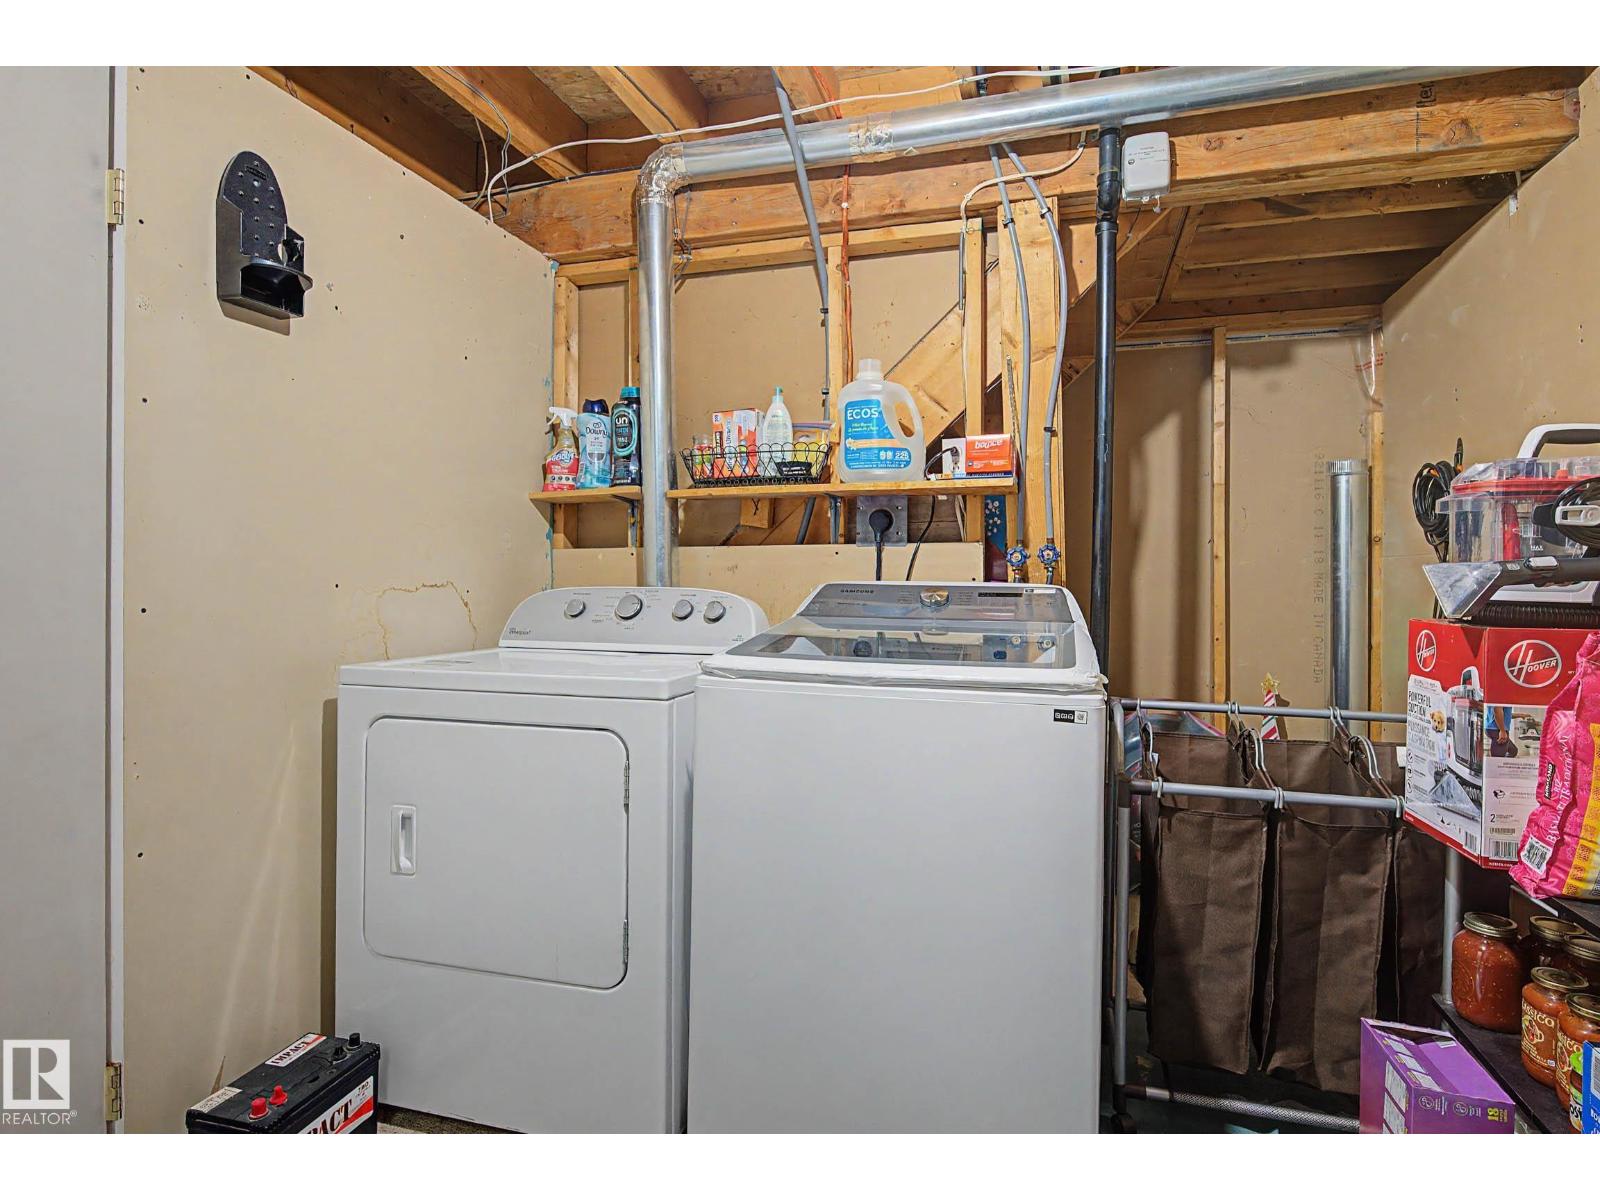
| Appliances | Dishwasher, Dryer, Garage Door Opener, Hood Fan, Refrigerator, Storage Shed, Gas Stove(s), Washer, Window Coverings |
| Architectural Style | Bungalow |
| Basement Development | Finished |
| Basement Type | Full (finished) |
| Constructed Date | 1992 |
| Construction Style Attachment | Detached |
| Half Bath Total | 1 |
| Heating Type | Forced Air |
| Stories Total | 1 |
| Size Interior | 1,010 Sqft |
| Type | House |
Parking
| Attached Garage |
Land
| Acreage | No |
| Fence Type | Fence |
| Land Amenities | Playground, Shopping |
Rooms
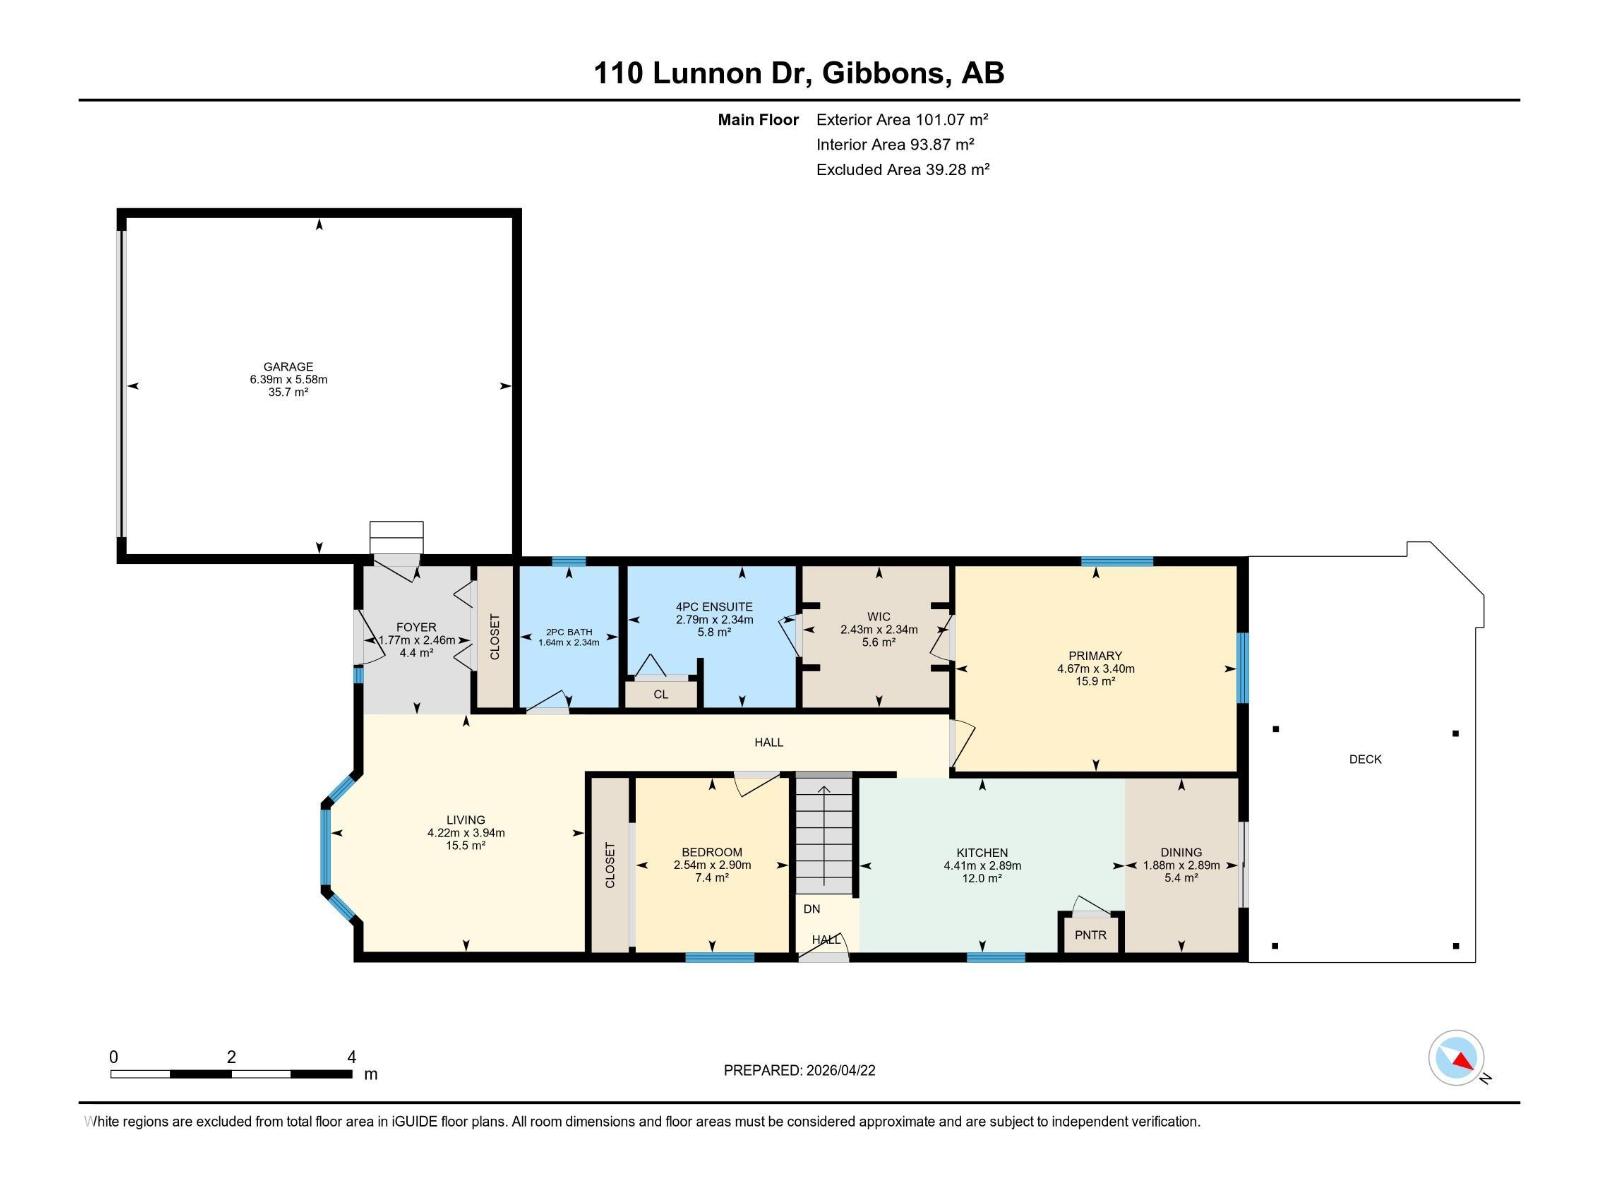
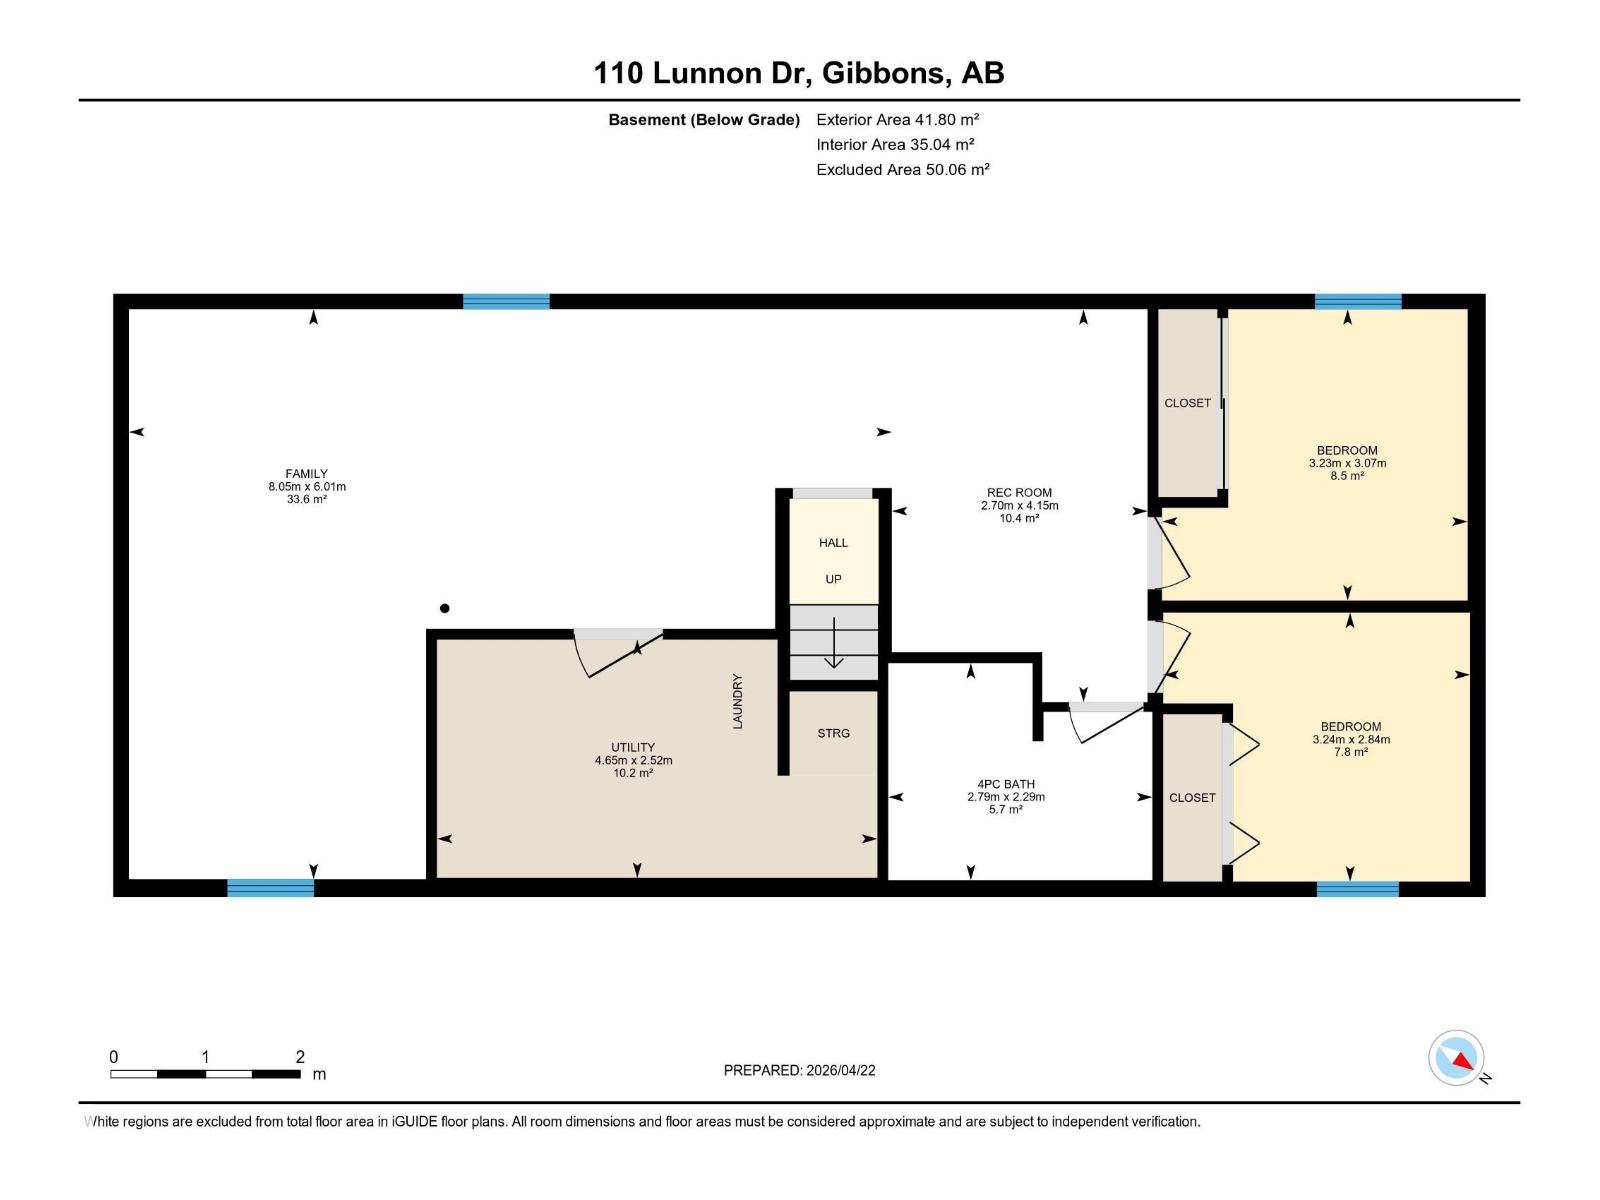
| Level | Type | Length | Width | Dimensions |
|---|---|---|---|---|
| Basement | Family Room | 6.01 m | 8.05 m | 6.01 m x 8.05 m |
| Basement | Bedroom 3 | 3.07 m | 3.23 m | 3.07 m x 3.23 m |
| Basement | Bedroom 4 | 2.84 m | 3.24 m | 2.84 m x 3.24 m |
| Basement | Recreation Room | 4.15 m | 2.7 m | 4.15 m x 2.7 m |
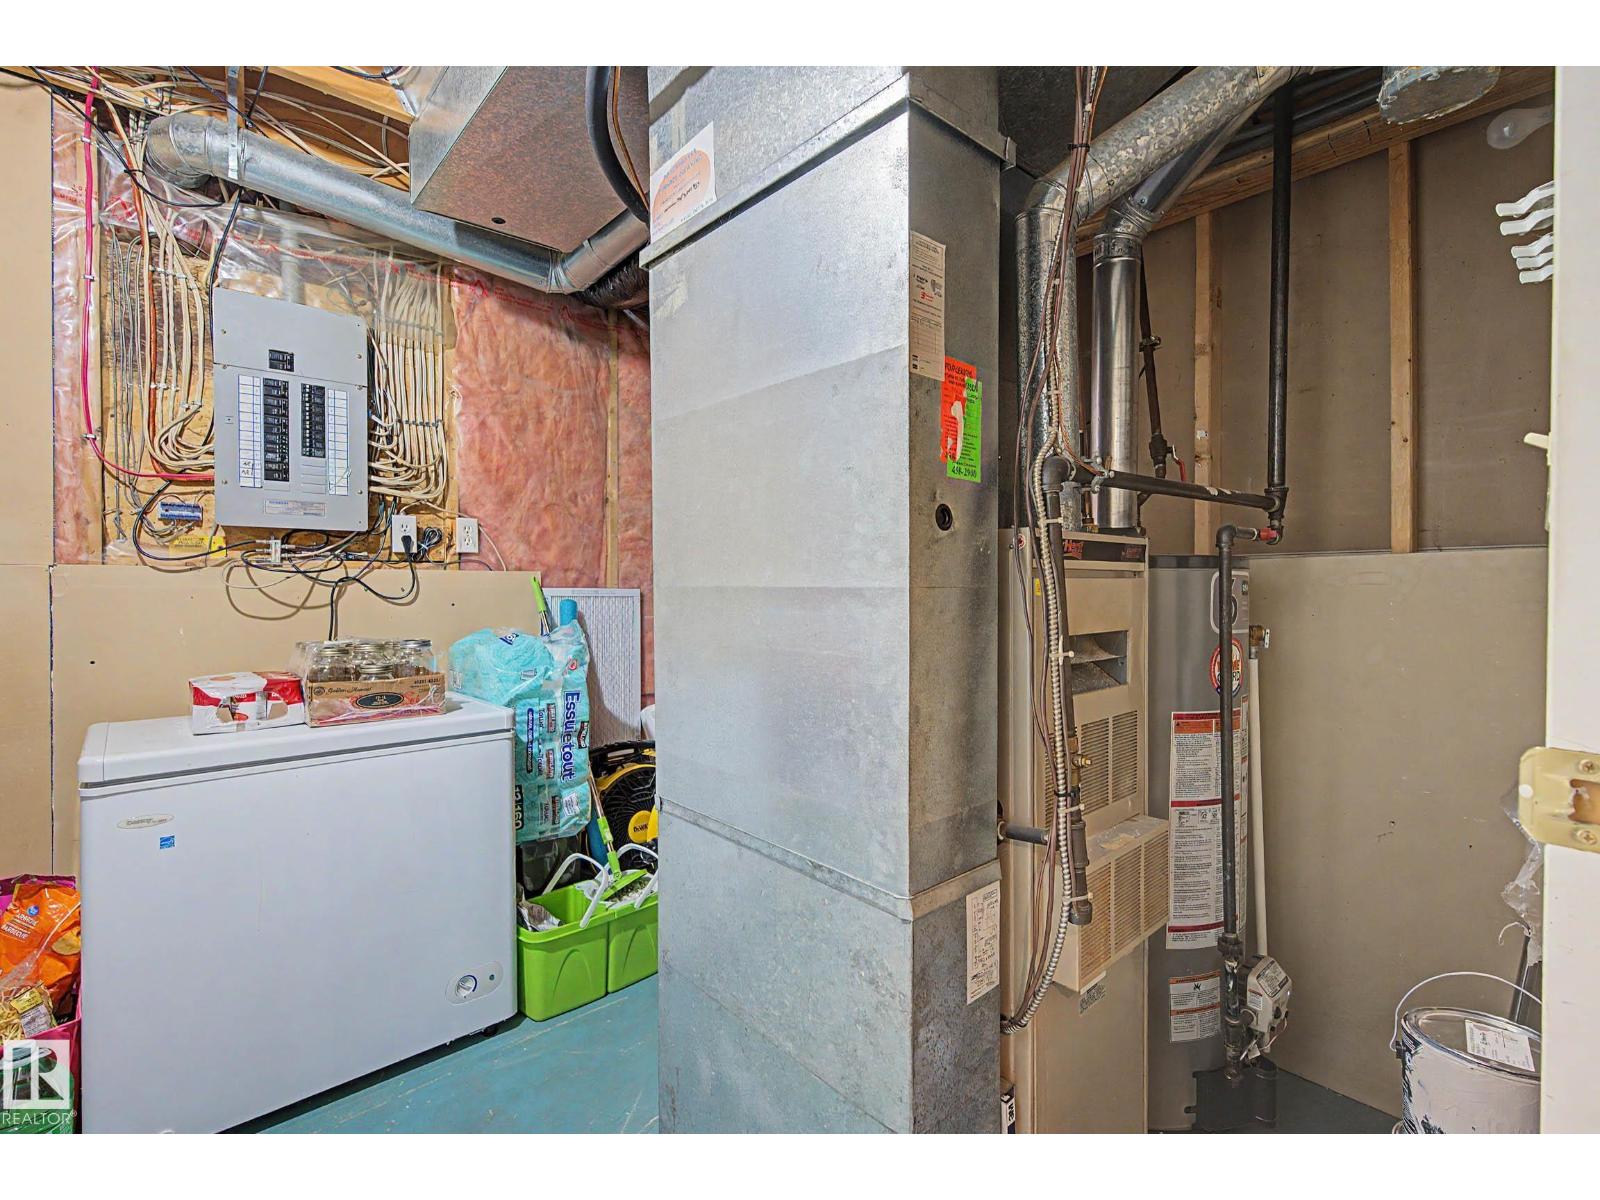
| Basement | Utility Room | 4.65 m | 2.52 m | 4.65 m x 2.52 m |
| Main Level | Living Room | 3.94 m | 4.22 m | 3.94 m x 4.22 m |
| Main Level | Dining Room | 2.89 m | 1.88 m | 2.89 m x 1.88 m |
| Main Level | Kitchen | 2.89 m | 4.41 m | 2.89 m x 4.41 m |
| Main Level | Primary Bedroom | 3.4 m | 4.67 m | 3.4 m x 4.67 m |
| Main Level | Bedroom 2 | 2.9 m | 2.54 m | 2.9 m x 2.54 m |
https://www.realtor.ca/real-estate/30048574/110-lunnon-dr-gibbons-gibbons
Contact Us
Contact us for more information

Jesse Mckee
Associate
jessemckee.c21.ca/
www.facebook.com/profile.php?id=61572128395438
www.instagram.com/jesseemckee/

The trademarks REALTOR®, REALTORS®, and the REALTOR® logo are controlled by The Canadian Real Estate Association (CREA) and identify real estate professionals who are members of CREA. The trademarks MLS®, Multiple Listing Service® and the associated logos are owned by The Canadian Real Estate Association (CREA) and identify the quality of services provided by real estate professionals who are members of CREA. The trademark DDF® is owned by The Canadian Real Estate Association (CREA) and identifies CREA's Data Distribution Facility (DDF®)
July 17 2026 05:33:08
REALTORS® Association of Edmonton
Century 21 Masters