

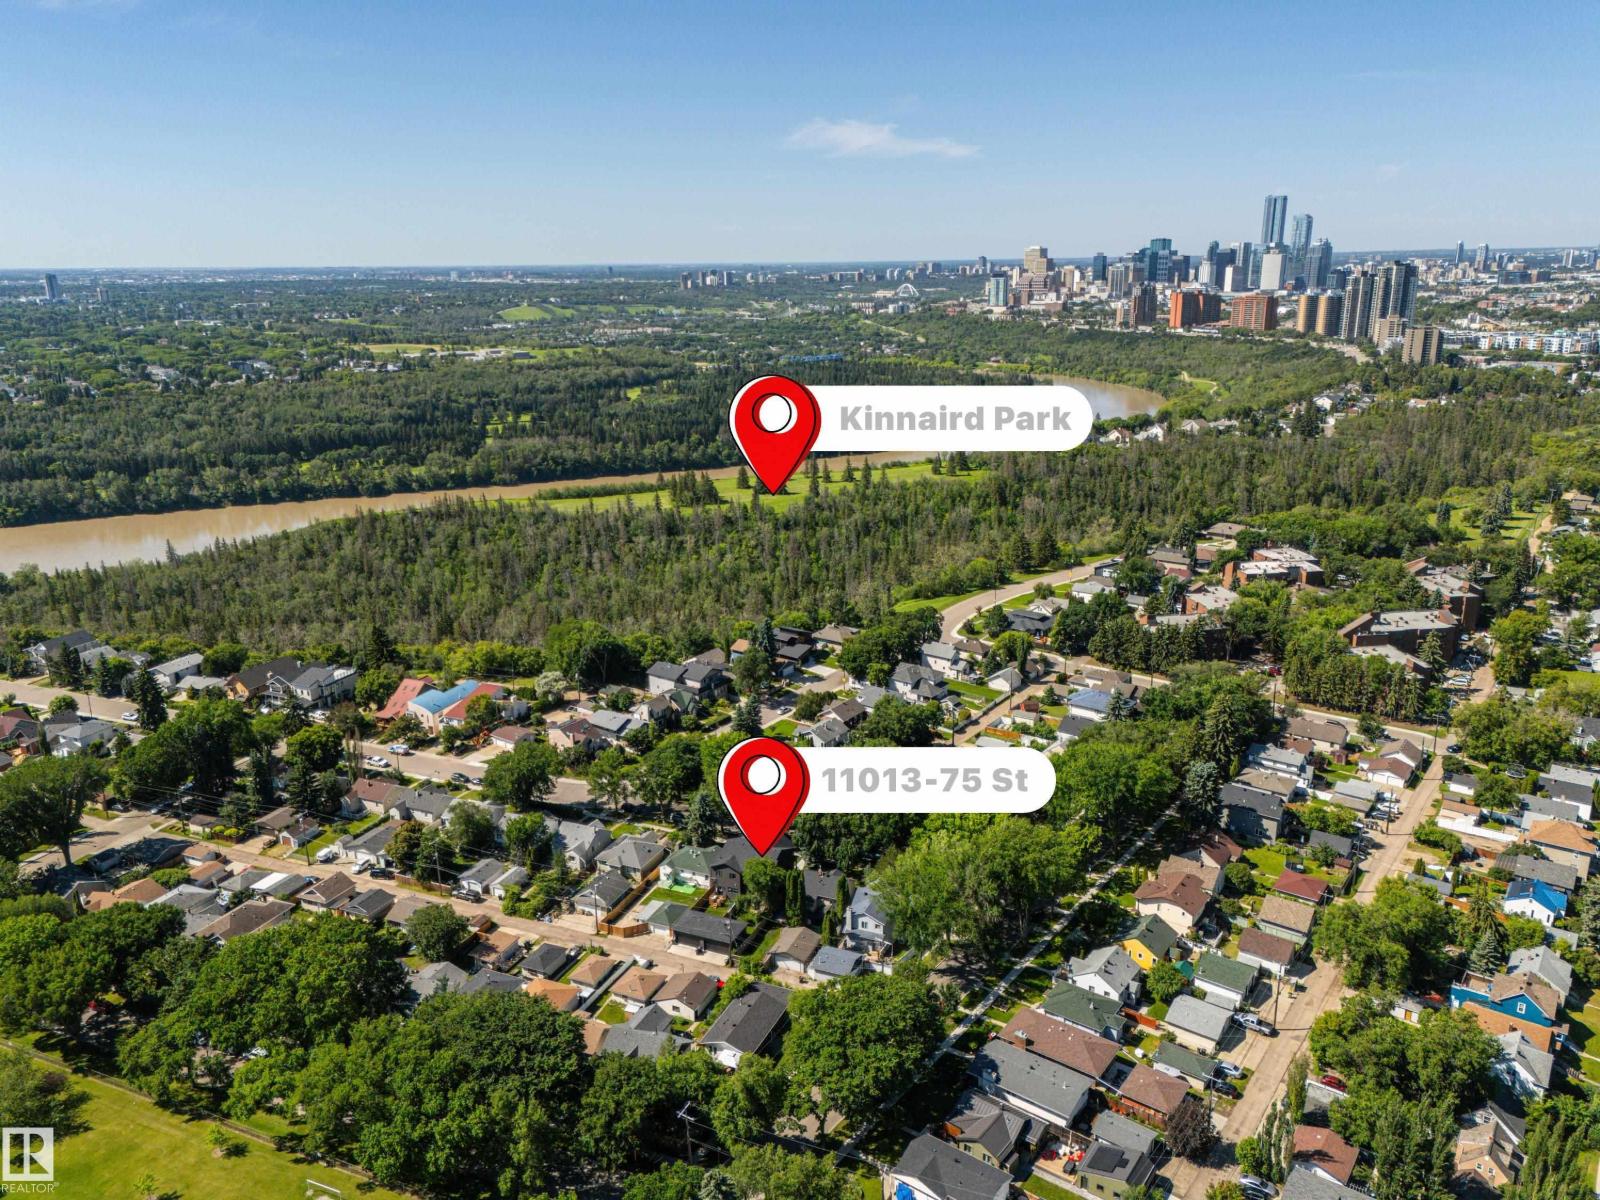
11013 75 St NW Edmonton, Alberta T5B 2B2


$550,000
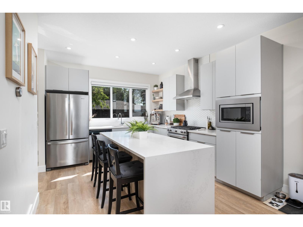
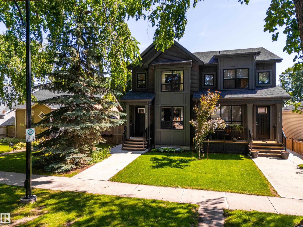
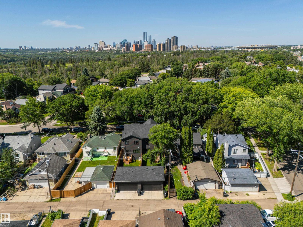
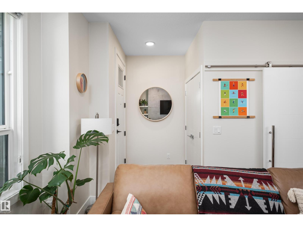
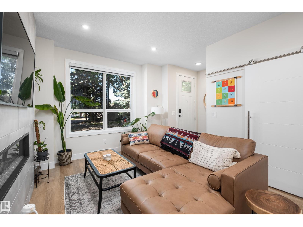
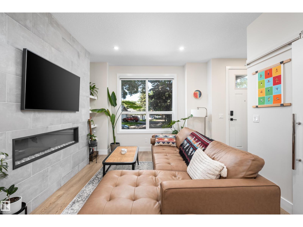
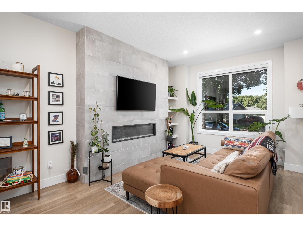
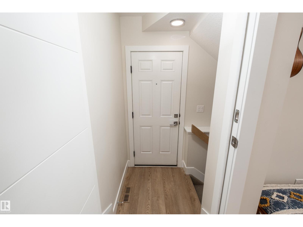
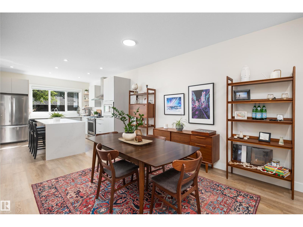
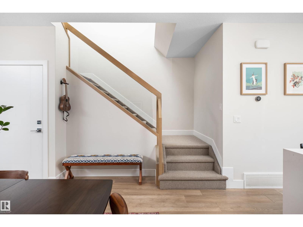
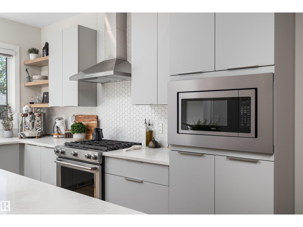
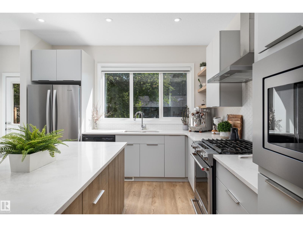
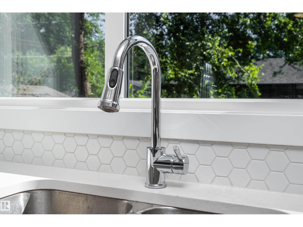
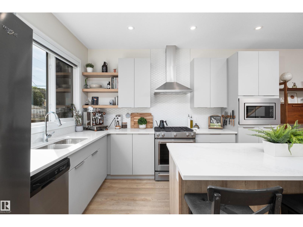
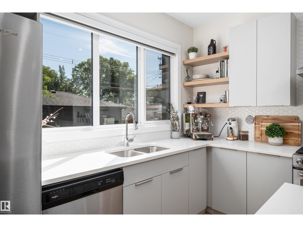
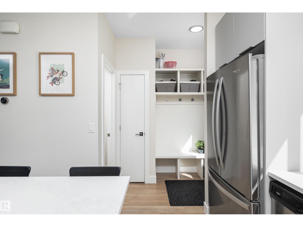
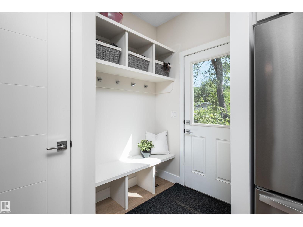
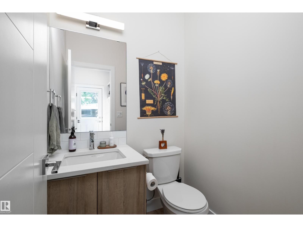
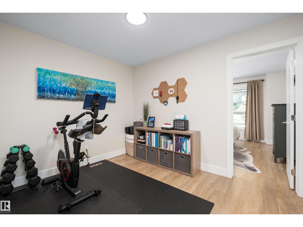
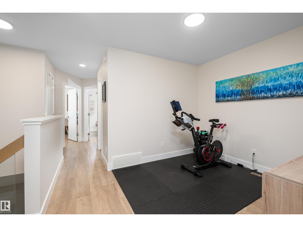
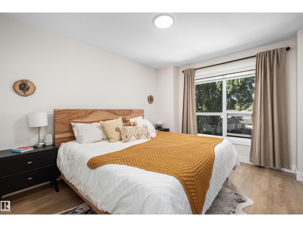
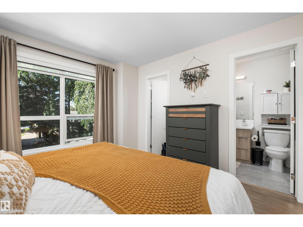
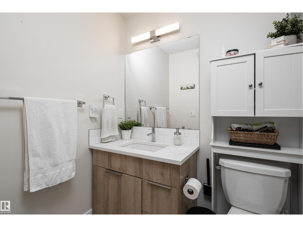
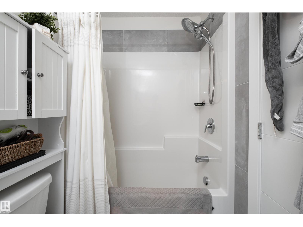
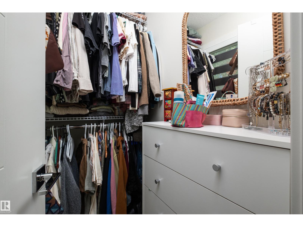
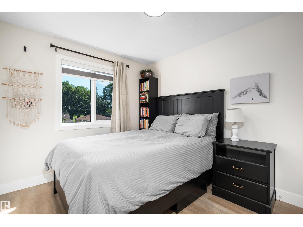
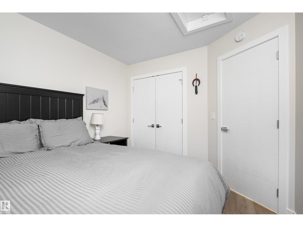
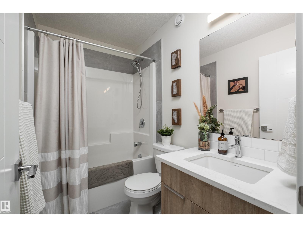
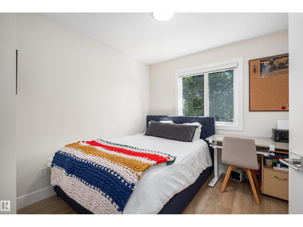
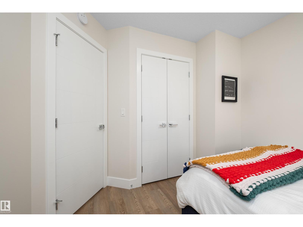
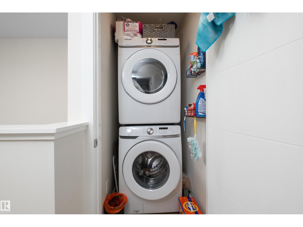
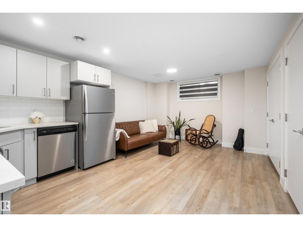
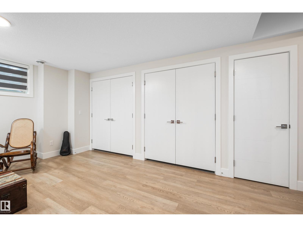
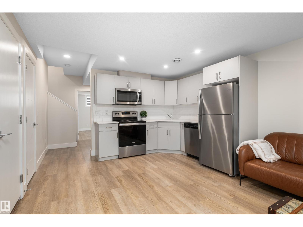
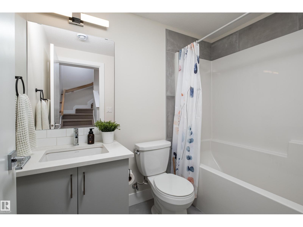
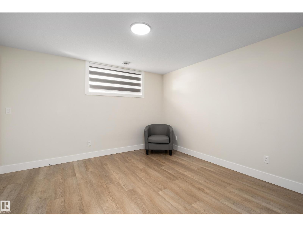
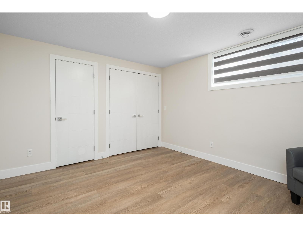
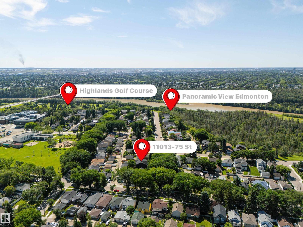
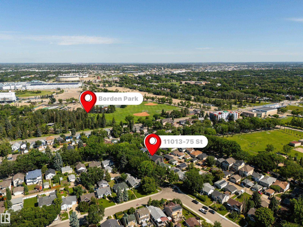
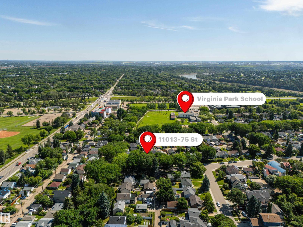
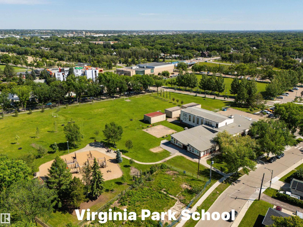
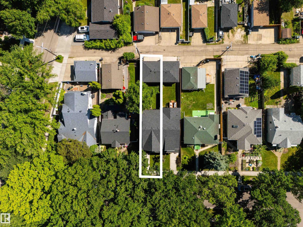
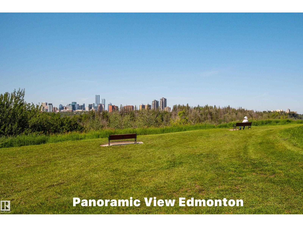
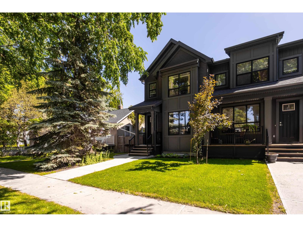
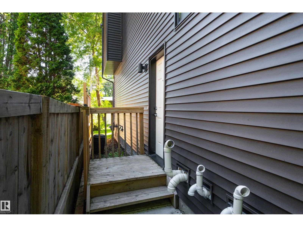
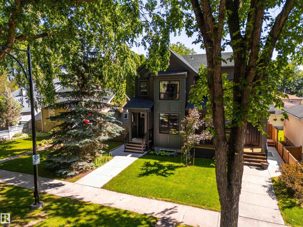
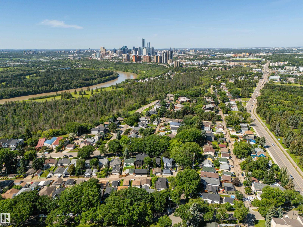
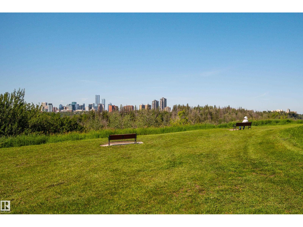
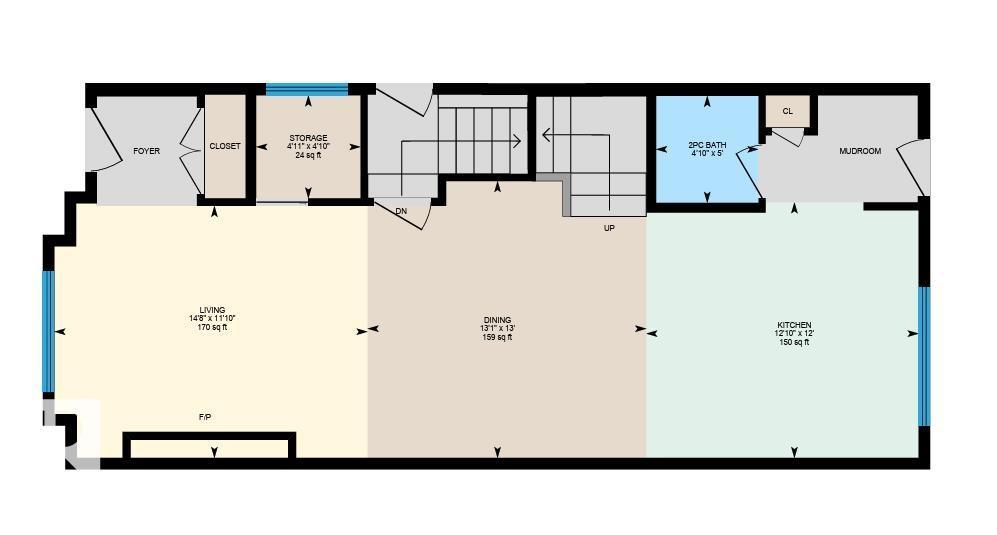
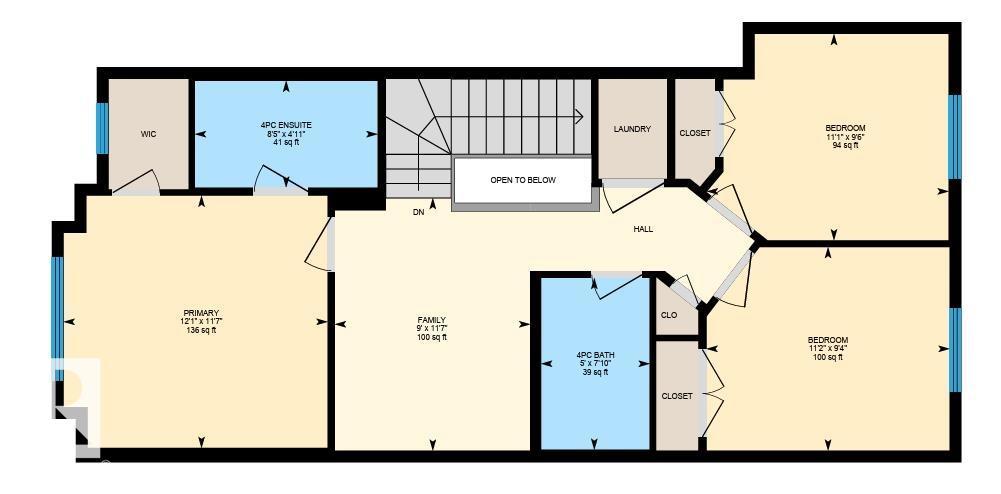
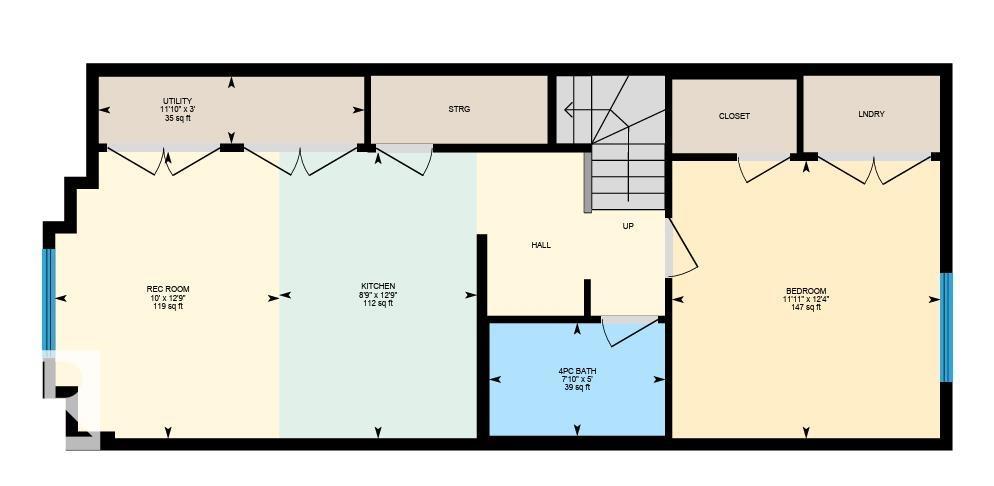
Discover the tranquil quiet of a mature neighbourhood combined with the charm of a beautiful infill half duplex built by Justin Gray Homes. Nestled in Virginia Park, this lovely home is only five years old + is completely move-in ready for both you + your tenants. The open-concept main floor provides an abundance of room for entertaining guests. With an easy flow from the living, dining, + kitchen, you'll find this area perfect for hosting gatherings. The main floor also features a convenient powder room + a walk-in pantry/storage to meet all your needs. The upper level houses the spacious primary bedroom, which includes a walk-in closet + a 4-piece ensuite. Two additional bedrooms + a main 4-piece bathroom provide plenty of space for family or guests. The very functional bonus room can be utilized as an office, offering versatility for your lifestyle. Upper-level laundry facilities ensure chores are a breeze. The fully finished legal basement suite offers great bedroom space, complete with laundry. (id:42336)
Property Details
| MLS® Number | E4497836 |
| Property Type | Single Family |
| Neigbourhood | Virginia Park |
| Amenities Near By | Public Transit, Schools, Shopping |
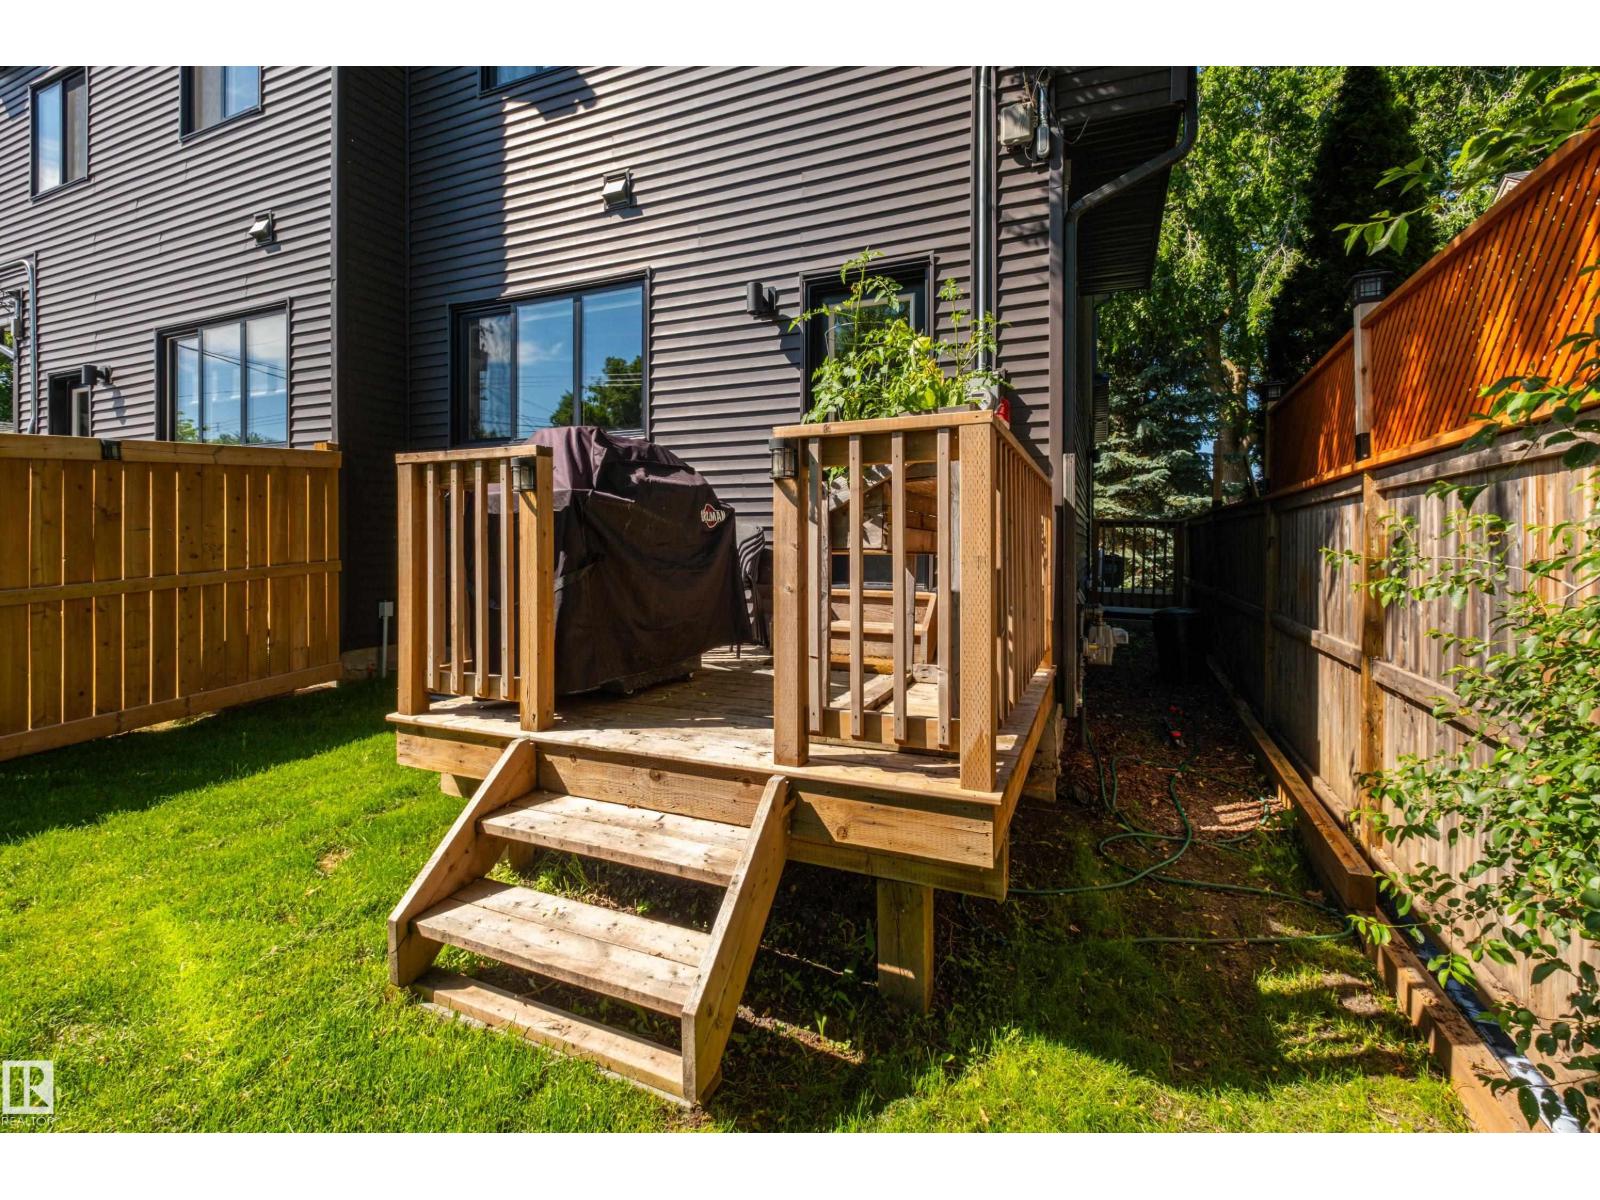
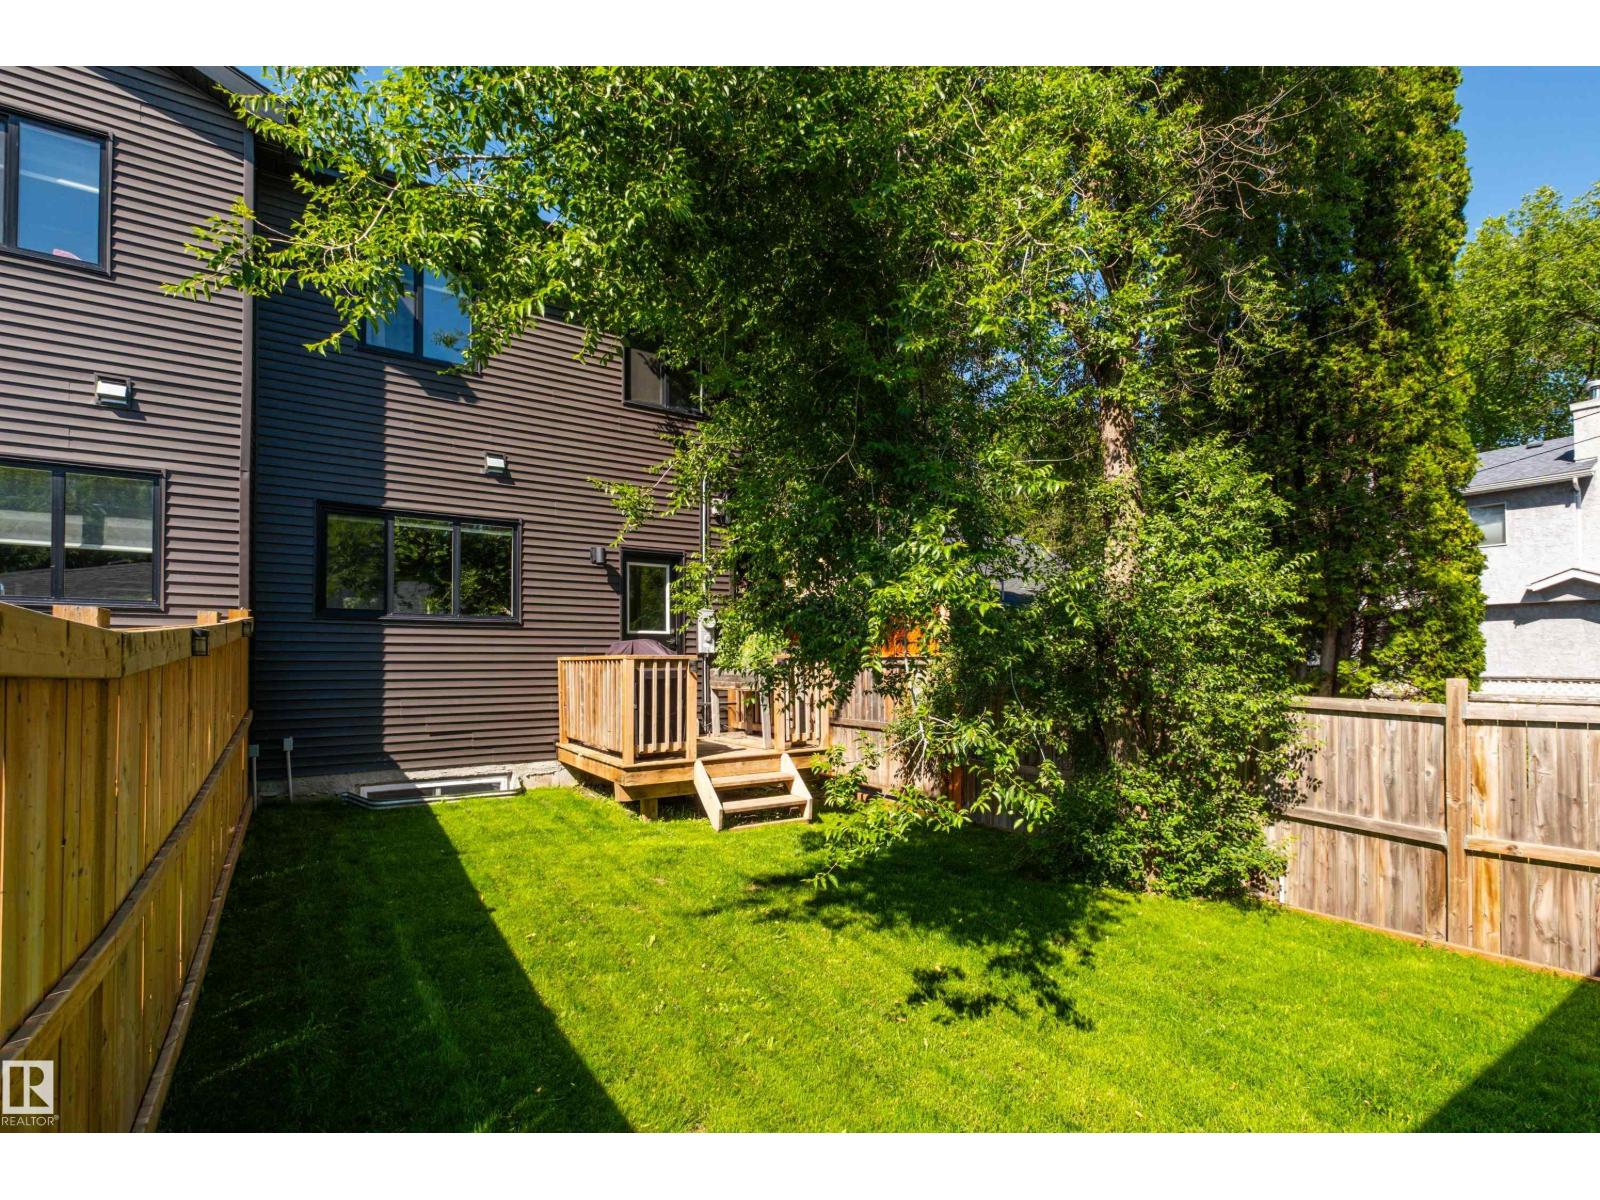
| Structure | Deck |
Building
| Bathroom Total | 4 |
| Bedrooms Total | 4 |
| Amenities | Ceiling - 9ft |
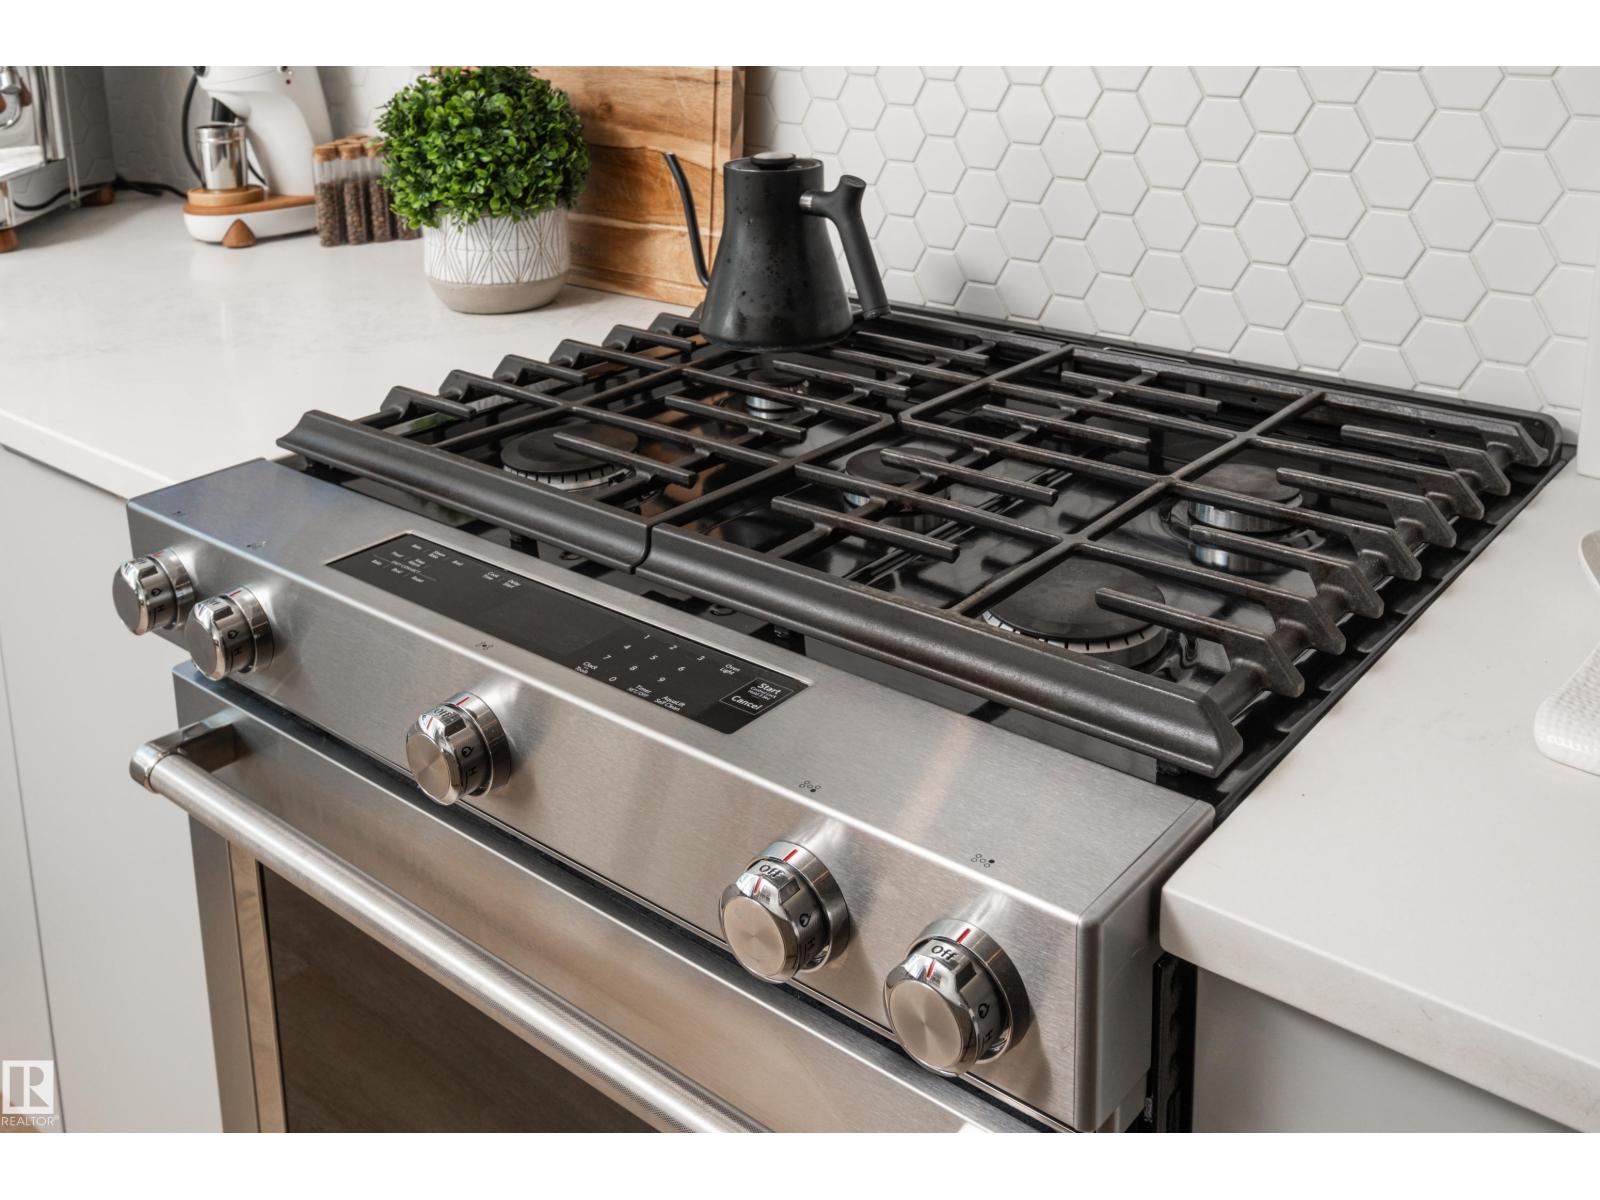
| Appliances | Garage Door Opener Remote(s), Garage Door Opener, Hood Fan, Stove, Gas Stove(s), Window Coverings, Dryer, Two Refrigerators, Two Washers |
| Basement Development | Finished |
| Basement Features | Suite |
| Basement Type | Full (finished) |
| Constructed Date | 2020 |
| Construction Style Attachment | Semi-detached |
| Fireplace Fuel | Electric |
| Fireplace Present | Yes |
| Fireplace Type | Unknown |
| Half Bath Total | 1 |
| Heating Type | Forced Air |
| Stories Total | 2 |
| Size Interior | 1,485 Sqft |
| Type | Duplex |
Parking
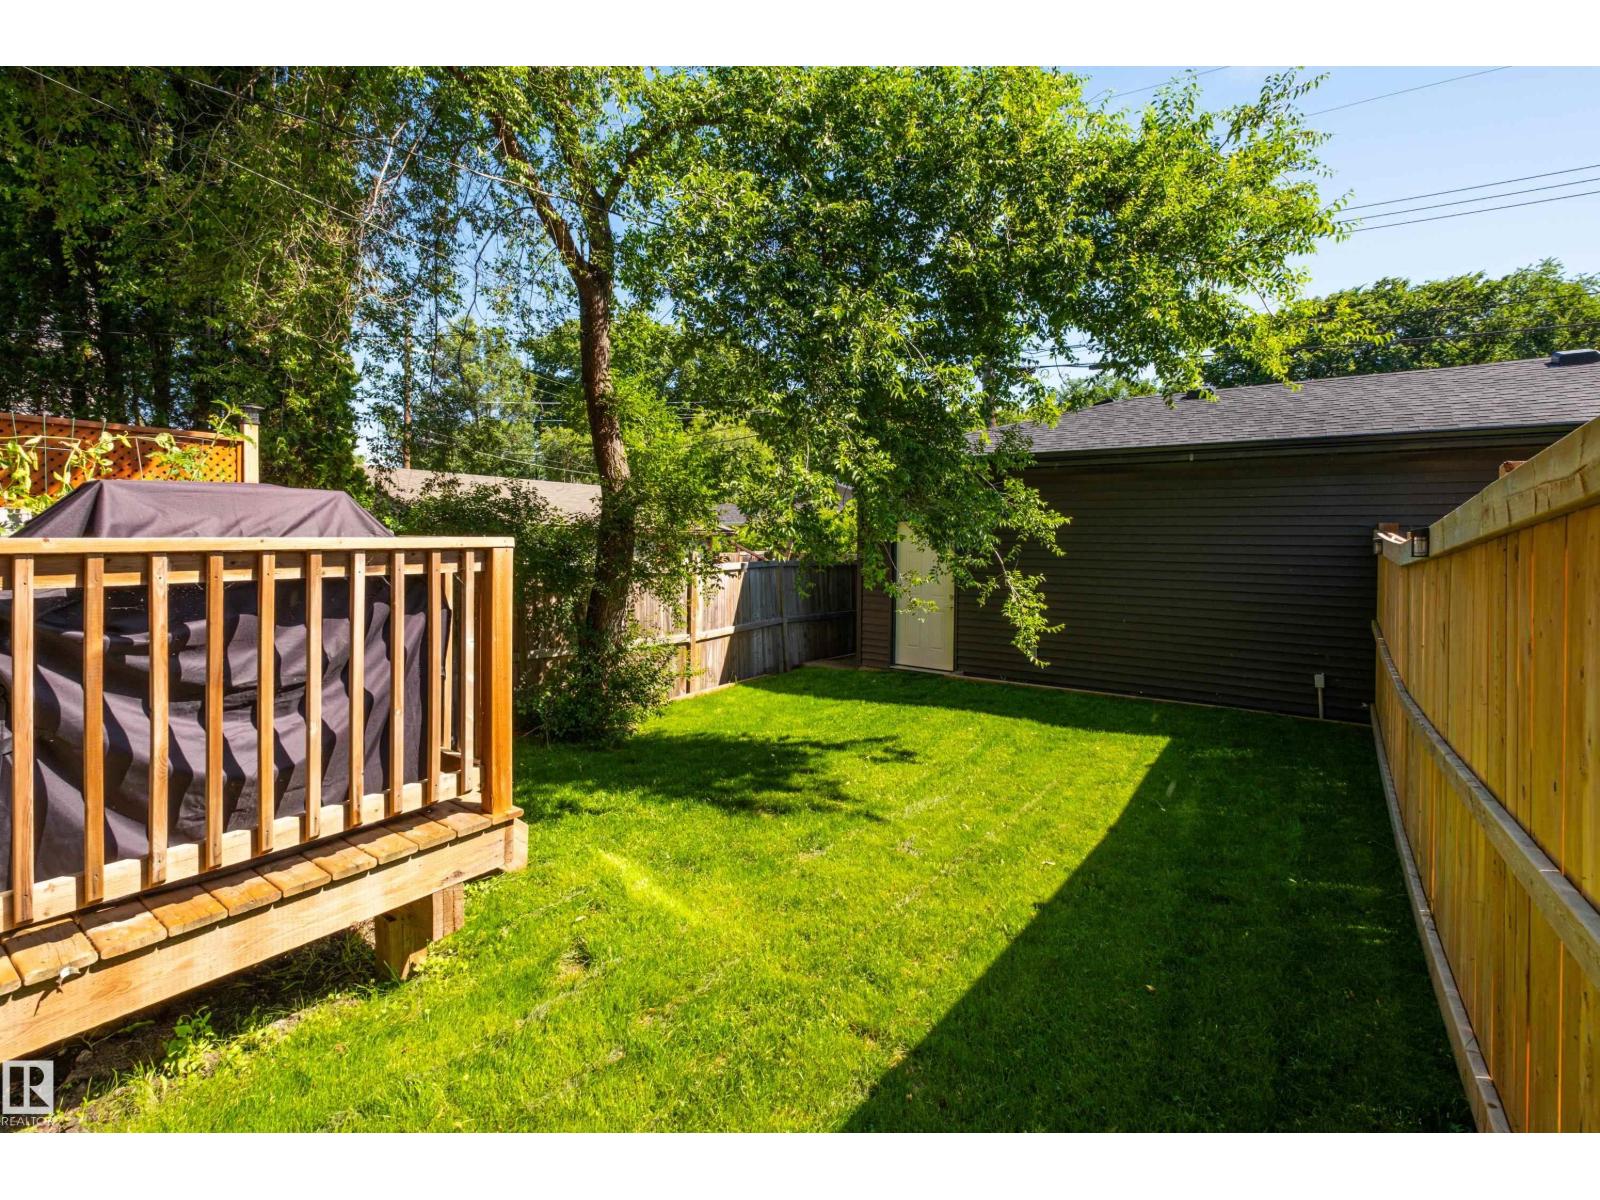
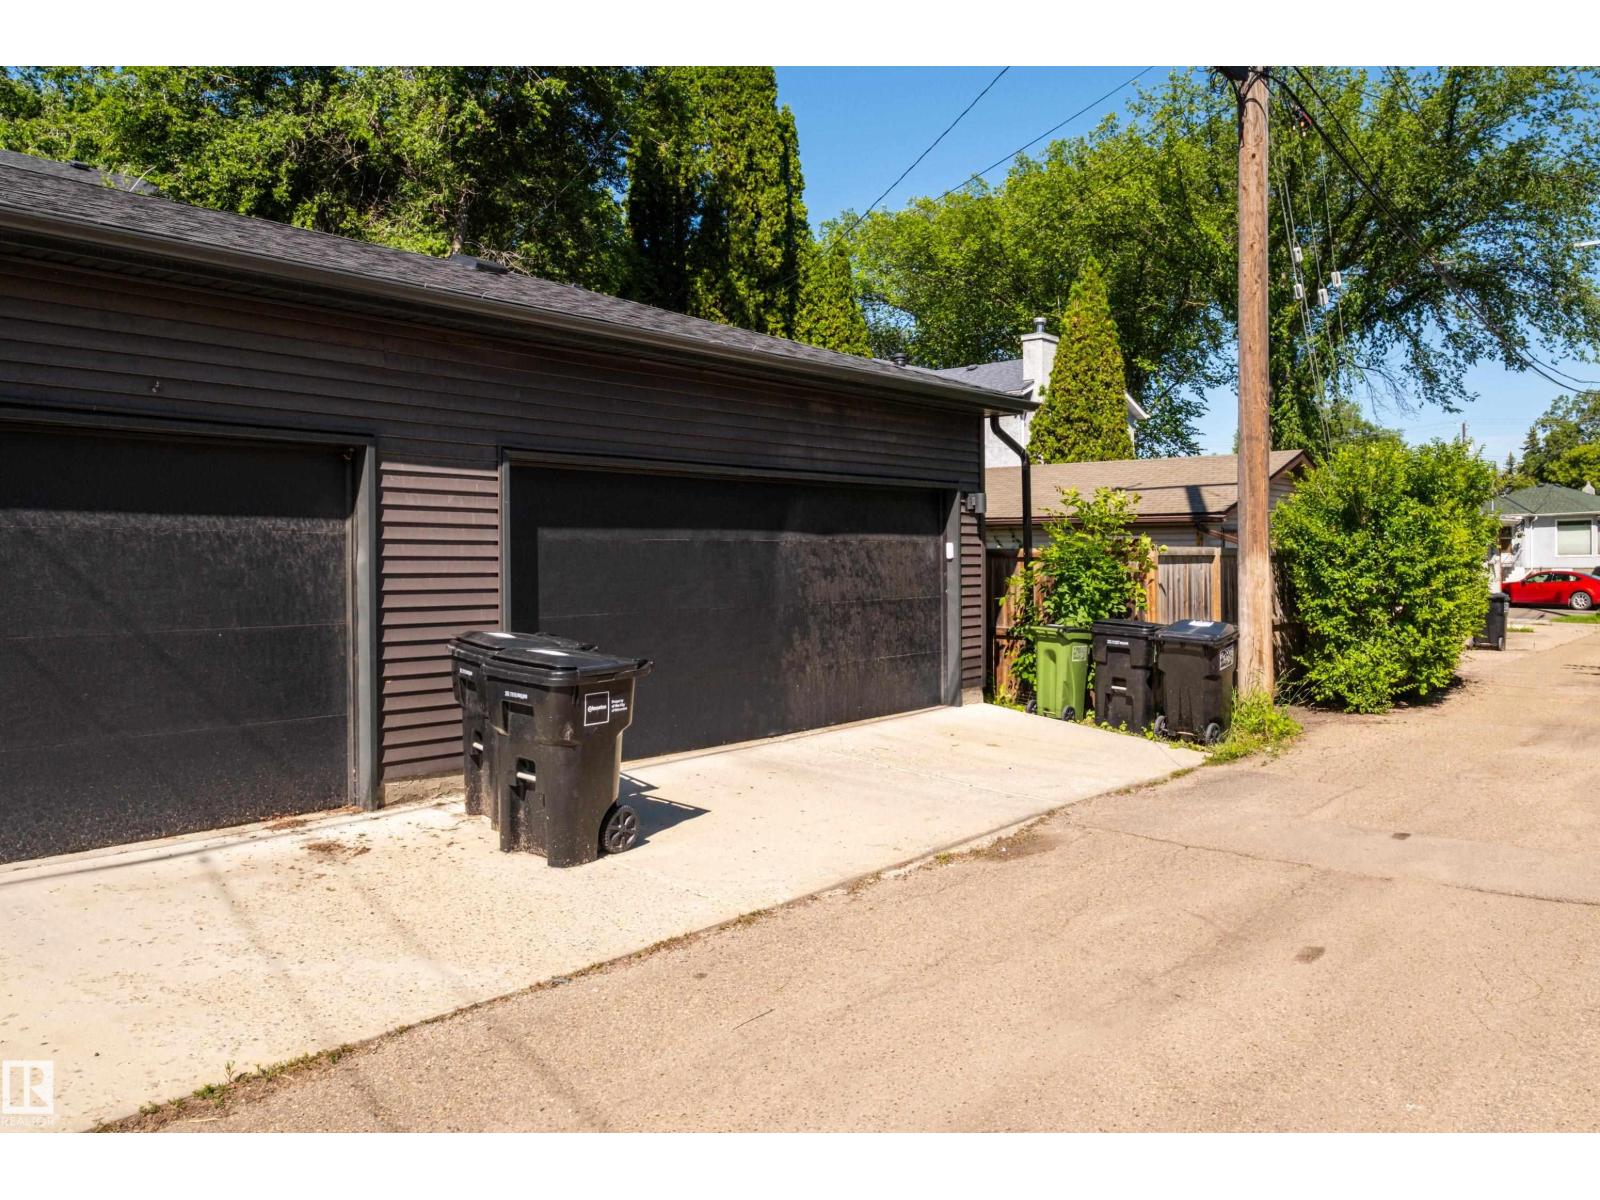
| Detached Garage |
Land
| Acreage | No |
| Land Amenities | Public Transit, Schools, Shopping |
| Size Irregular | 250.73 |
| Size Total | 250.73 M2 |
| Size Total Text | 250.73 M2 |
Rooms
| Level | Type | Length | Width | Dimensions |
|---|---|---|---|---|
| Basement | Bedroom 4 | 3.76 m | 3.63 m | 3.76 m x 3.63 m |
| Basement | Second Kitchen | 3.87 m | 2.67 m | 3.87 m x 2.67 m |
| Basement | Utility Room | 0.91 m | 3.6 m | 0.91 m x 3.6 m |
| Main Level | Living Room | 3.61 m | 4.48 m | 3.61 m x 4.48 m |
| Main Level | Dining Room | 3.96 m | 3.99 m | 3.96 m x 3.99 m |
| Main Level | Kitchen | 3.66 m | 3.9 m | 3.66 m x 3.9 m |
| Main Level | Storage | 1.47 m | 1.49 m | 1.47 m x 1.49 m |
| Upper Level | Primary Bedroom | 3.52 m | 3.69 m | 3.52 m x 3.69 m |
| Upper Level | Bedroom 2 | 2.88 m | 3.38 m | 2.88 m x 3.38 m |
| Upper Level | Bedroom 3 | 2.85 m | 3.4 m | 2.85 m x 3.4 m |
| Upper Level | Bonus Room | Measurements not available |
https://www.realtor.ca/real-estate/30011342/11013-75-st-nw-edmonton-virginia-park
Contact Us
Contact us for more information

Brent Anderson
Associate
theandersonco.ca/
www.facebook.com/TheAndersonCo
www.instagram.com/The_Anderson_Co/

The trademarks REALTOR®, REALTORS®, and the REALTOR® logo are controlled by The Canadian Real Estate Association (CREA) and identify real estate professionals who are members of CREA. The trademarks MLS®, Multiple Listing Service® and the associated logos are owned by The Canadian Real Estate Association (CREA) and identify the quality of services provided by real estate professionals who are members of CREA. The trademark DDF® is owned by The Canadian Real Estate Association (CREA) and identifies CREA's Data Distribution Facility (DDF®)
July 27 2026 03:31:59
REALTORS® Association of Edmonton
Century 21 Masters