

11026 155 St NW Edmonton, Alberta T5P 2N3

$387,000
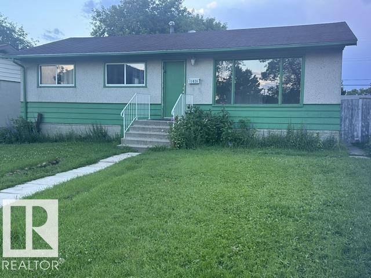
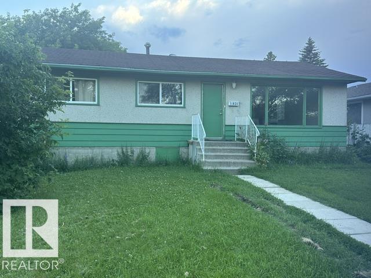
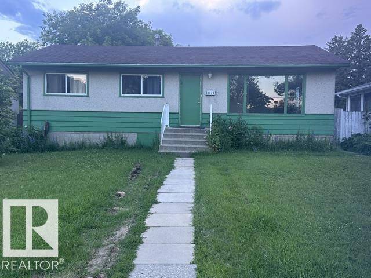
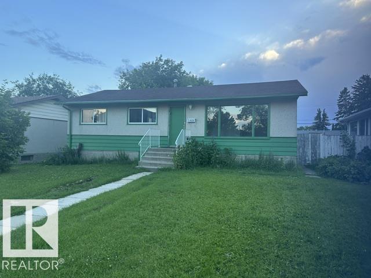
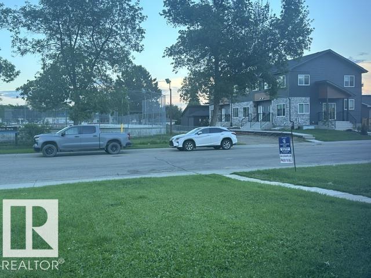
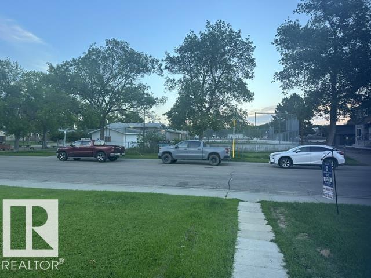
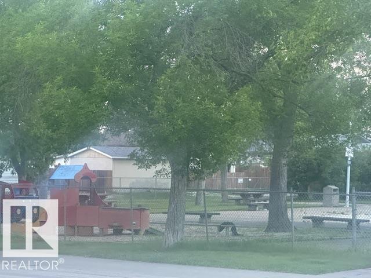
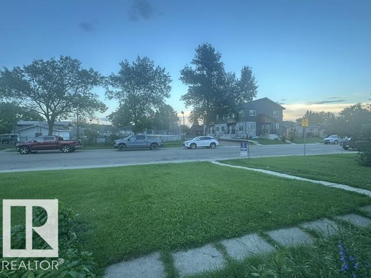
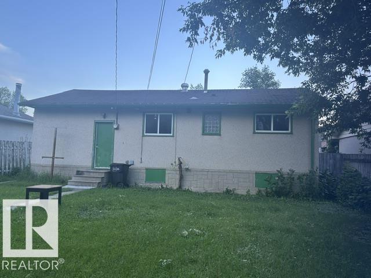
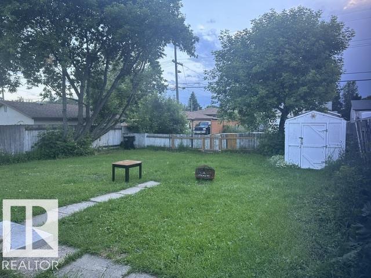
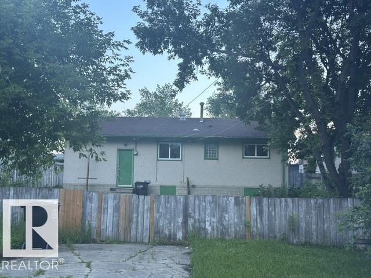
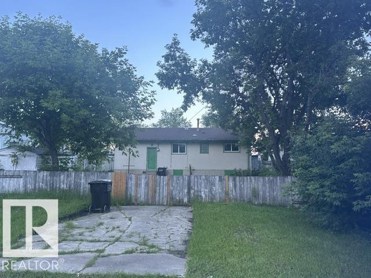
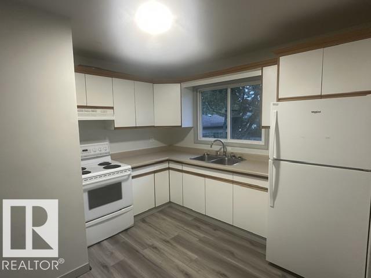
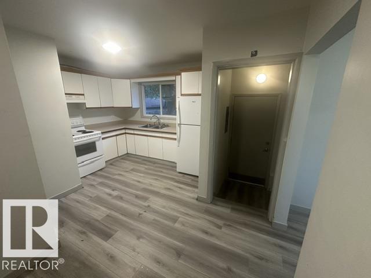
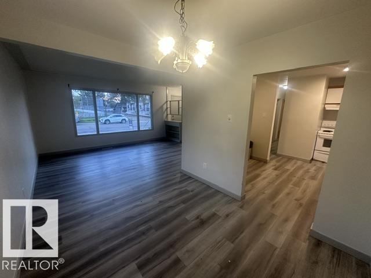
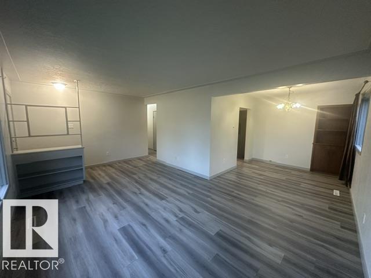
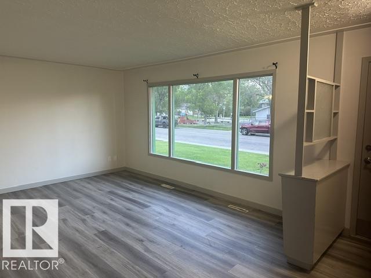
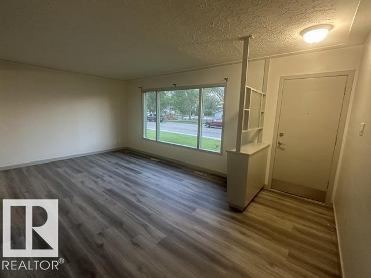
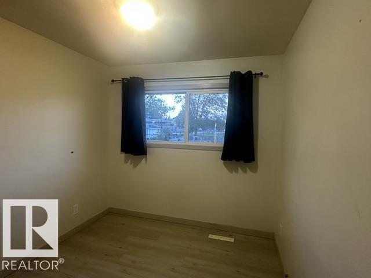
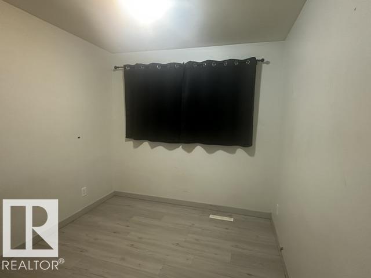
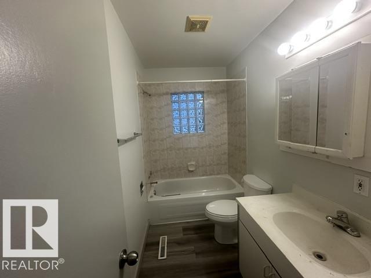
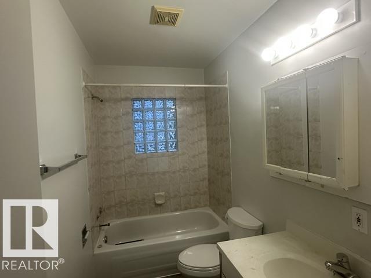
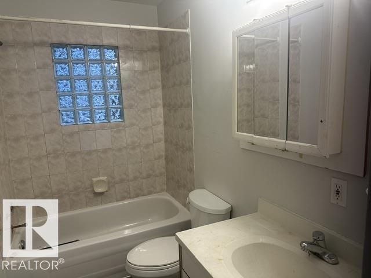
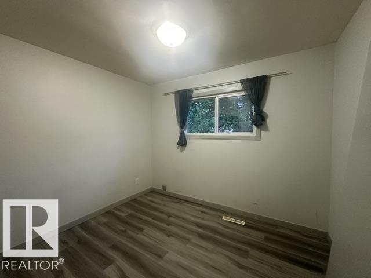
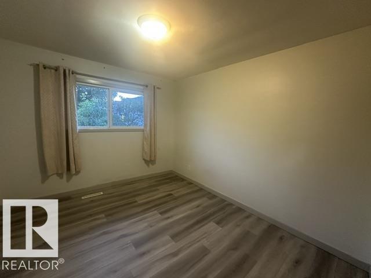
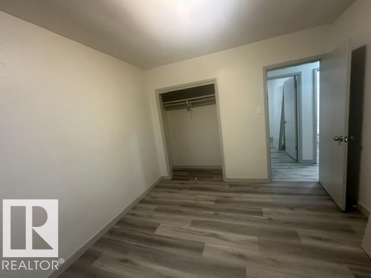
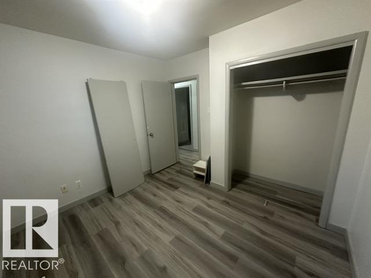
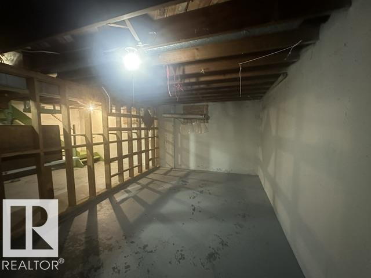
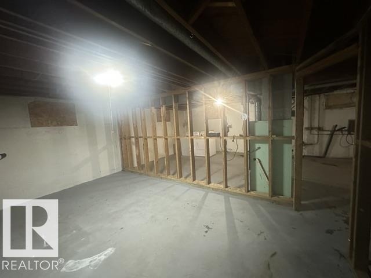
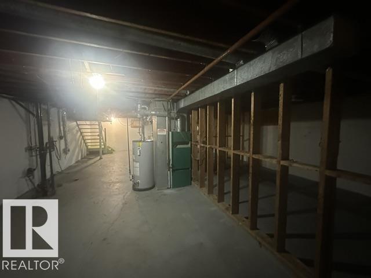
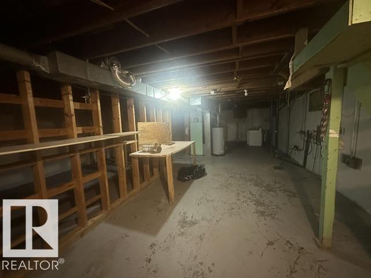
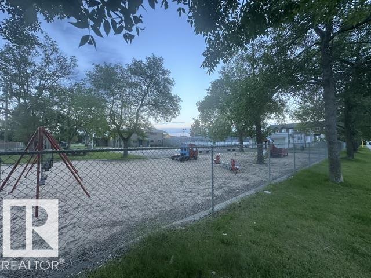
Location, Location Excellent Mature West End Location accross from a large modern childrens playground, skating rink, community league & schools, all a couple minute walk from Your front door. This Fantastic 50 foot wide frontage by approx 130 ft depth lot features a 3 bedrooms main floor bungalow, start of bsmt framing, rest open ready for You to build, no demolition, finish to Your Desire. Approx 1030 sq ft main floor, open floor plan L shaped living & dining, modern kitchen cabinets, previously upgraded washroom, plus main floor vinyl plank flooring throughout. This is a great property to enter invest into the real estate market re a good szie bungalow to live in & upgrade through time if primary residence living is the goal. This is also a great rental property due to location & main floor size 3 bedrooms, spacious living - dining, w the upside of potential lot subdivision and or multi unit re build. Value in the location, lot, bungalow, with options to increase equity w development is Perfect !! (id:42336)
Property Details
| MLS® Number | E4499223 |
| Property Type | Single Family |
| Neigbourhood | High Park (Edmonton) |
| Features | See Remarks, Flat Site, Lane |
| Parking Space Total | 3 |
Building
| Bathroom Total | 1 |
| Bedrooms Total | 3 |
| Appliances | Dryer, Refrigerator, Stove, Washer |
| Architectural Style | Bungalow |
| Basement Development | Other, See Remarks |
| Basement Type | Full (other, See Remarks) |
| Constructed Date | 1959 |
| Construction Style Attachment | Detached |
| Heating Type | Forced Air |
| Stories Total | 1 |
| Size Interior | 1,033 Sqft |
| Type | House |
Parking
| No Garage | |
| Rear |
Land
| Acreage | No |
| Fence Type | Fence |
| Size Irregular | 601.2 |
| Size Total | 601.2 M2 |
| Size Total Text | 601.2 M2 |
Rooms
| Level | Type | Length | Width | Dimensions |
|---|---|---|---|---|
| Main Level | Living Room | 3.55 m | 5.1 m | 3.55 m x 5.1 m |
| Main Level | Dining Room | 3.15 m | 1.4 m | 3.15 m x 1.4 m |
| Main Level | Kitchen | 2.15 m | 3.15 m | 2.15 m x 3.15 m |
| Main Level | Primary Bedroom | 3.1 m | 3.5 m | 3.1 m x 3.5 m |
| Main Level | Bedroom 2 | 3.1 m | 3.5 m | 3.1 m x 3.5 m |
| Main Level | Bedroom 3 | 2.6 m | 2.8 m | 2.6 m x 2.8 m |
https://www.realtor.ca/real-estate/30044135/11026-155-st-nw-edmonton-high-park-edmonton
Contact Us
Contact us for more information



The trademarks REALTOR®, REALTORS®, and the REALTOR® logo are controlled by The Canadian Real Estate Association (CREA) and identify real estate professionals who are members of CREA. The trademarks MLS®, Multiple Listing Service® and the associated logos are owned by The Canadian Real Estate Association (CREA) and identify the quality of services provided by real estate professionals who are members of CREA. The trademark DDF® is owned by The Canadian Real Estate Association (CREA) and identifies CREA's Data Distribution Facility (DDF®)
July 16 2026 08:11:37
REALTORS® Association of Edmonton
Coldwell Banker Mountain Central