

11108 64 St NW Edmonton, Alberta T5W 4H1

$850,000
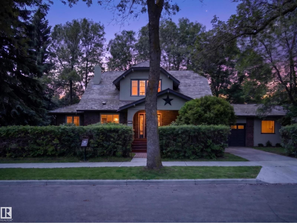
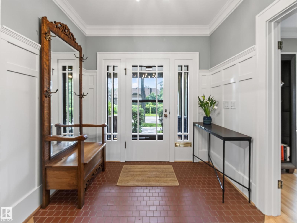
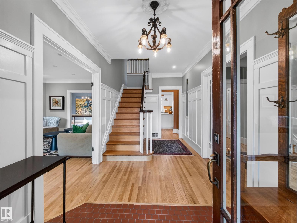
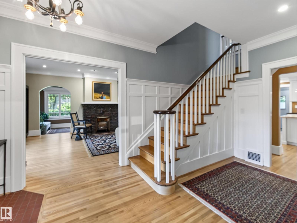
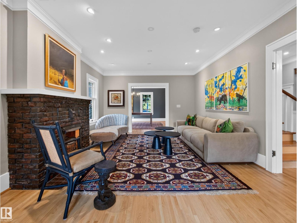
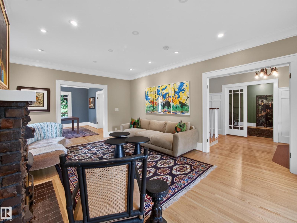
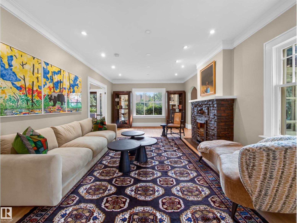
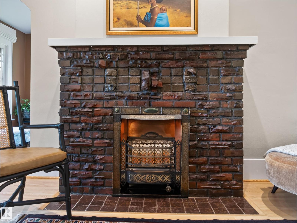
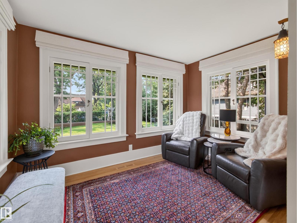
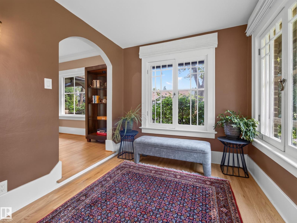
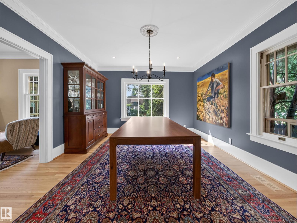
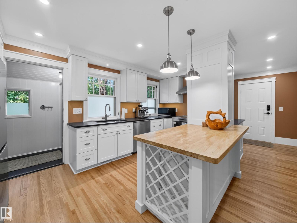
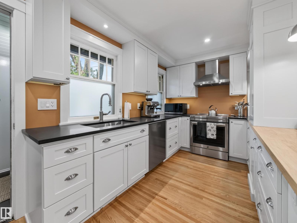
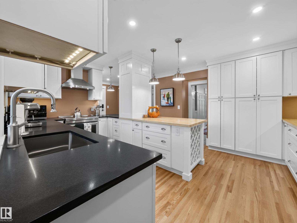
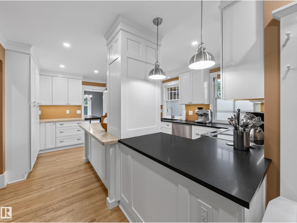
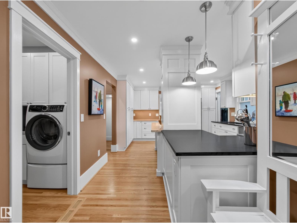
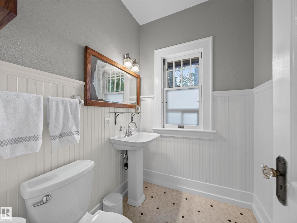
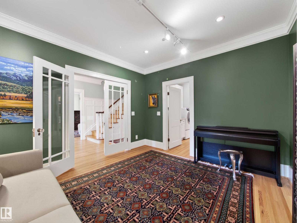
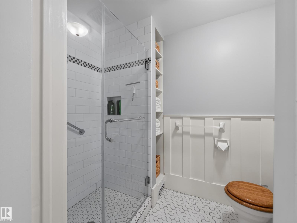
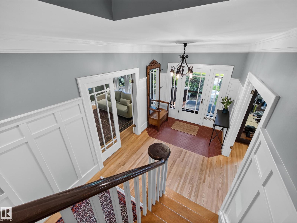
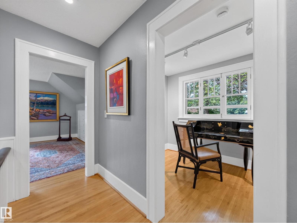
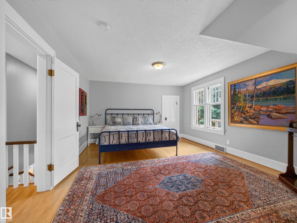
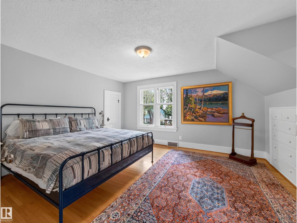
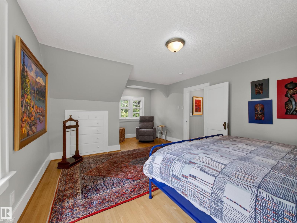
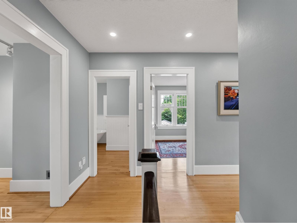
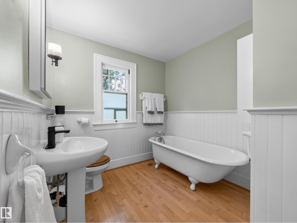
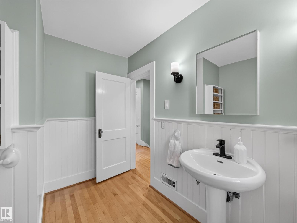
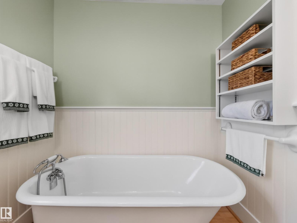
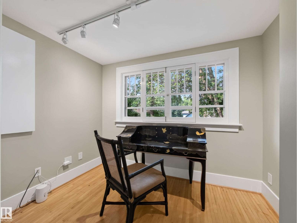
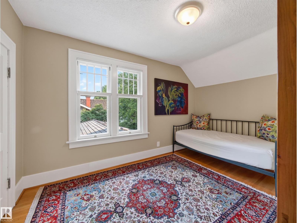
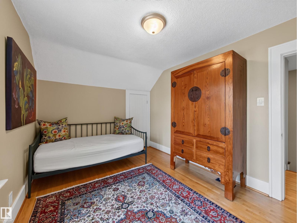
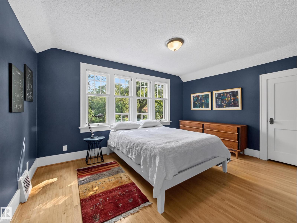
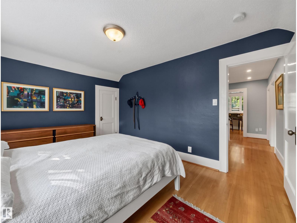
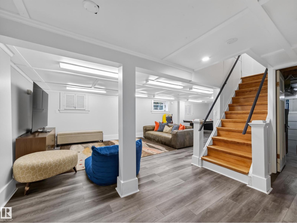
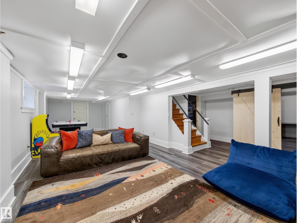
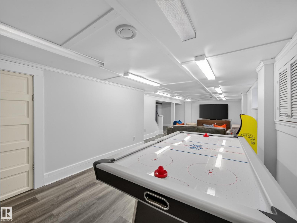
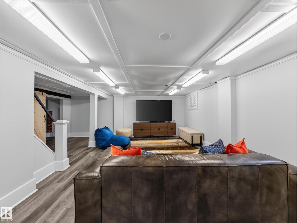
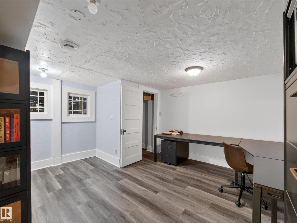
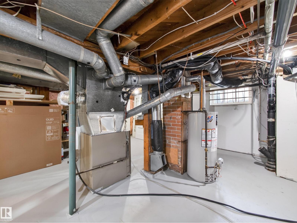
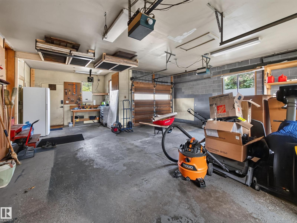
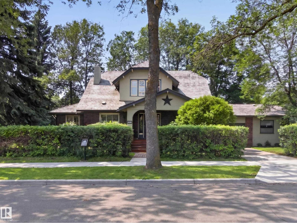
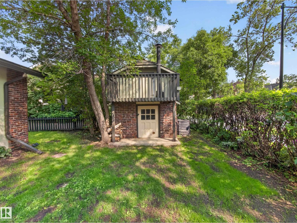
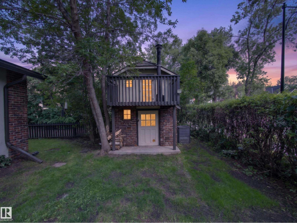
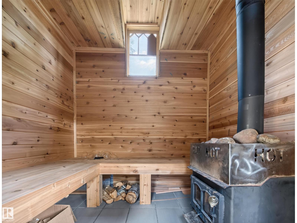
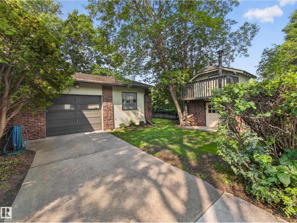
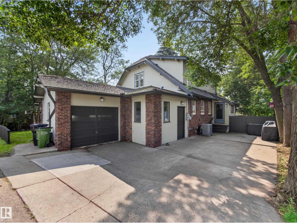
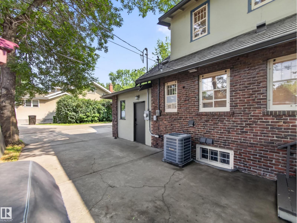
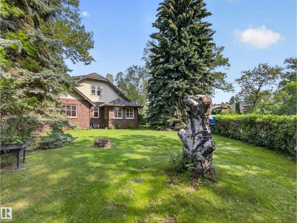
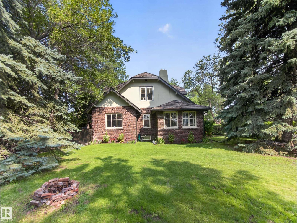
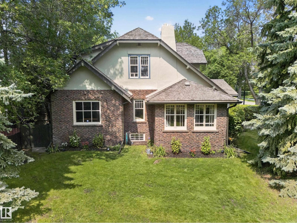
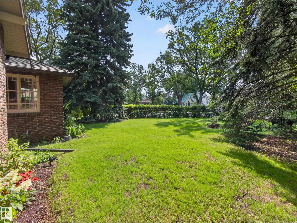
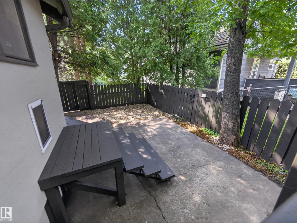
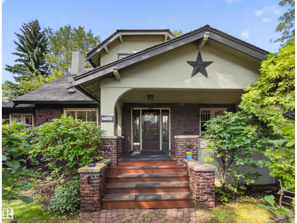
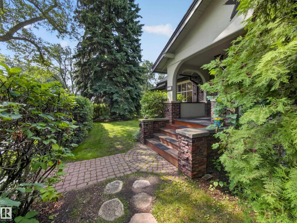
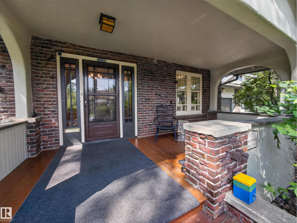
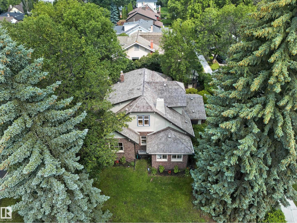
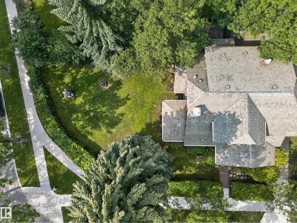
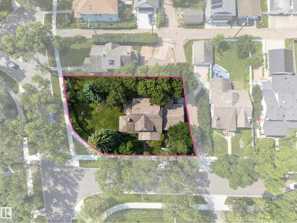
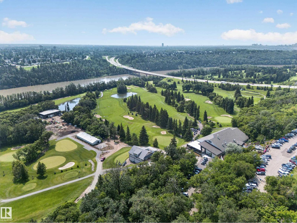
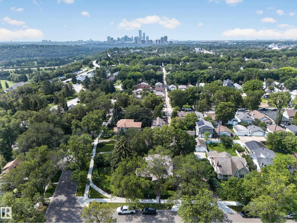
The William Brown Residence is a beautifully piece of Edmonton's history. Designated as a Municipal Historic Resource, this exceptional home sits on 2 city lots in the heart of Highlands. Original clinker brick, oversized windows, new hardwood floors & architectural details, original brick fireplace, showcase the character while the renovated kitchen features white cabinetry, a peninsula, coffee bar, updated appliances & abundant storage. Offering 5 bedrooms, 2.5 bathrooms, a bright sunroom, finished basement w/ separate exterior access, cedar sauna, this home is designed for modern living. RECENT UPDATES include new main hardwood flooring, central A/C, 200 amp electrical service w/ copper wiring & a cedar shake roof (2018), new paint in & out. The private, hedge-lined yard, attached double-plus garage workshop, 2 driveways w/ RV Parking & mature trees create an incredible setting just steps from the river valley, Highlands Golf Club, neighbourhood cafés, restaurants & schools. See feature sheet for more. (id:42336)
Open House
This property has open houses!
2:00 pm
Ends at:4:00 pm
Property Details
| MLS® Number | E4500574 |
| Property Type | Single Family |
| Neigbourhood | Highlands (Edmonton) |
| Amenities Near By | Golf Course, Playground, Public Transit, Schools, Shopping, Ski Hill |
| Community Features | Public Swimming Pool |
| Features | Corner Site, Flat Site, Lane |
| Structure | Porch, Patio(s) |
Building
| Bathroom Total | 3 |
| Bedrooms Total | 5 |
| Appliances | Alarm System, Dishwasher, Dryer, Garage Door Opener Remote(s), Garage Door Opener, Hood Fan, Microwave, Refrigerator, Stove, Washer, Window Coverings |
| Basement Development | Finished |
| Basement Type | Full (finished) |
| Constructed Date | 1927 |
| Construction Style Attachment | Detached |
| Cooling Type | Central Air Conditioning |
| Fireplace Fuel | Gas |
| Fireplace Present | Yes |
| Fireplace Type | Unknown |
| Half Bath Total | 1 |
| Heating Type | Forced Air |
| Stories Total | 2 |
| Size Interior | 2,370 Sqft |
| Type | House |
Parking
| Attached Garage | |
| R V |
Land
| Acreage | No |
| Fence Type | Fence |
| Land Amenities | Golf Course, Playground, Public Transit, Schools, Shopping, Ski Hill |
| Size Irregular | 799.35 |
| Size Total | 799.35 M2 |
| Size Total Text | 799.35 M2 |
Rooms
| Level | Type | Length | Width | Dimensions |
|---|---|---|---|---|
| Basement | Den | 4.15 m | 3.05 m | 4.15 m x 3.05 m |
| Basement | Utility Room | 6.46 m | 5.79 m | 6.46 m x 5.79 m |
| Main Level | Living Room | 6.49 m | 4.02 m | 6.49 m x 4.02 m |
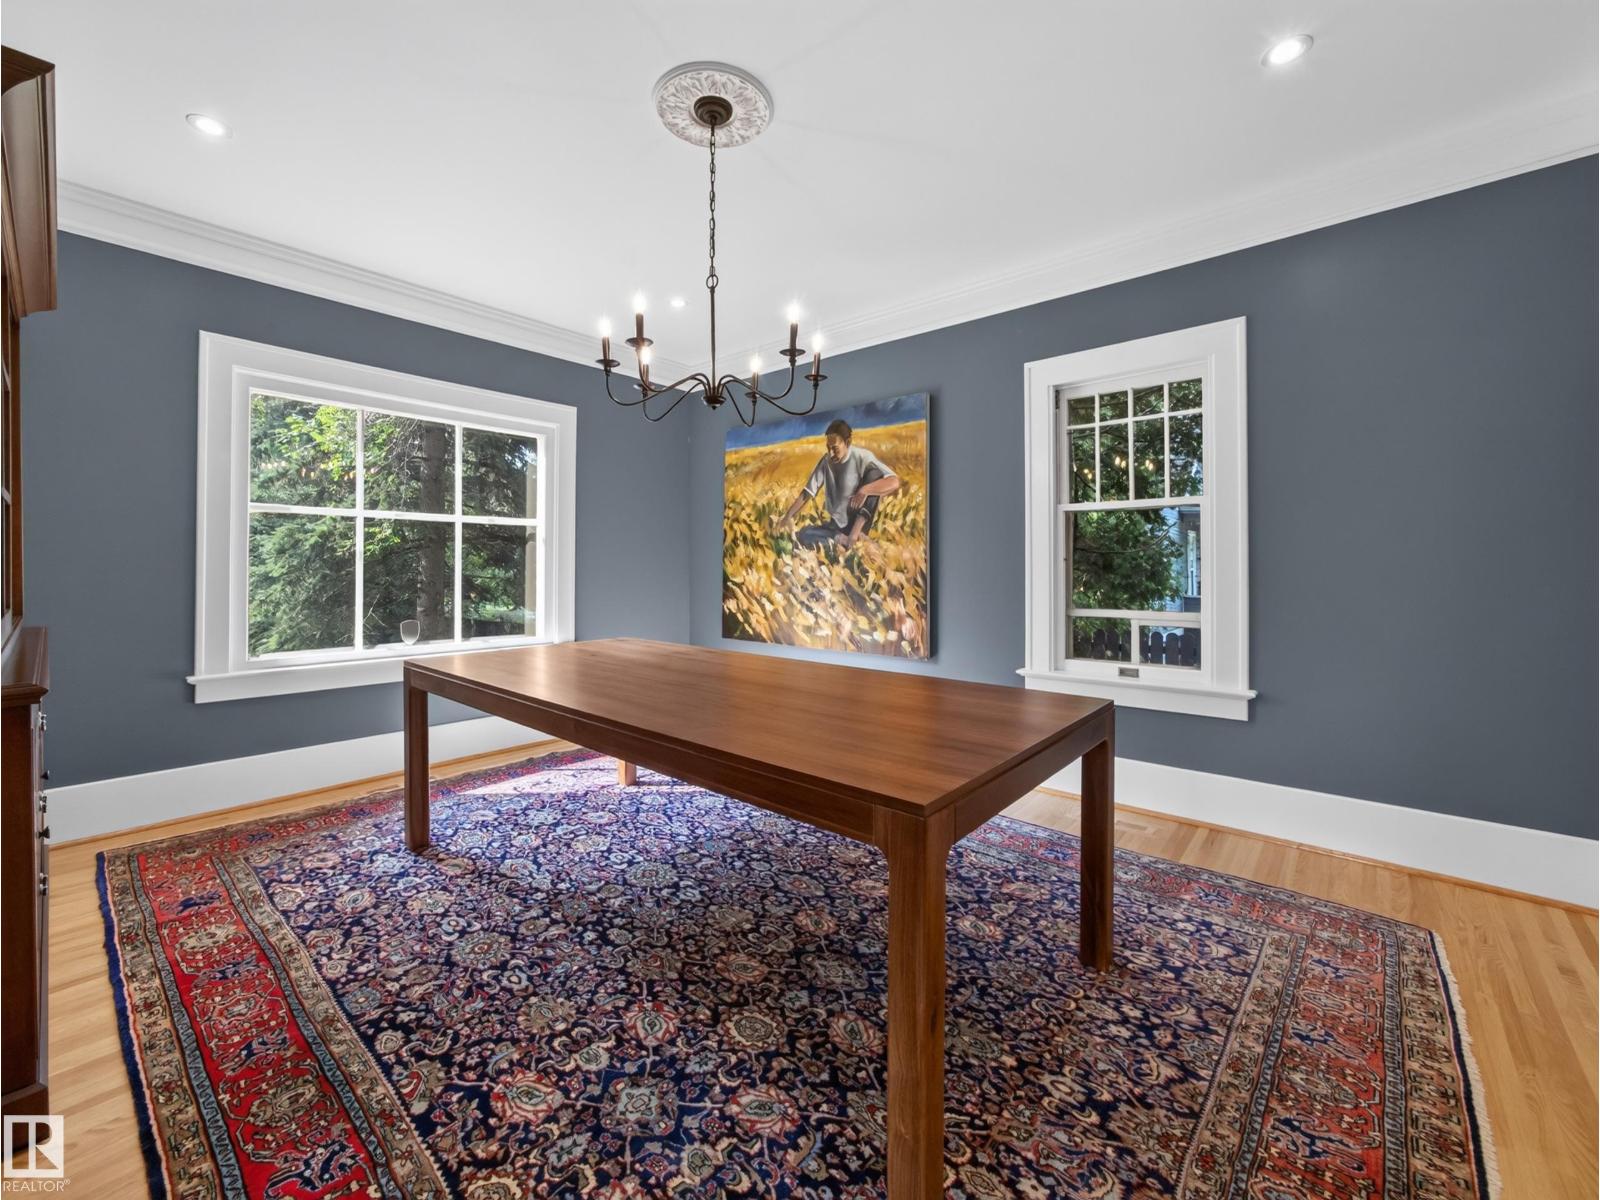
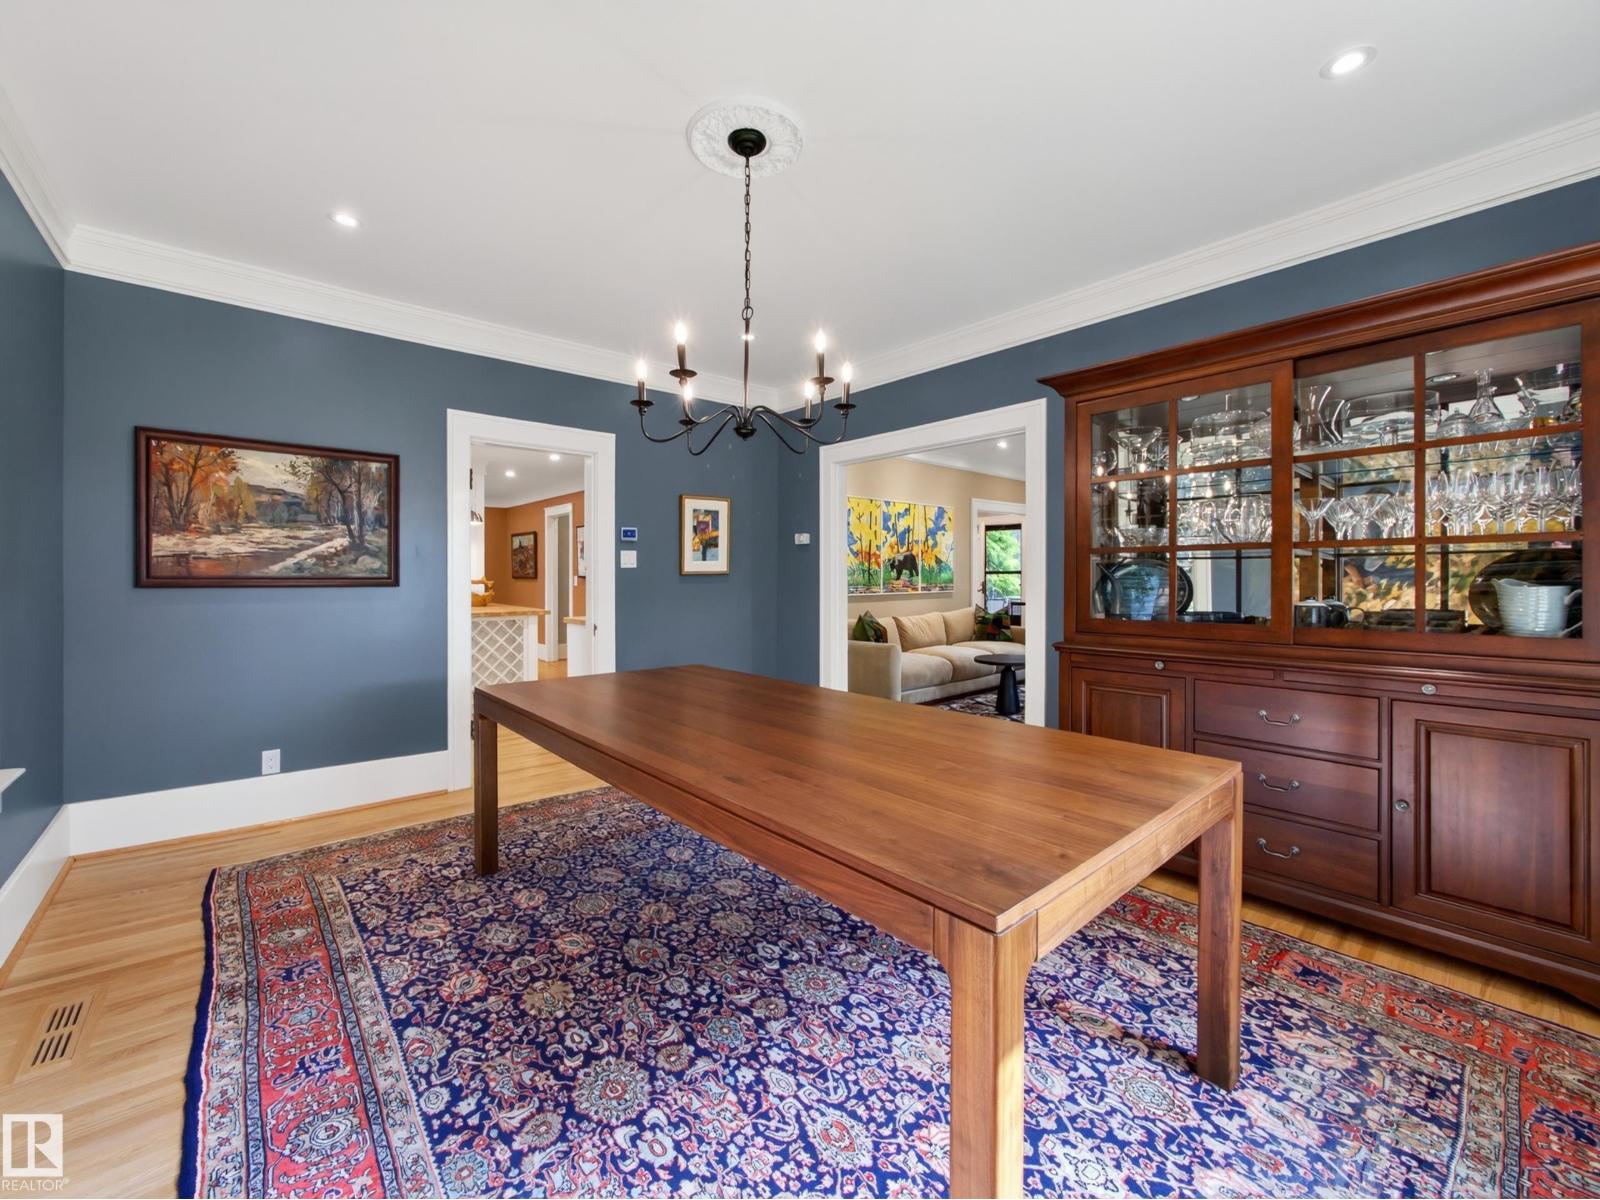
| Main Level | Dining Room | 4.63 m | 3.9 m | 4.63 m x 3.9 m |
| Main Level | Kitchen | 4.88 m | 2.8 m | 4.88 m x 2.8 m |
| Main Level | Bedroom 5 | 4.02 m | 3.44 m | 4.02 m x 3.44 m |
| Main Level | Sunroom | 3.63 m | 2.47 m | 3.63 m x 2.47 m |
| Main Level | Laundry Room | 2.35 m | 1.8 m | 2.35 m x 1.8 m |
| Main Level | Mud Room | Measurements not available | ||
| Upper Level | Primary Bedroom | 4.54 m | 4.02 m | 4.54 m x 4.02 m |
| Upper Level | Bedroom 2 | 2.99 m | 2.07 m | 2.99 m x 2.07 m |
| Upper Level | Bedroom 3 | 3.99 m | 3.9 m | 3.99 m x 3.9 m |
| Upper Level | Bedroom 4 | 4.3 m | 3.11 m | 4.3 m x 3.11 m |
https://www.realtor.ca/real-estate/30076641/11108-64-st-nw-edmonton-highlands-edmonton
Contact Us
Contact us for more information


Maria Ozubko
Associate
(780) 457-3777
www.youtube.com/embed/nwGKoQolvv0
www.davesells.ca/about-maria
twitter.com/mariaozubko
www.facebook.com/DaveSells.ca/notifications
www.linkedin.com/in/maria-ozubko-57aa2545/
www.instagram.com/mariaozubko/

The trademarks REALTOR®, REALTORS®, and the REALTOR® logo are controlled by The Canadian Real Estate Association (CREA) and identify real estate professionals who are members of CREA. The trademarks MLS®, Multiple Listing Service® and the associated logos are owned by The Canadian Real Estate Association (CREA) and identify the quality of services provided by real estate professionals who are members of CREA. The trademark DDF® is owned by The Canadian Real Estate Association (CREA) and identifies CREA's Data Distribution Facility (DDF®)
July 25 2026 05:41:07
REALTORS® Association of Edmonton
Real Broker