

1115 61 St SW Edmonton, Alberta T6X 0M5

$544,900
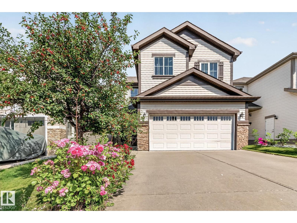
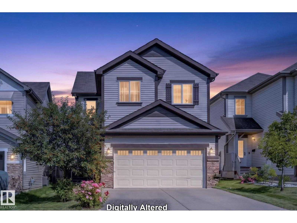
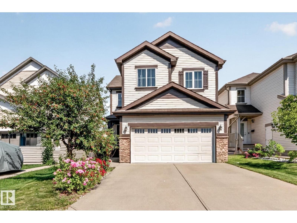
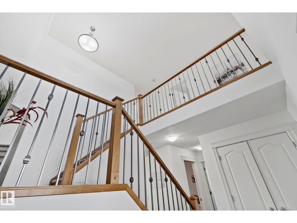
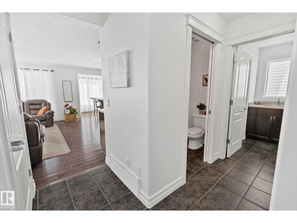
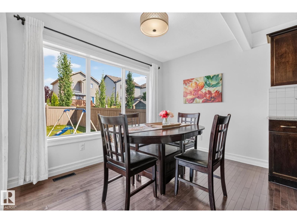
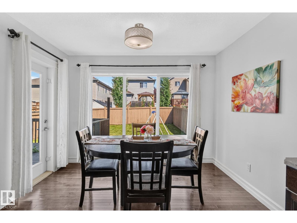
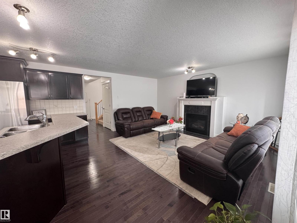
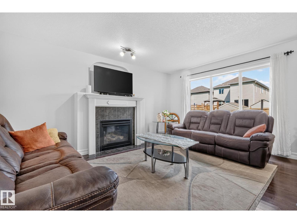
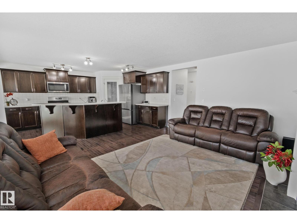
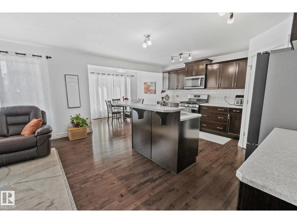
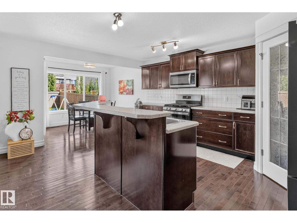
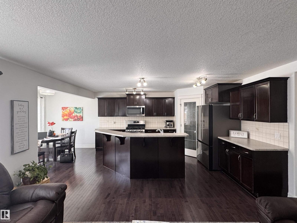
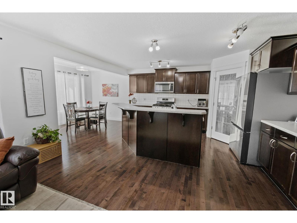
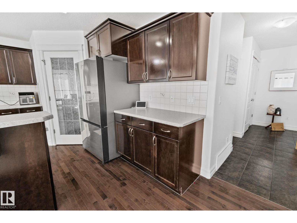
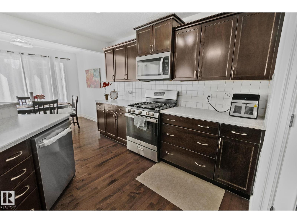
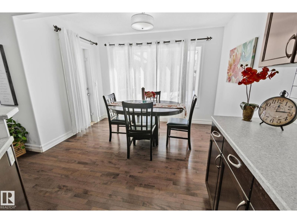
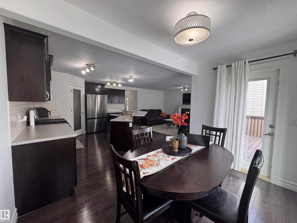
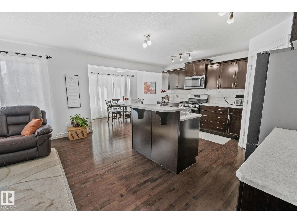
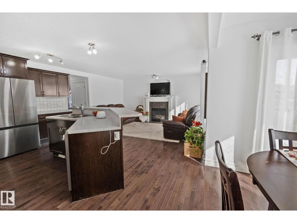
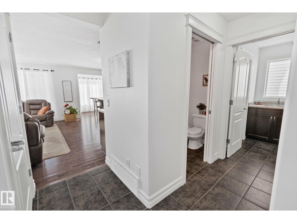
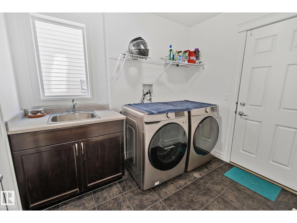
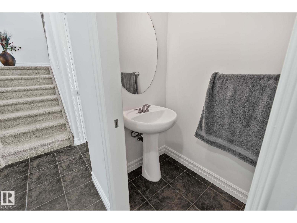
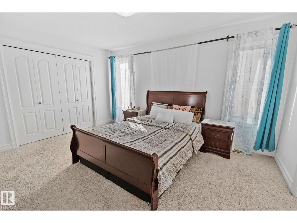
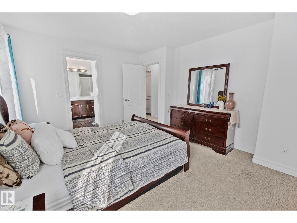
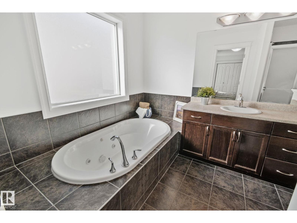
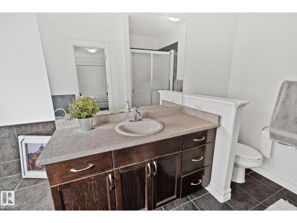
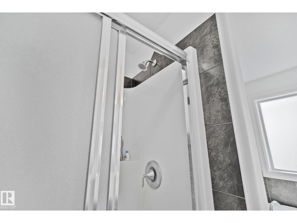
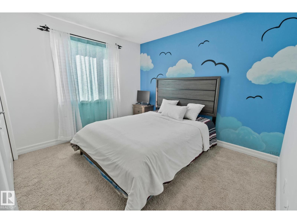
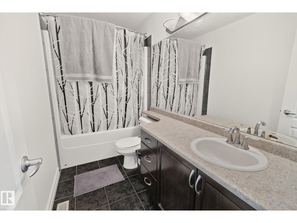
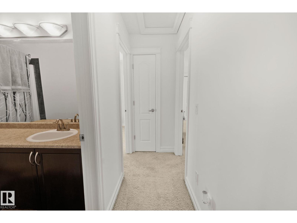
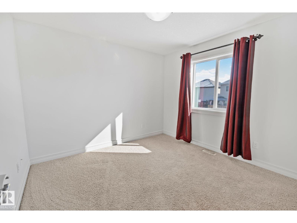
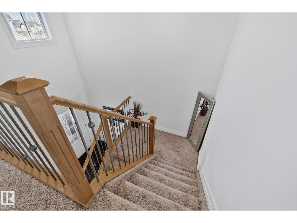
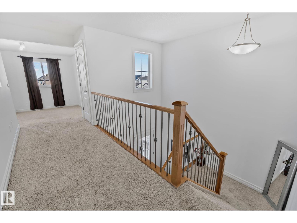
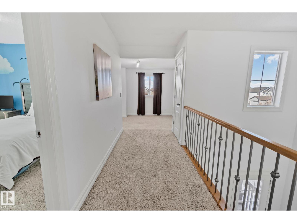
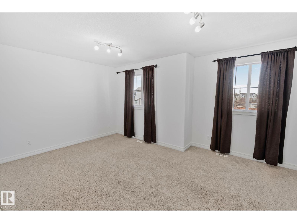
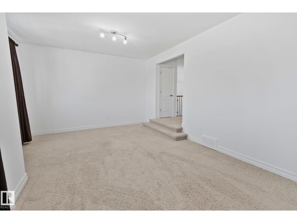
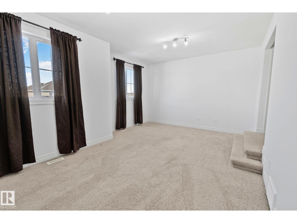
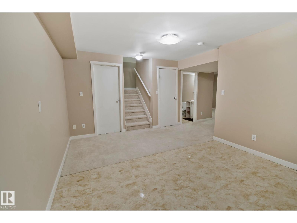
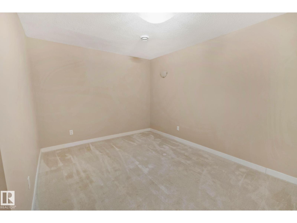
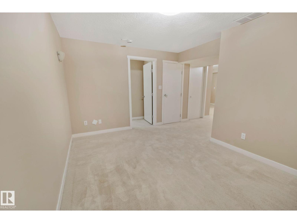
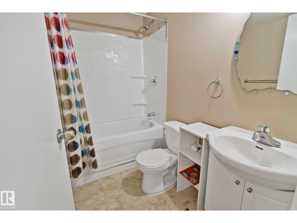
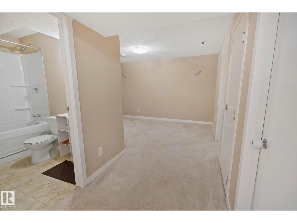
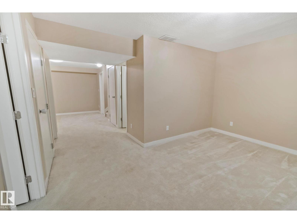
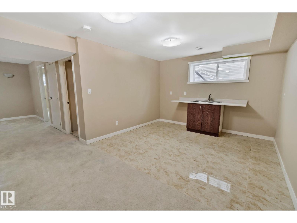
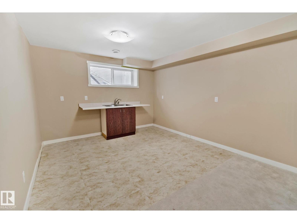
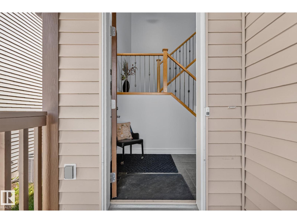
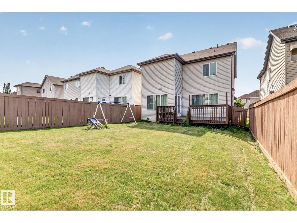
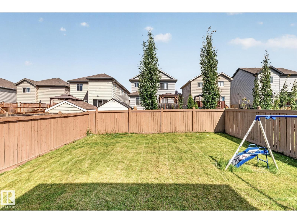
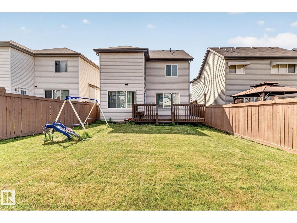
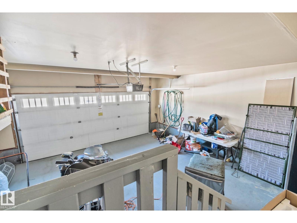
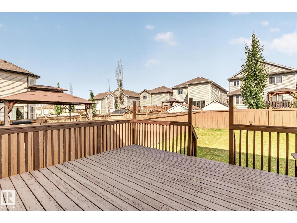
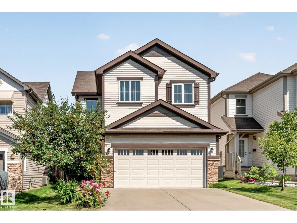
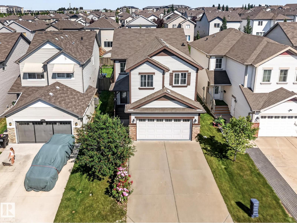
This beautifully maintained house, move-in-ready 2,014 sq. ft. home offers the perfect blend of space and comfort with 3+1 bedrooms, 3.5 bathrooms, a large bonus room, and a fully finished basement. The bright open-concept layout features fresh paint, polished floors, refinished cabinets, upgraded appliances, a walk-in pantry, and a spacious primary suite with a jacuzzi tub and separate shower. The finished basement includes an additional bedroom and full bath, while the attached double garage comes equipped with an EV charger. Ideally located near schools, parks, shopping, transit, and all amenities. This home is a perfect blend of comfort, style and location and is ready for its new owner! (id:42336)
Property Details
| MLS® Number | E4499346 |
| Property Type | Single Family |
| Neigbourhood | Walker |
| Amenities Near By | Playground, Public Transit, Schools |
| Features | See Remarks |
Building
| Bathroom Total | 4 |
| Bedrooms Total | 4 |
| Amenities | Vinyl Windows |
| Appliances | Dishwasher, Dryer, Garage Door Opener, Microwave Range Hood Combo, Stove, Washer, Window Coverings, Two Refrigerators |
| Basement Development | Finished |
| Basement Type | Full (finished) |
| Constructed Date | 2009 |
| Construction Style Attachment | Detached |
| Half Bath Total | 1 |
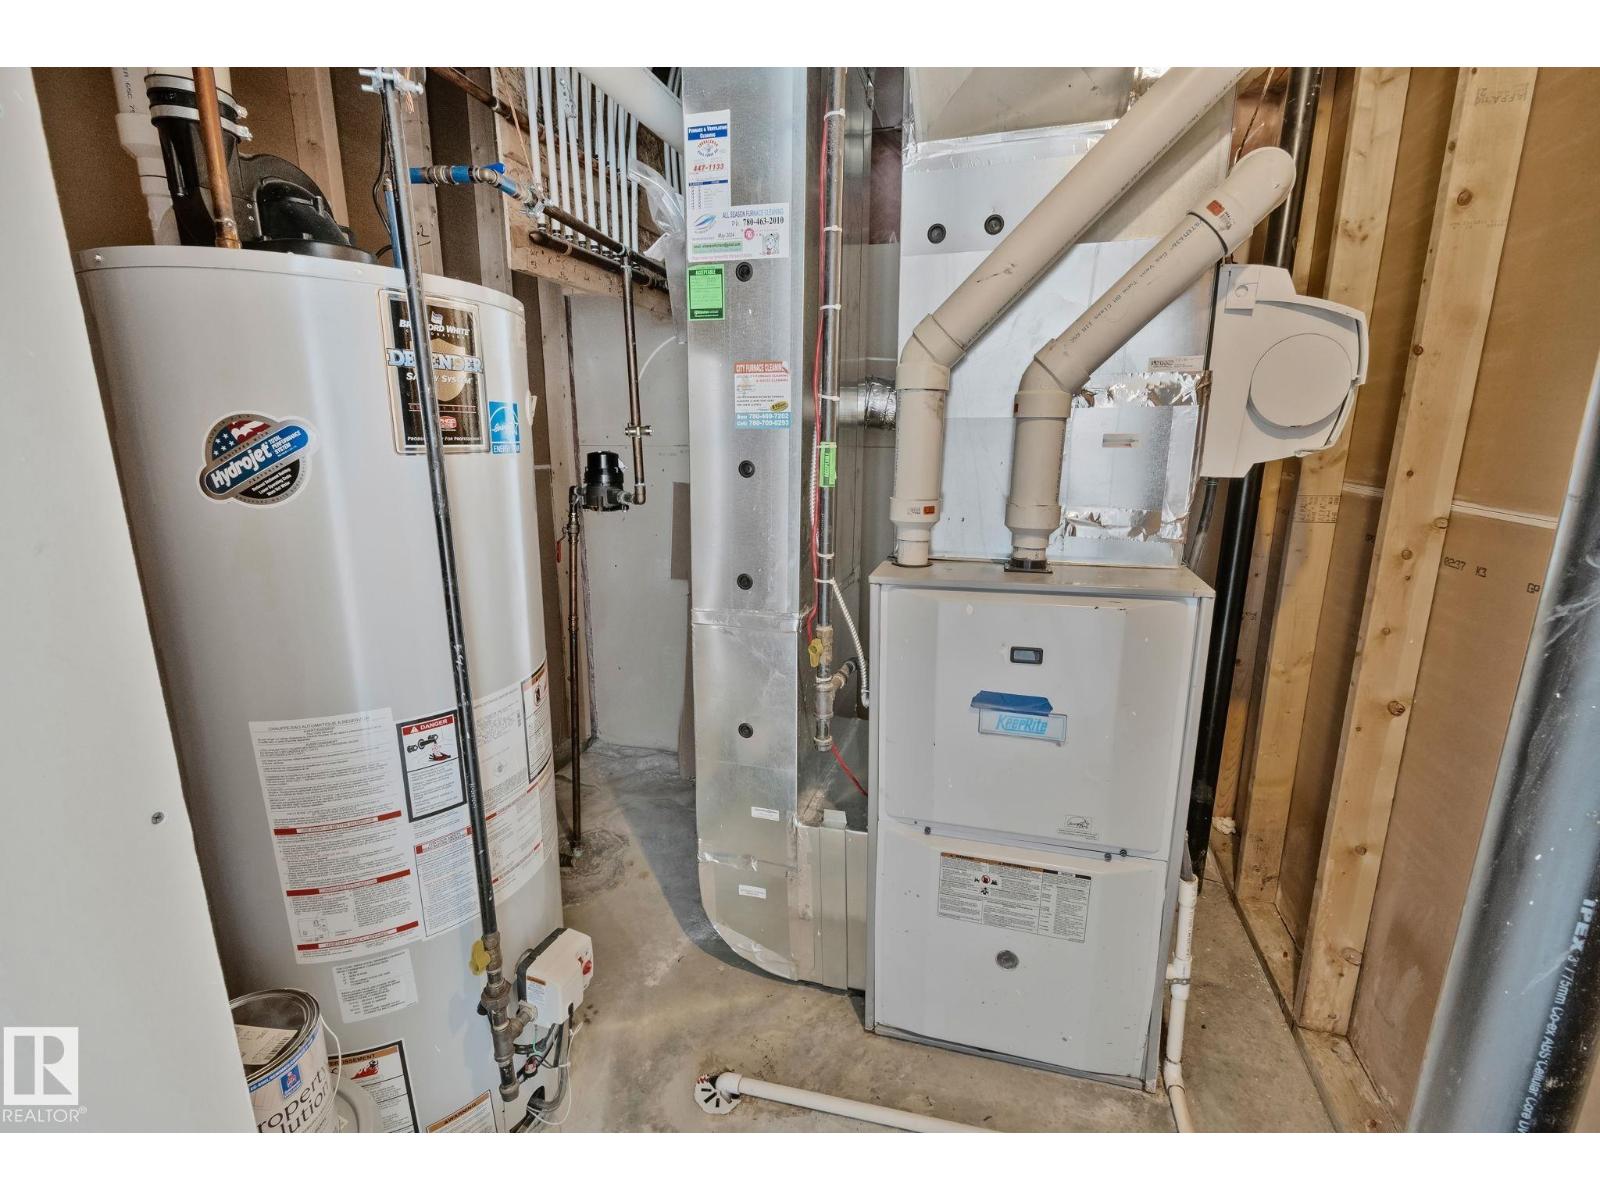
| Heating Type | Forced Air |
| Stories Total | 2 |
| Size Interior | 2,015 Sqft |
| Type | House |
Parking
| Attached Garage |
Land
| Acreage | No |
| Land Amenities | Playground, Public Transit, Schools |
Rooms
| Level | Type | Length | Width | Dimensions |
|---|---|---|---|---|
| Basement | Bedroom 4 | 9'6" x 15'4 | ||
| Main Level | Living Room | 12'3" x 16'1" | ||
| Main Level | Dining Room | 10'11" x 6'11 | ||
| Main Level | Kitchen | 12'9" x 16' | ||
| Upper Level | Family Room | 19'1" x 13'6" | ||
| Upper Level | Primary Bedroom | 10'1" x 10'6" | ||
| Upper Level | Bedroom 2 | 10'1" x 10'9" | ||
| Upper Level | Bedroom 3 | 11'1" x 12'1" |
https://www.realtor.ca/real-estate/30045674/1115-61-st-sw-edmonton-walker
Contact Us
Contact us for more information


The trademarks REALTOR®, REALTORS®, and the REALTOR® logo are controlled by The Canadian Real Estate Association (CREA) and identify real estate professionals who are members of CREA. The trademarks MLS®, Multiple Listing Service® and the associated logos are owned by The Canadian Real Estate Association (CREA) and identify the quality of services provided by real estate professionals who are members of CREA. The trademark DDF® is owned by The Canadian Real Estate Association (CREA) and identifies CREA's Data Distribution Facility (DDF®)
July 17 2026 12:11:16
REALTORS® Association of Edmonton
Kic Realty