

11203 72 Av NW Edmonton, Alberta T6G 0B4

$1,250,000
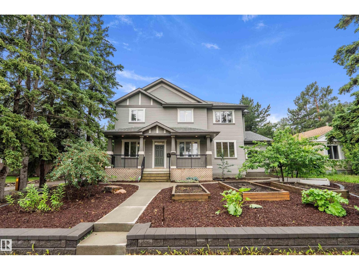
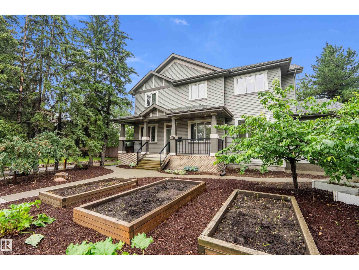
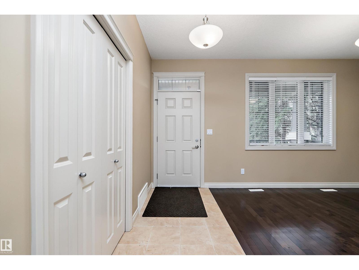
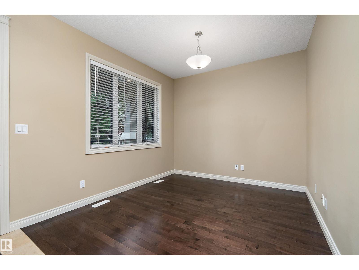
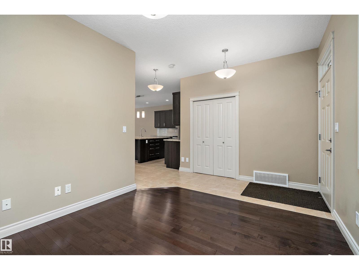
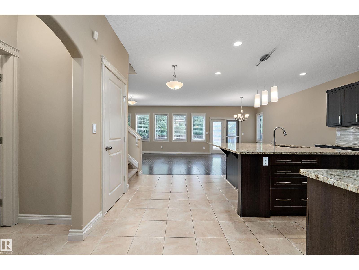
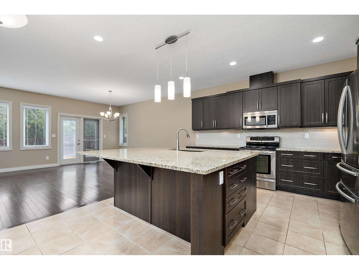
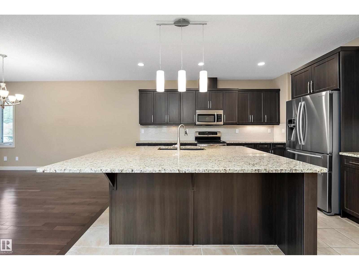
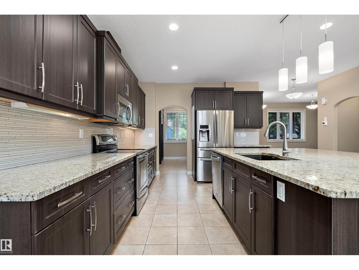
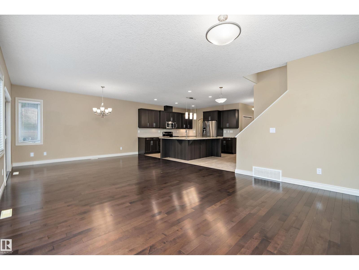
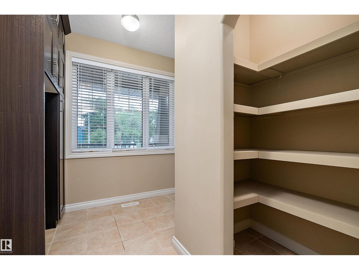
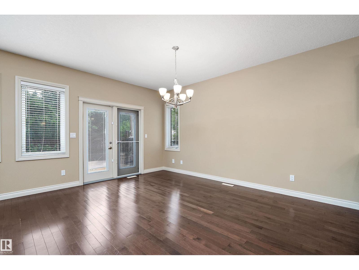
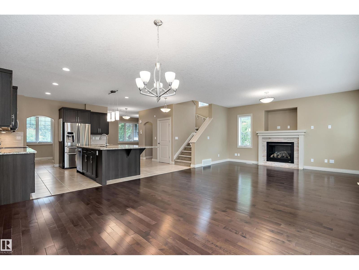
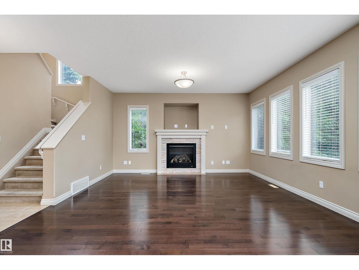
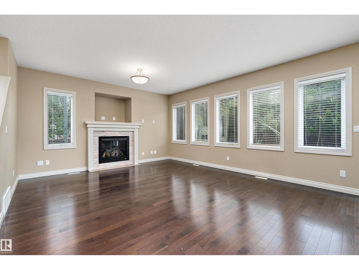
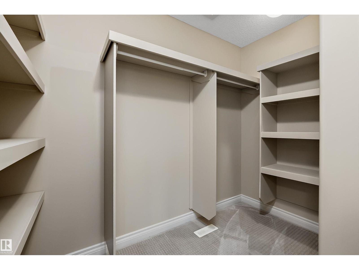
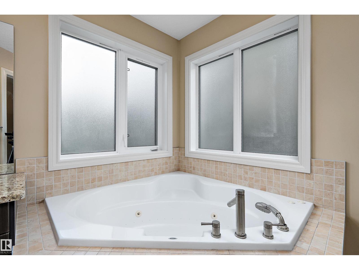
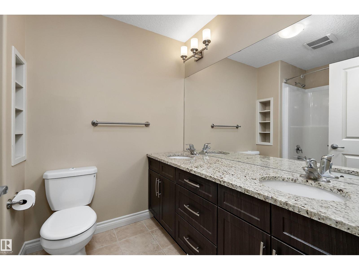
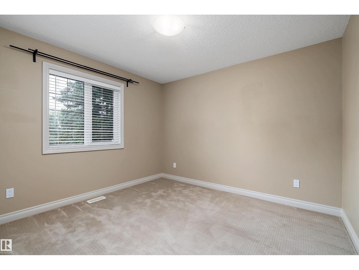
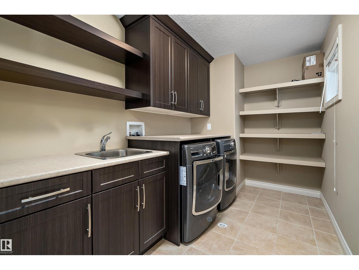
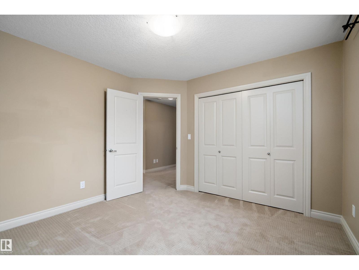
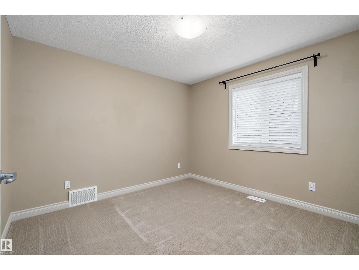
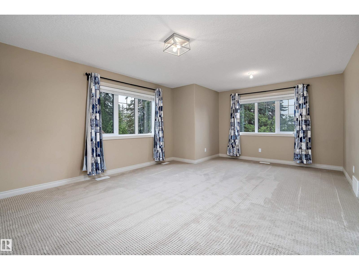
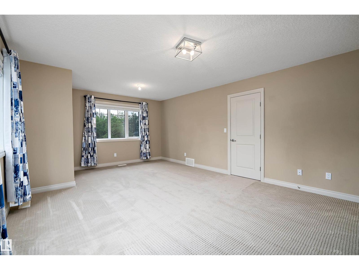
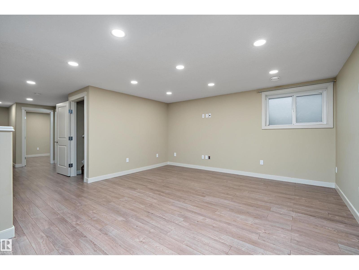
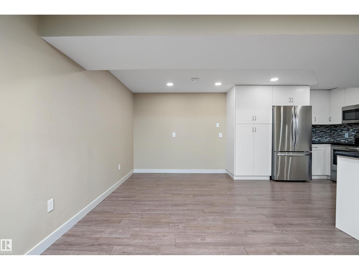
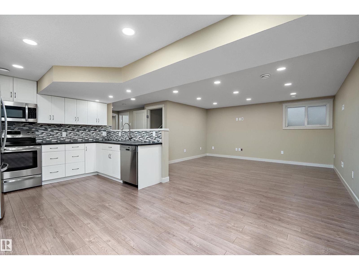
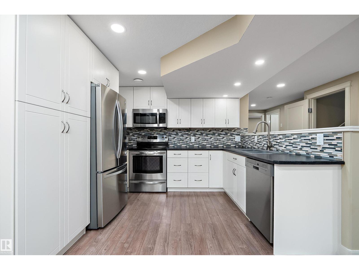
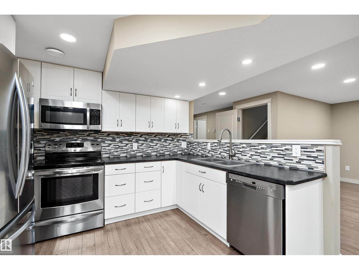
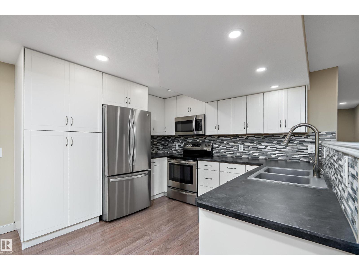
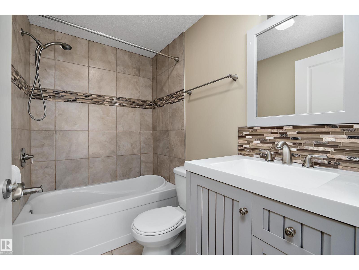
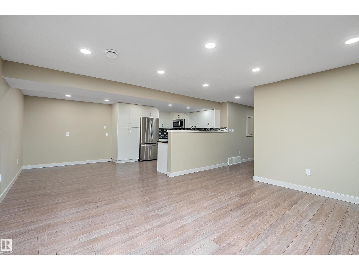
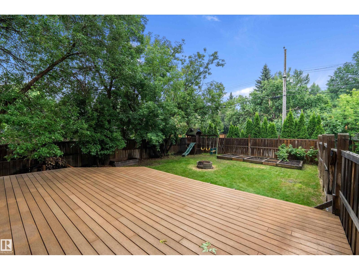
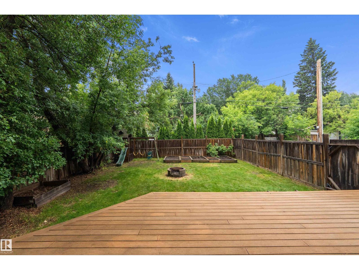
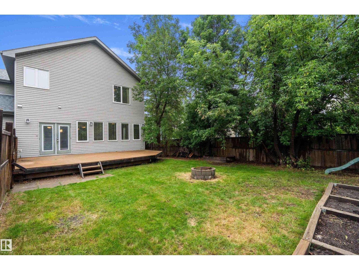
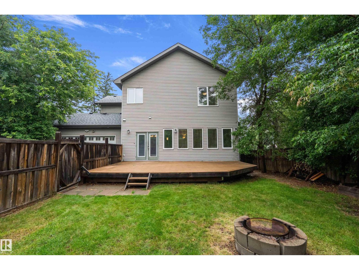
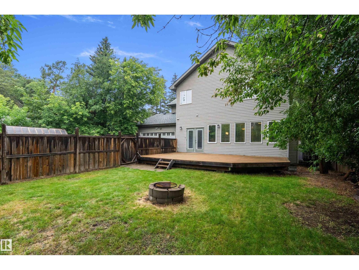
Whether you're looking for space for a growing family, multi-generational living, or the added benefit of a legal income suite, this custom-built Parkallen home delivers. The spacious main and second floors provide comfortable family living, while the legal basement suite offers excellent rental potential and may appeal to professionals affiliated with the University of Alberta or nearby hospitals. The yard is a gardener’s delight, featuring apple, pear and plum trees, garden beds ready for planting, and a greenhouse perfect for extending the growing season and caring for delicate plants. Ideally located just minutes from the University of Alberta, hospitals, the river valley and everyday amenities, this home offers a rare combination of flexibility, lifestyle and location (id:42336)
Open House
This property has open houses!
12:00 pm
Ends at:4:00 pm
12:00 pm
Ends at:4:00 pm
Property Details
| MLS® Number | E4500289 |
| Property Type | Single Family |
| Neigbourhood | Parkallen (Edmonton) |
| Amenities Near By | Public Transit, Schools, Shopping |
| Features | Flat Site, Lane |
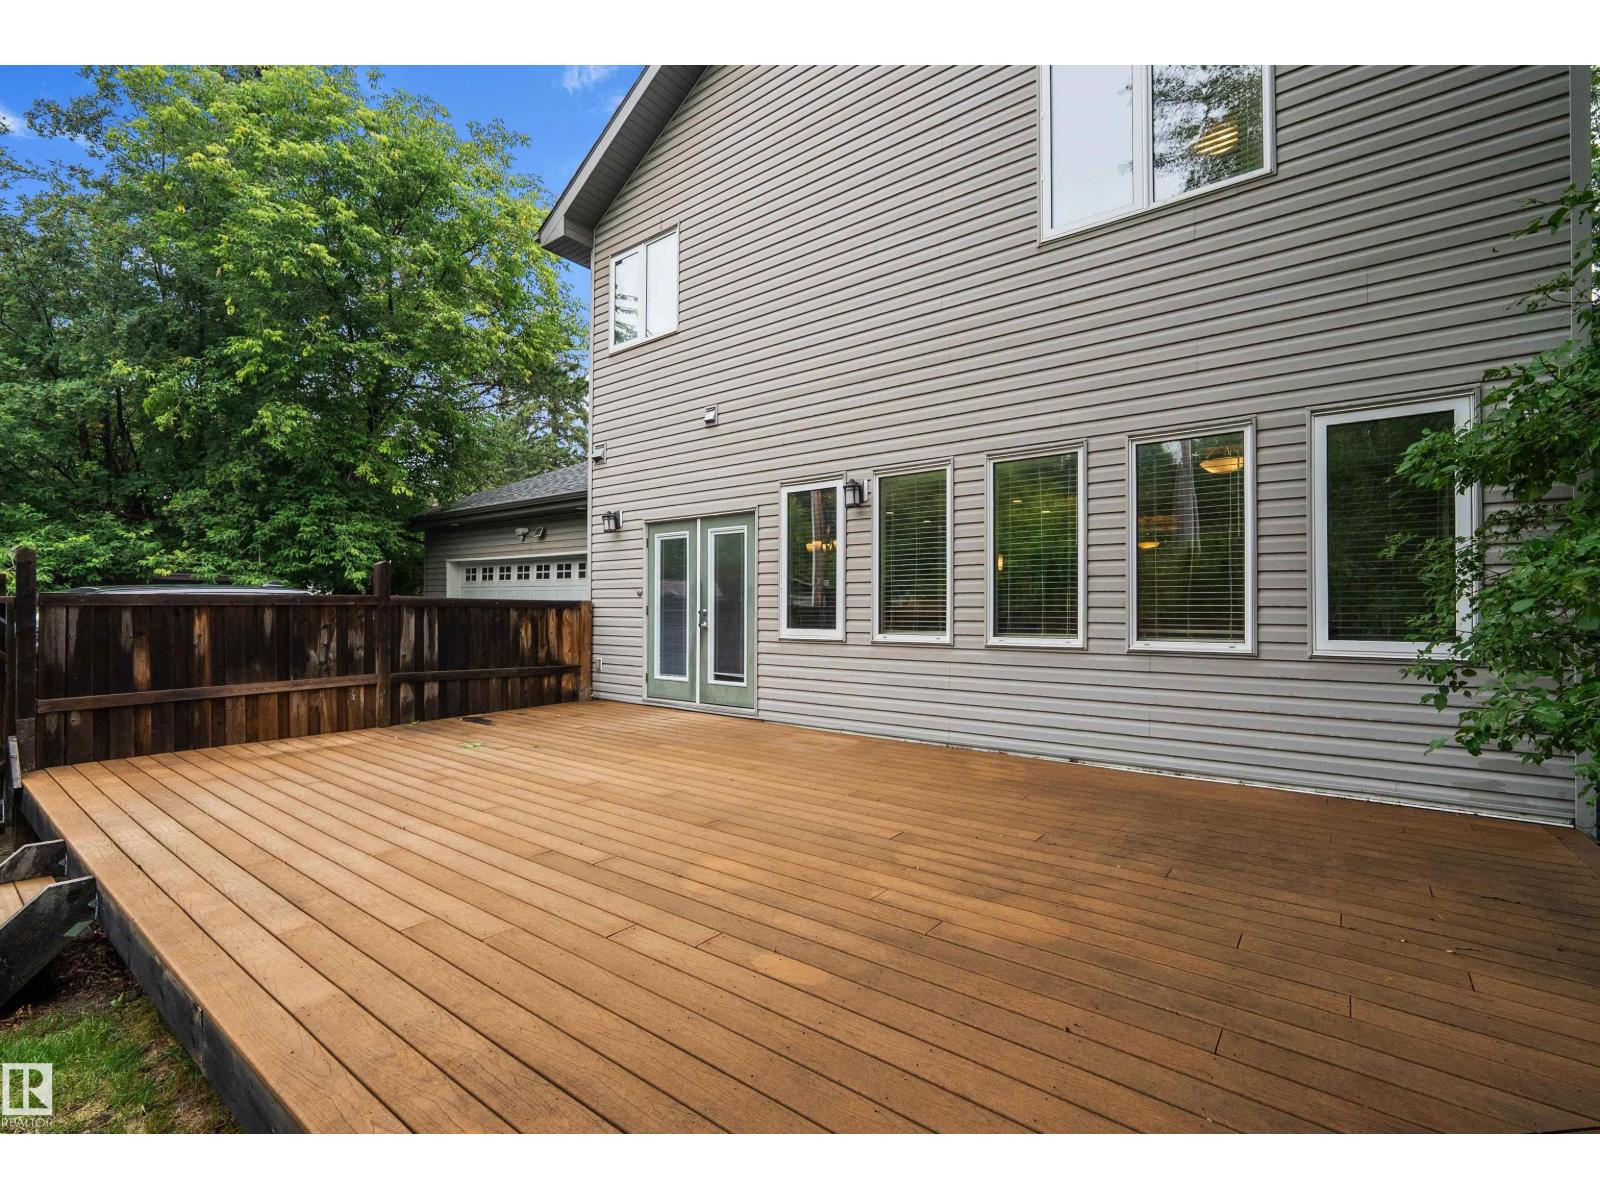
| Structure | Deck, Fire Pit, Greenhouse |
Building
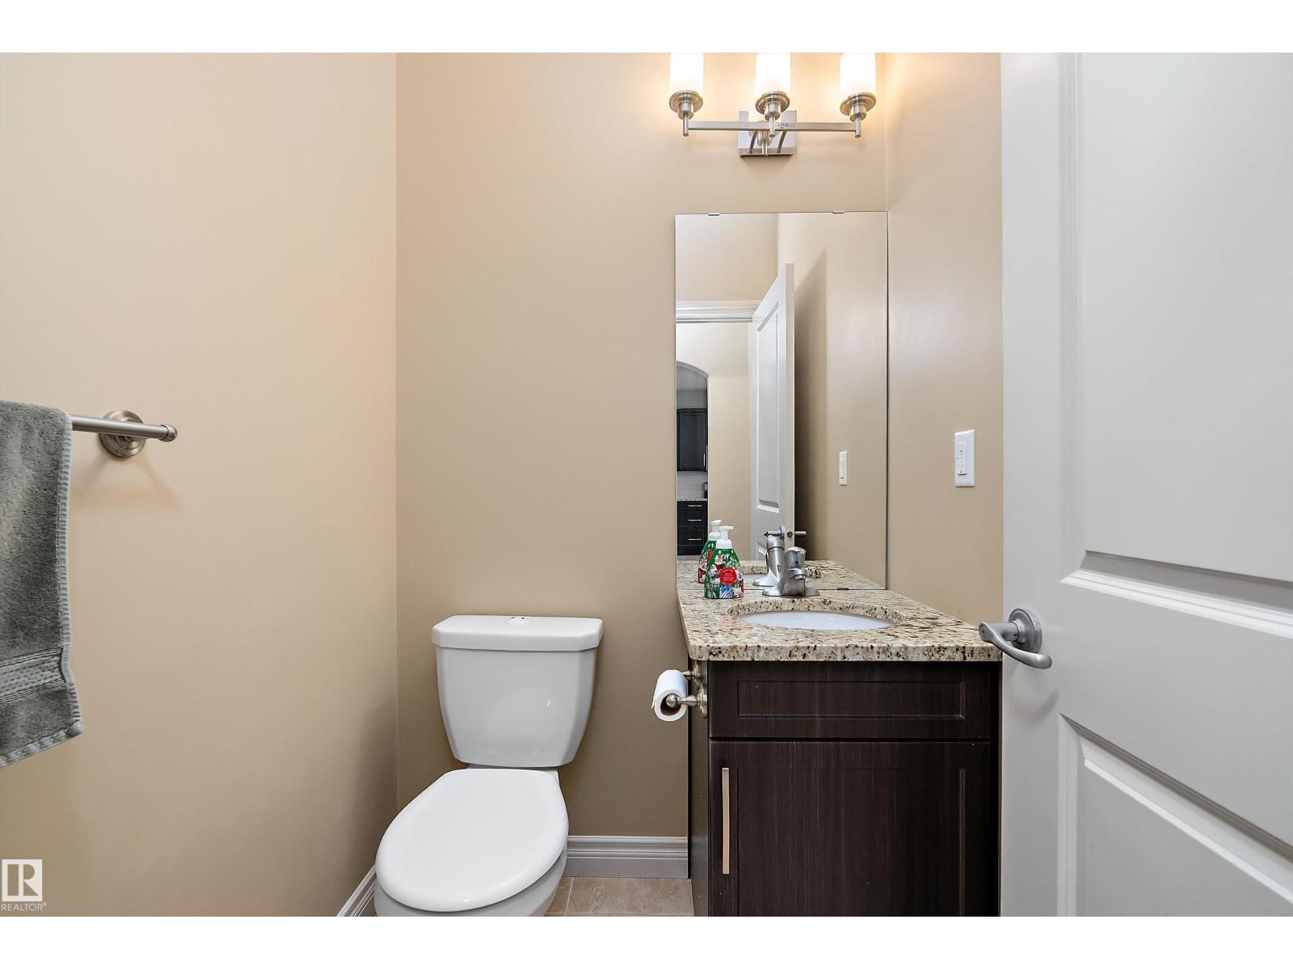
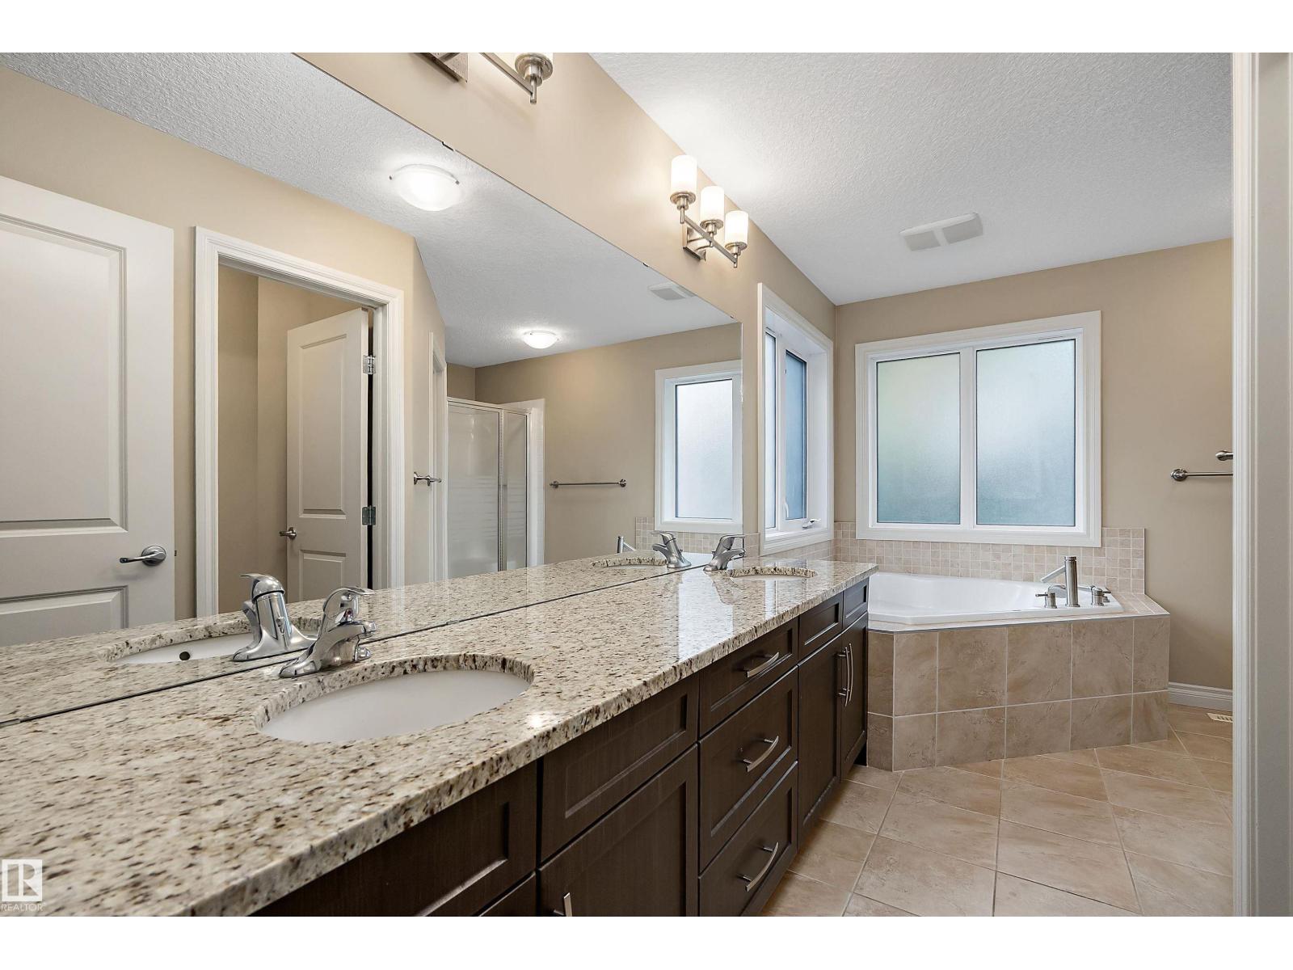
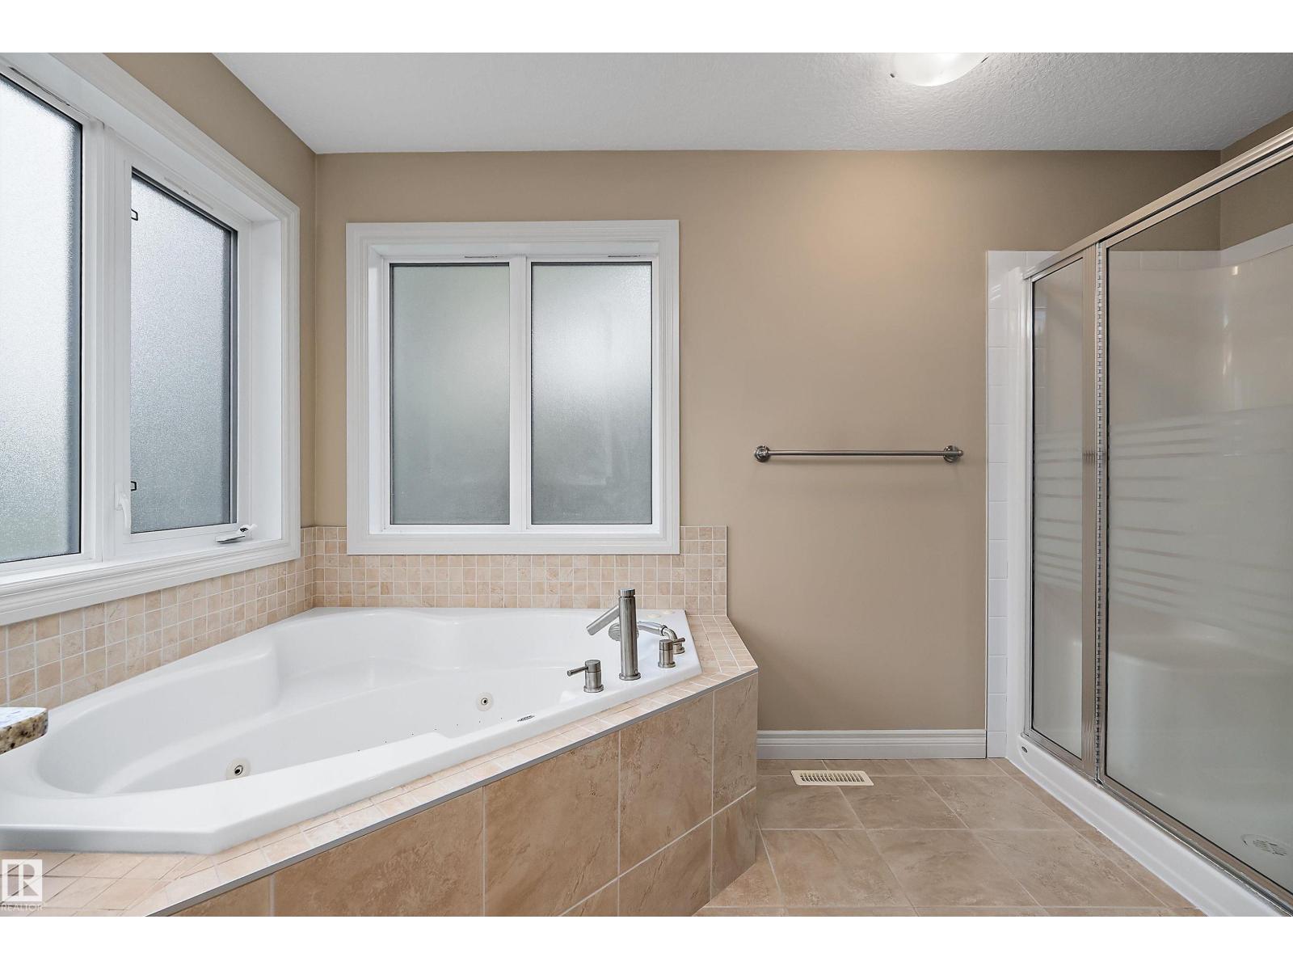
| Bathroom Total | 4 |
| Bedrooms Total | 4 |
| Amenities | Ceiling - 10ft |
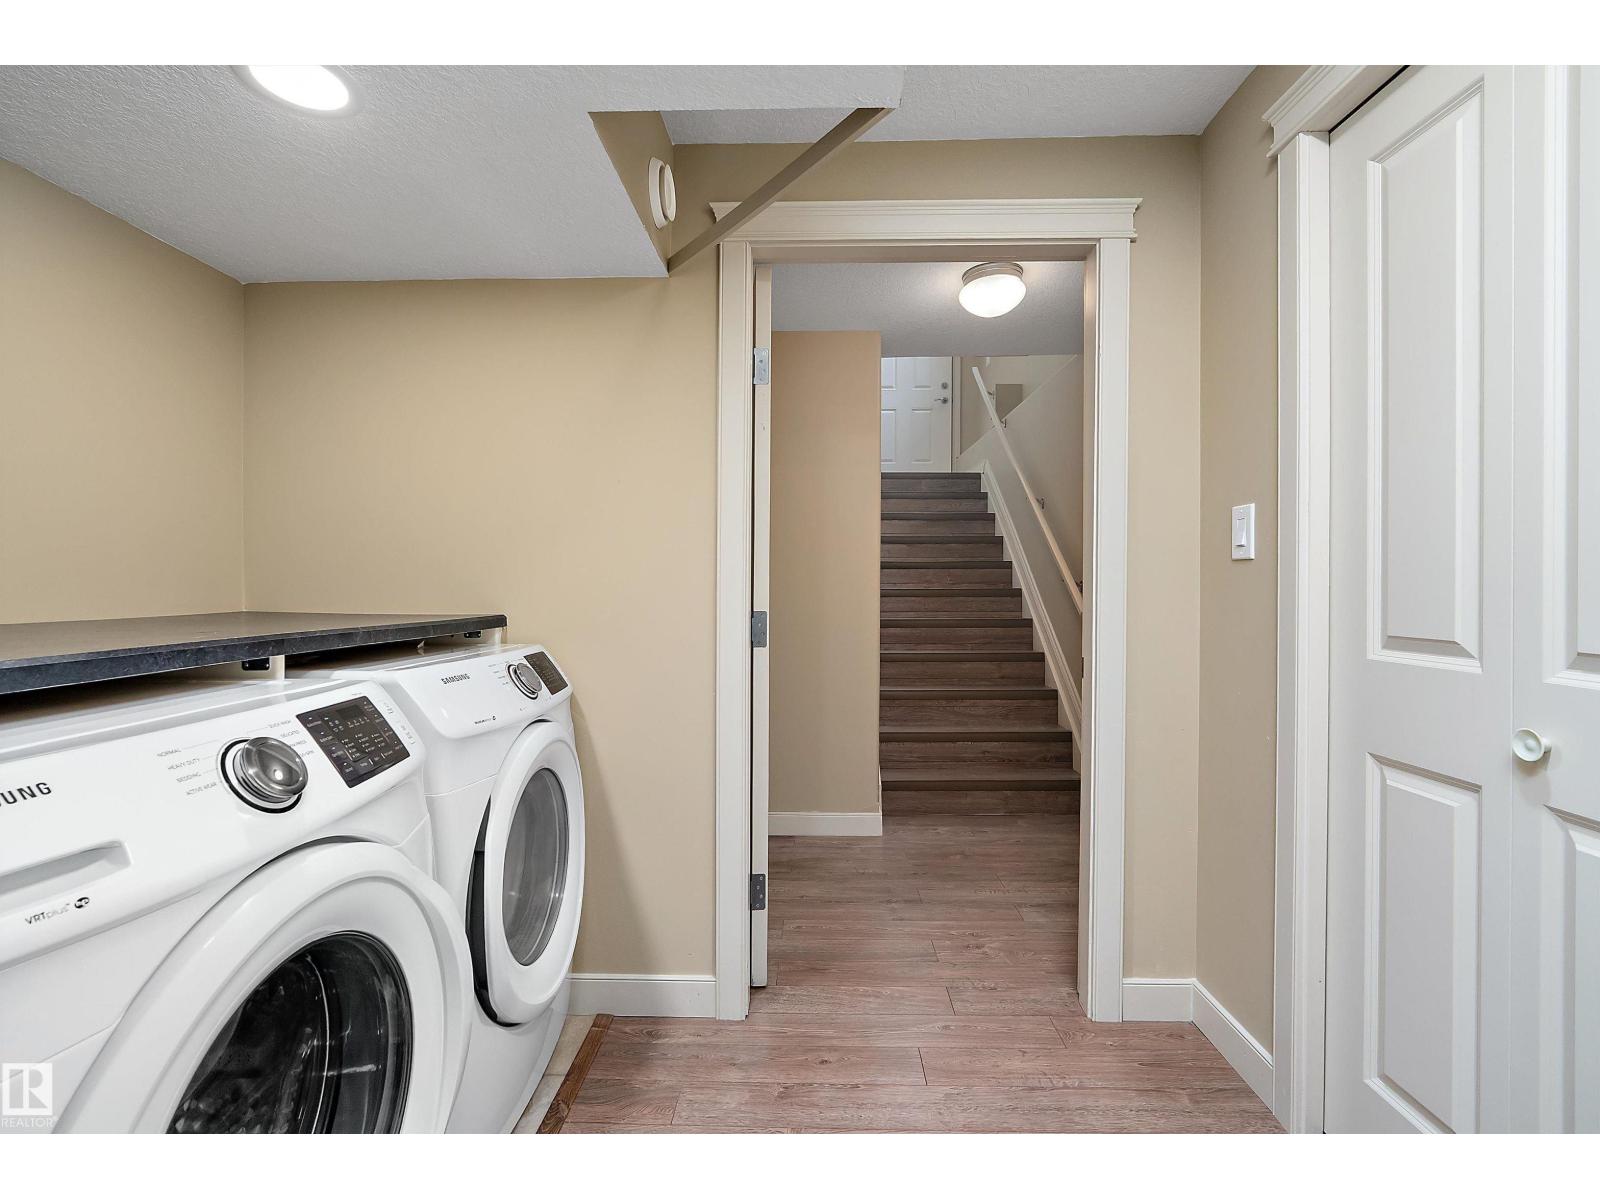
| Appliances | Garage Door Opener Remote(s), Garage Door Opener, Storage Shed, Window Coverings, Dryer, Two Refrigerators, Two Stoves, Two Washers, Dishwasher |
| Basement Development | Finished |
| Basement Features | Suite |
| Basement Type | Full (finished) |
| Constructed Date | 2011 |
| Construction Style Attachment | Detached |
| Fire Protection | Smoke Detectors |
| Half Bath Total | 1 |
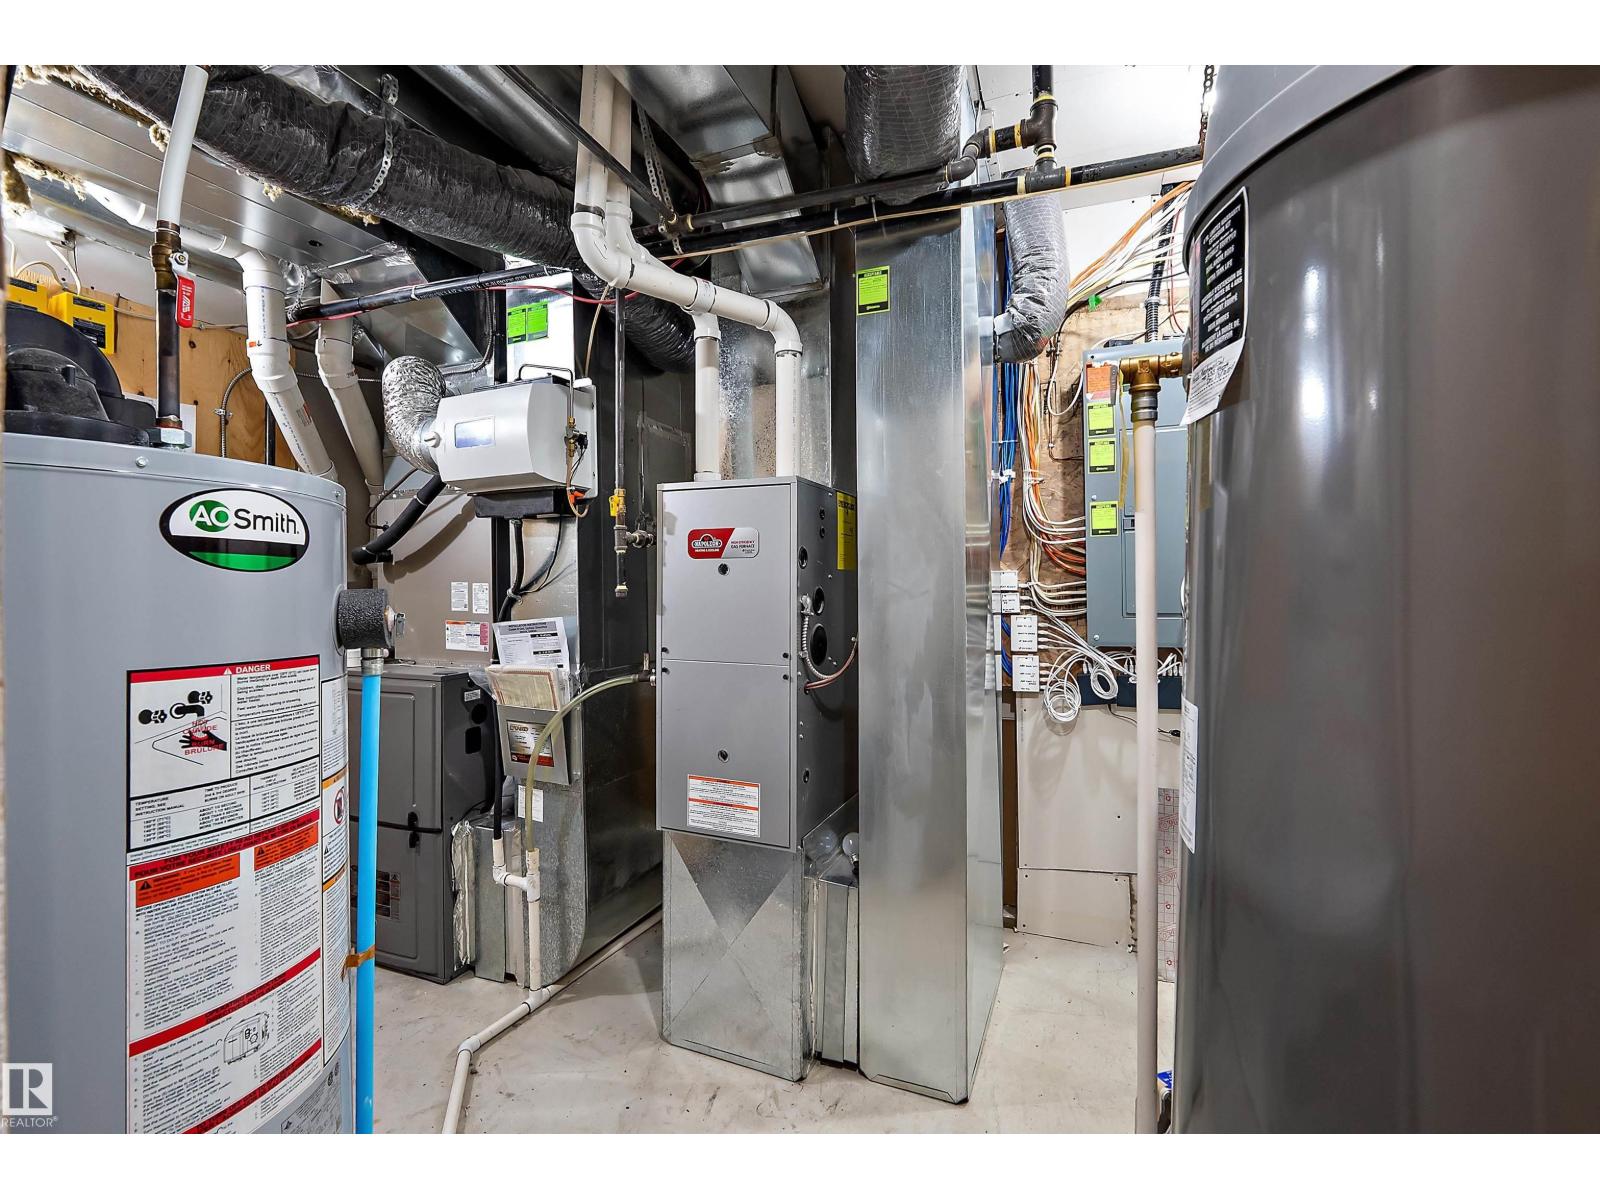
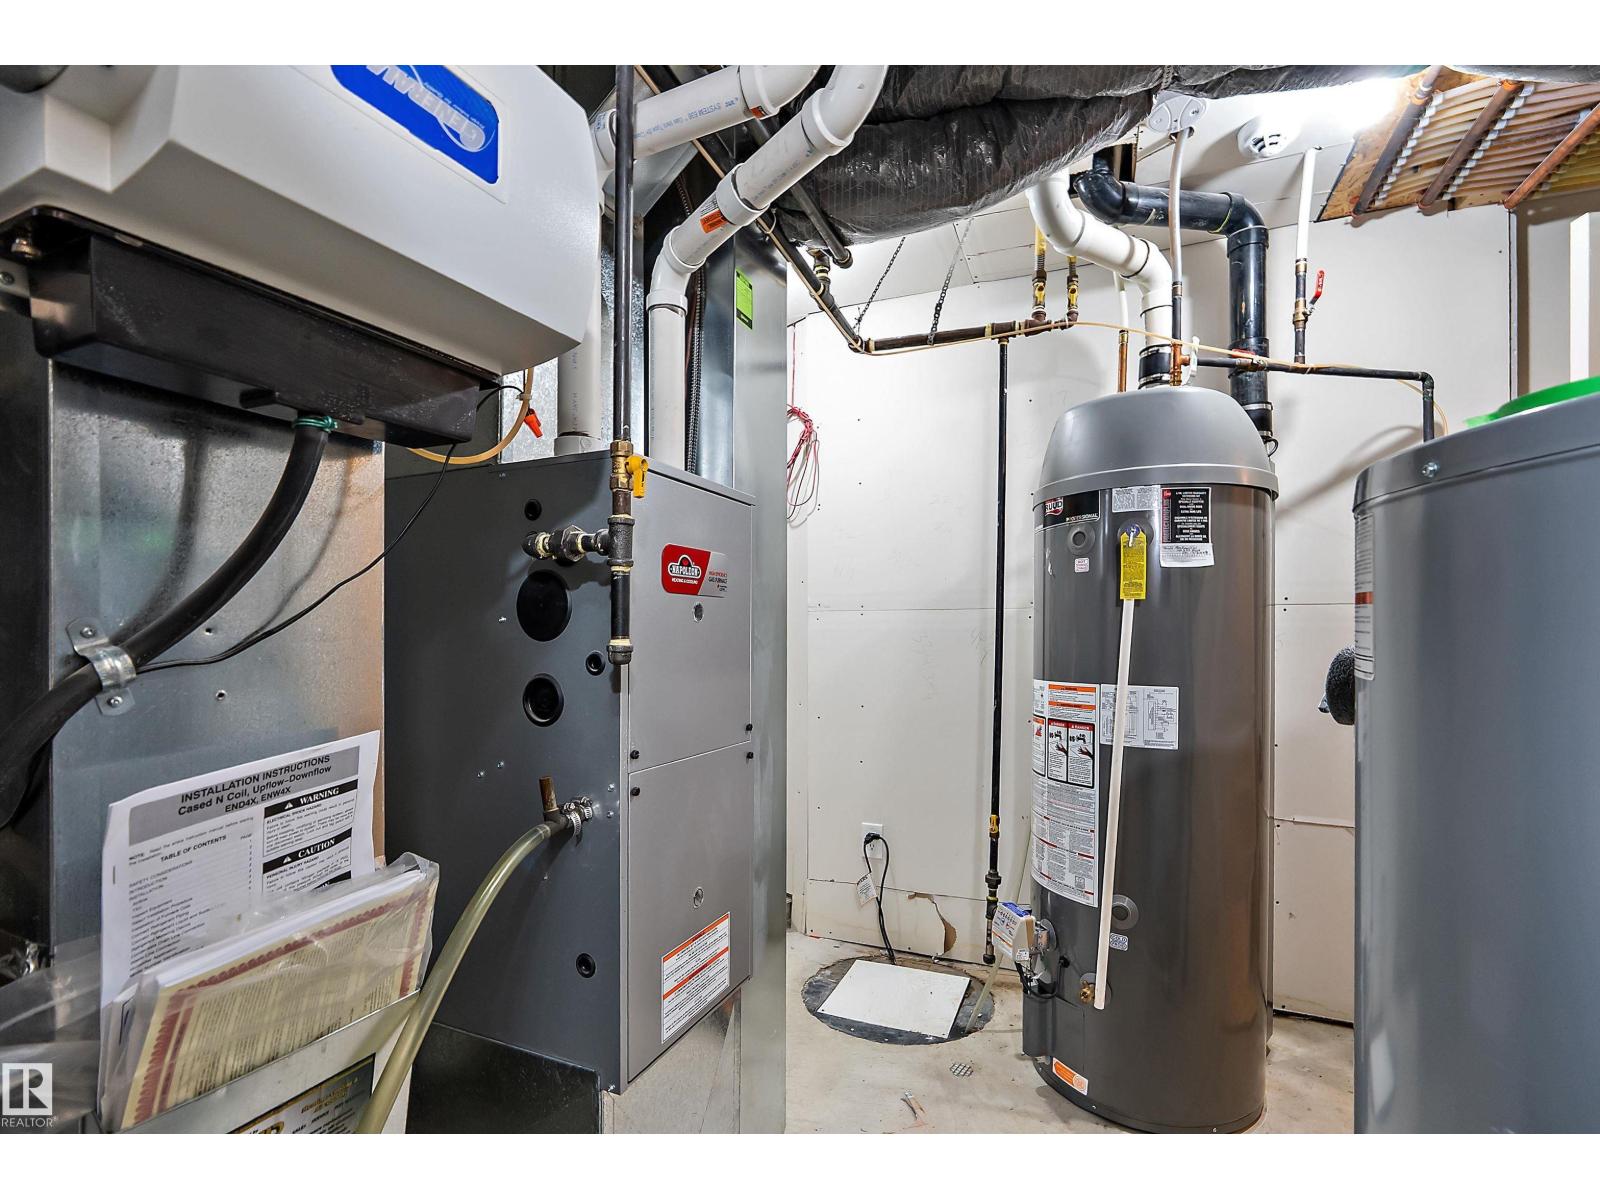
| Heating Type | Forced Air |
| Stories Total | 2 |
| Size Interior | 2,538 Sqft |
| Type | House |
Parking
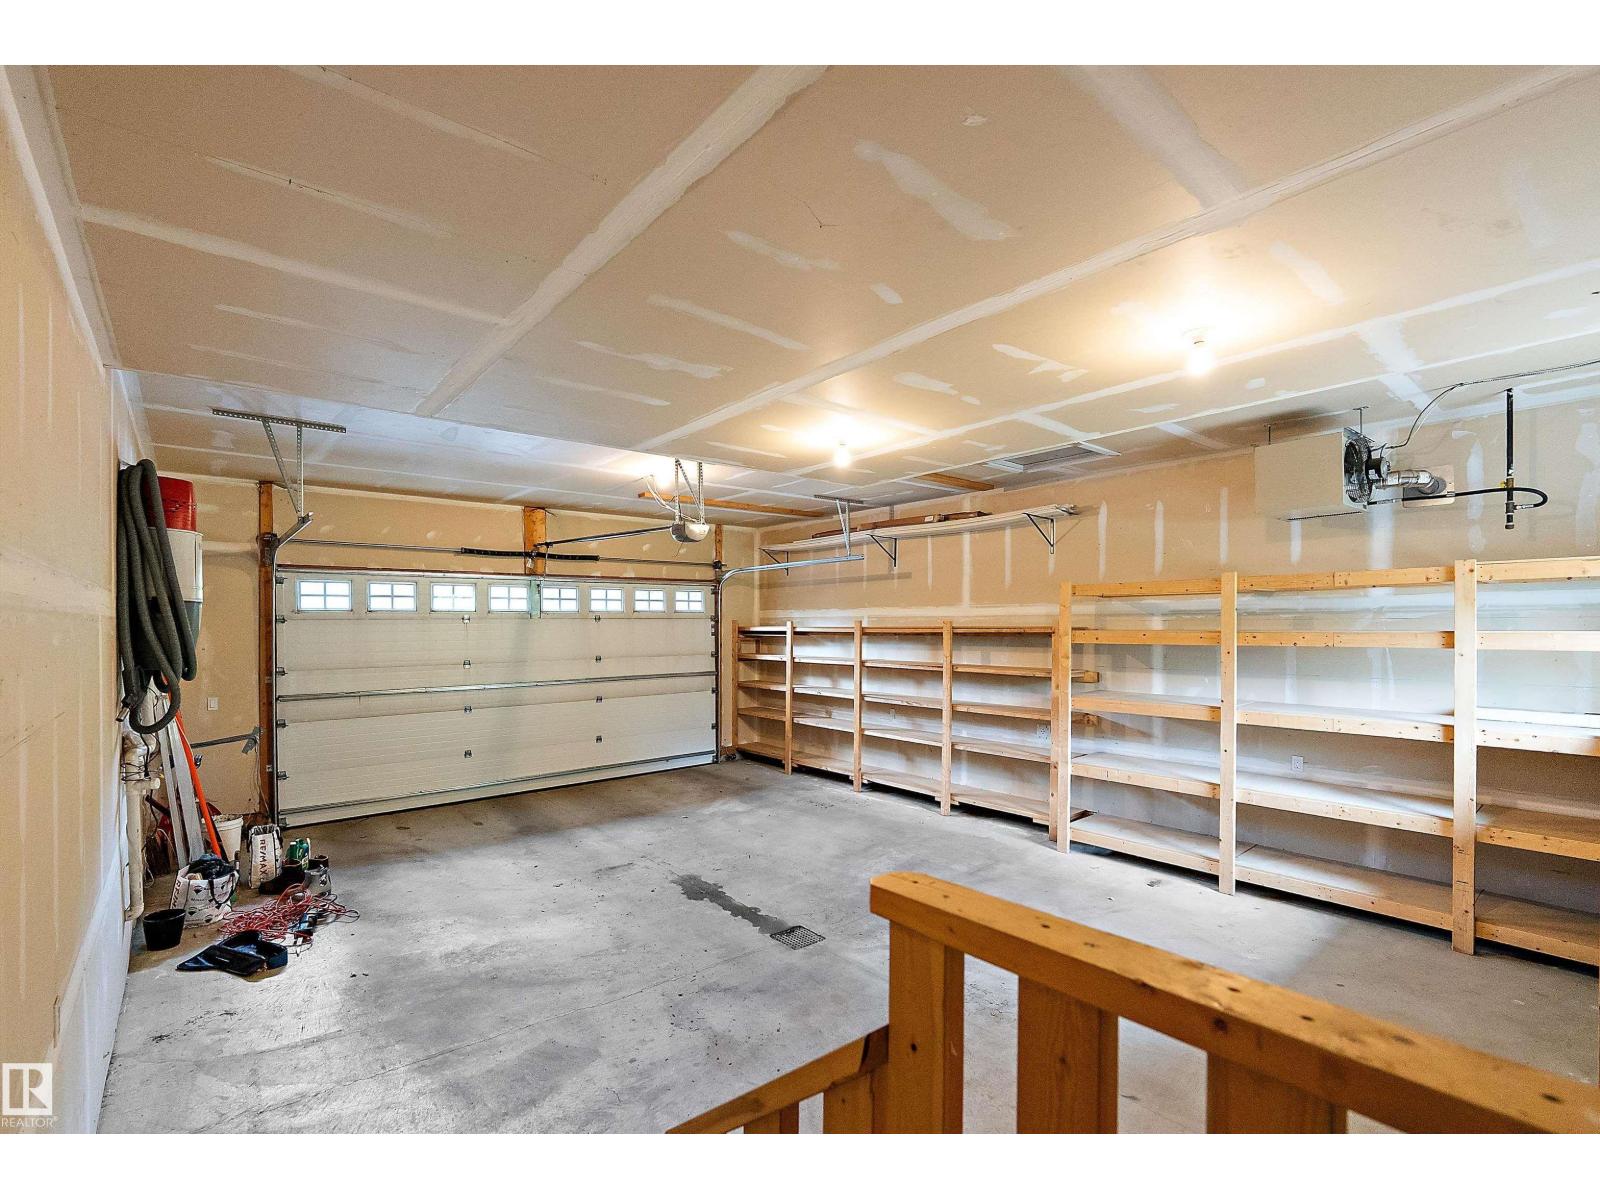
| Attached Garage | |
| Oversize | |
| Rear |
Land
| Acreage | No |
| Fence Type | Fence |
| Land Amenities | Public Transit, Schools, Shopping |
| Size Irregular | 787.95 |
| Size Total | 787.95 M2 |
| Size Total Text | 787.95 M2 |
Rooms
| Level | Type | Length | Width | Dimensions |
|---|---|---|---|---|
| Lower Level | Bedroom 4 | 2.83 m | 3.46 m | 2.83 m x 3.46 m |
| Lower Level | Second Kitchen | 2.52 m | 3.43 m | 2.52 m x 3.43 m |
| Lower Level | Breakfast | 2.52 m | 3.43 m | 2.52 m x 3.43 m |
| Main Level | Living Room | 2.83 m | 3.46 m | 2.83 m x 3.46 m |
| Main Level | Dining Room | 3.05 m | 3.31 m | 3.05 m x 3.31 m |
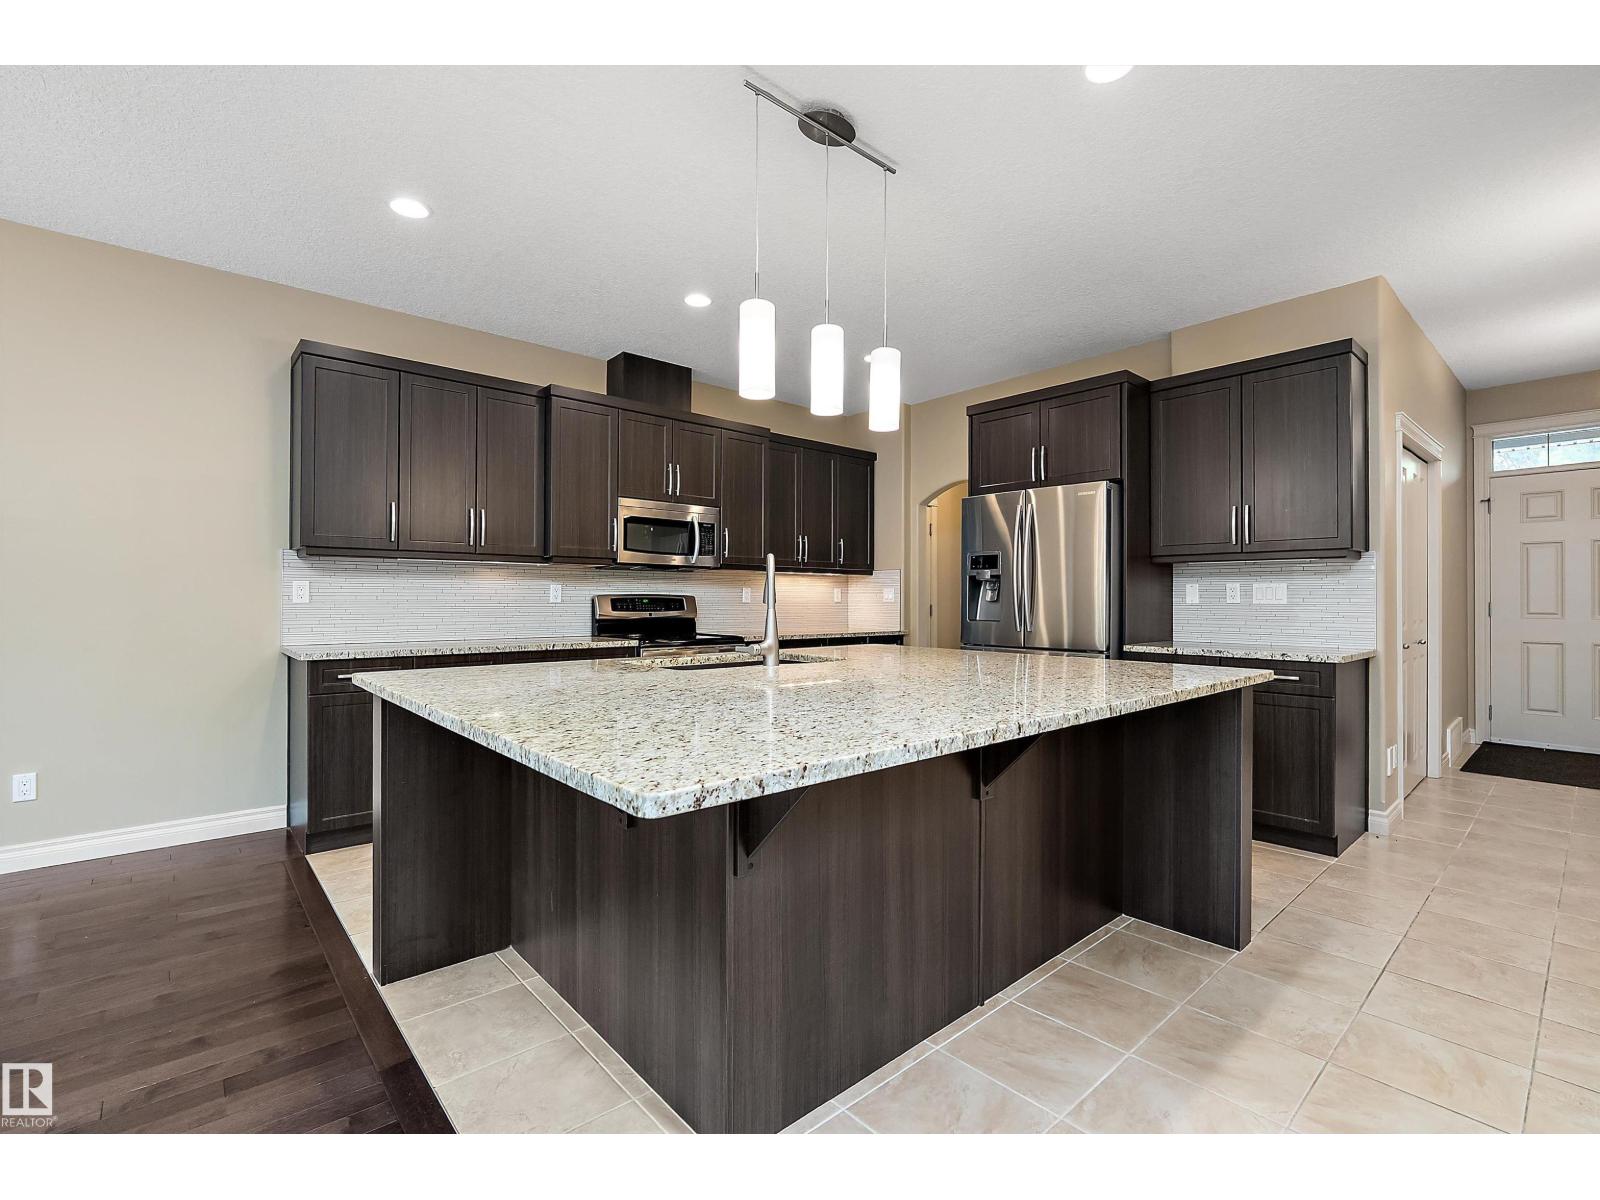
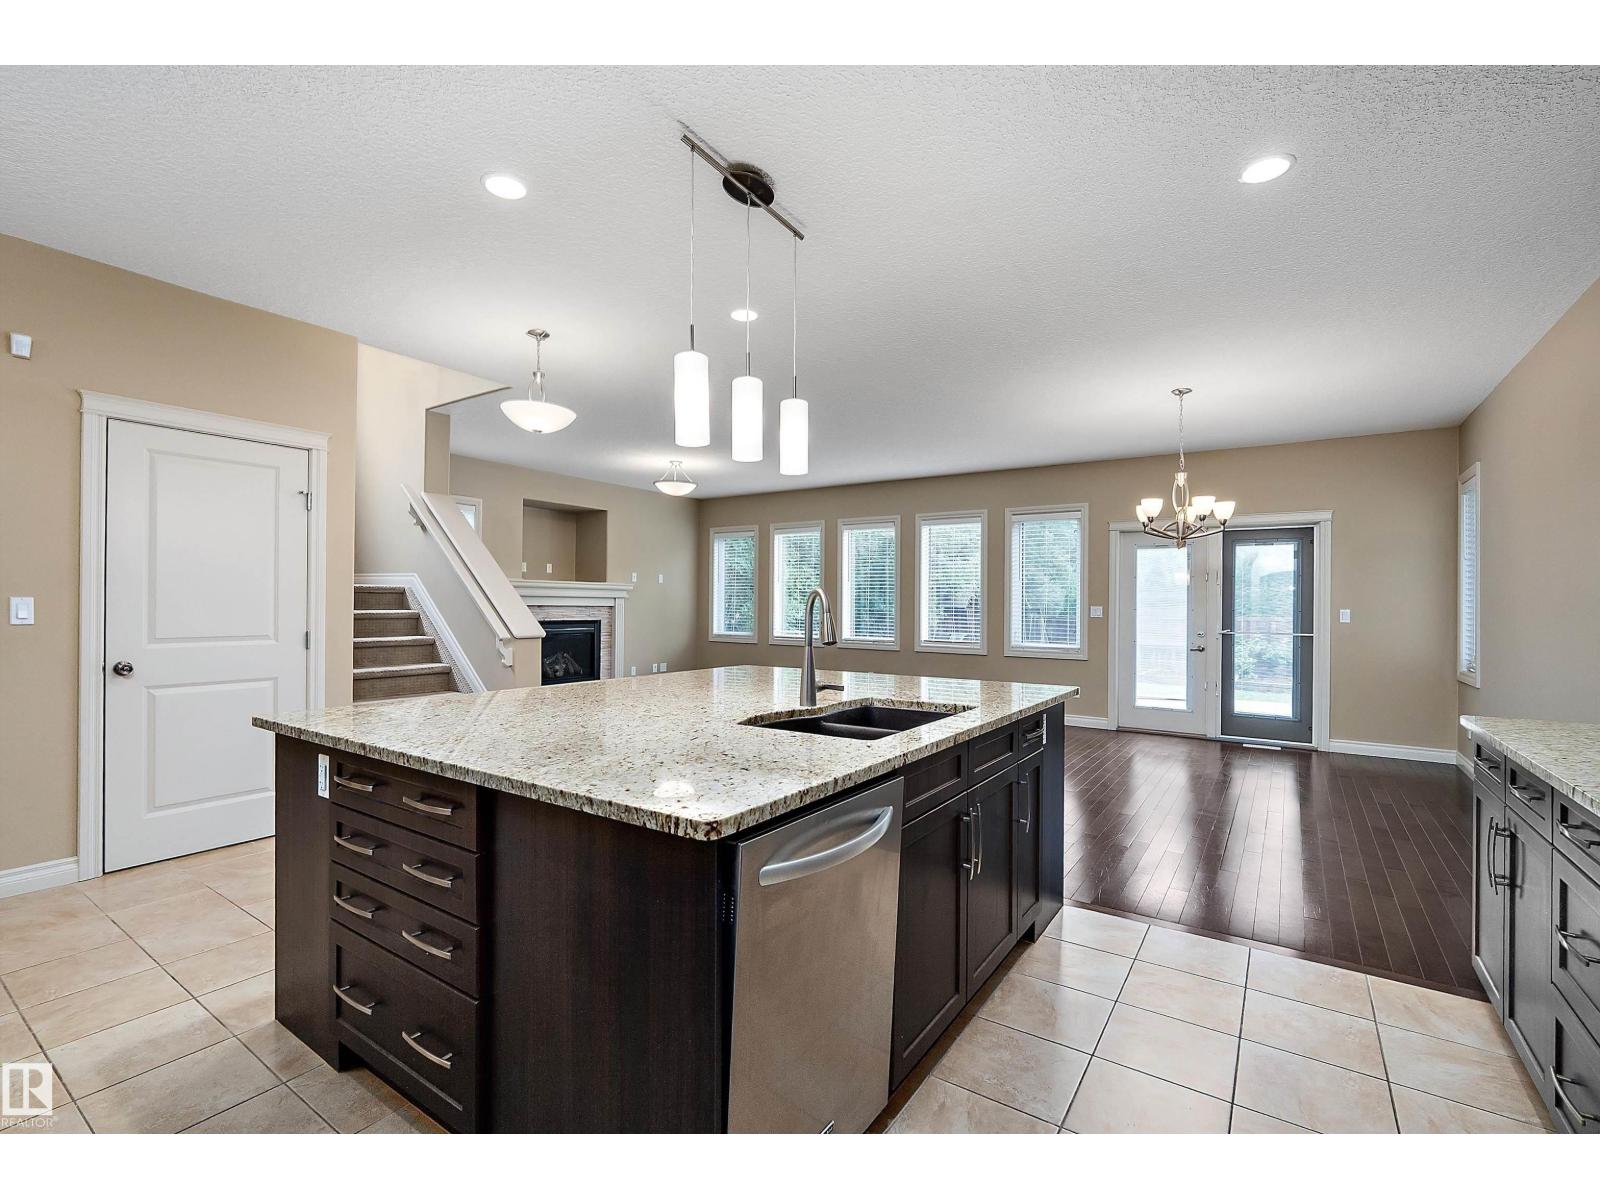
| Main Level | Kitchen | 3.52 m | 4.69 m | 3.52 m x 4.69 m |
| Main Level | Family Room | 4.62 m | 4.67 m | 4.62 m x 4.67 m |
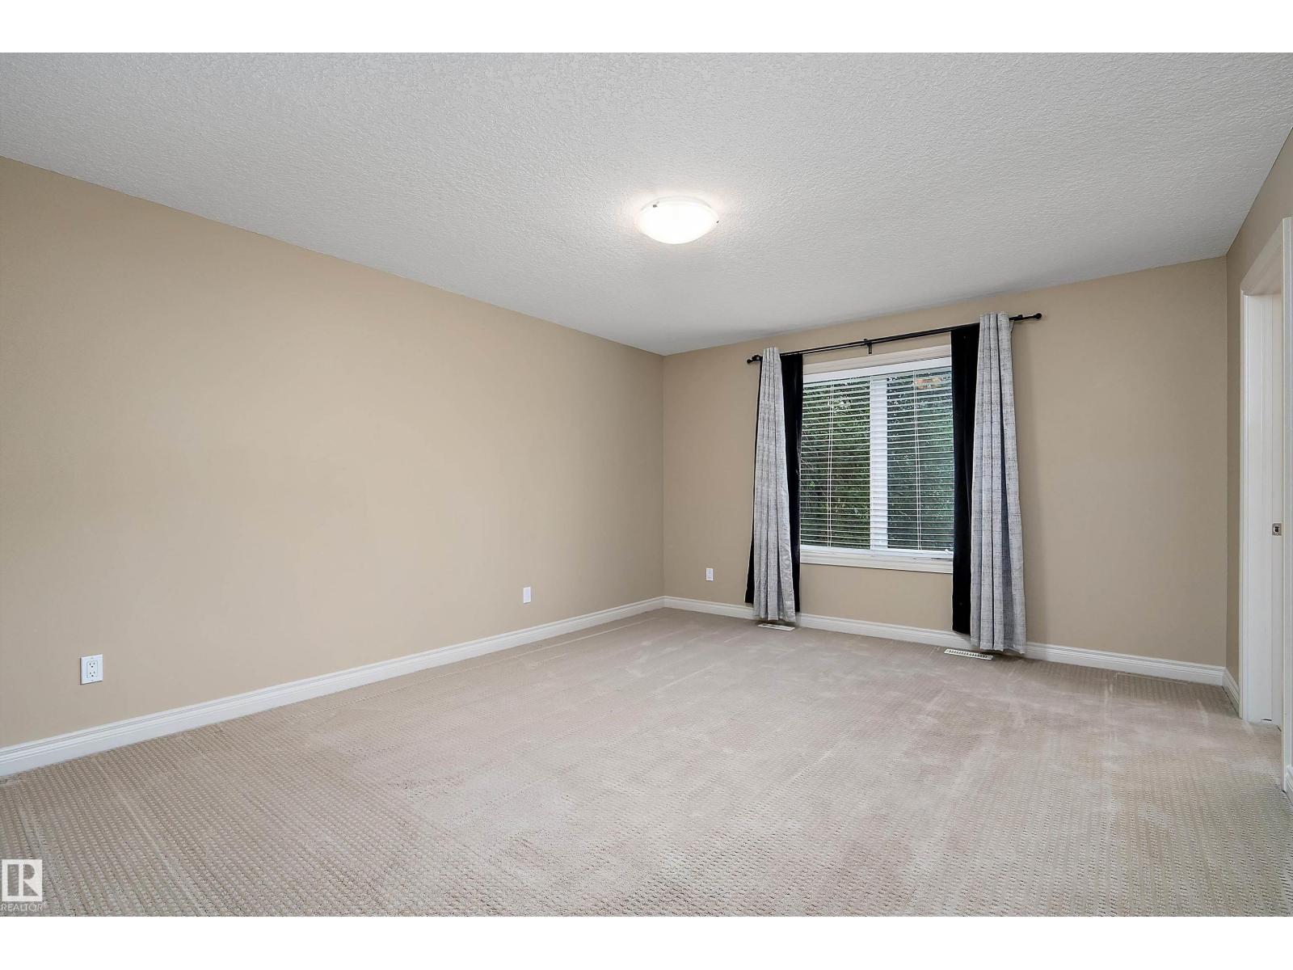
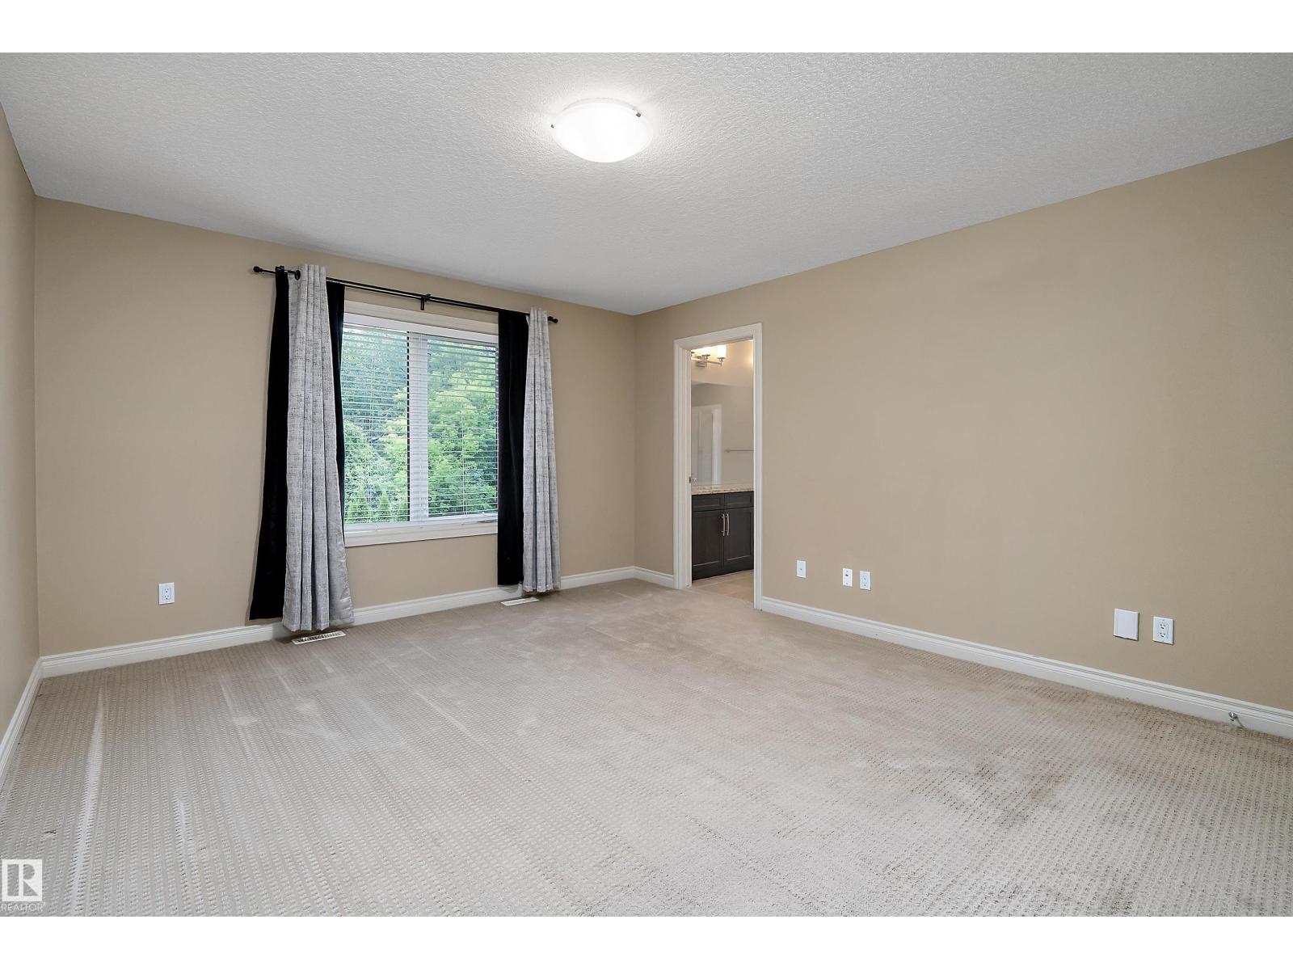
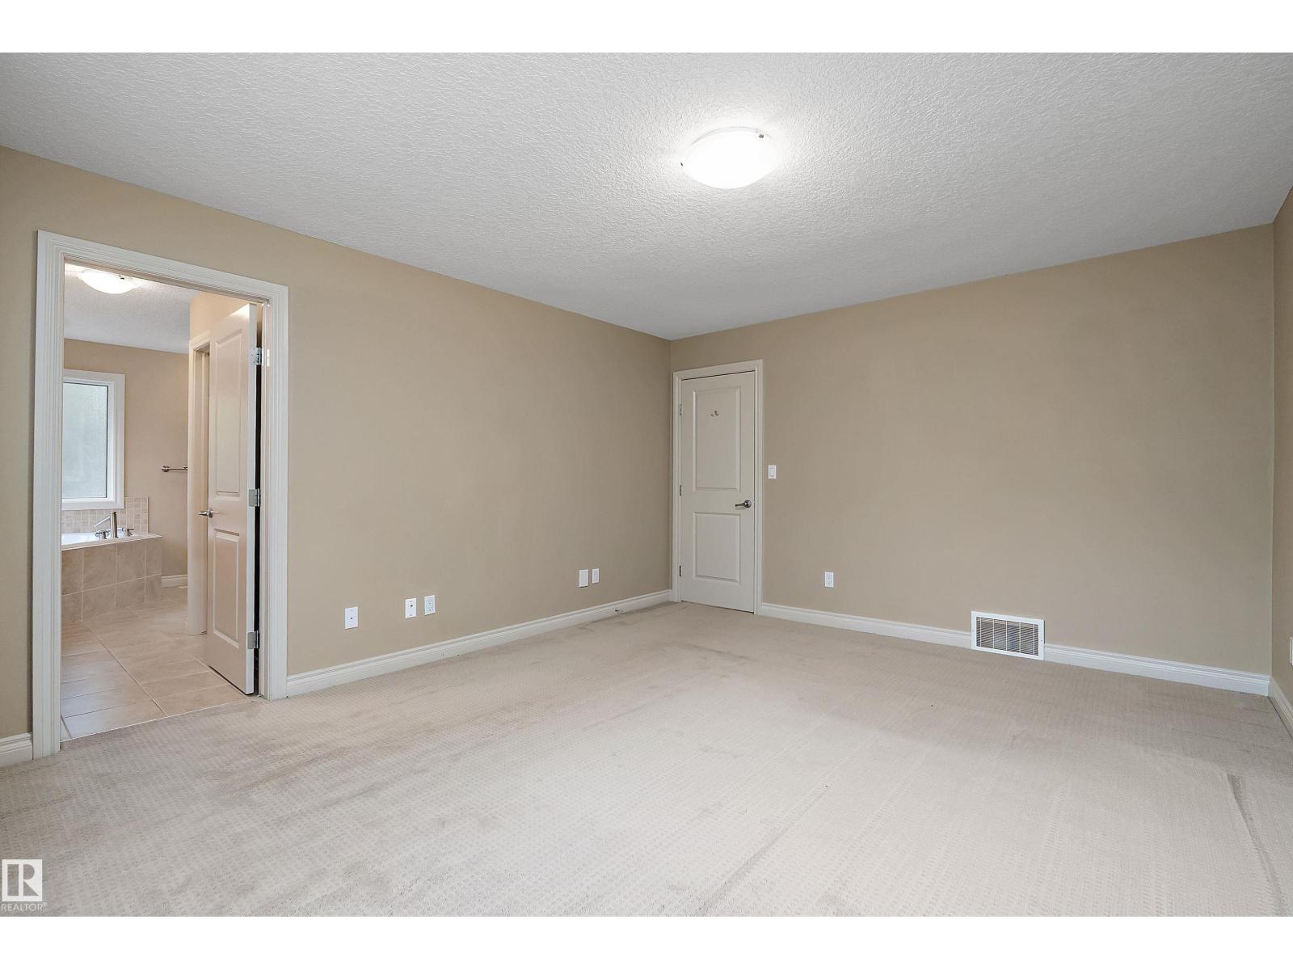
| Upper Level | Primary Bedroom | 3.93 m | 4.76 m | 3.93 m x 4.76 m |
| Upper Level | Bedroom 2 | 3.37 m | 3.34 m | 3.37 m x 3.34 m |
| Upper Level | Bedroom 3 | 3.35 m | 3.33 m | 3.35 m x 3.33 m |
| Upper Level | Bonus Room | 6.13 m | 4.26 m | 6.13 m x 4.26 m |
https://www.realtor.ca/real-estate/30071255/11203-72-av-nw-edmonton-parkallen-edmonton
Contact Us
Contact us for more information

Pete Black
Associate

Samuel Ireland
Associate
(780) 439-7248
youtu.be/K5m3I7oTZ24
youtu.be/O5AeDsRFY8w
samireland.edmontonhomesforsaleremaxrivercity.ca/
twitter.com/edmnrealestate
www.facebook.com/sam.ireland.realty
www.linkedin.com/in/sam-ireland-4656725/
www.instagram.com/samirelandrealestate/
youtu.be/K5m3I7oTZ24

The trademarks REALTOR®, REALTORS®, and the REALTOR® logo are controlled by The Canadian Real Estate Association (CREA) and identify real estate professionals who are members of CREA. The trademarks MLS®, Multiple Listing Service® and the associated logos are owned by The Canadian Real Estate Association (CREA) and identify the quality of services provided by real estate professionals who are members of CREA. The trademark DDF® is owned by The Canadian Real Estate Association (CREA) and identifies CREA's Data Distribution Facility (DDF®)
July 24 2026 02:32:13
REALTORS® Association of Edmonton
RE/MAX River City