

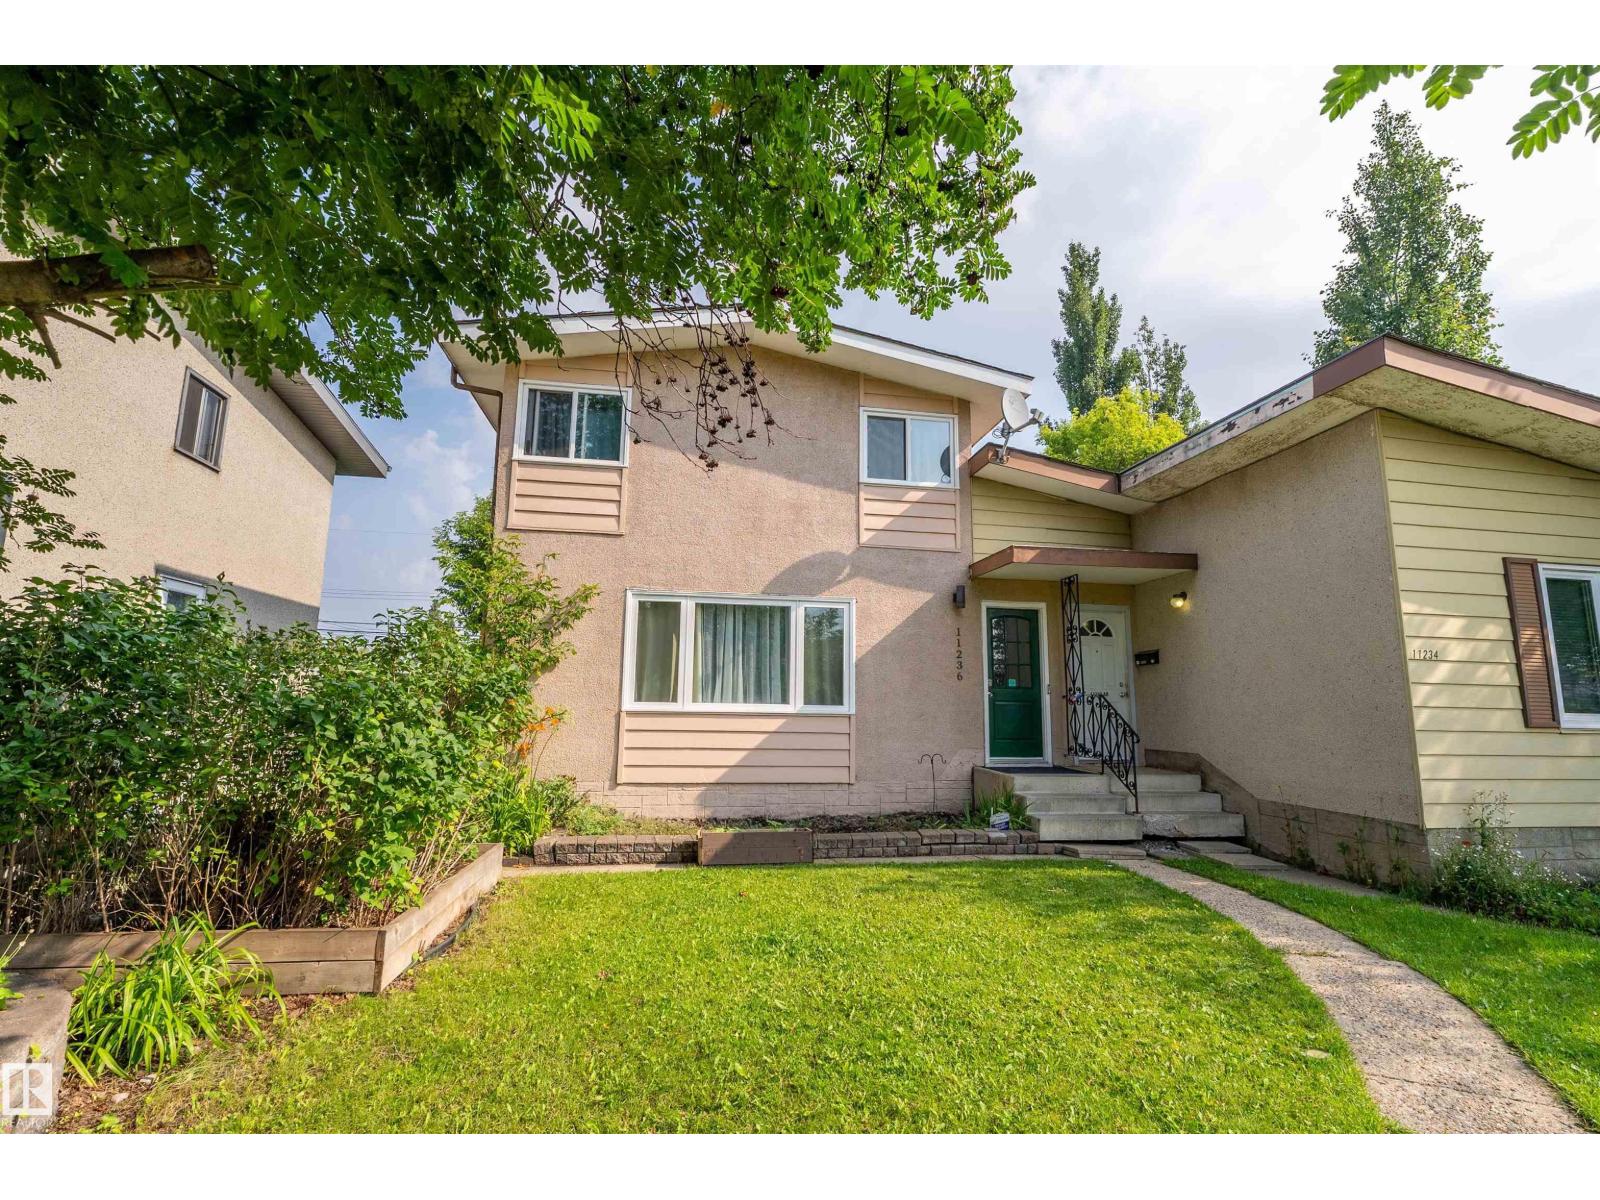
11236 40 Av NW Edmonton, Alberta T6J 0R2

$349,888
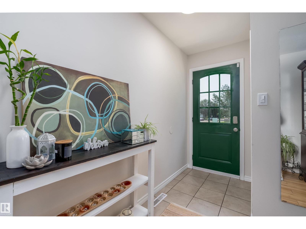
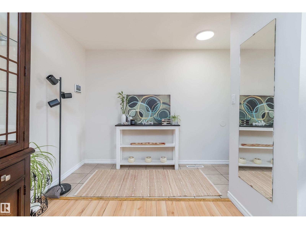
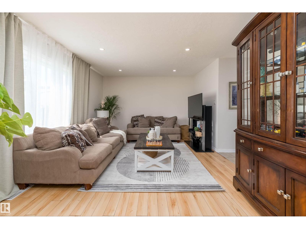
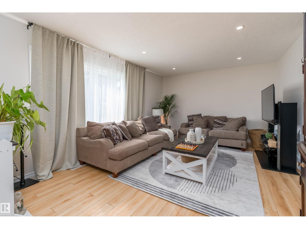
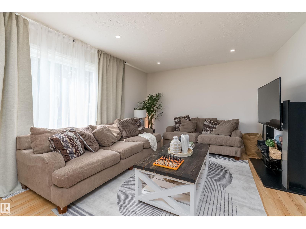
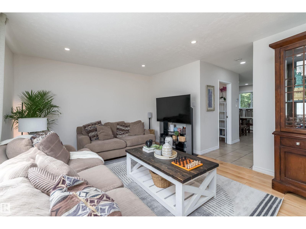
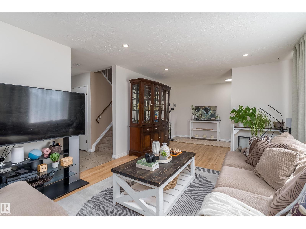
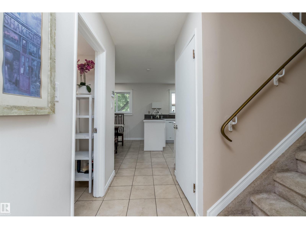
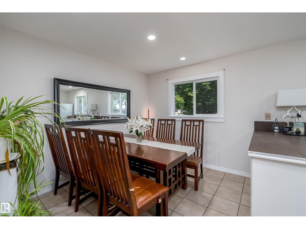
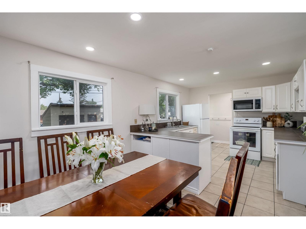
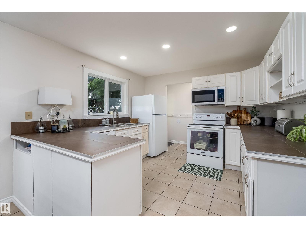
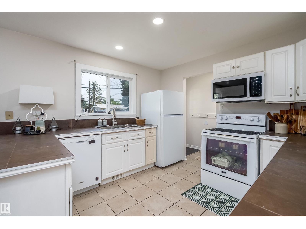
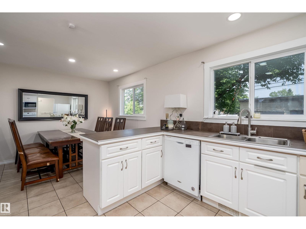
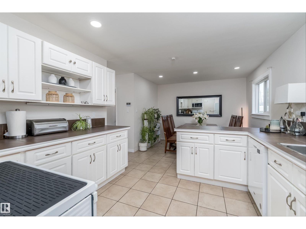
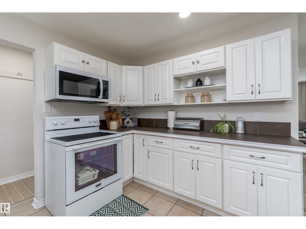
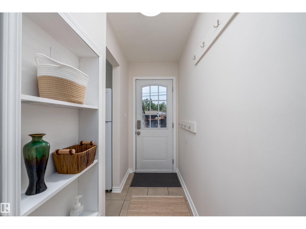
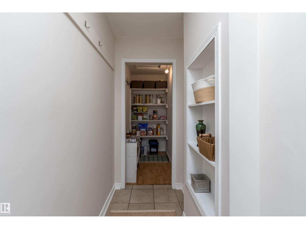
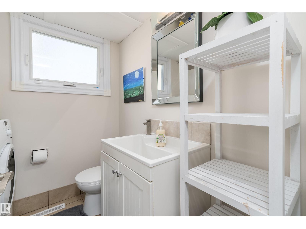
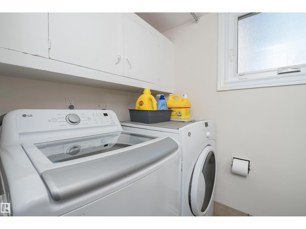
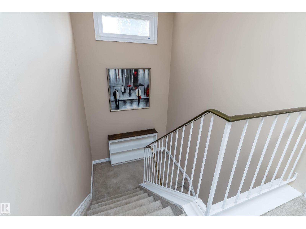
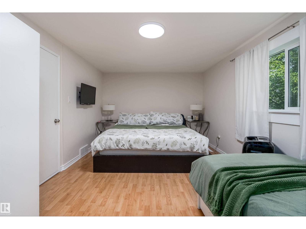
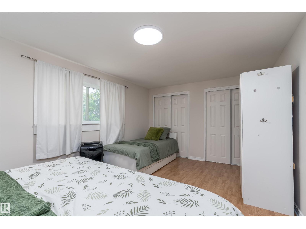
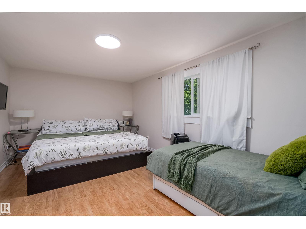
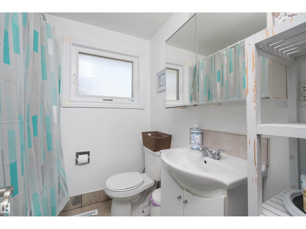
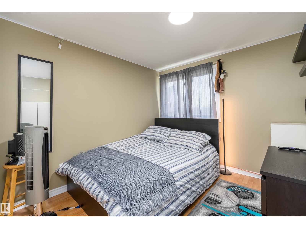
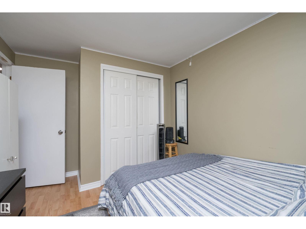
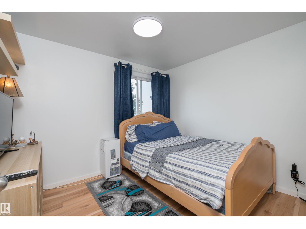
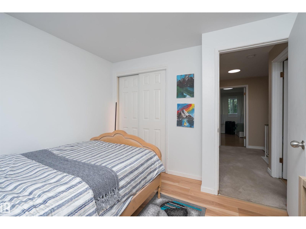
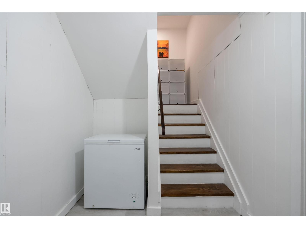
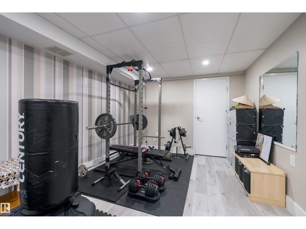
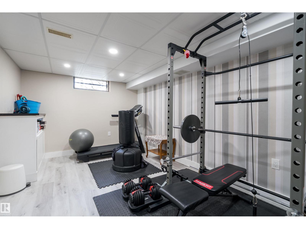
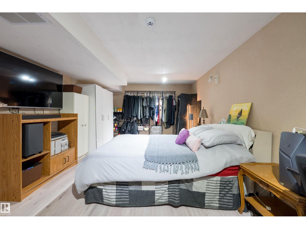
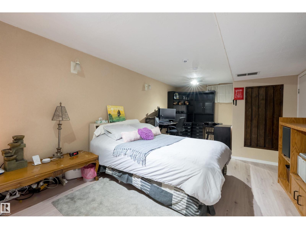
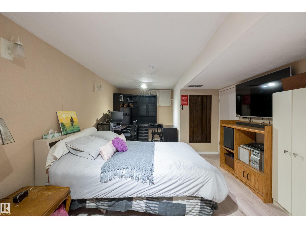
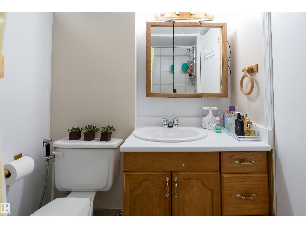
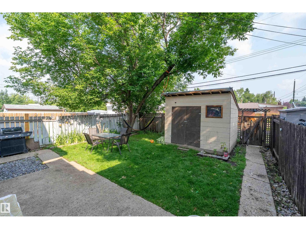
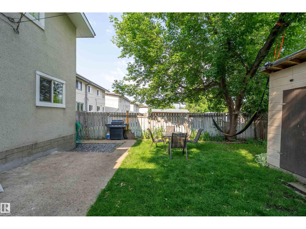
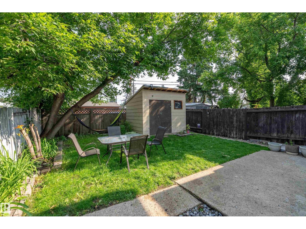
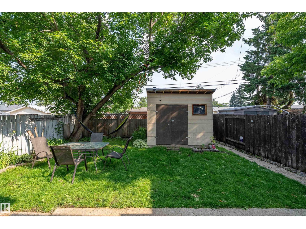
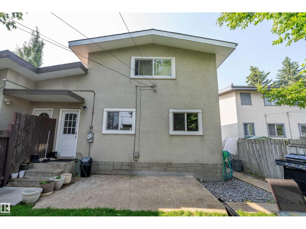
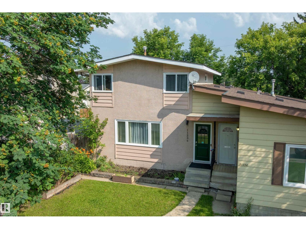
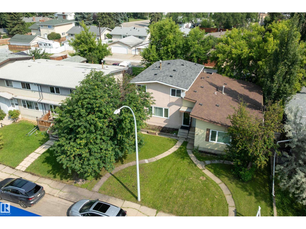
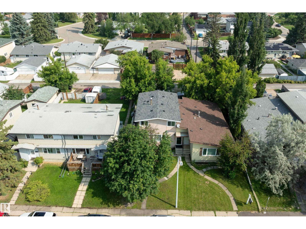
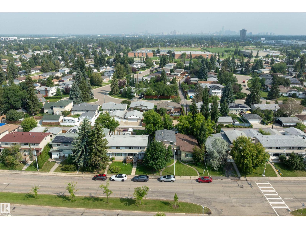
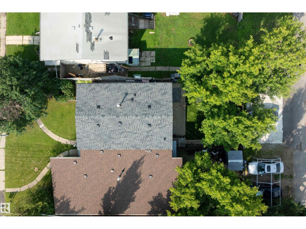
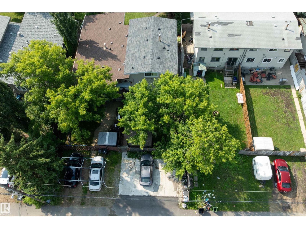
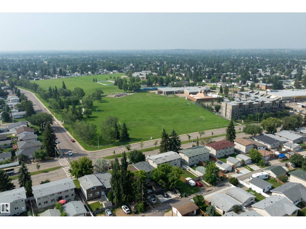
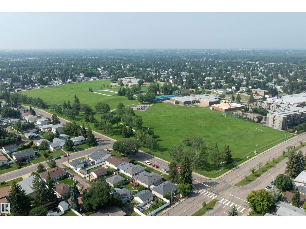
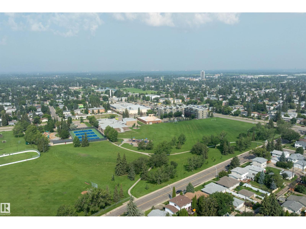
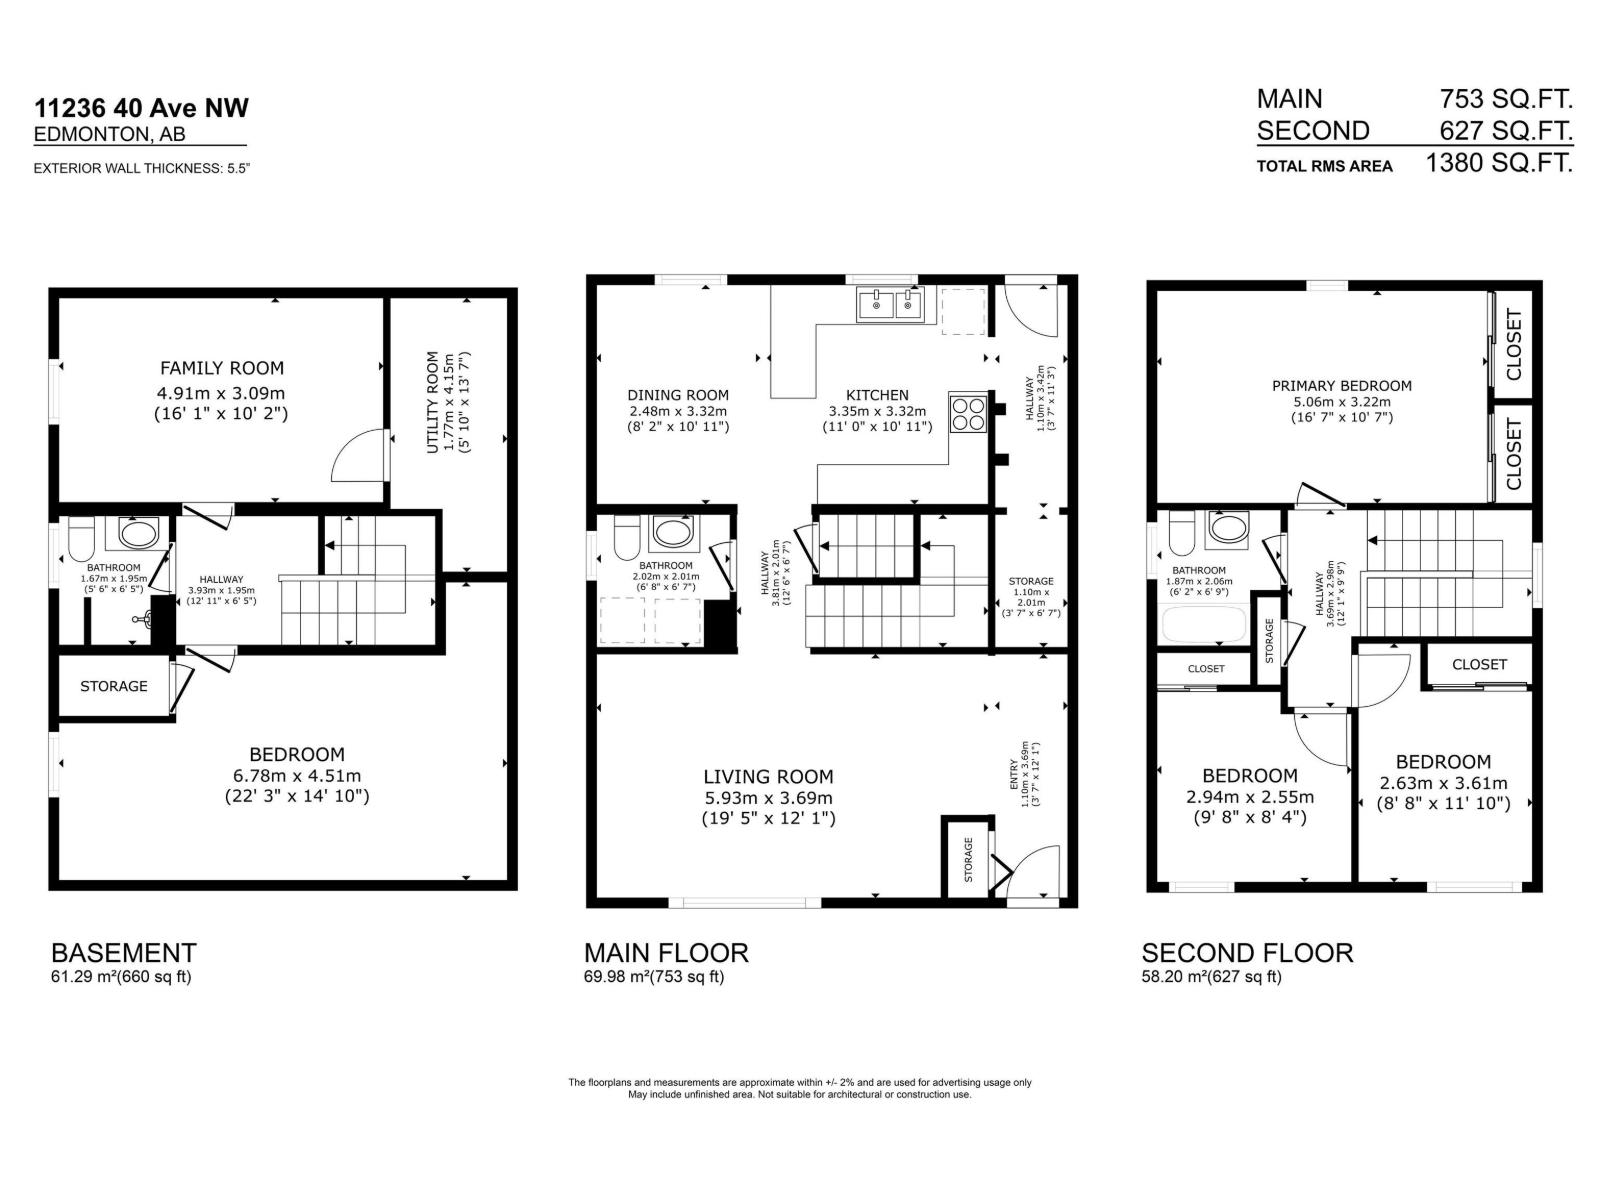
AFFORDABLE FAMILY LIVING IN ROYAL GARDENS! This well-maintained & lovingly cared-for 2-storey half duplex offers a bright, practical layout with a spacious living room, generous dining area & large kitchen with abundant cabinetry, counter space and pantry storage. A convenient main-floor half bath with laundry adds everyday function. Upstairs are 3 bedrooms, including a roomy primary bedroom, plus a full bath. The developed basement expands the living space with an oversized 4th flex-room, family room/flex area ideal for a gym, playroom or home office, a 3-piece bath & useful storage. Outside, enjoy a private fenced yard with mature trees, lawn, patio & storage shed—great for children, pets, gardening or summer entertaining. Set in a family-friendly neighbourhood close to schools, playgrounds, parks, sports fields, shopping & everyday amenities, with easy access to transit, LRT & major routes. An affordable, move-in-ready home with space for the whole family! RARE OPPORTUNITY! Hurry! (id:42336)
Property Details
| MLS® Number | E4501588 |
| Property Type | Single Family |
| Neigbourhood | Royal Gardens (Edmonton) |
| Amenities Near By | Playground, Public Transit, Schools, Shopping |
| Community Features | Public Swimming Pool |
| Features | See Remarks, Flat Site, Lane |
Building
| Bathroom Total | 3 |
| Bedrooms Total | 3 |
| Appliances | Dishwasher, Dryer, Refrigerator, Stove, Washer |
| Basement Development | Finished |
| Basement Type | Full (finished) |
| Constructed Date | 1965 |
| Construction Style Attachment | Semi-detached |
| Half Bath Total | 1 |
| Heating Type | Forced Air |
| Stories Total | 2 |
| Size Interior | 1,380 Sqft |
| Type | Duplex |
Parking
| Parking Pad |
Land
| Acreage | No |
| Fence Type | Fence |
| Land Amenities | Playground, Public Transit, Schools, Shopping |
Rooms
| Level | Type | Length | Width | Dimensions |
|---|---|---|---|---|
| Basement | Family Room | 3.1 m | 4.92 m | 3.1 m x 4.92 m |
| Basement | Recreation Room | 3.49 m | 6.9 m | 3.49 m x 6.9 m |
| Main Level | Living Room | 3.66 m | 5.15 m | 3.66 m x 5.15 m |
| Main Level | Dining Room | 3.28 m | 2.61 m | 3.28 m x 2.61 m |
| Main Level | Kitchen | 3.34 m | 3.31 m | 3.34 m x 3.31 m |
| Main Level | Laundry Room | 0.95 m | 1.58 m | 0.95 m x 1.58 m |
| Upper Level | Primary Bedroom | 3.33 m | 5.15 m | 3.33 m x 5.15 m |
| Upper Level | Bedroom 2 | 3.67 m | 2.74 m | 3.67 m x 2.74 m |
| Upper Level | Bedroom 3 | 2.92 m | 3.04 m | 2.92 m x 3.04 m |
https://www.realtor.ca/real-estate/30101181/11236-40-av-nw-edmonton-royal-gardens-edmonton
Contact Us
Contact us for more information

Stephen H. Lau
Associate
(780) 447-1695
youtu.be/DgsymWziIsA
www.youtube.com/embed/DgsymWziIsA
www.edmontonhomepros.ca/
www.twitter.com/edmhomepros
www.facebook.com/YEGpros
www.linkedin.com/in/stephenlau
www.instagram.com/edmhomepros_yeg
youtu.be/DgsymWziIsA

The trademarks REALTOR®, REALTORS®, and the REALTOR® logo are controlled by The Canadian Real Estate Association (CREA) and identify real estate professionals who are members of CREA. The trademarks MLS®, Multiple Listing Service® and the associated logos are owned by The Canadian Real Estate Association (CREA) and identify the quality of services provided by real estate professionals who are members of CREA. The trademark DDF® is owned by The Canadian Real Estate Association (CREA) and identifies CREA's Data Distribution Facility (DDF®)
July 31 2026 05:32:06
REALTORS® Association of Edmonton
RE/MAX Real Estate