

11249 167a Av NW Edmonton, Alberta T5X 0A8

$505,000
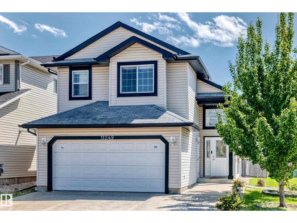
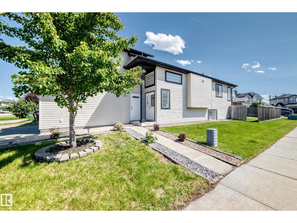
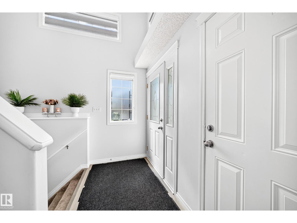
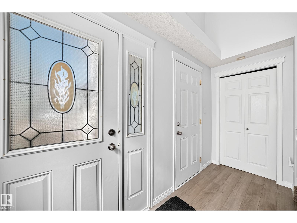
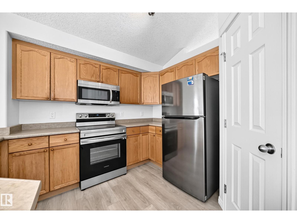
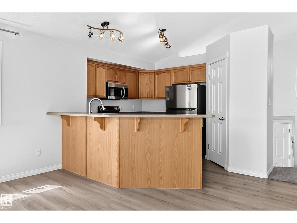
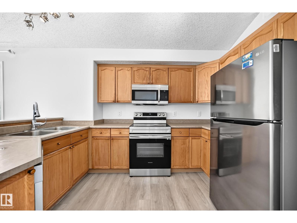
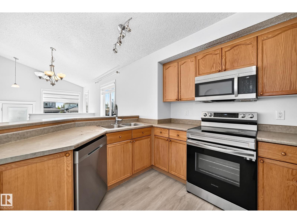
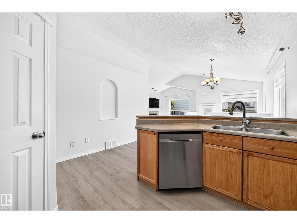
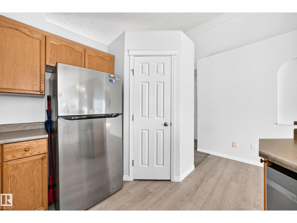
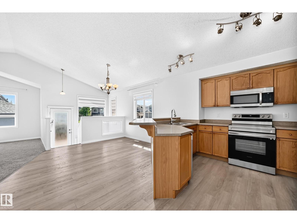
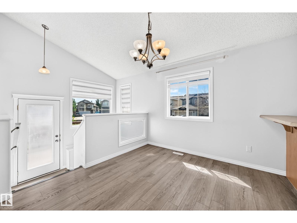
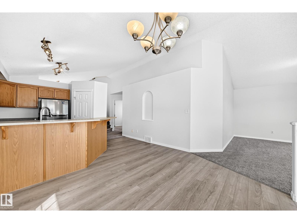
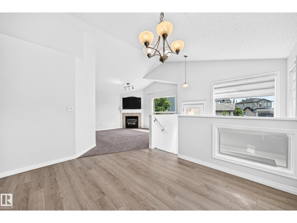
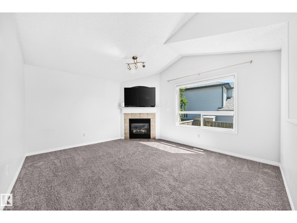
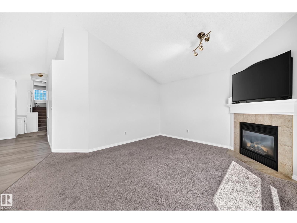
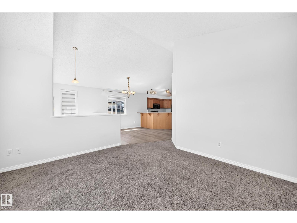
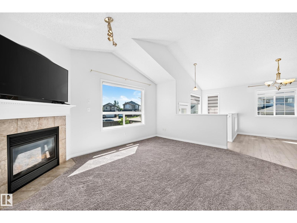
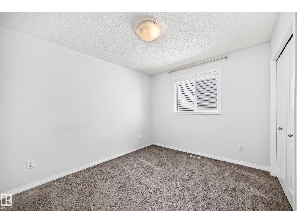
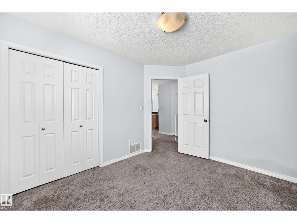
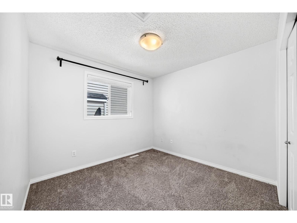
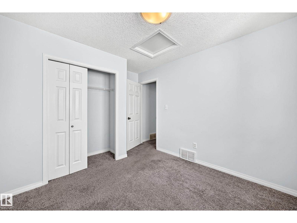
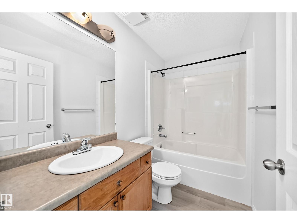
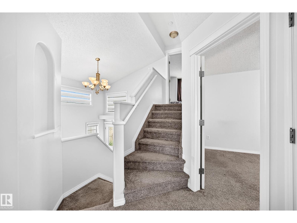
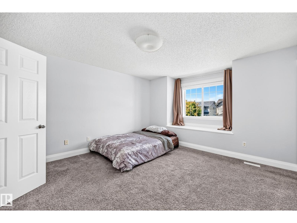
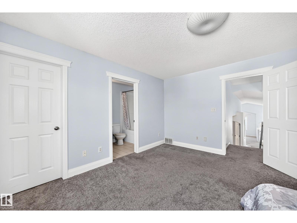
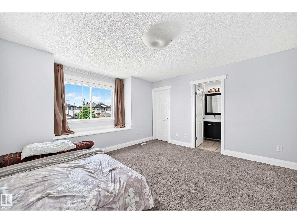
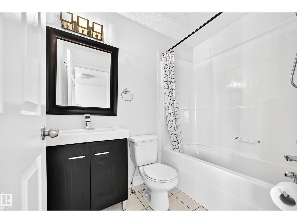
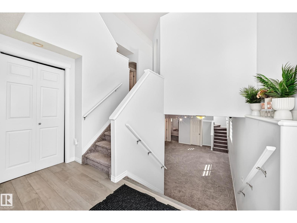
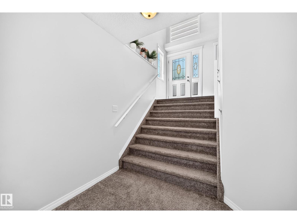
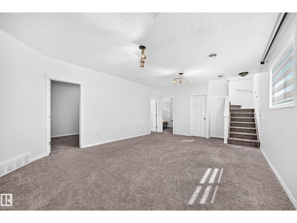
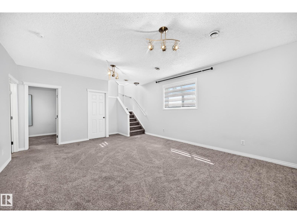
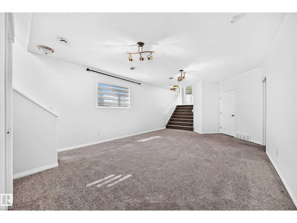
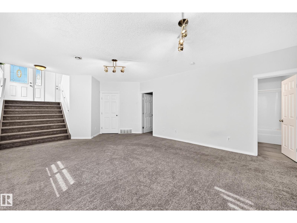
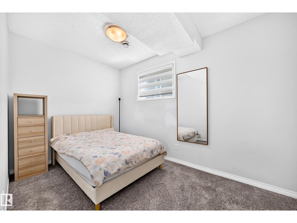
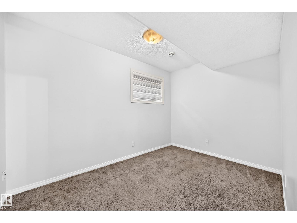
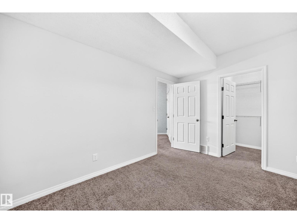
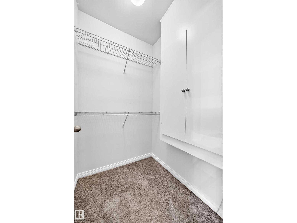
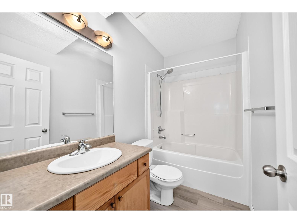
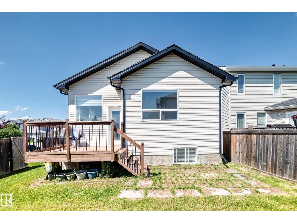
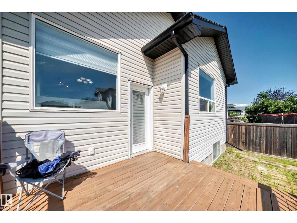
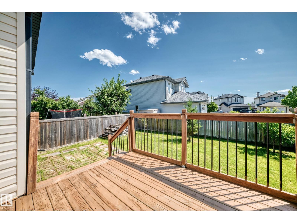
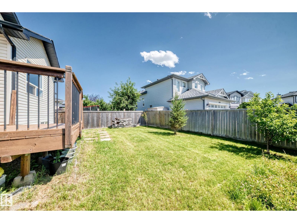
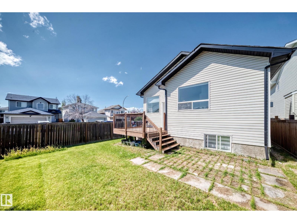
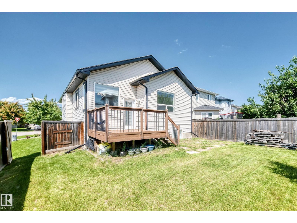
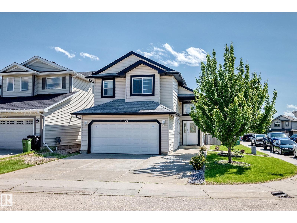
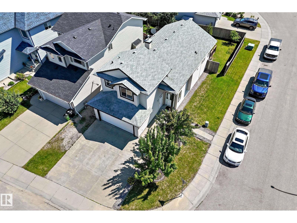
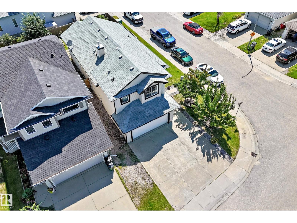
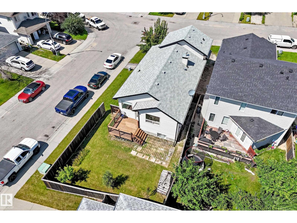
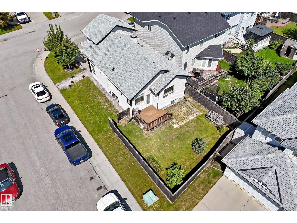
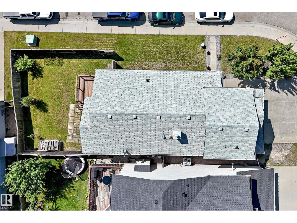
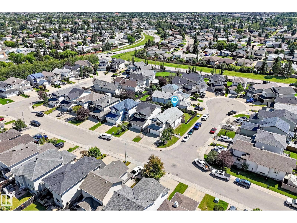
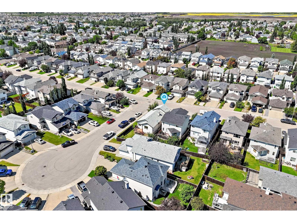
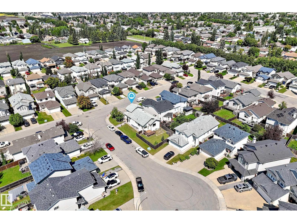
FANTASTIC FAMILY BI-LEVEL! This beautifully updated 5-bedroom, 3 full bath bi-level in sought-after Canossa is the perfect place to call home - this bright and spacious home is truly move-in ready. The open-concept main floor showcases soaring vaulted ceilings, large sun-filled windows, a cozy corner fireplace and a chef-inspired kitchen with abundant cabinetry, Stainless steel appliances and a raised breakfast bar. Escape to the private primary retreat above the garage with a walk-in closet, reading nook and spa-like ensuite. The fully finished basement offers a huge family room, 2 more bedrooms, a full bath and plenty of storage. Outside, enjoy a large corner lot with an expanded driveway, sunny south-facing fenced yard, spacious deck and mature fruit trees . Close to excellent schools, parks, lakes and shopping—this exceptional home has it all! (id:42336)
Property Details
| MLS® Number | E4498509 |
| Property Type | Single Family |
| Neigbourhood | Canossa |
| Amenities Near By | Playground, Public Transit, Schools, Shopping |
| Features | Corner Site, See Remarks, Flat Site, No Back Lane, Closet Organizers |
| Parking Space Total | 4 |
| Structure | Deck |
Building
| Bathroom Total | 3 |
| Bedrooms Total | 5 |
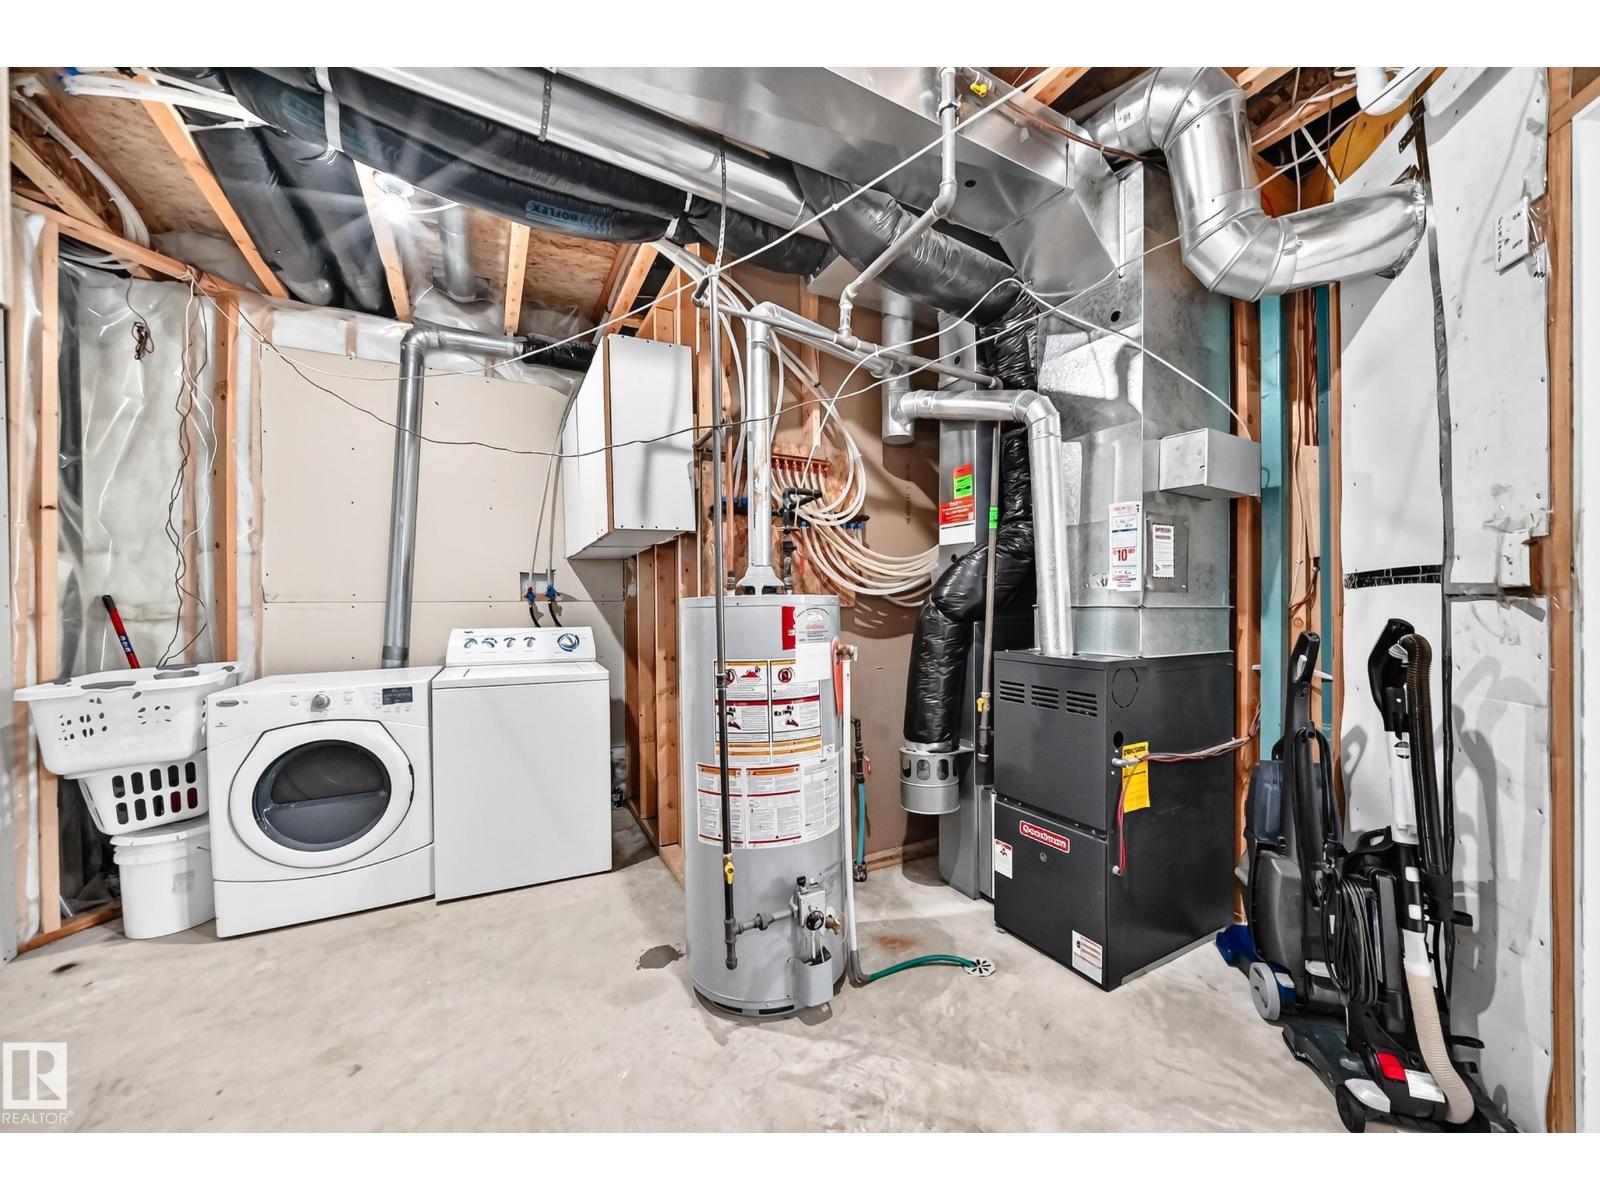
| Appliances | Dishwasher, Dryer, Refrigerator, Stove, Washer |
| Architectural Style | Bi-level |
| Basement Development | Finished |
| Basement Type | Full (finished) |
| Ceiling Type | Vaulted |
| Constructed Date | 2006 |
| Construction Style Attachment | Detached |
| Fire Protection | Smoke Detectors |
| Fireplace Fuel | Gas |
| Fireplace Present | Yes |
| Fireplace Type | Corner |
| Heating Type | Forced Air |
| Size Interior | 1,382 Sqft |
| Type | House |
Parking
| Attached Garage |
Land
| Acreage | No |
| Fence Type | Fence |
| Land Amenities | Playground, Public Transit, Schools, Shopping |
| Size Irregular | 398.7 |
| Size Total | 398.7 M2 |
| Size Total Text | 398.7 M2 |
Rooms
| Level | Type | Length | Width | Dimensions |
|---|---|---|---|---|
| Basement | Family Room | 4.53 m | 6.04 m | 4.53 m x 6.04 m |
| Basement | Bedroom 4 | 2.46 m | 3.86 m | 2.46 m x 3.86 m |
| Basement | Bedroom 5 | 2.6 m | 3.73 m | 2.6 m x 3.73 m |
| Basement | Laundry Room | 4.29 m | 2.98 m | 4.29 m x 2.98 m |
| Main Level | Living Room | 4.58 m | 3.93 m | 4.58 m x 3.93 m |
| Main Level | Dining Room | 2.77 m | 2.56 m | 2.77 m x 2.56 m |
| Main Level | Kitchen | 3.18 m | 3.77 m | 3.18 m x 3.77 m |
| Main Level | Bedroom 2 | 2.94 m | 3.41 m | 2.94 m x 3.41 m |
| Main Level | Bedroom 3 | 2.93 m | 2.99 m | 2.93 m x 2.99 m |
| Upper Level | Primary Bedroom | 4.17 m | 3.96 m | 4.17 m x 3.96 m |
https://www.realtor.ca/real-estate/30024871/11249-167a-av-nw-edmonton-canossa
Contact Us
Contact us for more information

Abe M. Othman
Associate
(780) 406-8777

The trademarks REALTOR®, REALTORS®, and the REALTOR® logo are controlled by The Canadian Real Estate Association (CREA) and identify real estate professionals who are members of CREA. The trademarks MLS®, Multiple Listing Service® and the associated logos are owned by The Canadian Real Estate Association (CREA) and identify the quality of services provided by real estate professionals who are members of CREA. The trademark DDF® is owned by The Canadian Real Estate Association (CREA) and identifies CREA's Data Distribution Facility (DDF®)
July 13 2026 03:02:17
REALTORS® Association of Edmonton
RE/MAX Elite