

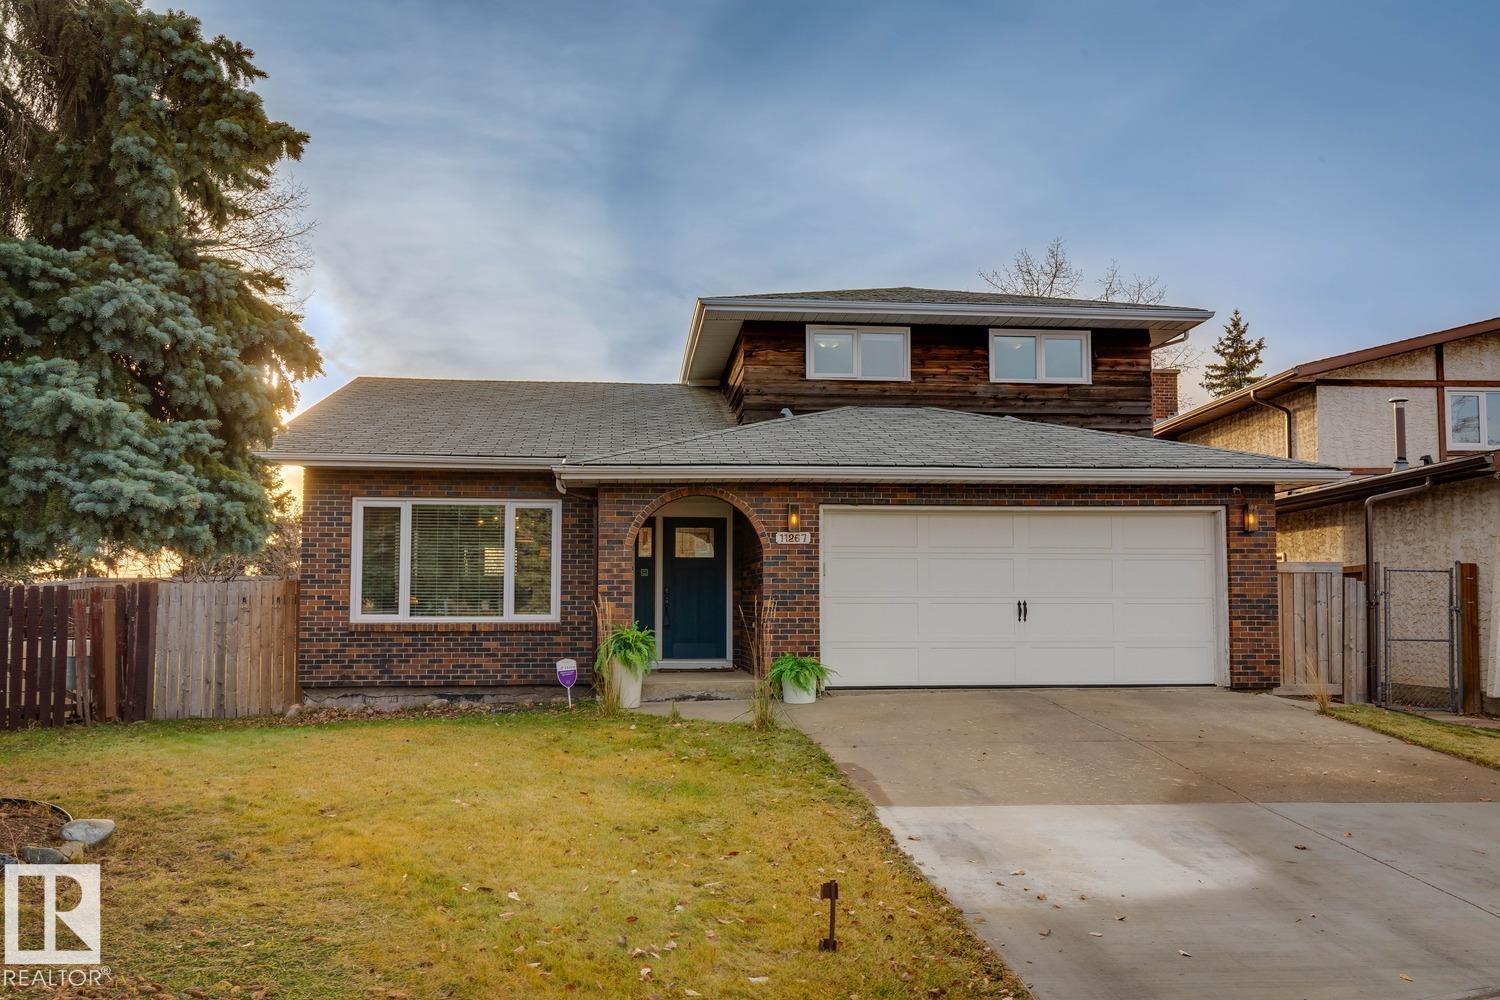
11267 159 Av NW Edmonton, Alberta T5X 4W2

$559,900
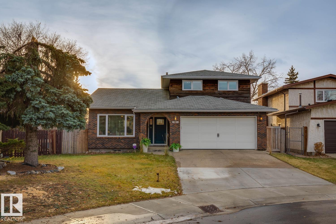
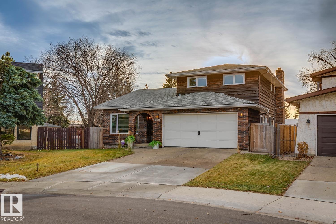
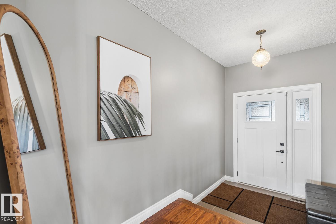
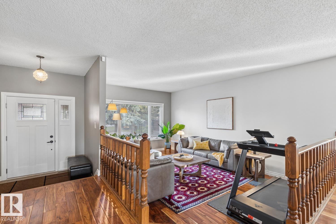
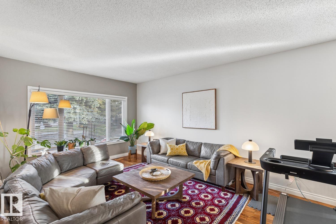
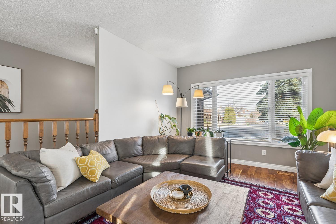
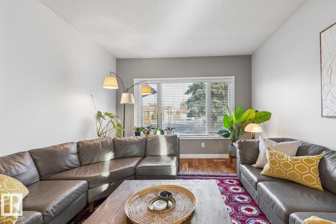
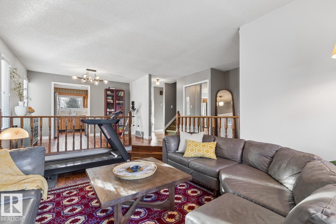
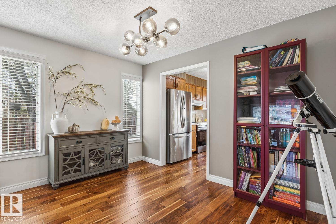
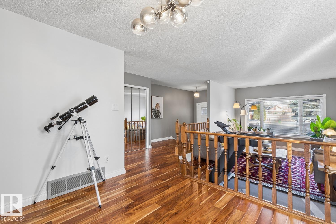
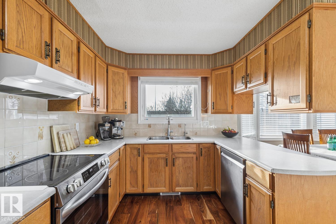
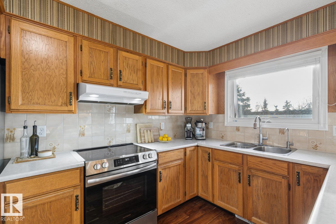
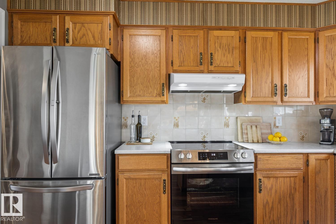
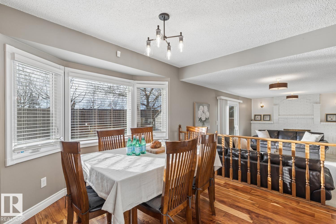
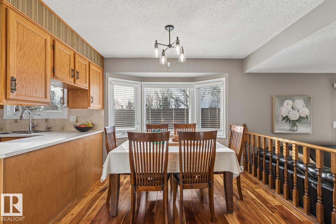
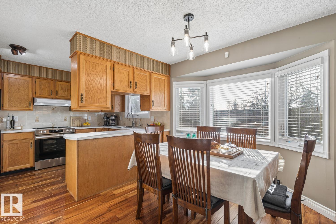
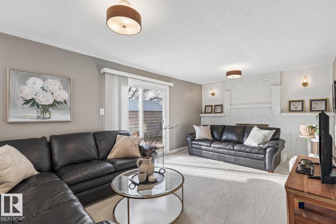
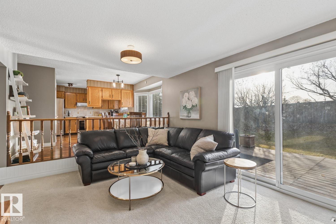
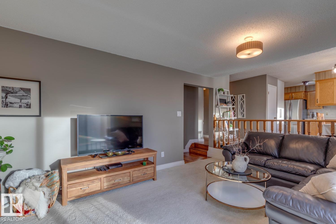
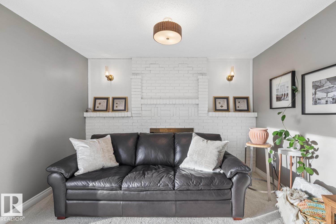
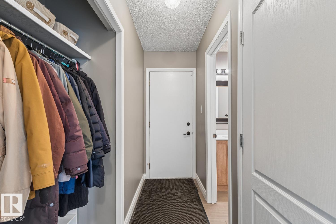
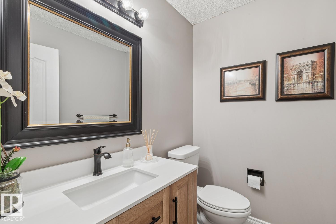
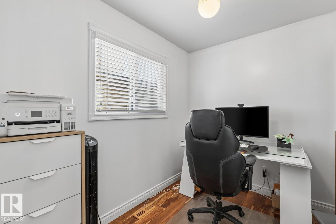
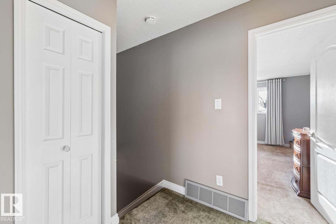
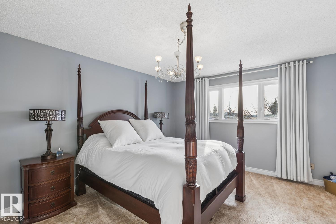
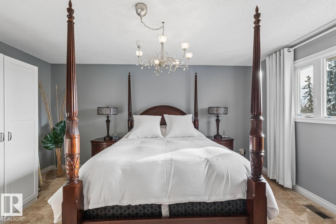
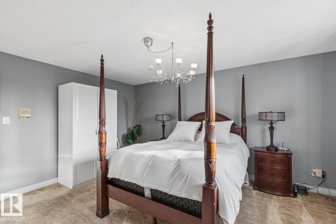
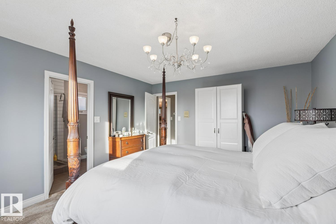
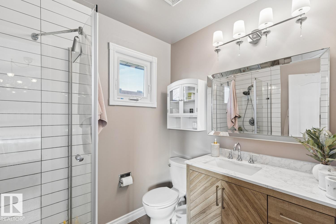
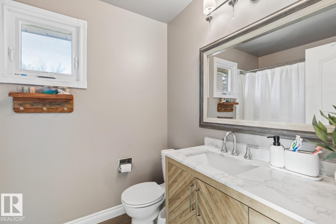
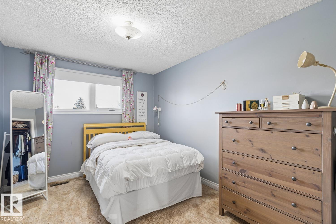
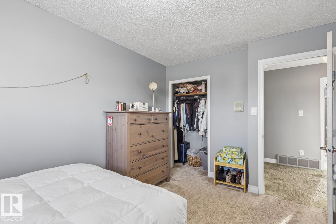
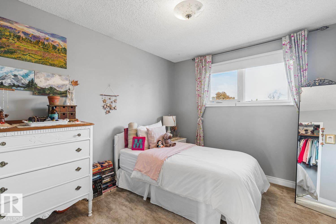
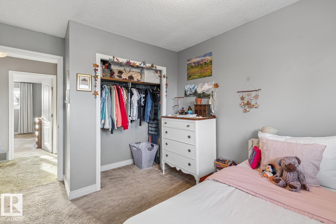
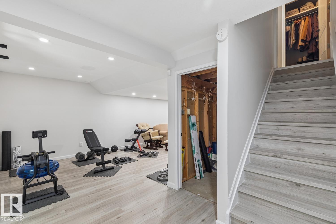
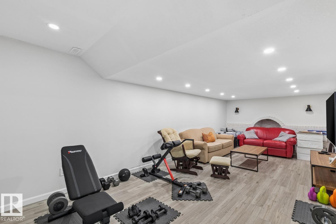
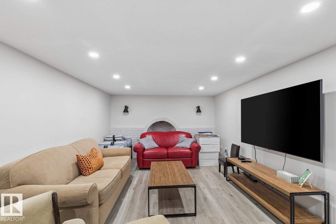
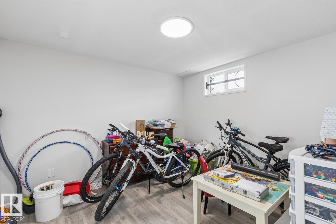
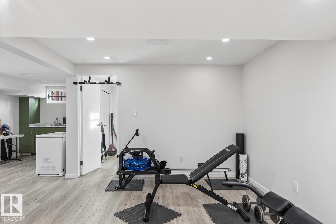
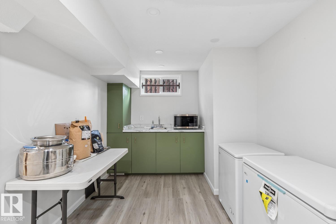
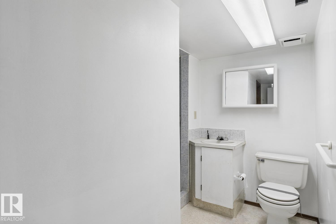
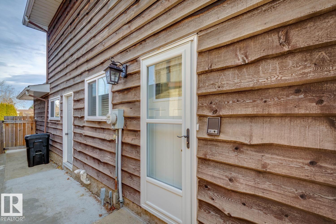
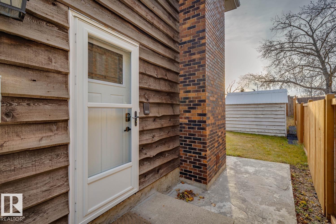
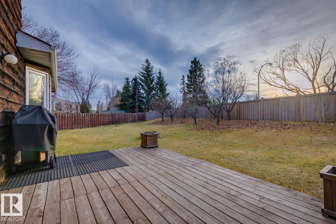
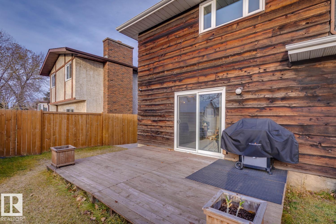
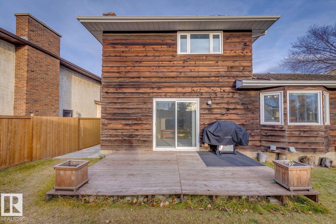
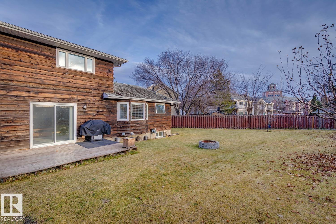
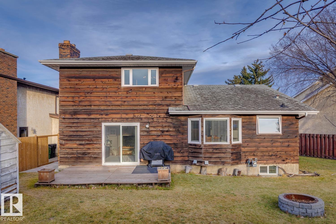
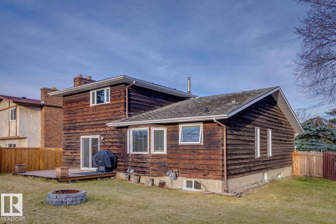
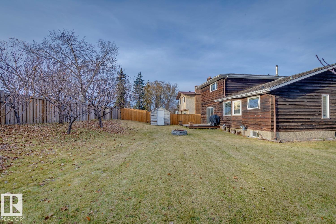
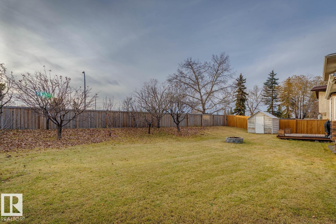
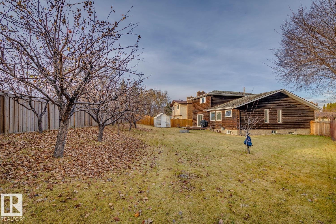
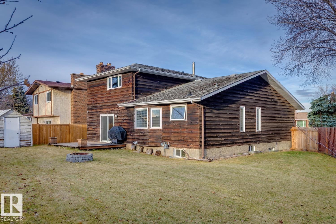
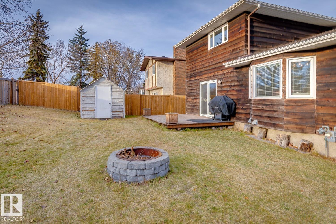
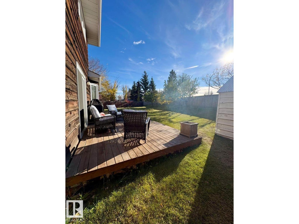
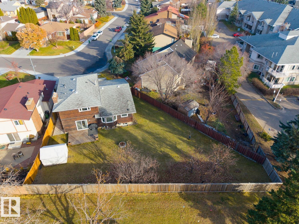
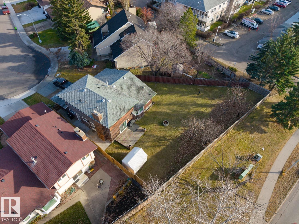
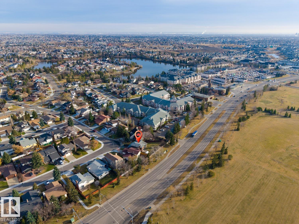
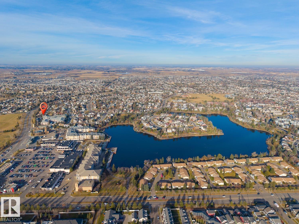
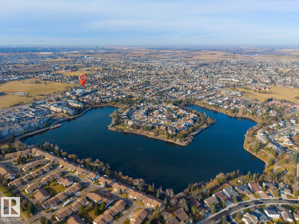
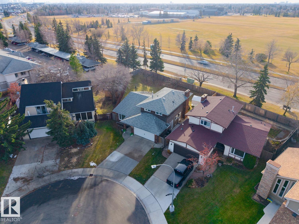
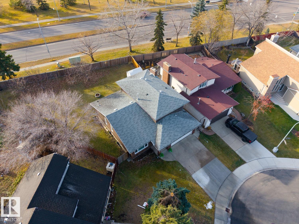
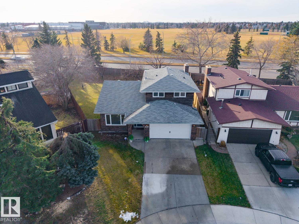
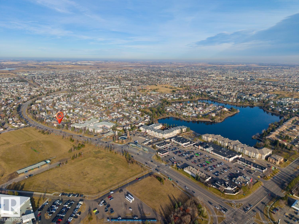
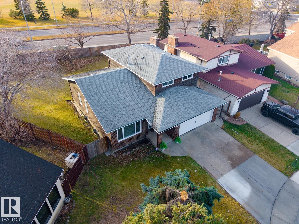
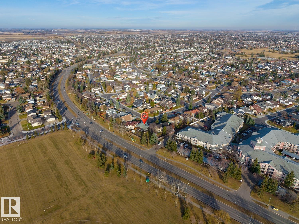
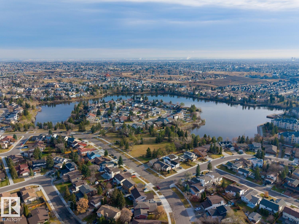
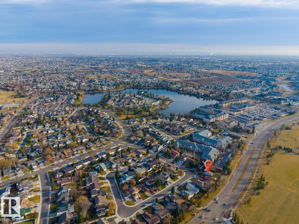
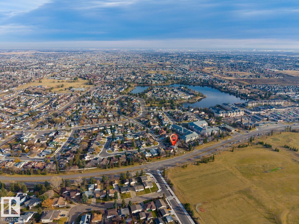
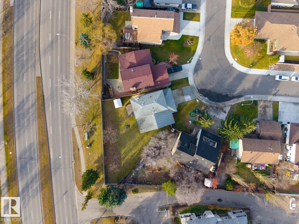
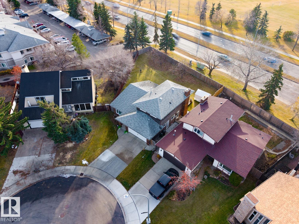
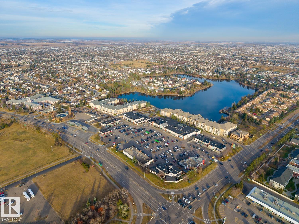
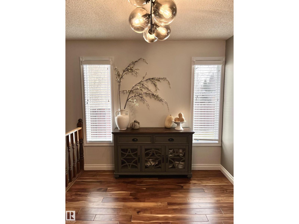
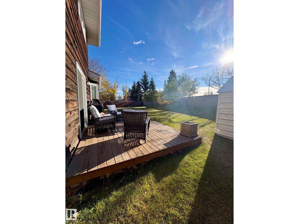
WELCOME TO BEAUMARIS! Situated on an impressive 8,359.50 sq. ft. oversized lot, this beautifully maintained home offers space, comfort and an exceptional location. The private backyard features a mini orchard of mature apple trees, newer fencing and a gate, creating a peaceful outdoor retreat. Inside, discover 5 bedrooms, 3.5 bathrooms, beautiful engineered hardwood flooring and tastefully renovated bathrooms. The fully finished basement provides additional living and entertaining space. Other highlights include newer windows and doors, a double attached garage, newer furnace and hot water tank, and a drinking water filtration system. Pride of ownership shines throughout this well-cared-for home. Conveniently located near schools, shopping, parks and the scenic 2.5 km walking path around Beaumaris Lake. A rare opportunity to own a spacious family home on an extraordinary lot in one of Edmonton’s most desirable established communities! Enjoy the charm of a mature neighbourhood and space to relax outdoors. (id:42336)
Property Details
| MLS® Number | E4516503 |
| Property Type | Single Family |
| Neigbourhood | Beaumaris |
| Amenities Near By | Playground, Public Transit, Schools, Shopping |
| Community Features | Public Swimming Pool |
| Features | See Remarks, No Animal Home, No Smoking Home |
| Structure | Deck, Fire Pit |
Building
| Bathroom Total | 4 |
| Bedrooms Total | 5 |
| Amenities | Vinyl Windows |
| Appliances | Dishwasher, Dryer, Hood Fan, Refrigerator, Storage Shed, Stove, Washer, Window Coverings |
| Basement Development | Finished |
| Basement Type | Full (finished) |
| Constructed Date | 1980 |
| Construction Style Attachment | Detached |
| Fire Protection | Smoke Detectors |
| Fireplace Fuel | Wood |
| Fireplace Present | Yes |
| Fireplace Type | Unknown |
| Half Bath Total | 1 |
| Heating Type | Forced Air |
| Stories Total | 2 |
| Size Interior | 1,986 Sqft |
| Type | House |
Parking
| Attached Garage |
Land
| Acreage | No |
| Fence Type | Fence |
| Land Amenities | Playground, Public Transit, Schools, Shopping |
| Size Irregular | 776.86 |
| Size Total | 776.86 M2 |
| Size Total Text | 776.86 M2 |
Rooms
| Level | Type | Length | Width | Dimensions |
|---|---|---|---|---|
| Basement | Bedroom 5 | 3.36 m | 3.13 m | 3.36 m x 3.13 m |
| Main Level | Living Room | 3.66 m | 5.54 m | 3.66 m x 5.54 m |
| Main Level | Dining Room | 3.64 m | 2.66 m | 3.64 m x 2.66 m |
| Main Level | Kitchen | 3.6 m | 3.6 m | 3.6 m x 3.6 m |
| Main Level | Family Room | 5.92 m | 3.6 m | 5.92 m x 3.6 m |
| Main Level | Bedroom 4 | 2.7 m | 2.07 m | 2.7 m x 2.07 m |
| Upper Level | Primary Bedroom | 4.74 m | 3.94 m | 4.74 m x 3.94 m |
| Upper Level | Bedroom 2 | 3.19 m | 2.92 m | 3.19 m x 2.92 m |
| Upper Level | Bedroom 3 | 3.88 m | 2.88 m | 3.88 m x 2.88 m |
https://www.realtor.ca/real-estate/30513027/11267-159-av-nw-edmonton-beaumaris
Contact Us
Contact us for more information

Hanan Seifeddine
Associate

The trademarks REALTOR®, REALTORS®, and the REALTOR® logo are controlled by The Canadian Real Estate Association (CREA) and identify real estate professionals who are members of CREA. The trademarks MLS®, Multiple Listing Service® and the associated logos are owned by The Canadian Real Estate Association (CREA) and identify the quality of services provided by real estate professionals who are members of CREA. The trademark DDF® is owned by The Canadian Real Estate Association (CREA) and identifies CREA's Data Distribution Facility (DDF®)
November 14 2026 01:40:58
REALTORS® Association of Edmonton
Royal LePage Arteam Realty