

1127 Oakland Dr Devon, Alberta T9G 2G9

$500,000
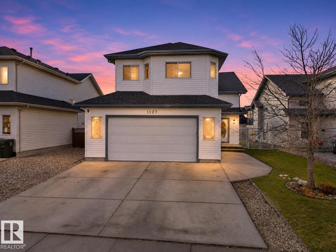
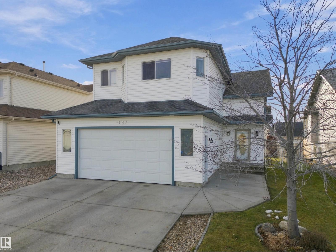
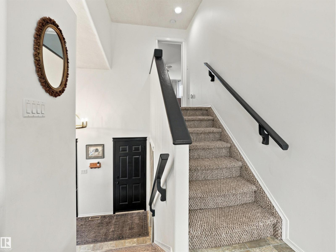
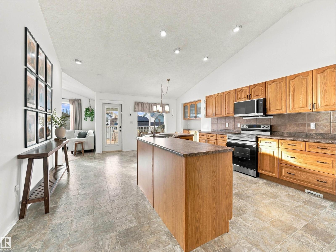
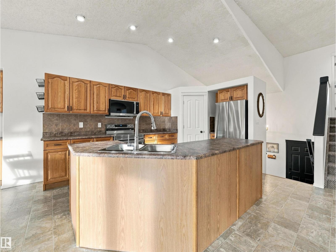
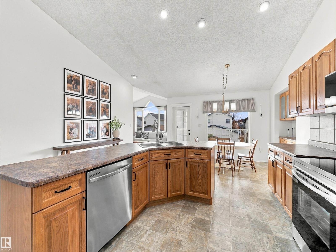
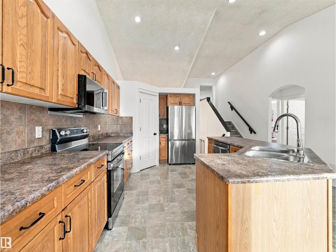
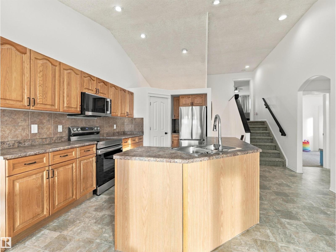
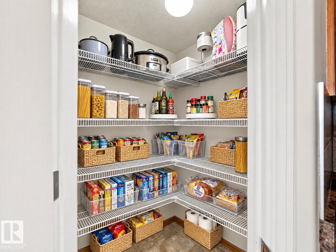
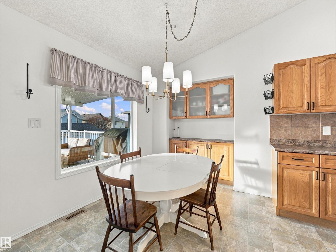
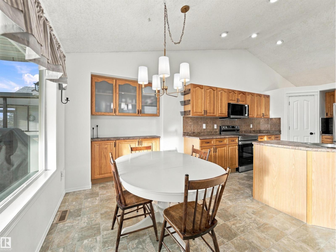
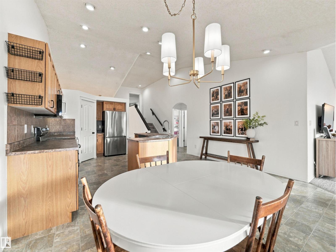
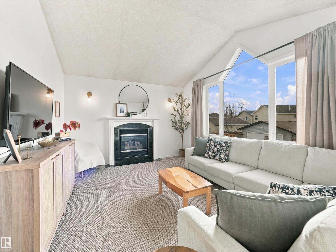
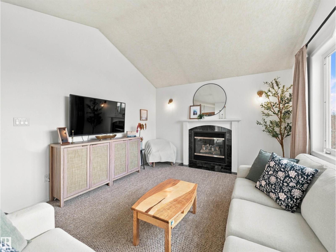
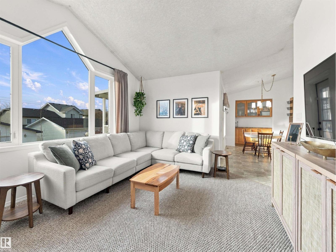
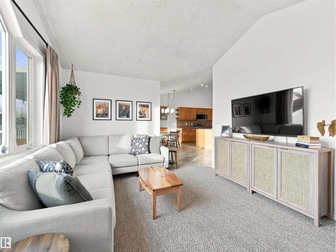
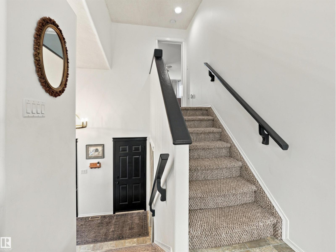
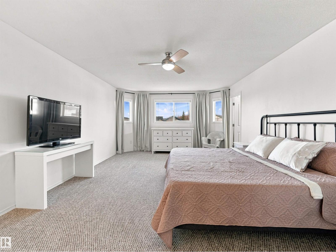
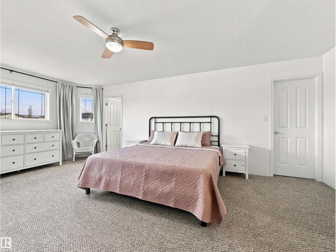
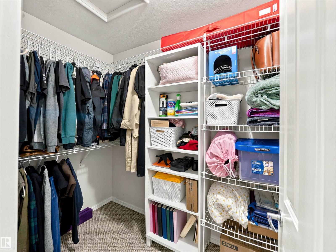
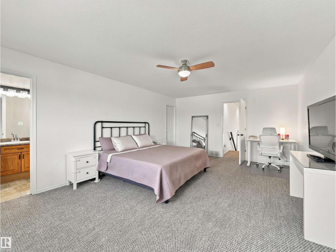
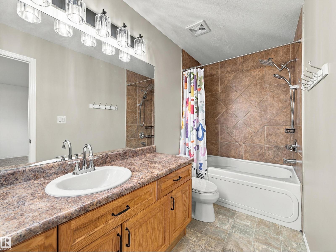
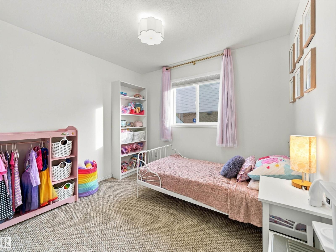
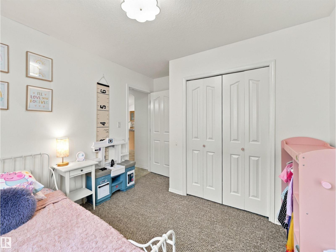
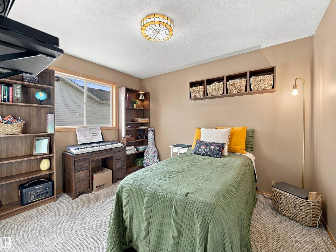
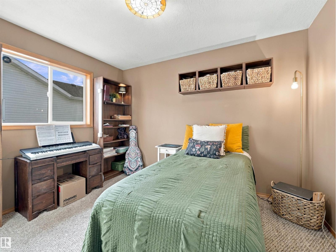
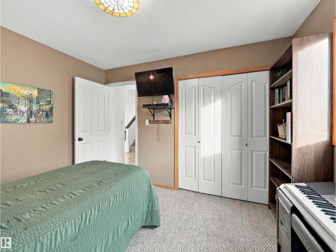
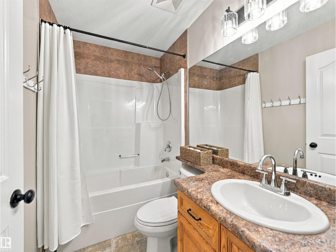
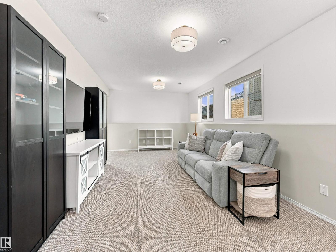
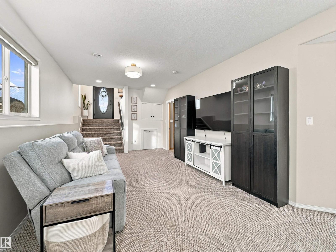
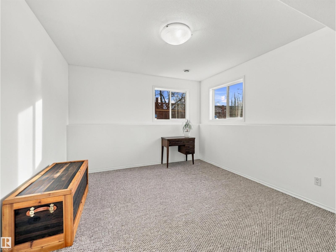
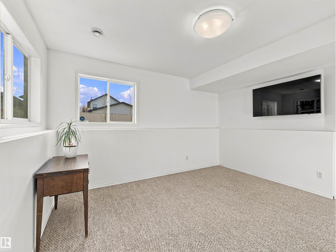
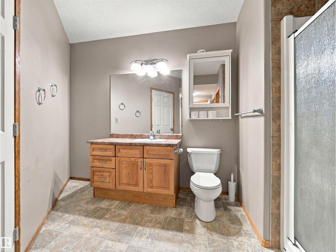
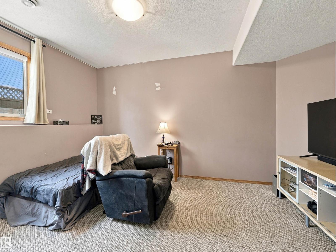
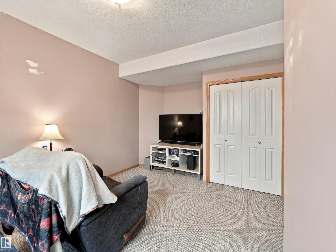
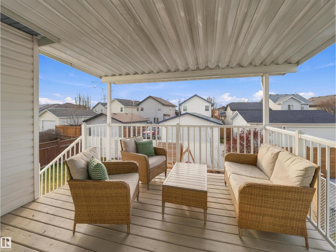
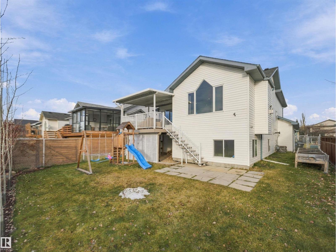
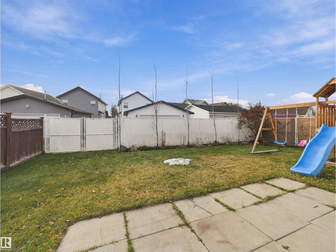
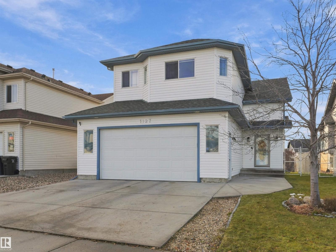
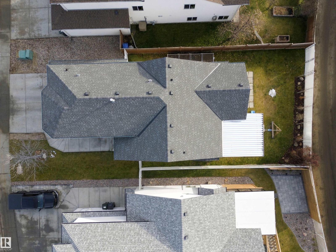
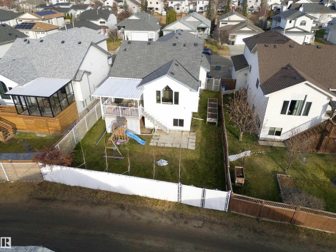
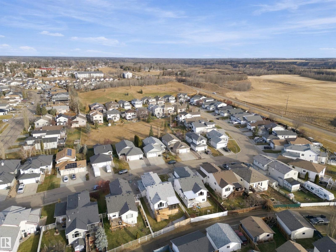
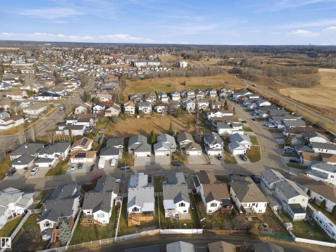
Need more room for your growing family? This well-kept 5-bedroom, 3-bathroom bi-level in Devon delivers space, comfort and flexibility on a quiet street! The bright, open main floor features a welcoming kitchen, dining area and living room with a cozy gas fireplace. Upstairs, the spacious primary retreat enjoys its own private level, complete with a walk-in closet and 4-piece ensuite. Two additional bedrooms and a full bath complete the main floor. Downstairs, large windows flood the family room with natural light, while two more bedrooms and a 3-piece bath offer space for guests, teens or a home office. Enjoy summer evenings on the covered deck with a gas BBQ hookup overlooking the fully fenced, south-facing backyard. Central A/C, an oversized double attached garage and a generous driveway provide everyday convenience. Plenty of room to live, work, play and grow! Some photos have been virtually staged. (id:42336)
Property Details
| MLS® Number | E4516384 |
| Property Type | Single Family |
| Neigbourhood | Devon |
| Amenities Near By | Airport, Golf Course, Playground |
| Features | Flat Site, Closet Organizers |
| Parking Space Total | 5 |
Building
| Bathroom Total | 3 |
| Bedrooms Total | 5 |
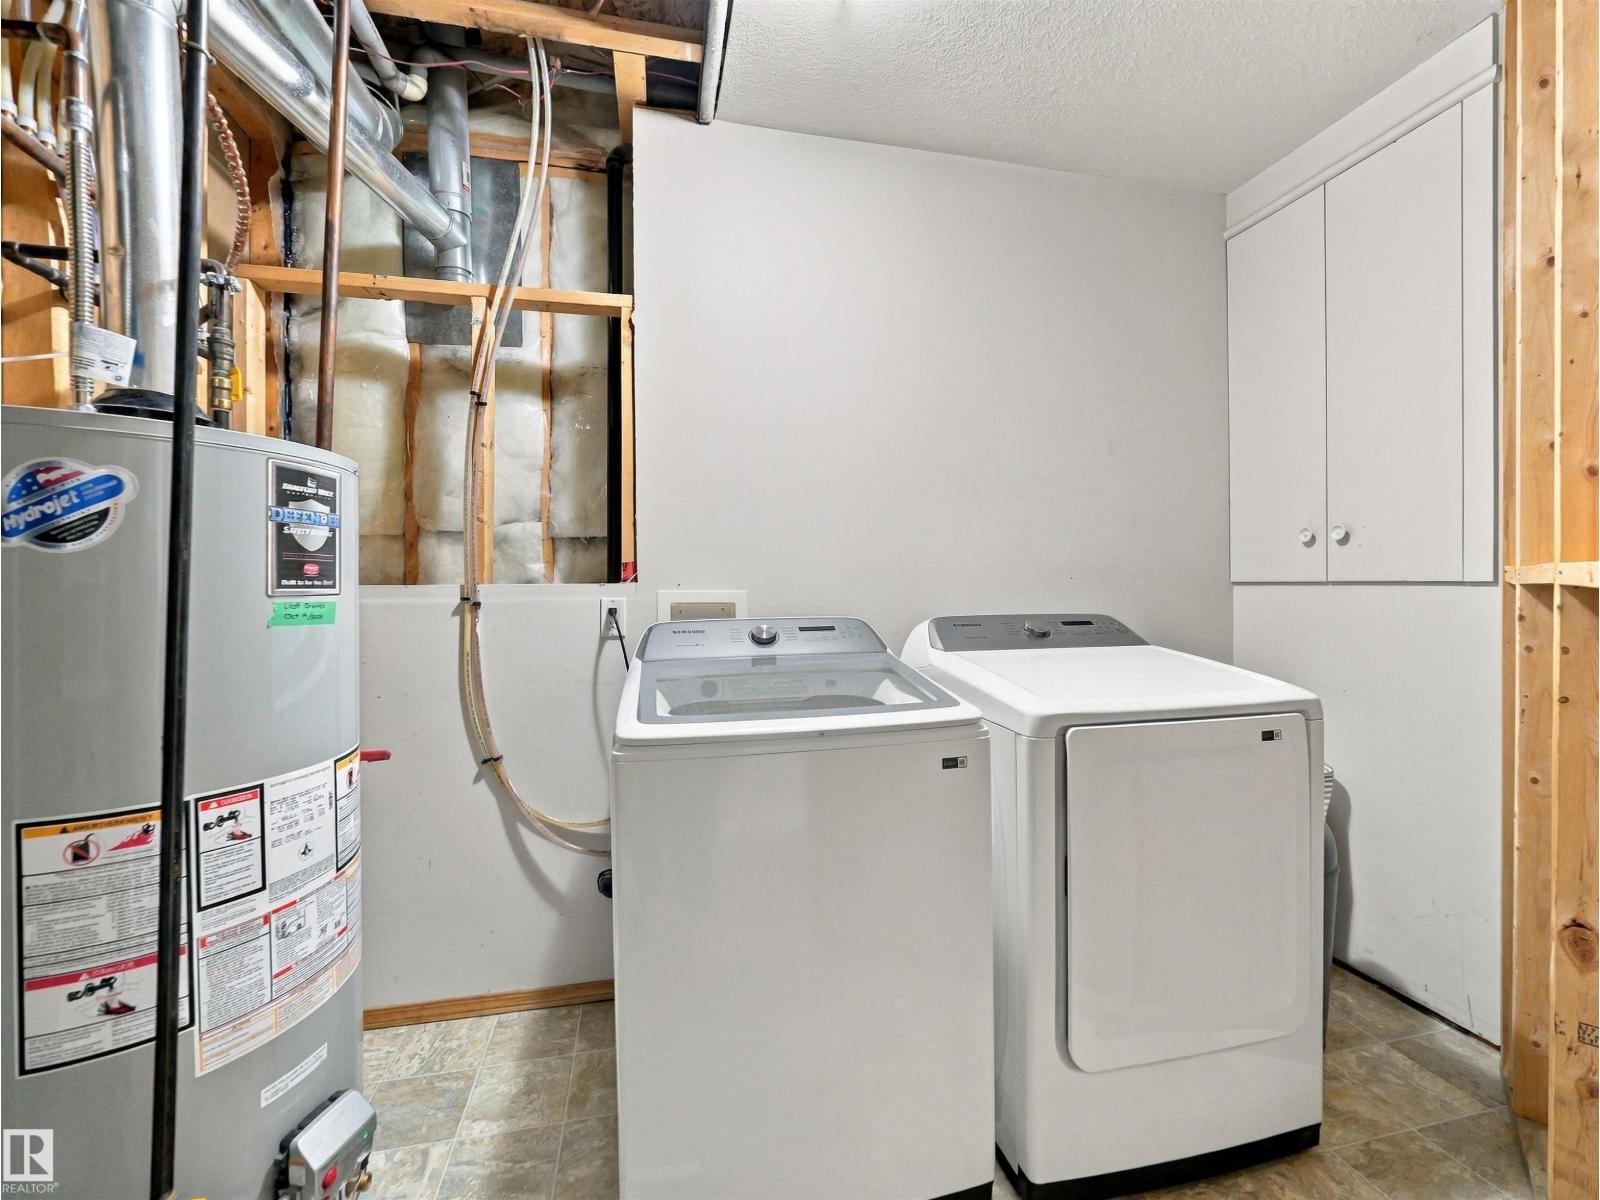
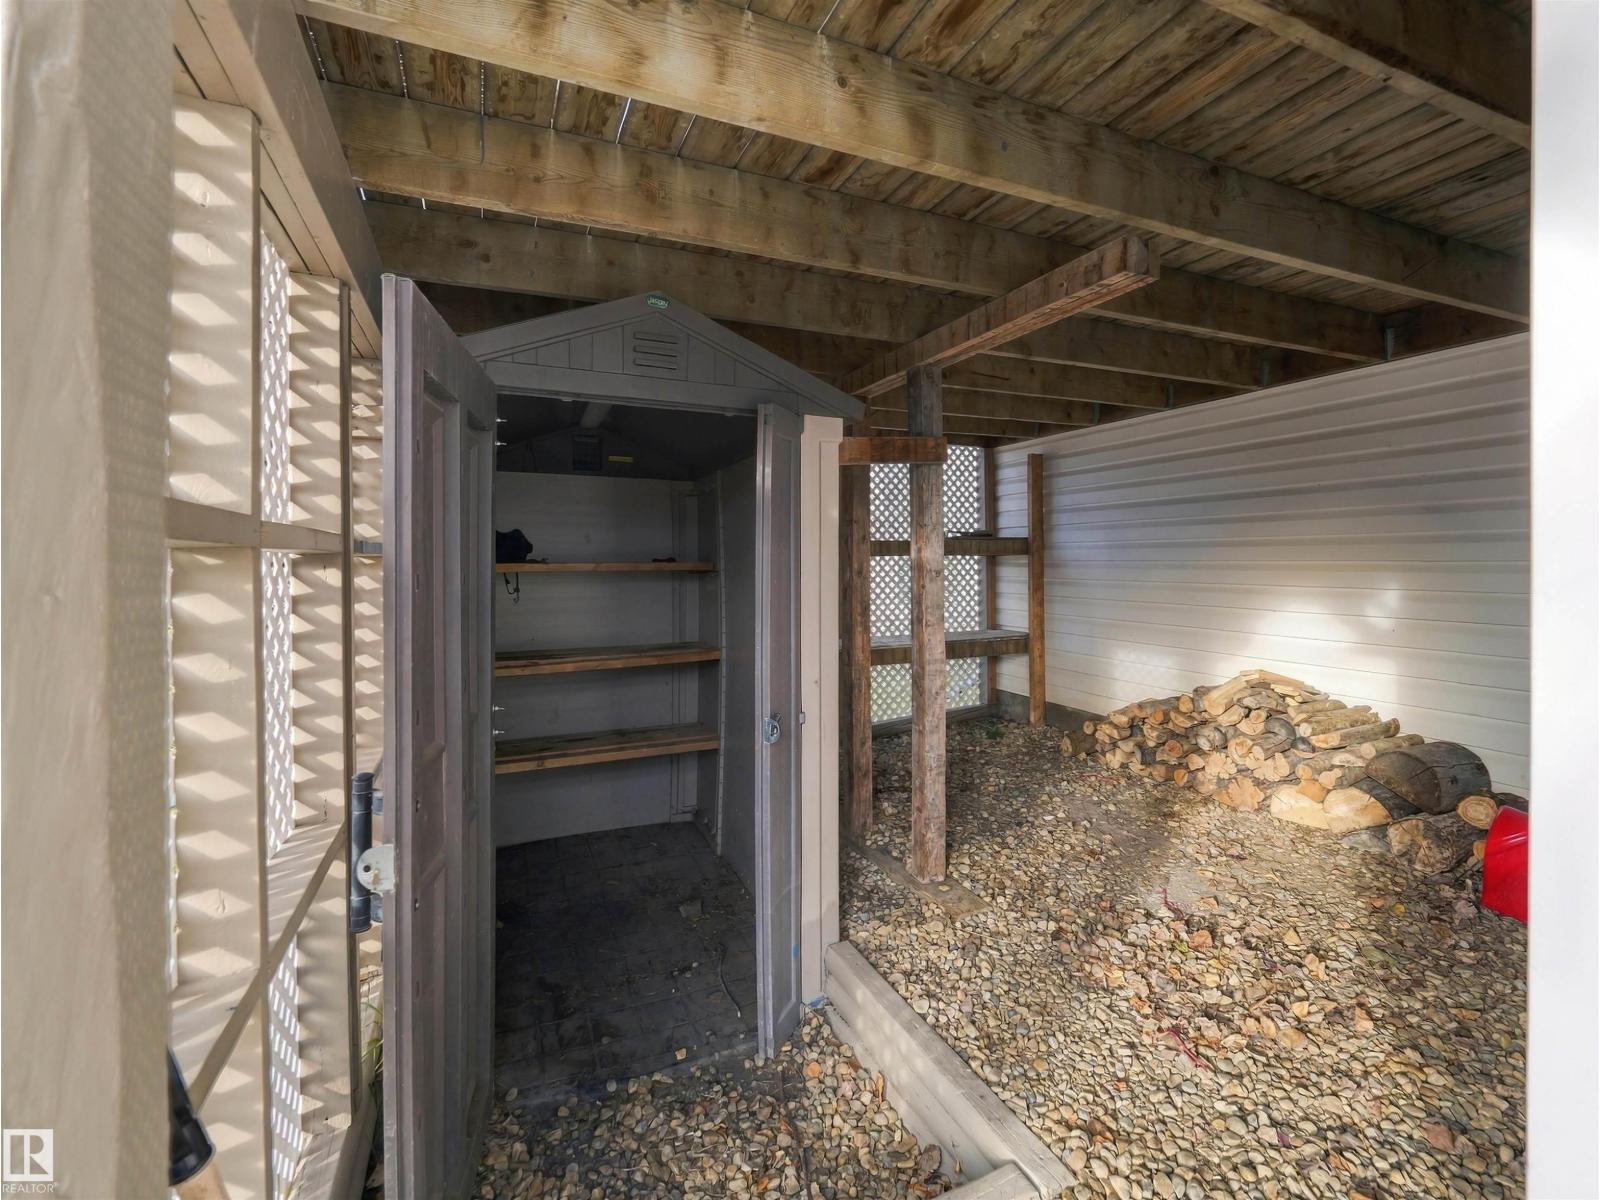
| Appliances | Dishwasher, Dryer, Garage Door Opener Remote(s), Garage Door Opener, Microwave Range Hood Combo, Refrigerator, Storage Shed, Stove, Washer, Window Coverings |
| Architectural Style | Bi-level |
| Basement Development | Finished |
| Basement Type | Full (finished) |
| Constructed Date | 2003 |
| Construction Style Attachment | Detached |
| Cooling Type | Central Air Conditioning |
| Fireplace Fuel | Gas |
| Fireplace Present | Yes |
| Fireplace Type | Insert |
| Heating Type | Forced Air |
| Size Interior | 1,530 Sqft |
| Type | House |
Parking
| Detached Garage |
Land
| Acreage | No |
| Fence Type | Fence |
| Land Amenities | Airport, Golf Course, Playground |
| Size Irregular | 496.01 |
| Size Total | 496.01 M2 |
| Size Total Text | 496.01 M2 |
Rooms
| Level | Type | Length | Width | Dimensions |
|---|---|---|---|---|
| Lower Level | Family Room | 3.96 m | 6.79 m | 3.96 m x 6.79 m |
| Lower Level | Bedroom 4 | 4.37 m | 3.92 m | 4.37 m x 3.92 m |
| Lower Level | Bedroom 5 | 4.18 m | 3.64 m | 4.18 m x 3.64 m |
| Main Level | Living Room | 4.45 m | 3.64 m | 4.45 m x 3.64 m |
| Main Level | Dining Room | 5.12 m | 2.41 m | 5.12 m x 2.41 m |
| Main Level | Bedroom 2 | 3.45 m | 3 m | 3.45 m x 3 m |
| Main Level | Bedroom 3 | 3.45 m | 2.92 m | 3.45 m x 2.92 m |
| Upper Level | Primary Bedroom | 4.14 m | 6.39 m | 4.14 m x 6.39 m |
https://www.realtor.ca/real-estate/30510422/1127-oakland-dr-devon-devon
Contact Us
Contact us for more information

Troy Paquette
Broker
www.rightrealestate.ca/
www.facebook.com/RightRealEstateEdmontonandAreaandCondoSpecialist

The trademarks REALTOR®, REALTORS®, and the REALTOR® logo are controlled by The Canadian Real Estate Association (CREA) and identify real estate professionals who are members of CREA. The trademarks MLS®, Multiple Listing Service® and the associated logos are owned by The Canadian Real Estate Association (CREA) and identify the quality of services provided by real estate professionals who are members of CREA. The trademark DDF® is owned by The Canadian Real Estate Association (CREA) and identifies CREA's Data Distribution Facility (DDF®)
November 13 2026 11:10:53
REALTORS® Association of Edmonton
Right Real Estate