

11303 115 St NW Edmonton, Alberta T5G 2V5

$439,900
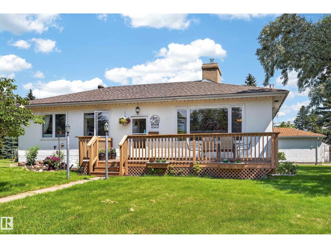
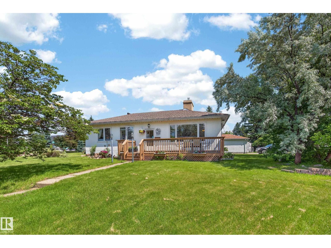
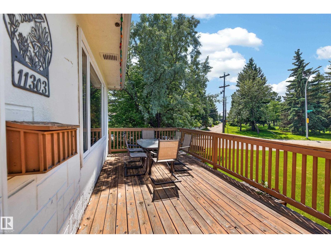
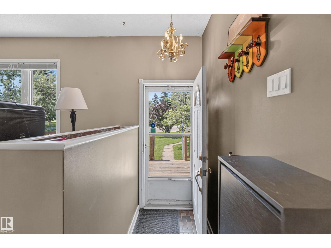
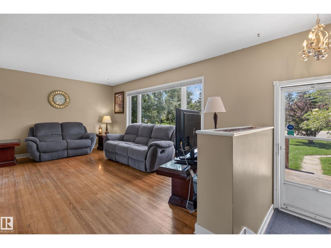
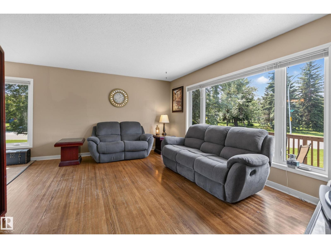
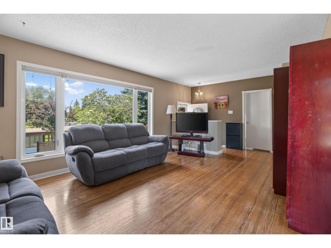
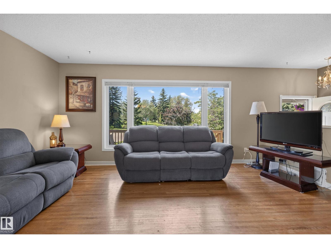
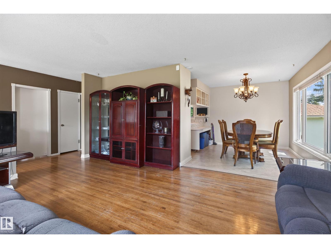
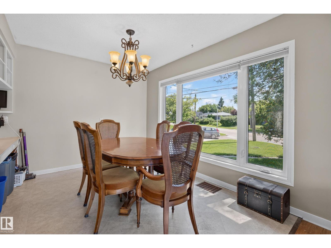
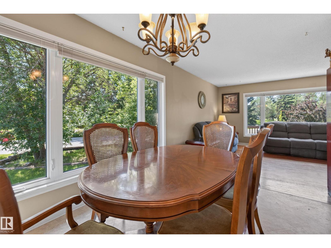
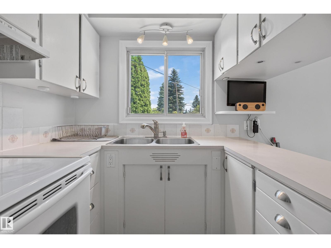
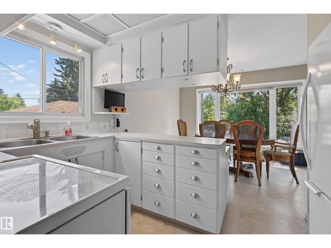
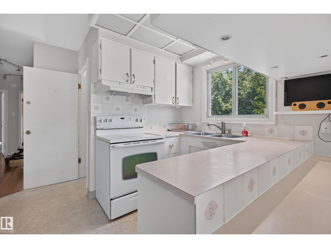
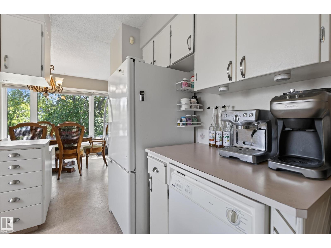
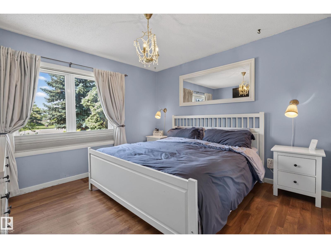
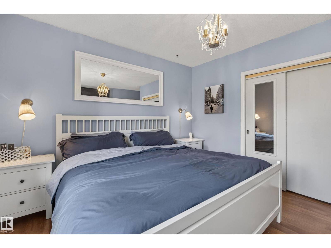
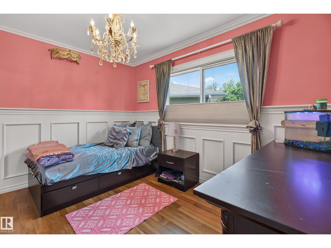
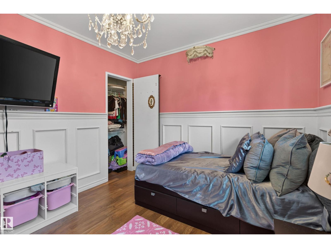
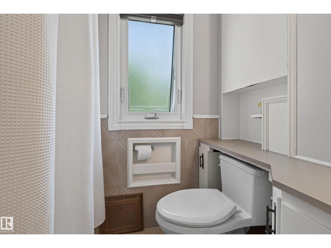
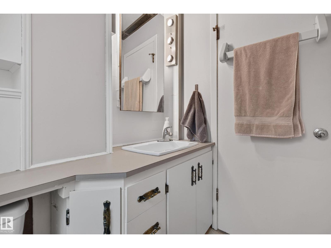
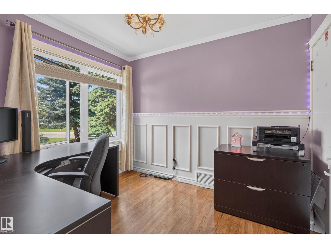
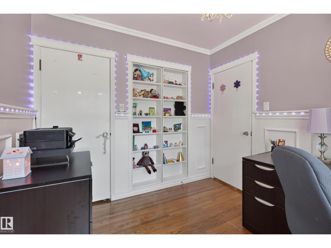
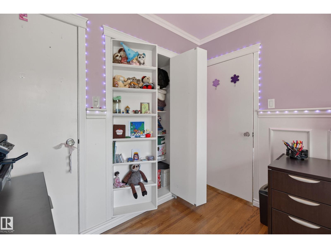
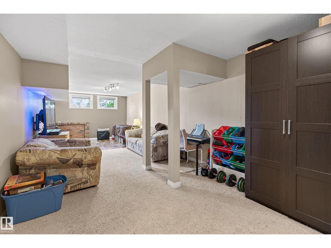
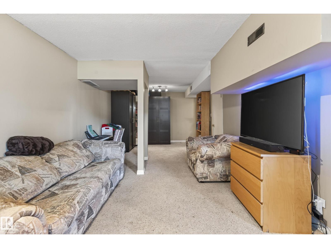
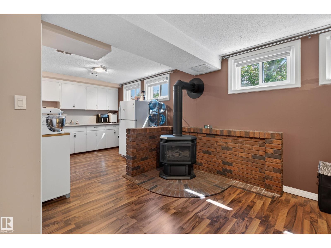
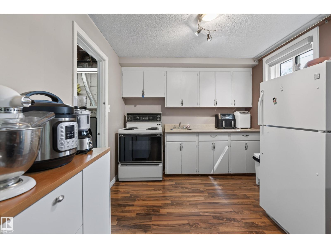
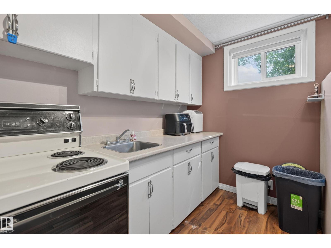
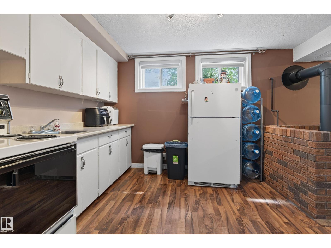
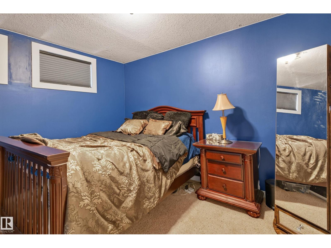
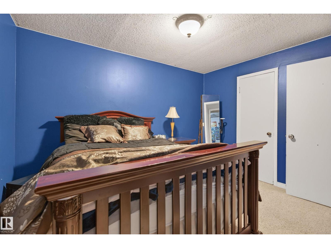
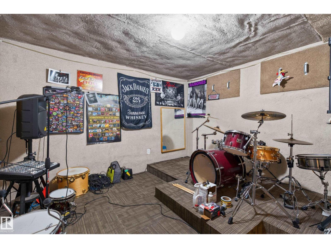
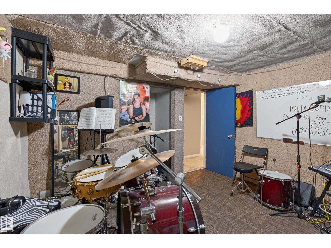
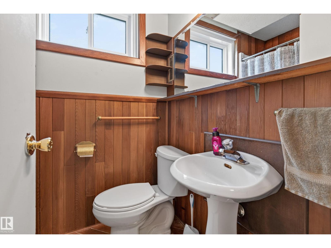
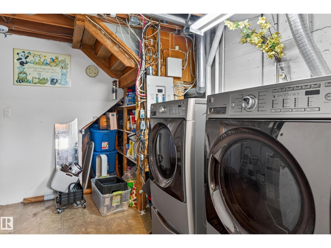
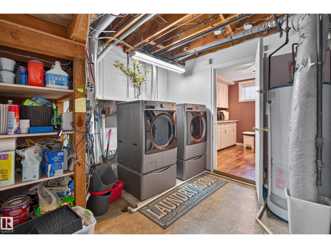
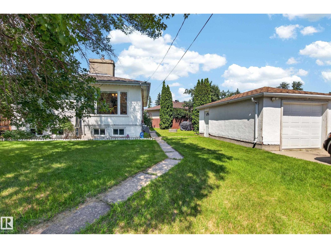
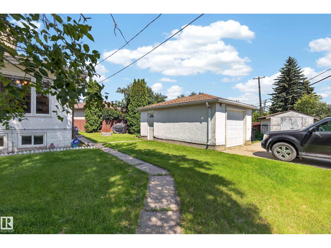
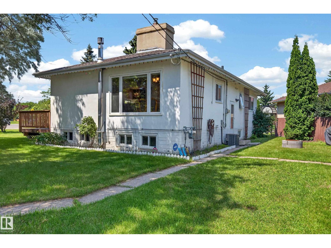
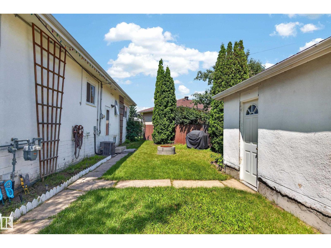
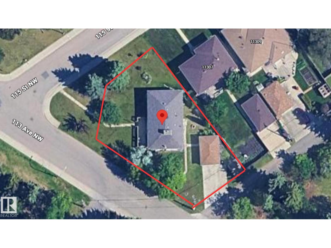
Welcome to the neighborhood of Prince Rupert! Surrounded by 2 greenspaces, this home sits on a huge CORNER LOT with a single oversized detached GARAGE! When you first enter, you are greeted with a spacious living room, dining room and kitchen with NATURAL LIGHT & hardwood flooring throughout. 3 bedrooms with hidden closets and a 4pc bath make up the main floor. The spacious basement features a large living room with gas FIREPLACE, a SECOND KITCHEN, 3pc bath and two additional bedrooms. One of which is currently being used as a fully soundproof band room. A large sized laundry/ storage room completes the basement. A SEPERATE ENTRANCE at the back of the home creates the perfect opportunity for a potential future suite! Located near Kingsway Mall, NAIT & Royal Alexandra Hospital. Recent upgrades include vinyl windows, HWT 2010, house shingles 2013 etc! (id:42336)
Property Details
| MLS® Number | E4499071 |
| Property Type | Single Family |
| Neigbourhood | Prince Rupert |
| Amenities Near By | Park, Golf Course, Playground, Public Transit, Schools, Shopping |
| Community Features | Public Swimming Pool |
| Features | Corner Site, See Remarks, Closet Organizers |
| Structure | Deck, Fire Pit |
Building
| Bathroom Total | 2 |
| Bedrooms Total | 5 |
| Amenities | Vinyl Windows |
| Appliances | Dishwasher, Dryer, Fan, Garage Door Opener Remote(s), Garage Door Opener, Hood Fan, Storage Shed, Washer, Window Coverings, See Remarks, Two Refrigerators, Two Stoves |
| Architectural Style | Bungalow |
| Basement Development | Finished |
| Basement Type | Full (finished) |
| Constructed Date | 1952 |
| Construction Style Attachment | Detached |
| Cooling Type | Central Air Conditioning |
| Fireplace Fuel | Gas |
| Fireplace Present | Yes |
| Fireplace Type | Unknown |
| Heating Type | Forced Air |
| Stories Total | 1 |
| Size Interior | 1,113 Sqft |
| Type | House |
Parking
| Oversize | |
| R V | |
| Detached Garage | |
| See Remarks |
Land
| Acreage | No |
| Land Amenities | Park, Golf Course, Playground, Public Transit, Schools, Shopping |
Rooms
| Level | Type | Length | Width | Dimensions |
|---|---|---|---|---|
| Basement | Bedroom 4 | 3.58 m | 3.48 m | 3.58 m x 3.48 m |
| Basement | Bedroom 5 | 3.55 m | 3.3 m | 3.55 m x 3.3 m |
| Basement | Recreation Room | 9.18 m | 3.29 m | 9.18 m x 3.29 m |
| Basement | Second Kitchen | 2.96 m | 2.69 m | 2.96 m x 2.69 m |
| Basement | Laundry Room | 3.72 m | 2.18 m | 3.72 m x 2.18 m |
| Main Level | Living Room | 5.16 m | 3.93 m | 5.16 m x 3.93 m |
| Main Level | Dining Room | 3.46 m | 2.68 m | 3.46 m x 2.68 m |
| Main Level | Kitchen | 3.32 m | 2.46 m | 3.32 m x 2.46 m |
| Main Level | Primary Bedroom | 3.62 m | 3.48 m | 3.62 m x 3.48 m |
| Main Level | Bedroom 2 | 3.02 m | 2.71 m | 3.02 m x 2.71 m |
| Main Level | Bedroom 3 | 3.62 m | 3 m | 3.62 m x 3 m |
https://www.realtor.ca/real-estate/30041177/11303-115-st-nw-edmonton-prince-rupert
Contact Us
Contact us for more information

Rebecca D. Peckover
Associate
(780) 720-6763

The trademarks REALTOR®, REALTORS®, and the REALTOR® logo are controlled by The Canadian Real Estate Association (CREA) and identify real estate professionals who are members of CREA. The trademarks MLS®, Multiple Listing Service® and the associated logos are owned by The Canadian Real Estate Association (CREA) and identify the quality of services provided by real estate professionals who are members of CREA. The trademark DDF® is owned by The Canadian Real Estate Association (CREA) and identifies CREA's Data Distribution Facility (DDF®)
July 16 2026 02:32:16
REALTORS® Association of Edmonton
Maxwell Challenge Realty