

11413 126 St NW Edmonton, Alberta T5M 0R7

$709,900
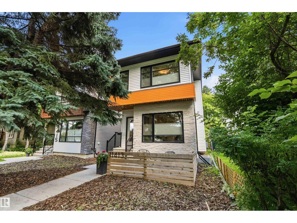
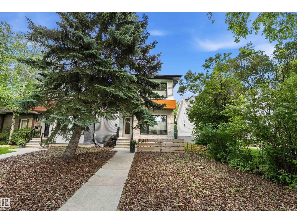
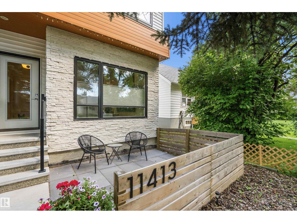
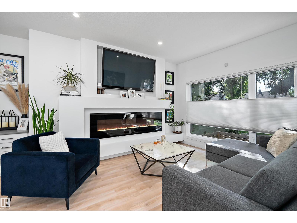
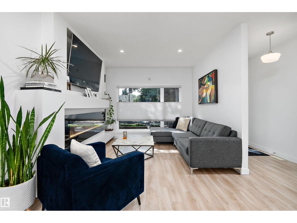
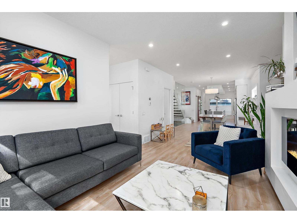
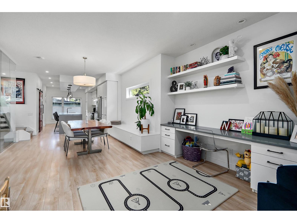
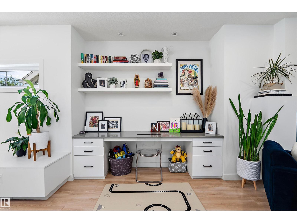
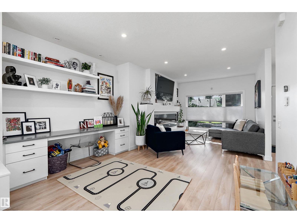
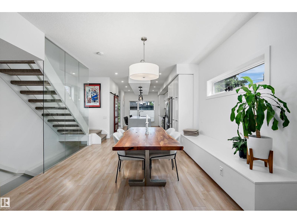
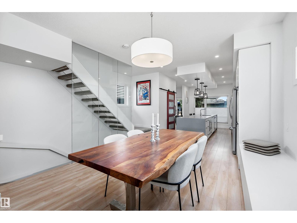
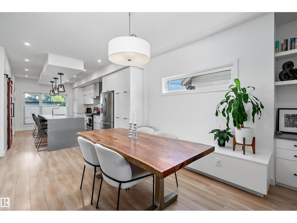
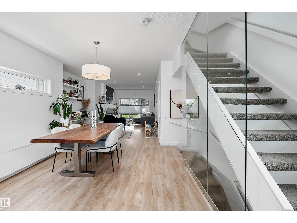
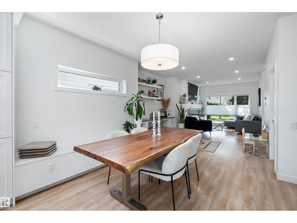
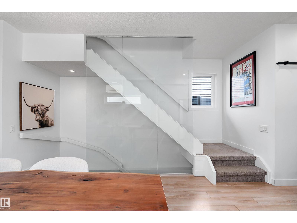
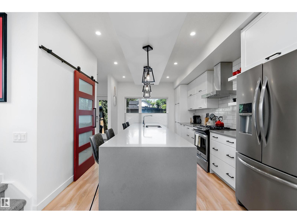
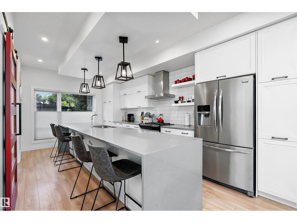
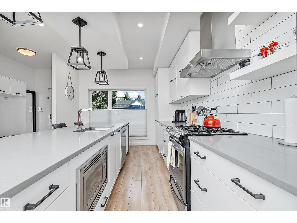
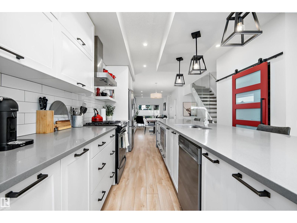
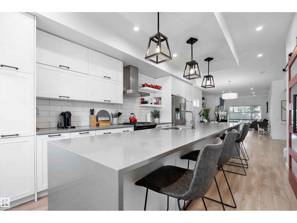
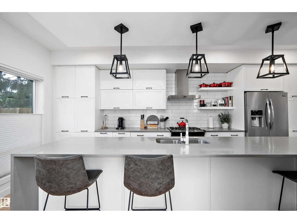
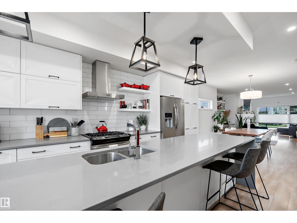
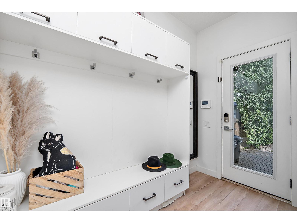
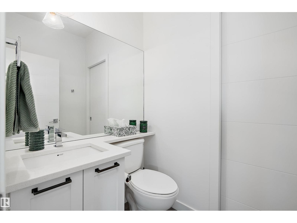
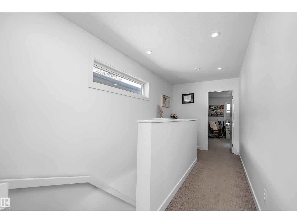
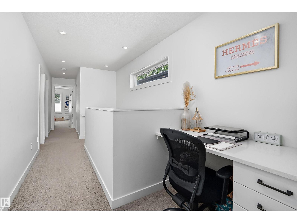
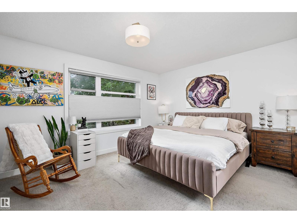
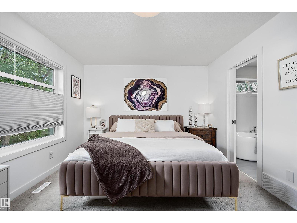
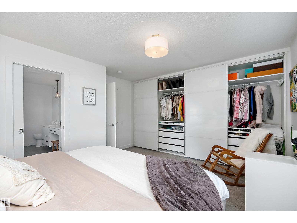
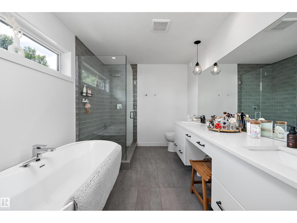
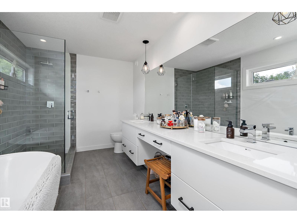
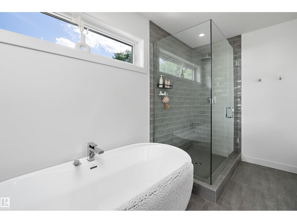
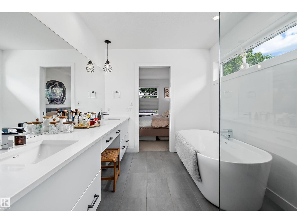
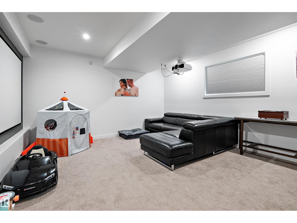
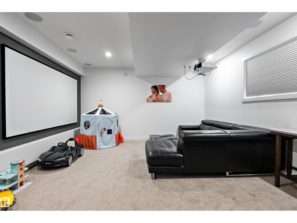
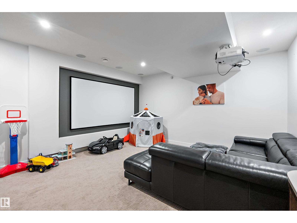
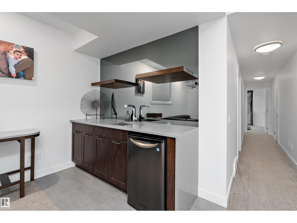
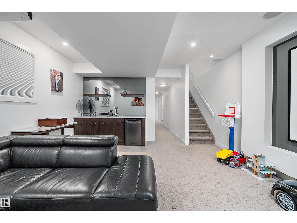
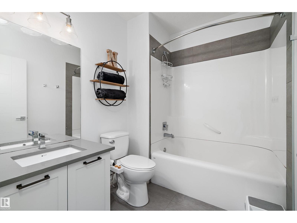
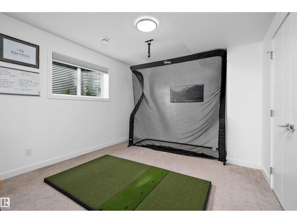
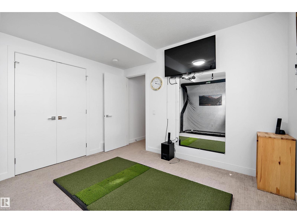
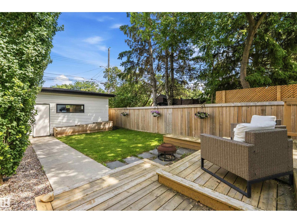
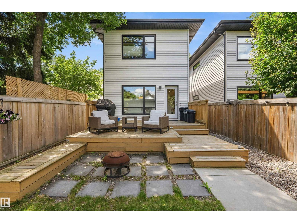
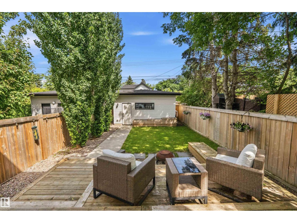
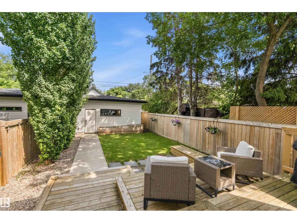
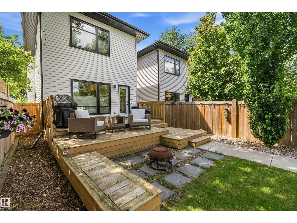
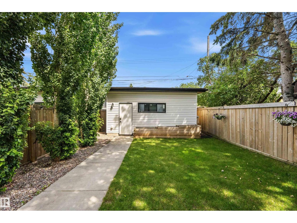
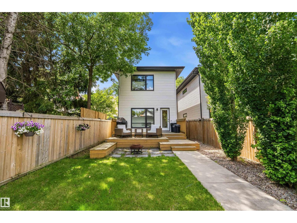
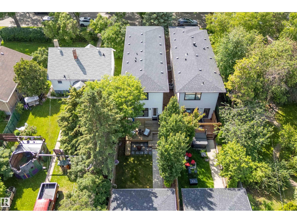
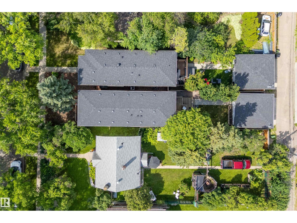
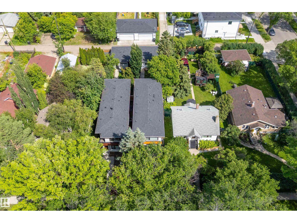
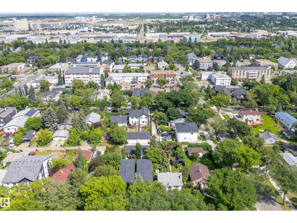
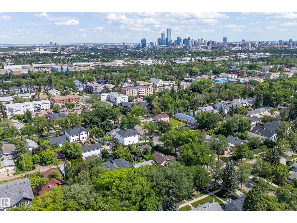
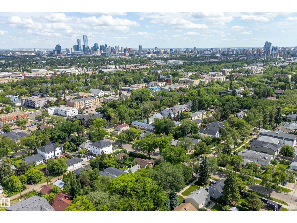
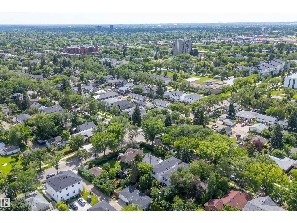
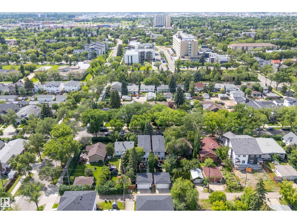
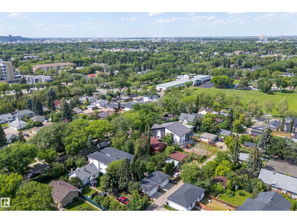
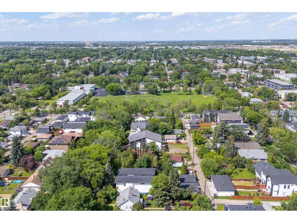
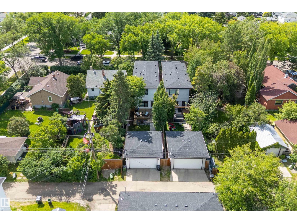
Located on a beautiful tree-lined street in the heart of Inglewood, is this gorgeous high spec infill built by the reputable UrbanAge Homes. With sophistication and functionality in mind, no detail in this home has been overlooked and showcases 9 FT CEILINGS, A/C, OPEN LAYOUT, LVP FLOORING, OPEN TREAD STAIRCASE w/ GLASS WALL, ELECTRIC FIREPLACE, and functional work/office/flex space between the living and dining space. KITCHEN is a chefs dream offering HIGH END SS APPLIANCES, QUARTZ COUNTERS, WALK-IN PANTRY, and MASSIVE ISLAND perfect for entertaining. Primary bedroom is large and boasts a functional WALL UNIT CLOSET and SPA INSPIRED ENSUITE making it the perfect retreat. Basement is FULLY DEVELOPED offering bedroom, rumpus room, 4pce bath and WET BAR. Backyard features large deck, fire pit area, and easy maintenance landscaping. Live the URBAN LIFESTYLE situated only mins from the DOWNTOWN CORE and at the doorstep of the beautiful 124 St shops & market. Steps from Inglewood school/park/greenspace. (id:42336)
Property Details
| MLS® Number | E4498784 |
| Property Type | Single Family |
| Neigbourhood | Inglewood (Edmonton) |
| Amenities Near By | Playground, Public Transit, Schools, Shopping |
| Features | Private Setting, Flat Site, Lane, Wet Bar, No Smoking Home |
| Structure | Deck |
Building
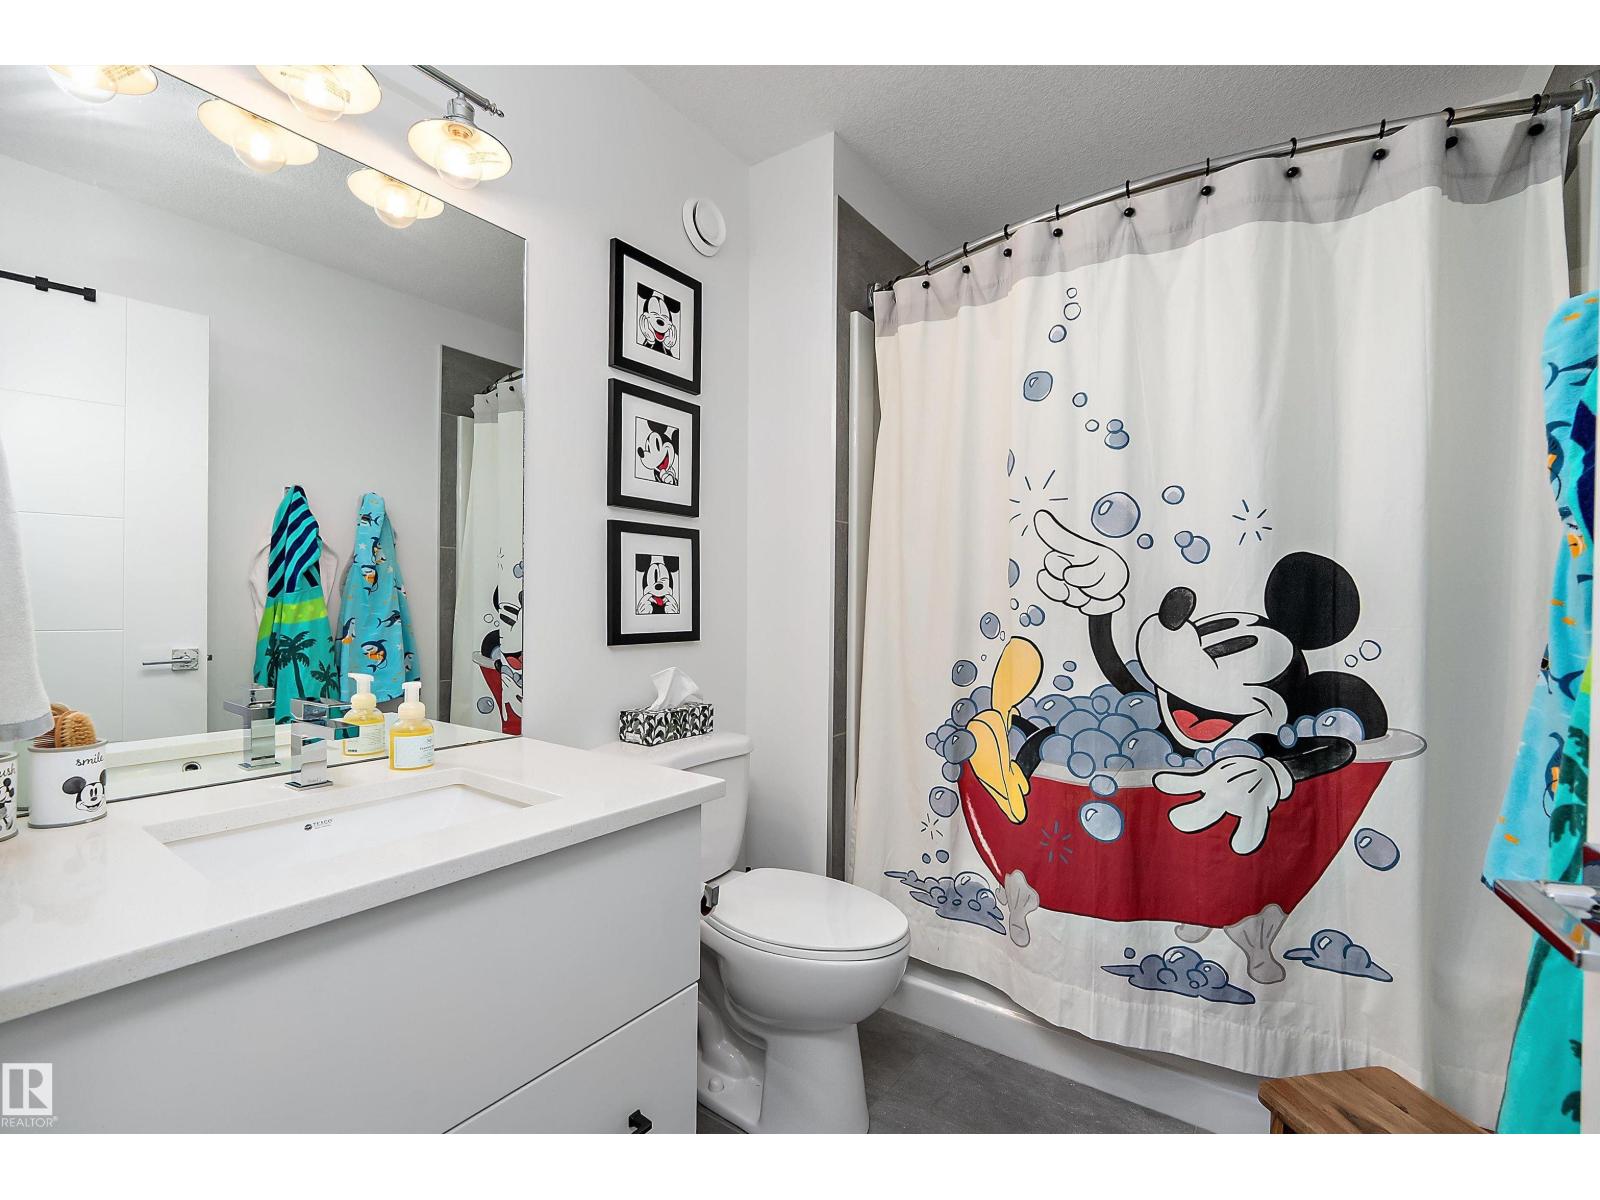
| Bathroom Total | 4 |
| Bedrooms Total | 4 |
| Amenities | Ceiling - 9ft |
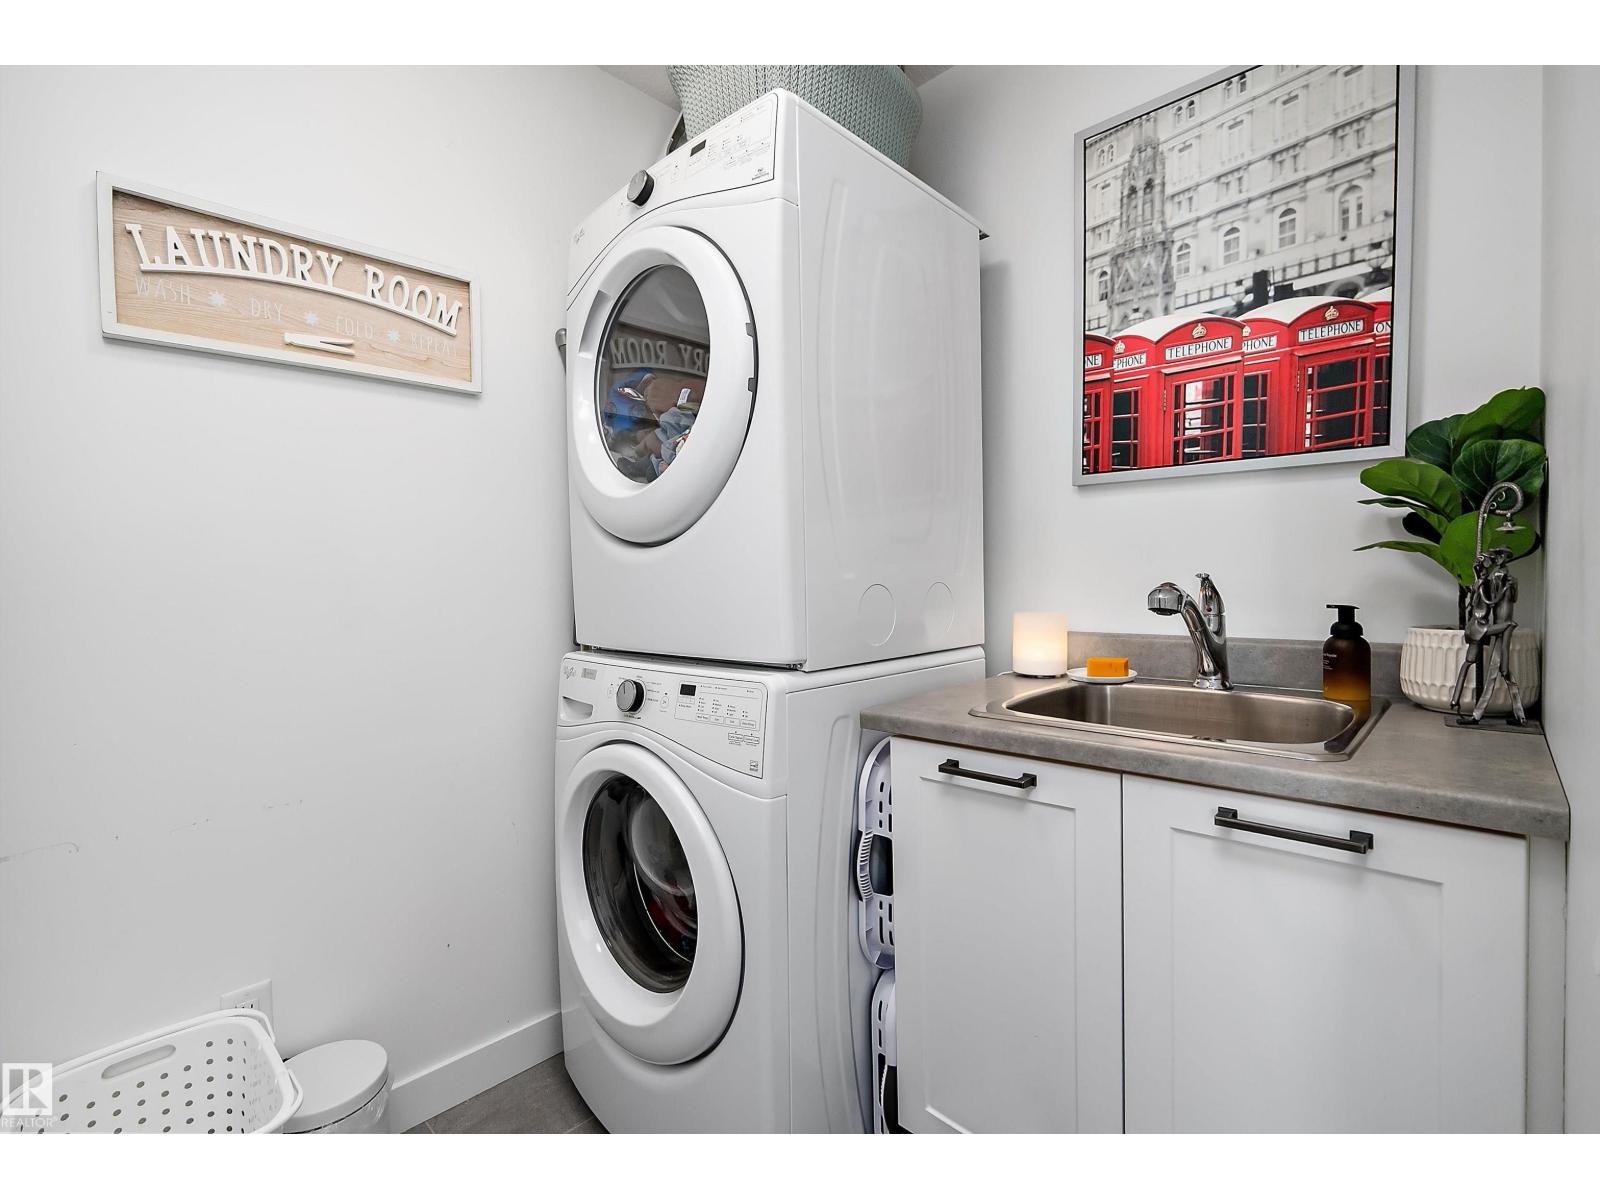
| Appliances | Dishwasher, Dryer, Garage Door Opener Remote(s), Garage Door Opener, Hood Fan, Microwave, Refrigerator, Gas Stove(s), Washer |
| Basement Development | Finished |
| Basement Type | Full (finished) |
| Constructed Date | 2015 |
| Construction Style Attachment | Detached |
| Cooling Type | Central Air Conditioning |
| Fire Protection | Smoke Detectors |
| Half Bath Total | 1 |
| Heating Type | Forced Air |
| Stories Total | 2 |
| Size Interior | 1,901 Sqft |
| Type | House |
Parking
| Detached Garage |
Land
| Acreage | No |
| Fence Type | Fence |
| Land Amenities | Playground, Public Transit, Schools, Shopping |
| Size Irregular | 347.7 |
| Size Total | 347.7 M2 |
| Size Total Text | 347.7 M2 |
Rooms
| Level | Type | Length | Width | Dimensions |
|---|---|---|---|---|
| Lower Level | Family Room | 5.59 m | 4.52 m | 5.59 m x 4.52 m |
| Lower Level | Bedroom 4 | 4.03 m | 3.53 m | 4.03 m x 3.53 m |
| Main Level | Living Room | 6.72 m | 3.33 m | 6.72 m x 3.33 m |
| Main Level | Dining Room | 3.01 m | 3.74 m | 3.01 m x 3.74 m |
| Main Level | Kitchen | 6.36 m | 3.32 m | 6.36 m x 3.32 m |
| Upper Level | Primary Bedroom | 4.14 m | 4.87 m | 4.14 m x 4.87 m |
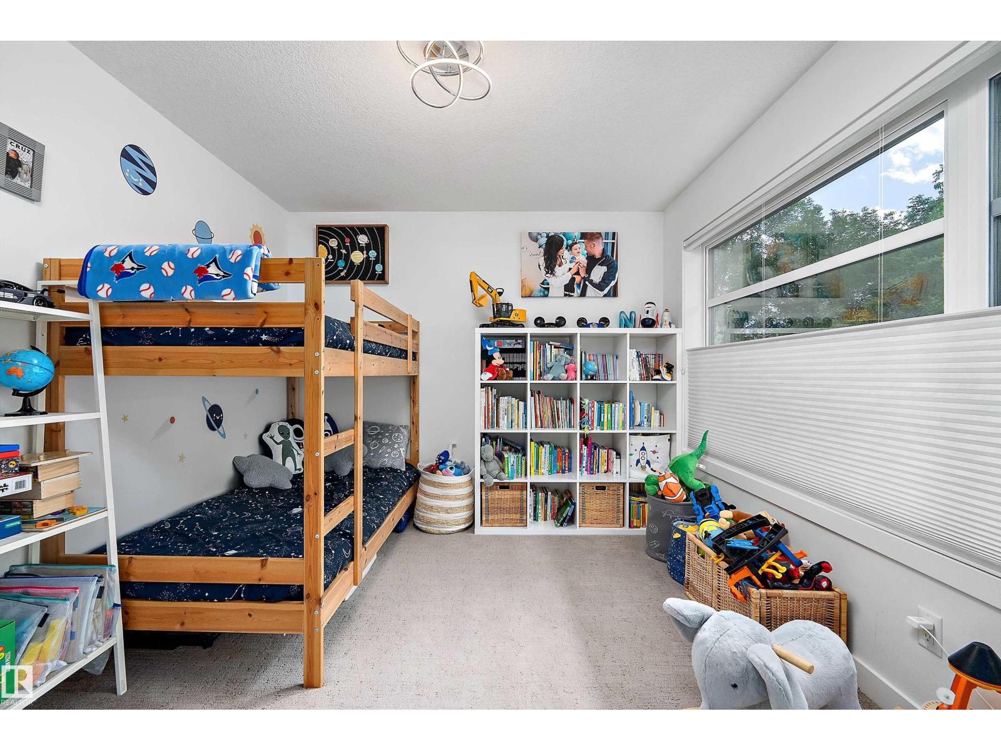
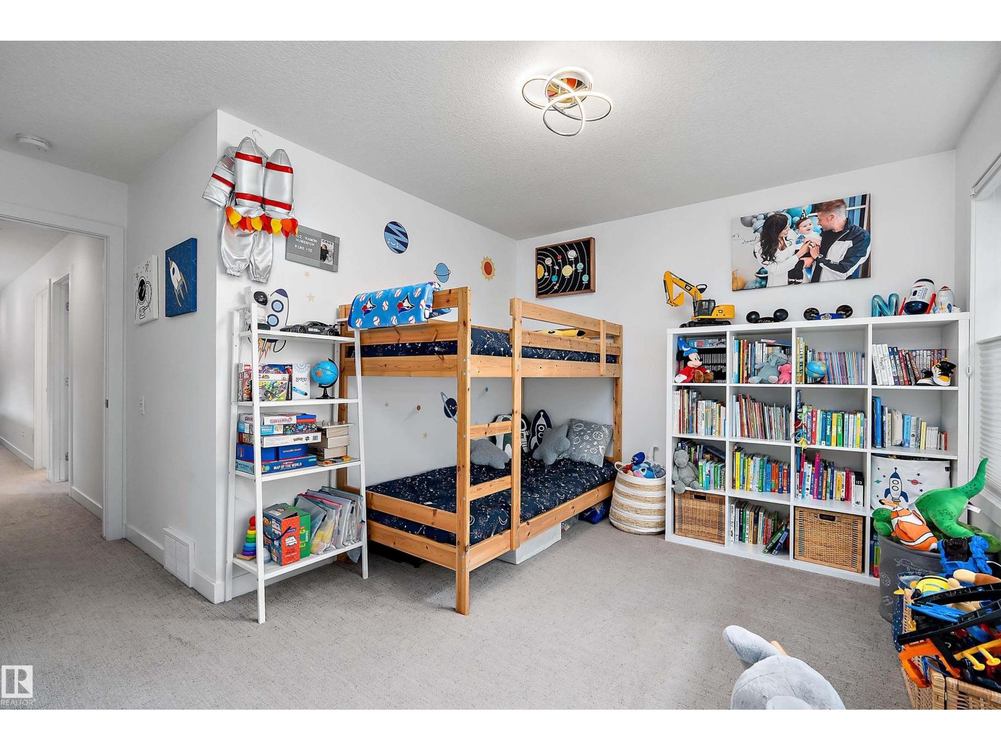
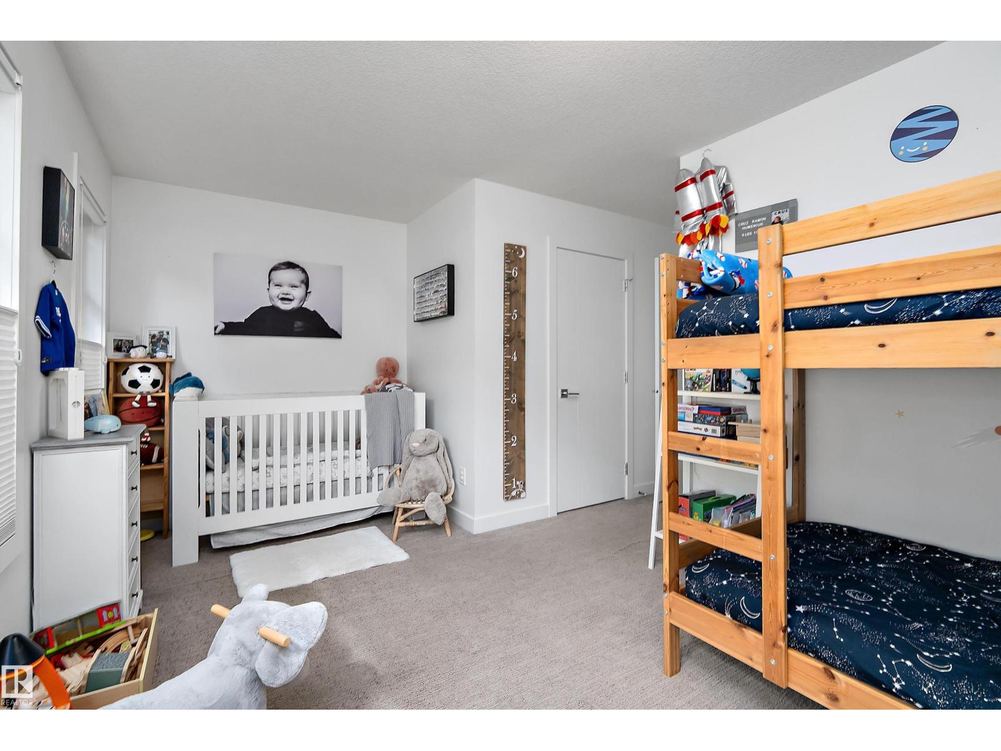
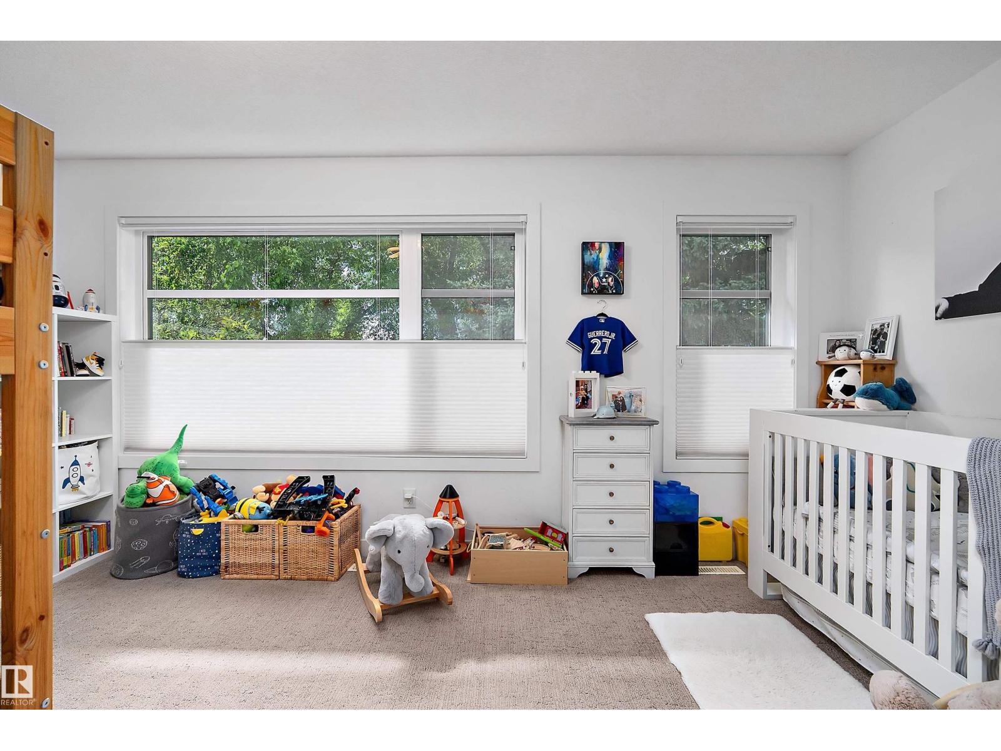
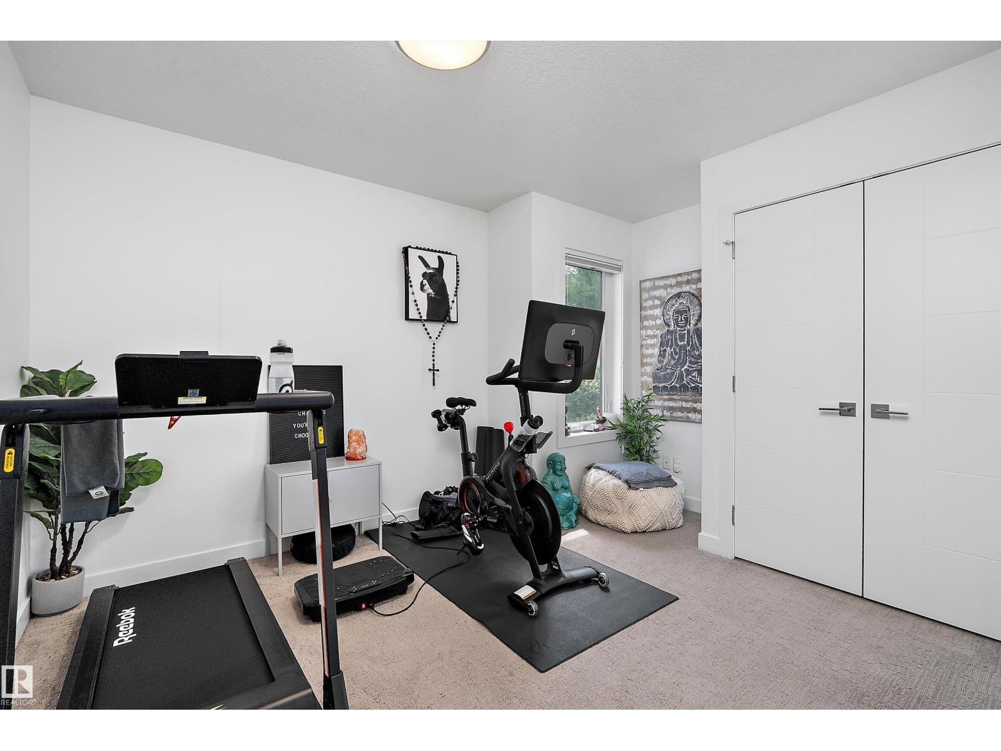
| Upper Level | Bedroom 2 | 3.92 m | 3.1 m | 3.92 m x 3.1 m |
| Upper Level | Bedroom 3 | 4.48 m | 4.87 m | 4.48 m x 4.87 m |
| Upper Level | Laundry Room | Measurements not available |
https://www.realtor.ca/real-estate/30033753/11413-126-st-nw-edmonton-inglewood-edmonton
Contact Us
Contact us for more information

Shane Gwilliam
Associate
www.shanegwilliam.com/
www.facebook.com/GwilliamRealEstate/
www.linkedin.com/in/shane-gwilliam-70b73259/
www.instagram.com/shanegwilliam/

The trademarks REALTOR®, REALTORS®, and the REALTOR® logo are controlled by The Canadian Real Estate Association (CREA) and identify real estate professionals who are members of CREA. The trademarks MLS®, Multiple Listing Service® and the associated logos are owned by The Canadian Real Estate Association (CREA) and identify the quality of services provided by real estate professionals who are members of CREA. The trademark DDF® is owned by The Canadian Real Estate Association (CREA) and identifies CREA's Data Distribution Facility (DDF®)
July 14 2026 11:31:36
REALTORS® Association of Edmonton
Sable Realty