

11422 32 Av NW Edmonton, Alberta T6J 3H5

$959,900
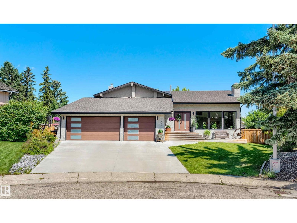
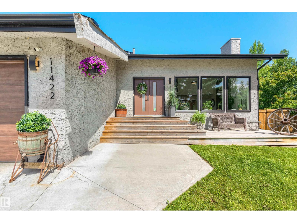
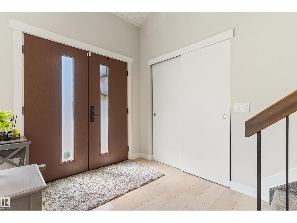
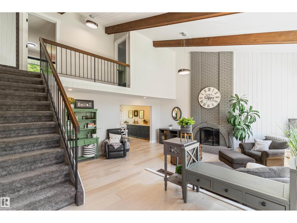
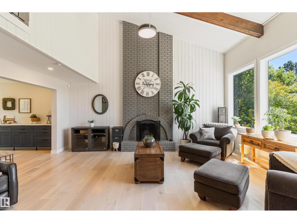
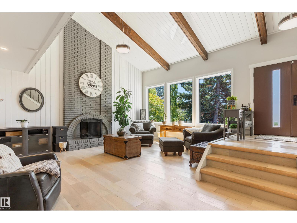
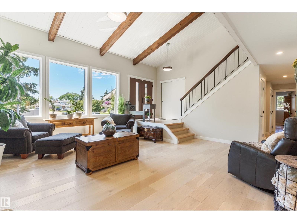
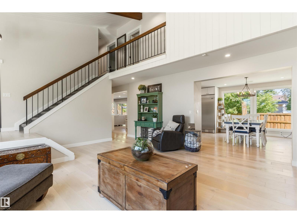
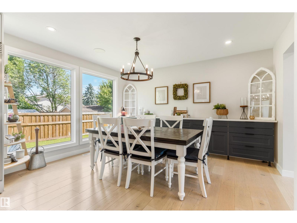
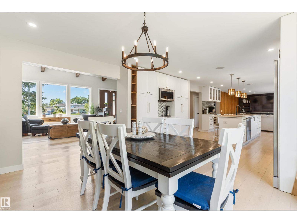
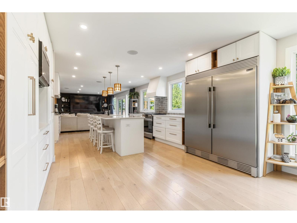
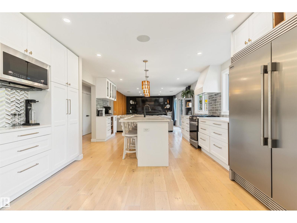
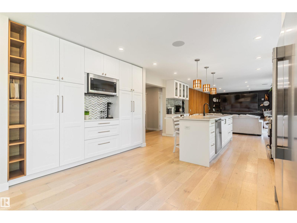
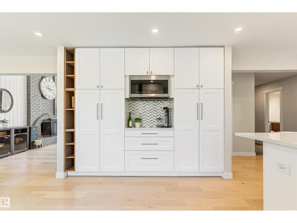
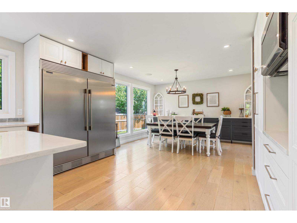
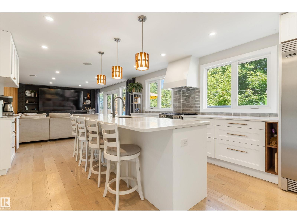
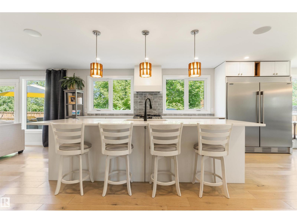
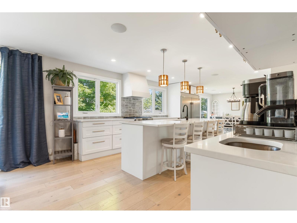
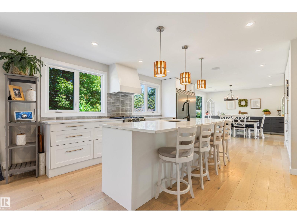
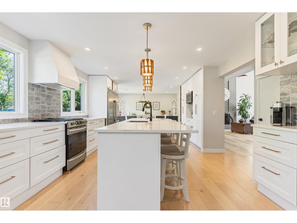
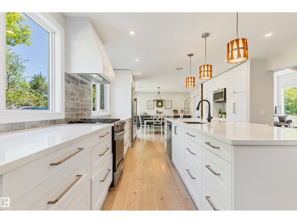
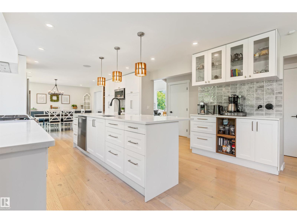
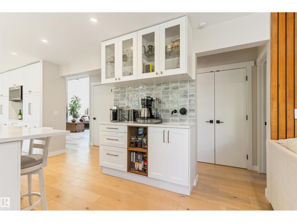
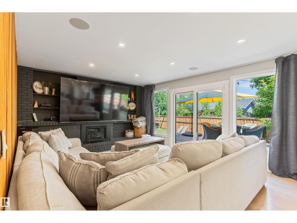
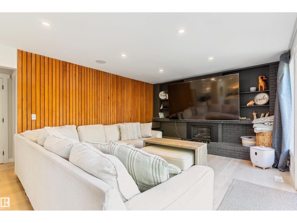
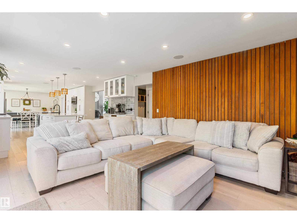
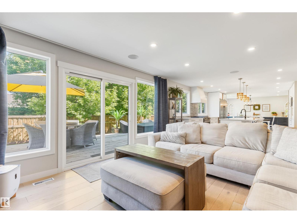
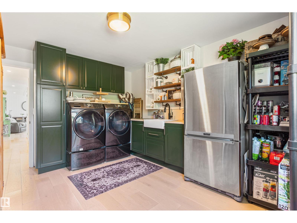
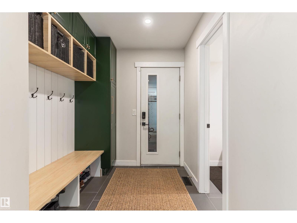
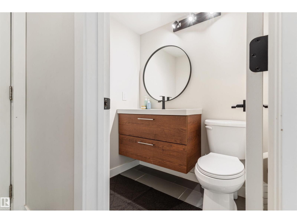
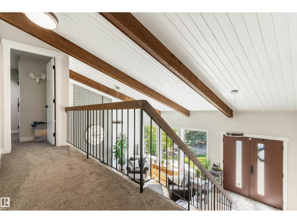
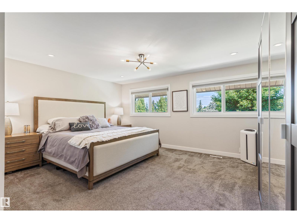
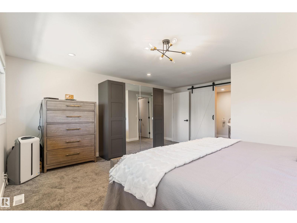
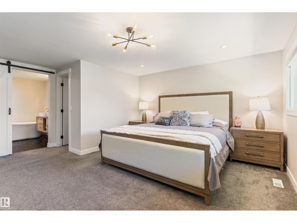
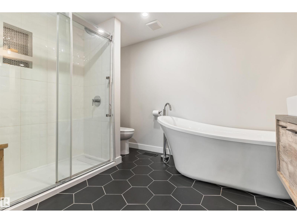
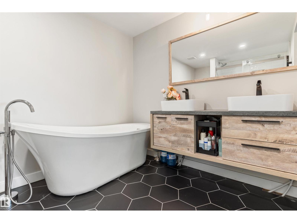
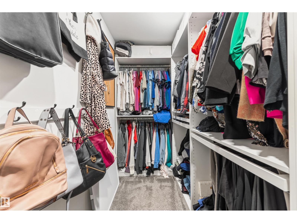
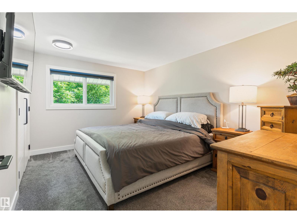
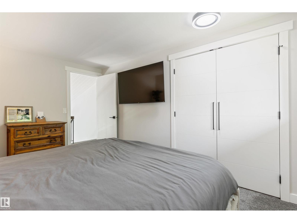
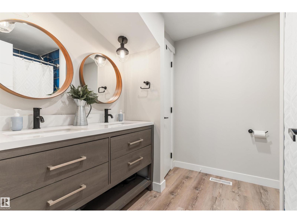
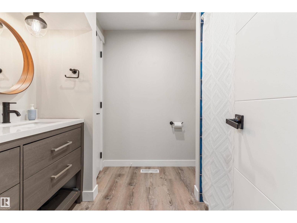
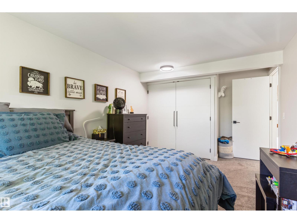
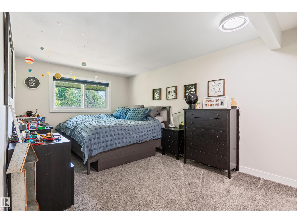
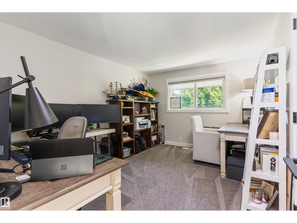
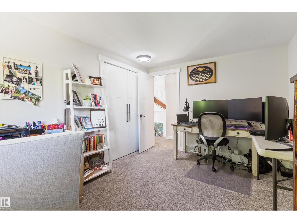
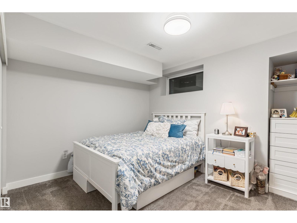
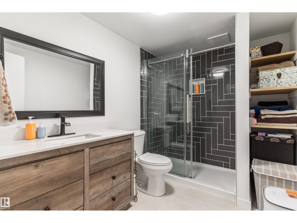
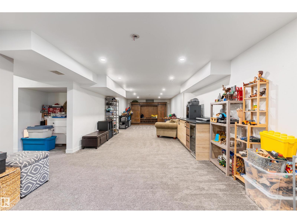
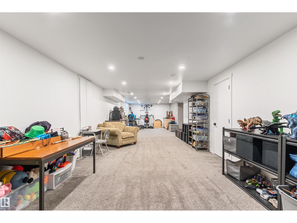
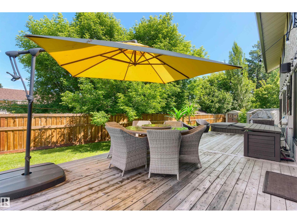
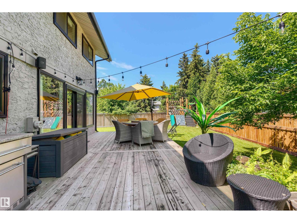
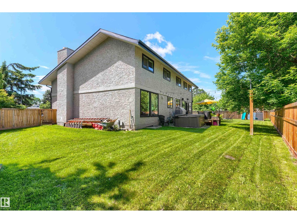
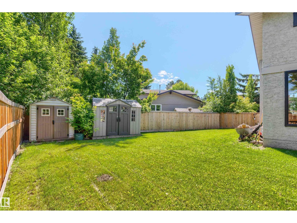
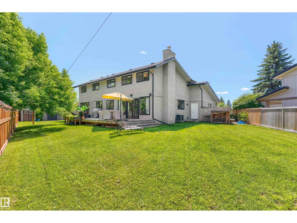
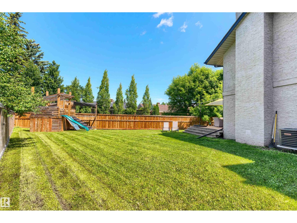
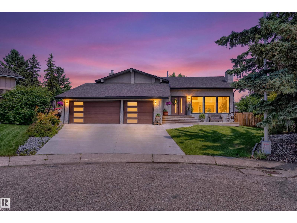
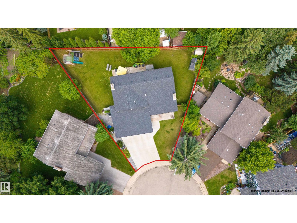
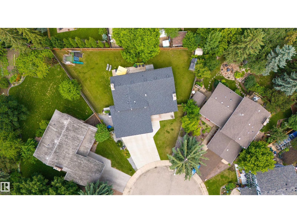
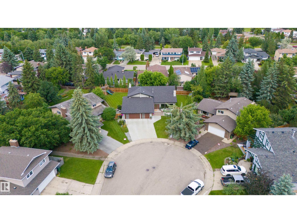
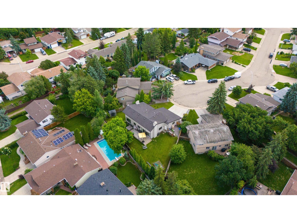
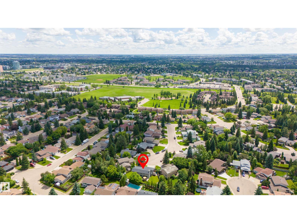
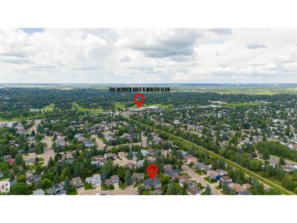
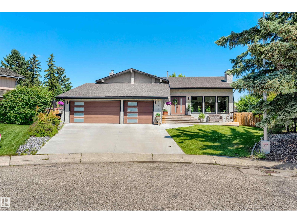
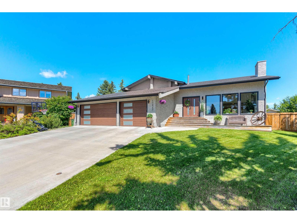
Style+elegance welcomes you to this FULLY RENOVATED home(w/a TRIPLE GARAGE)nestled on a 10,000 sqft lot+situated in a quiet,family friendly cul-de-sac.The stunning design will leave you breathless.The living room offers white washed floors,soaring vaulted ceilings w/open beams+brick fireplace.The RENOVATED kitchen has timeless cabinets,quartz,chef appliances,large island,coffee/wet bar+dining area.The charming adjoining family room boasts a cozy gas fireplace+wood slat feature wall.Completing the main floor is a den(w/laundry),boot room+renovated 2pc bath.The second level offers a primary retreat,w/5pc ensuite+walk-in closet.There are 3 more bedrooms+a 5pc bath.The basement is beautifully finished w/a large rec room(w/wet bar),5th bedroom,3pc bath+ample storage.Other Upgrades:Flooring,Light Fixtures,Custom Cabinetry,A/C,HWT,Roof,Doors,Windows,Fence,Eaves,Facia…The list is endless!Watch the kids play in the massive picturesque yard,boasting deck,play stucture,zip line,hot tub+shed.Your DREAM HOME awaits! (id:42336)
Property Details
| MLS® Number | E4497821 |
| Property Type | Single Family |
| Neigbourhood | Sweet Grass |
| Amenities Near By | Schools |
| Features | Cul-de-sac, See Remarks |
| Parking Space Total | 6 |
| Structure | Deck, Porch |
Building
| Bathroom Total | 4 |
| Bedrooms Total | 5 |
| Amenities | Vinyl Windows |
| Appliances | Dishwasher, Dryer, Freezer, Microwave, Refrigerator, Storage Shed, Stove, Washer, Window Coverings, Wine Fridge, See Remarks |
| Basement Development | Finished |
| Basement Type | Full (finished) |
| Ceiling Type | Vaulted |
| Constructed Date | 1976 |
| Construction Style Attachment | Detached |
| Cooling Type | Central Air Conditioning |
| Fireplace Fuel | Wood |
| Fireplace Present | Yes |
| Fireplace Type | Unknown |
| Half Bath Total | 1 |
| Heating Type | Forced Air |
| Stories Total | 2 |
| Size Interior | 2,701 Sqft |
| Type | House |
Parking
| Attached Garage |
Land
| Acreage | No |
| Fence Type | Fence |
| Land Amenities | Schools |
| Size Irregular | 934.79 |
| Size Total | 934.79 M2 |
| Size Total Text | 934.79 M2 |
Rooms
| Level | Type | Length | Width | Dimensions |
|---|---|---|---|---|
| Basement | Recreation Room | 6.7 m | 3.58 m | 6.7 m x 3.58 m |
| Basement | Bedroom 5 | 2.83 m | 3.41 m | 2.83 m x 3.41 m |
| Main Level | Living Room | 4.43 m | 3.96 m | 4.43 m x 3.96 m |
| Main Level | Dining Room | 2.9 m | 3.74 m | 2.9 m x 3.74 m |
| Main Level | Kitchen | 3.29 m | 6.6 m | 3.29 m x 6.6 m |
| Main Level | Family Room | 5.6 m | 4.55 m | 5.6 m x 4.55 m |
| Main Level | Den | 3.44 m | 4.21 m | 3.44 m x 4.21 m |
| Upper Level | Primary Bedroom | 3.83 m | 4.85 m | 3.83 m x 4.85 m |
| Upper Level | Bedroom 2 | 3.02 m | 3.94 m | 3.02 m x 3.94 m |
| Upper Level | Bedroom 3 | 3.05 m | 3.95 m | 3.05 m x 3.95 m |
| Upper Level | Bedroom 4 | 3.04 m | 4.46 m | 3.04 m x 4.46 m |
https://www.realtor.ca/real-estate/30011015/11422-32-av-nw-edmonton-sweet-grass
Contact Us
Contact us for more information


Jaclyn N. Horne
Associate
(780) 457-5240
www.smartmovesyeg.com/
www.facebook.com/smartmovesyeg/
www.linkedin.com/in/jaclyn-horne-bba34852
www.instagram.com/smartmovesyeg/

The trademarks REALTOR®, REALTORS®, and the REALTOR® logo are controlled by The Canadian Real Estate Association (CREA) and identify real estate professionals who are members of CREA. The trademarks MLS®, Multiple Listing Service® and the associated logos are owned by The Canadian Real Estate Association (CREA) and identify the quality of services provided by real estate professionals who are members of CREA. The trademark DDF® is owned by The Canadian Real Estate Association (CREA) and identifies CREA's Data Distribution Facility (DDF®)
July 09 2026 03:41:14
REALTORS® Association of Edmonton
Maxwell Progressive