

11427 35 Av NW Edmonton, Alberta T6J 2W9

$719,000
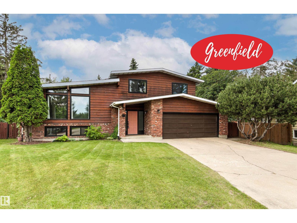
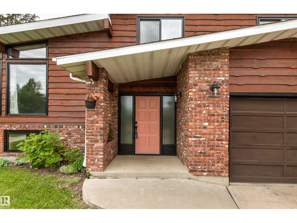
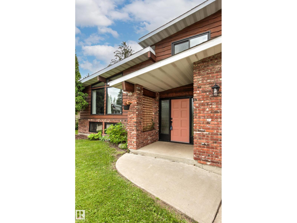
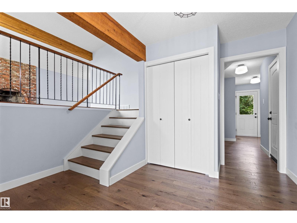
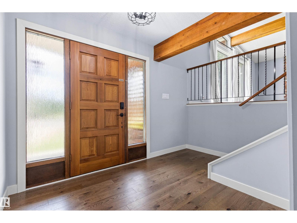
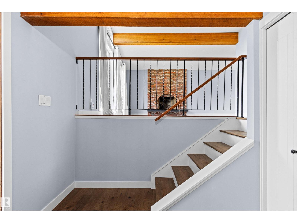
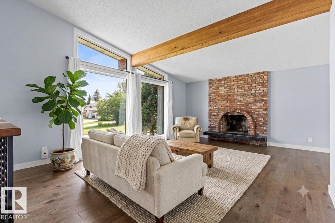
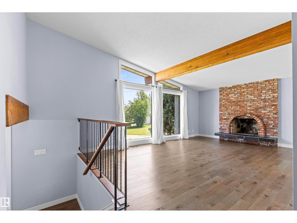
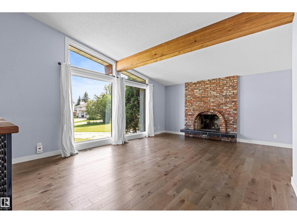
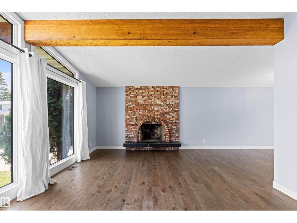
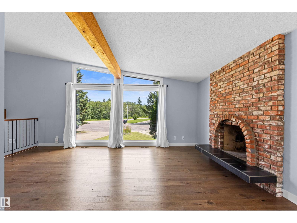
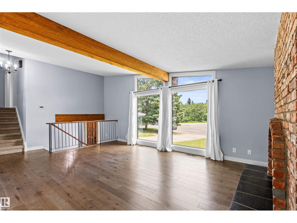
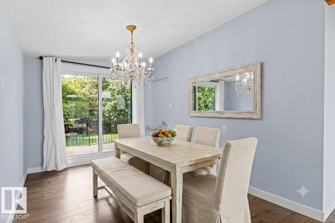
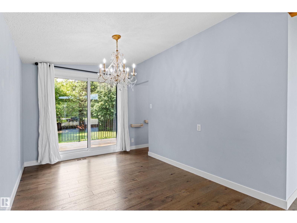
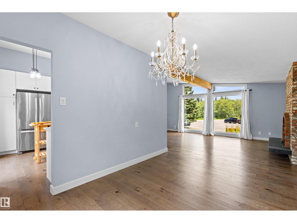
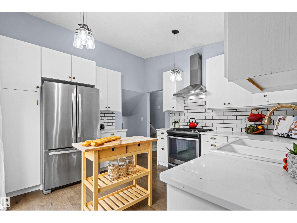
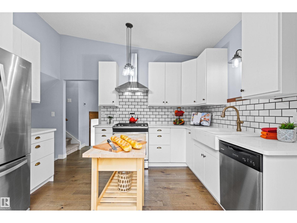
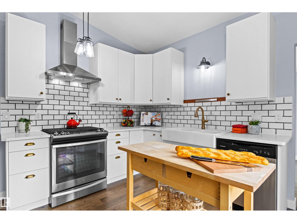
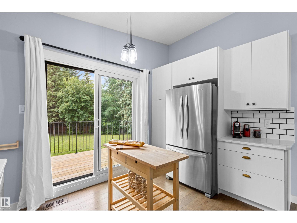
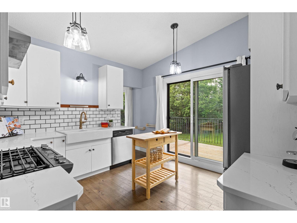
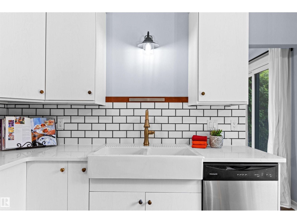
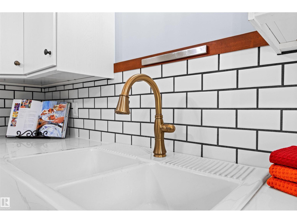
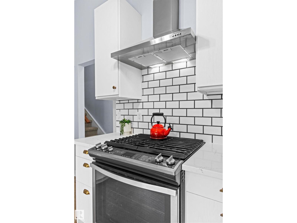
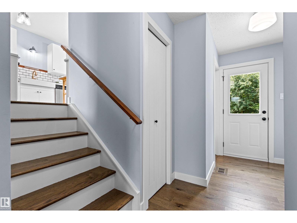
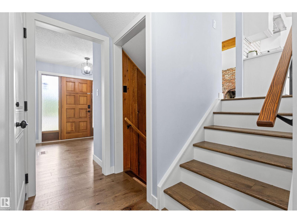
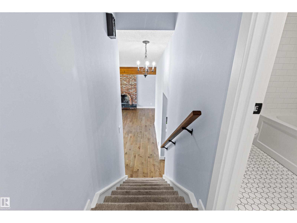
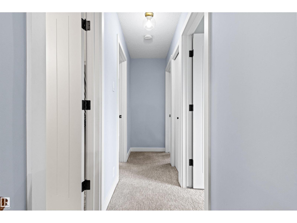
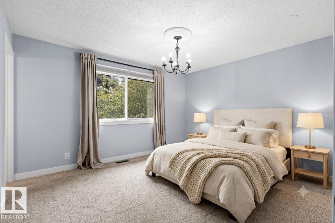
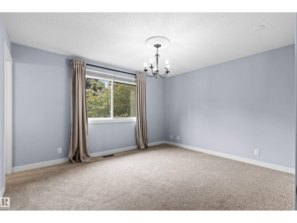
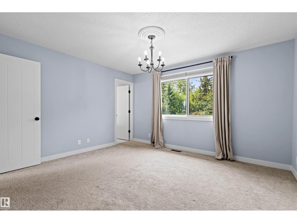
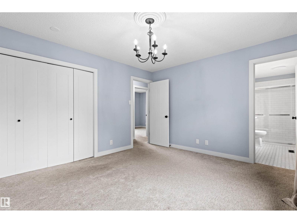
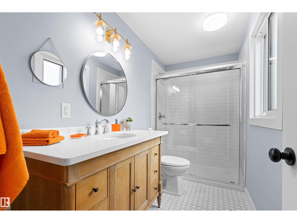
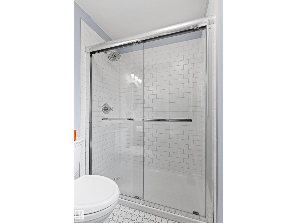
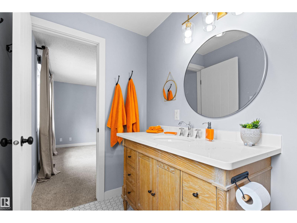
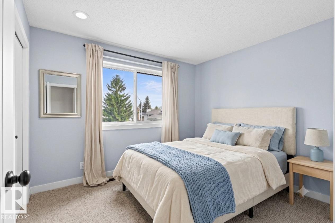
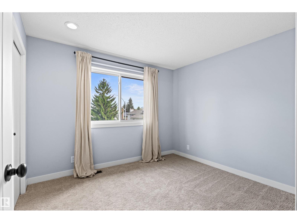
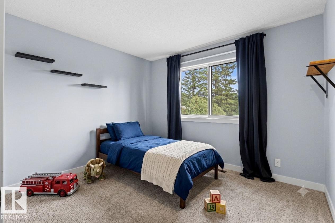
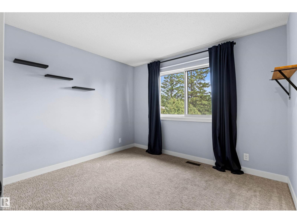
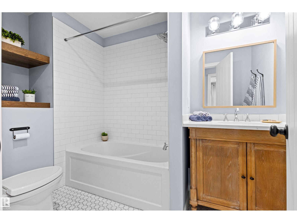
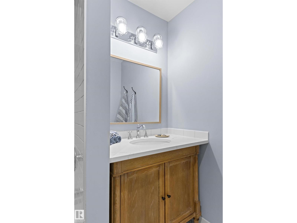
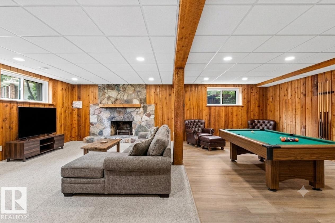
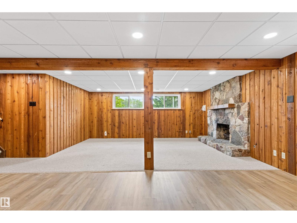
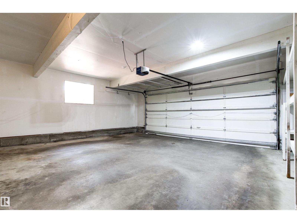
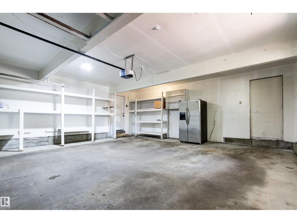
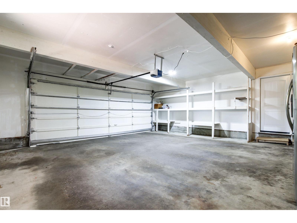
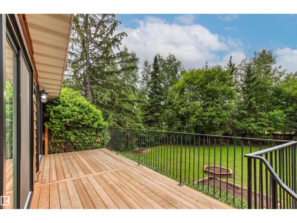
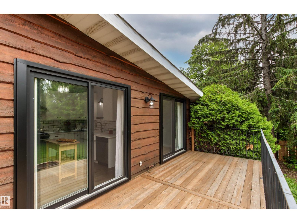
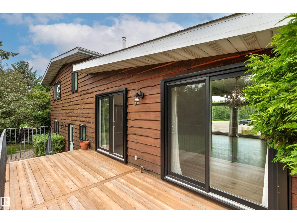
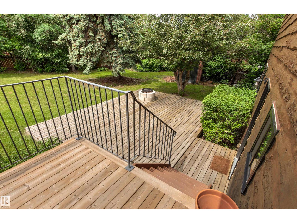
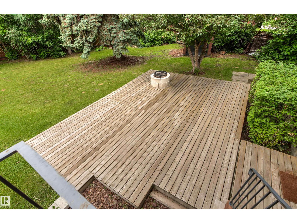
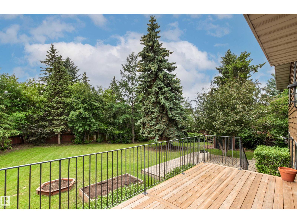
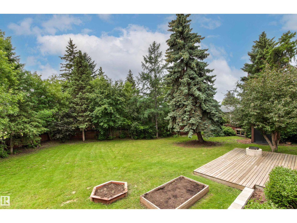
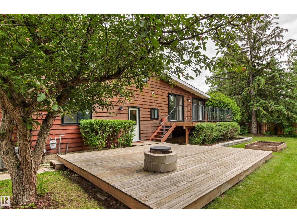
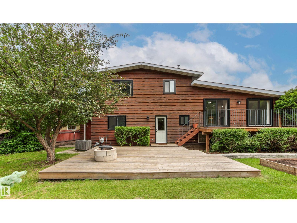
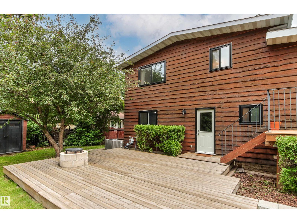
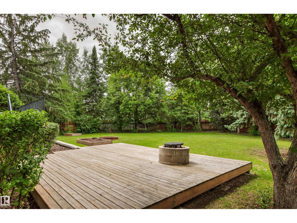
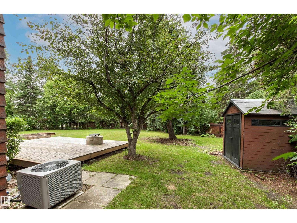
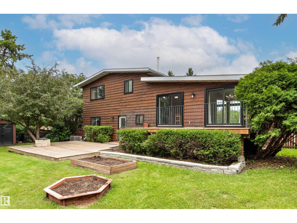
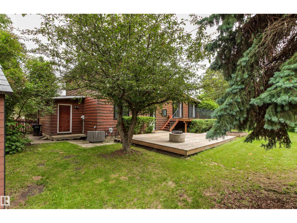
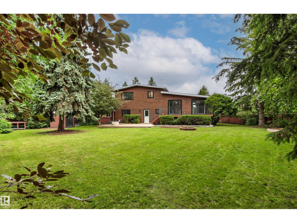
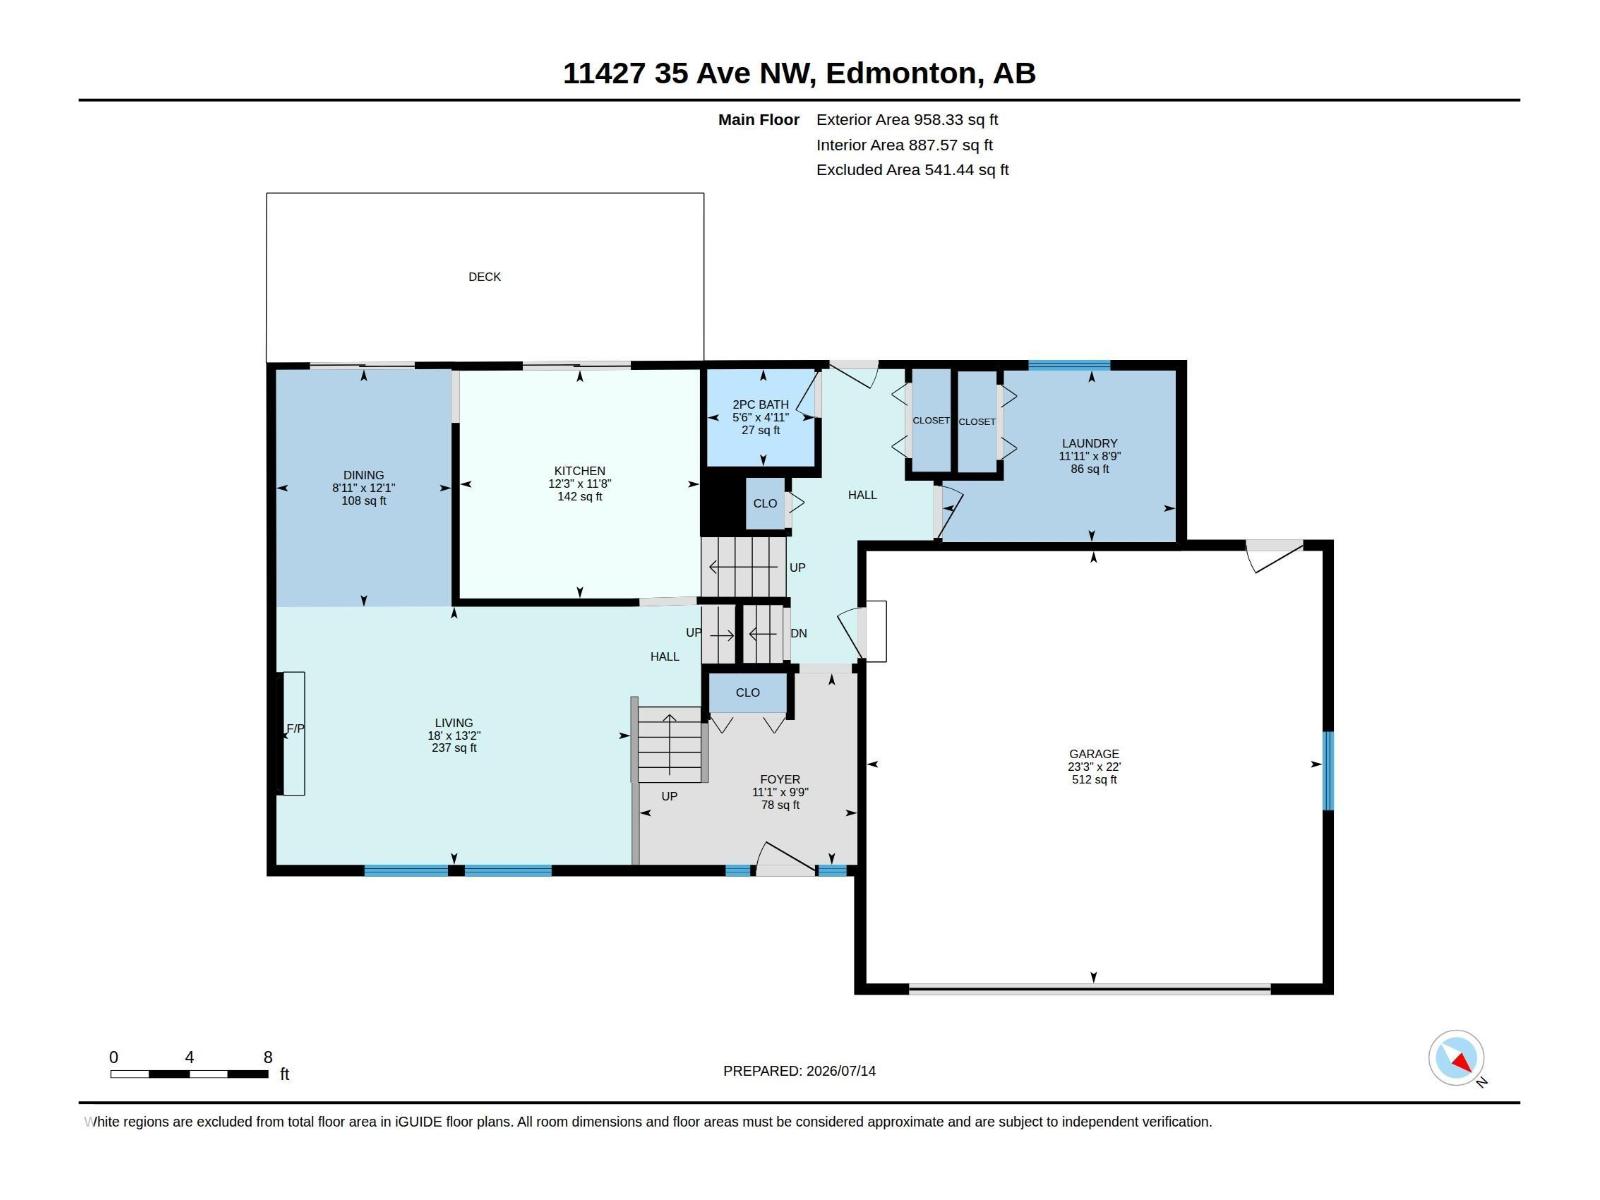
Tucked away on a quiet cul-de-sac in an amazing Greenfield location, this wonderful family home welcomes you with stunning curb appeal & a warm, storybook charm. Inside, the living room features an impressive open beam vaulted ceiling and a beautiful, reclaimed brick fireplace. The heart of the home shines with a lovely newer kitchen and three newer bathrooms. Be comforted by recent improvements and upgrades, including triple pane windows, shingles, furnace, A/C, HWT, decks, flooring, light fixtures and paint. Perfect for entertaining, the space flows seamlessly onto expansive multi-level decks and a massive 11,500 sq ft pie-shaped lot. The fully fenced private yard, filled with fruit bearing trees and shrubs, is a safe haven for kids to play and host backyard bar-b-q’s. There is a 22' X 23'3 double attached garage. With easy access to the Whitemud, shopping, the Derrick GCC, and walking distance to many highly rated schools, there is nothing left to do but move in and enjoy this classic mid-century gem. (id:42336)
Property Details
| MLS® Number | E4499555 |
| Property Type | Single Family |
| Neigbourhood | Greenfield |
| Amenities Near By | Golf Course, Public Transit, Schools, Shopping |
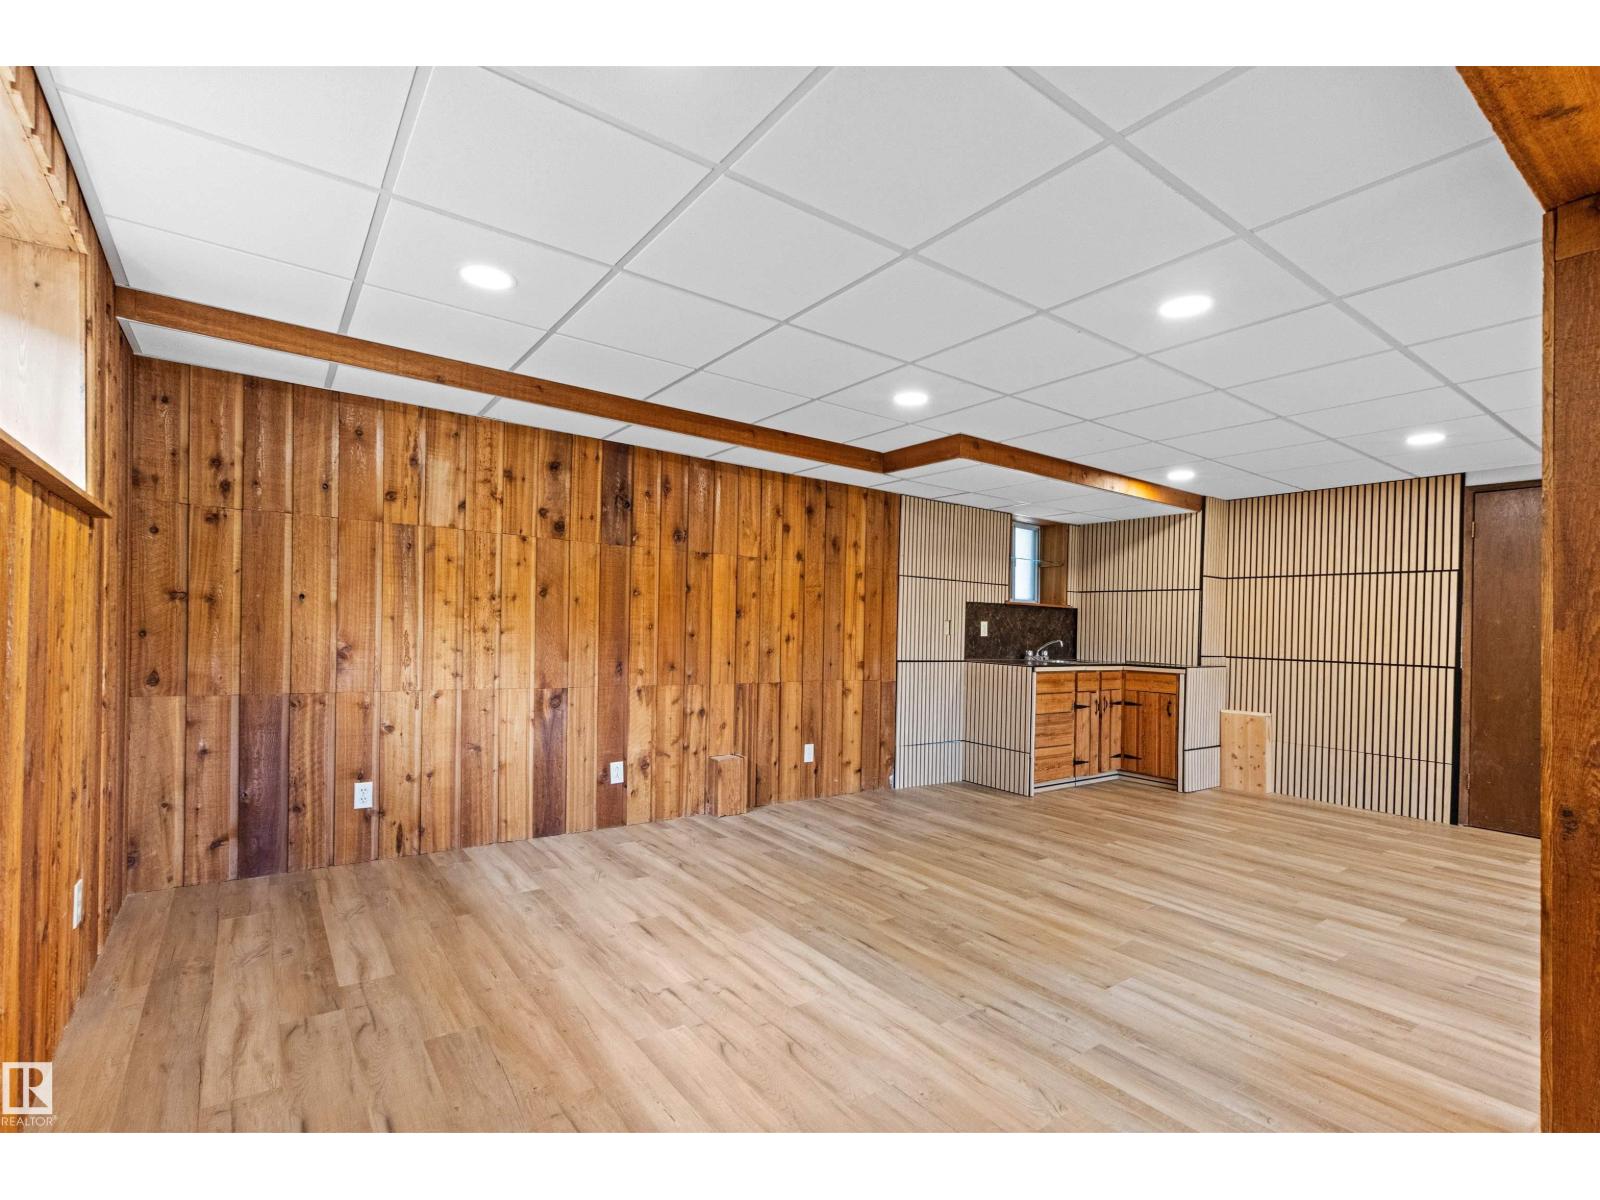
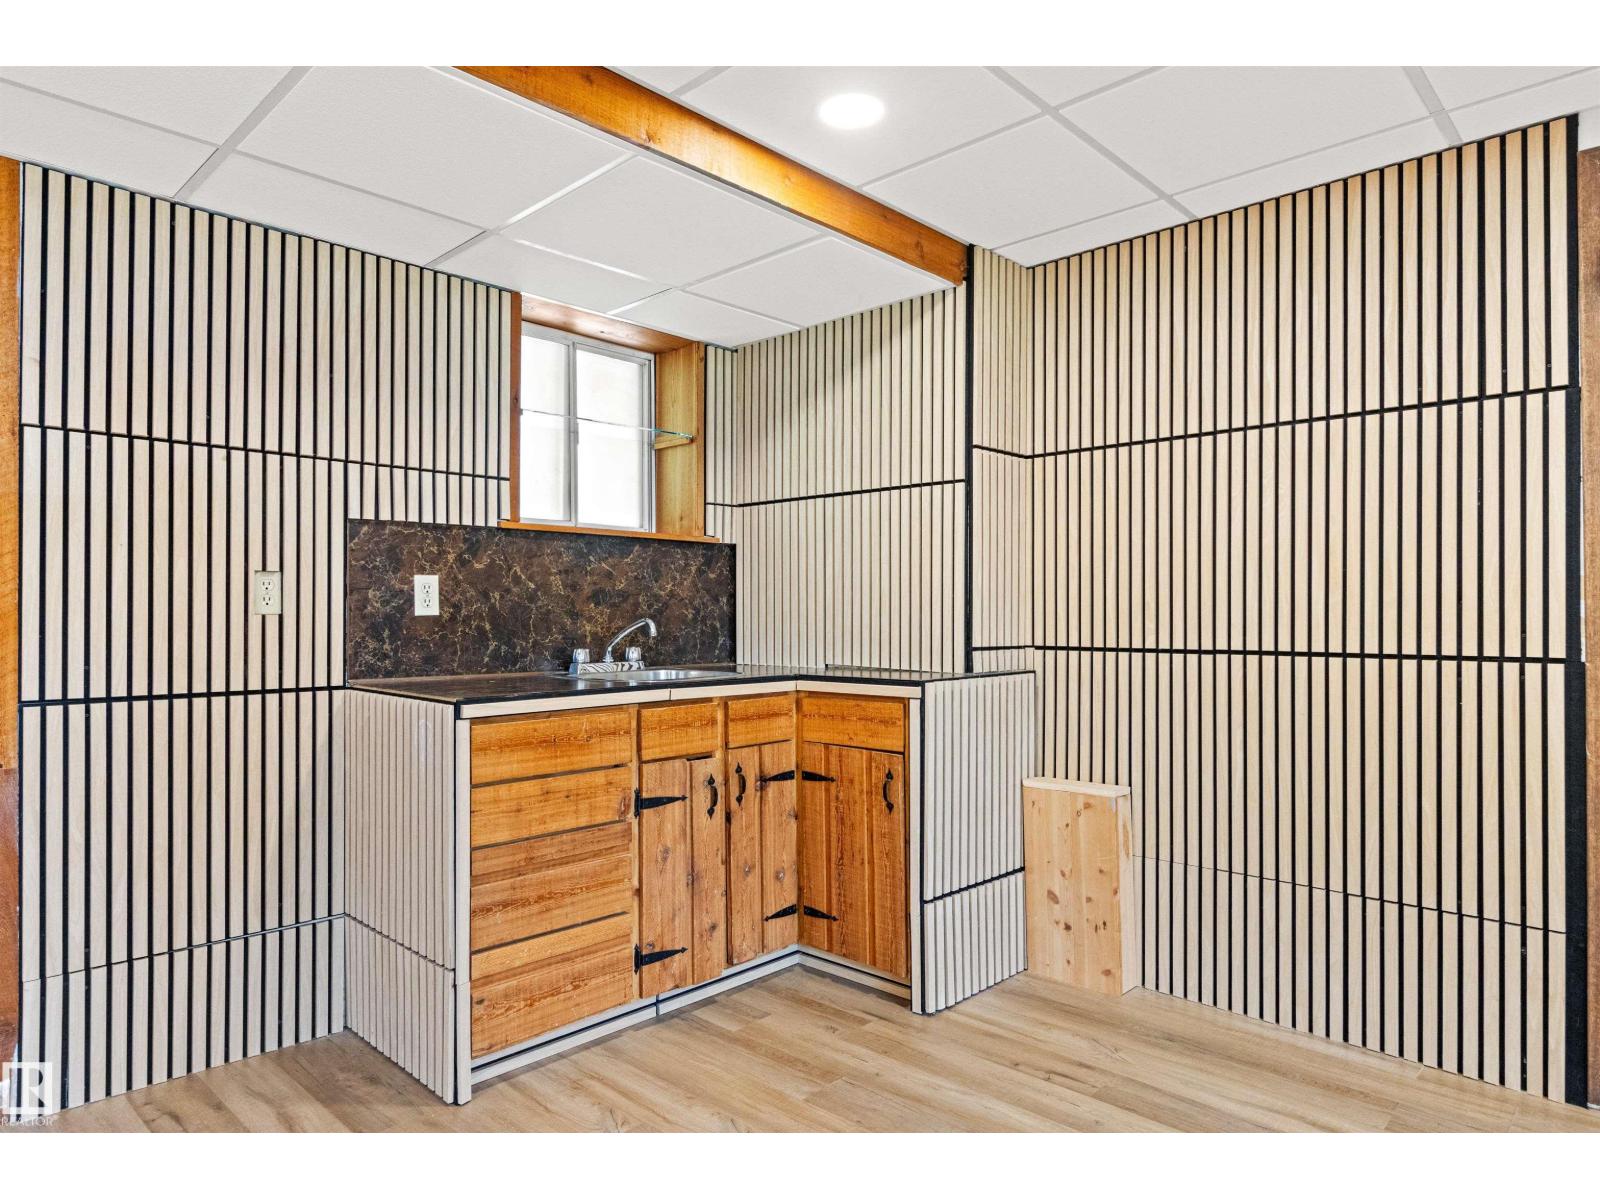
| Features | Cul-de-sac, Treed, Flat Site, No Back Lane, Wet Bar |
| Parking Space Total | 6 |
| Structure | Deck |
Building
| Bathroom Total | 3 |
| Bedrooms Total | 3 |
| Amenities | Vinyl Windows |
| Appliances | Dishwasher, Dryer, Garage Door Opener Remote(s), Garage Door Opener, Hood Fan, Storage Shed, Gas Stove(s), Washer, Window Coverings, Two Refrigerators |
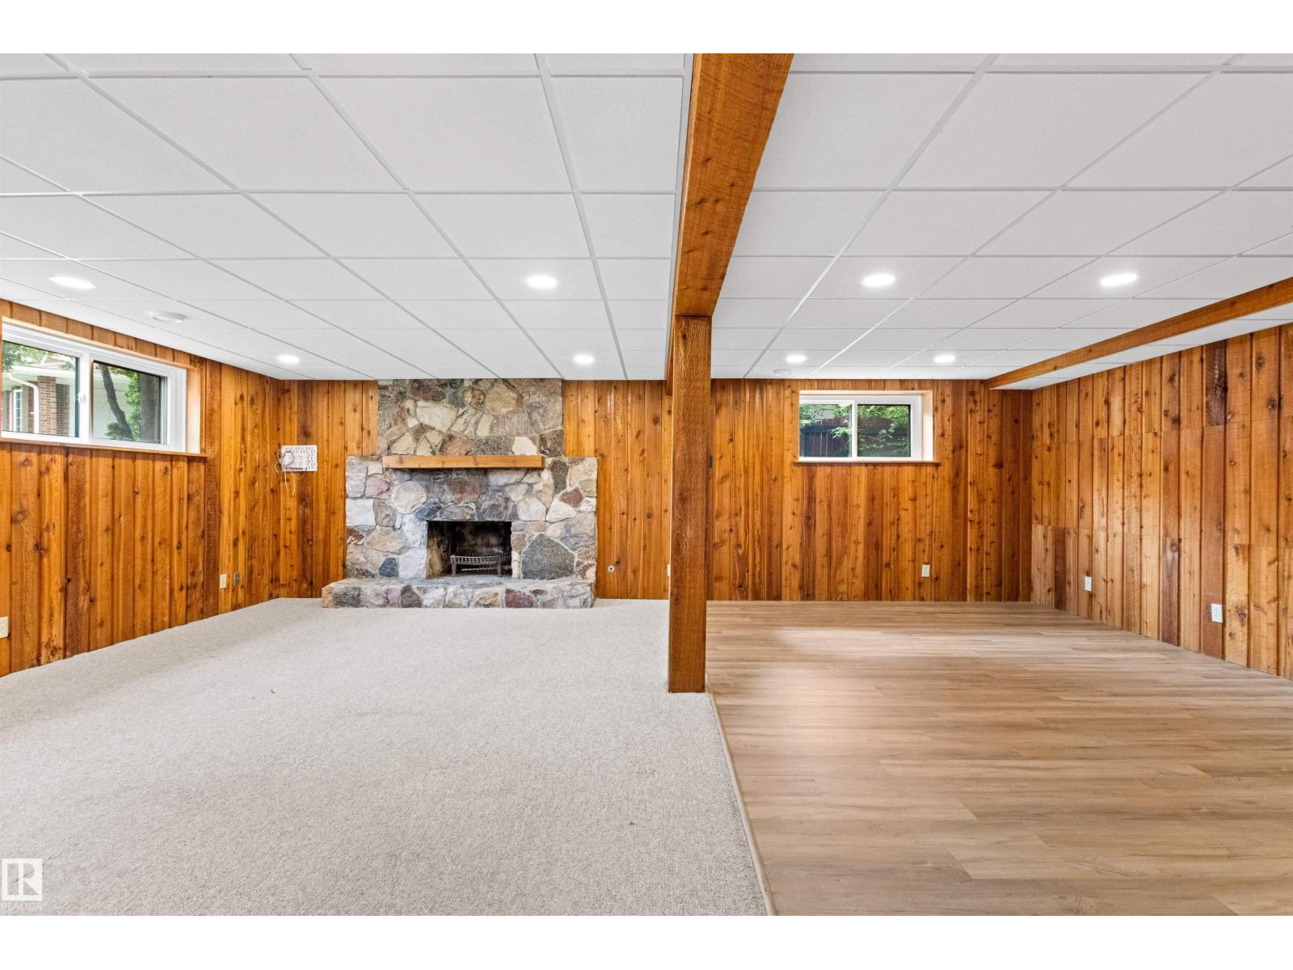
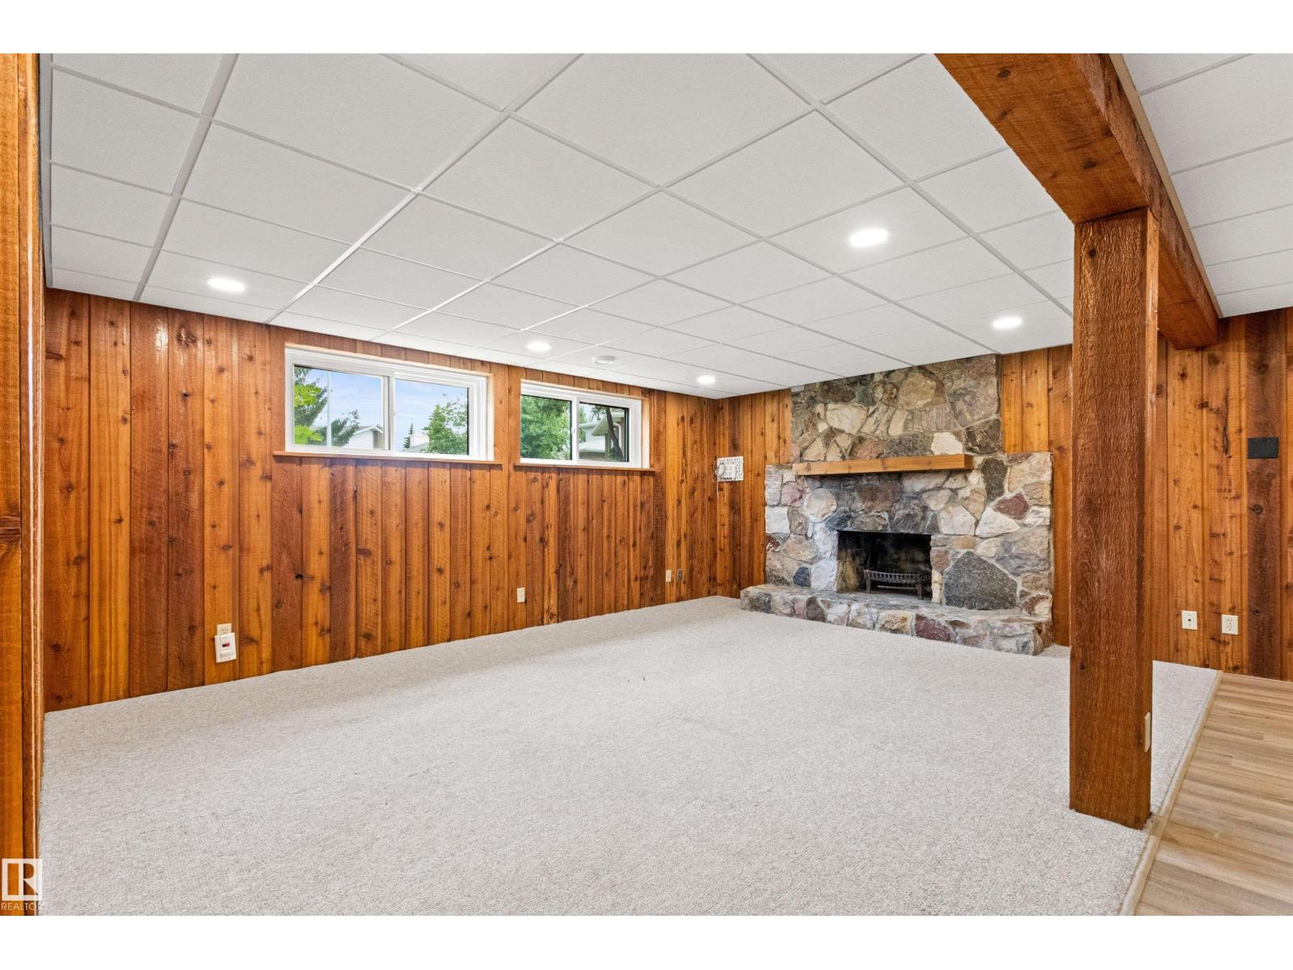
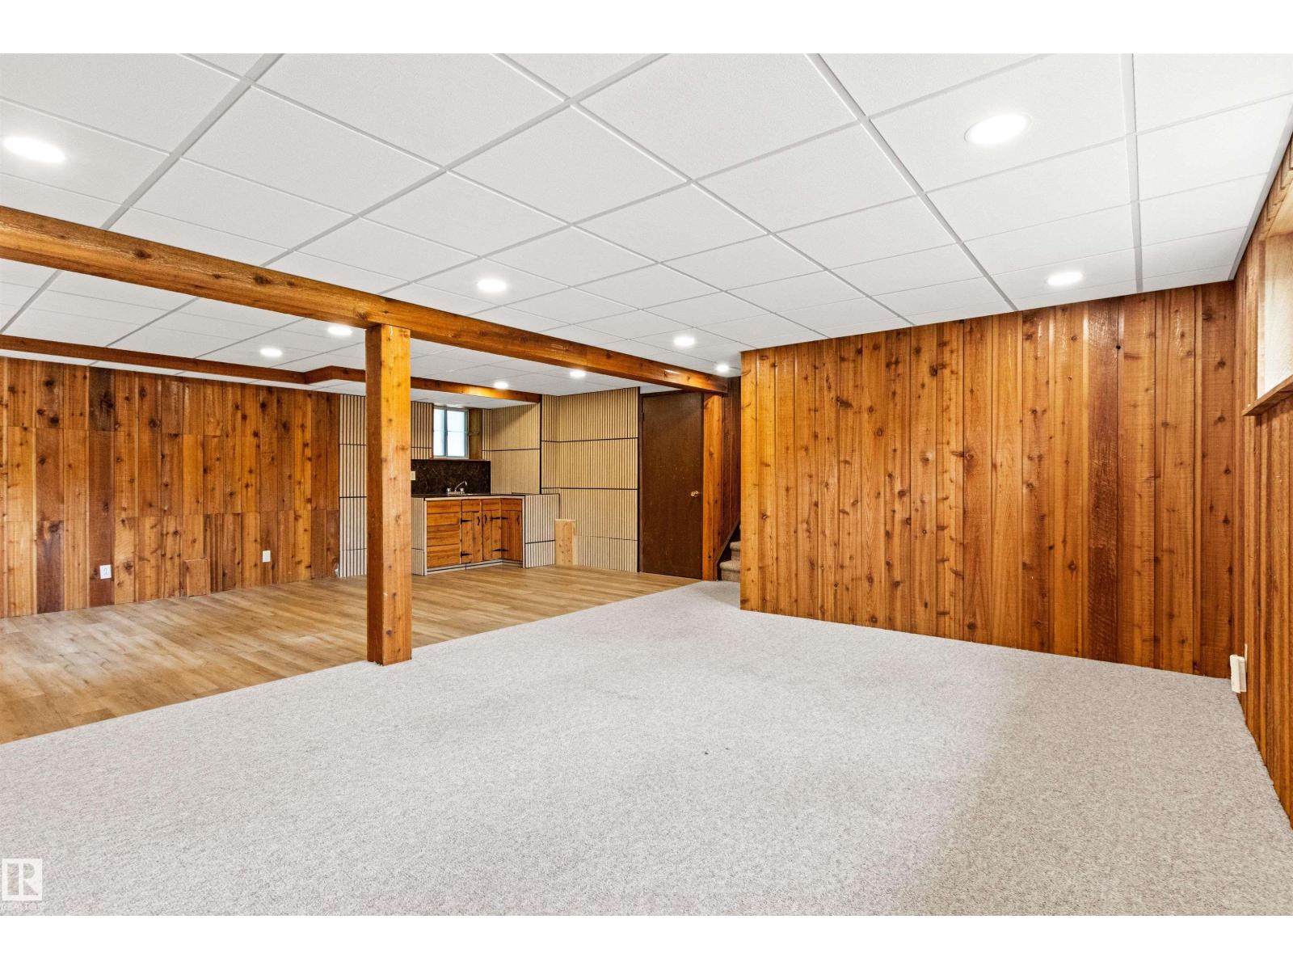
| Basement Development | Partially Finished |
| Basement Type | Full (partially Finished) |
| Ceiling Type | Vaulted |
| Constructed Date | 1974 |
| Construction Style Attachment | Detached |
| Cooling Type | Central Air Conditioning |
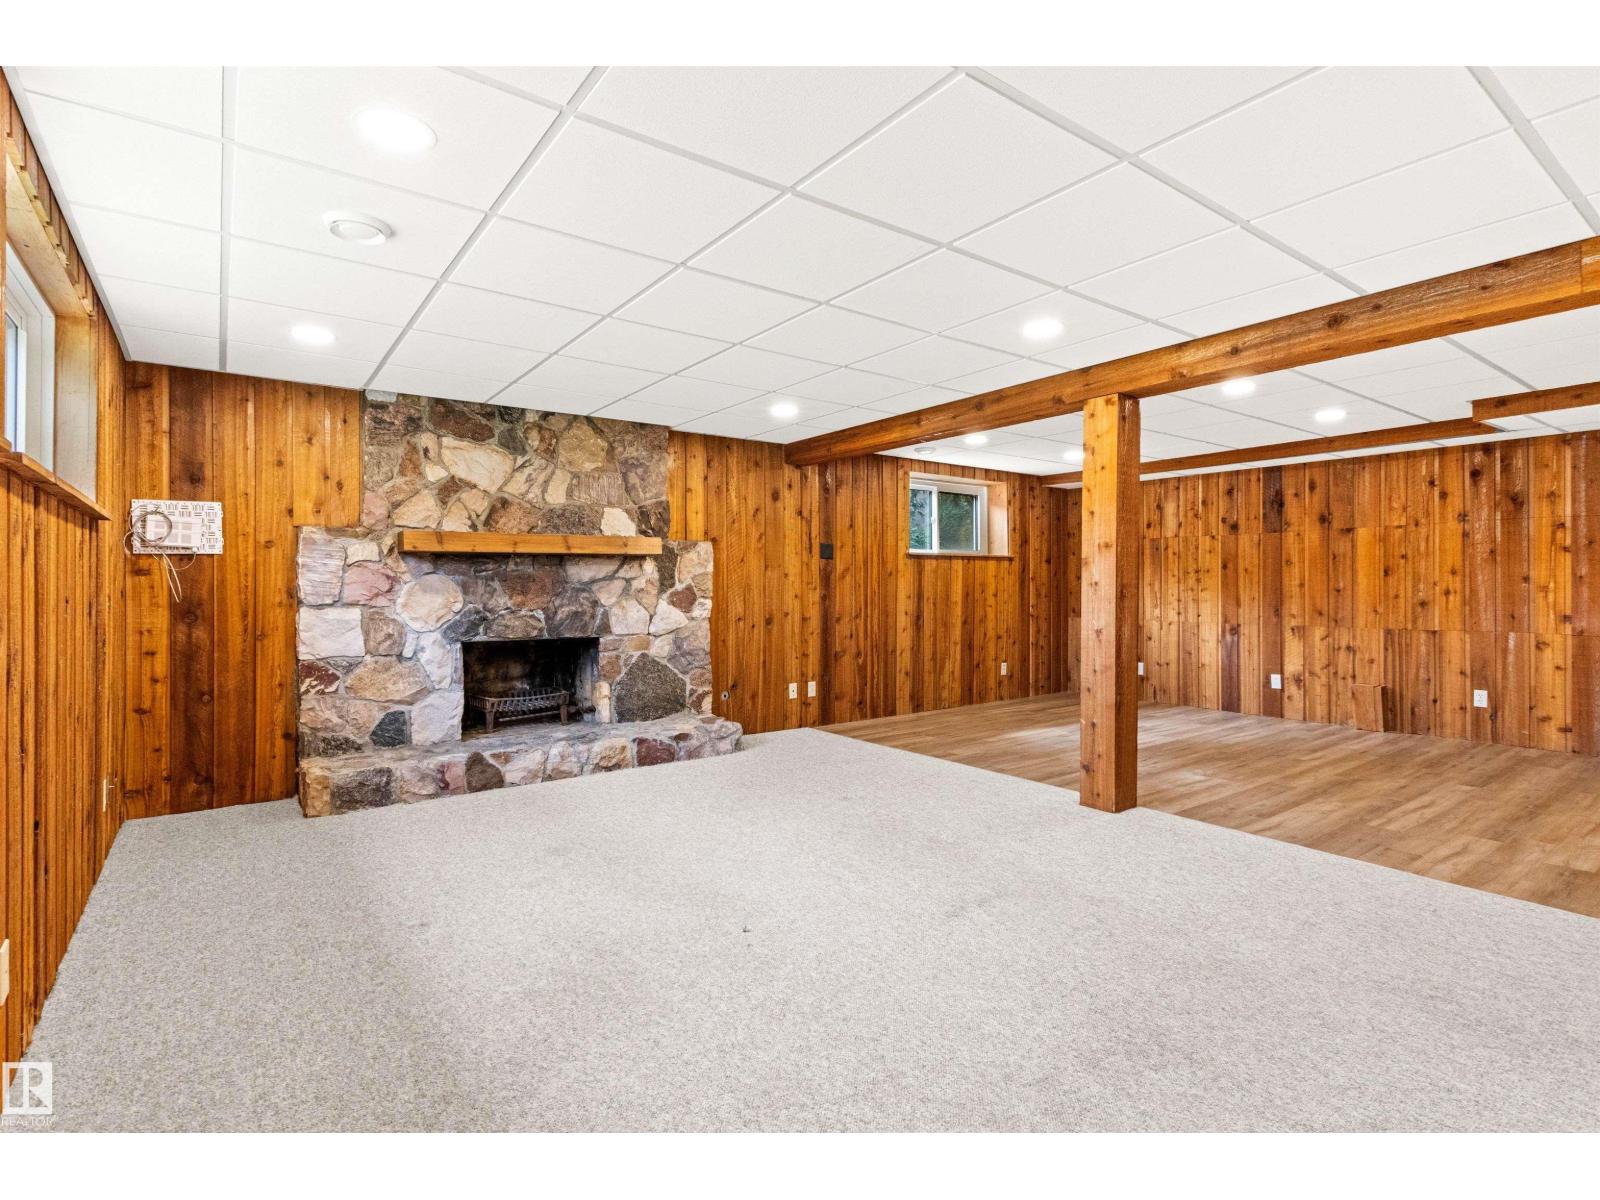
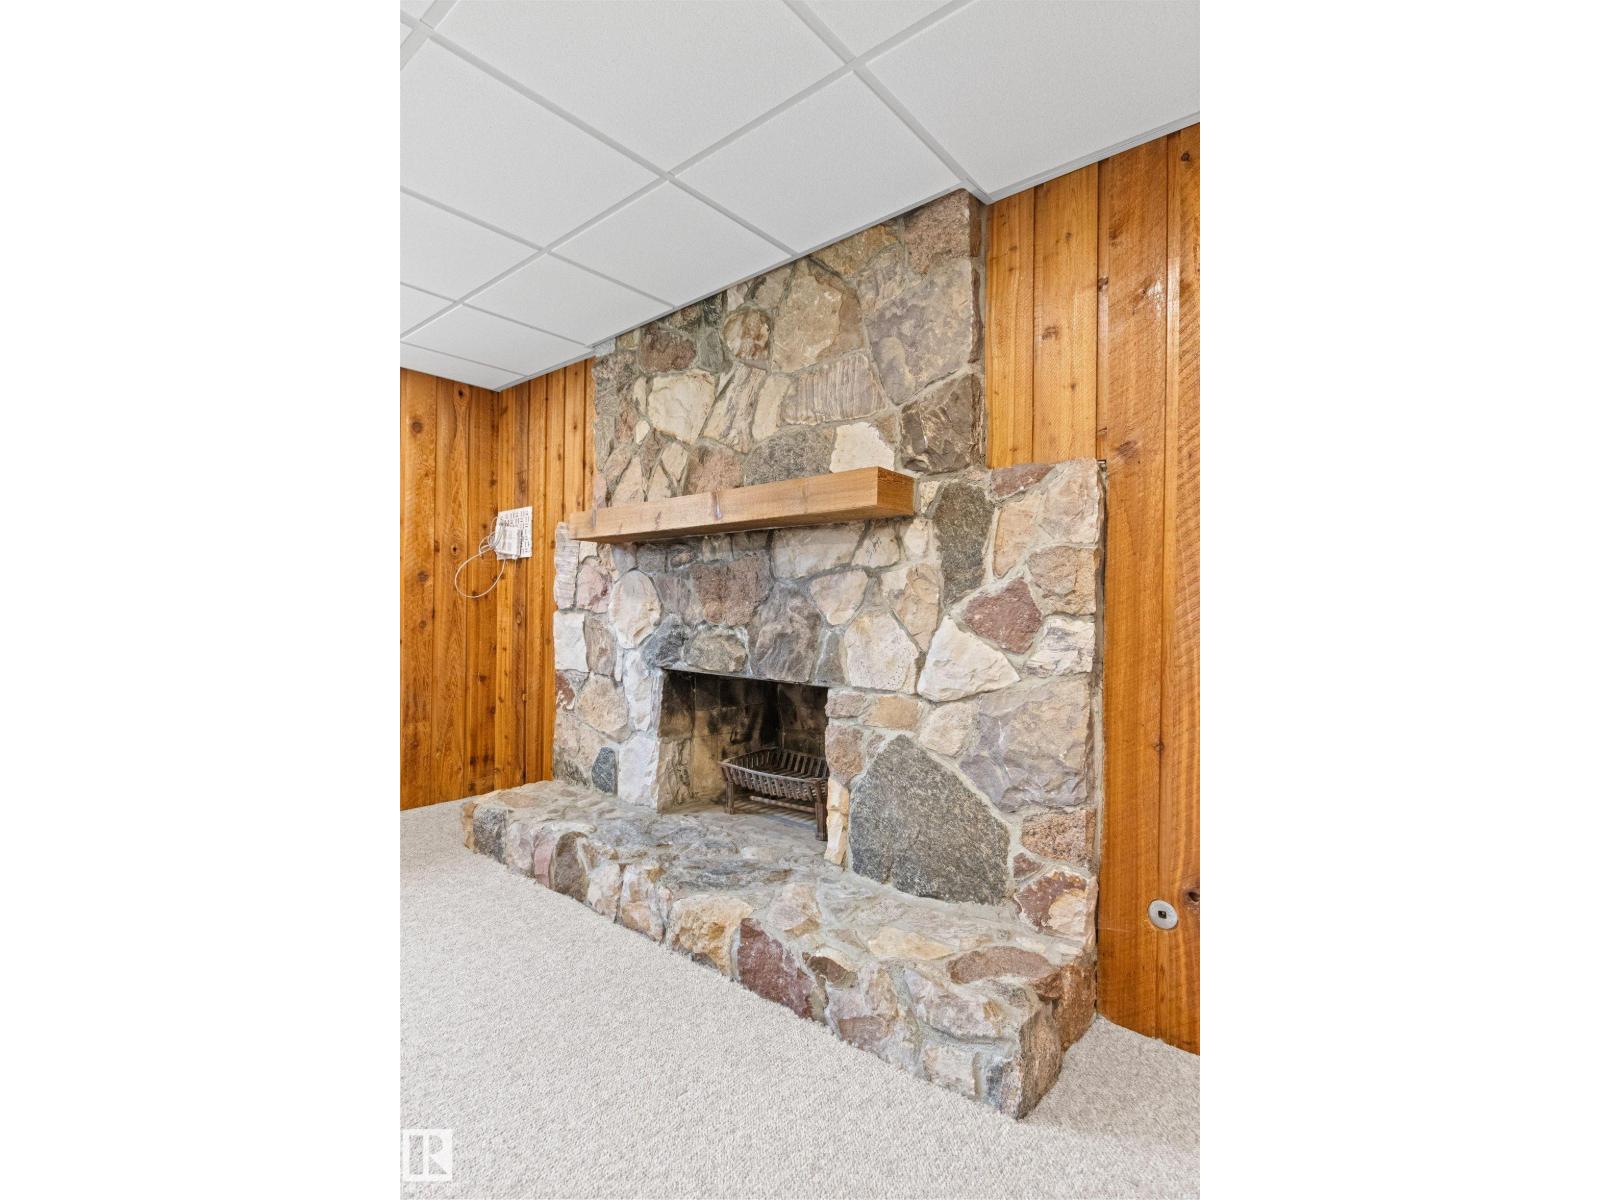
| Fireplace Fuel | Wood |
| Fireplace Present | Yes |
| Fireplace Type | Unknown |
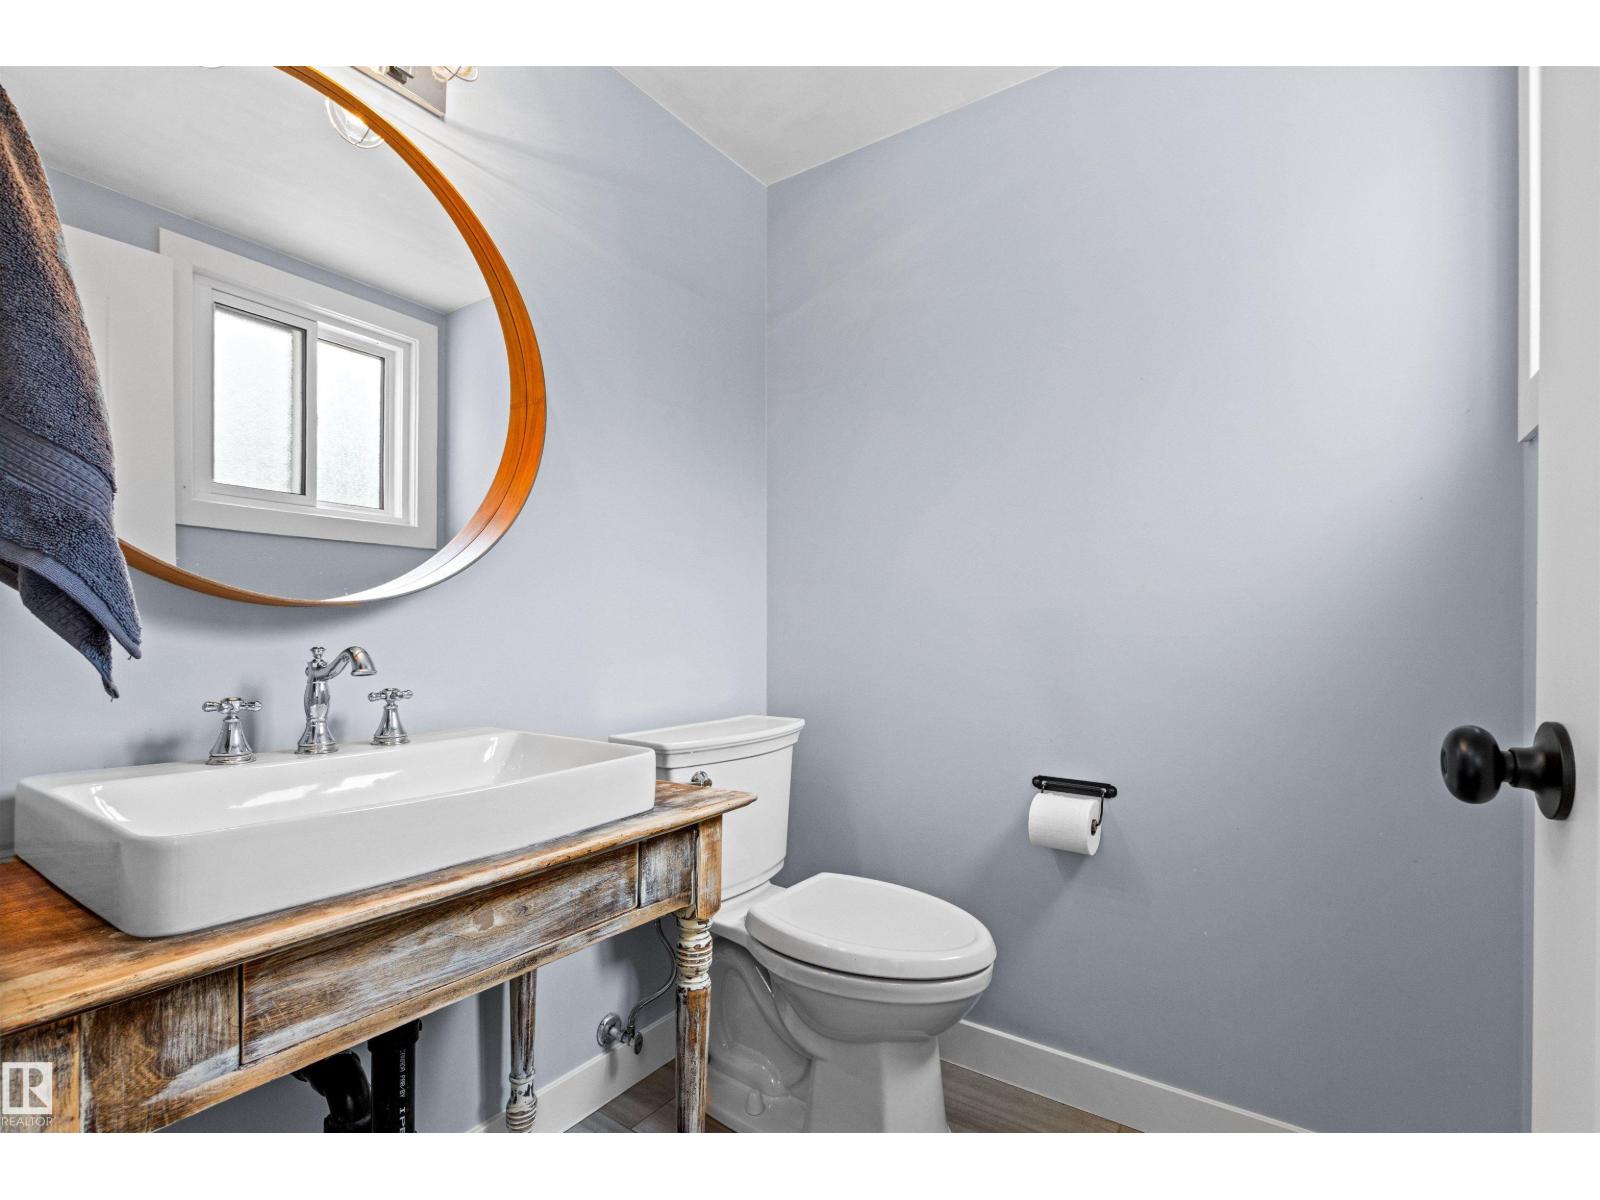
| Half Bath Total | 1 |
| Heating Type | Forced Air |
| Size Interior | 1,612 Sqft |
| Type | House |
Parking
| Attached Garage | |
| Oversize |
Land
| Acreage | No |
| Fence Type | Fence |
| Land Amenities | Golf Course, Public Transit, Schools, Shopping |
| Size Irregular | 1070.82 |
| Size Total | 1070.82 M2 |
| Size Total Text | 1070.82 M2 |
Rooms
| Level | Type | Length | Width | Dimensions |
|---|---|---|---|---|
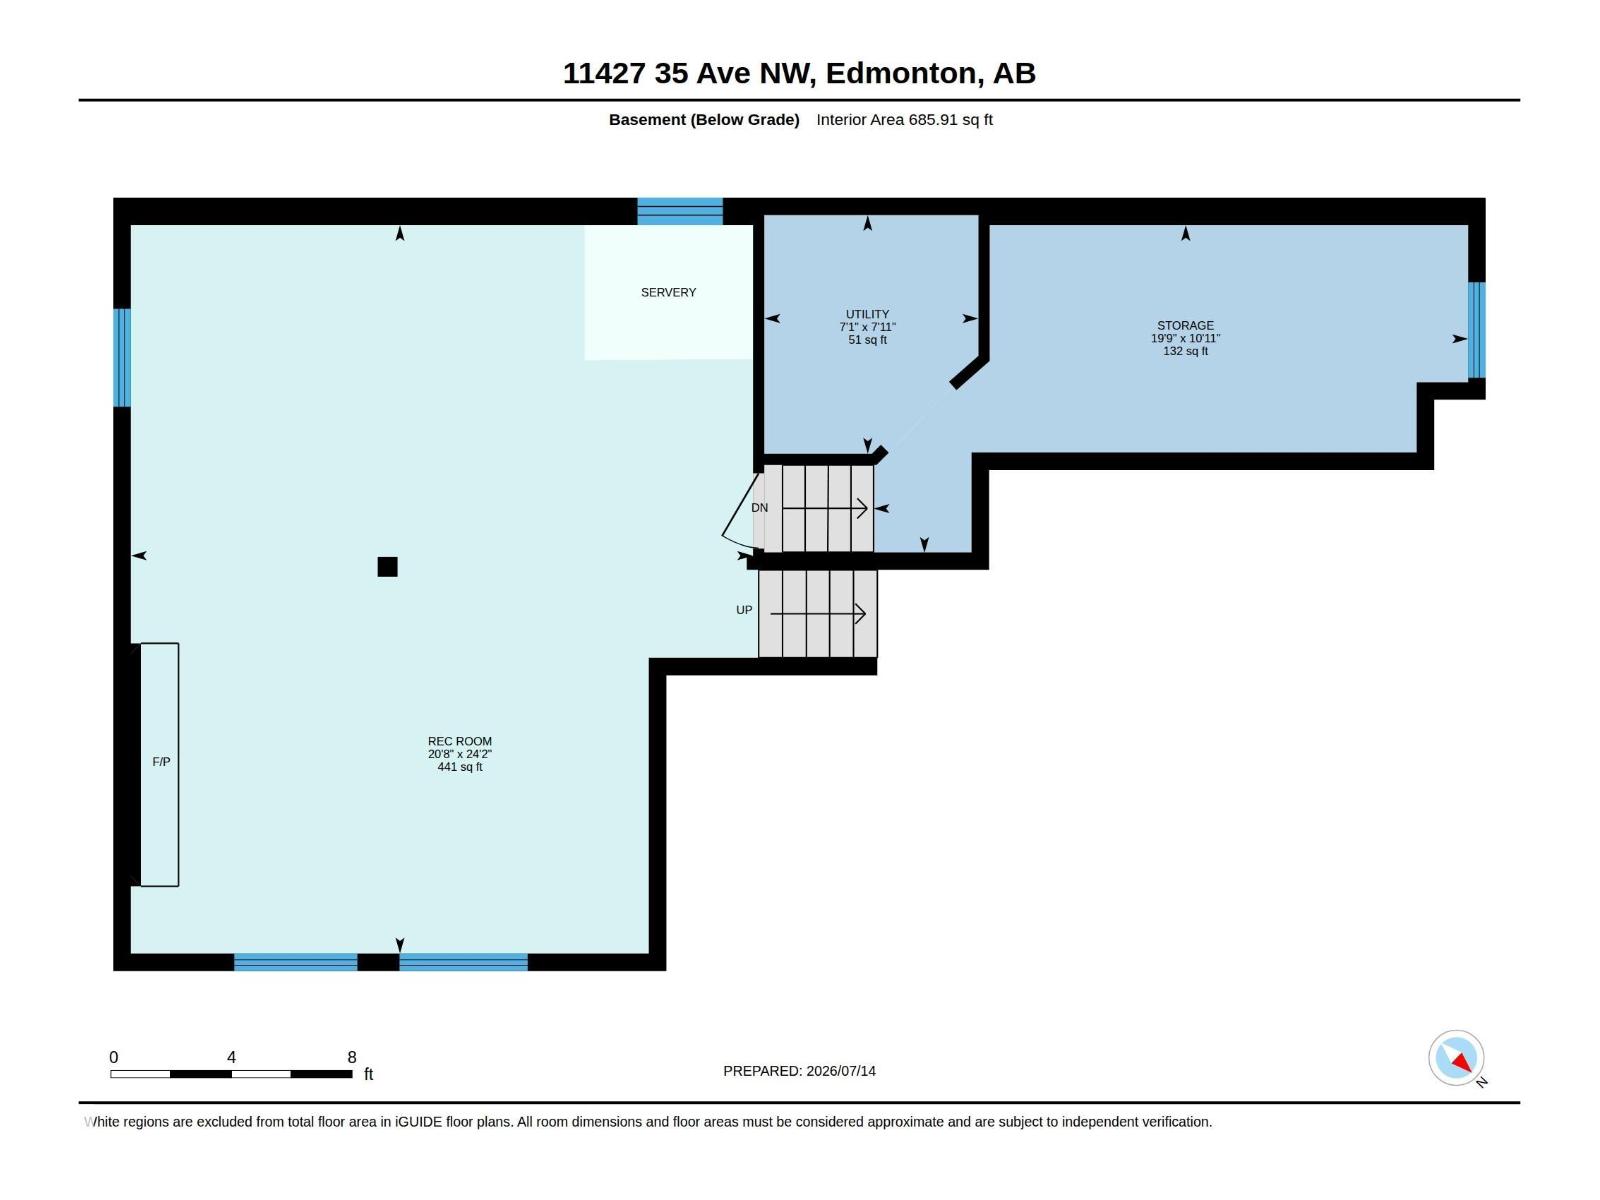
| Basement | Recreation Room | 7.37 m | 6.29 m | 7.37 m x 6.29 m |
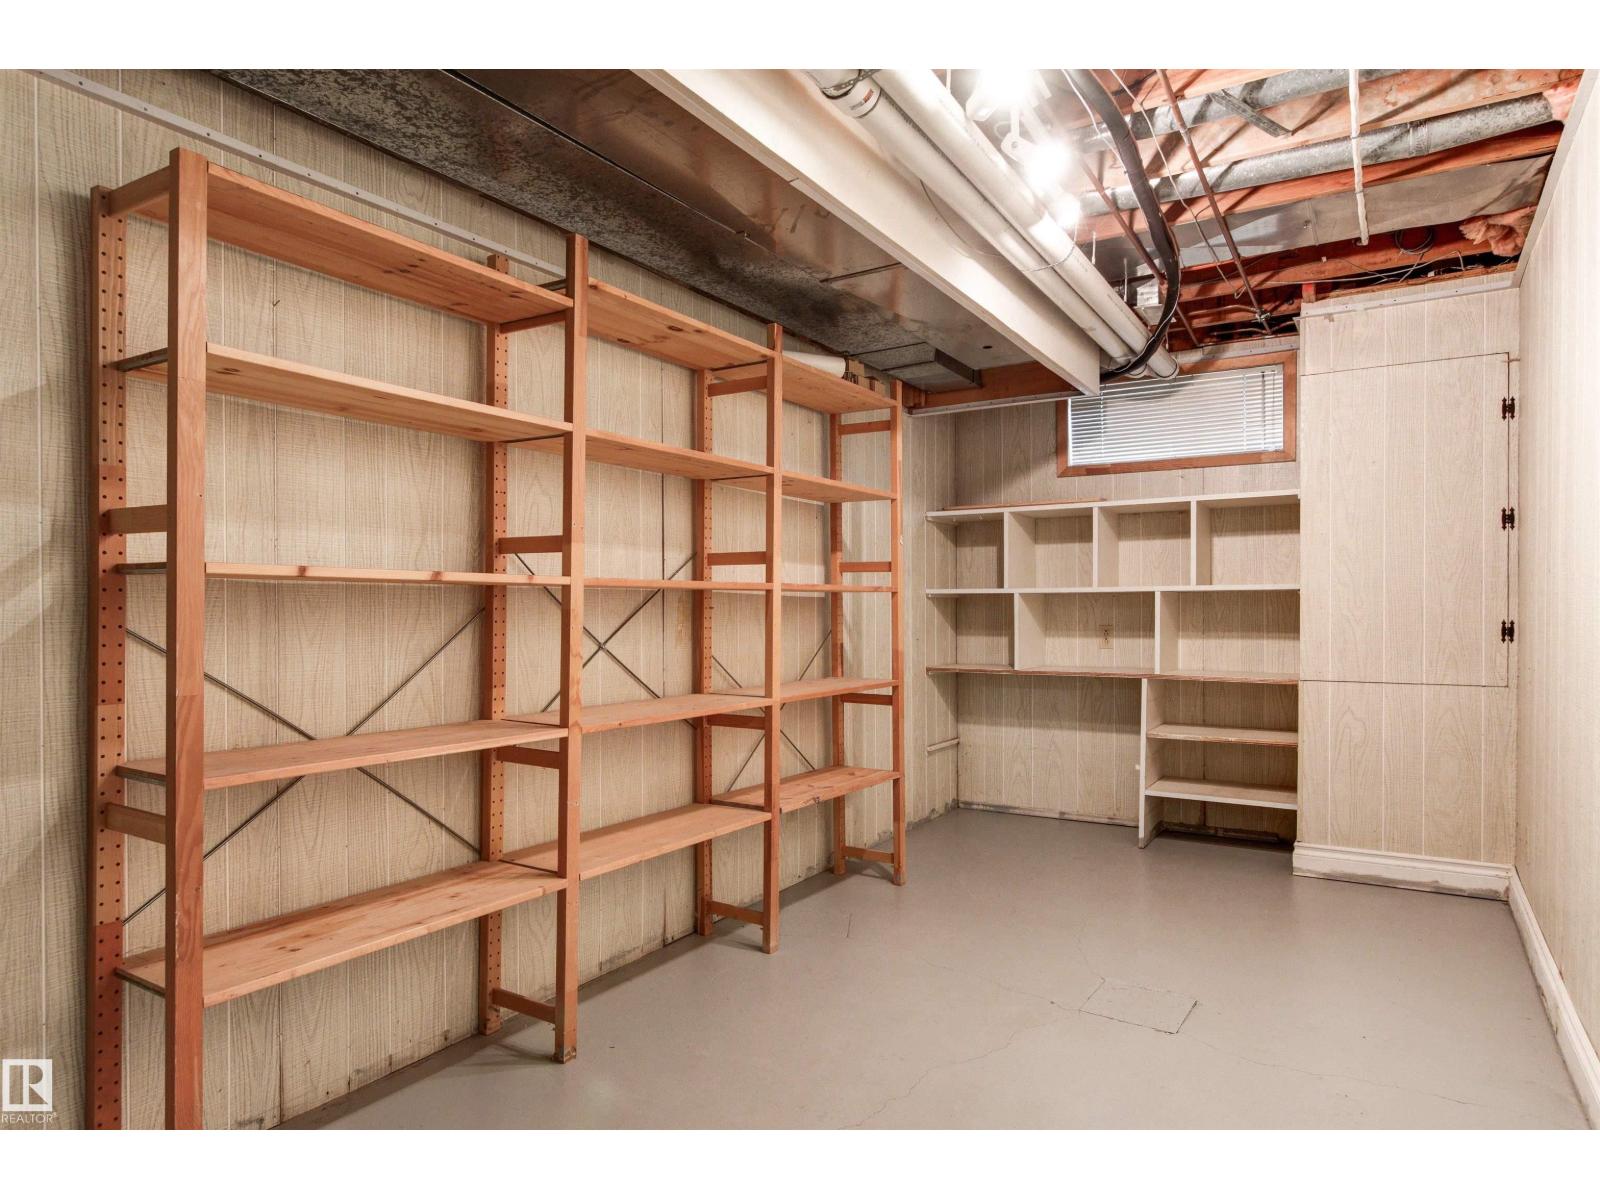
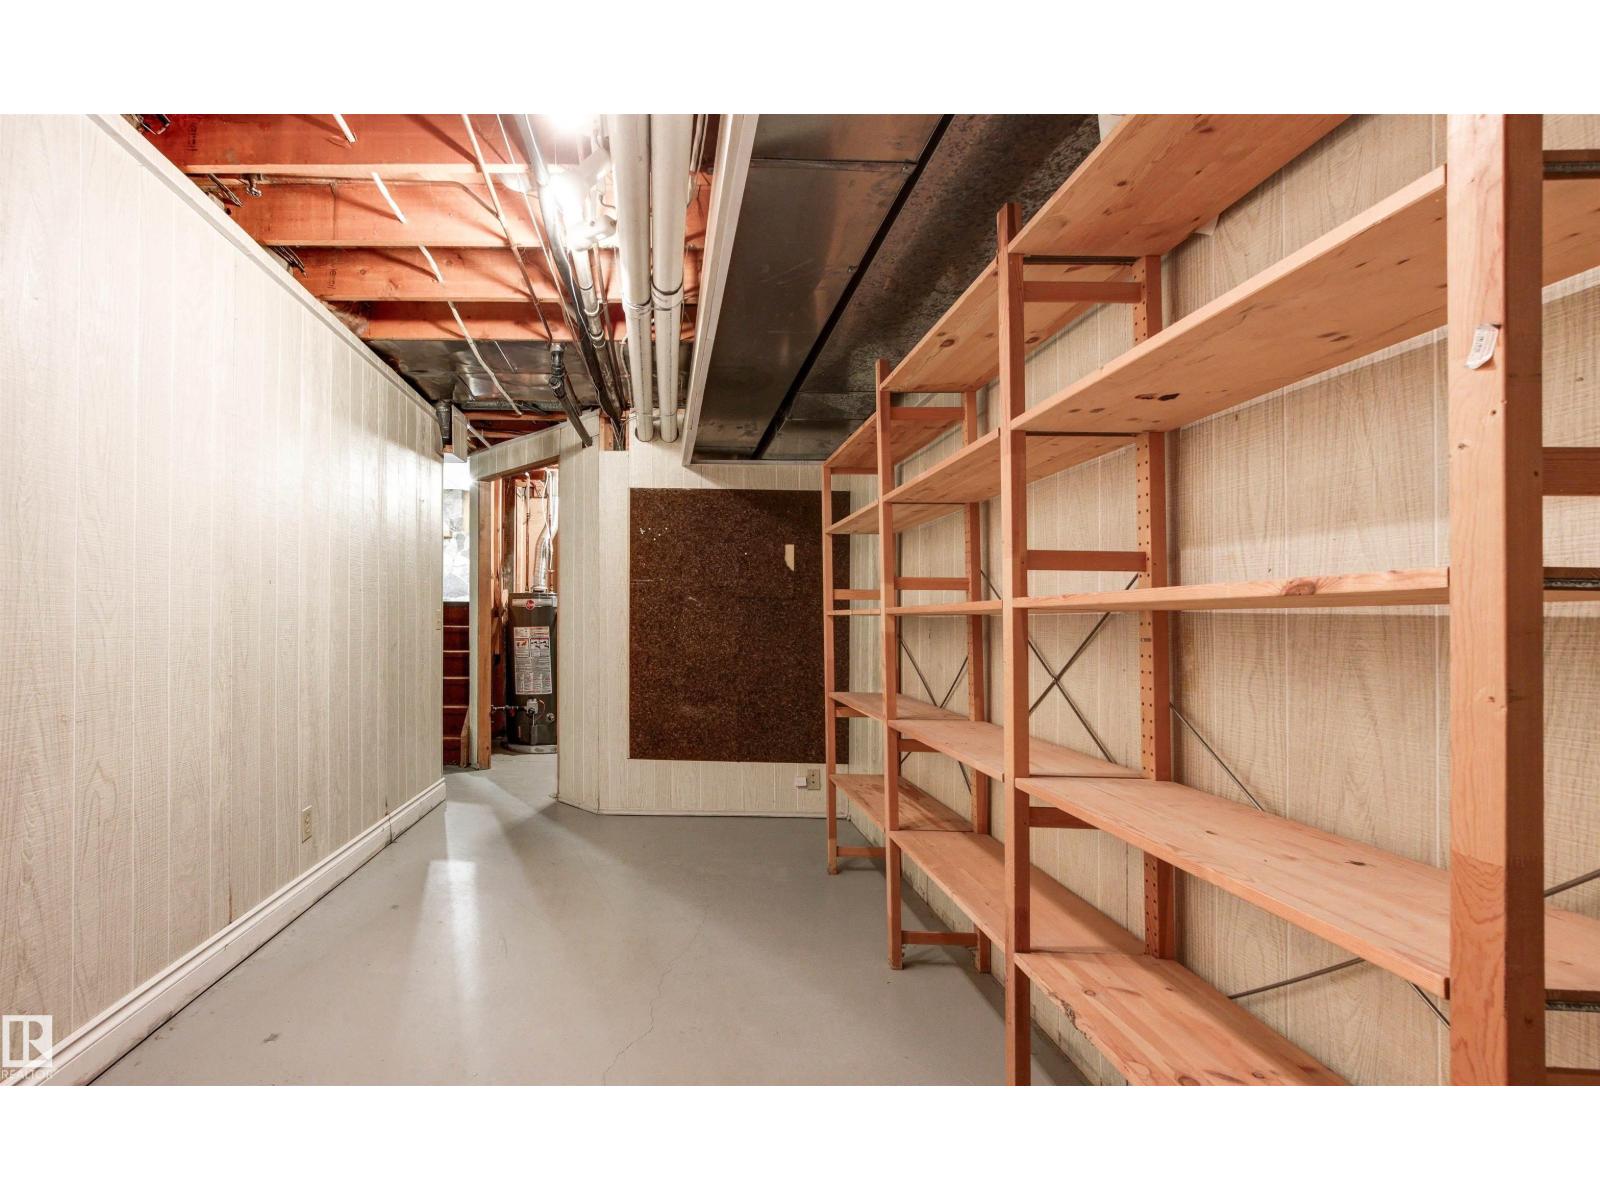
| Basement | Storage | 3.32 m | 6.01 m | 3.32 m x 6.01 m |
| Basement | Utility Room | 2.41 m | 2.17 m | 2.41 m x 2.17 m |
| Main Level | Living Room | 4.01 m | 5.5 m | 4.01 m x 5.5 m |
| Main Level | Dining Room | 3.69 m | 2.72 m | 3.69 m x 2.72 m |
| Main Level | Kitchen | 3.54 m | 3.73 m | 3.54 m x 3.73 m |
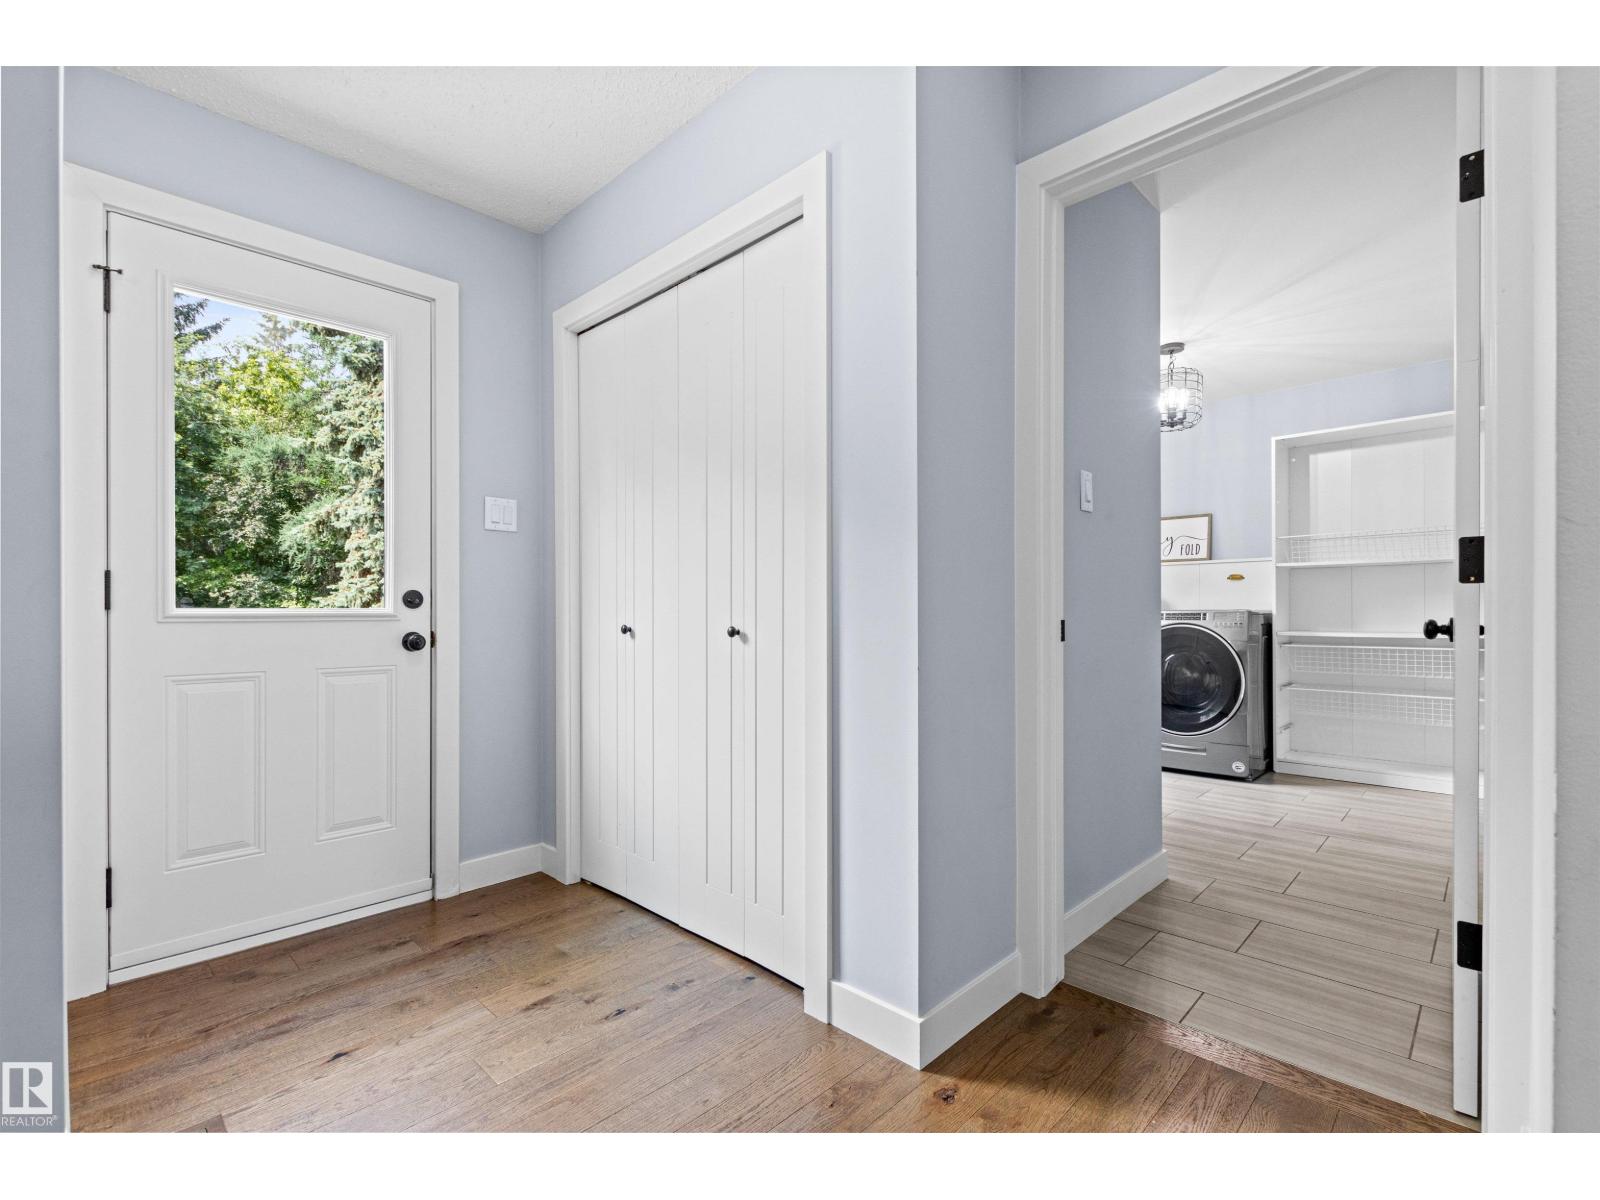
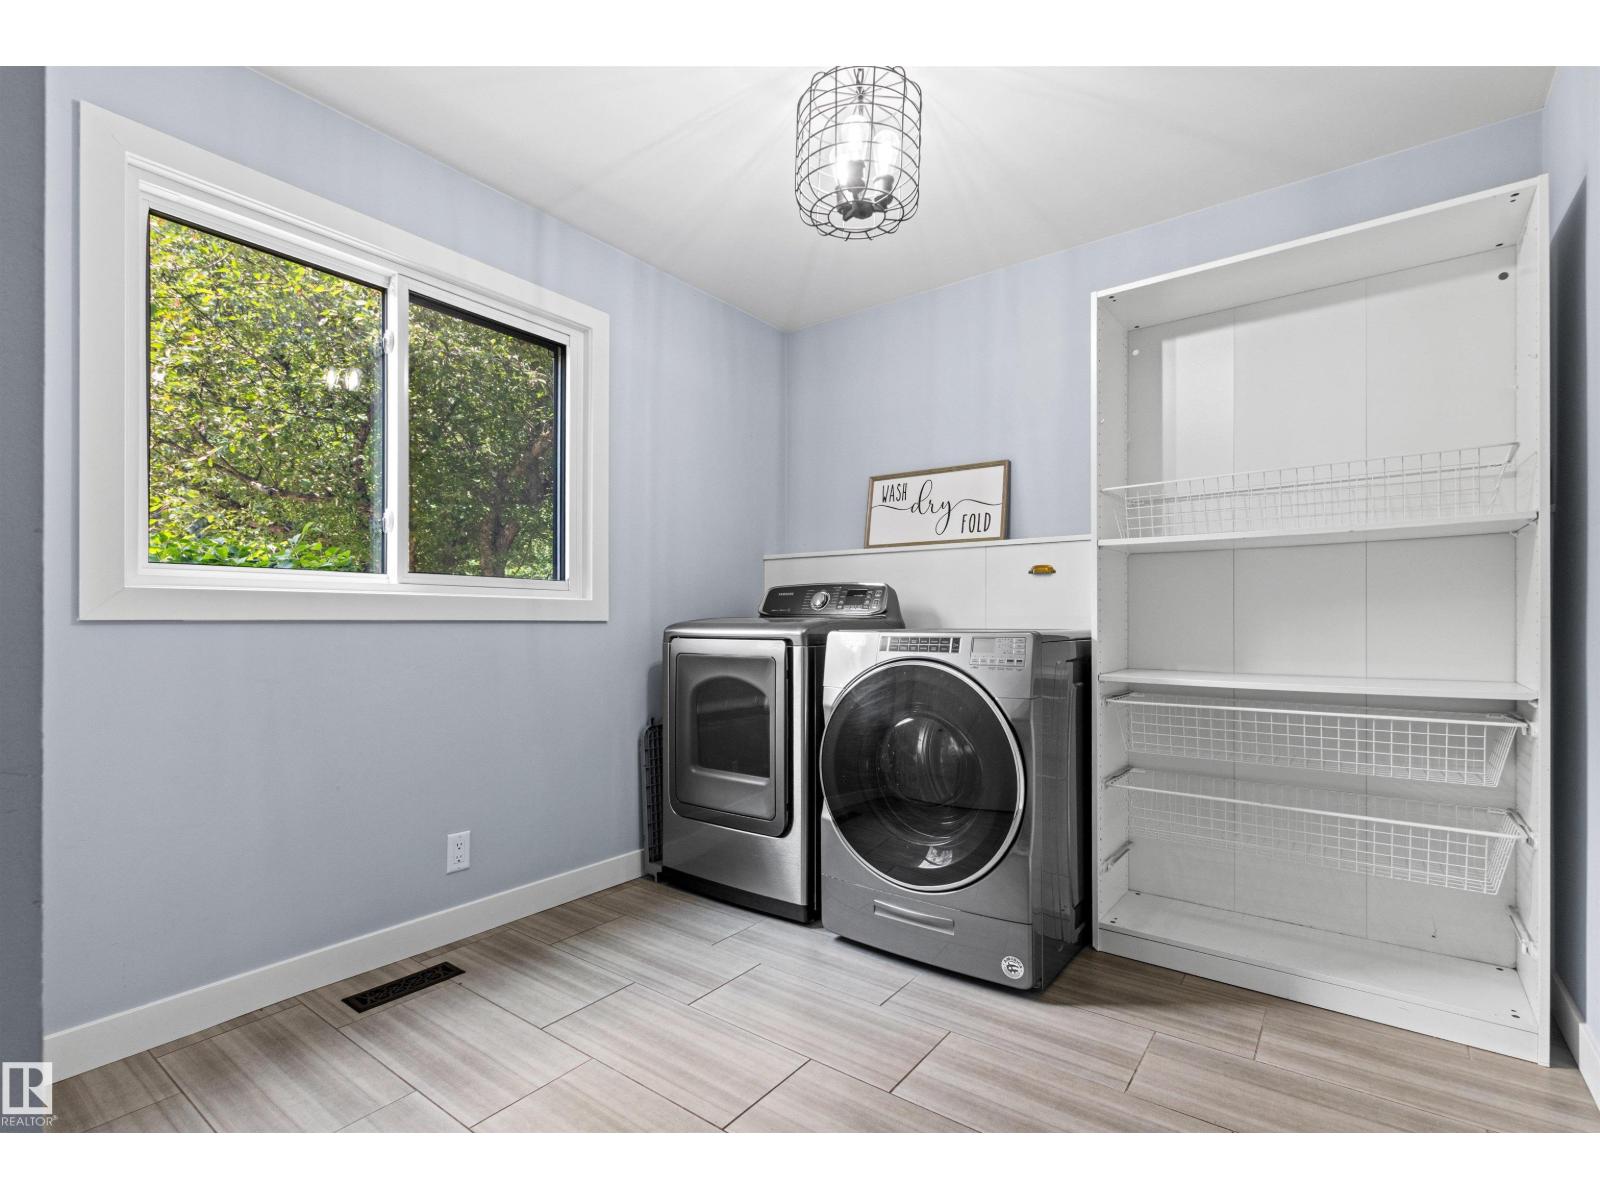
| Main Level | Laundry Room | 2.66 m | 3.62 m | 2.66 m x 3.62 m |
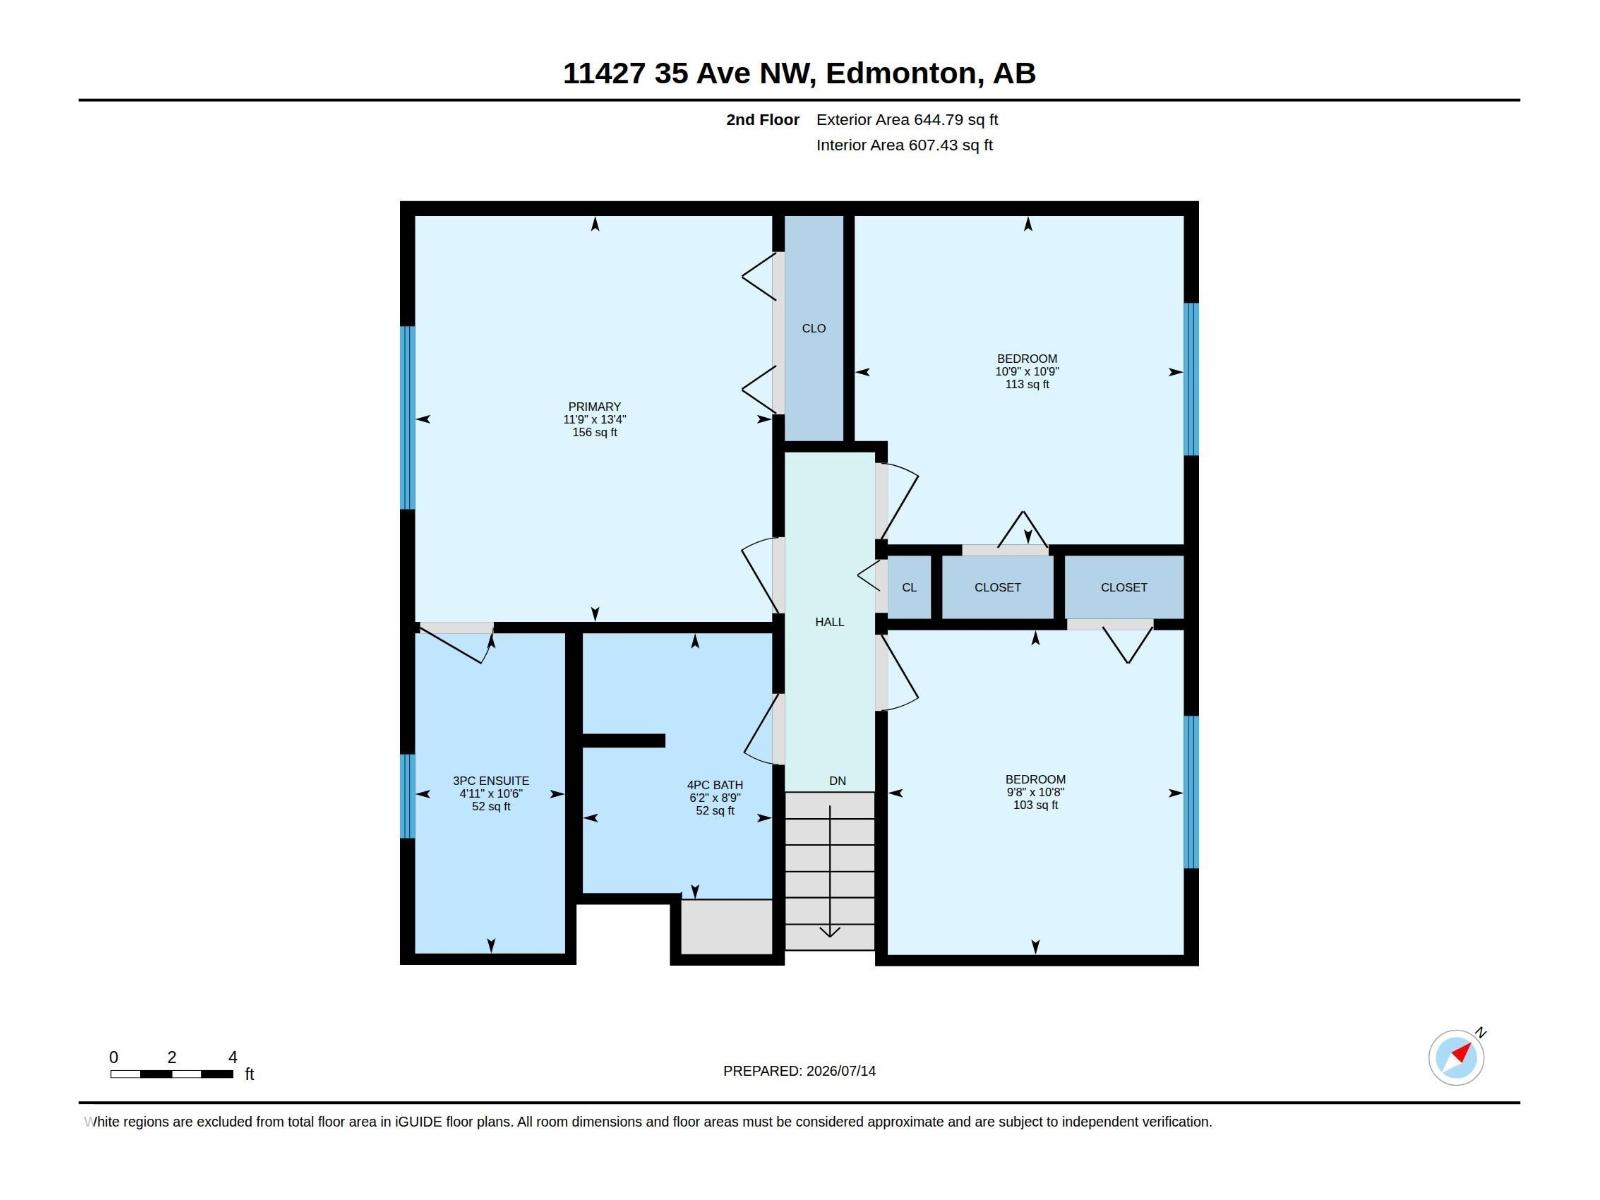
| Upper Level | Primary Bedroom | 3.57 m | 4.06 m | 3.57 m x 4.06 m |
| Upper Level | Bedroom 2 | 2.96 m | 3.25 m | 2.96 m x 3.25 m |
| Upper Level | Bedroom 3 | 3.29 m | 3.28 m | 3.29 m x 3.28 m |
https://www.realtor.ca/real-estate/30050179/11427-35-av-nw-edmonton-greenfield
Contact Us
Contact us for more information


The trademarks REALTOR®, REALTORS®, and the REALTOR® logo are controlled by The Canadian Real Estate Association (CREA) and identify real estate professionals who are members of CREA. The trademarks MLS®, Multiple Listing Service® and the associated logos are owned by The Canadian Real Estate Association (CREA) and identify the quality of services provided by real estate professionals who are members of CREA. The trademark DDF® is owned by The Canadian Real Estate Association (CREA) and identifies CREA's Data Distribution Facility (DDF®)
July 19 2026 06:12:13
REALTORS® Association of Edmonton
Royal LePage Noralta Real Estate