

#115 11453 Ellerslie Rd SW Edmonton, Alberta T6W 1T3

$149,000Maintenance, Electricity, Exterior Maintenance, Heat, Insurance, Landscaping, Other, See Remarks, Property Management, Water
$449.87 Monthly
Maintenance, Electricity, Exterior Maintenance, Heat, Insurance, Landscaping, Other, See Remarks, Property Management, Water
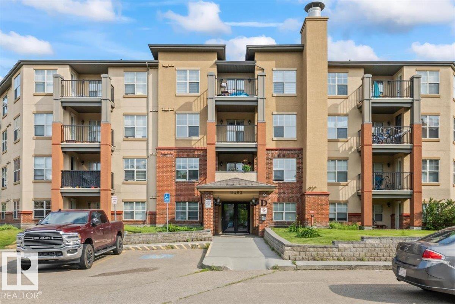
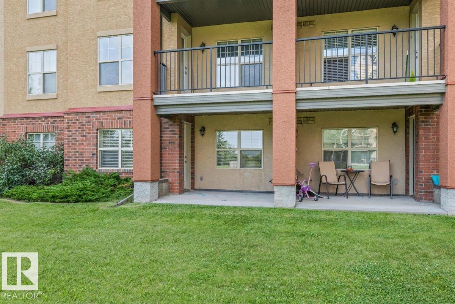
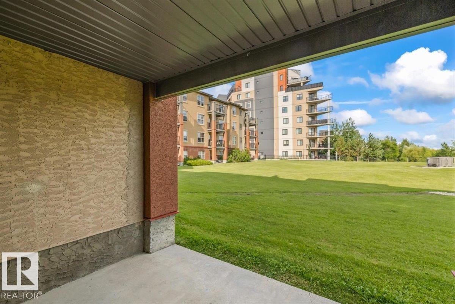
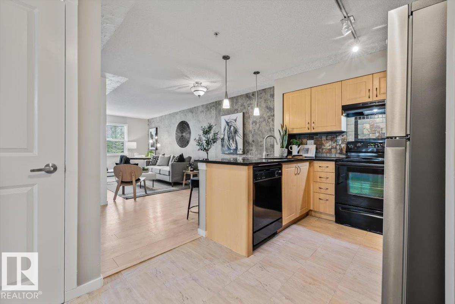
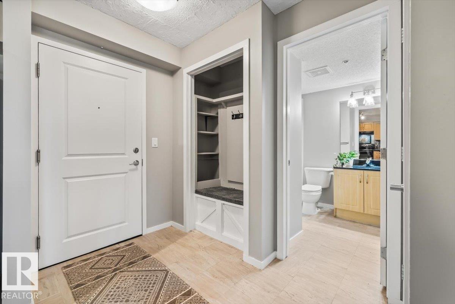
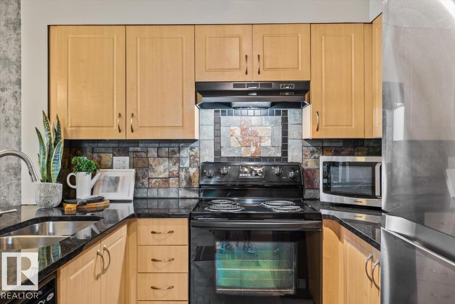
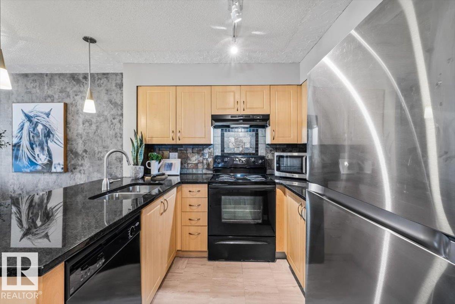
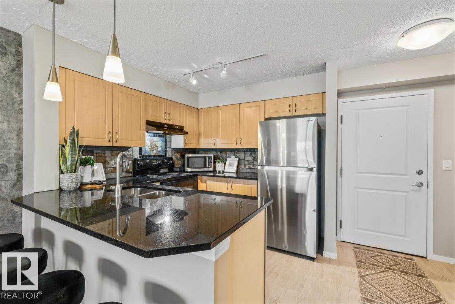
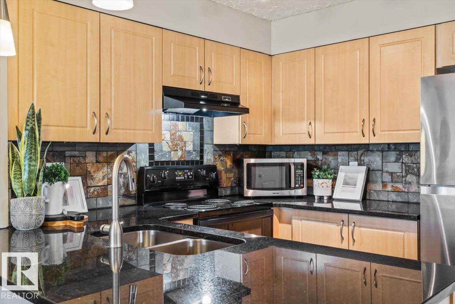
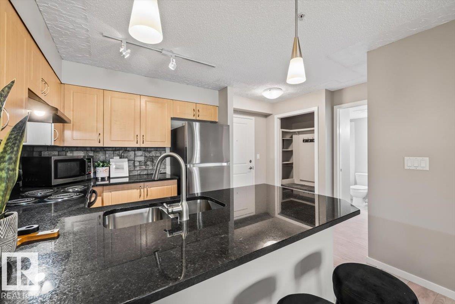
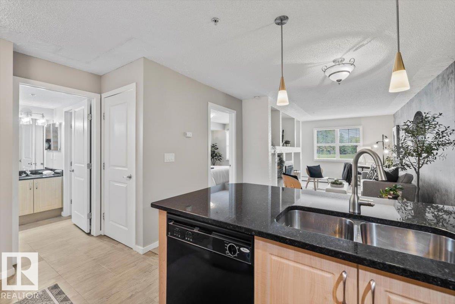
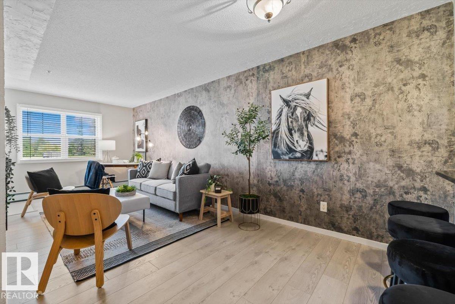
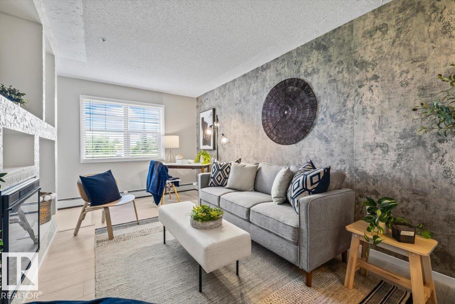
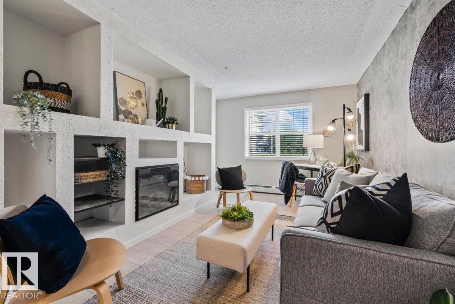
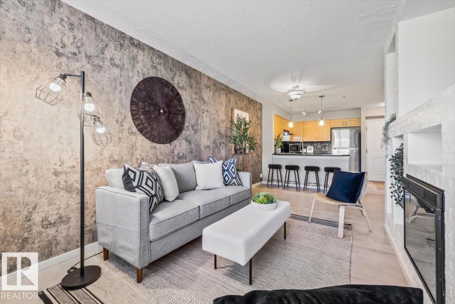
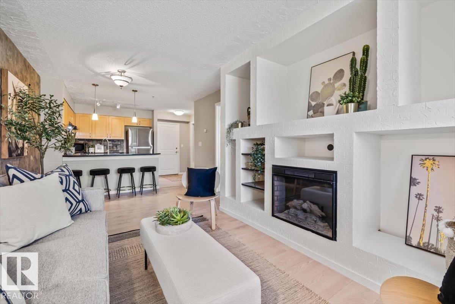
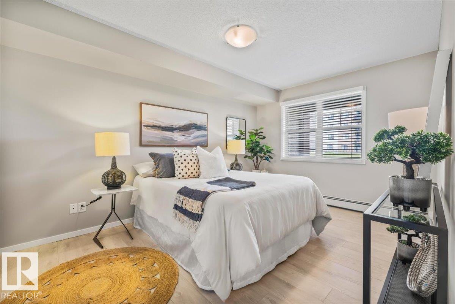
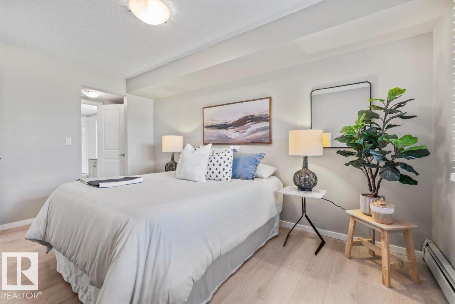
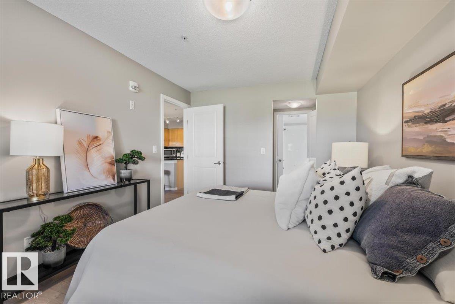
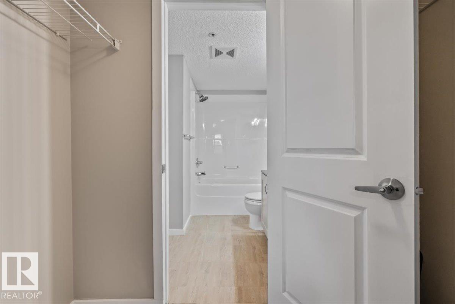
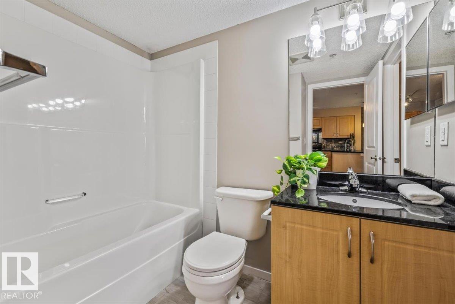
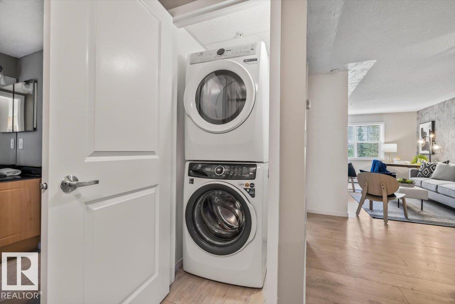
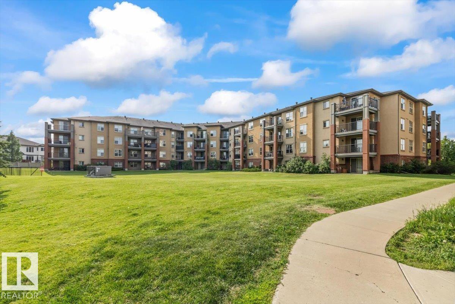
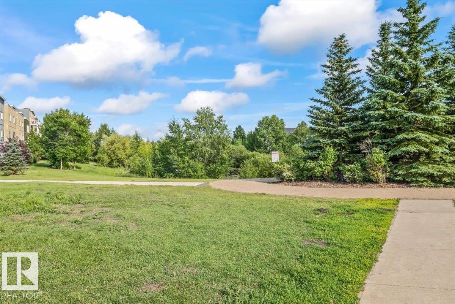
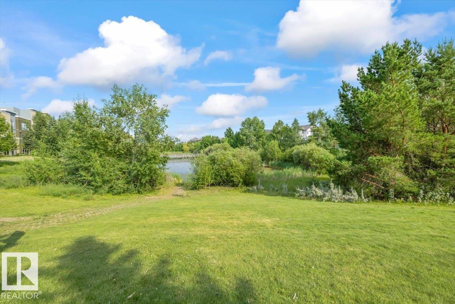
$449.87 MonthlyWelcome to this beautifully updated ground-floor condo in the desirable community of Rutherford! Offering 595 sq. ft. of comfortable living space, this 1 bdrm, 1 bath home features an open-concept layout with newer flooring. The bright kitchen offers granite countertops, a trendy backsplash, built-in media wall, and plenty of cabinet space, while the spacious living area is perfect for relaxing or entertaining. Step outside to your private ground-floor patio backing onto mature trees and open green space, providing a peaceful setting with direct access to walking trails. This well-maintained unit also includes in-suite laundry, an assigned UNDERGROUND AND SURFACE PARKING STALLS, secured building access, and visitor parking. Condo fees include heat, water/sewer, professional management, reserve fund contributions, snow removal, and landscaping. Ideally located close to parks, golf, schools, shopping, restaurants, public transportation, and all amenities. (id:42336)
Property Details
| MLS® Number | E4499679 |
| Property Type | Single Family |
| Neigbourhood | Rutherford (Edmonton) |
| Amenities Near By | Park, Golf Course, Playground, Public Transit, Schools, Shopping |
Building
| Bathroom Total | 1 |
| Bedrooms Total | 1 |
| Appliances | Dishwasher, Dryer, Garage Door Opener, Hood Fan, Microwave, Refrigerator, Stove, Washer, Window Coverings |
| Basement Type | None |
| Constructed Date | 2005 |
| Fireplace Fuel | Electric |
| Fireplace Present | Yes |
| Fireplace Type | Insert |
| Heating Type | Baseboard Heaters |
| Size Interior | 595 Sqft |
| Type | Apartment |
Parking
| Stall | |
| Underground | |
| See Remarks |
Land
| Acreage | No |
| Land Amenities | Park, Golf Course, Playground, Public Transit, Schools, Shopping |
Rooms
| Level | Type | Length | Width | Dimensions |
|---|---|---|---|---|
| Main Level | Living Room | 3.25 m | 4.24 m | 3.25 m x 4.24 m |
| Main Level | Dining Room | 3.25 m | 2.54 m | 3.25 m x 2.54 m |
| Main Level | Kitchen | 2.65 m | 2.5 m | 2.65 m x 2.5 m |
| Main Level | Primary Bedroom | 3.07 m | 2.38 m | 3.07 m x 2.38 m |
https://www.realtor.ca/real-estate/30052257/115-11453-ellerslie-rd-sw-edmonton-rutherford-edmonton
Contact Us
Contact us for more information

Don G. Cholak
Associate
(780) 458-6619
www.youtube.com/embed/Ljkc5SrFiEI
www.doncholak.com/
twitter.com/DCholakRealtor
www.facebook.com/DonCholakRealtor
ca.linkedin.com/pub/don-cholak/24/ab1/91a
www.youtube.com/embed/Ljkc5SrFiEI

The trademarks REALTOR®, REALTORS®, and the REALTOR® logo are controlled by The Canadian Real Estate Association (CREA) and identify real estate professionals who are members of CREA. The trademarks MLS®, Multiple Listing Service® and the associated logos are owned by The Canadian Real Estate Association (CREA) and identify the quality of services provided by real estate professionals who are members of CREA. The trademark DDF® is owned by The Canadian Real Estate Association (CREA) and identifies CREA's Data Distribution Facility (DDF®)
July 18 2026 07:41:08
REALTORS® Association of Edmonton
RE/MAX Professionals