

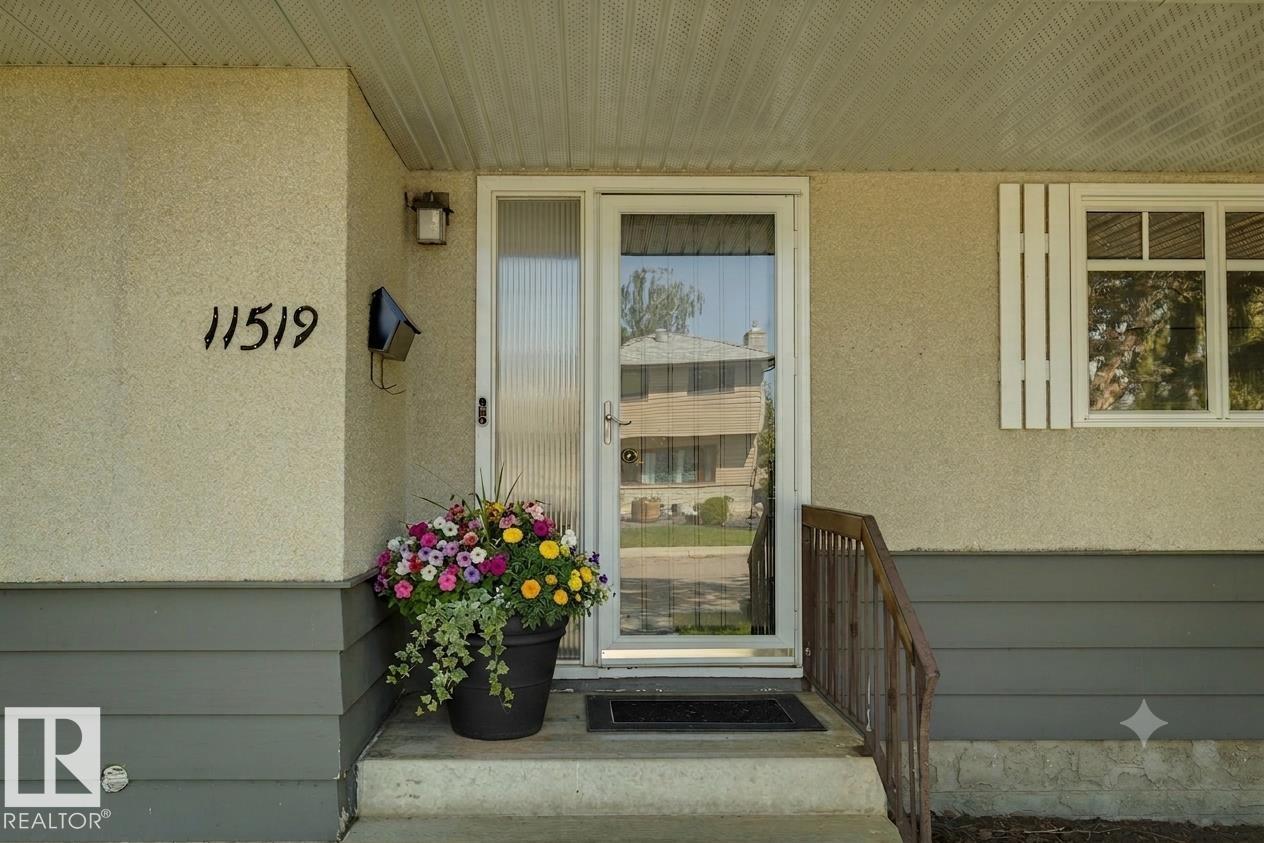
11519 42 Av NW Edmonton, Alberta T6J 0W4

$499,900
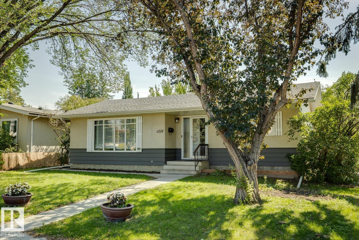
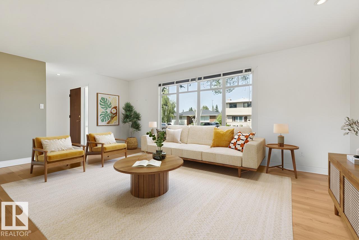
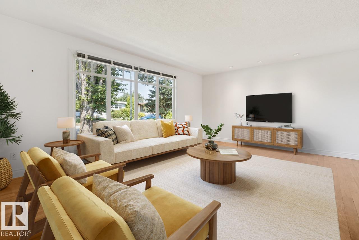
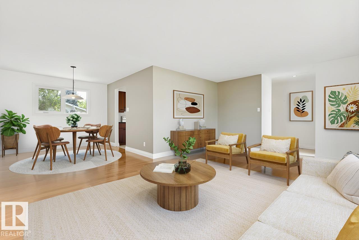
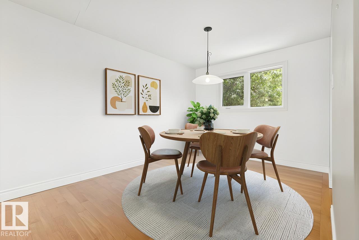
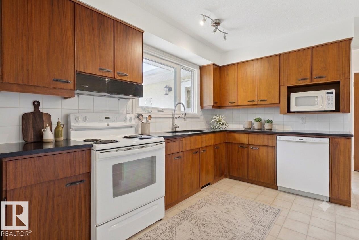
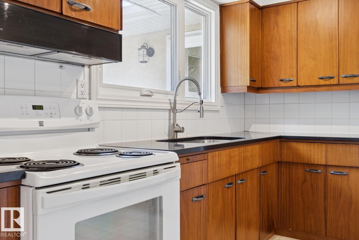
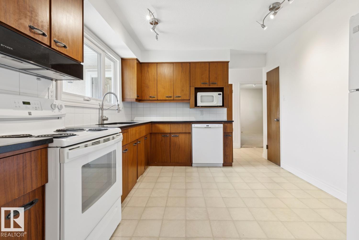
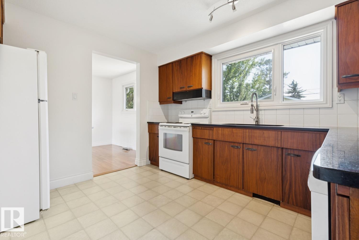
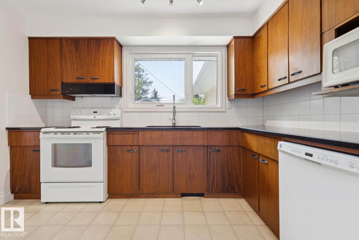
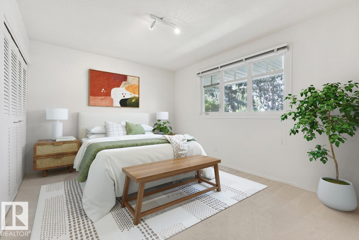
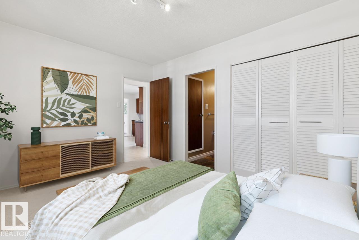
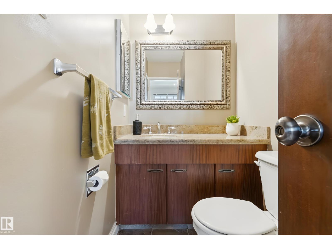
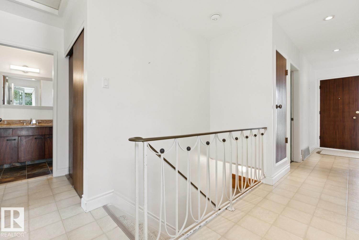
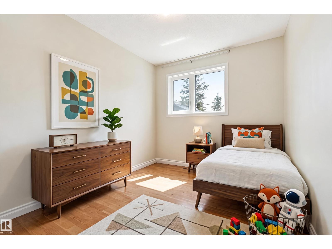
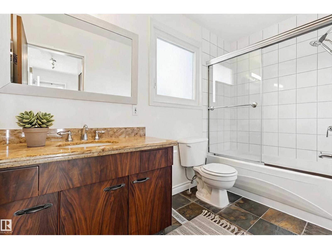
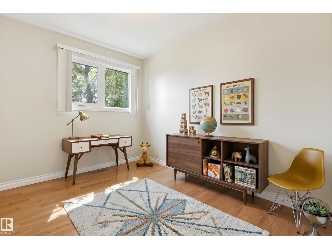
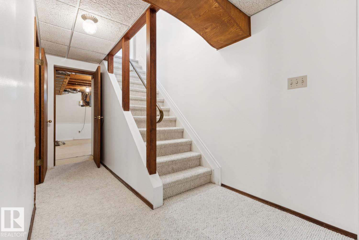
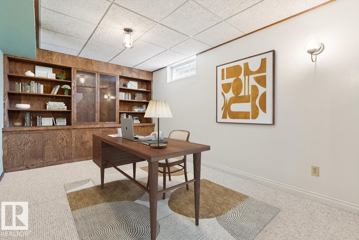
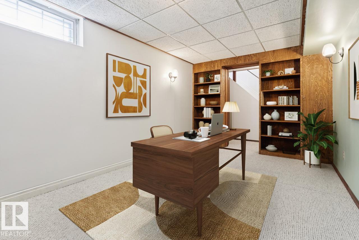
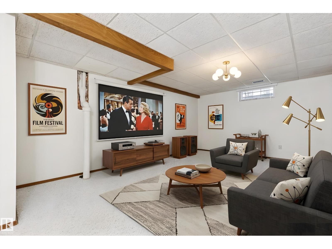
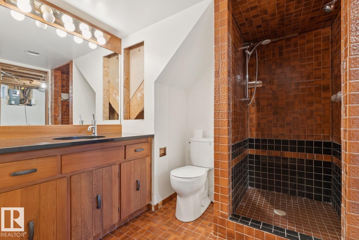
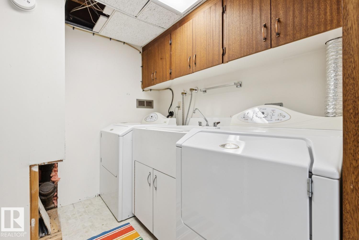
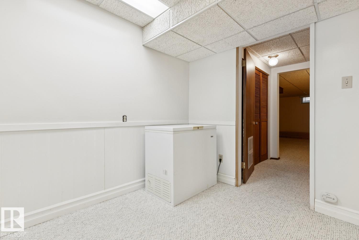
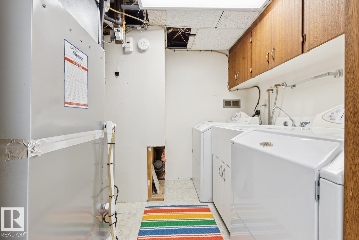
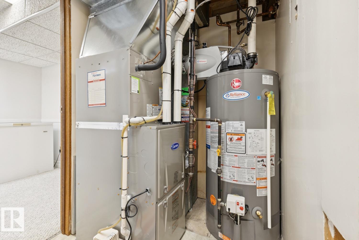
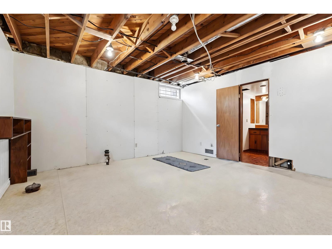
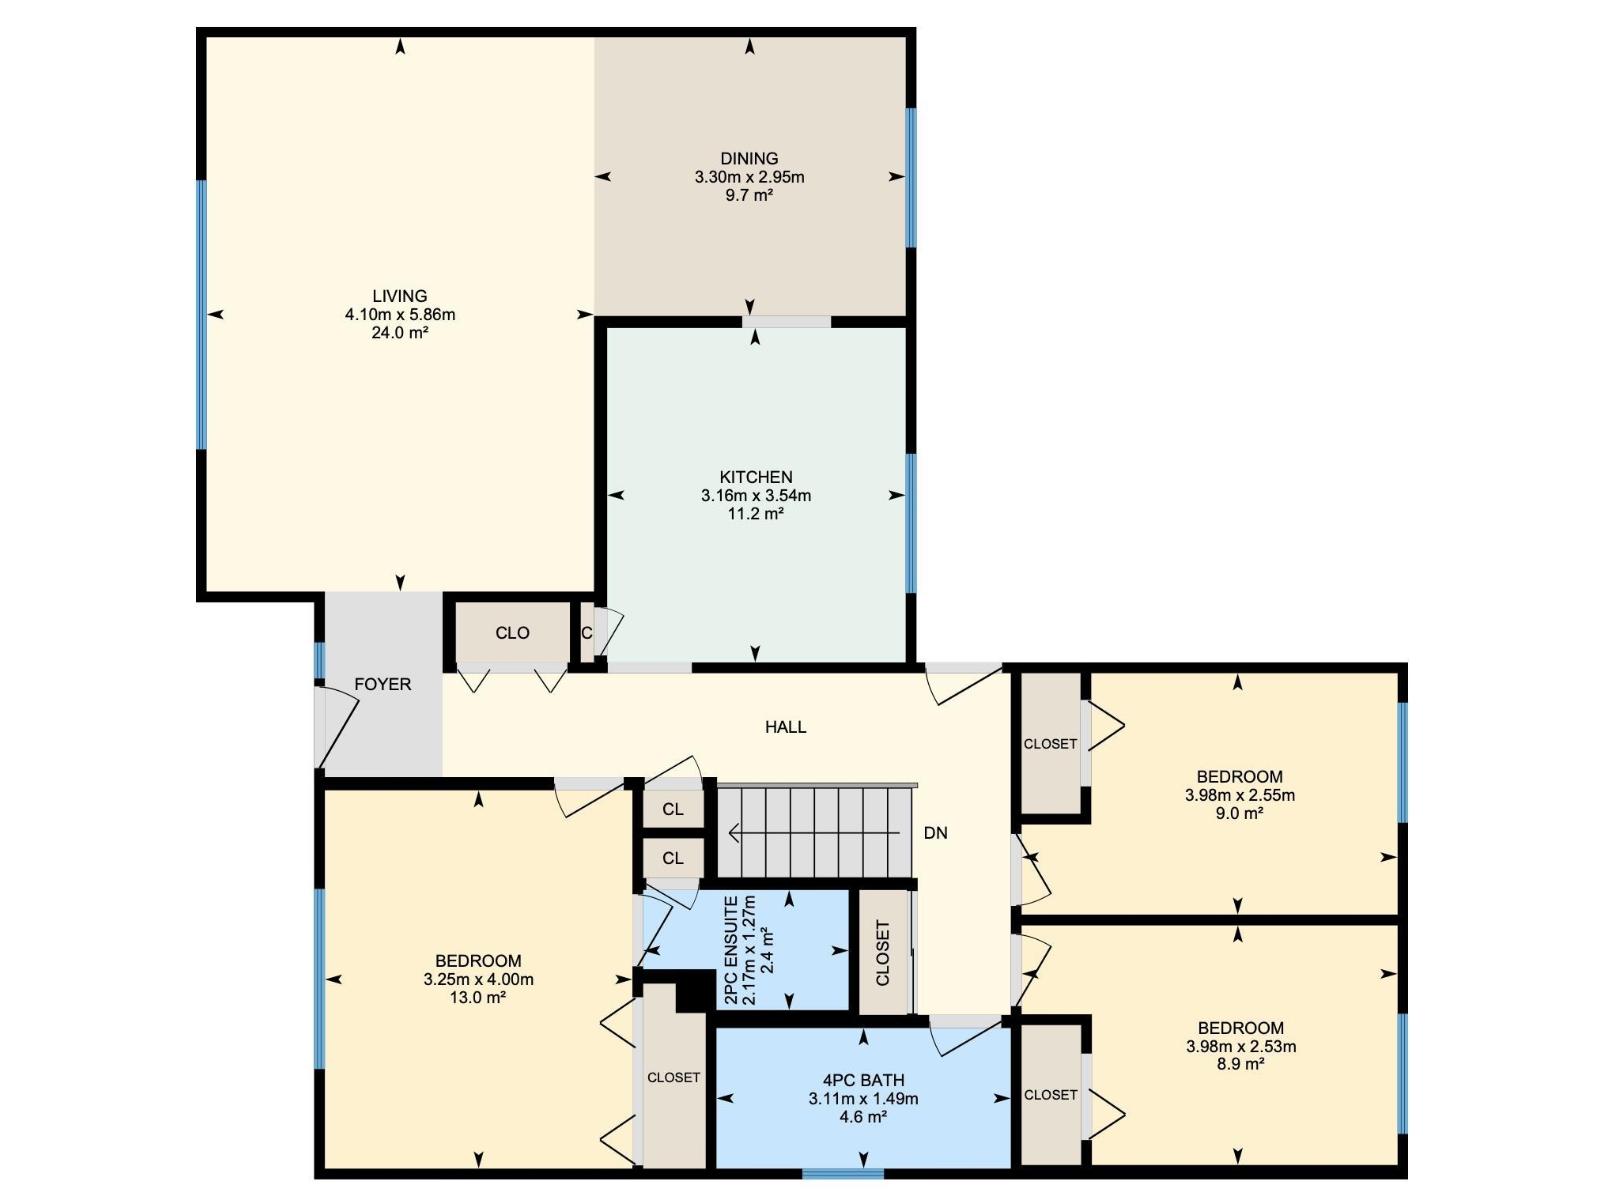
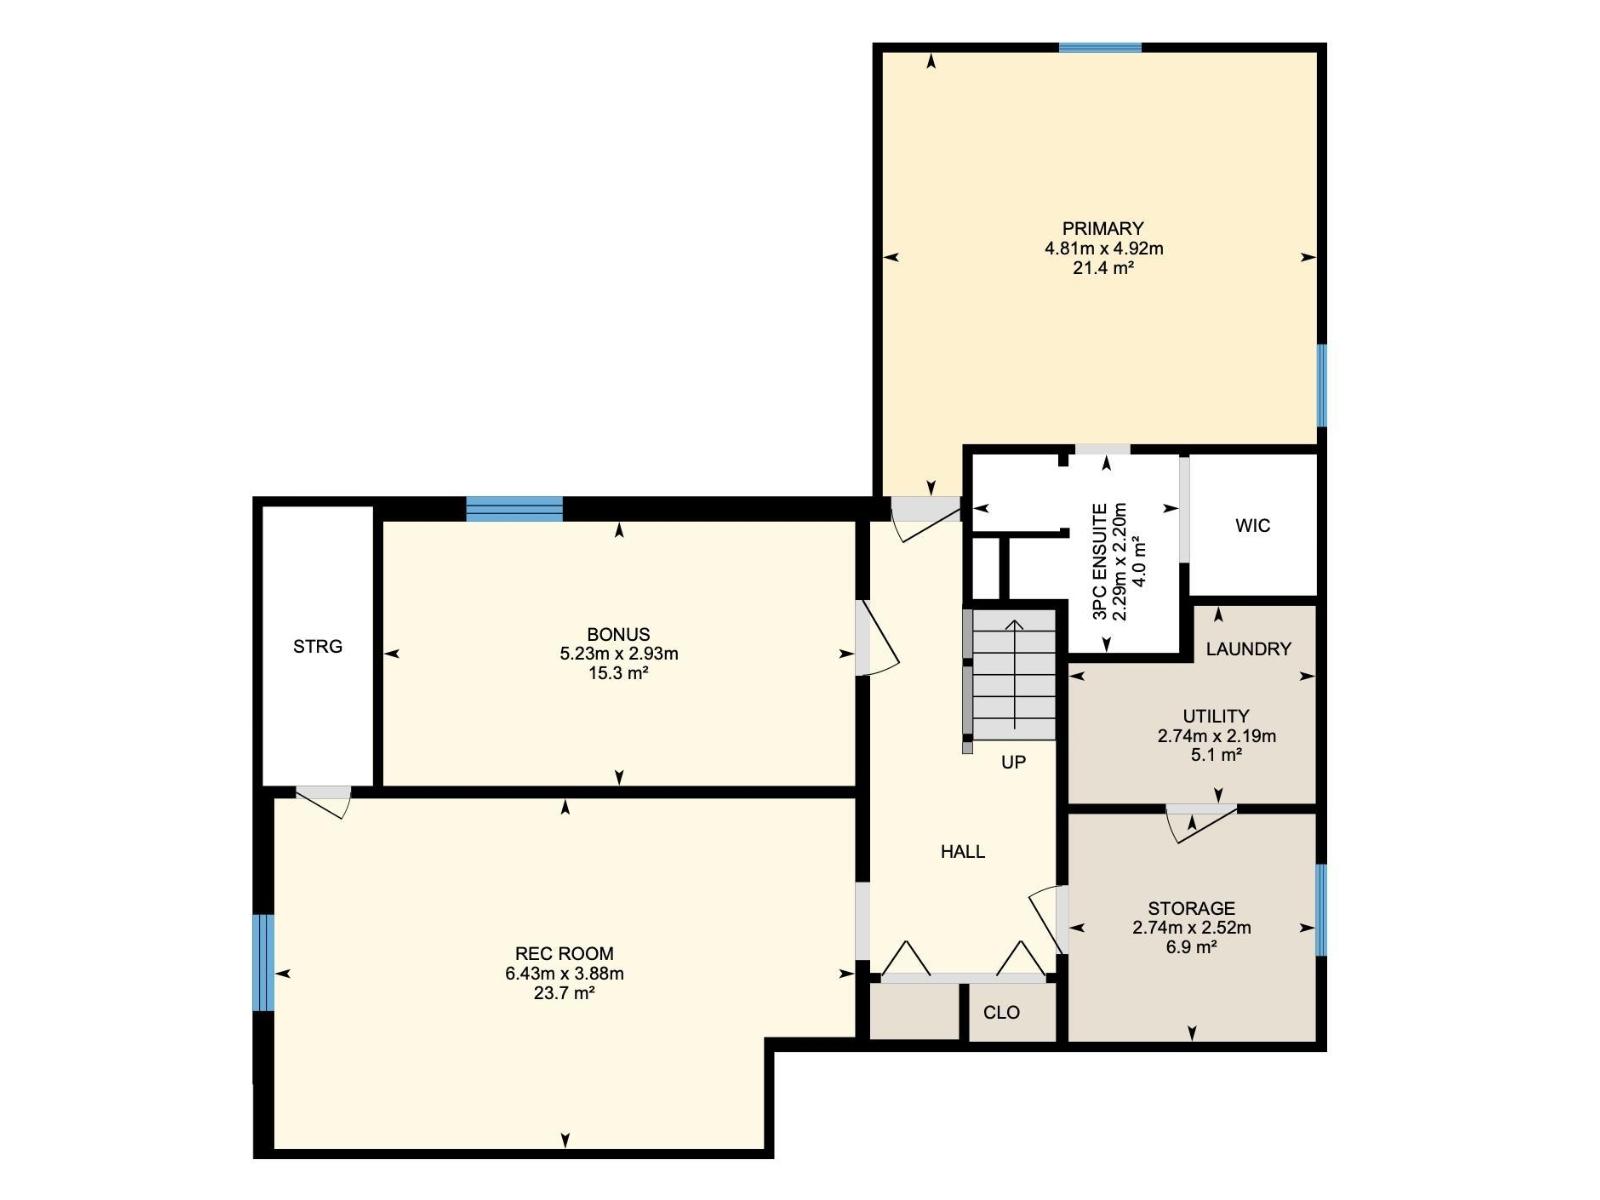
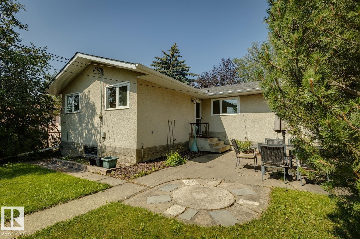
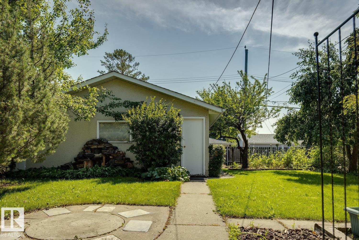
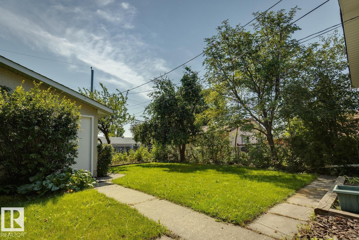
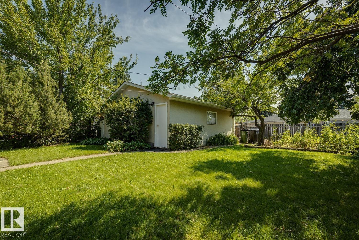
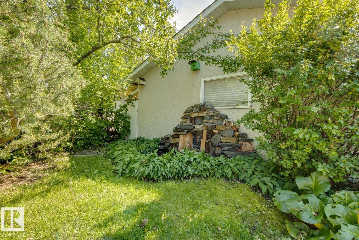
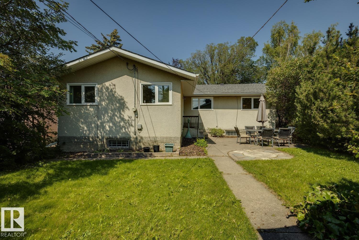
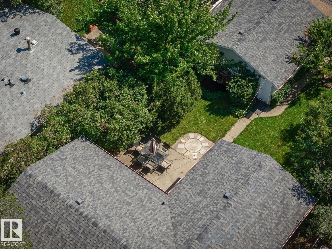
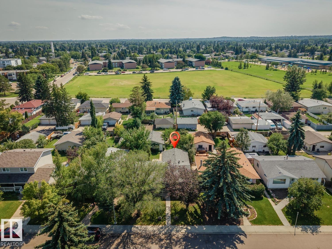
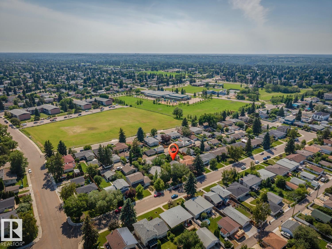
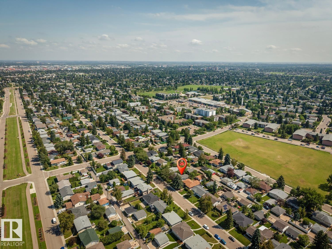
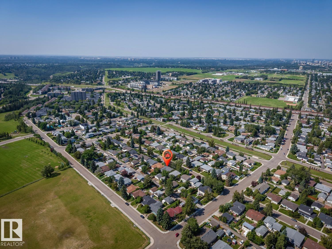
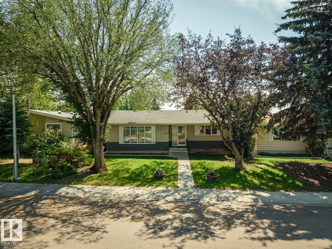
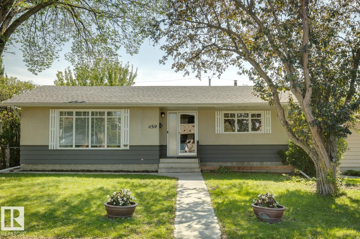
Fantastic Royal Gardens location (close to schools & shopping) + meaningful upgrades (mechanical, windows, AC) is always a great investment! Step inside this 1,216sq.ft, 3 BED bungalow & fall in love with its mid-mod layout. Newer hardwood floors run through the combined living/dining spaces, accented by a massive front window showcasing mature trees on the street outside. The classic wood kitchen features GRANITE countertops, overlooking the SOUTH-facing backyard. The primary suite includes ample storage & a 2PC ensuite (rare find). The add'l two bedrooms are located at the back of the home (perfect for families) with great access to the 4PC bathroom. Downstairs is a partially finished basement with an office/library complete with built-ins. A large rec room, add'l space for future development & laundry complete this floor. Outside is a gardener's paradise, pond + large patio for outdoor entertaining. An oversized DOUBLE GARAGE completes this property. Furnace/HWT/AC (2022). Incredible school district! (id:42336)
Property Details
| MLS® Number | E4499918 |
| Property Type | Single Family |
| Neigbourhood | Royal Gardens (Edmonton) |
| Amenities Near By | Golf Course, Schools, Shopping |
| Features | Paved Lane, Subdividable Lot, Lane |
| Parking Space Total | 4 |
| Structure | Patio(s) |
Building
| Bathroom Total | 3 |
| Bedrooms Total | 3 |
| Appliances | Dishwasher, Dryer, Freezer, Garage Door Opener Remote(s), Garage Door Opener, Hood Fan, Microwave, Refrigerator, Stove, Washer, Window Coverings |
| Architectural Style | Bungalow |
| Basement Development | Partially Finished |
| Basement Type | Full (partially Finished) |
| Constructed Date | 1966 |
| Construction Style Attachment | Detached |
| Cooling Type | Central Air Conditioning |
| Half Bath Total | 2 |
| Heating Type | Forced Air |
| Stories Total | 1 |
| Size Interior | 1,217 Sqft |
| Type | House |
Parking
| Detached Garage |
Land
| Acreage | No |
| Fence Type | Fence |
| Land Amenities | Golf Course, Schools, Shopping |
| Size Irregular | 597.4 |
| Size Total | 597.4 M2 |
| Size Total Text | 597.4 M2 |
Rooms
| Level | Type | Length | Width | Dimensions |
|---|---|---|---|---|
| Basement | Family Room | 6.43 m | 3.88 m | 6.43 m x 3.88 m |
| Basement | Den | 5.23 m | 2.93 m | 5.23 m x 2.93 m |
| Basement | Laundry Room | 2.74 m | 2.19 m | 2.74 m x 2.19 m |
| Main Level | Living Room | 5.86 m | 4.1 m | 5.86 m x 4.1 m |
| Main Level | Dining Room | 2.95 m | 3.3 m | 2.95 m x 3.3 m |
| Main Level | Kitchen | 3.54 m | 3.16 m | 3.54 m x 3.16 m |
| Main Level | Primary Bedroom | 4 m | 3.25 m | 4 m x 3.25 m |
| Main Level | Bedroom 2 | 2.55 m | 3.98 m | 2.55 m x 3.98 m |
| Main Level | Bedroom 3 | 2.53 m | 3.98 m | 2.53 m x 3.98 m |
https://www.realtor.ca/real-estate/30059526/11519-42-av-nw-edmonton-royal-gardens-edmonton
Contact Us
Contact us for more information

Daniel M. Israel
Associate
www.communityyeg.ca/
www.facebook.com/Community-Real-Estate-Solutions-263502740707158/
www.linkedin.com/in/danny-israel-64b194b/

The trademarks REALTOR®, REALTORS®, and the REALTOR® logo are controlled by The Canadian Real Estate Association (CREA) and identify real estate professionals who are members of CREA. The trademarks MLS®, Multiple Listing Service® and the associated logos are owned by The Canadian Real Estate Association (CREA) and identify the quality of services provided by real estate professionals who are members of CREA. The trademark DDF® is owned by The Canadian Real Estate Association (CREA) and identifies CREA's Data Distribution Facility (DDF®)
July 21 2026 02:32:22
REALTORS® Association of Edmonton
Royal LePage Arteam Realty