

11522 93 St NW Edmonton, Alberta T5C 0Z2

$419,900
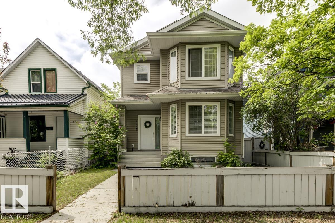
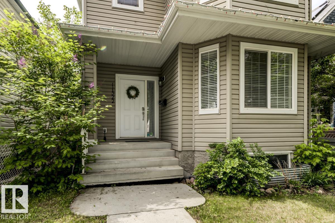
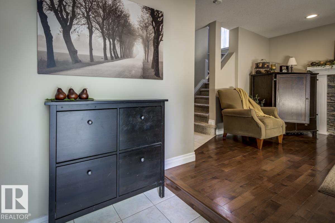
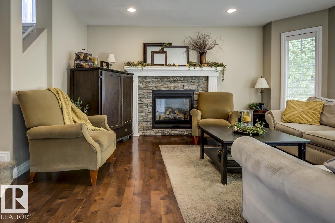
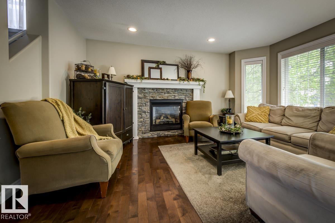
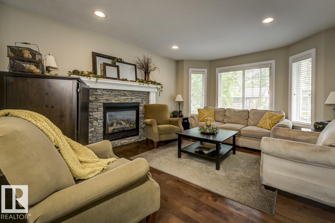
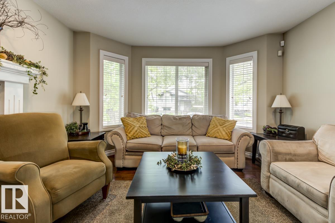
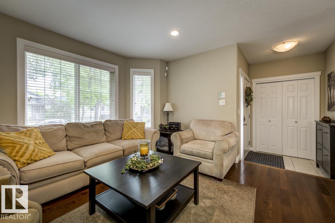
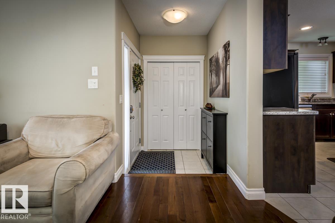
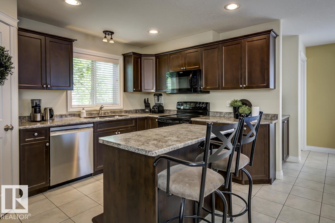
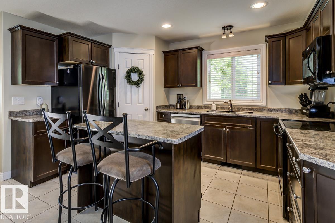
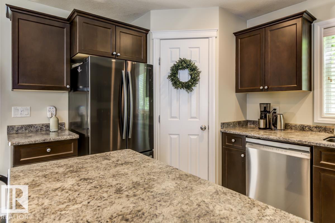
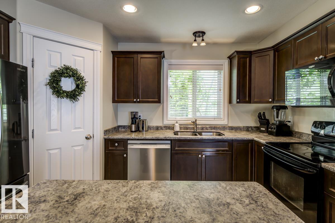
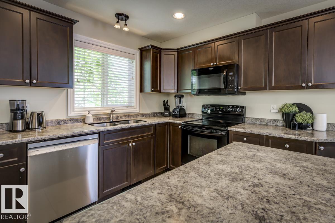
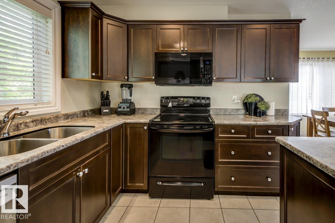
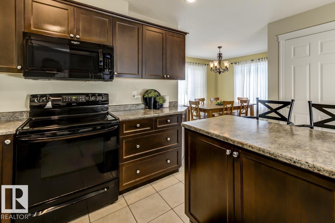
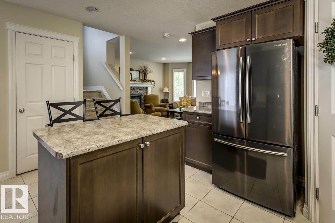
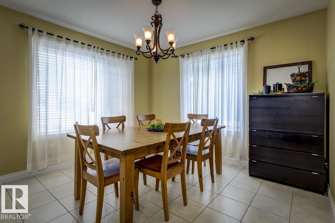
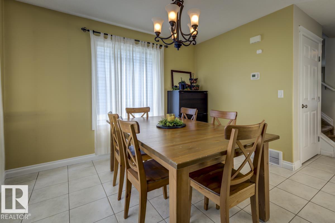
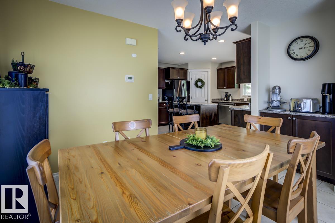
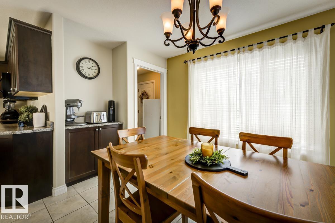
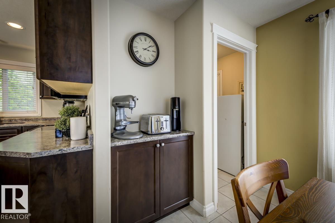
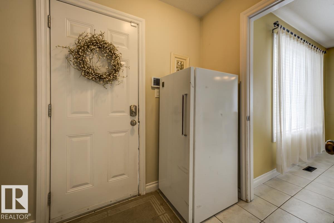
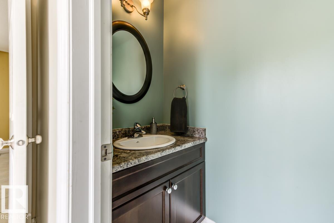
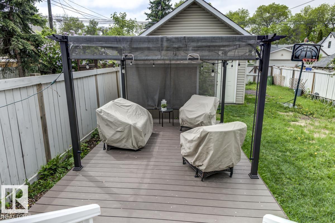
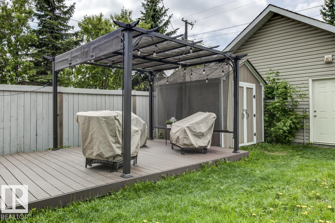
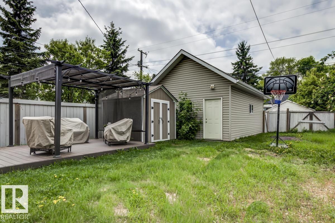
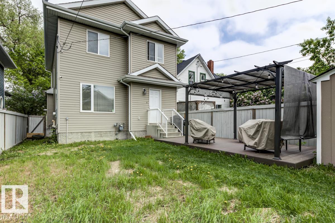
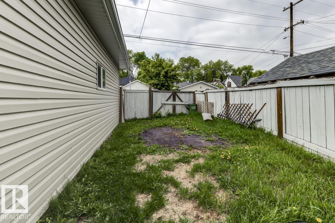
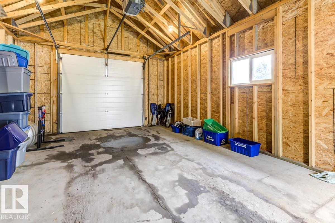
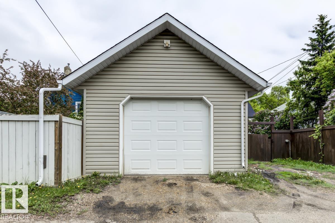
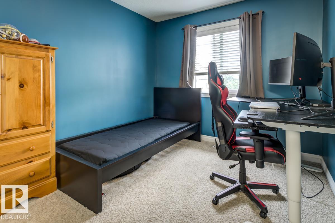
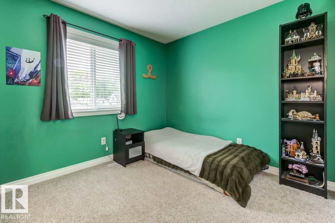
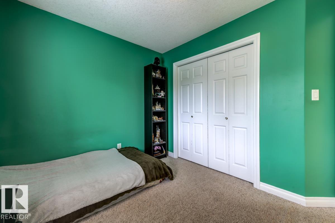
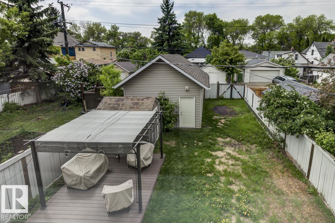
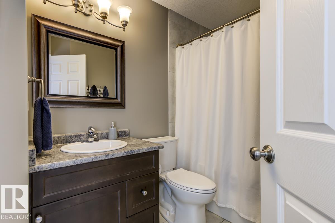
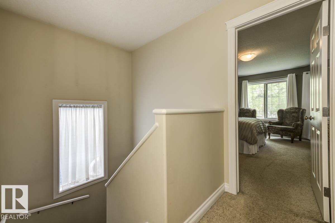
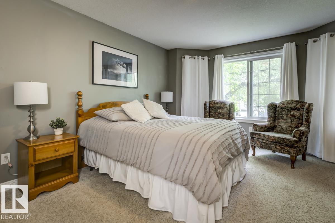
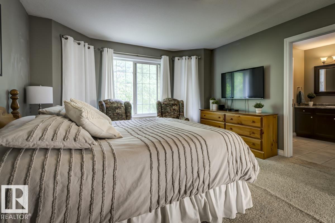
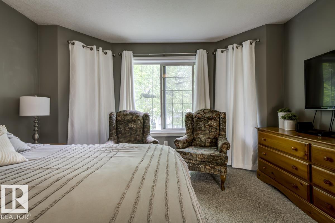
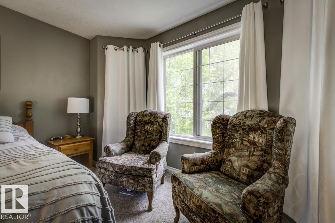
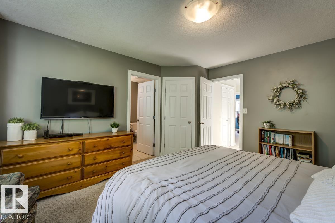
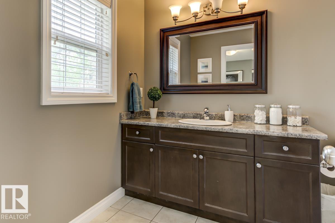
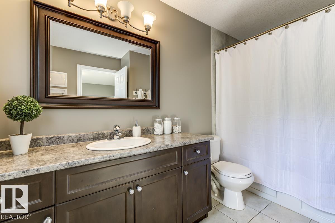
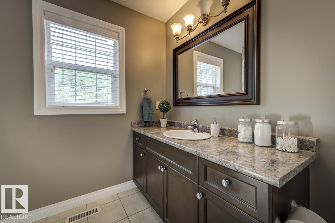
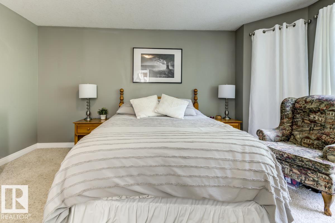
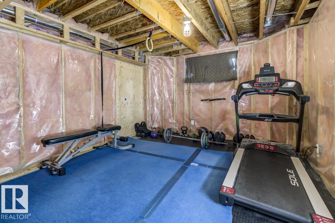
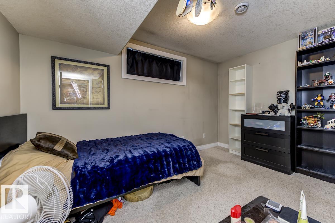
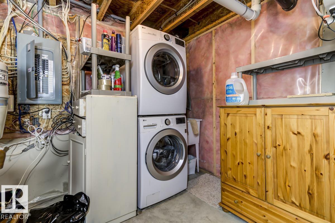
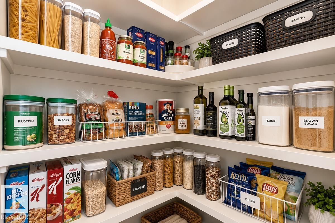
Custom built home in Alberta Avenue. Generous entryway with closet. Spacious and bright living area with bay window and hardwood floors and gas fireplace. Open kitchen with tile floors, island, pantry, as well as a large dining/eating area. Rear mud room and 2 piece bath. Upstairs there are 3 generous bedrooms. A main 4 piece bath. The spacious primary bedroom has a bay window, large closet, and a full 4 piece en-suite with jetted tub. The full basement is partially finished, with an additional bedroom (4rth) , insulated future family room, and an additional roughed in bath. Fenced yard and NEWER oversized single garage with 9 foot ceilings. FANTASTIC FAMILY HOME! (id:42336)
Property Details
| MLS® Number | E4498942 |
| Property Type | Single Family |
| Neigbourhood | Alberta Avenue |
| Amenities Near By | Public Transit, Shopping |
| Features | See Remarks, Lane |
Building
| Bathroom Total | 3 |
| Bedrooms Total | 4 |
| Appliances | Dishwasher, Dryer, Garage Door Opener Remote(s), Garage Door Opener, Hood Fan, Refrigerator, Storage Shed, Stove, Central Vacuum, Washer, Window Coverings |
| Basement Development | Partially Finished |
| Basement Type | Full (partially Finished) |
| Constructed Date | 2009 |
| Construction Style Attachment | Detached |
| Fireplace Fuel | Gas |
| Fireplace Present | Yes |
| Fireplace Type | Unknown |
| Half Bath Total | 1 |
| Heating Type | Forced Air |
| Stories Total | 2 |
| Size Interior | 1,419 Sqft |
| Type | House |
Parking
| Detached Garage |
Land
| Acreage | No |
| Fence Type | Fence |
| Land Amenities | Public Transit, Shopping |
| Size Irregular | 367.77 |
| Size Total | 367.77 M2 |
| Size Total Text | 367.77 M2 |
Rooms
| Level | Type | Length | Width | Dimensions |
|---|---|---|---|---|
| Lower Level | Bedroom 4 | 3.25 m | 2.9 m | 3.25 m x 2.9 m |
| Main Level | Living Room | 4.7 m | 4 m | 4.7 m x 4 m |
| Main Level | Dining Room | 3.35 m | 3.4 m | 3.35 m x 3.4 m |
| Main Level | Kitchen | 4.1 m | 4.12 m | 4.1 m x 4.12 m |
| Upper Level | Primary Bedroom | 3.92 m | 4.4 m | 3.92 m x 4.4 m |
| Upper Level | Bedroom 2 | 3.3 m | 2.9 m | 3.3 m x 2.9 m |
| Upper Level | Bedroom 3 | 3.4 m | 2.72 m | 3.4 m x 2.72 m |
https://www.realtor.ca/real-estate/30038335/11522-93-st-nw-edmonton-alberta-avenue
Contact Us
Contact us for more information


The trademarks REALTOR®, REALTORS®, and the REALTOR® logo are controlled by The Canadian Real Estate Association (CREA) and identify real estate professionals who are members of CREA. The trademarks MLS®, Multiple Listing Service® and the associated logos are owned by The Canadian Real Estate Association (CREA) and identify the quality of services provided by real estate professionals who are members of CREA. The trademark DDF® is owned by The Canadian Real Estate Association (CREA) and identifies CREA's Data Distribution Facility (DDF®)
July 16 2026 03:11:21
REALTORS® Association of Edmonton
Homes & Gardens Real Estate Limited