

11539 40 Av NW Edmonton, Alberta T6J 0R7

$637,000
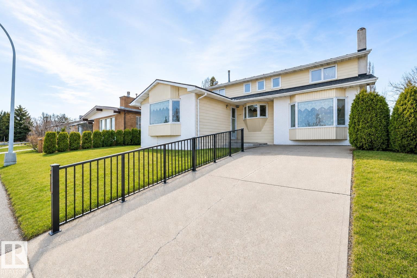
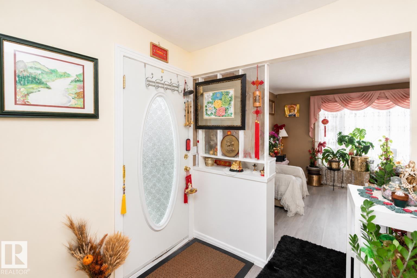
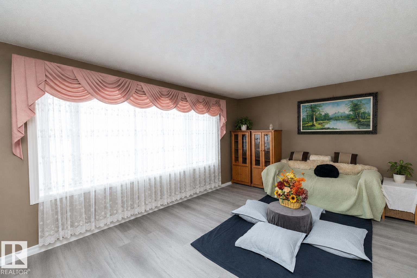
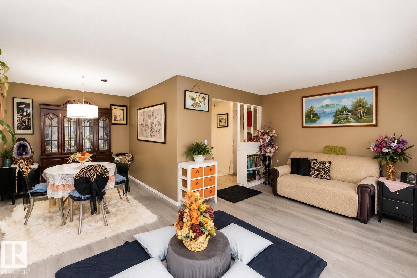
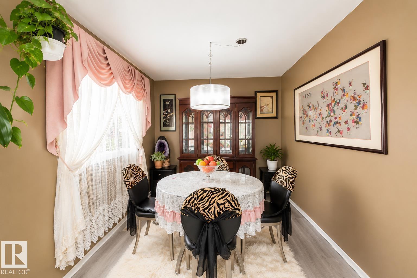
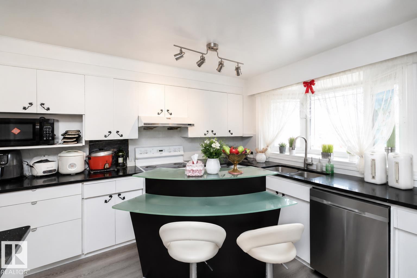
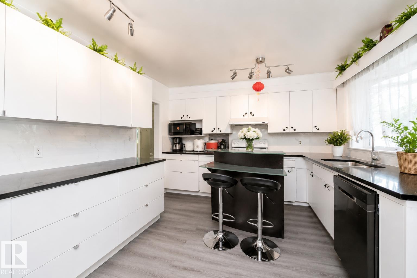
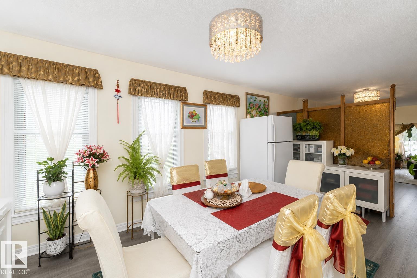
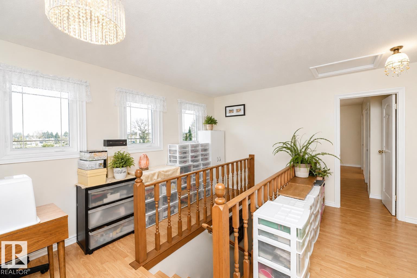
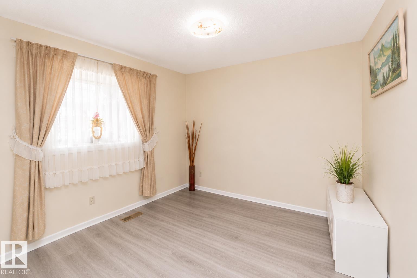
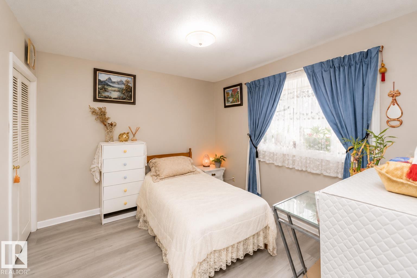
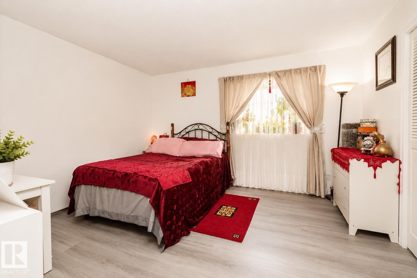
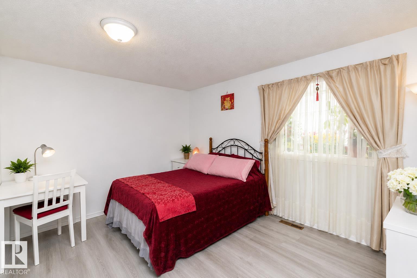
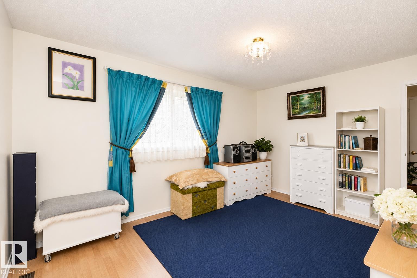
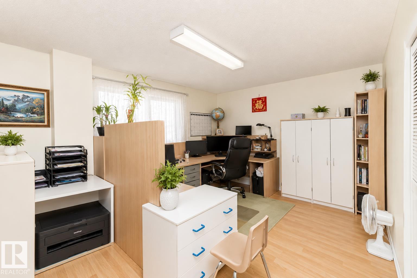
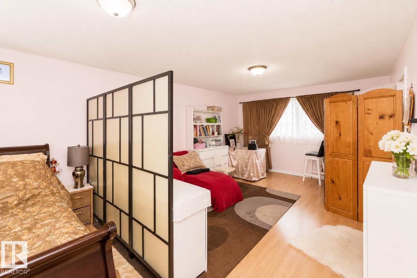
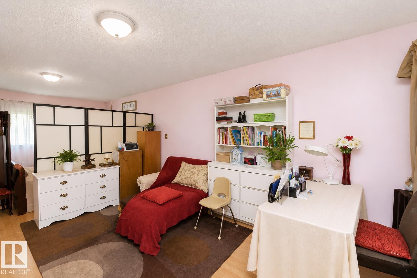
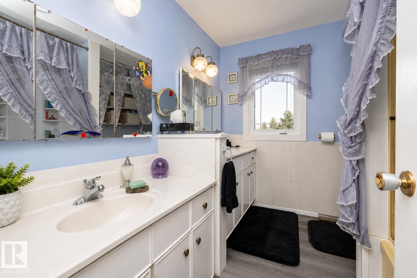
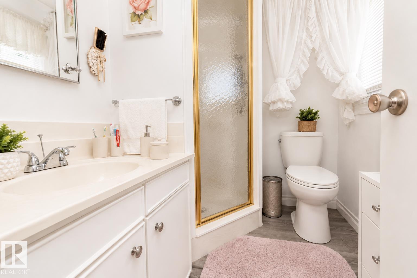
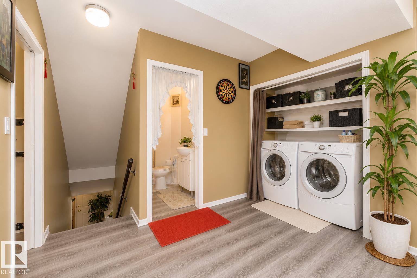
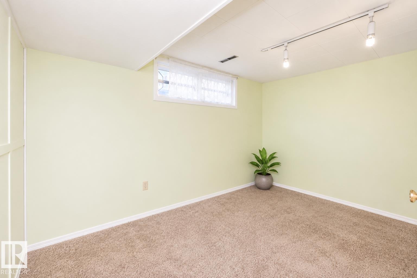
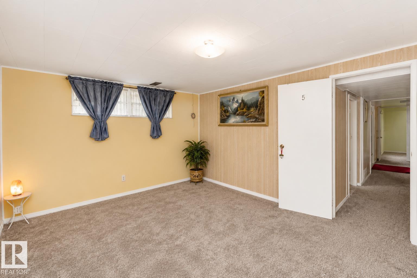
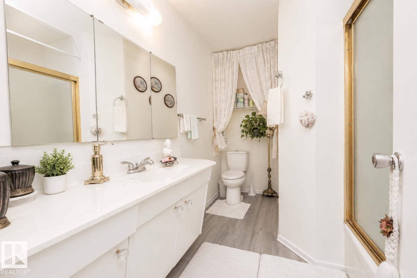
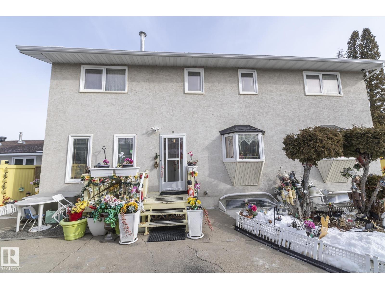
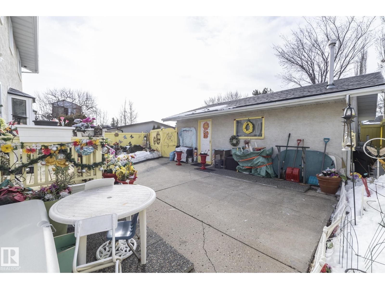
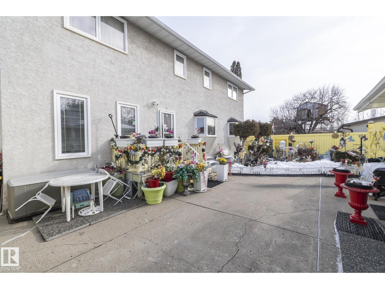
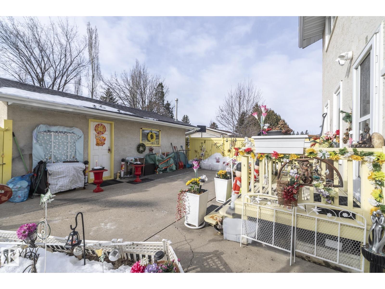
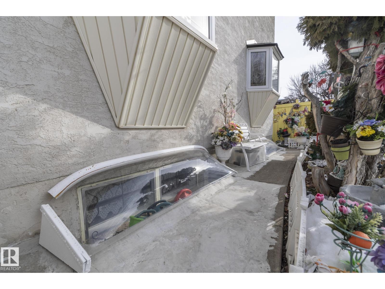
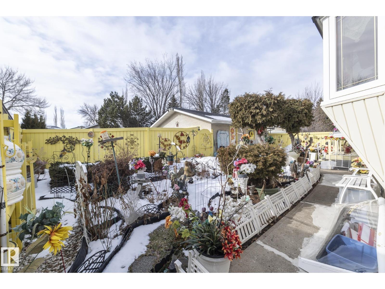
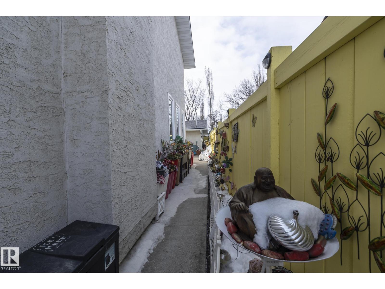
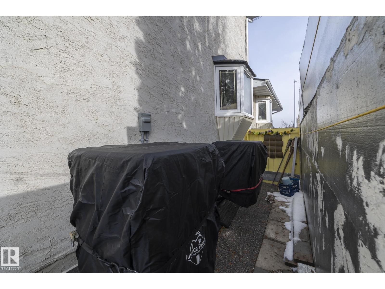
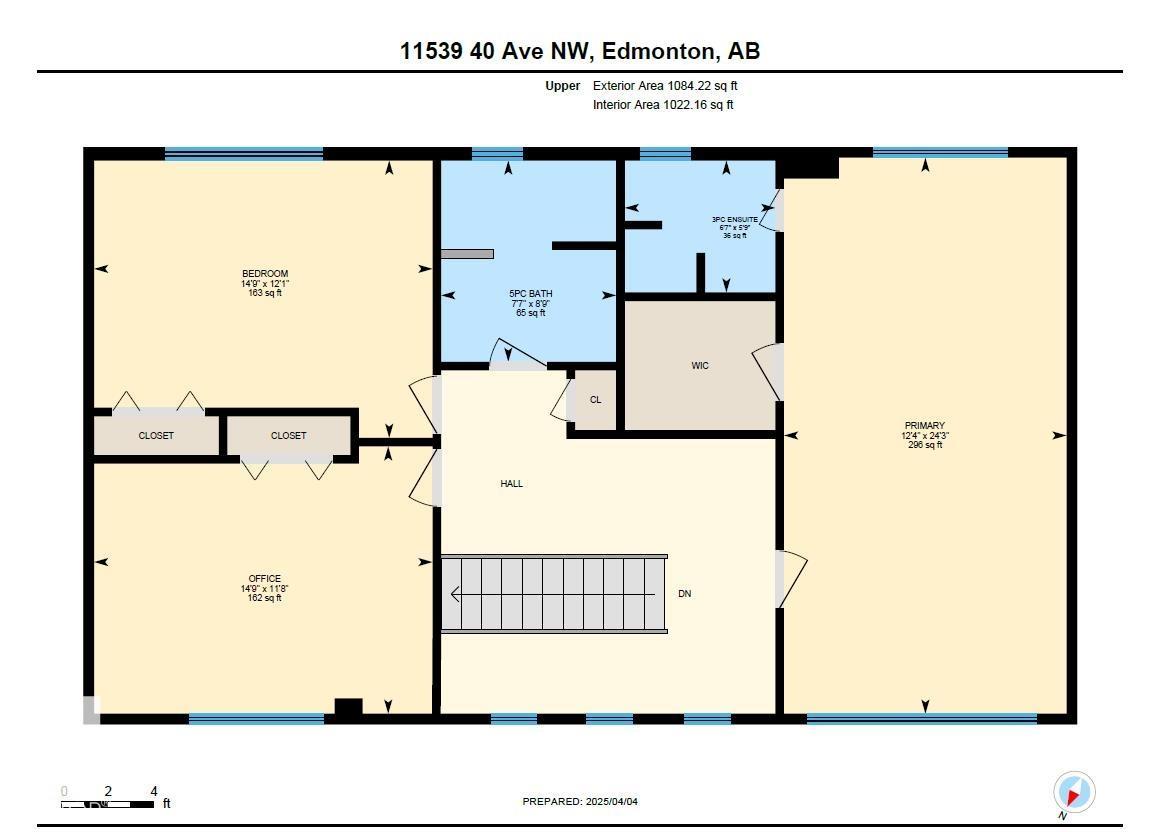
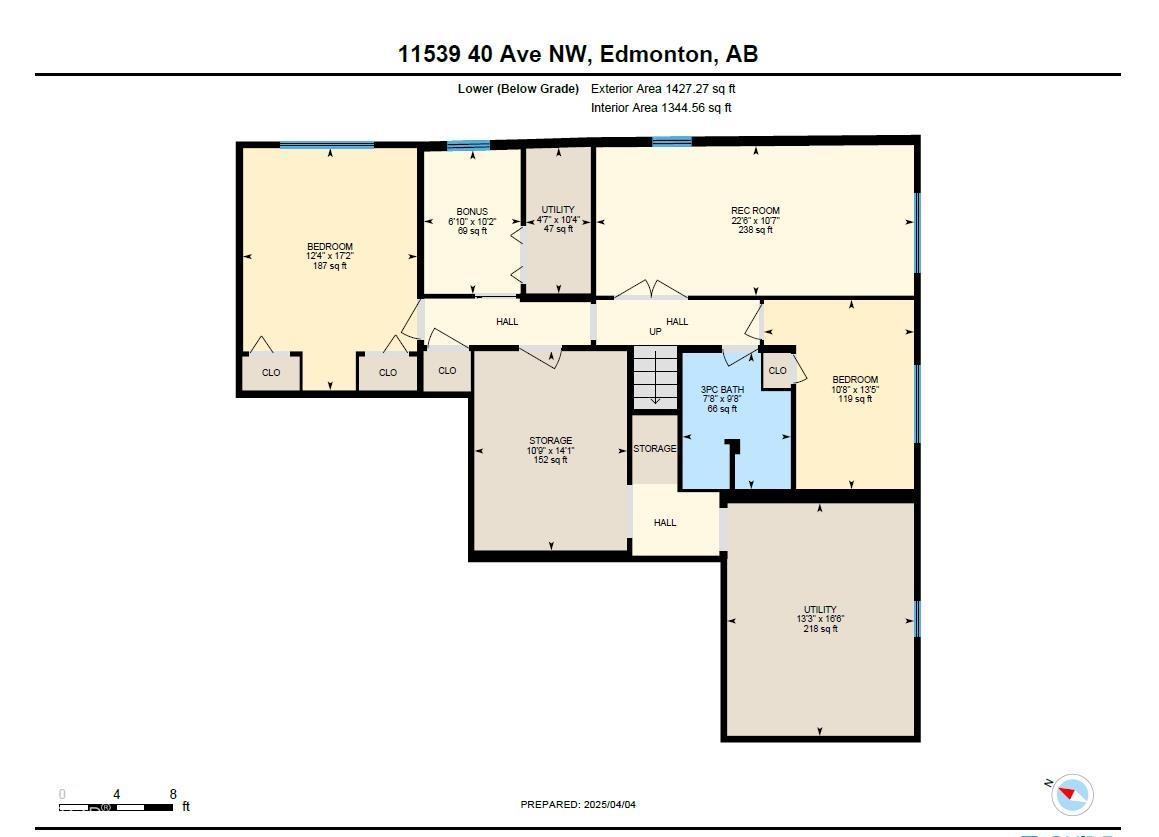
Designed for large or multi-generational families, this spacious 8-bedroom, 4.5-bath home offers exceptional space and comfort. Ideally located directly across from a school and within walking distance of additional schools, it features a generous dining area, a welcoming family room with a wood-burning fireplace, and a large primary suite. Outside, enjoy beautiful landscaping, a low-maintenance exterior, and a private fenced yard. The oversized heated garage provides plenty of room for vehicles, storage, or workshop space. Numerous updates include newer windows and exterior doors, a hot water tank (2021), dishwasher (2023), front-load washer and dryer, two high-efficiency furnaces (2023), and two central air-conditioning units (2023). A durable metal roof, installed approximately 10 years ago, adds lasting value and peace of mind. (id:42336)
Property Details
| MLS® Number | E4501553 |
| Property Type | Single Family |
| Neigbourhood | Greenfield |
| Amenities Near By | Playground, Schools |
| Features | Lane, Exterior Walls- 2x6", No Animal Home, No Smoking Home |
Building
| Bathroom Total | 5 |
| Bedrooms Total | 8 |
| Appliances | Alarm System, Dishwasher, Dryer, Garage Door Opener Remote(s), Garage Door Opener, Hood Fan, Refrigerator, Stove, Washer, Water Softener |
| Basement Development | Finished |
| Basement Type | Full (finished) |
| Constructed Date | 1971 |
| Construction Style Attachment | Detached |
| Cooling Type | Central Air Conditioning |
| Half Bath Total | 1 |
| Heating Type | Forced Air |
| Stories Total | 2 |
| Size Interior | 2,852 Sqft |
| Type | House |
Parking
| Detached Garage |
Land
| Acreage | No |
| Fence Type | Fence |
| Land Amenities | Playground, Schools |
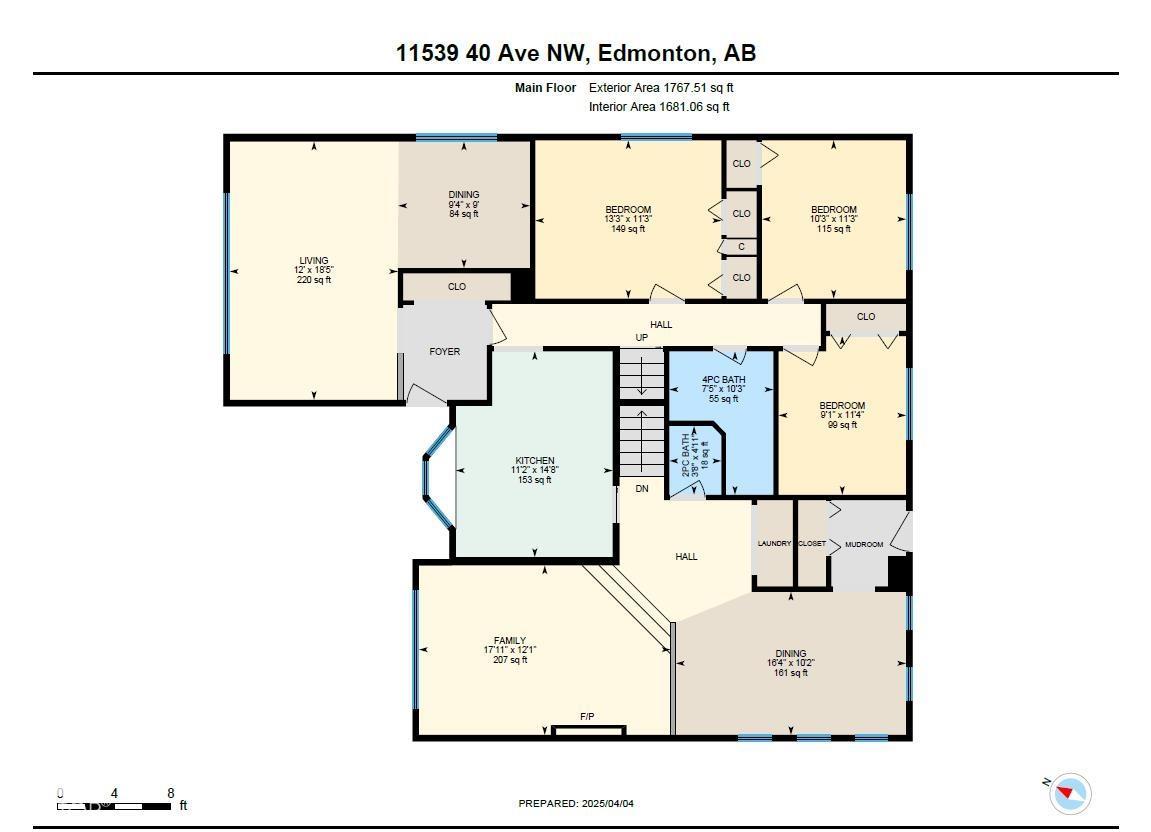
Rooms
| Level | Type | Length | Width | Dimensions |
|---|---|---|---|---|
| Basement | Kitchen | 4.46 m | 3.4 m | 4.46 m x 3.4 m |
| Lower Level | Den | 3.09 m | 2.08 m | 3.09 m x 2.08 m |
| Lower Level | Additional Bedroom | 4.08 m | 3.24 m | 4.08 m x 3.24 m |
| Lower Level | Bedroom | 5.22 m | 3.75 m | 5.22 m x 3.75 m |
| Main Level | Living Room | 5.6 m | 3.65 m | 5.6 m x 3.65 m |
| Main Level | Dining Room | 2.7 m | 2.85 m | 2.7 m x 2.85 m |
| Main Level | Family Room | 3.68 m | 5.46 m | 3.68 m x 5.46 m |
| Main Level | Bedroom 2 | 3.43 m | 4.03 m | 3.43 m x 4.03 m |
| Main Level | Bedroom 3 | 3.44 m | 2.75 m | 3.44 m x 2.75 m |
| Main Level | Bedroom 4 | 3.43 m | 3.12 m | 3.43 m x 3.12 m |
| Upper Level | Primary Bedroom | 3.75 m | 7.39 m | 3.75 m x 7.39 m |
| Upper Level | Bedroom 5 | 4.5 m | 3.68 m | 4.5 m x 3.68 m |
| Upper Level | Bedroom 6 | 4.5 m | 3.55 m | 4.5 m x 3.55 m |
https://www.realtor.ca/real-estate/30100521/11539-40-av-nw-edmonton-greenfield
Contact Us
Contact us for more information

Christine L. Chorney
Associate
(780) 432-6513
www.christinechorney.com/
www.facebook.com/christinechorneyyegrealestate/
www.linkedin.com/in/christinechorney/

The trademarks REALTOR®, REALTORS®, and the REALTOR® logo are controlled by The Canadian Real Estate Association (CREA) and identify real estate professionals who are members of CREA. The trademarks MLS®, Multiple Listing Service® and the associated logos are owned by The Canadian Real Estate Association (CREA) and identify the quality of services provided by real estate professionals who are members of CREA. The trademark DDF® is owned by The Canadian Real Estate Association (CREA) and identifies CREA's Data Distribution Facility (DDF®)
July 31 2026 04:11:33
REALTORS® Association of Edmonton
RE/MAX River City