

#116 27507 Twp Road 544 Rural Sturgeon County, Alberta T8R 2B5

$399,900
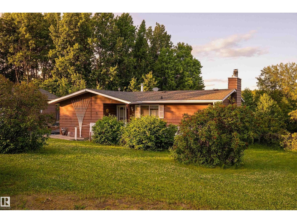
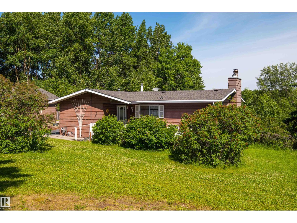
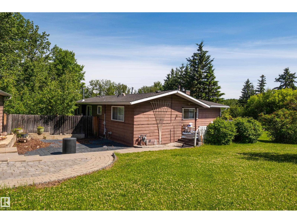
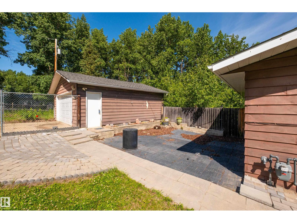
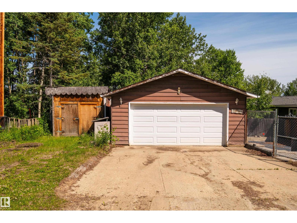
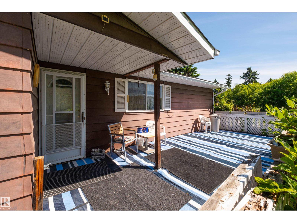
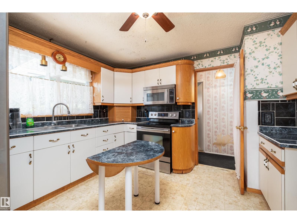
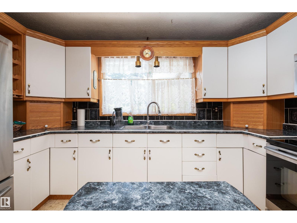
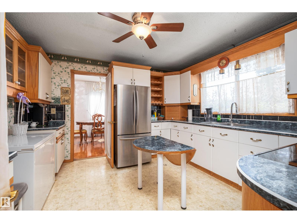
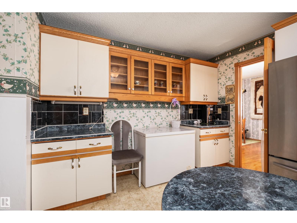
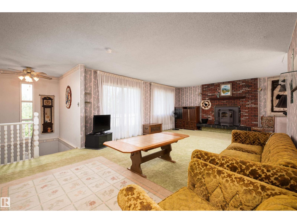
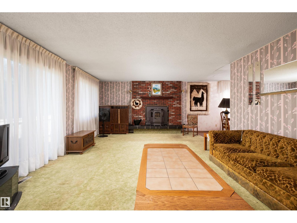
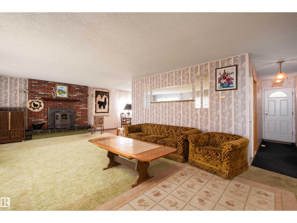
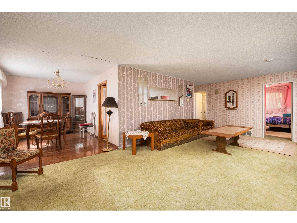
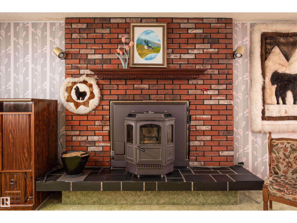
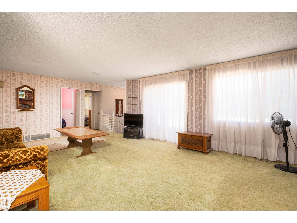
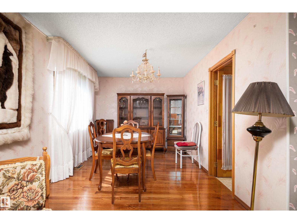
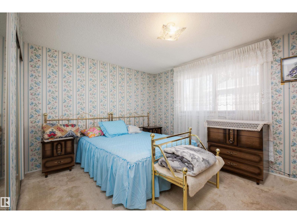
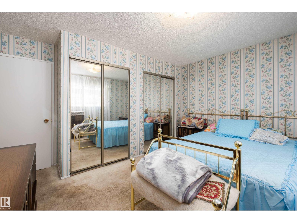
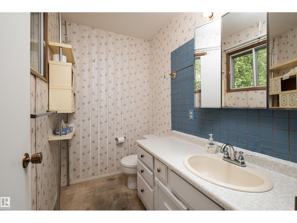
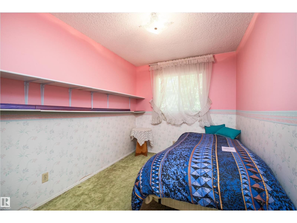
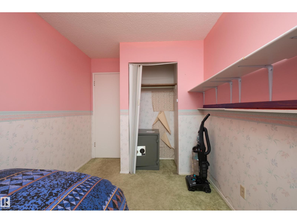
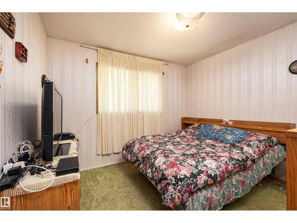
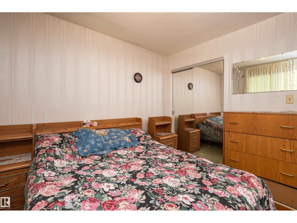
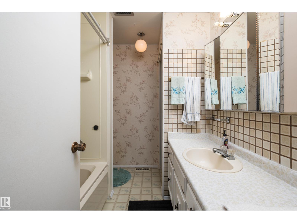
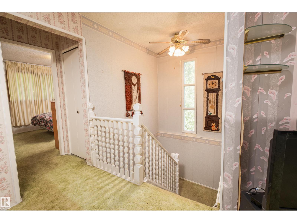
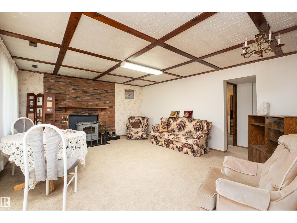
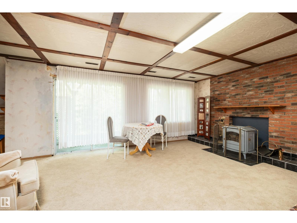
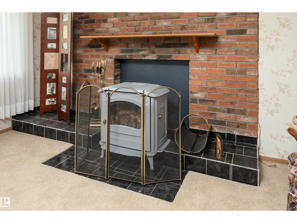
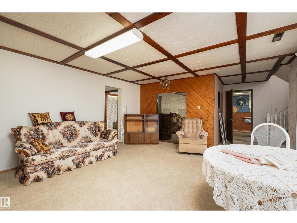
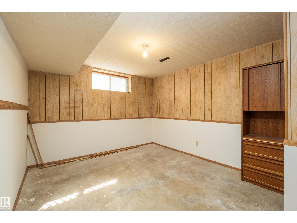
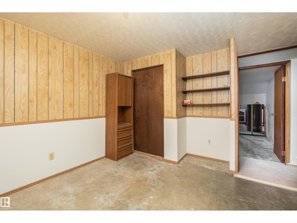
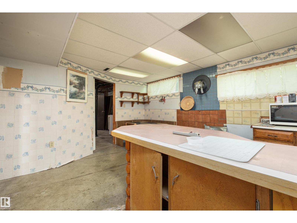
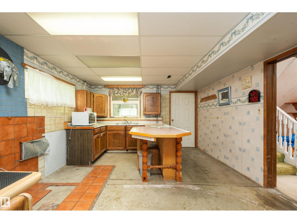
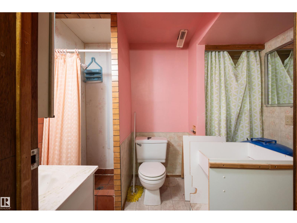
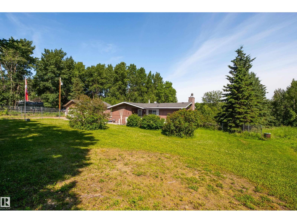
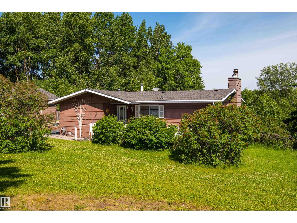
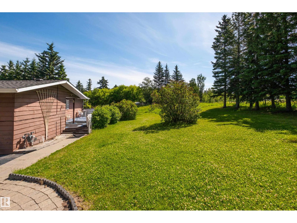
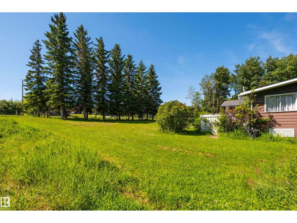
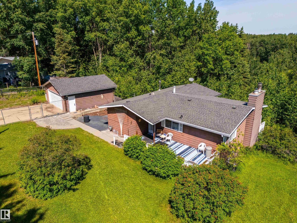
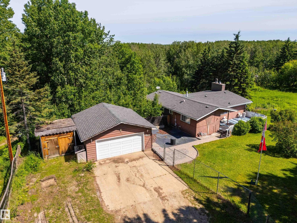
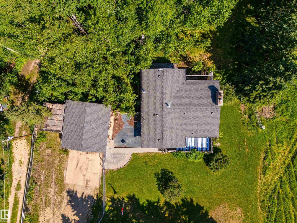
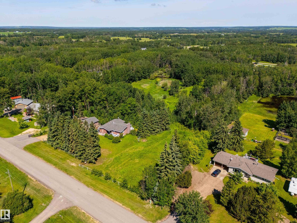
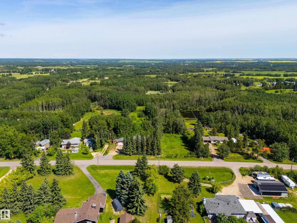
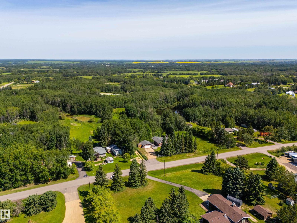
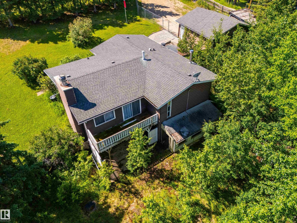
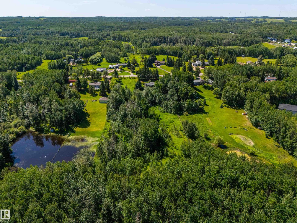
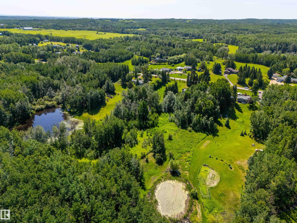
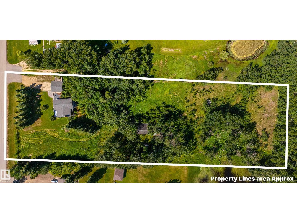
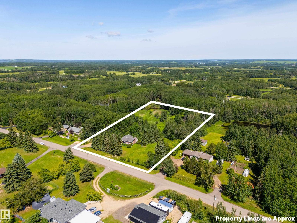
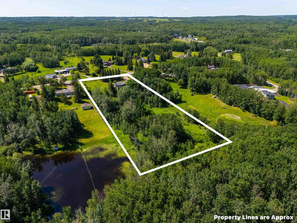
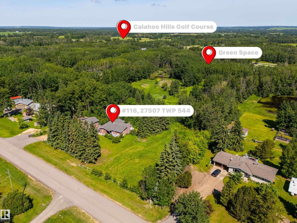
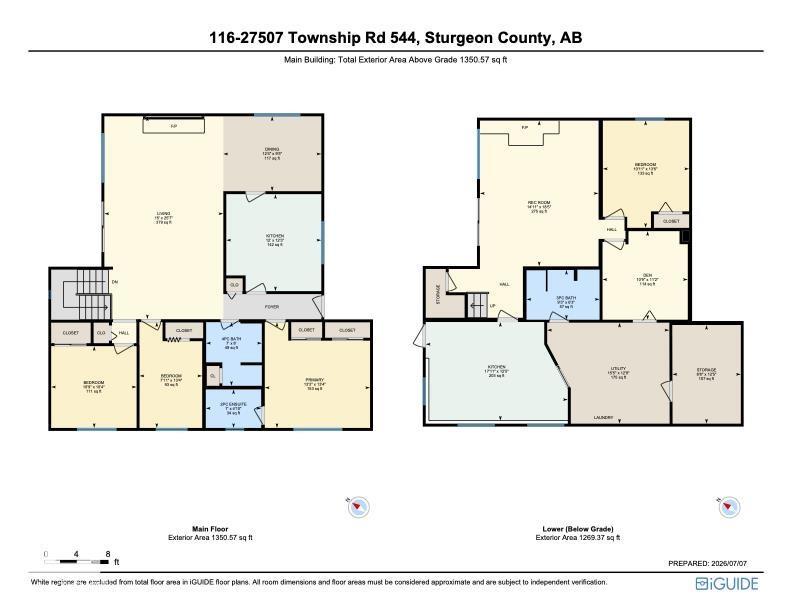
Tucked away in the sought after Glory Hills subdivision awaits unlimited potential with this 4 bed 2.5 bath walkout bungalow nestled on 3 acres. With over 1,350sqft above grade, plus the basement, this home presents an opportunity to make it your own and create some sweat equity. Some of the feat. incl spacious bedrooms & living room, 2 pce ensuite, two fireplaces, kitchenette set-up in the walkout basement, septic tank and field, two wells, out buildings and fencing. Best of all you're on pavement all the way and a quick drive to Stony Plain, Spruce Grove, Calahoo Hills Golf Course, and 20 min to St. Albert. (id:42336)
Property Details
| MLS® Number | E4498280 |
| Property Type | Single Family |
| Neigbourhood | Glory Hills_MSTU |
| Amenities Near By | Park, Golf Course |
| Features | Private Setting, Rolling |
| Structure | Deck |
Building
| Bathroom Total | 3 |
| Bedrooms Total | 4 |
| Appliances | Dryer, Microwave Range Hood Combo, Microwave, Refrigerator, Stove, Central Vacuum, Washer |
| Architectural Style | Bungalow |
| Basement Development | Finished |
| Basement Type | Full (finished) |
| Constructed Date | 1977 |
| Construction Style Attachment | Detached |
| Half Bath Total | 1 |
| Heating Type | Forced Air |
| Stories Total | 1 |
| Size Interior | 1,351 Sqft |
| Type | House |
Parking
| Detached Garage | |
| Oversize |
Land
| Acreage | Yes |
| Land Amenities | Park, Golf Course |
| Size Irregular | 3.24 |
| Size Total | 3.24 Ac |
| Size Total Text | 3.24 Ac |
Rooms
| Level | Type | Length | Width | Dimensions |
|---|---|---|---|---|
| Lower Level | Den | 3.28 m | 3.4 m | 3.28 m x 3.4 m |
| Lower Level | Bedroom 4 | 3.32 m | 4.12 m | 3.32 m x 4.12 m |
| Lower Level | Second Kitchen | 5.46 m | 3.79 m | 5.46 m x 3.79 m |
| Lower Level | Recreation Room | 4.56 m | 5.6 m | 4.56 m x 5.6 m |
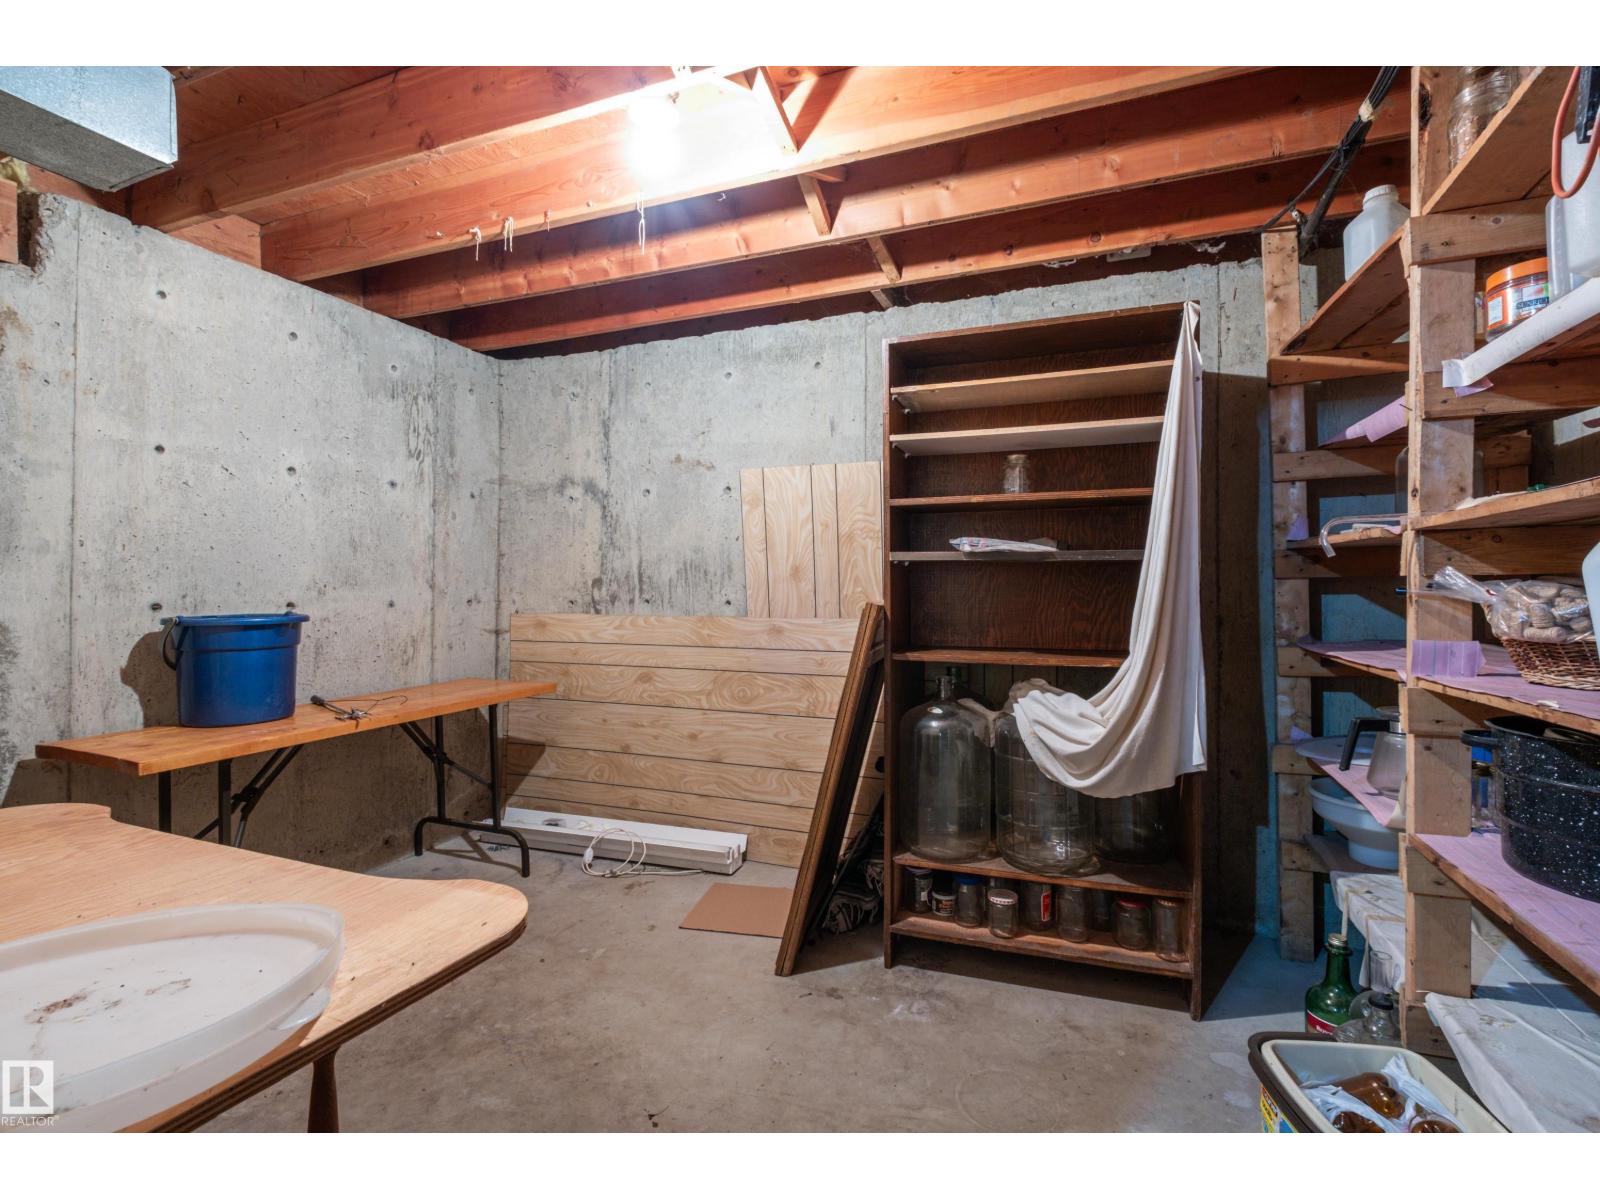
| Lower Level | Storage | 2.63 m | 3.79 m | 2.63 m x 3.79 m |
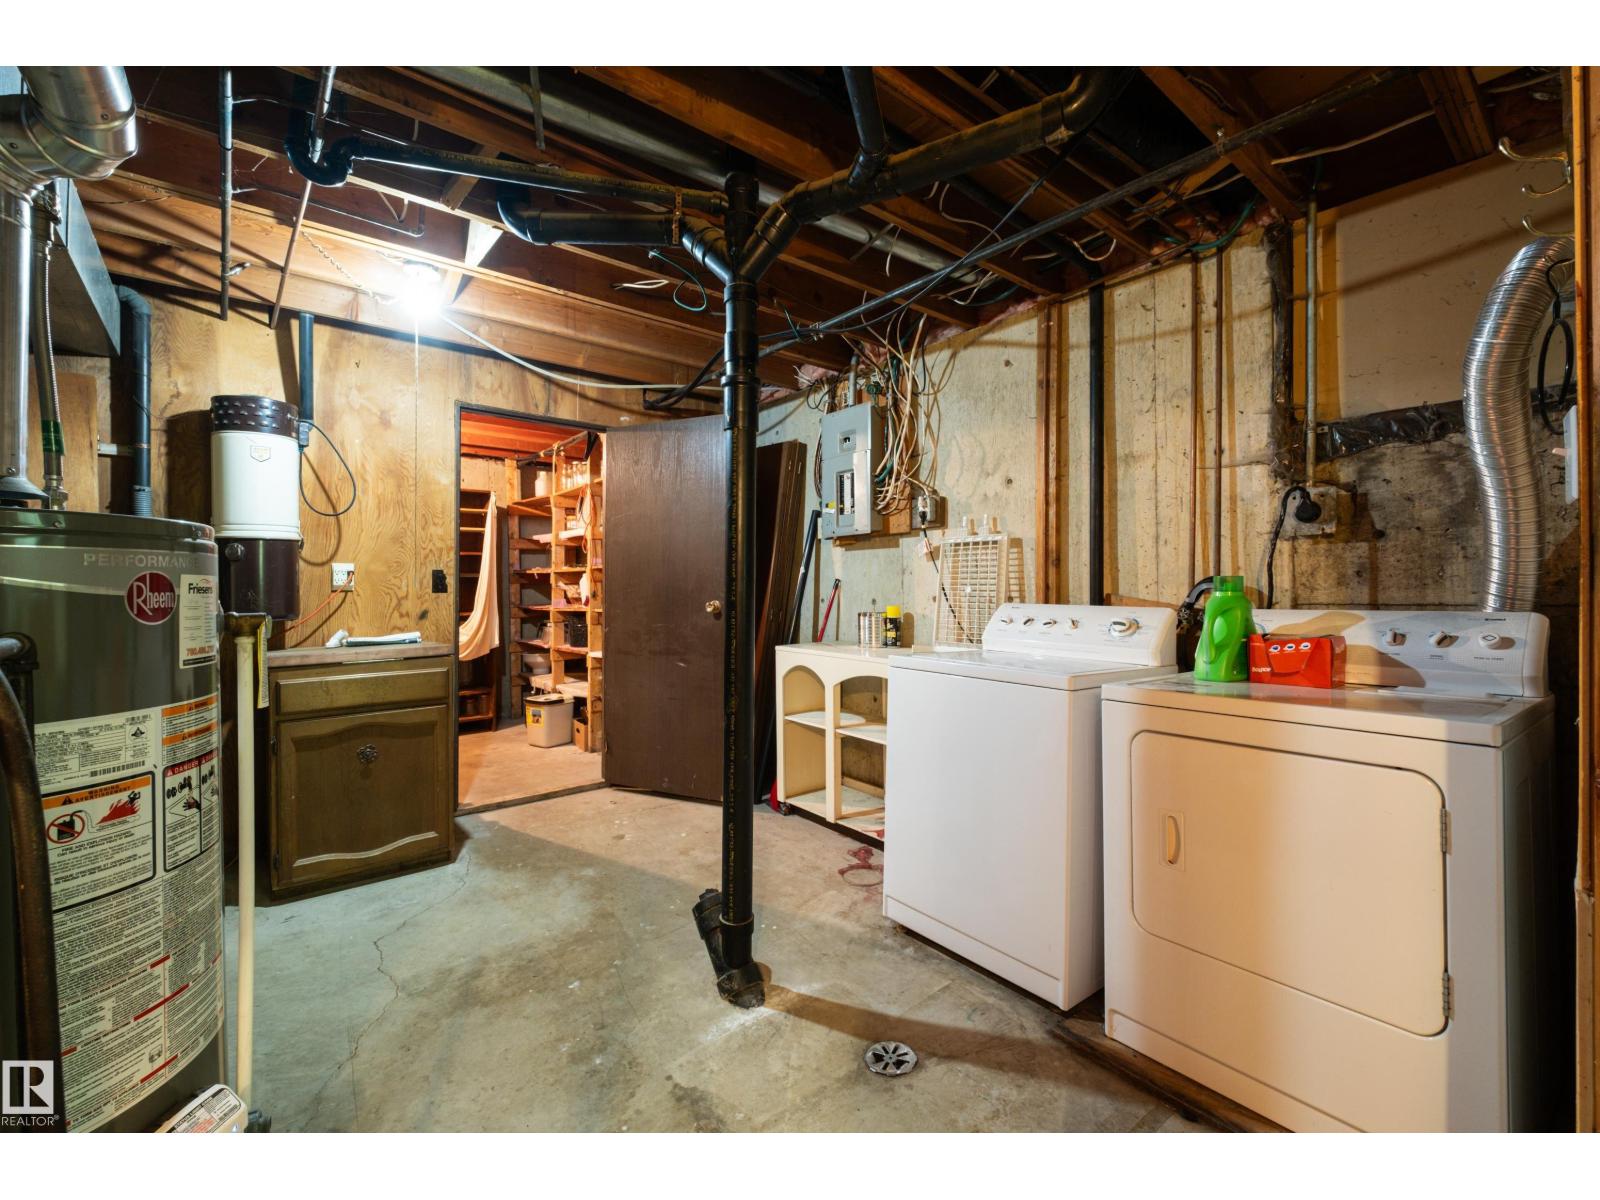
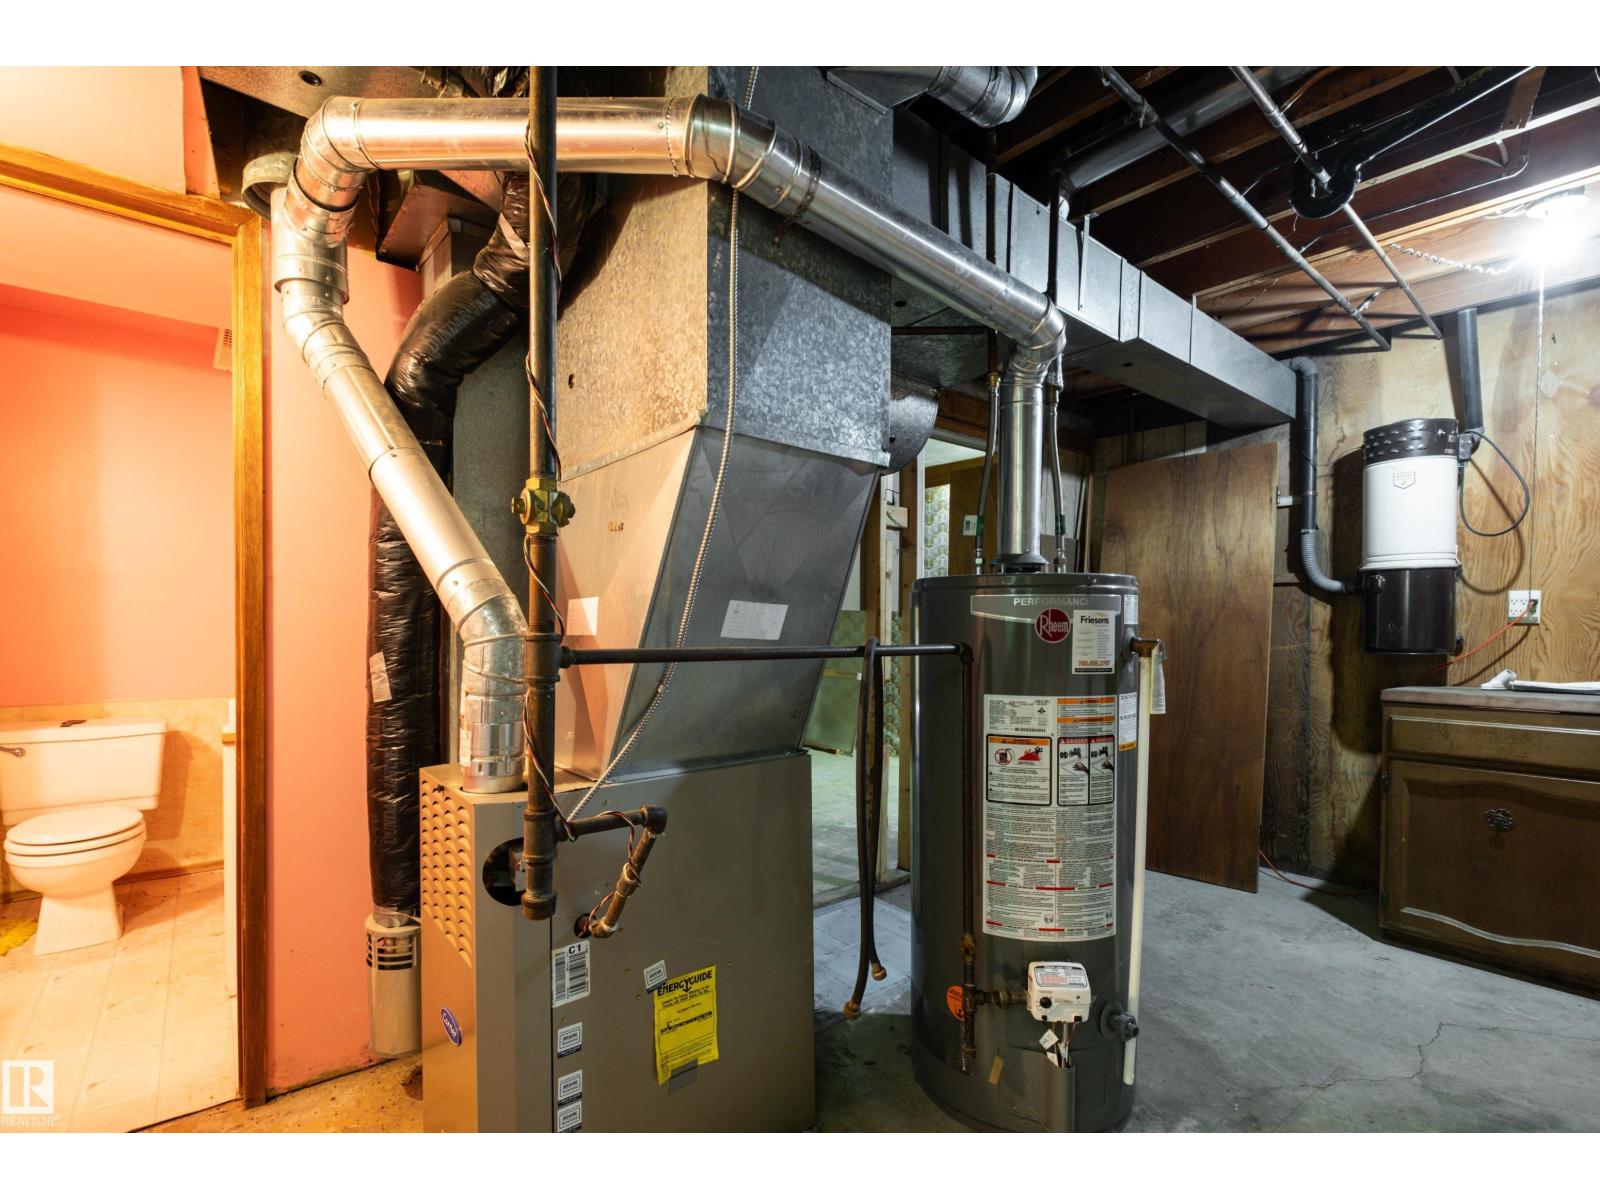
| Lower Level | Utility Room | 4.69 m | 3.88 m | 4.69 m x 3.88 m |
| Main Level | Living Room | 4.57 m | 7.8 m | 4.57 m x 7.8 m |
| Main Level | Dining Room | 3.77 m | 2.88 m | 3.77 m x 2.88 m |
| Main Level | Kitchen | 3.65 m | 3.73 m | 3.65 m x 3.73 m |
| Main Level | Primary Bedroom | 4.05 m | 4.06 m | 4.05 m x 4.06 m |
| Main Level | Bedroom 2 | 2.41 m | 4.06 m | 2.41 m x 4.06 m |
| Main Level | Bedroom 3 | 3.28 m | 3.14 m | 3.28 m x 3.14 m |
Contact Us
Contact us for more information

Tanner R. Hawryluk
Associate
(780) 962-8998
www.tannerhawryluk.com/
www.twitter.com/tannerhawryluk
www.facebook.com/tannerhawrylukrealestate

The trademarks REALTOR®, REALTORS®, and the REALTOR® logo are controlled by The Canadian Real Estate Association (CREA) and identify real estate professionals who are members of CREA. The trademarks MLS®, Multiple Listing Service® and the associated logos are owned by The Canadian Real Estate Association (CREA) and identify the quality of services provided by real estate professionals who are members of CREA. The trademark DDF® is owned by The Canadian Real Estate Association (CREA) and identifies CREA's Data Distribution Facility (DDF®)
July 22 2026 09:41:28
REALTORS® Association of Edmonton
RE/MAX Preferred Choice