

#116 59526 Hwy 657 Rural Bonnyville M.d., Alberta T9N 2G3

$385,000
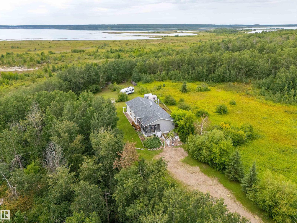
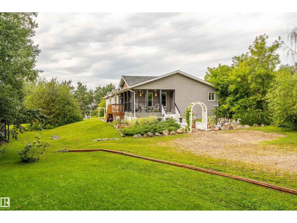
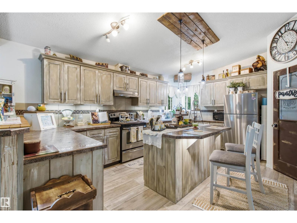
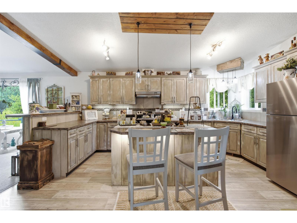
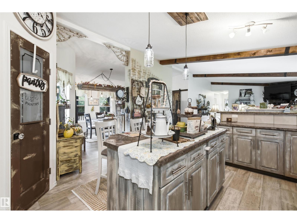
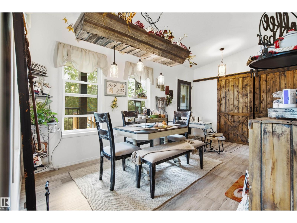
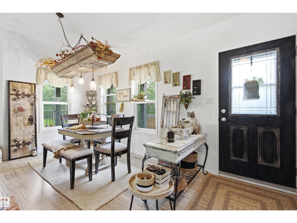
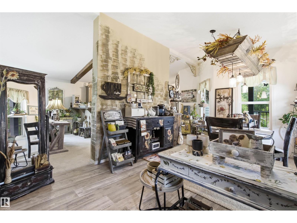
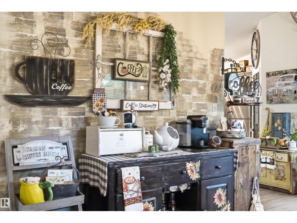
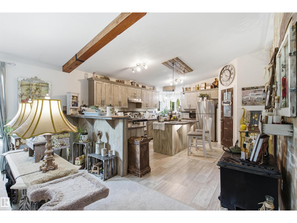
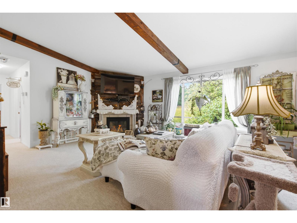
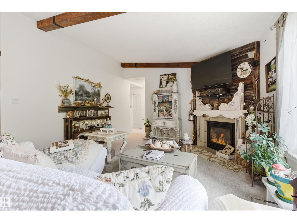
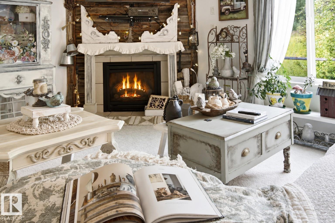
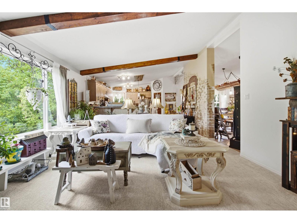
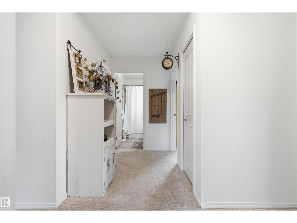
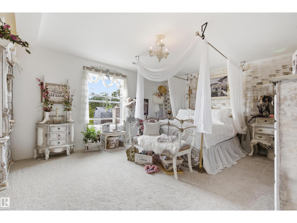
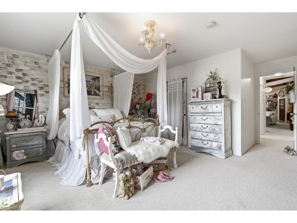
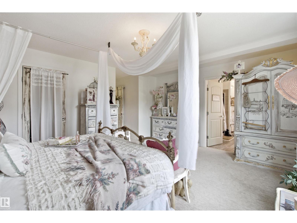
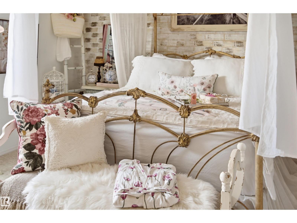
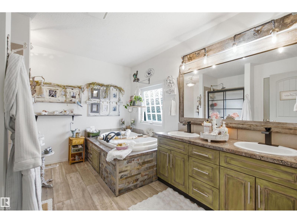
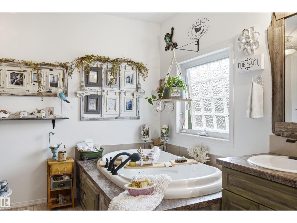
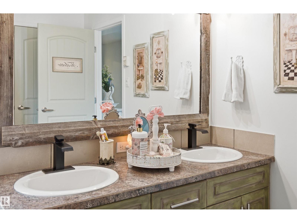
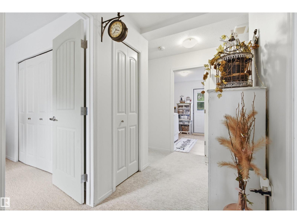
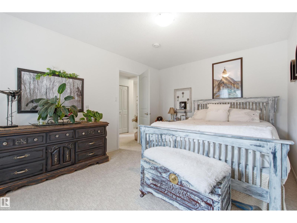
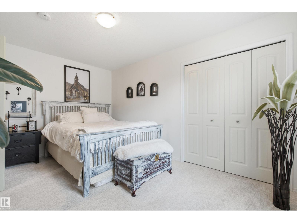
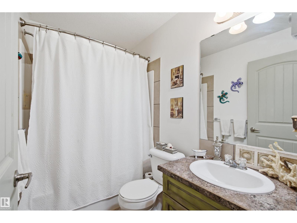
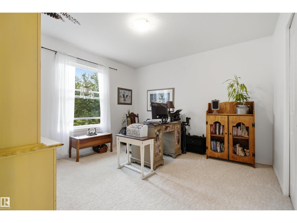
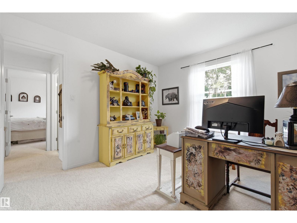
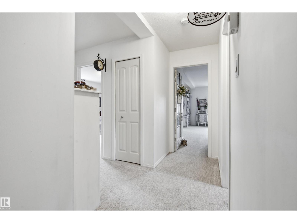
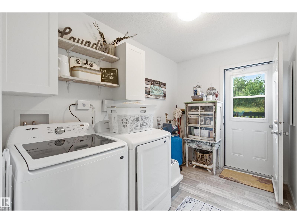
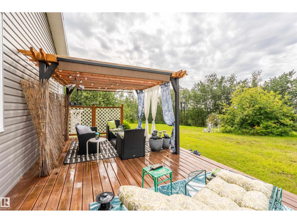
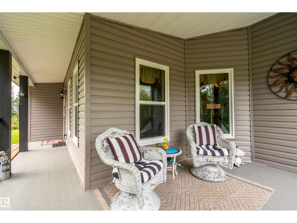
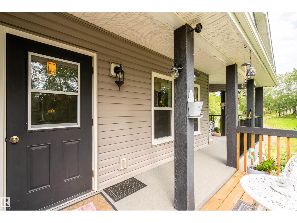
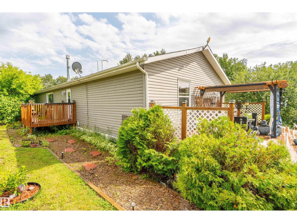
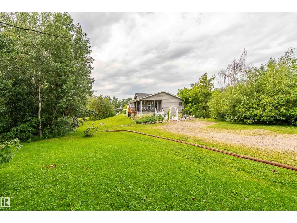
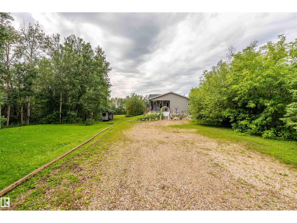
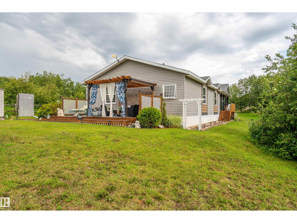
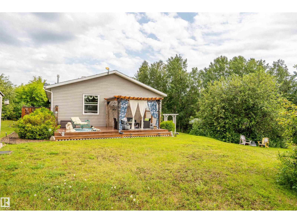
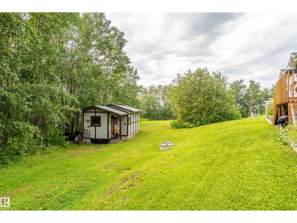
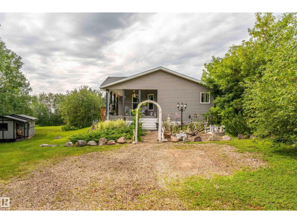
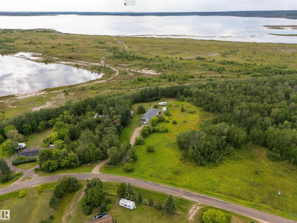
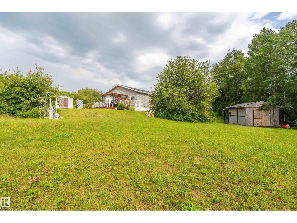
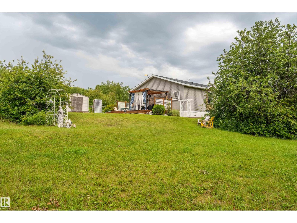
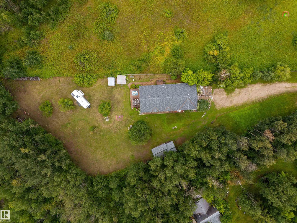
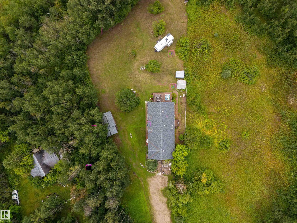
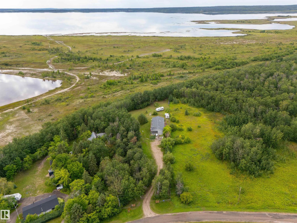
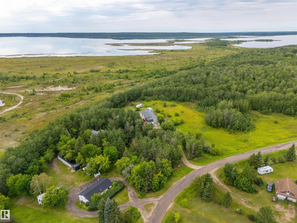
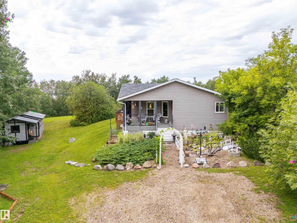
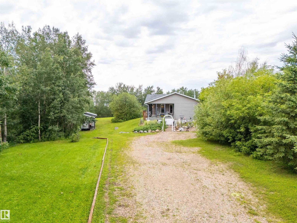
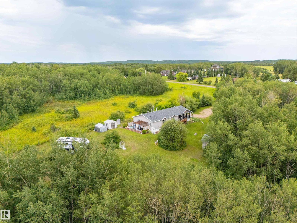
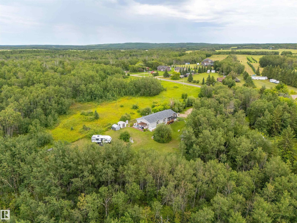
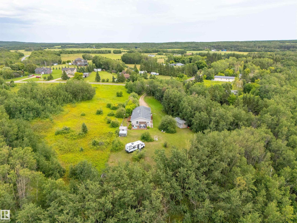
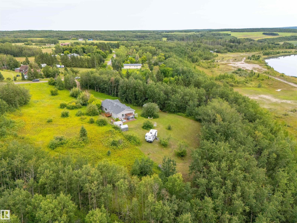
Escape to the perfect blend of luxury and country living with this stunning home situated on ¾ of an acre, backing directly onto Crown land and overlooking beautiful Muriel Lake. Designed with an inviting open-concept layout and a chic modern country feel, this immaculate home is sure to impress. The gourmet kitchen features a large centre island with an eating bar, corner pantry, water line for the refrigerator, and an abundance of cabinetry, making it perfect for entertaining. The spacious dining area is filled with natural light, while the cozy living room is anchored by a beautiful gas fireplace. The impressive primary retreat offers a massive walk-in closet and a spa-inspired 5-piece ensuite. Two additional bedrooms, a stylish 4-piece bath, and a bright laundry room complete the interior. Outside, enjoy the landscaped yard, relaxing fire pit area, and endless trails to explore right from your backyard. Experience peaceful lake-area living with breathtaking views, privacy, and nature at your doorstep. (id:42336)
Property Details
| MLS® Number | E4501617 |
| Property Type | Single Family |
| Neigbourhood | Muriel View Point North |
| Amenities Near By | Park |
| Features | See Remarks, Recreational |
| Structure | Deck, Fire Pit |
| Water Front Type | Waterfront |
Building
| Bathroom Total | 2 |
| Bedrooms Total | 3 |
| Amenities | Vinyl Windows |
| Appliances | Dryer, Refrigerator, Storage Shed, Stove, Washer, Window Coverings |
| Architectural Style | Raised Bungalow |
| Basement Type | None |
| Ceiling Type | Vaulted |
| Constructed Date | 2013 |
| Construction Style Attachment | Detached |
| Fireplace Fuel | Gas |
| Fireplace Present | Yes |
| Fireplace Type | Unknown |
| Heating Type | Forced Air |
| Stories Total | 1 |
| Size Interior | 1,886 Sqft |
| Type | House |
Parking
| Stall | |
| See Remarks |
Land
| Acreage | No |
| Fronts On | Waterfront |
| Land Amenities | Park |
| Size Irregular | 0.77 |
| Size Total | 0.77 Ac |
| Size Total Text | 0.77 Ac |
Rooms
| Level | Type | Length | Width | Dimensions |
|---|---|---|---|---|
| Main Level | Living Room | 6.06 m | 4.32 m | 6.06 m x 4.32 m |
| Main Level | Dining Room | 4.95 m | 3.09 m | 4.95 m x 3.09 m |
| Main Level | Kitchen | 5.44 m | 4.32 m | 5.44 m x 4.32 m |
| Main Level | Primary Bedroom | 5.92 m | 5.27 m | 5.92 m x 5.27 m |
| Main Level | Bedroom 2 | 3.55 m | 3.45 m | 3.55 m x 3.45 m |
| Main Level | Bedroom 3 | 4.32 m | 3.02 m | 4.32 m x 3.02 m |
Contact Us
Contact us for more information
Tammy D. Read
Associate
1 (780) 594-2512

The trademarks REALTOR®, REALTORS®, and the REALTOR® logo are controlled by The Canadian Real Estate Association (CREA) and identify real estate professionals who are members of CREA. The trademarks MLS®, Multiple Listing Service® and the associated logos are owned by The Canadian Real Estate Association (CREA) and identify the quality of services provided by real estate professionals who are members of CREA. The trademark DDF® is owned by The Canadian Real Estate Association (CREA) and identifies CREA's Data Distribution Facility (DDF®)
July 31 2026 06:41:39
REALTORS® Association of Edmonton
Royal LePage Northern Lights Realty