

11604 35 Av NW Edmonton, Alberta T6J 2X2

$695,000
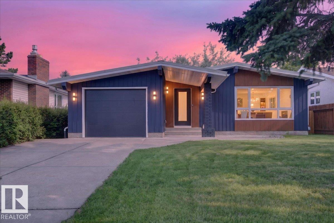
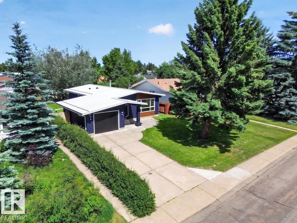
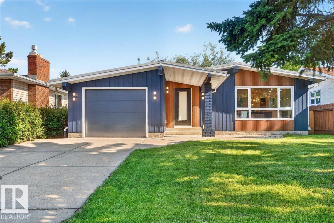
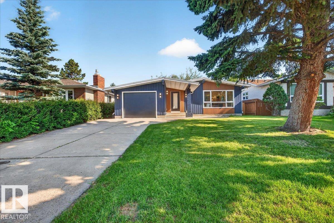
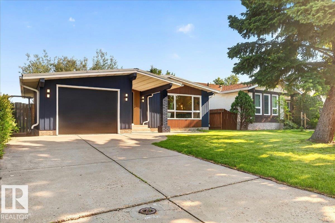
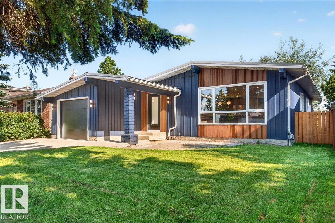
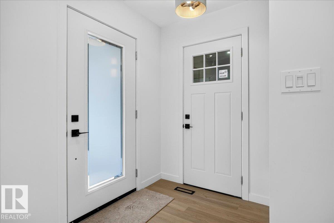
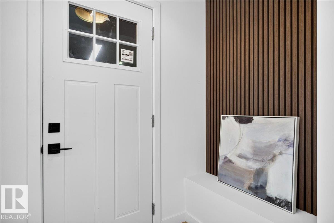
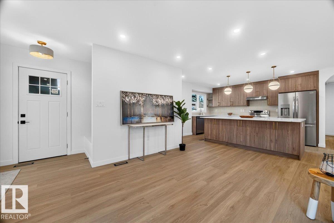
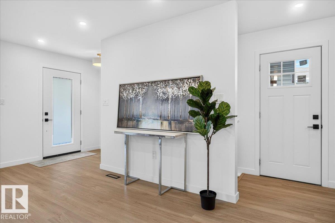
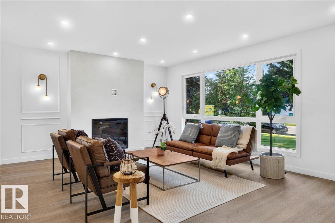
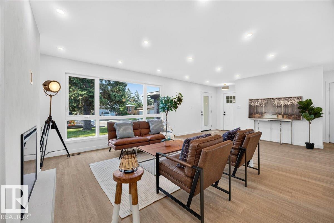
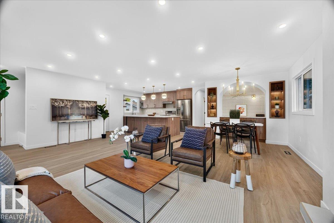
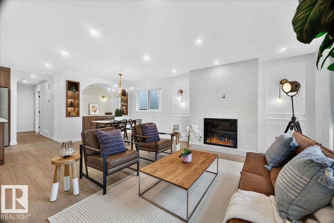
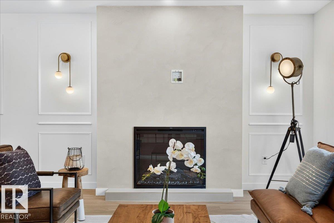
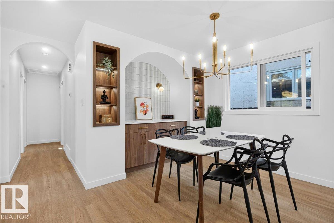
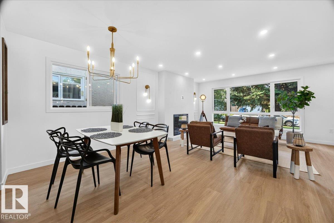
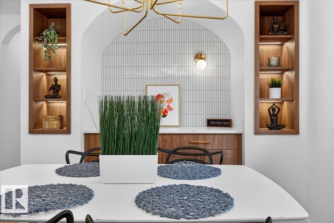
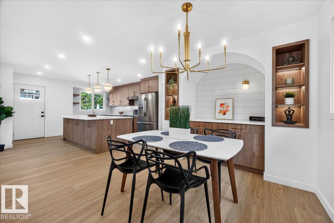
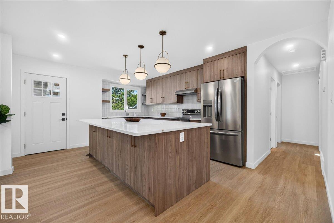
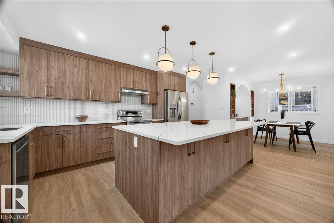
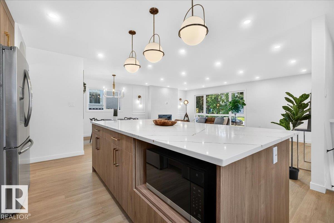
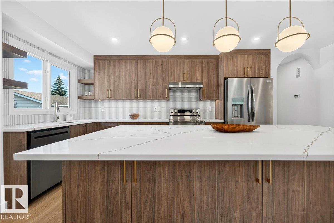
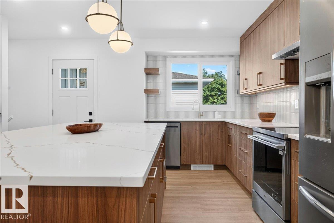
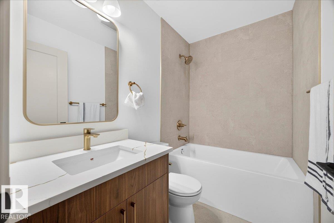
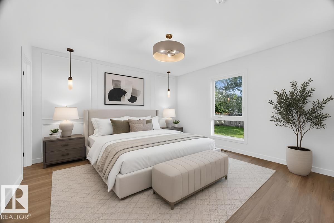
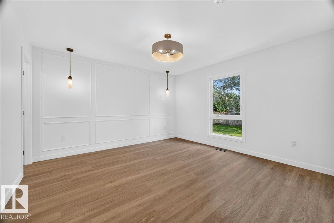
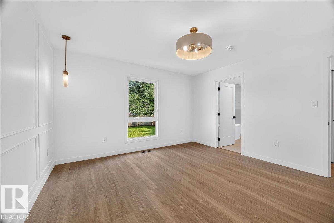
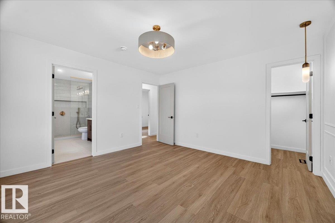
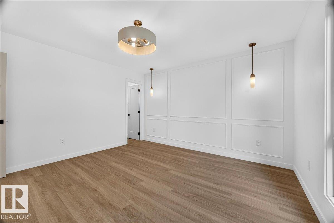
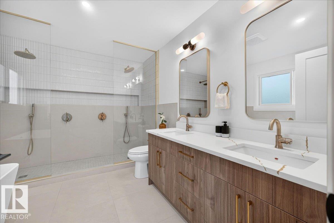
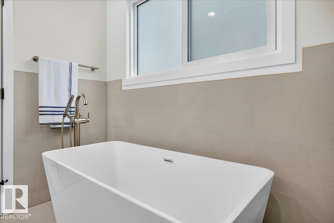
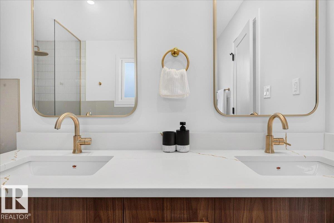
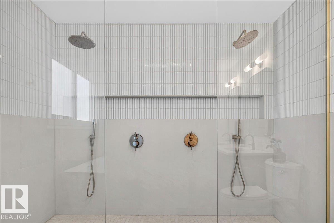
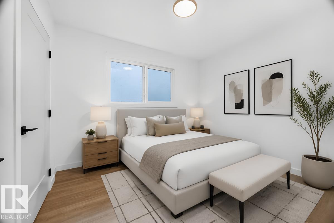
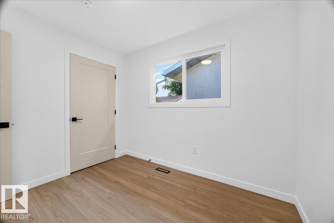
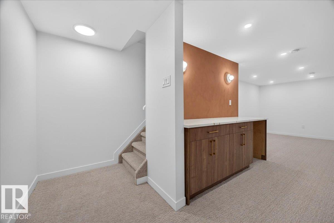
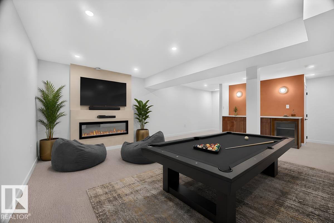
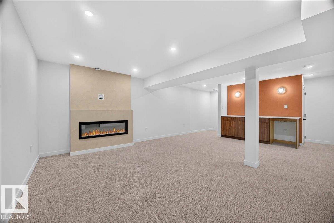
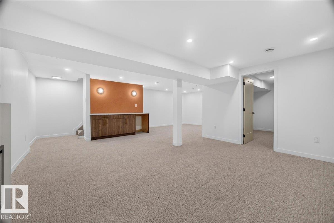
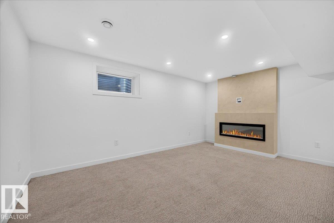
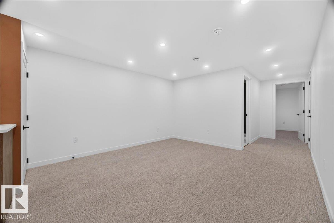
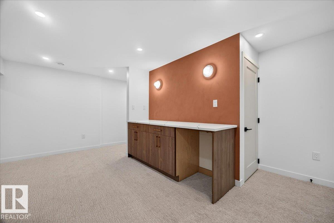
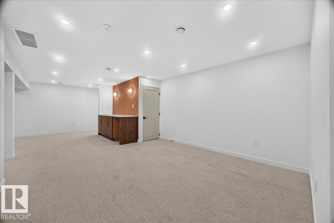
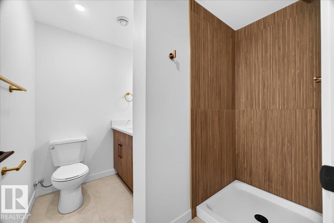
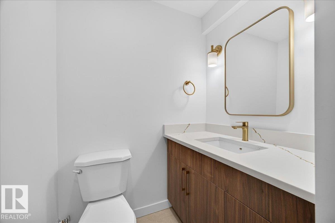
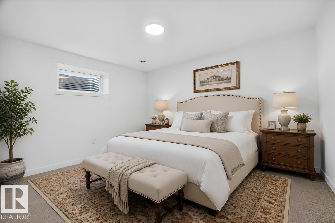
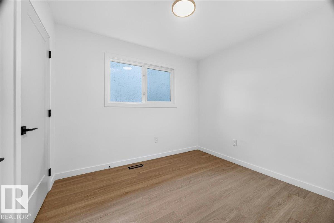
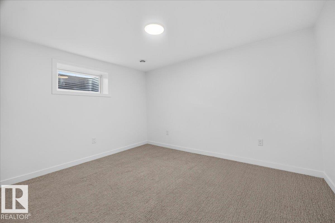
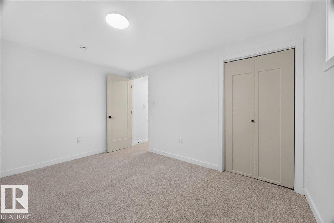
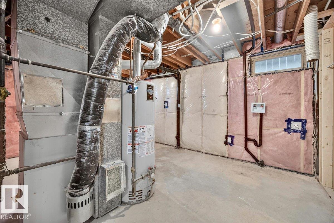
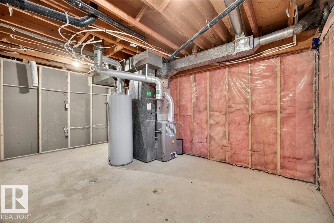
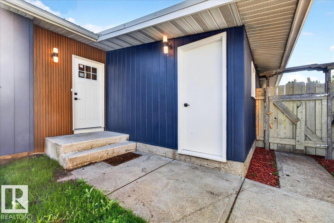
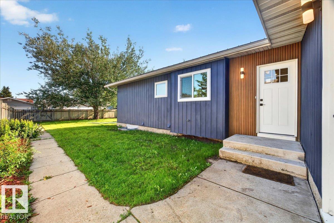
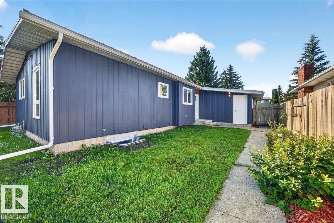
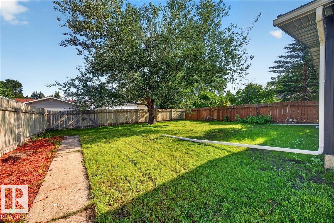
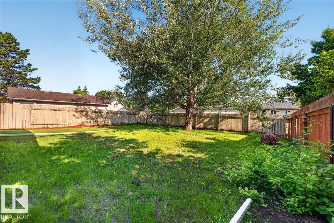
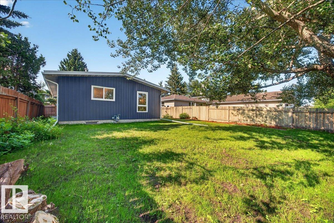
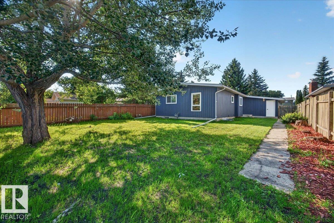
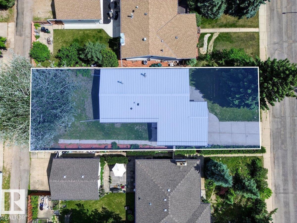
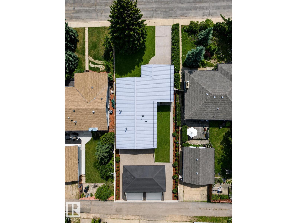
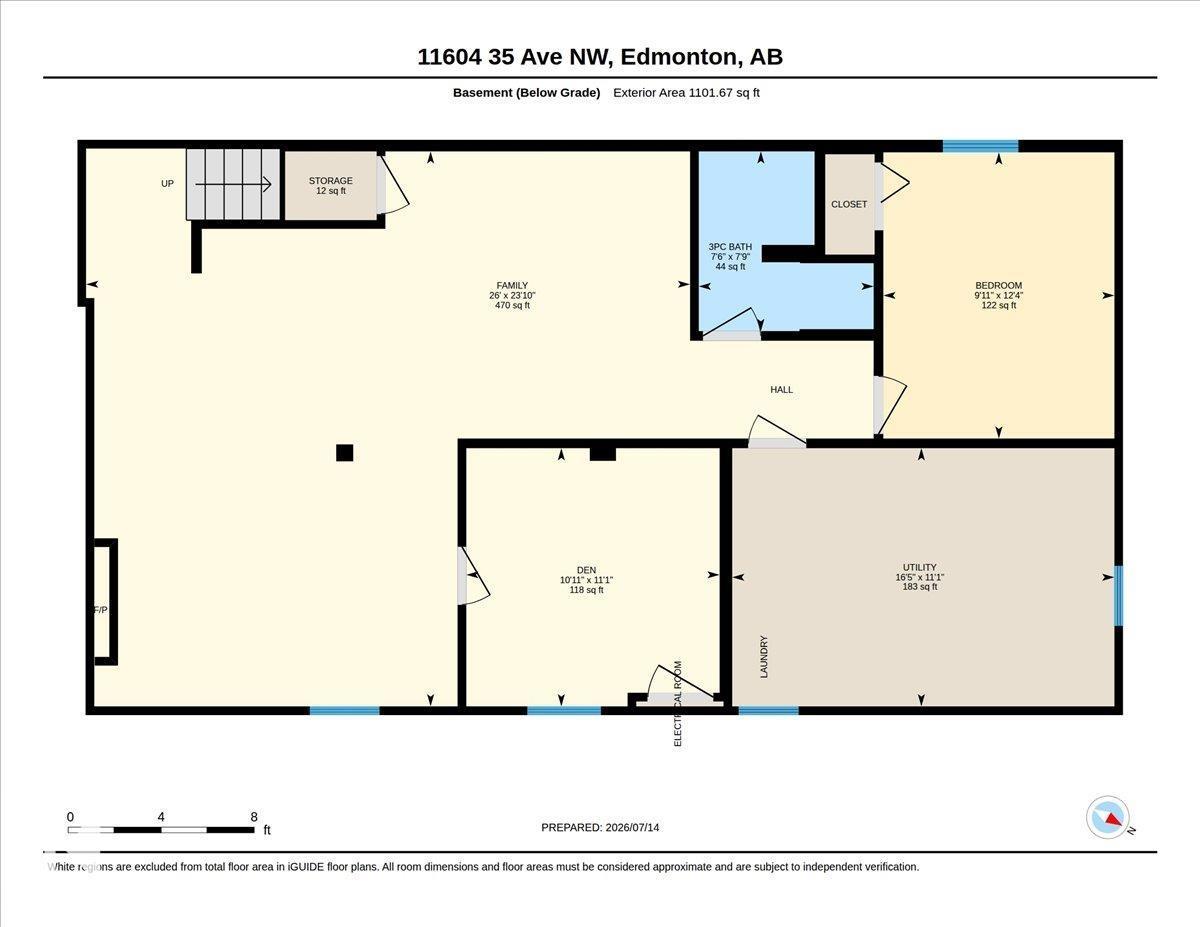
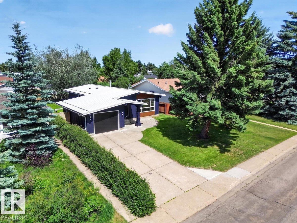
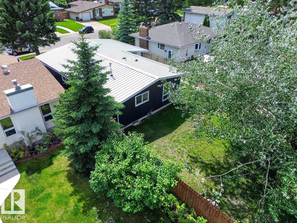
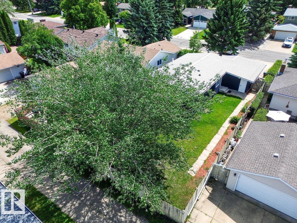
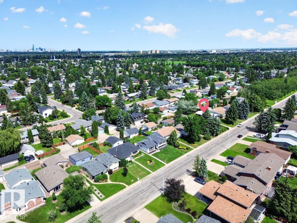
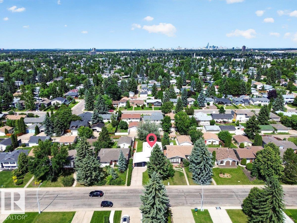
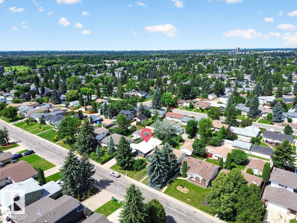
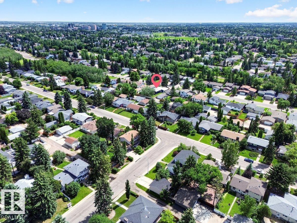
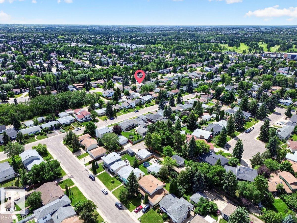
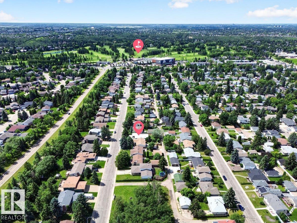
Welcome to sought-after Greenfield, where this extensively renovated home offers 2,313 sq. ft. of beautifully finished living space & an incredible opportunity. In addition to the ATTACHED single garage (with direct access to the house), the OVERSIZED LOT offers the potential to build a double detached garage—creating a rare 3-car garage setup in this established community. No detail has been overlooked with all-new electrical, plumbing, windows, high-efficiency furnace, durable metal roof, and countless premium finishes. The stunning kitchen opens to bright, inviting living spaces, while the luxurious primary retreat boasts a one-of-a-kind spa-inspired ensuite featuring double showers & elegant Kit Kat tile. Two spacious bedrooms are located upstairs, with a third bedroom, den, and large family room in the fully finished basement. Just minutes from up to 9 public & Catholic schools, this is an exceptional family home. This is a rare opportunity to own a truly one-of-a-kind home in one of the best areas! (id:42336)
Property Details
| MLS® Number | E4499063 |
| Property Type | Single Family |
| Neigbourhood | Greenfield |
| Amenities Near By | Airport, Golf Course, Playground, Public Transit, Schools, Shopping |
| Community Features | Public Swimming Pool |
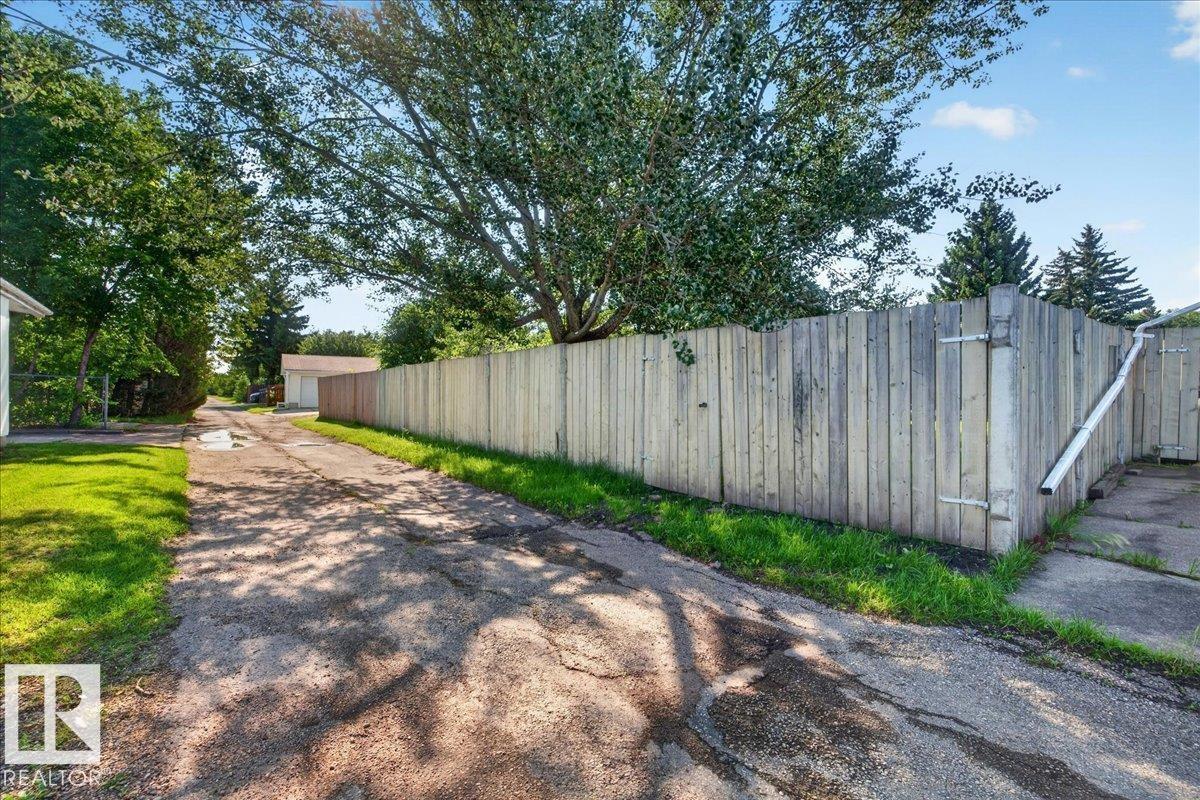
| Features | Flat Site, Lane |
Building
| Bathroom Total | 3 |
| Bedrooms Total | 3 |
| Appliances | Dryer, Hood Fan, Refrigerator, Stove, Washer |
| Architectural Style | Bungalow |
| Basement Development | Finished |
| Basement Type | Full (finished) |
| Constructed Date | 1974 |
| Construction Style Attachment | Detached |
| Fire Protection | Smoke Detectors |
| Heating Type | Forced Air |
| Stories Total | 1 |
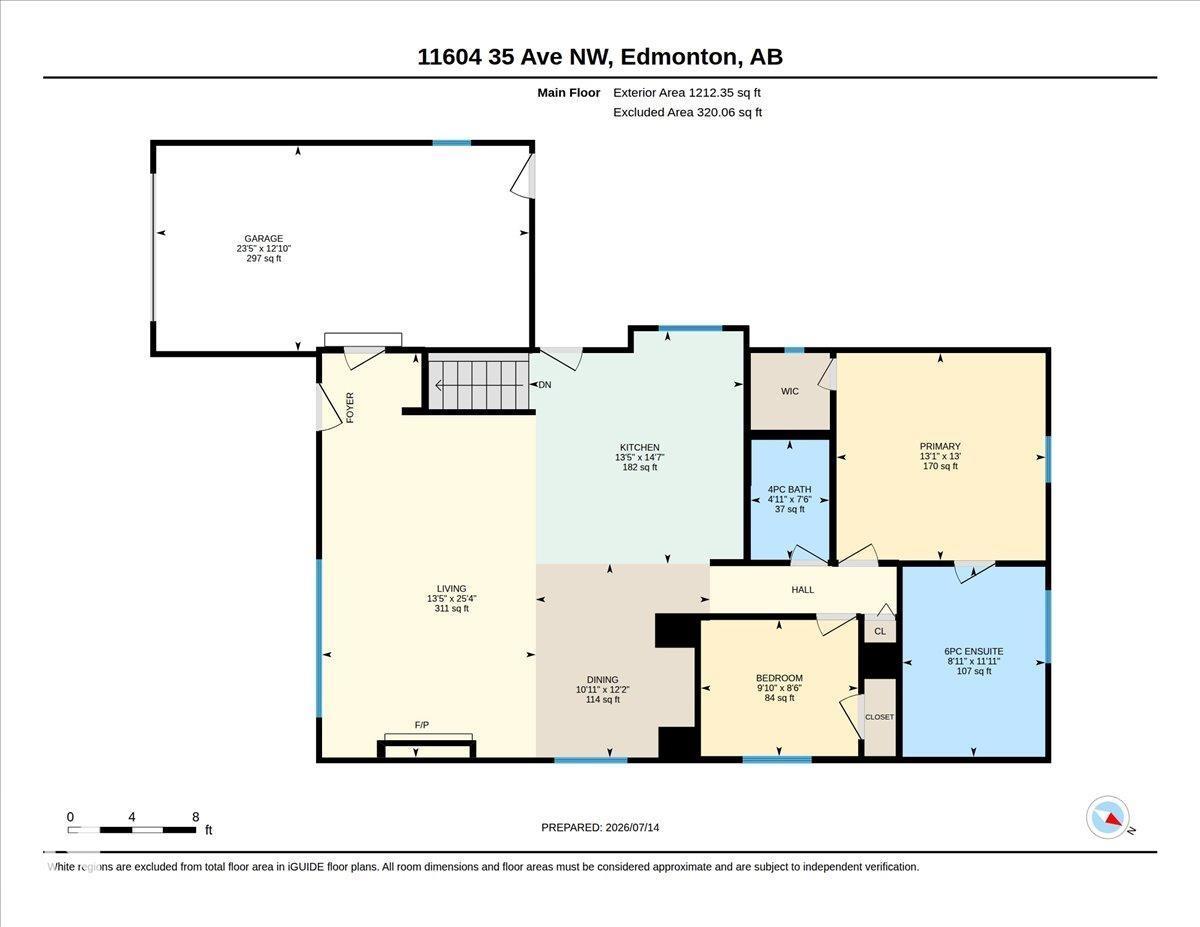
| Size Interior | 1,212 Sqft |
| Type | House |
Parking
| Indoor |
Land
| Acreage | No |
| Fence Type | Fence |
| Land Amenities | Airport, Golf Course, Playground, Public Transit, Schools, Shopping |
| Size Irregular | 580.24 |
| Size Total | 580.24 M2 |
| Size Total Text | 580.24 M2 |
Rooms
| Level | Type | Length | Width | Dimensions |
|---|---|---|---|---|
| Basement | Family Room | 26' x 23'10 | ||
| Basement | Den | 10'11 x 11'1 | ||
| Lower Level | Bedroom 3 | 9'11 x 12'4 | ||
| Main Level | Living Room | 13'5 x 25'4 | ||
| Main Level | Dining Room | 10'11 x 12'2 | ||
| Main Level | Kitchen | 13'5 x 14'7 | ||
| Main Level | Primary Bedroom | 13'1 x 13' | ||
| Main Level | Bedroom 2 | 9'10 x 8'6 |
https://www.realtor.ca/real-estate/30040954/11604-35-av-nw-edmonton-greenfield
Contact Us
Contact us for more information


The trademarks REALTOR®, REALTORS®, and the REALTOR® logo are controlled by The Canadian Real Estate Association (CREA) and identify real estate professionals who are members of CREA. The trademarks MLS®, Multiple Listing Service® and the associated logos are owned by The Canadian Real Estate Association (CREA) and identify the quality of services provided by real estate professionals who are members of CREA. The trademark DDF® is owned by The Canadian Real Estate Association (CREA) and identifies CREA's Data Distribution Facility (DDF®)
July 16 2026 02:01:57
REALTORS® Association of Edmonton
Century 21 All Stars Realty Ltd